
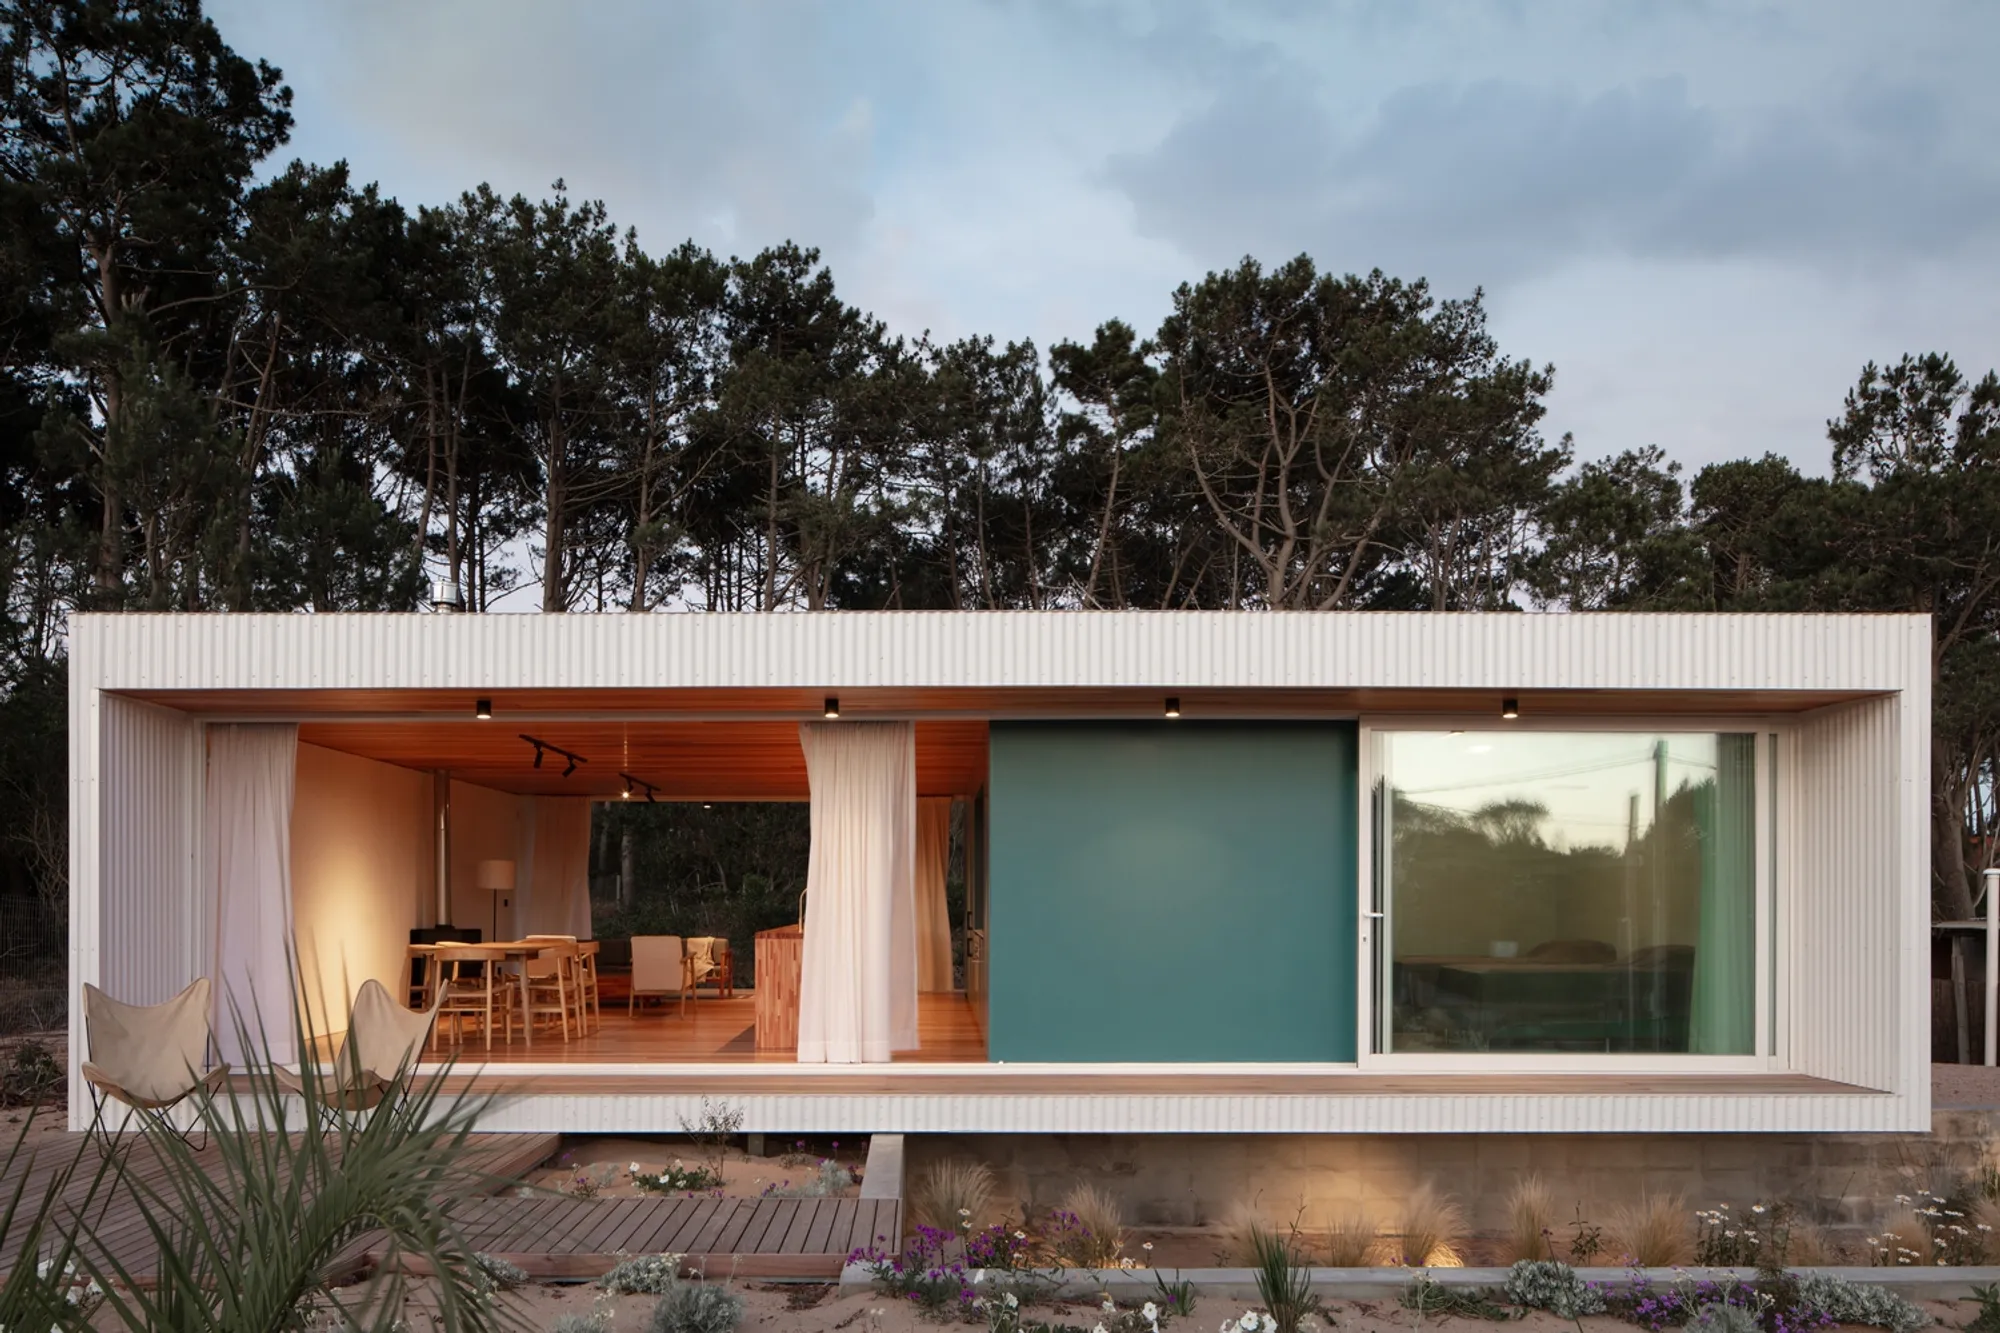
Trica House: Redefining Coastal Living with Modular Design in Chihuahua, Uruguay
Exploring Trica House: A modular, eco-friendly coastal home blending modern design with the natural environment.


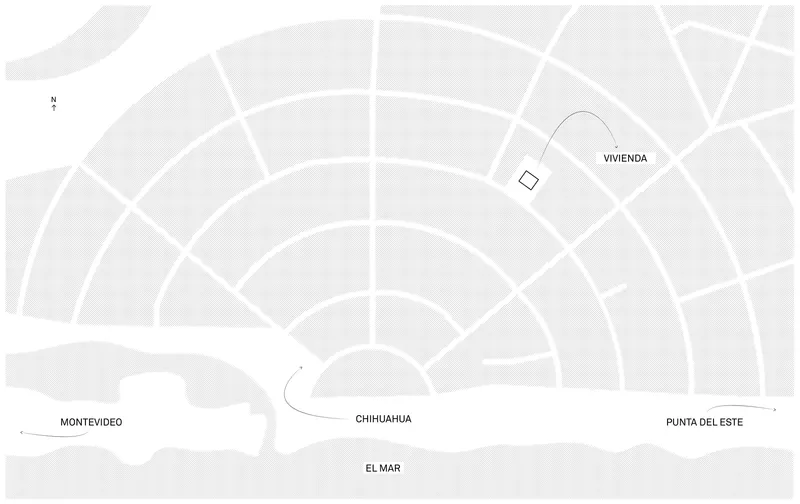
Nestled in the coastal town of Chihuahua, Uruguay, the Trica House emerges as a beacon of modern architecture, challenging traditional concepts of coastal living. Designed by iHouse estudio, this 114 m² residence is a testament to innovative modular construction, offering a seamless blend of technology, sustainability, and design.
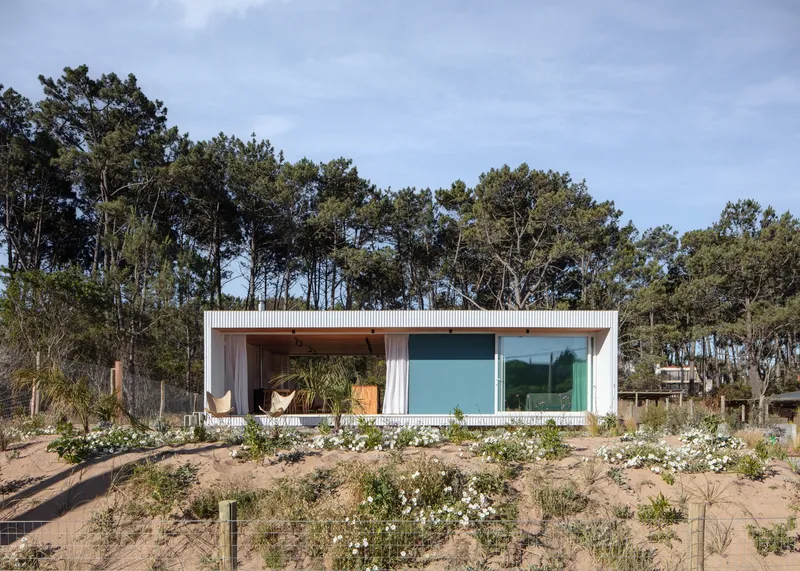


The Concept of Trica House
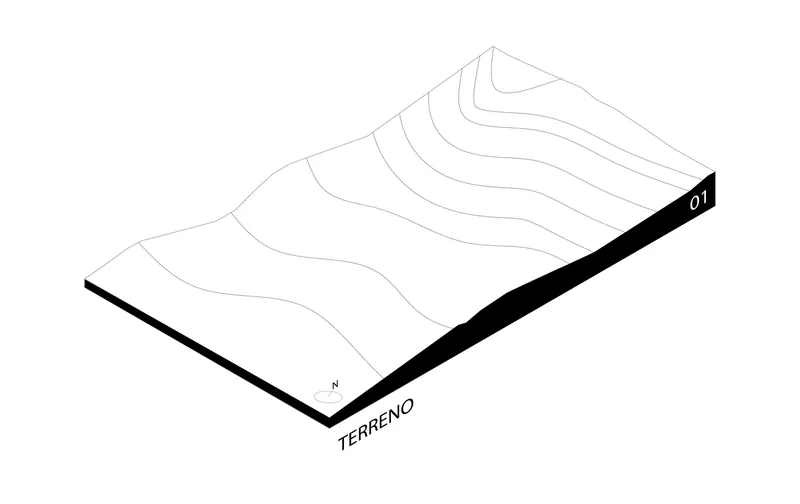
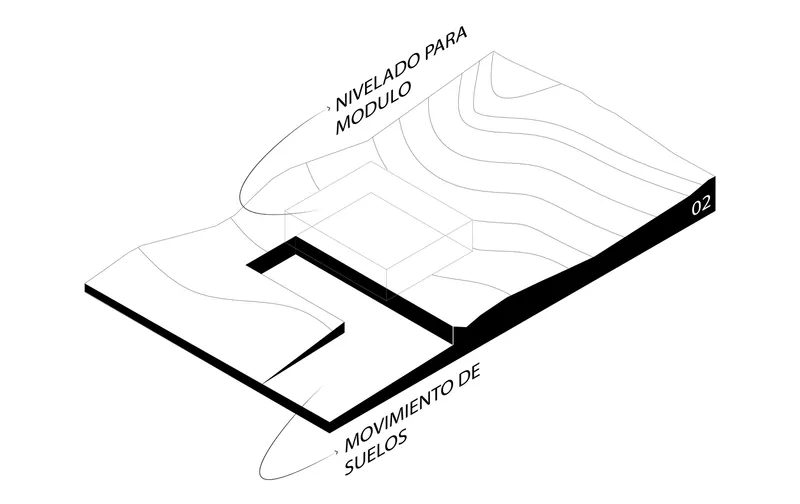
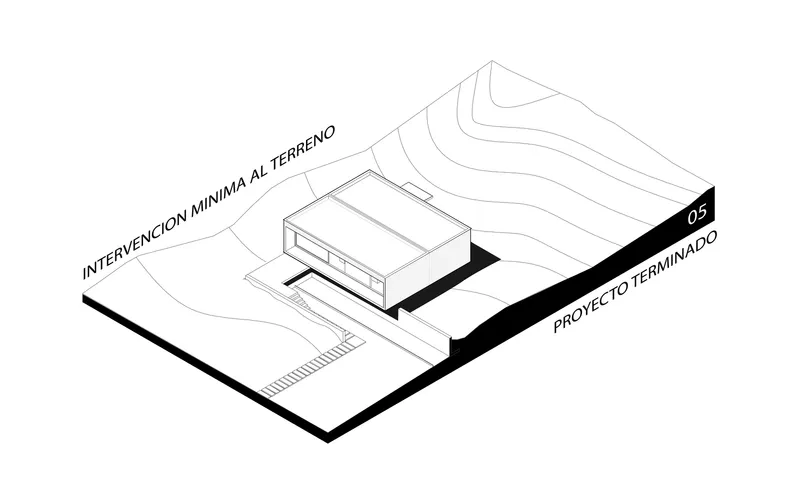
The project was initiated by a Uruguayan expatriate living in Australia, desiring a temporary residence in his homeland that harmonizes with the outdoors while minimally impacting the natural topography and flora. The architects at iHouse estudio embraced the challenge, crafting a home through video calls that reflects a profound connection with its environment.



Innovative Modular Construction
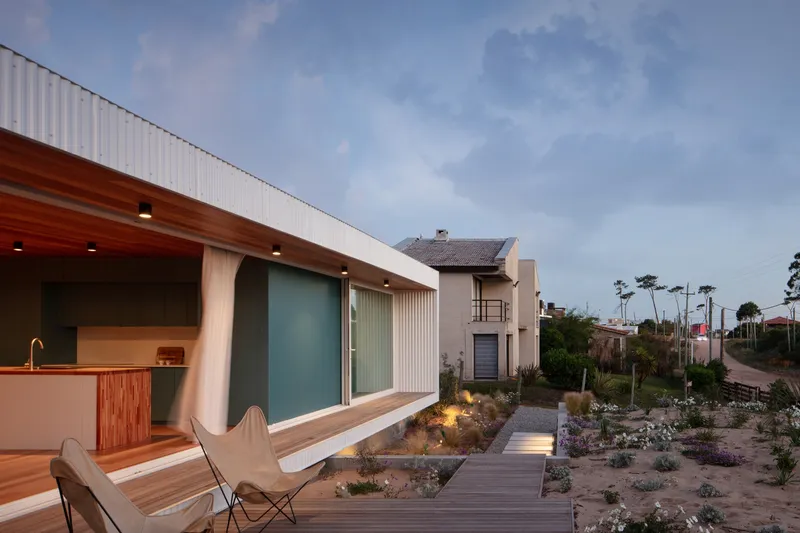
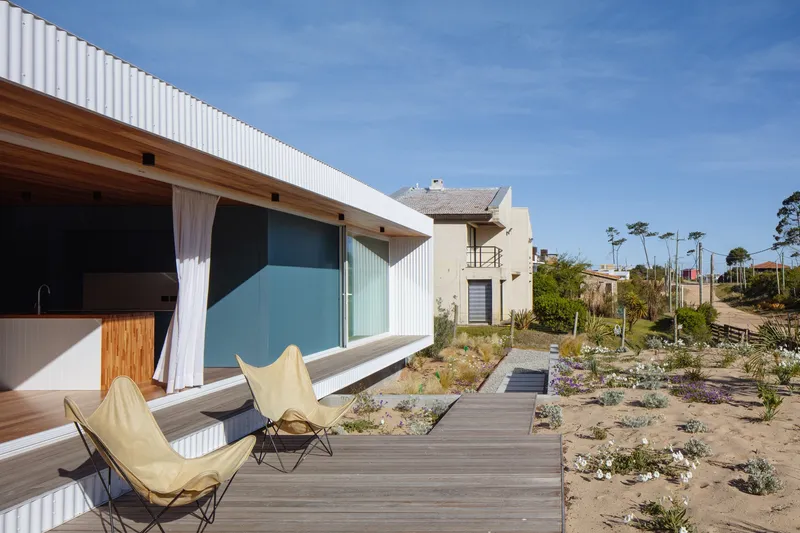
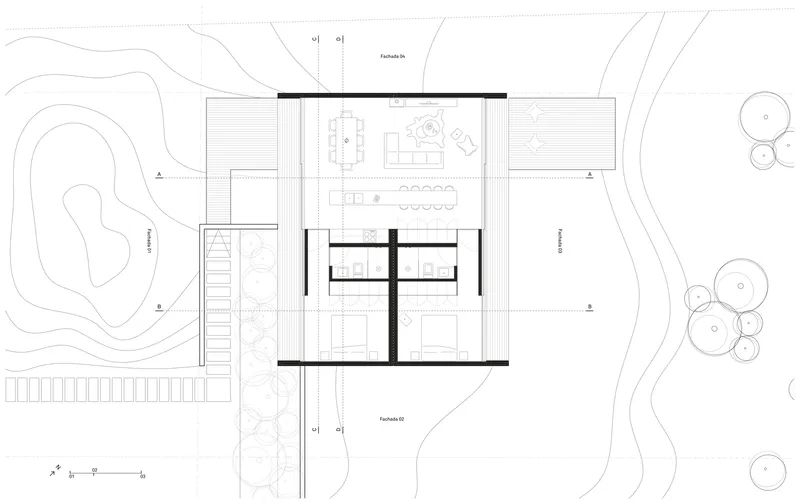
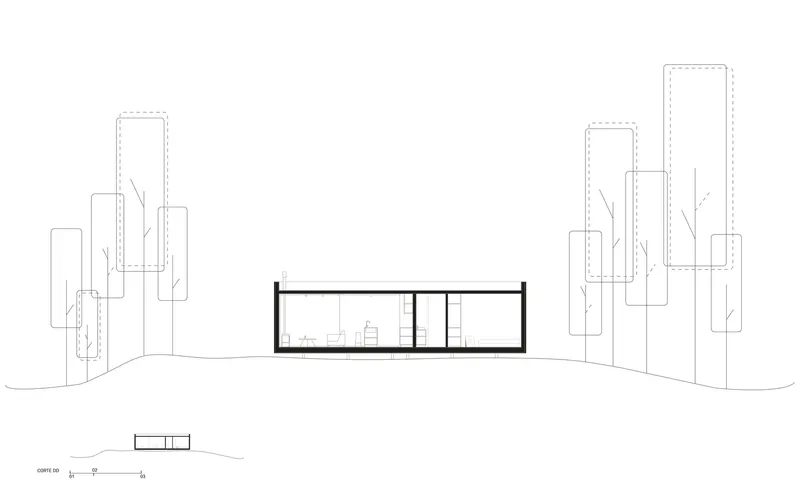
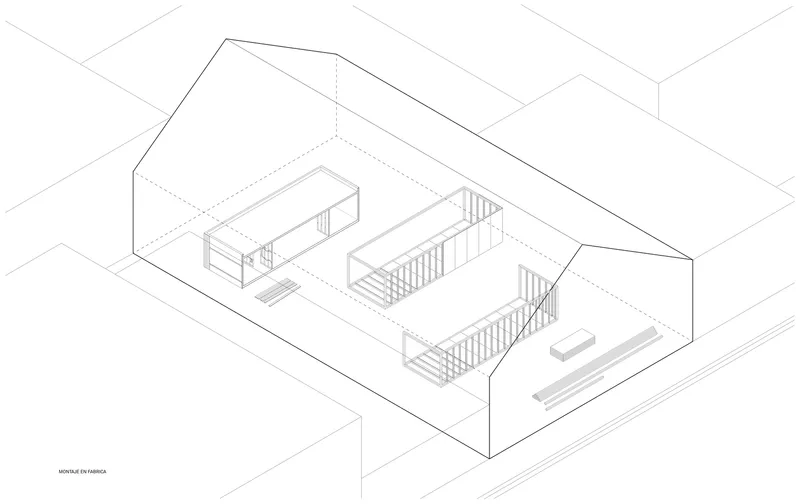
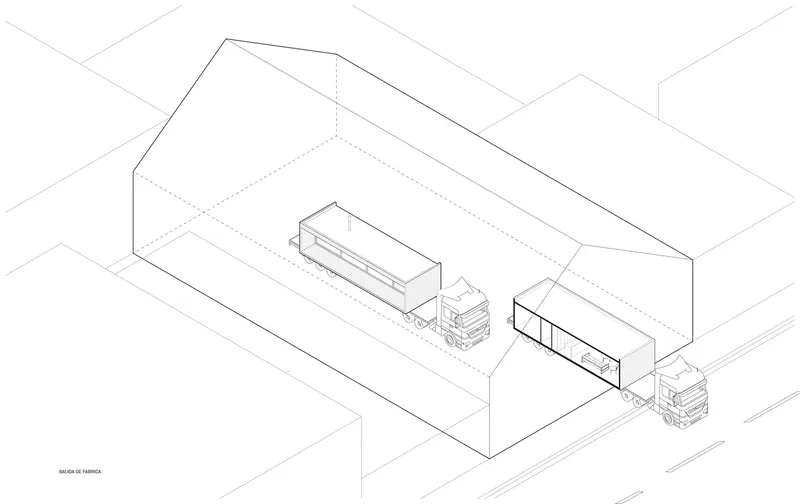
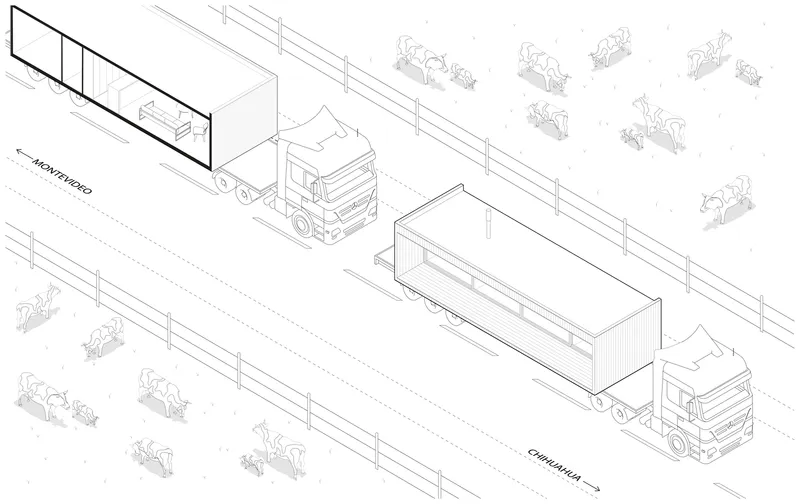
Trica House is a pioneering example of factory-built modular construction, a method chosen for its efficiency and ecological sensitivity. The home comprises two symmetrical modules, assembled on-site to form a rectangular prism that optimizes space and functionality. This approach not only respects the environment but also addresses the logistical challenges of building in a rapidly growing coastal area.


Design and Functionality
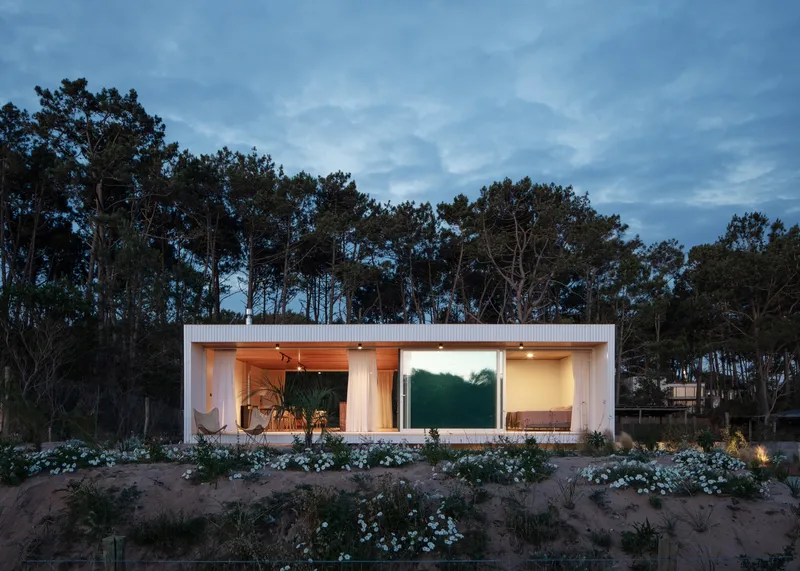
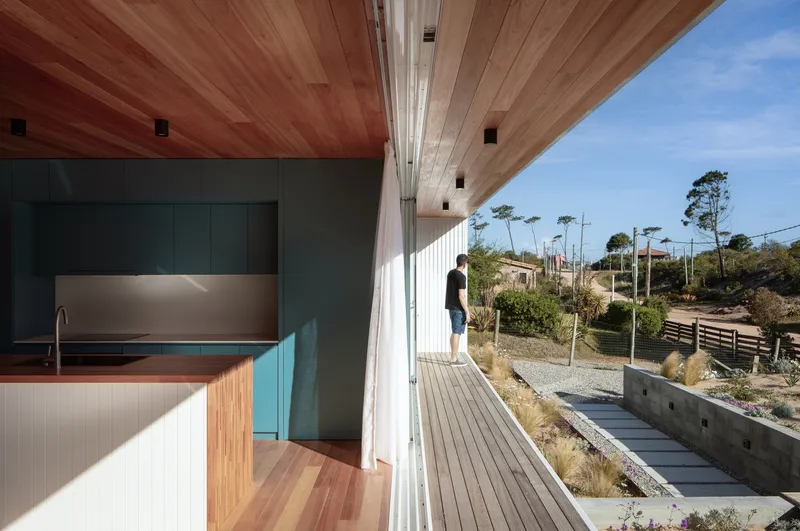
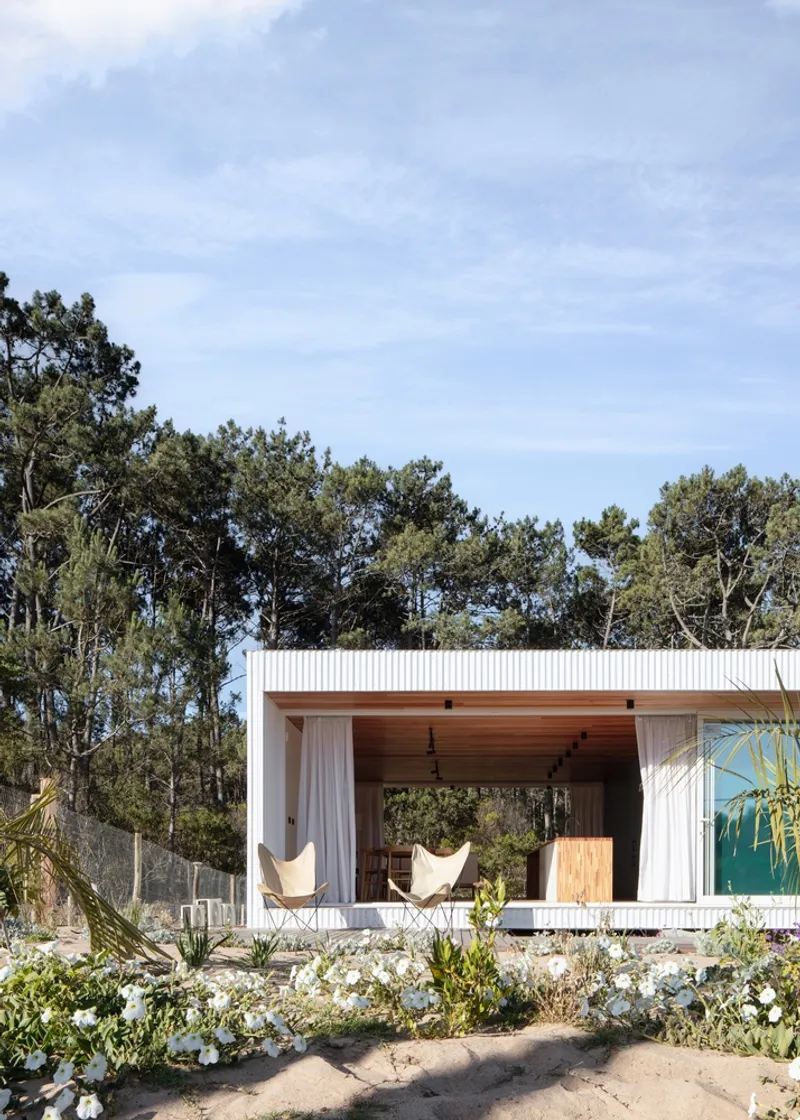
Inside, the house is divided into social and private areas by a central block, with a design that promotes symmetry and integration with the surroundings. The long facades are generously glazed, facilitating a total connection with the exterior, while the short sides remain opaque to ensure privacy. This layout epitomizes the balance between openness and seclusion, characteristic of contemporary coastal architecture.
Environmental Considerations
Manufacturing the modules in a controlled environment ensured high-quality construction with minimal waste. This process not only expedited the building timeline, allowing on-site assembly in less than a week but also exemplified a commitment to sustainability by reducing the project's environmental footprint.
A New Paradigm in Coastal Architecture
Trica House stands as a symbol of the shift in coastal architecture, where technological advancements and ecological considerations converge to redefine what a beachside residence can be. It represents a move towards more responsible and innovative construction methodologies, setting a new standard for future projects in coastal settings.
In summary, Trica House by iHouse estudio is not just a residence; it's a milestone in modular home design, seamlessly integrating modernity with nature. It highlights the potential of modular construction in achieving efficient, sustainable, and aesthetically pleasing living spaces, making it a model for future coastal homes.





All photographs are work of Aldo Lanzi




Popular Articles
Popular articles from the community


The Ocean Hive: Sustainable Architecture for a Self-Sufficient Civilization at Sea
The Ocean Hive imagines sustainable architecture at sea, where modular habitats, algae, wave power and ocean waste sustain a growing colony.

The Earth Pod: 3D Printed Homes for Resilient Refugee Communities
The Earth Pod reimagines refugee housing through 3D printed homes made from clay, combining resilience, self-sufficiency, and rapid shelter.

Co-life: Sustainable Architecture for Age-Friendly Community Living
Co-life reimagines sustainable architecture for seniors through courtyards, rammed earth, shared gardens, and spaces designed for belonging.

Riyadh For All: Intergenerational Urban Design for Active Aging in Rabat
Riyadh For All reimagines urban design in Rabat with intergenerational co-living, adaptive courtyards, and Moroccan cultural exchange today.


Similar Reads
You might also enjoy these articles


FAMM Arquitectura Organizes Ten Villas Around Courtyards and Jungle in Nosara, Costa Rica
El Molino pairs two elongated volumes with deep overhangs and timber louvers to build a compact coastal community five minutes from the beach.

Oscar Niemeyer's Ibirapuera Park Pavilions Define São Paulo's Cultural Identity in Concrete and Curve
A constellation of modernist volumes set within São Paulo's most important urban park, conceived for the city's 400th anniversary in 1954.

How Henri Picq's 1889 Paris Pavilion Traveled 11,000 Kilometers to Become Santiago's Artequín Museum
A prefabricated iron and glass pavilion built for the Paris Universal Exposition found a second life as a children's art museum in Chile.

Sanjay Puri Architects Wraps a Jaipur Office Tower in Capsule-Shaped Green Buffers
A nine-level climate-responsive workplace near Jaipur Airport uses stacked planter terraces and aluminium screens to fight 40°C heat.


Explore Architecture Competitions
Discover active competitions in this discipline



Challenge to reimagine the Iron Throne


Photograph architecture without architects


Illustrate the lost glory of Angkor Wat - Render Challenge


Design challenge to reuse E-waste
Comments (0)
Please login or sign up to add comments
No comments yet. Be the first to comment!