
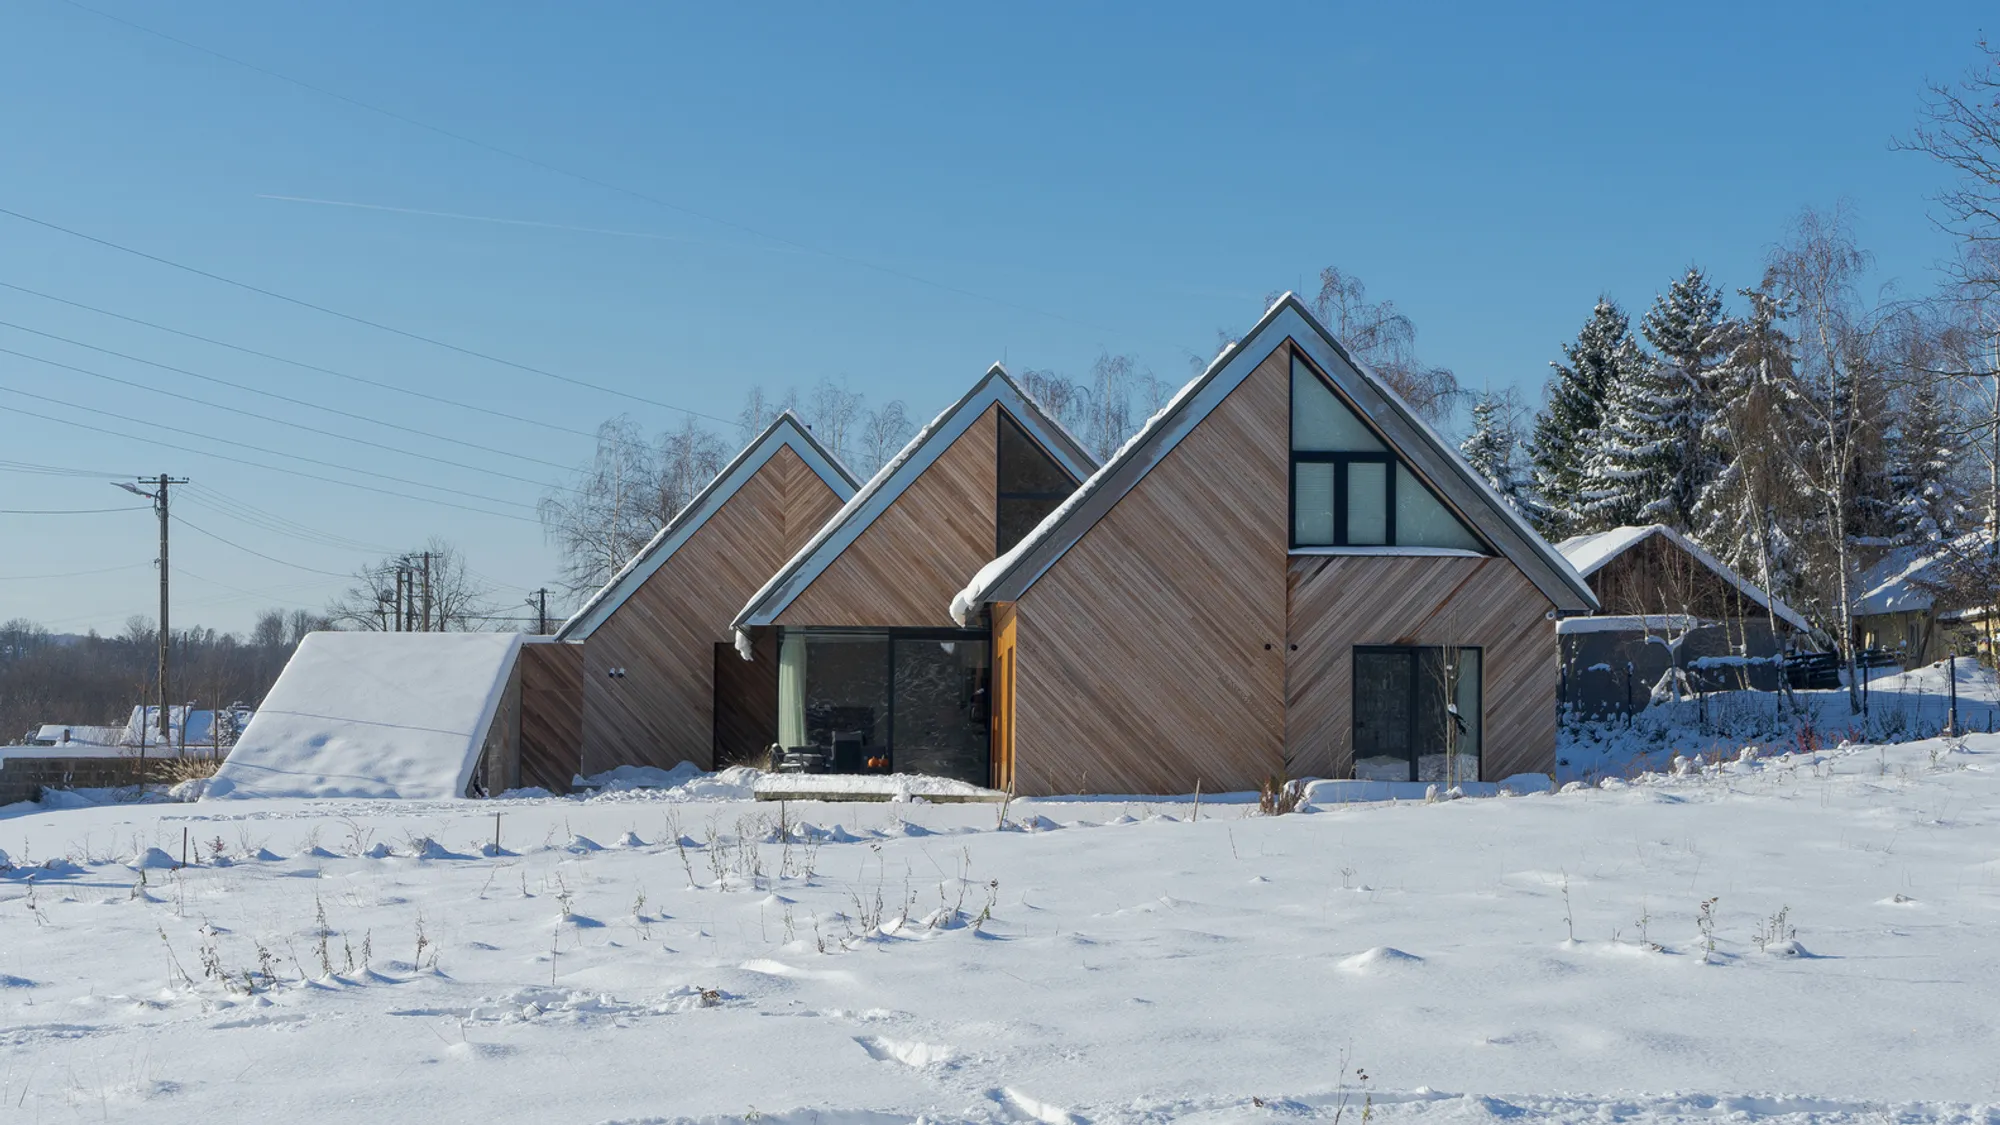
Triple House by Superhelix Pracownia Projektowa: A Harmonious Blend of Function, Form, and Landscape
Triple House in Gaj, Poland features a tri-partite layout, panoramic windows, zinc and cedar facade, blending functionality with hillside landscape.


Nestled near the southern edge of Krakow, Triple House by Superhelix Pracownia Projektowa is an architectural response to a hilly terrain that preludes the Beskid Wyspowy and the towering Tatra Mountains. The residence harmoniously balances its surroundings, zoning regulations, and the functional expectations of its inhabitants, resulting in a thoughtfully segmented and highly livable home.
Tri-Partite Layout for Optimal Functionality
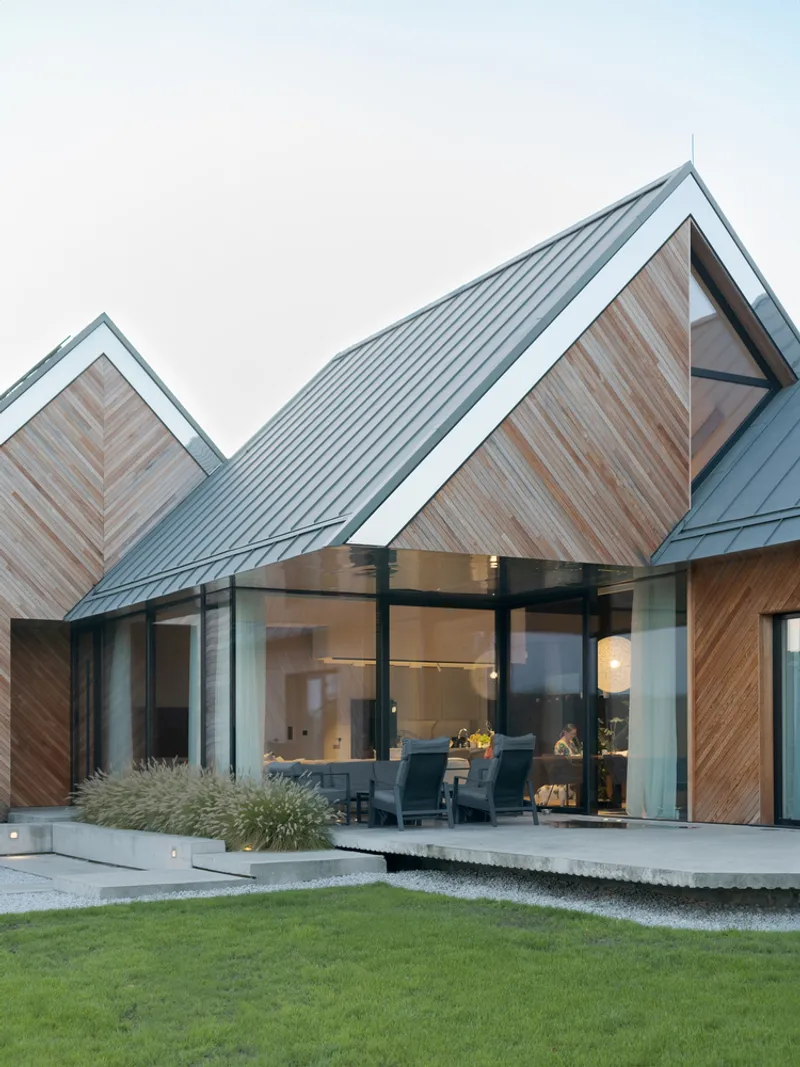
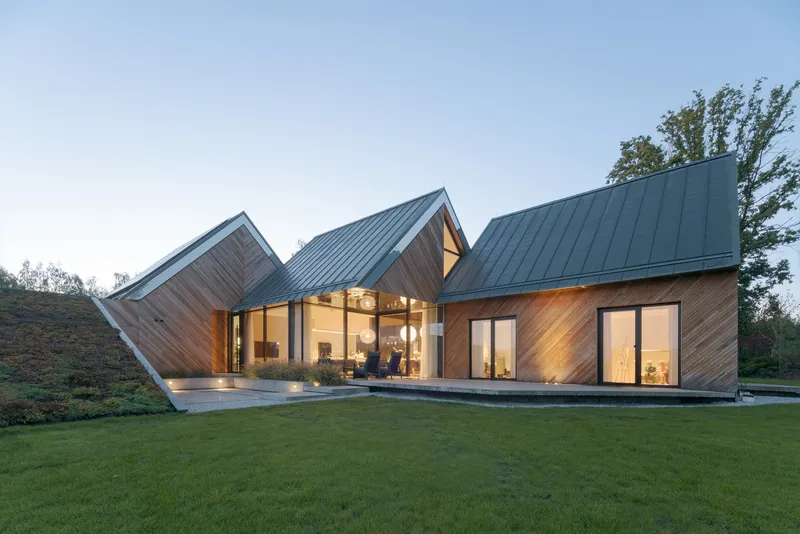
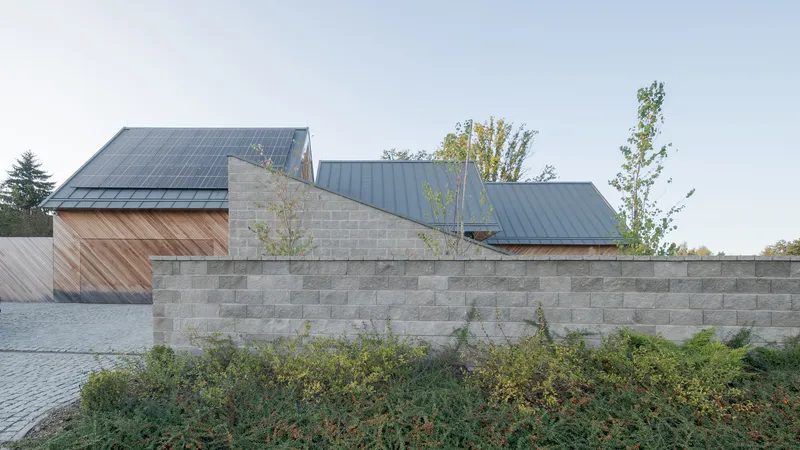
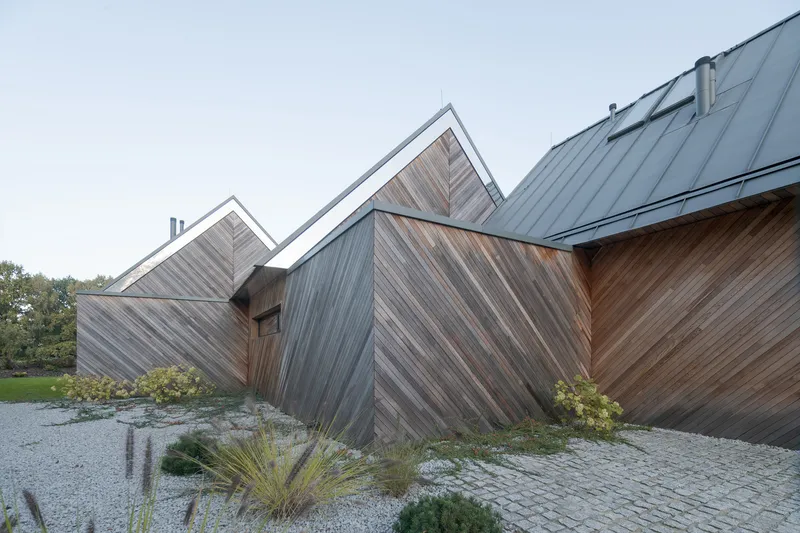
The house derives its name from its distinctive three-part layout, a solution influenced by site conditions, local building regulations, and the need for spatial clarity. The elongated plot presented challenges due to its irregular shape and non-parallel boundaries relative to the municipal road. By dividing the building into three interconnected sections, the architects successfully aligned the roof ridge parallel to the road while optimizing the northern portion of the site for construction and leaving the prime outdoor area unobstructed.
- Garage Section: Positioned closest to the road, offering practical vehicular access while contributing to privacy.
- Central Living Zone: Encompasses the kitchen, dining, and living areas, featuring three-meter-high, corner, mullion-free windows that seamlessly integrate the interior with the garden. The covered terrace extends over four meters, providing protection from sun, rain, and snow.
- Private Wing: Houses bedrooms and bathrooms, ensuring intimacy while blending subtly with the terrain. A strategically positioned shed shelters an additional vehicle while maintaining views and architectural continuity.
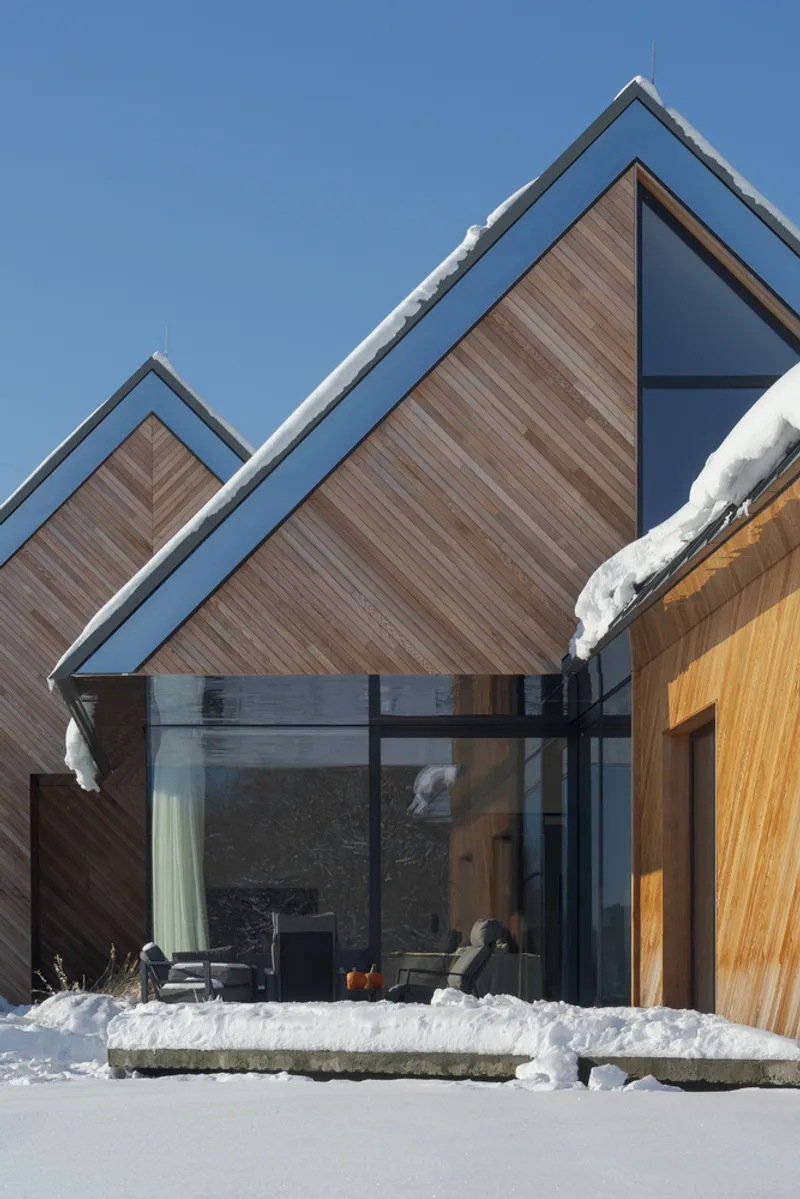
Architecture and Materiality
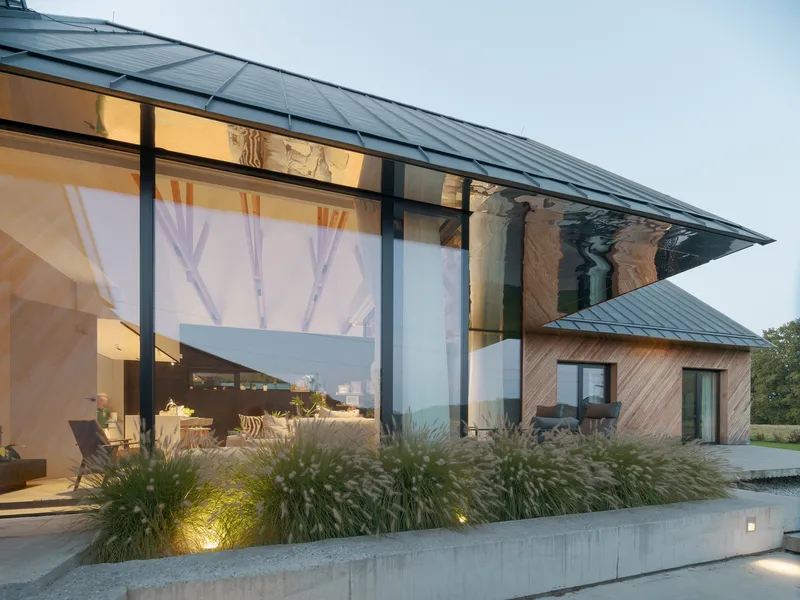
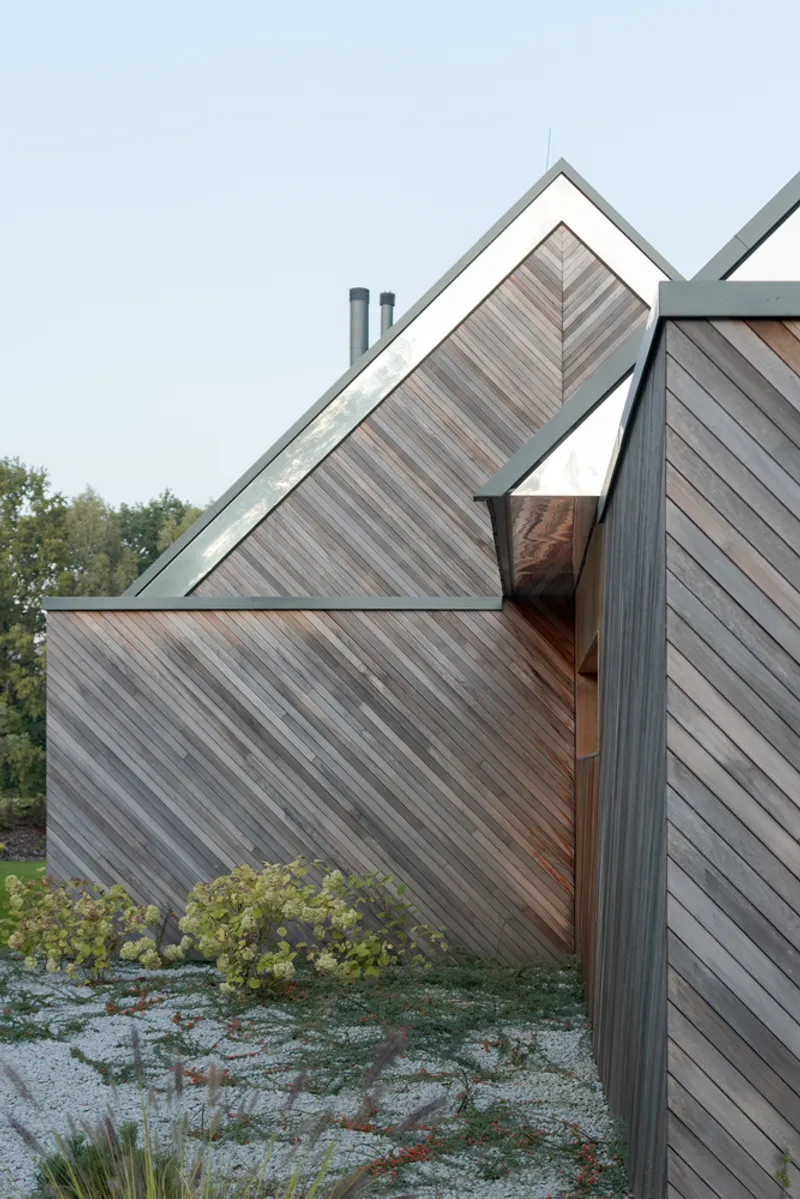
Constructed with bricks and reinforced concrete, the Triple House features a wooden roof truss system complemented by premium materials that age gracefully. Titanium-zinc sheets and Western Red Cedar cladding ensure durability and minimal maintenance. Polished stainless steel under the eaves and on selected gable walls reflects evening light, enhancing the ambiance of the terrace while creating dynamic visual effects.
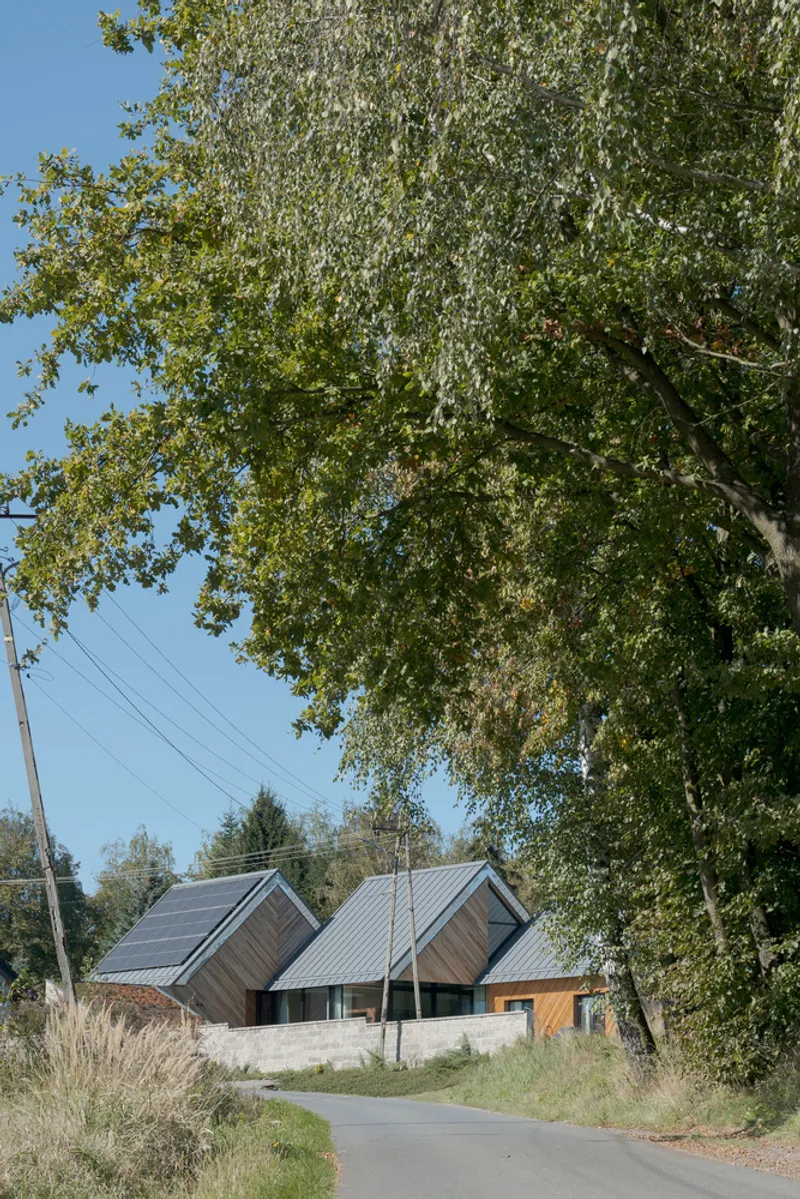
The residence is designed to respond not only to practical needs but also to sensory experiences. Large glazing frames provide panoramic views of the landscape, while the terrace and overhangs create transitional spaces between interior and exterior, encouraging an immersive connection to nature. Wind protection is achieved naturally, with a west-facing garage and south-facing carport buffering the outdoor spaces.
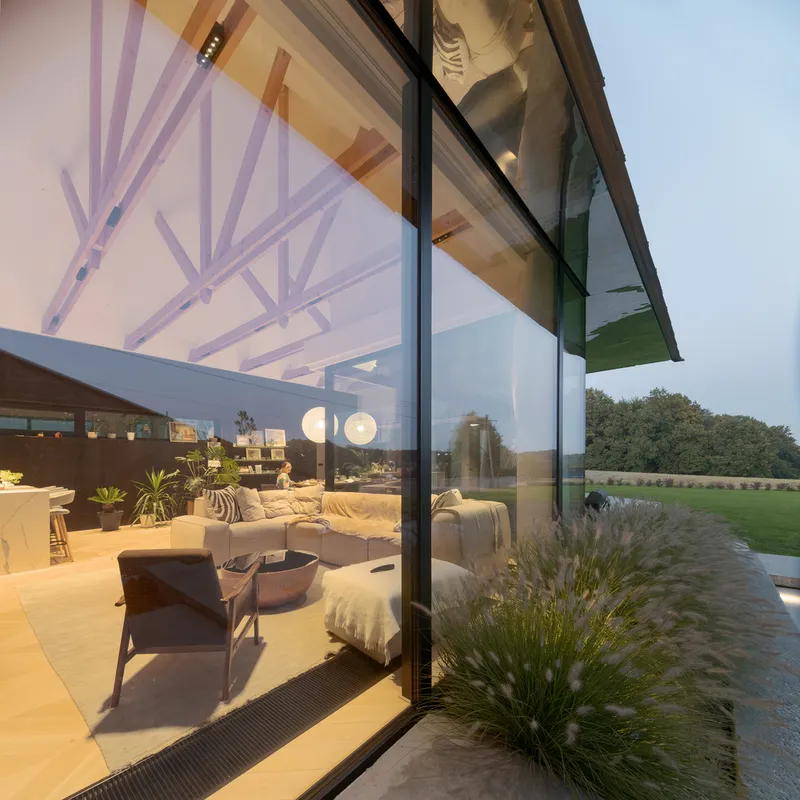
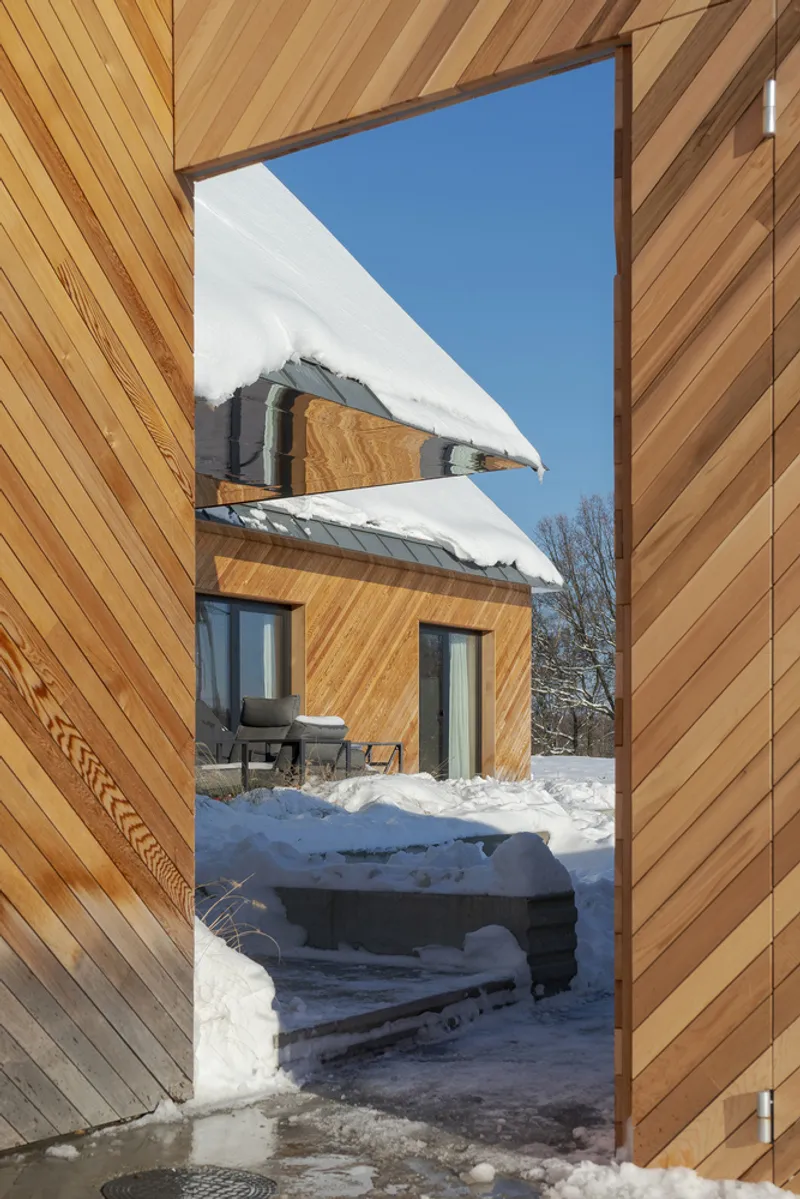
Sustainability and Timeless Design
By utilizing materials such as zinc and cedar, which develop protective patinas over time, the architects ensured a low-maintenance, environmentally conscious home that matures beautifully with its surroundings. The design emphasizes longevity, visual harmony with the terrain, and flexibility for modern living.
Triple House demonstrates how thoughtful site analysis, functional segmentation, and material innovation can create a residence that is both aesthetically striking and exceptionally livable.
All photographs are works of Bartłomiej Drabik




Popular Articles
Popular articles from the community


Co-Life: Senior Housing Design That Reconnects Older Adults With the City
Co-Life reimagines senior housing design through healing gardens, shared streets, workshops, and a sustainable community across generations.

Co-life: Sustainable Architecture for Age-Friendly Community Living
Co-life reimagines sustainable architecture for seniors through courtyards, rammed earth, shared gardens, and spaces designed for belonging.

The Ocean Hive: Sustainable Architecture for a Self-Sufficient Civilization at Sea
The Ocean Hive imagines sustainable architecture at sea, where modular habitats, algae, wave power and ocean waste sustain a growing colony.

Riyadh For All: Intergenerational Urban Design for Active Aging in Rabat
Riyadh For All reimagines urban design in Rabat with intergenerational co-living, adaptive courtyards, and Moroccan cultural exchange today.


Similar Reads
You might also enjoy these articles


Hodi-Mandai Geram
Project Function: Preservation and revitalization of the Intangible heritage and socio-spatial identity of the Hodi by Housing, Cultural Memory Center, Sacred Grove, landscape, local tourism economy


Olio Towers: A Mid-Rise for Performers That Fuses Housing, Rehearsal, and Stage
Located blocks from Houston's Theater District, this modular tower stacks living units around a central performance atrium.

Oasis: Modular Green Housing Carved into Dhaka's Urban Fabric
A shortlisted Plugin Housing entry reclaims unauthorized settlements in Dhaka with stepped concrete volumes, green roofs, and ventilation-driven design.

Black Hole: A Floating Megastructure for the Post-Physical Era
Emiliano Mazzarotto envisions a spherical, self-scaling arena where e-sports, digital hotels, and holographic stadiums replace traditional public space.


Explore Residential Design Competitions
Discover active competitions in this discipline



Challenge to reimagine the Iron Throne


Photograph architecture without architects


Illustrate the lost glory of Angkor Wat - Render Challenge


Design challenge to reuse E-waste
Comments (0)
Please login or sign up to add comments
No comments yet. Be the first to comment!