
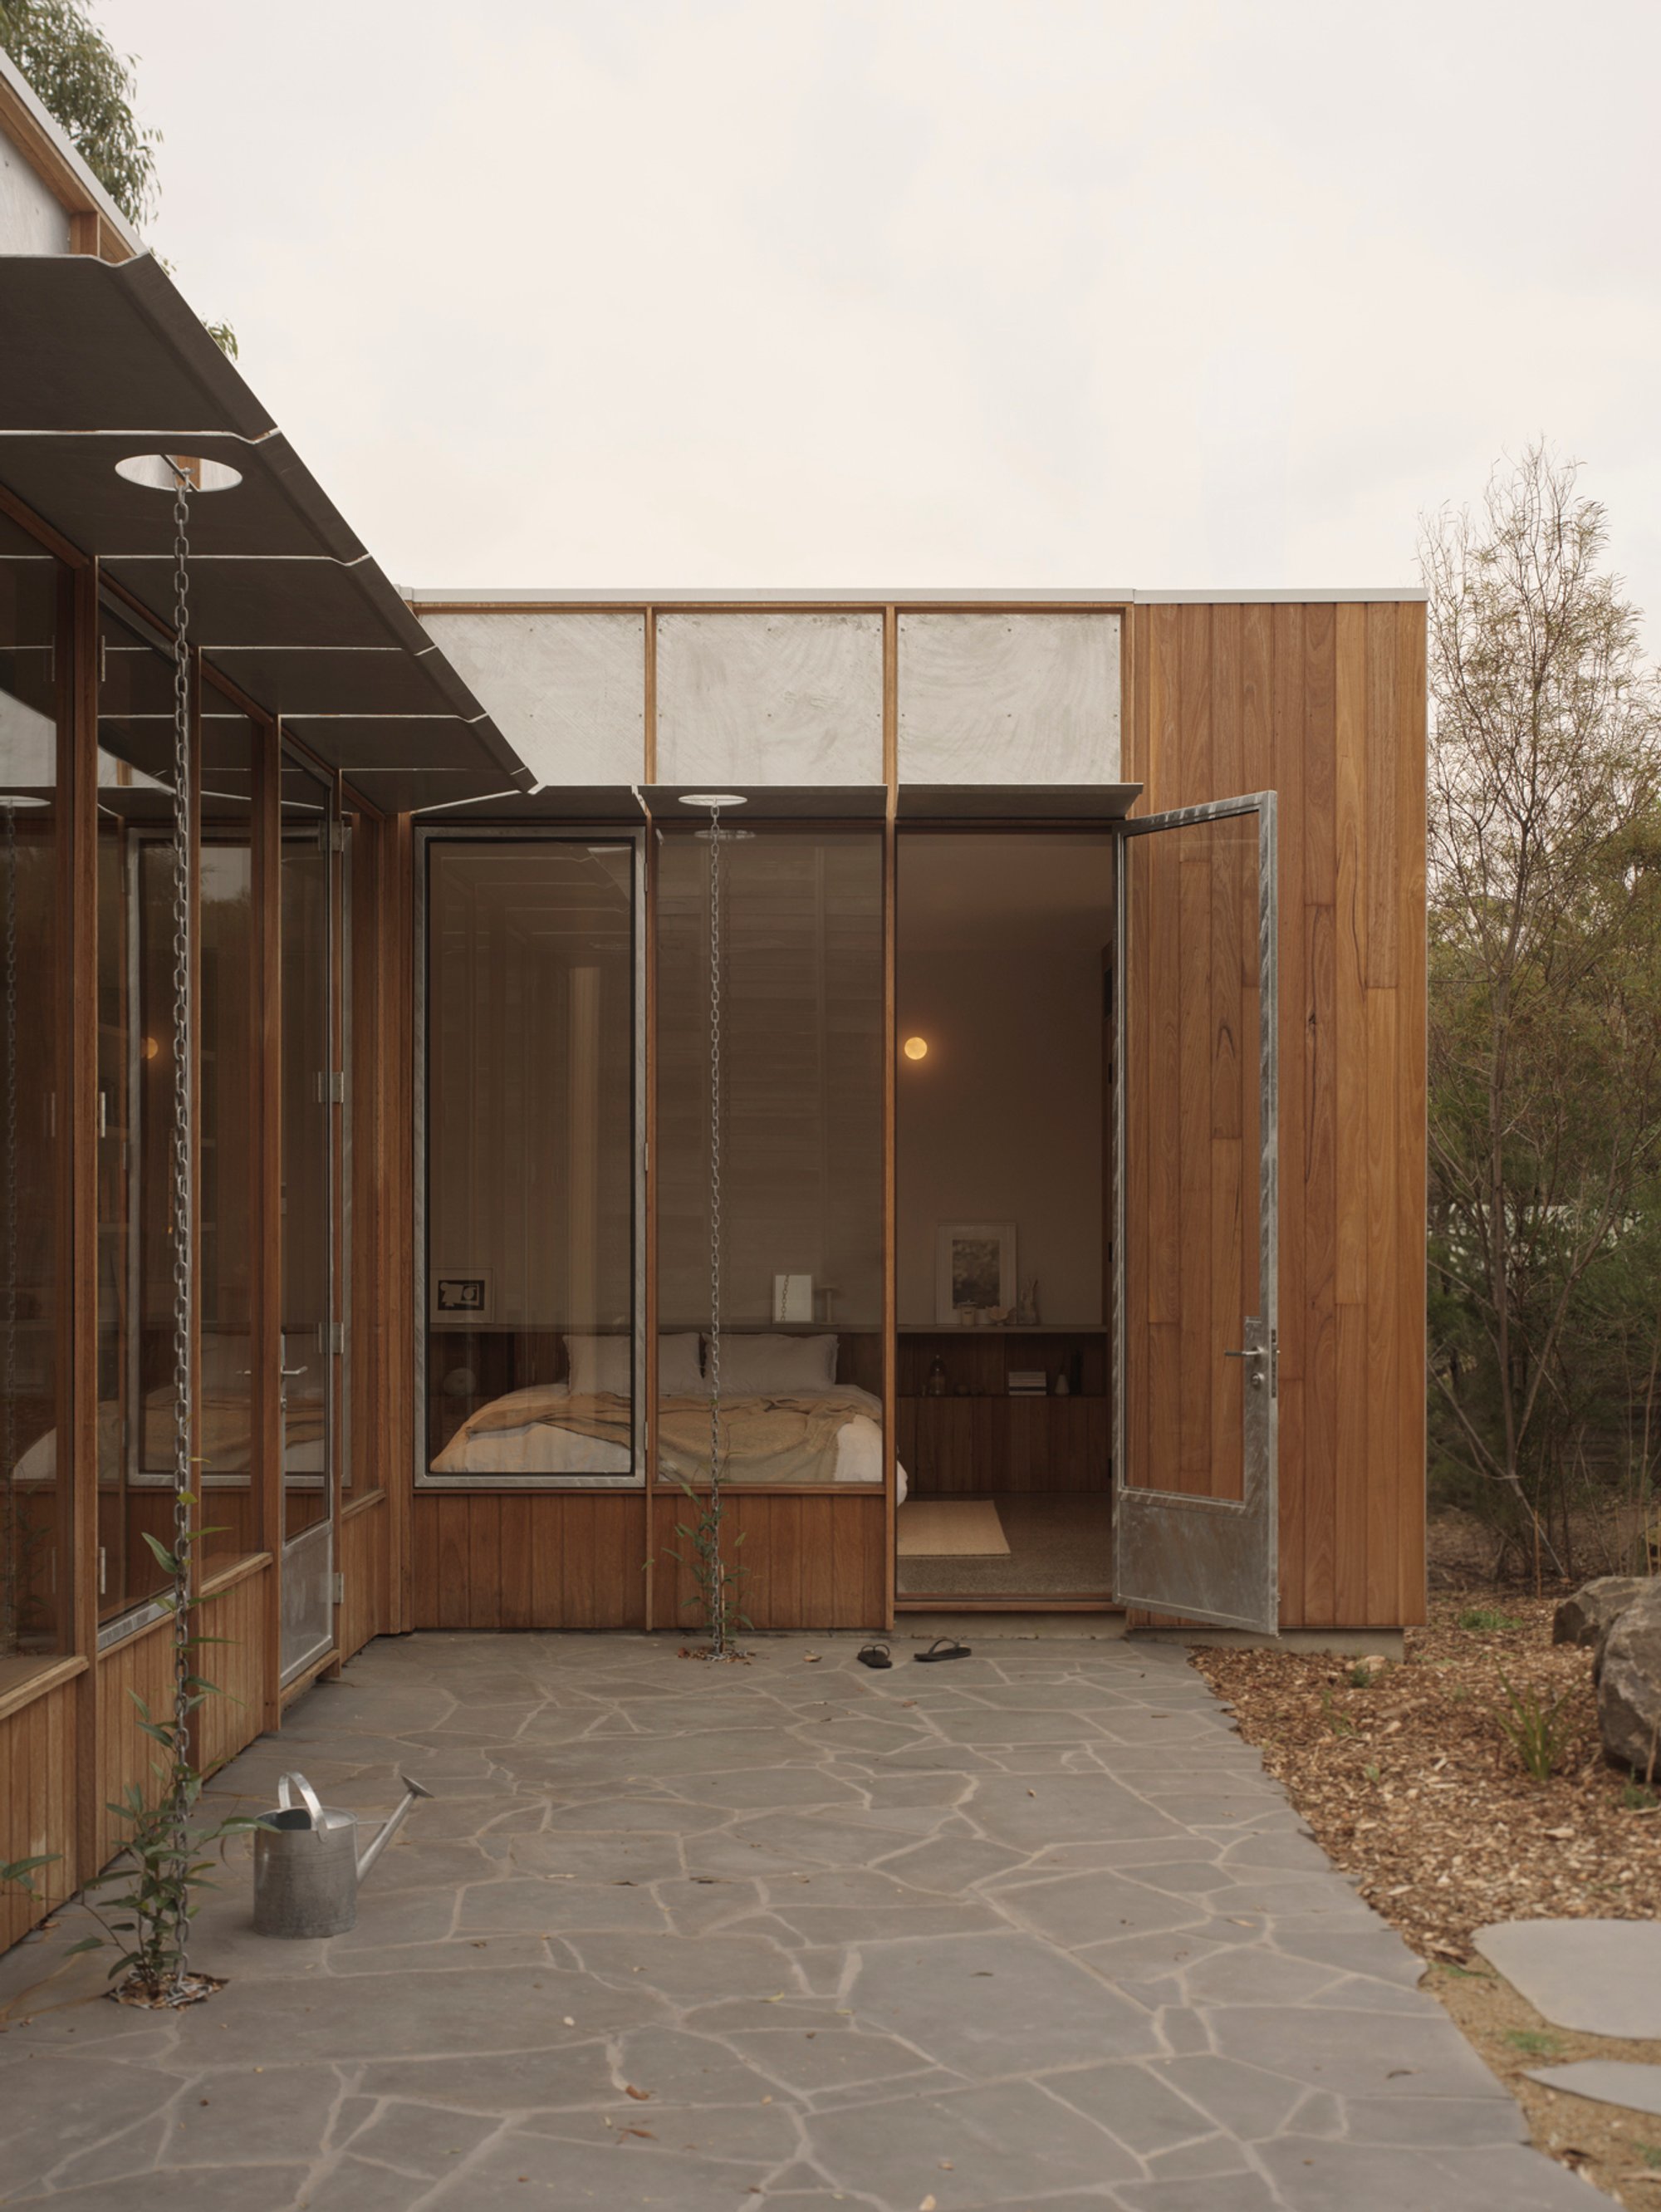
Tristan Burfield Tucks a 58-Square-Metre Timber Retreat Behind a Beach House on the Great Ocean Road
No.23 Residence is a bushfire-compliant cabin in Aireys Inlet that frames a courtyard garden with just four rooms and zero corridors.

Most beach houses on Victoria's Great Ocean Road deal with the same problem: the family grows, the house doesn't. The typical response is an extension, a second storey, or a renovation that swallows whatever garden remains. Tristan Burfield took a different path at Aireys Inlet. Rather than expanding the existing house, he placed a new cabin behind it, hidden in a deep bush garden with a short walk down to Eagle Rock. The result, No.23 Residence, is a 58-square-metre retreat that operates as a self-contained dwelling tucked entirely out of sight from the street.
What makes the project worth studying is not its modesty in area but the discipline of its plan. Four rooms, no corridors, an L-shaped footprint organized around a paved courtyard. Each room opens directly to the outside. The bunkroom is accessed externally or through a sliding door from the bedroom. The bathroom is reachable only from the garden. This is a building that treats outdoor space as circulation, and it works because the garden is both threshold and living room.
An L-Shape Built Around Air
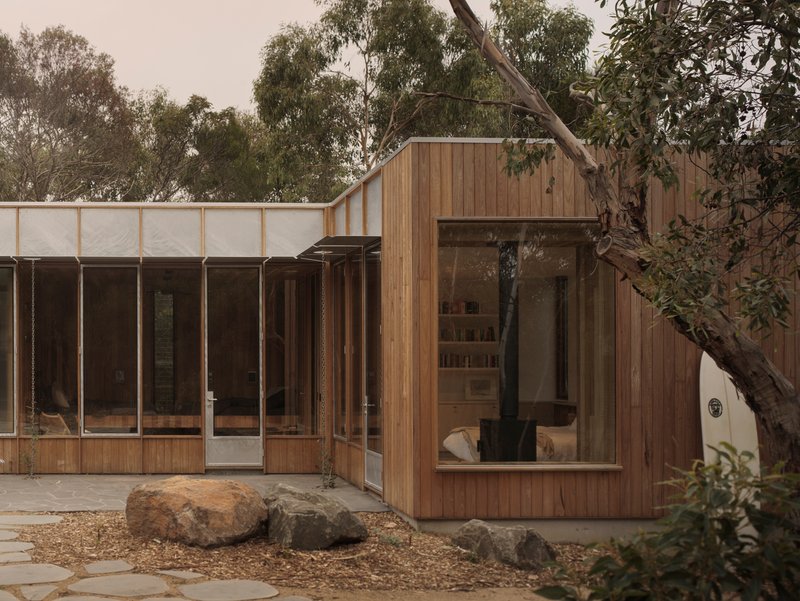
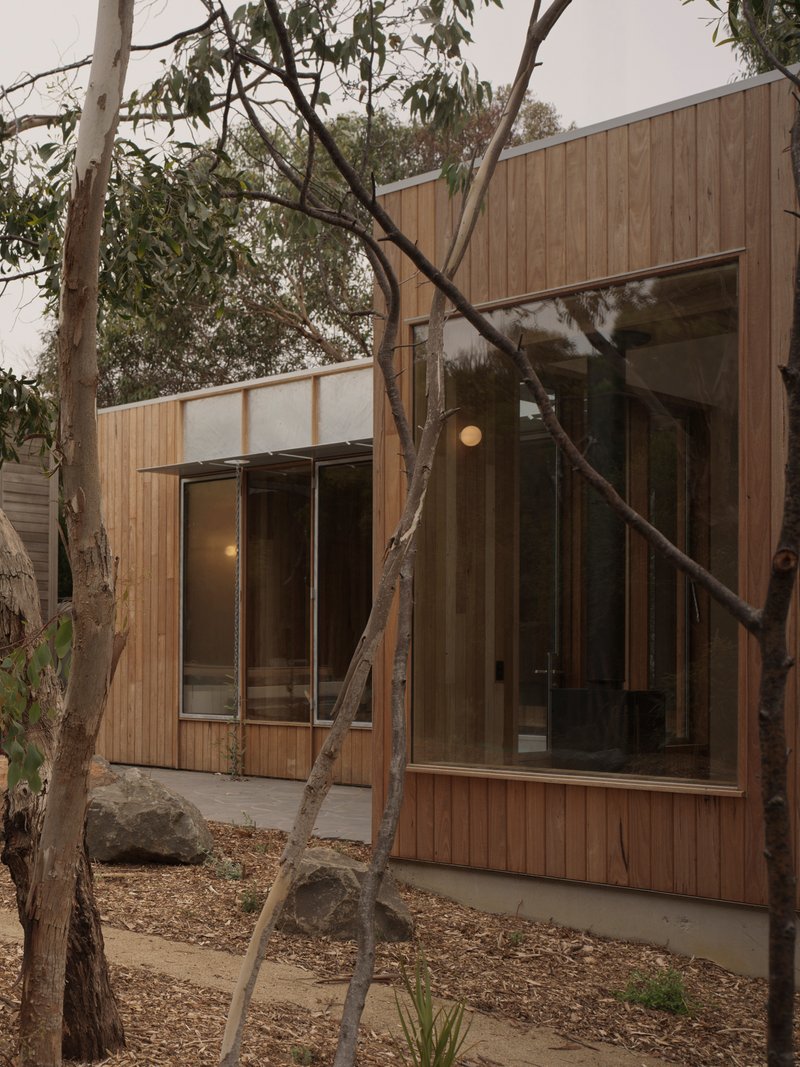
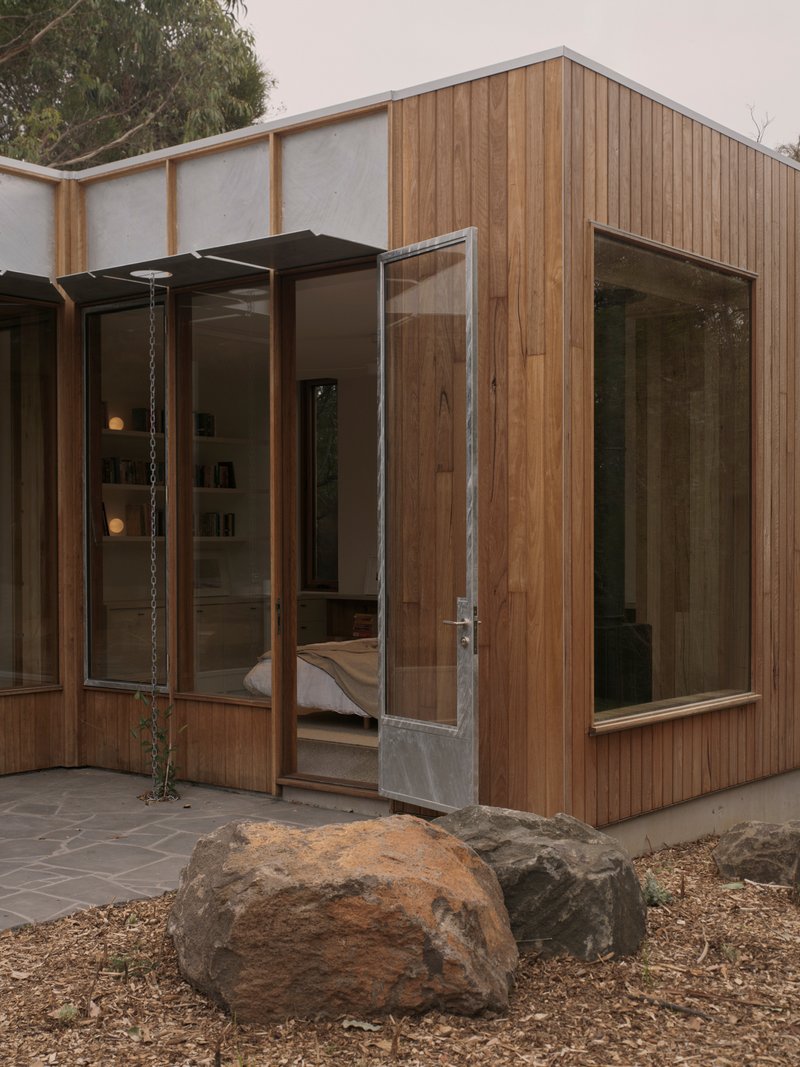
The L-shaped plan is the oldest trick in the small-building playbook, but Burfield deploys it with purpose. The two arms of the L frame a courtyard paved with stone and punctuated by boulders, creating an outdoor room that separates the bedrooms from each other without the cost or compression of a hallway. The courtyard orientation also sets up cross-ventilation and daylight access to every wall that matters.
From the garden, the building reads as a cluster of timber-clad volumes with tall glazed openings and translucent upper panels. Mature trees surround the cabin on all sides, so the architecture is never experienced in isolation. It is always filtered through canopy, bark, and shadow. The building's restraint in footprint and height means it sits beneath the treeline, deferring to the site rather than competing with it.
Blackbutt and Bushfire Compliance
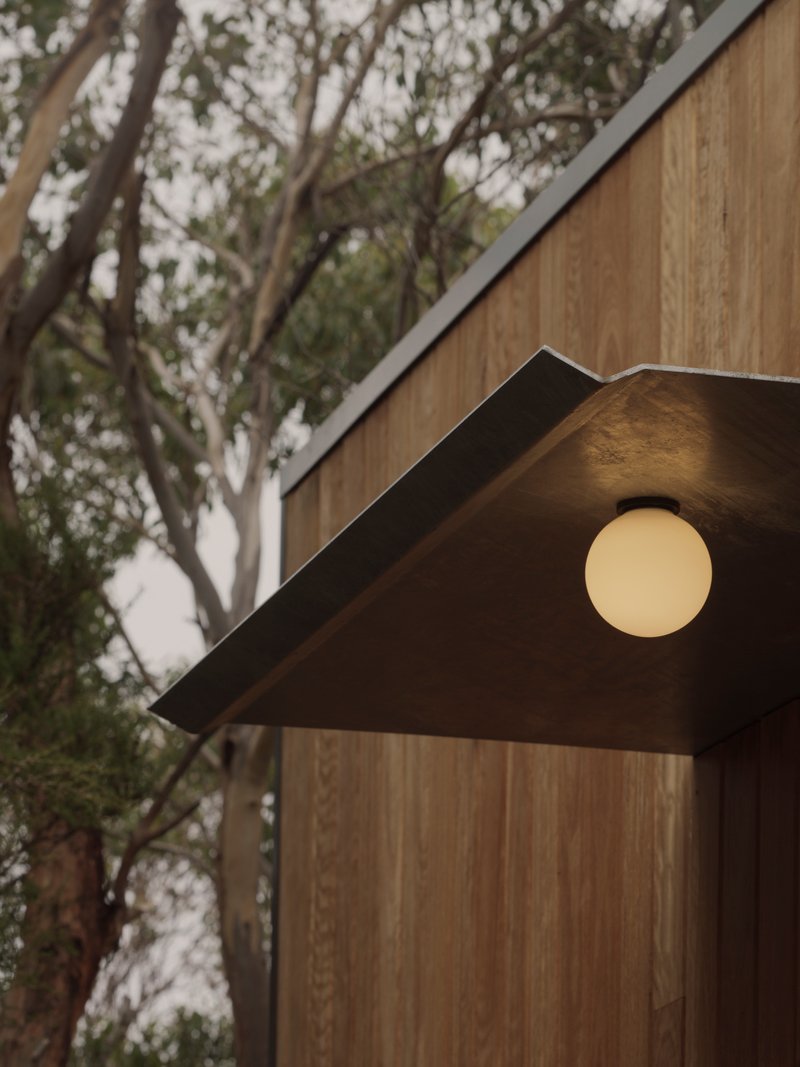
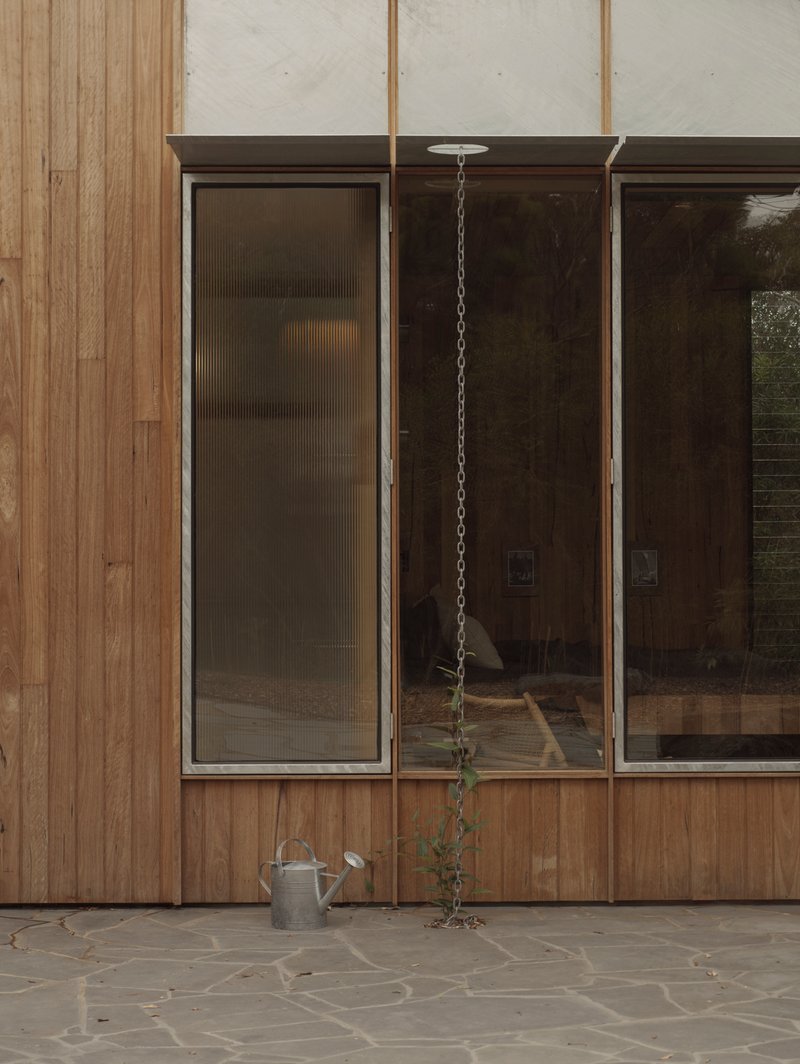
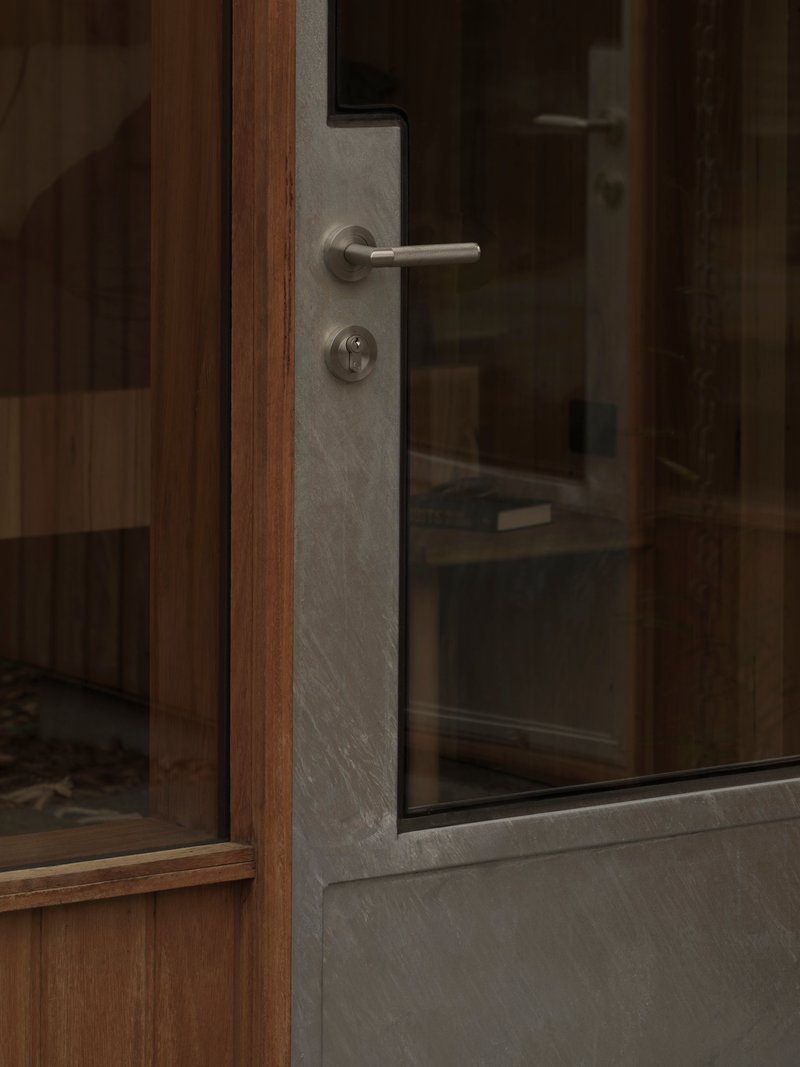
Aireys Inlet sits in a bushfire-prone landscape, and the building regulations that follow are not optional. Burfield turned these constraints into a design language. The window frames are Blackbutt hardwood, an Australian species with natural fire resistance, and they extend from ceiling to ground as continuous compositional elements. Where glazing would breach the bushfire standard at lower levels, solid timber panels or galvanised steel substitute for glass, maintaining the proportions of the frame while meeting the code.
The effect is a facade that reads as a composition of thinness: slender frames, narrow cladding boards, and precise joints between timber and metal. A folded sheet metal canopy extends over the terrace, and chains draped from its edge will serve as scaffolds for creepers to grow, adding a future layer of shade that the building anticipates but does not yet have. It is a detail that reveals patience, a willingness to let the architecture change over years.
The Courtyard as Room
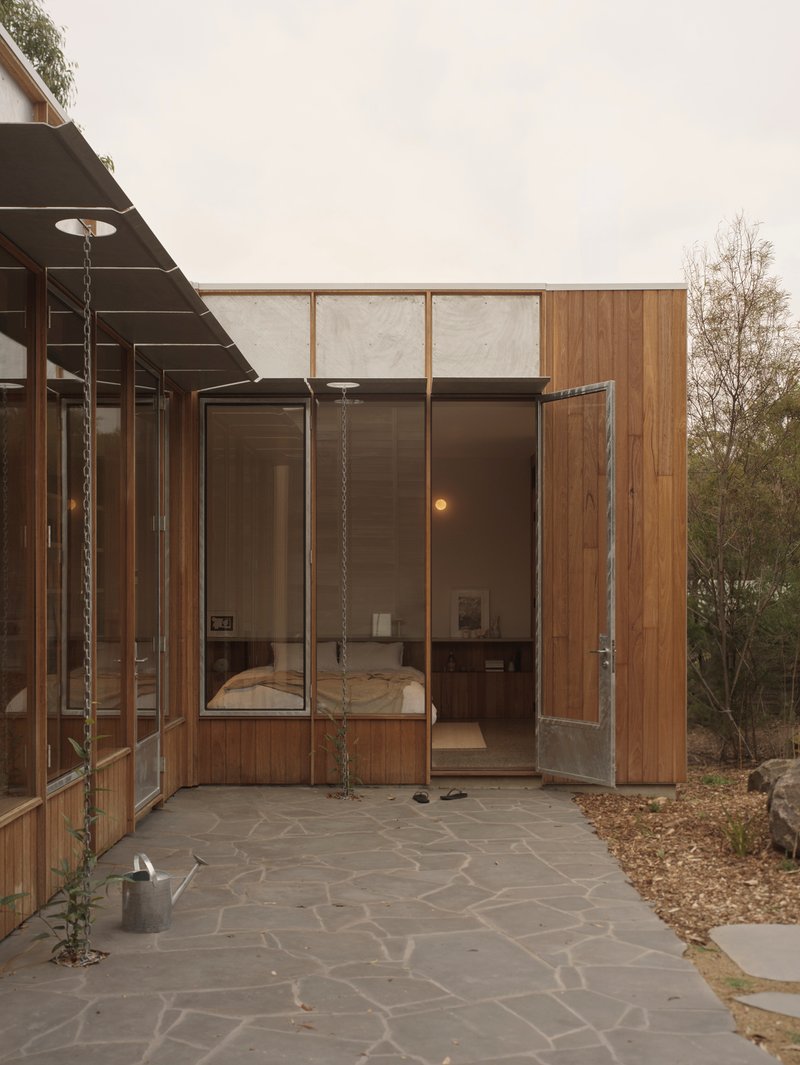
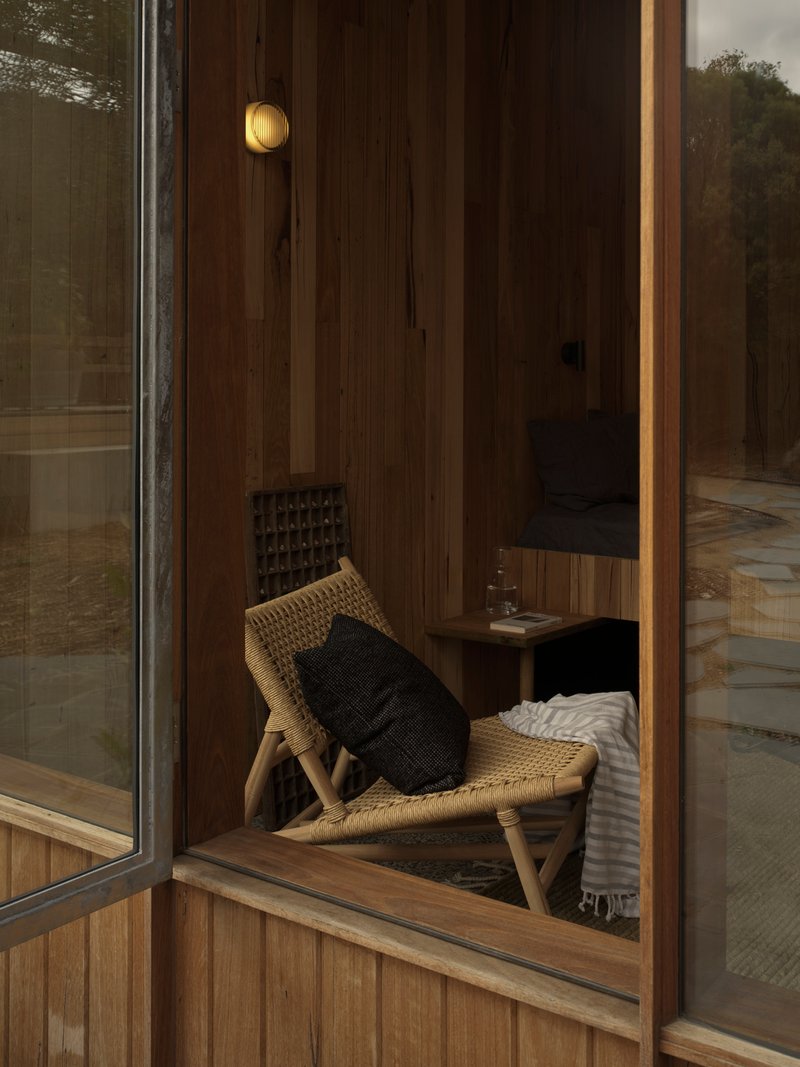
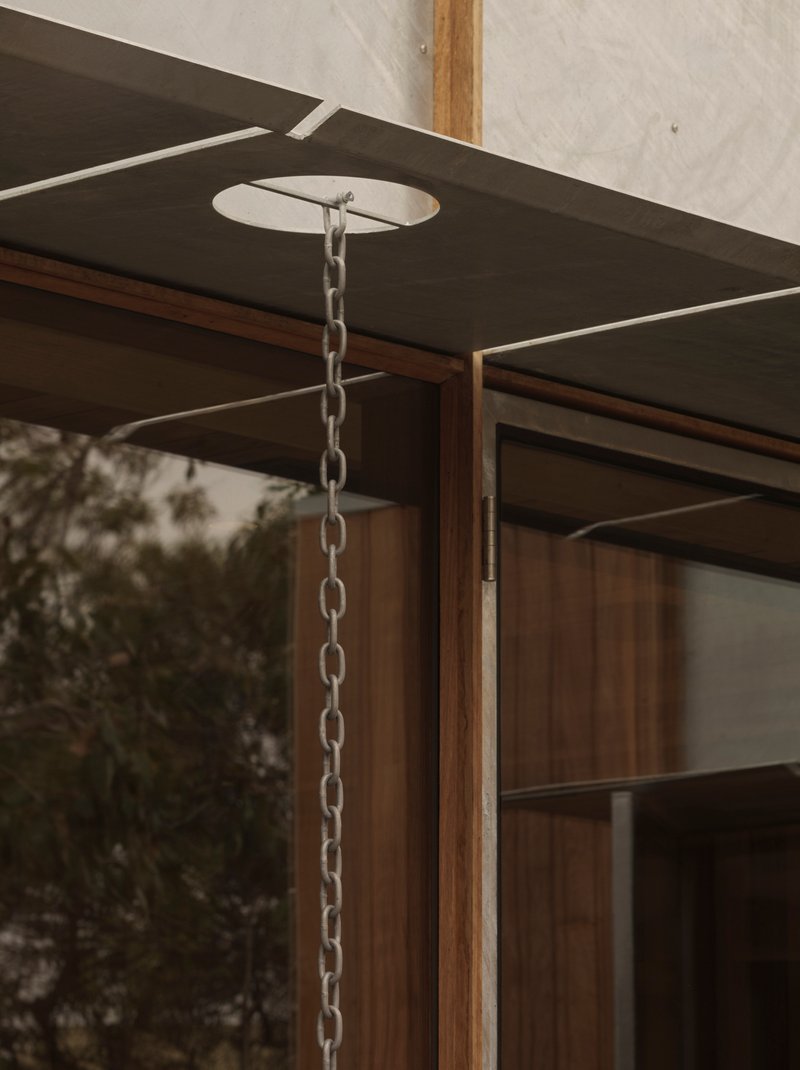
A hanging swing seat on the covered terrace, a woven chair visible through a sliding door, a rain chain dropping water from the eave into vegetation below: these details define the courtyard as a space that is actively inhabited, not merely passed through. In a 58-square-metre building, this is critical. The courtyard effectively doubles the living area by providing an outdoor room that is sheltered, enclosed on two sides, and connected to every interior space.
The decision to route the bathroom through the exterior is the boldest spatial move. It means you step outside to shower, which sounds inconvenient until you consider the climate and the context: this is a beach retreat, not a city apartment. The outdoor passage collapses the boundary between bathing and garden, and it eliminates the internal corridor that would have consumed precious floor area.
Interior: Timber, Steel, and a Log Burner
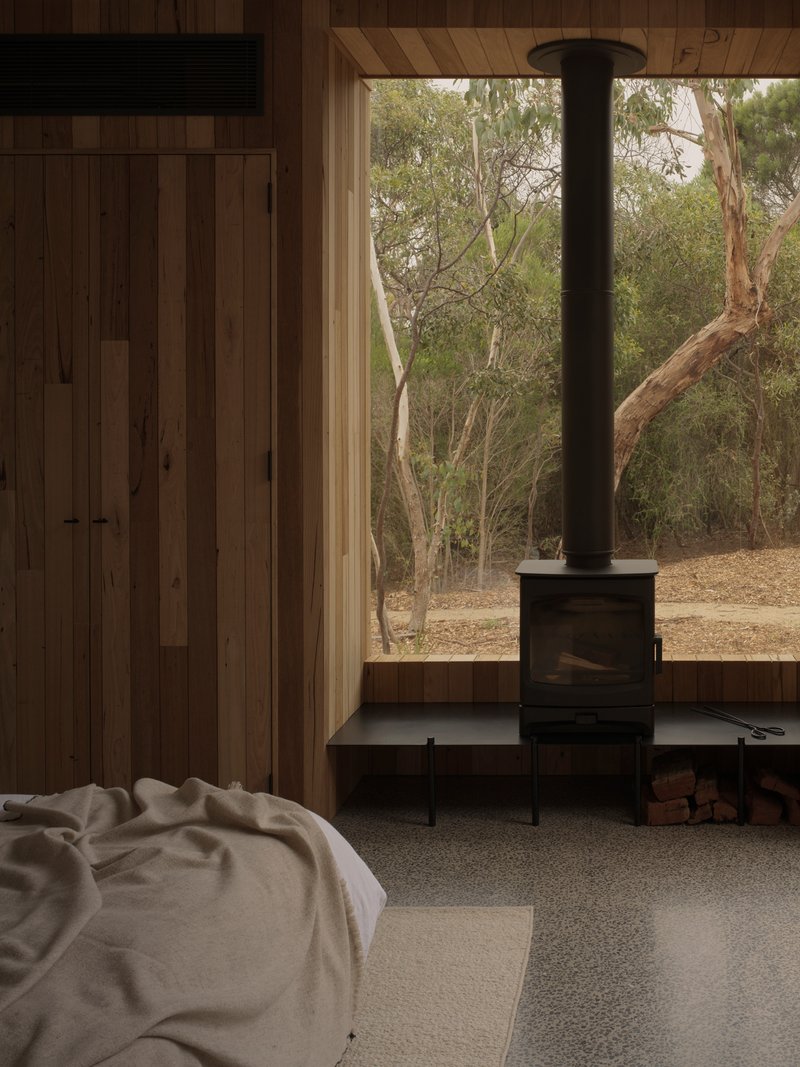
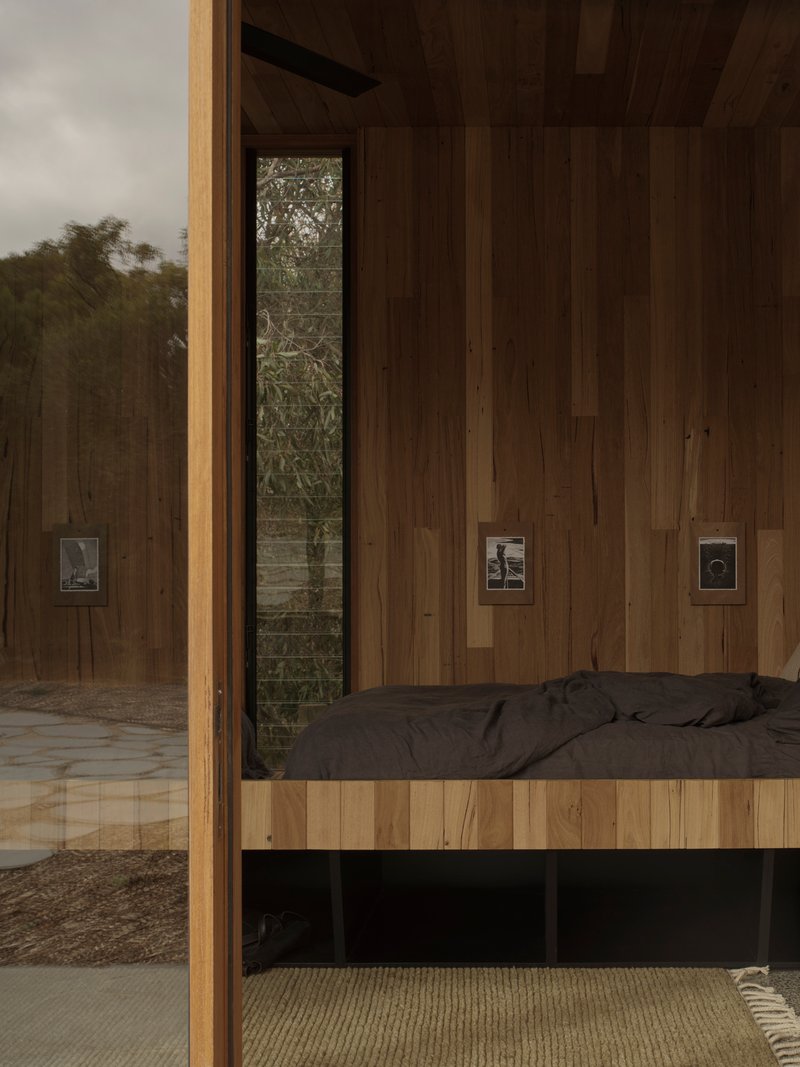
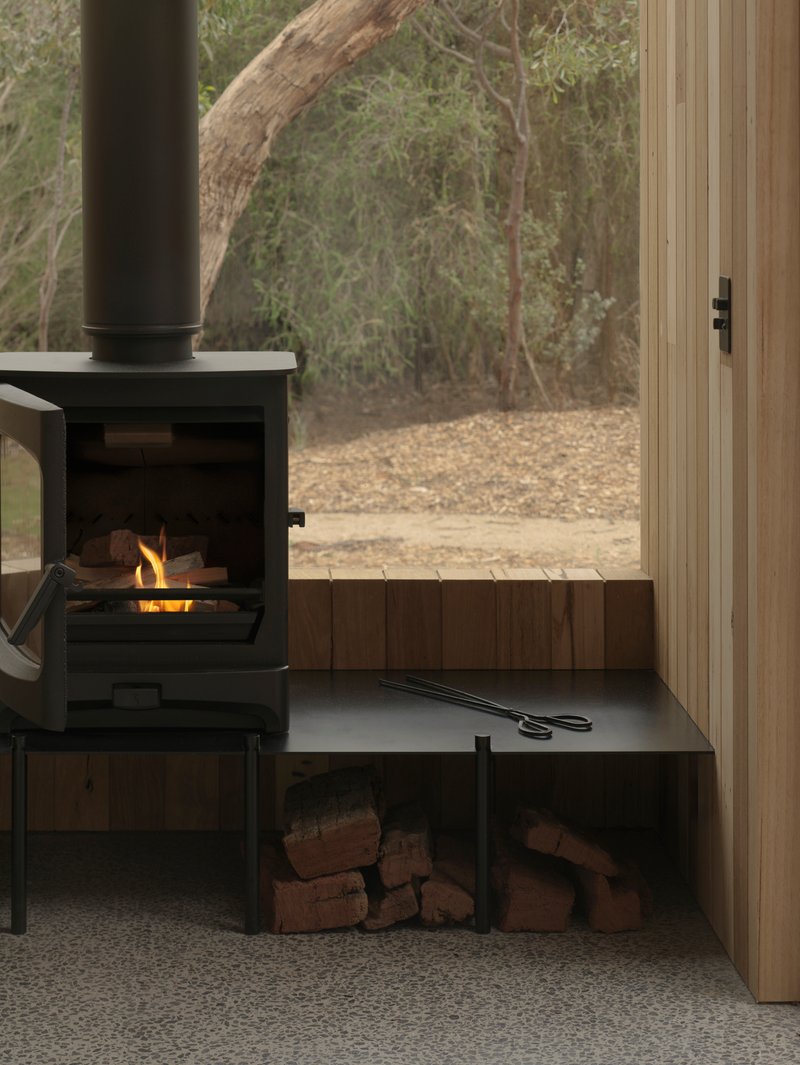
The interiors are lined entirely in vertical timber planks, creating a warm, continuous surface that wraps walls and ceilings without interruption. A freestanding black wood stove on a steel plinth anchors the bedroom, its chimney pipe rising through the roof. Below the stove, firewood is stacked in an integrated steel cradle. It is the kind of elemental detail that gives a small room gravity, something to gather around when the Great Ocean Road wind picks up.
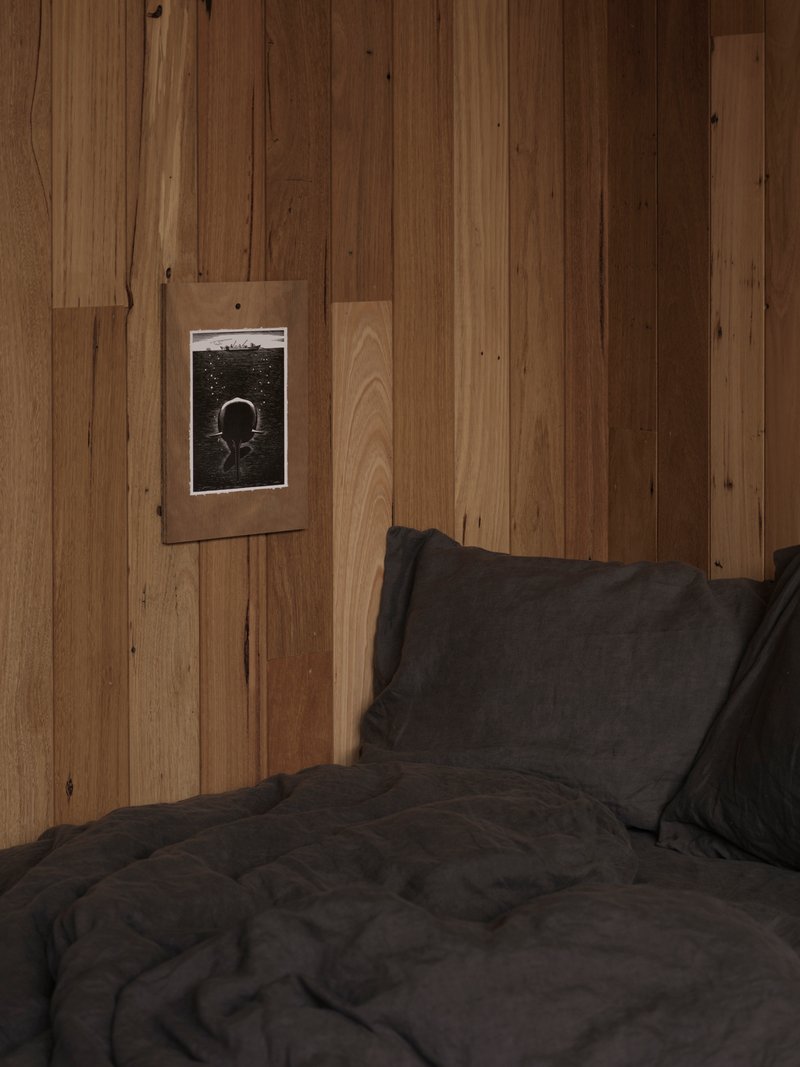
The bedroom opens through a glass door directly onto the mulched garden and boulders. A built-in platform bed sits low against the timber wall, and a single framed photograph is the only decoration. The restraint is deliberate: in a space this compact, every object reads at full volume. Burfield understands that less furniture does not mean less character, it means each piece has to earn its place.
Sleeping Quarters and the Bunkroom
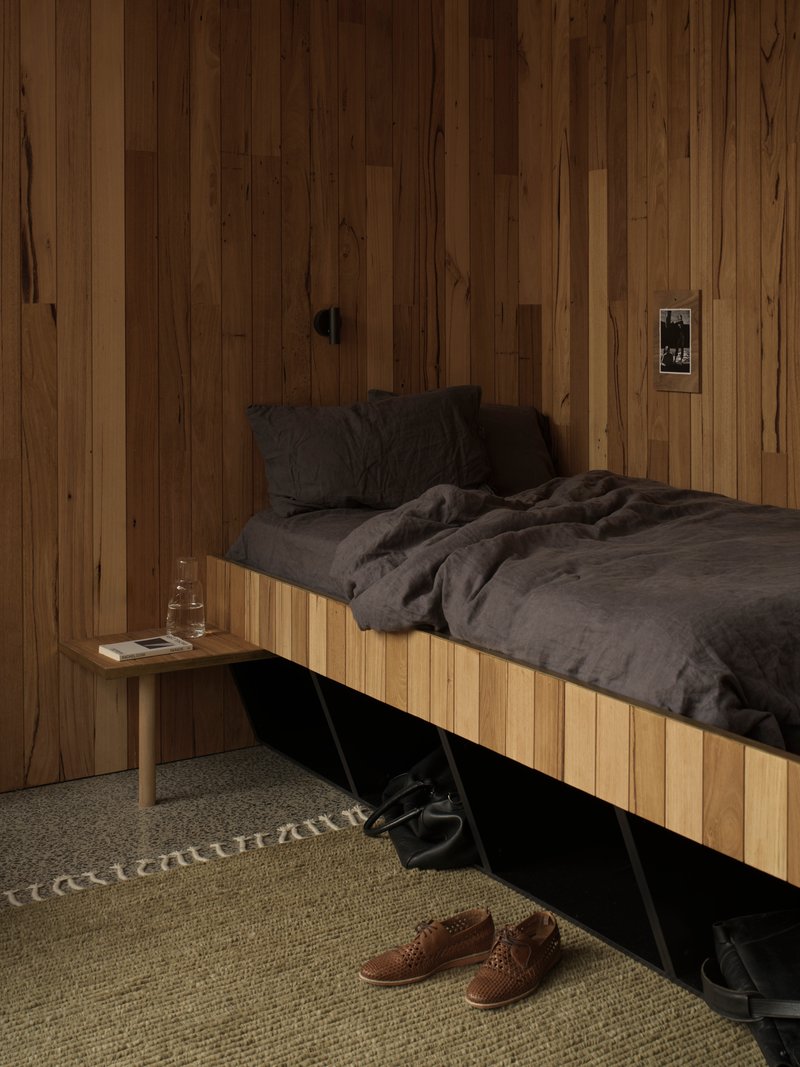
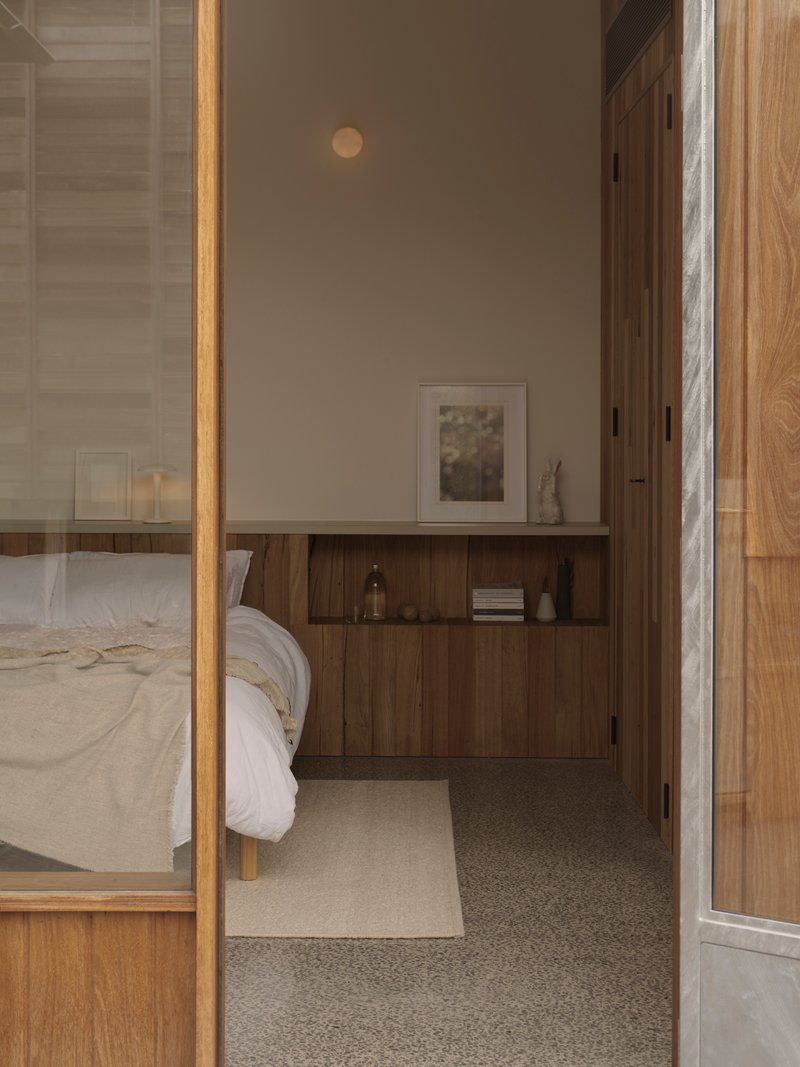
The bunkroom is a secondary sleeping volume designed for children or overflow guests. It connects to the main bedroom through a sliding "hotel" door but also has its own external entrance from the courtyard, granting it independence. Inside, platform beds with storage underneath and a textured carpet floor keep things spare and functional. A timber alcove with built-in cabinetry and terrazzo flooring provides a dressing zone that doubles as a visual threshold between sleeping areas.
The dual-access strategy is smart for a holiday house. When the extended family descends, the bunkroom operates as its own room. When the house is occupied by a couple, the sliding door opens and the two rooms merge into a suite. It is a spatial flexibility that does not require movable walls or clever mechanisms, just two doors.
Bathroom: Raw Steel and Concrete
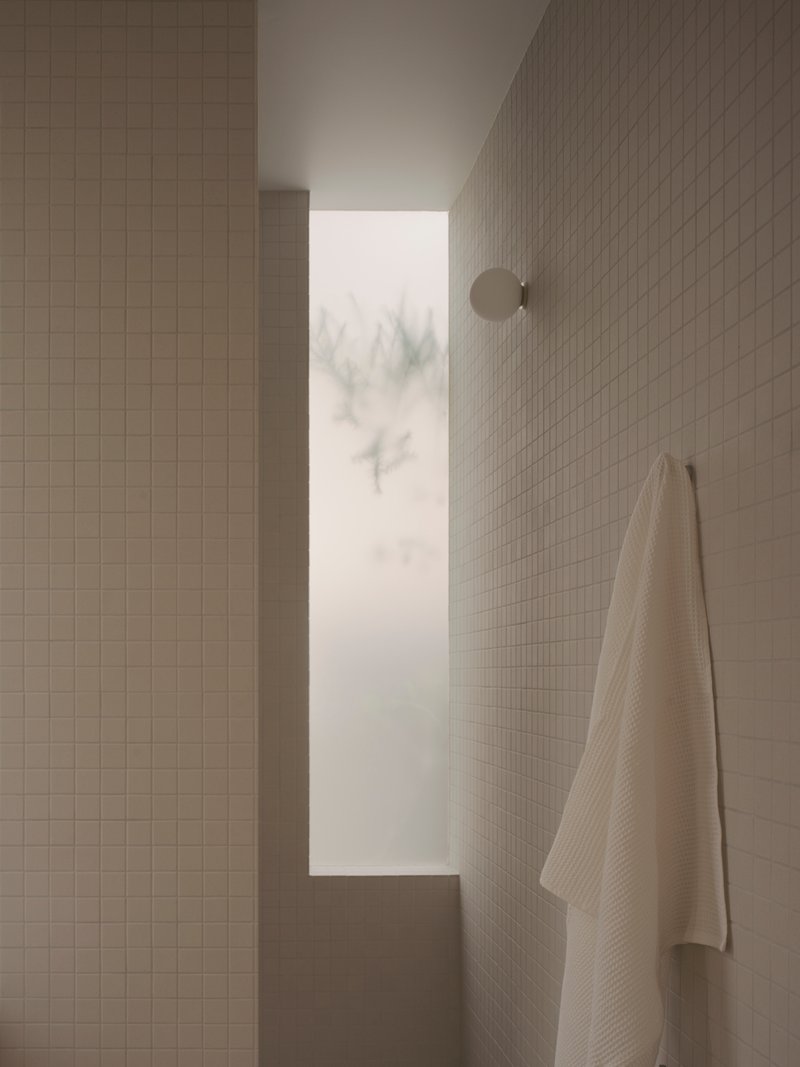
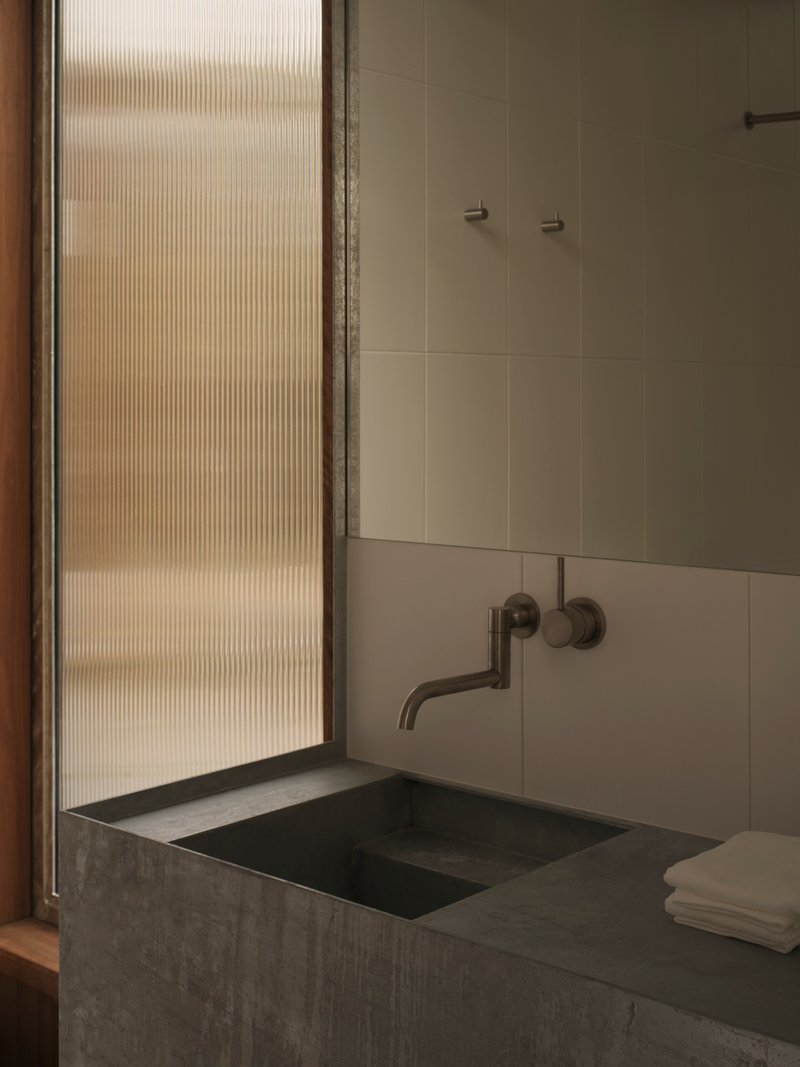
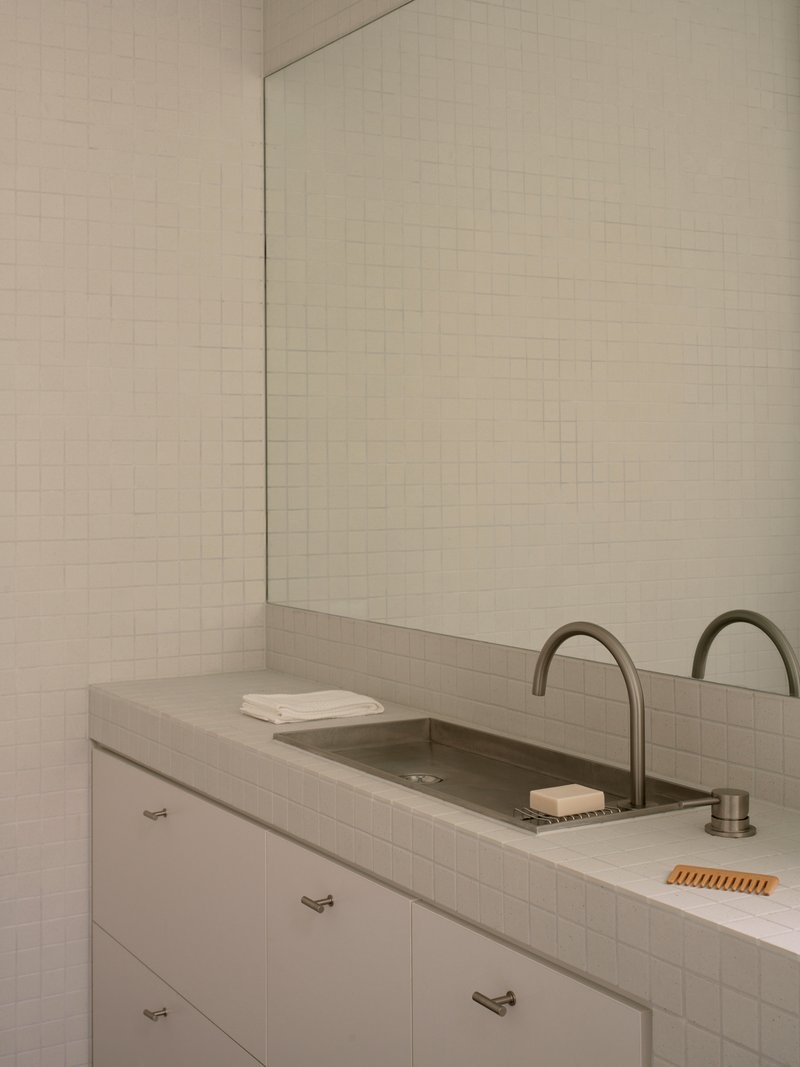
The bathroom shifts the material palette. White tiles line the walls, a concrete countertop holds dual basins, and a raw steel trough sink in the secondary bathroom introduces an industrial edge. Narrow windows frame the winter mist through coastal trees, and a fluted glass panel filters daylight without sacrificing privacy. It is a tight space, but the material contrast with the timber-lined rooms gives it its own identity.
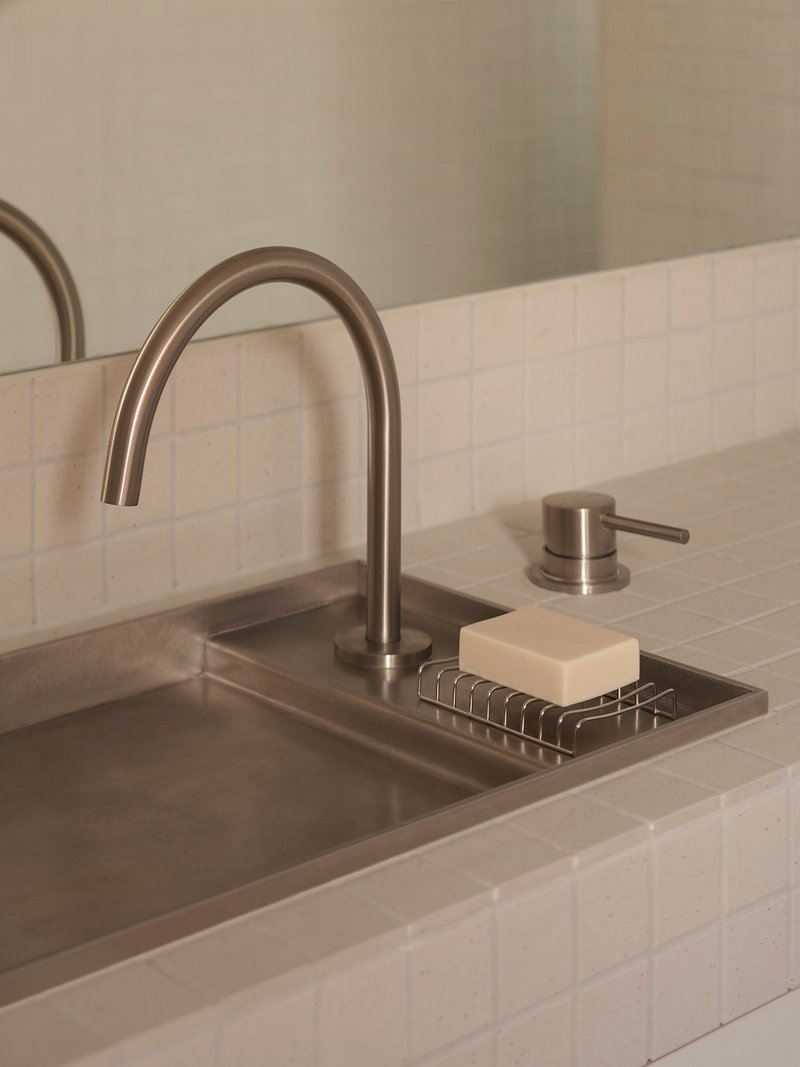
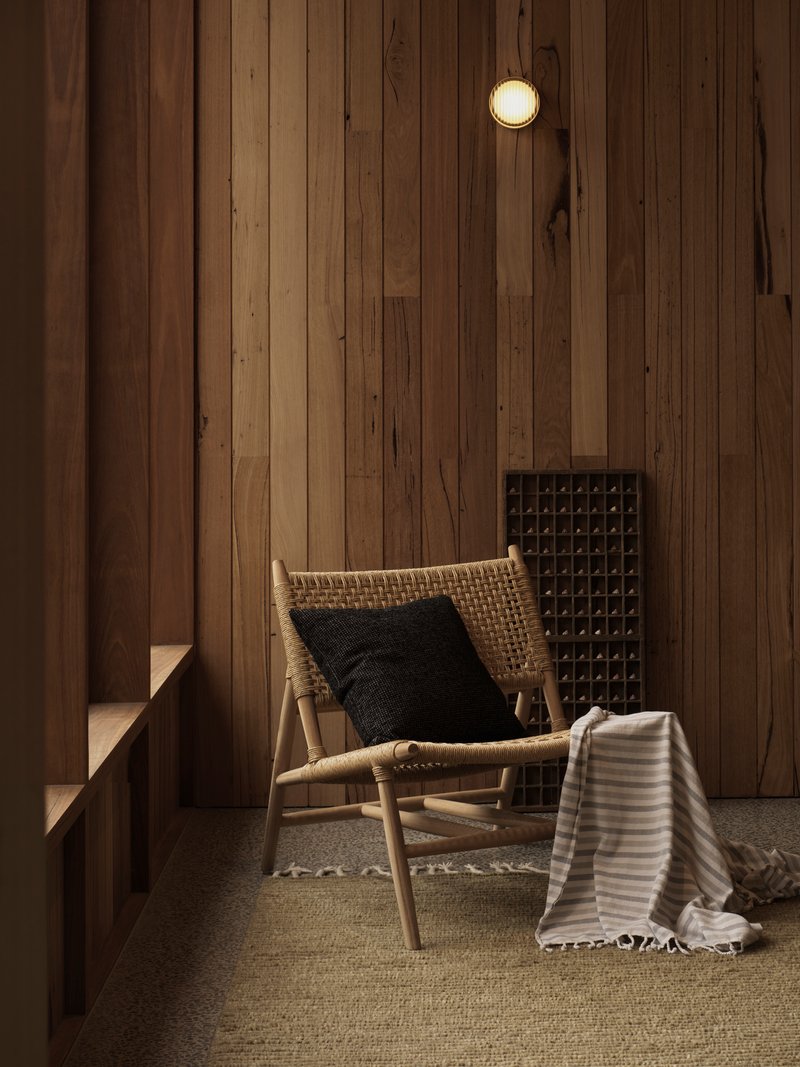
The brushed steel fixtures and inset soap dishes embedded in the concrete basin are details that reward close looking. They suggest a building assembled with care at every scale, from the overall plan down to the placement of a tap. The woven lounge chair that appears against the timber wall elsewhere in the cabin speaks the same language: handmade, tactile, resistant to mass production.
Site and Shore
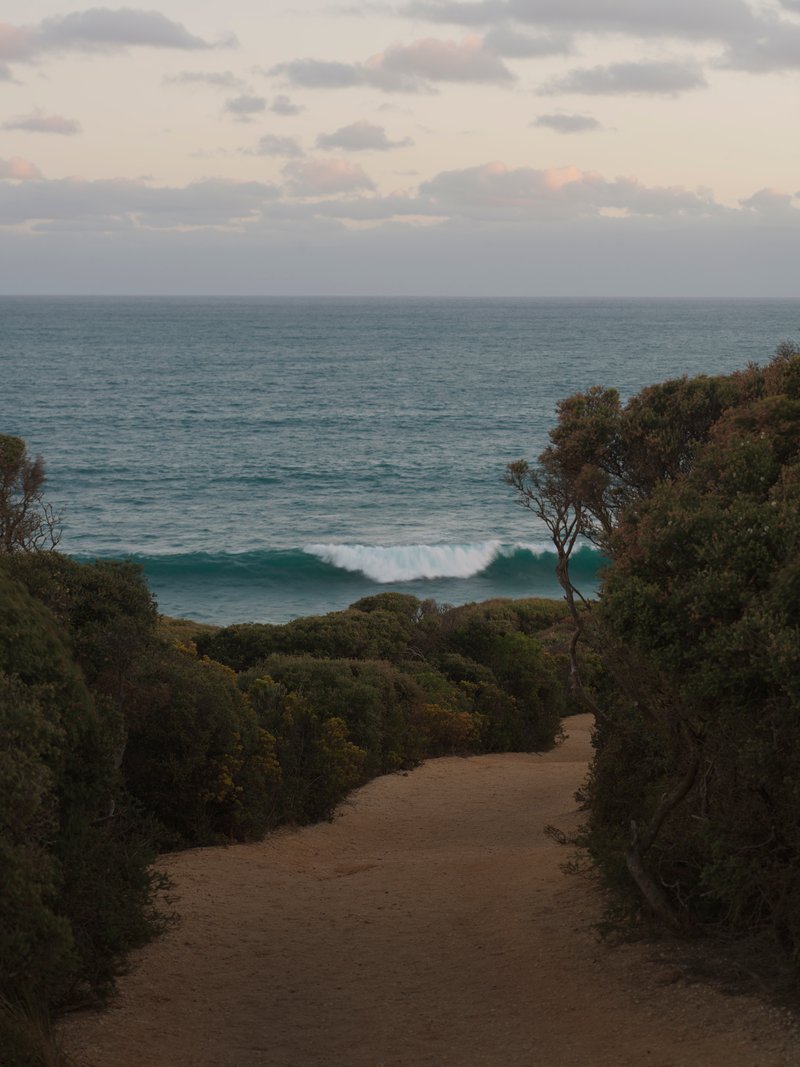
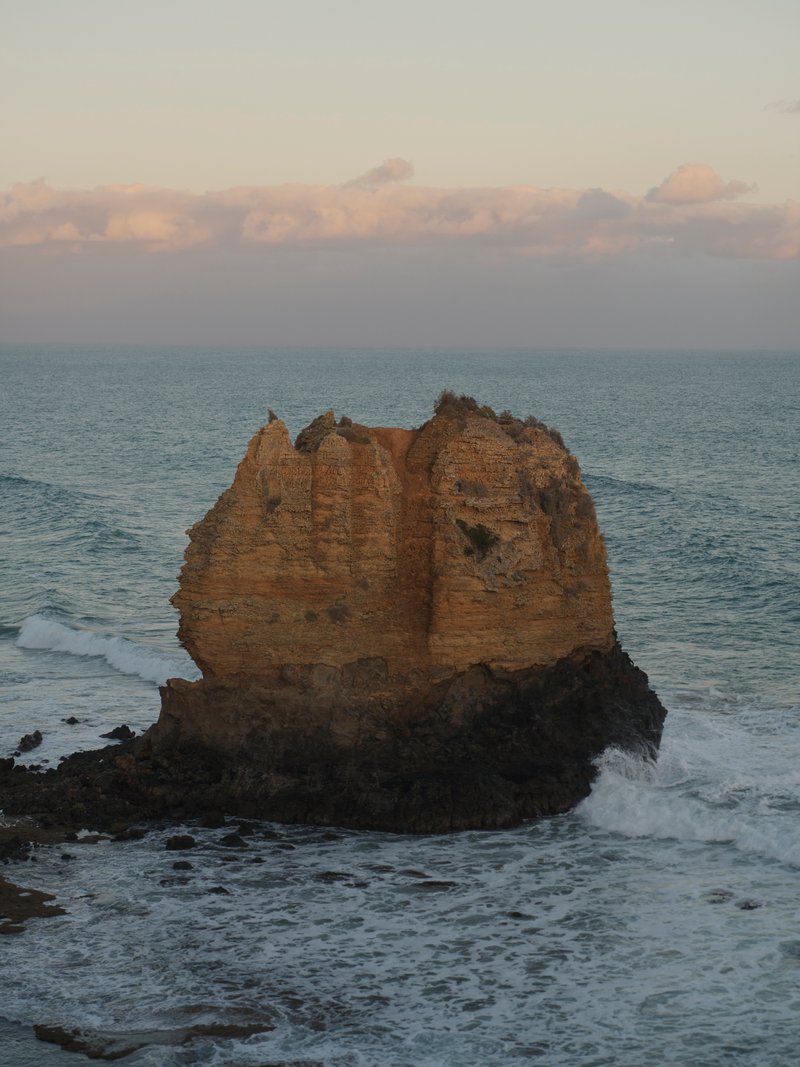
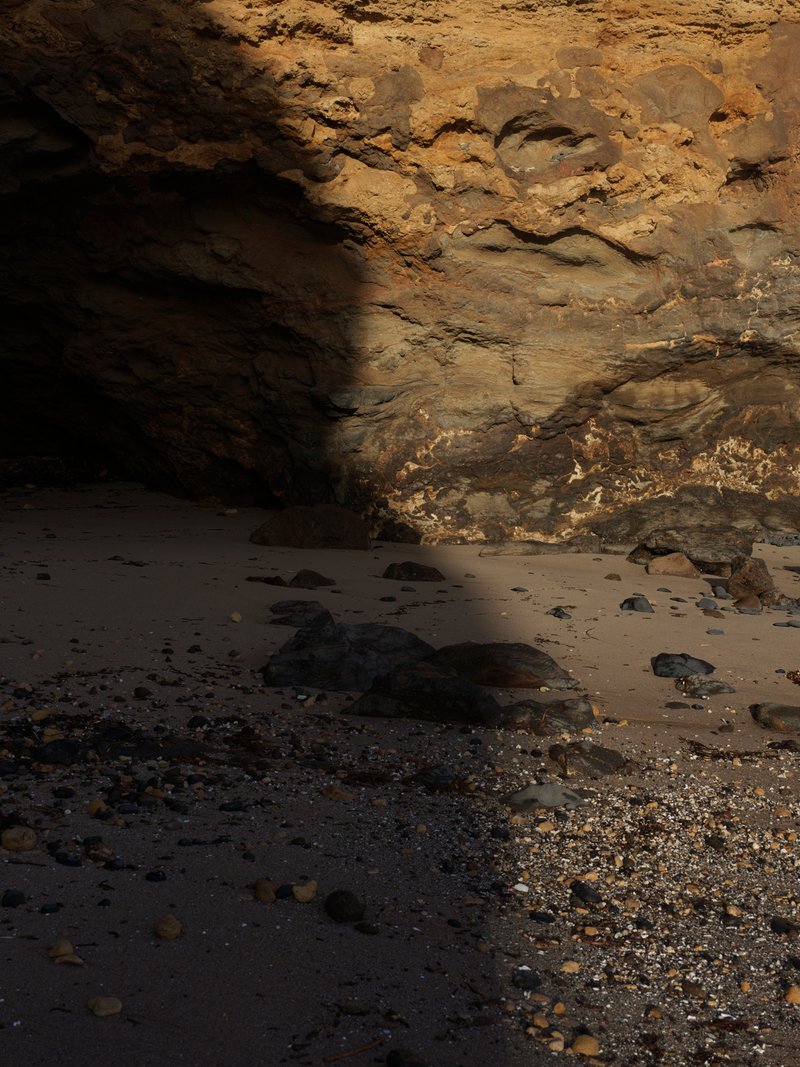
Aireys Inlet is a quiet town, and the cabin leans into that quietness. A gravel path descends through coastal vegetation toward the ocean, and the rock formation known as Eagle Rock rises from the surf at dusk with a single bird perched on top. These images of the surrounding landscape are not decoration; they are context. The cabin exists because this place exists, and Burfield's architecture does not attempt to compete with the sandstone overhangs and layered sediment formations of the coast.
The natural sandstone formations visible nearby, with their horizontal stratification and deep shadows, offer an unintentional echo of the cabin's own layering: timber, glass, steel, garden. The building borrows the logic of its site without imitating its forms.
Why This Project Matters
No.23 Residence is an argument that 58 square metres is enough. Not enough for everything, but enough for a retreat that accommodates a growing family, meets stringent bushfire regulations, and creates a genuine sense of place. Burfield achieves this not through technological innovation but through planning discipline: four rooms, no corridors, an outdoor room that does the work of a hallway. The L-shaped plan is so simple it risks being overlooked, but its consequences for how the building is lived in are significant.
The project also demonstrates how regulatory constraints can produce architecture rather than compromise it. The extended window frames, the Blackbutt cladding, the material transitions from timber to steel at vulnerable points: these are all responses to bushfire compliance, and they are all beautiful. When code requirements become design logic, the building gains a coherence that no amount of formal invention can substitute. On the Great Ocean Road, where the landscape is so powerful it could overwhelm any structure, this small cabin holds its ground by staying close to the ground.
No.23 Residence by Tristan Burfield. Aireys Inlet, Australia. 58 m². Completed 2025. Photography by Tasha Tylee.
About the Studio
Share Your Own Work on uni.xyz
If projects like this are the kind of work you want to make, uni.xyz is a place to publish your own, find collaborators, and enter design competitions.




Popular Articles
Popular articles from the community


Fausto Terán and Toro Fuse Japanese Craft with Mexican Tradition in a Lakeside Retreat
Nakamura House pairs Shou-Sugi-Ban charred pine with handmade clay tile at the foot of Atlangatepec Lagoon in Mexico.

RDTH architekti Rips Out Nearly Every Wall in a Prague Apartment and Replaces Them with Furniture
A 101-square-meter post-war flat in Prague trades rigid partitions for a single rotated furniture block, curtains, and glass concrete.

Rojkind Arquitectos and Think Parametric Build a Glueless Pavilion from 67 Interlocking Panels
A serpentine fiber-cement installation in Chapultepec Park celebrates a decade of architectural media in Mexico City.

YOAP Architects Round a Corner in Yeongcheon with a Cylindrical Community Hub
A 197-square-meter brick and ribbed-clad tower turns a forgotten alley corner in South Korea into a public garden with a low threshold.


Similar Reads
You might also enjoy these articles


127af Flips a Tiny Bagnolet Rowhouse Upside Down with a Handcrafted Roof Extension
A 55-square-meter terraced house on the edge of Paris gains a luminous upper living floor through lightweight timber and steel.

1.61 Design Workshop Wraps a 600-Square-Meter Café in Vietnam in Sculptural Burgundy Drama
Reden Café & Bistro pairs a helical staircase, mosaic floors, and deep red interiors to rethink Vietnamese hospitality space.


The Unbound Brain: A School Shaped by Cognitive Architecture
Cylindrical learning pods radiate like neurons from a central cortex, turning the floor plan into a spatial model of human thought.

Revival Vernacular Architecture: Rammed Earth Settlements for the Sahara
A modular desert community in Mauritania that fuses passive cooling techniques with earthen construction and local craftsmanship.


Explore Residential Building Competitions
Discover active competitions in this discipline




The Global Benchmark for Architecture Dissertation Awards


Challenge to design mud housing for contemporary communities


Challenge to design luxury tourism on rails


VR headsets Storefront design competition
Comments (0)
Please login or sign up to add comments
No comments yet. Be the first to comment!