
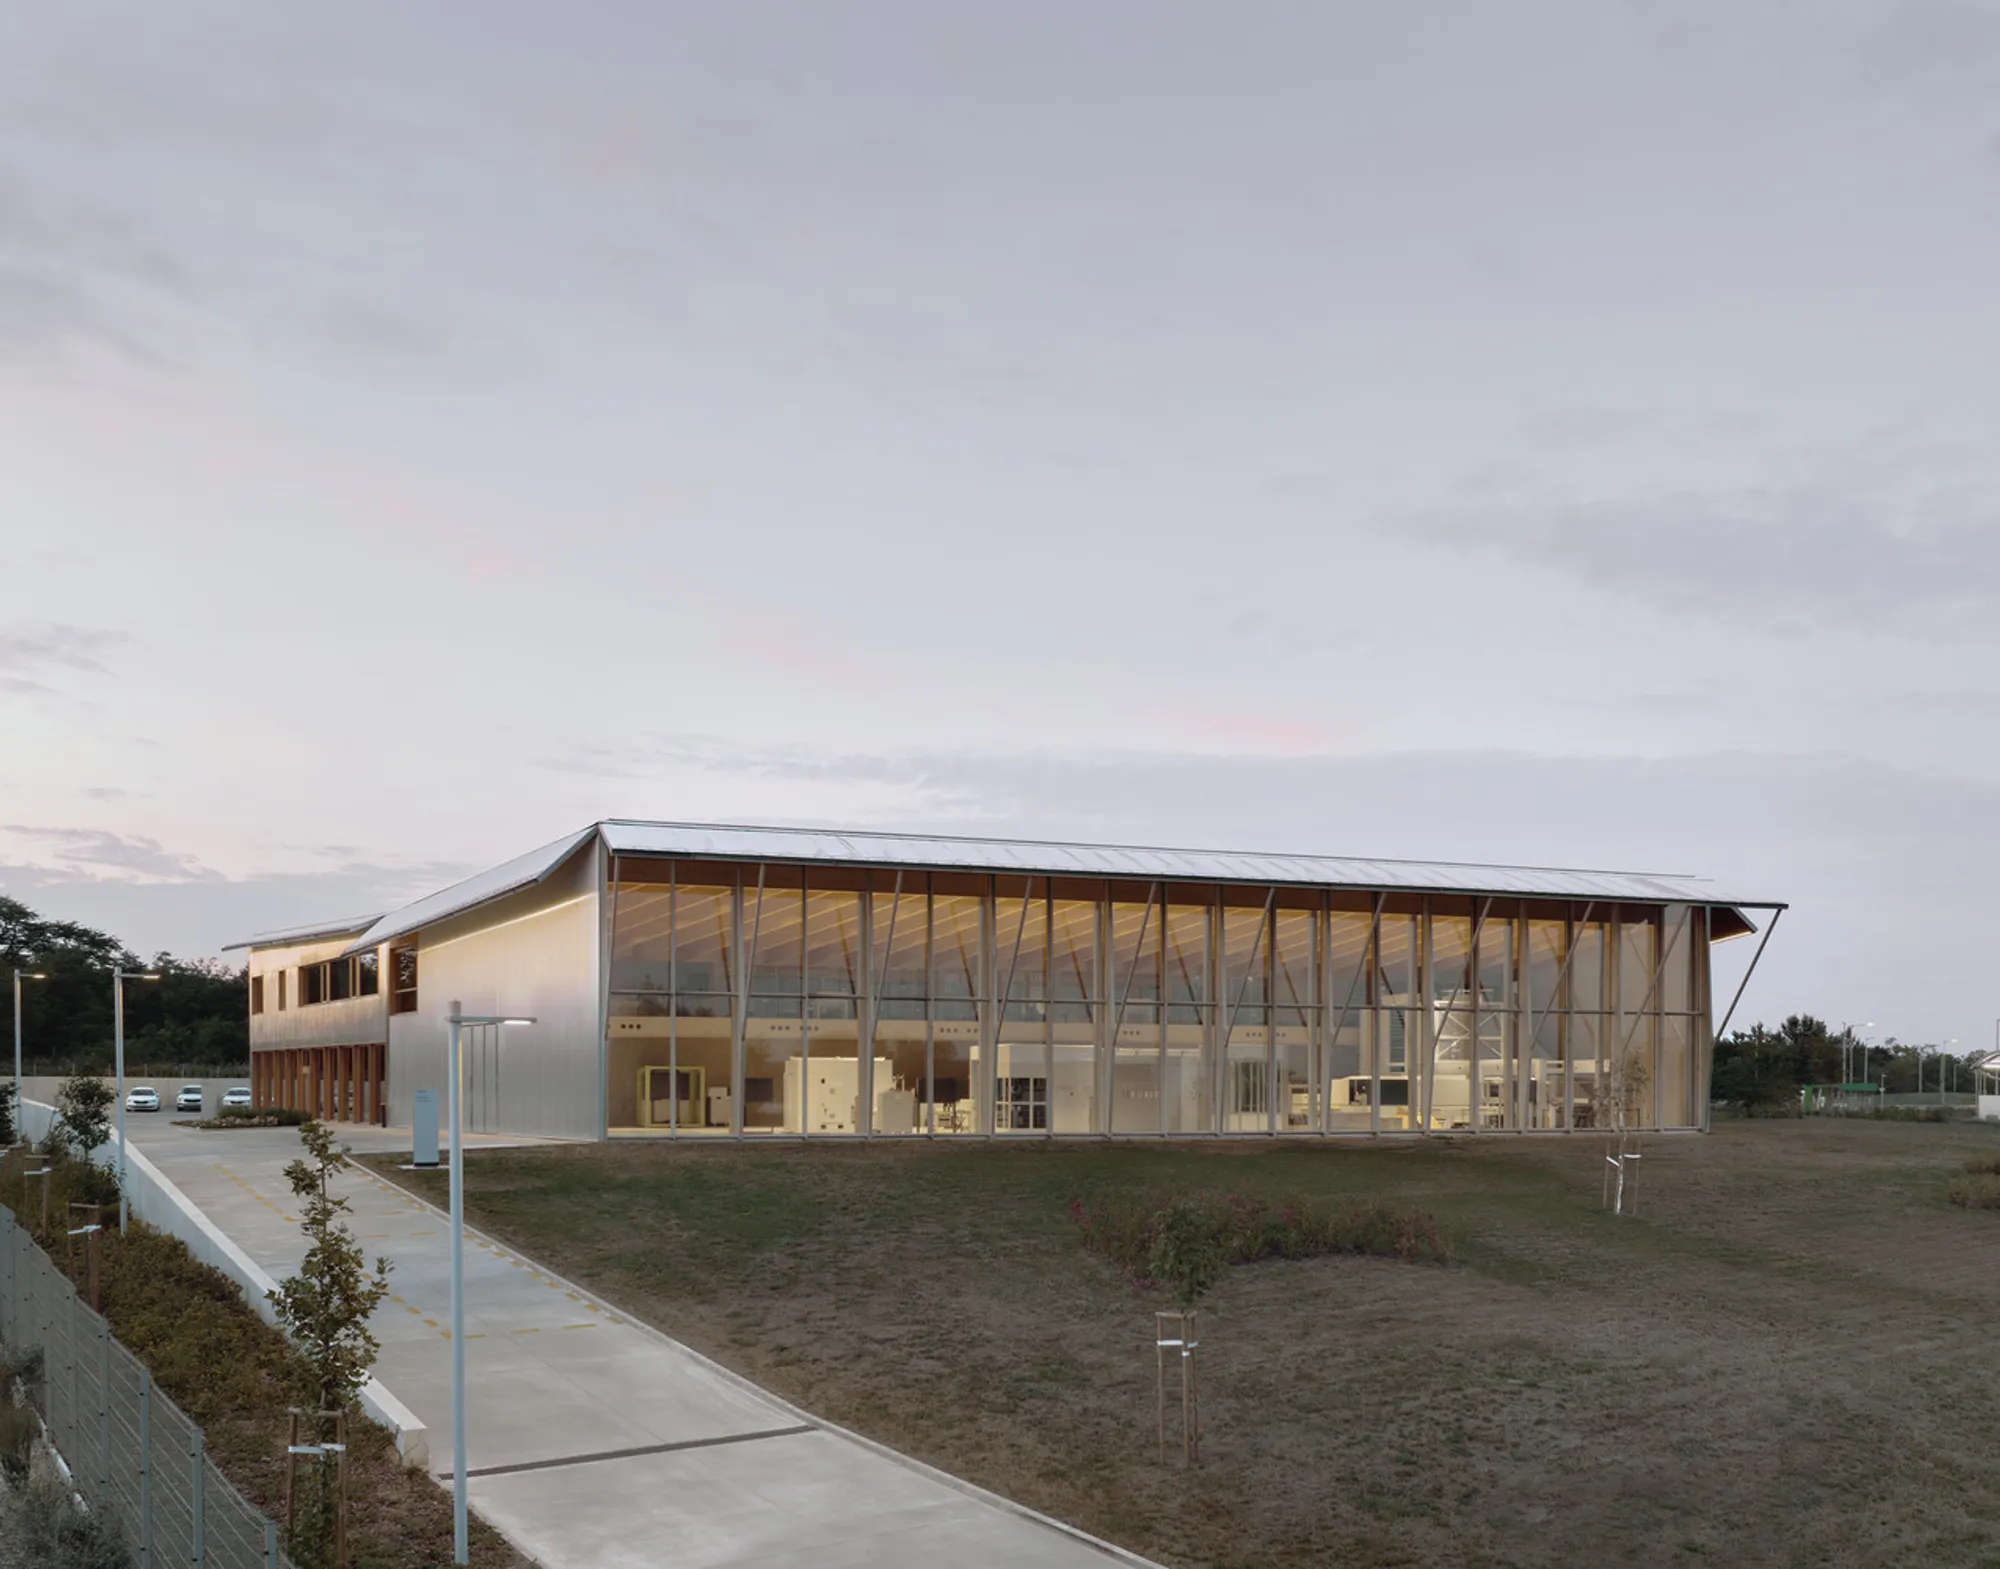
Barkow Leibinger Gives a Hungarian Factory the Spatial Generosity of a Campus
A smart factory for Trumpf near Budapest pairs laminated timber structure with corrugated metal to rethink what industrial buildings owe their occupants.


Factories rarely get the architectural attention that offices, museums, or residences command. When they do, the result usually stops at a photogenic skin wrapped around the same bleak interior. Barkow Leibinger's Trumpf Hungary Smart Factory pushes back on that convention. Designed for a laser technology manufacturer with a long history of commissioning serious architecture, the building near Budapest organizes production, exhibition, office, and social spaces into a single splayed volume that reads more like a small campus than a shed.
What makes the project genuinely interesting is the refusal to segregate the factory floor from everything else. The timber structure that spans the production hall is the same system that shelters the courtyards, corridors, and exhibition areas. The corrugated metal cladding that weatherproofs the industrial wing wraps the office wing too. Every surface, every structural member, carries the same material logic regardless of the program it serves. The result is a building where the hierarchy between making things and the people who make them has been deliberately flattened.
A Corrugated Skin with Surgical Openings
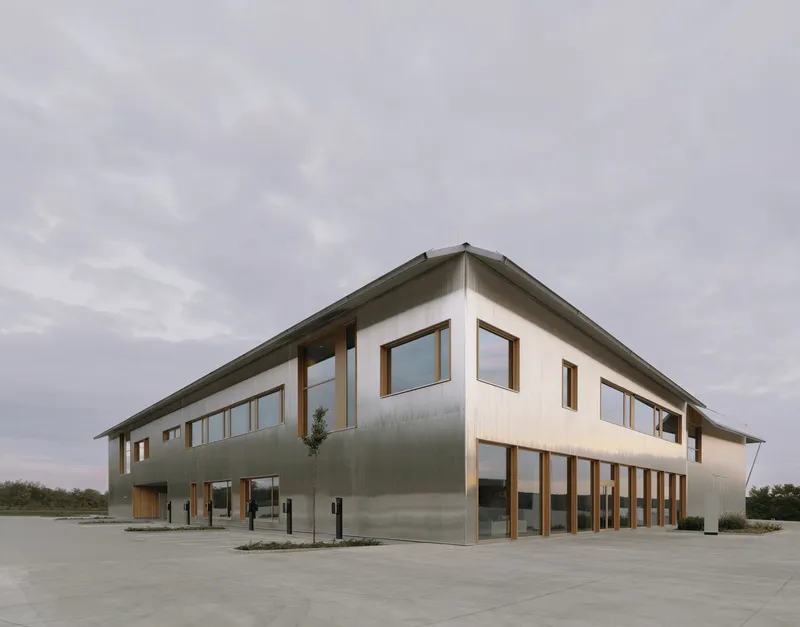
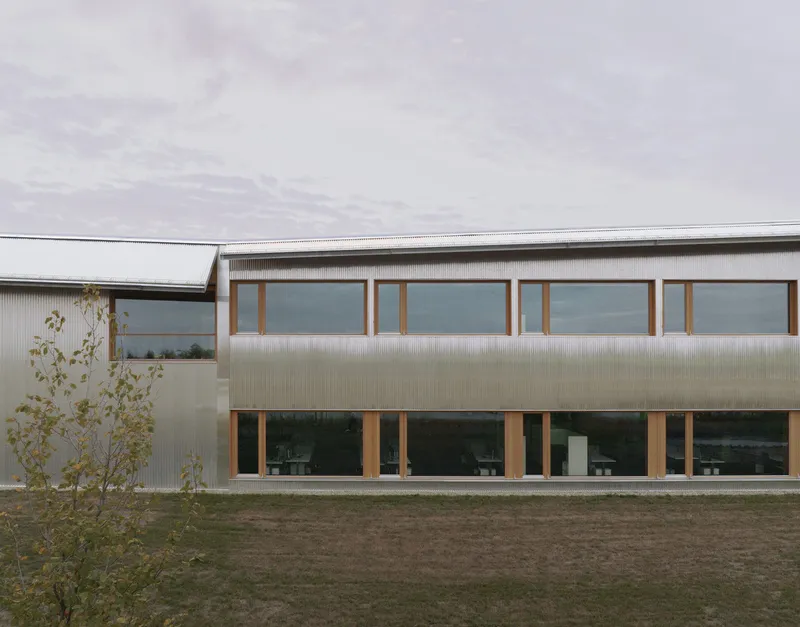
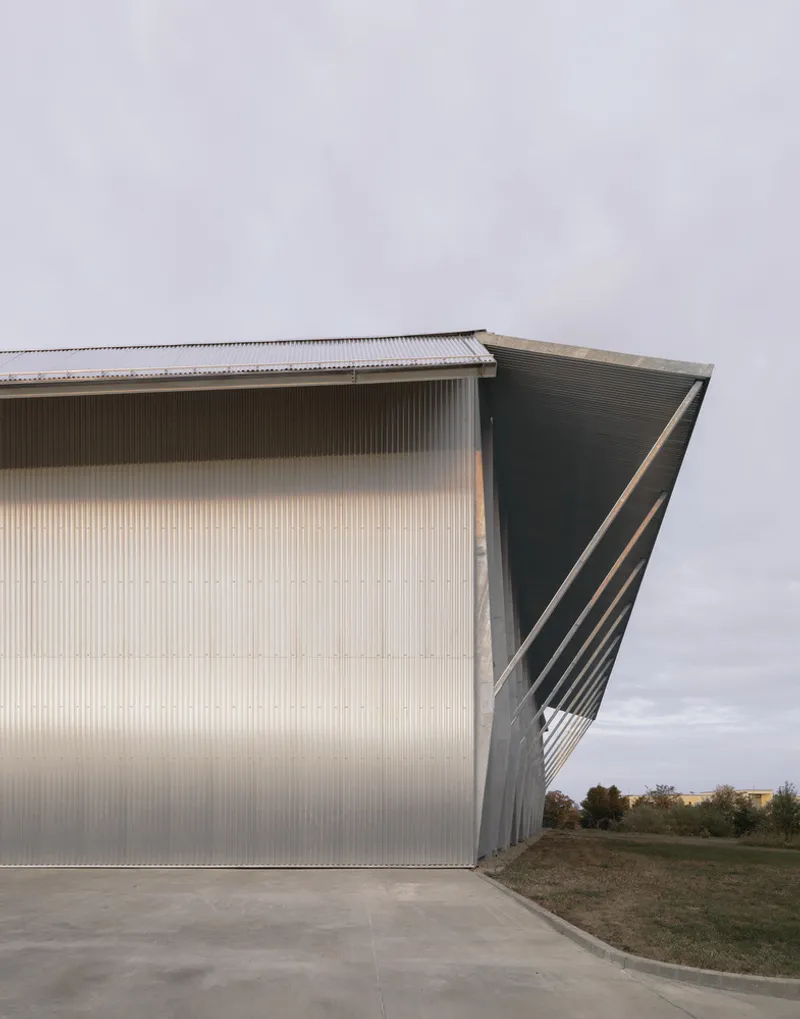
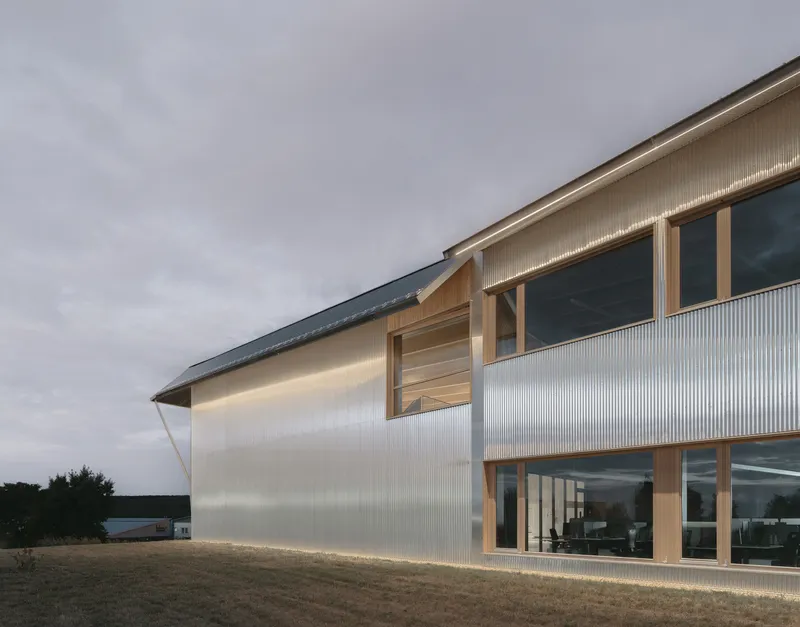
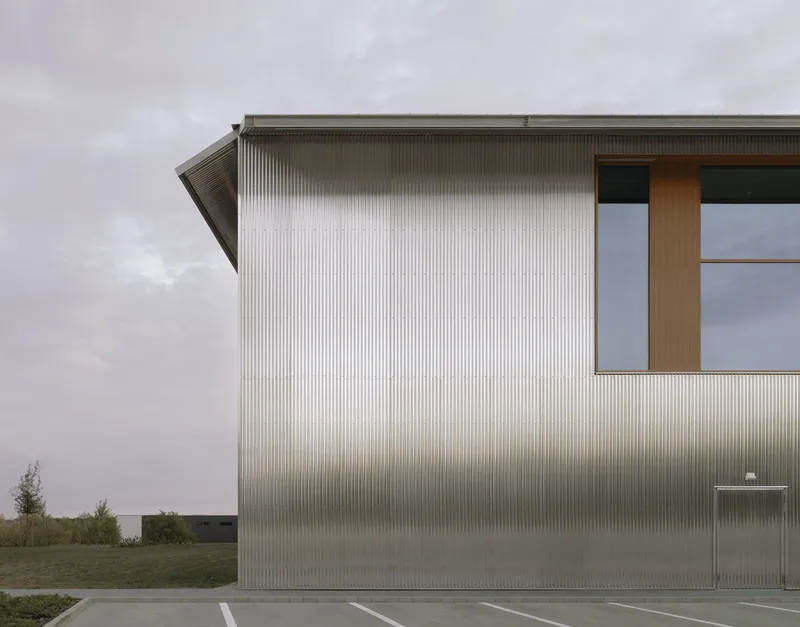
The exterior wraps almost entirely in corrugated metal cladding, a material that signals industrial purpose without apology. But Barkow Leibinger treats the skin as a continuous envelope punctured by precisely framed timber openings rather than as a default cheap finish. Windows appear where they need to: scaled for offices, generous at corners, absent across the production bays. The folded roof edge creates a sharp silhouette against the flat Hungarian landscape, lending the building a distinctive profile that corrugated metal rarely achieves.
Young trees dot the perimeter, and the building sits on open grassland with generous setbacks. It is clearly an object in a field, which makes the formal discipline of its envelope all the more important. The material is honest, the detailing is tight, and the proportions avoid the bloated anonymity of most manufacturing facilities.
Angled Columns and the Cantilevered Edge
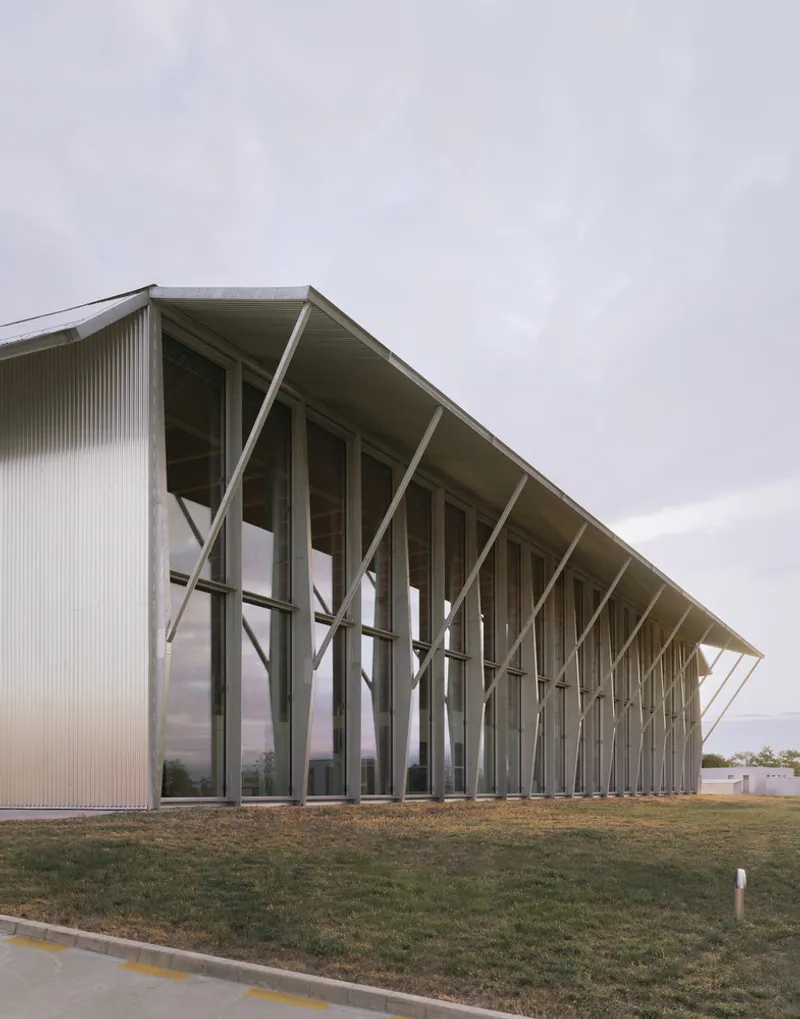
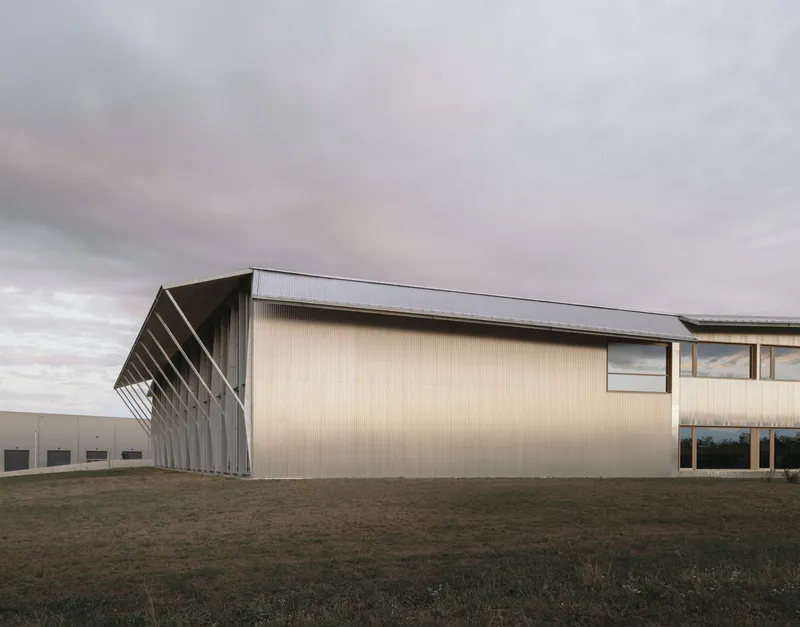
Along the building's longer elevations, a colonnade of angled steel columns supports a cantilevered upper floor that extends beyond the ground-level wall. The diagonal geometry of these columns is not decorative. It resolves the lateral forces generated by the cantilever and the sloping terrain, creating a covered zone at ground level that doubles as a sheltered approach. The rhythm of these columns is one of the building's strongest visual motifs, giving the facade a depth and shadow play that corrugated metal alone cannot provide.
Seen from across the grassland, the colonnade stretches the building horizontally and grounds its mass. The splayed plan means the column spacing is not uniform, which introduces a subtle perspective acceleration as you walk along the facade. It is the kind of detail that rewards movement and punishes photograph-only consumption of architecture.
Timber Beams as Unifying Structure
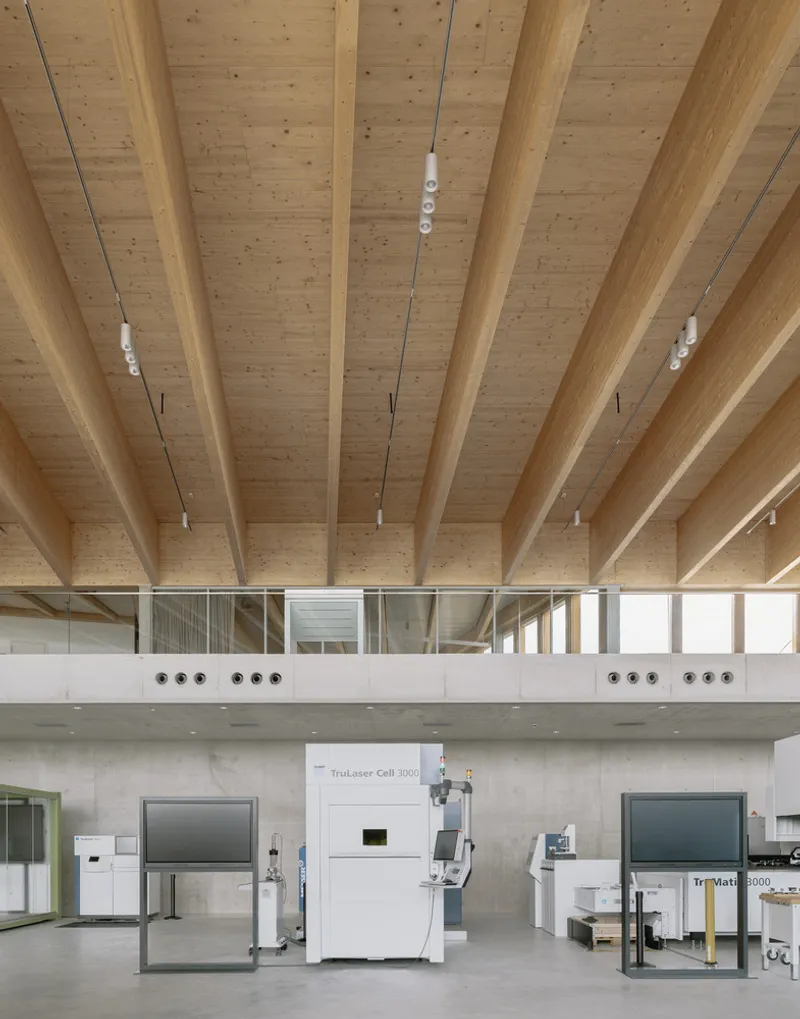
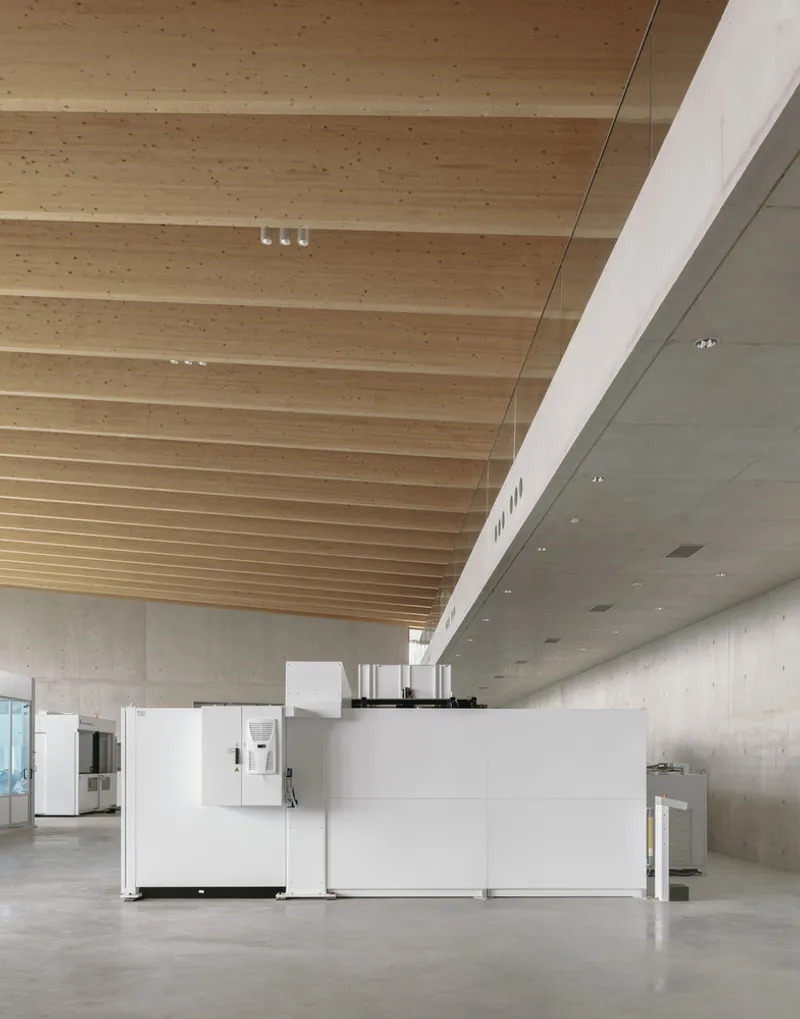
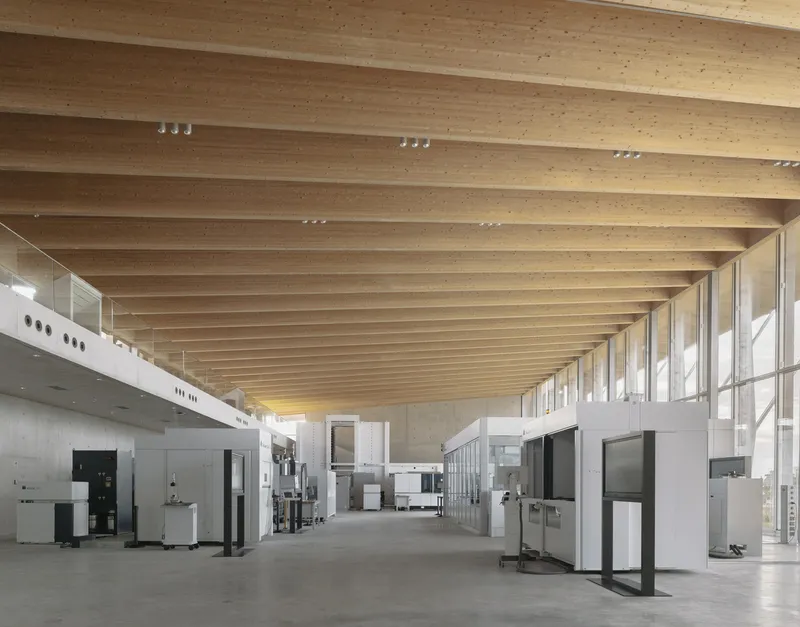
Laminated timber beams span the production hall, the exhibition space, and the office corridors with equal confidence. In the double-height production zone, these beams clear long spans above laser-cutting machines and modular equipment pods, providing a warm counterpoint to the polished concrete floor and white equipment below. In the exhibition hall, the same beam profile supports track lighting and creates a rhythm that organizes the display cases without competing with them.
Using timber in a factory is a deliberate statement. It signals that the building's environmental ambitions extend beyond energy metrics into the territory of embodied carbon and occupant experience. The beams are exposed, not hidden behind suspended ceilings, which means their heft and grain register in every room. It also means the structural logic of the building is always legible, always present.
Glazed Facades and Diagonal Bracing
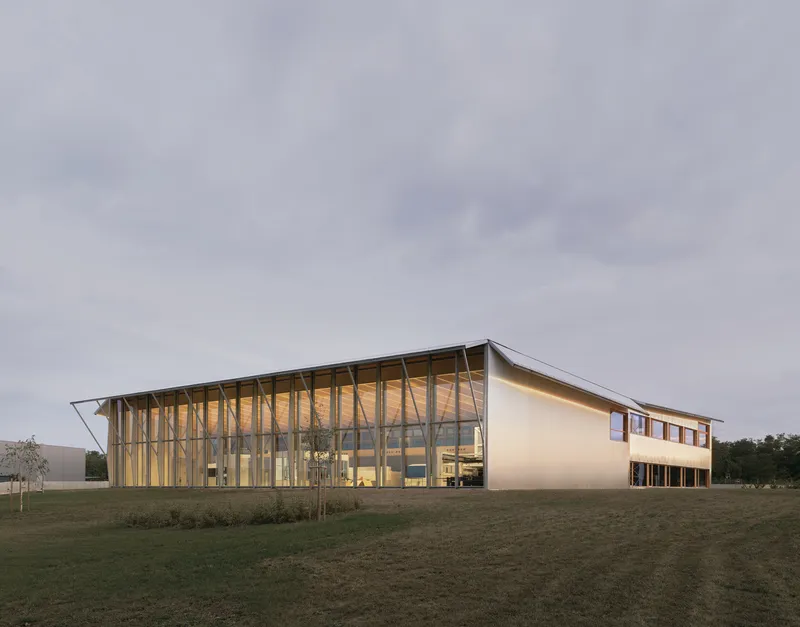
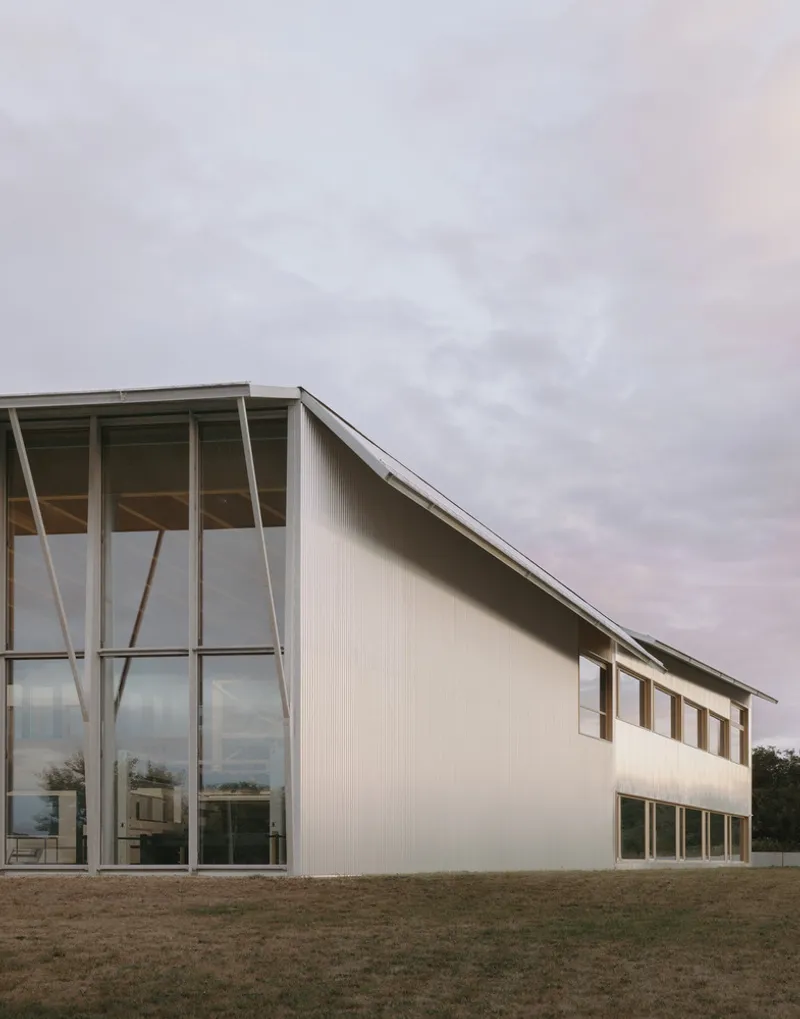
Where the building opens up, it does so emphatically. Full-height glazed facades with steel mullions and diagonal timber bracing wrap the entrance and courtyard-facing elevations. At dusk, these transparent walls turn the interior into a lantern, exposing the timber ceiling and the life of the building to the surrounding landscape. The diagonal bracing is structural, not ornamental: it stiffens the tall glass panels against wind loads while adding a graphic layer that echoes the angled colonnade outside.
The interplay between the opaque corrugated volumes and these transparent faces is the building's primary compositional move. It controls exactly what you see and when, directing views toward the courtyard and the landscape while screening the production floor from casual observation.
The Courtyard as Social Core


At the heart of the plan sits a courtyard that functions as the social center of the building. Planted beds, outdoor seating, and a potted tree occupy a covered zone framed by timber beams and glazed walls. The tiled floor and dining tables mark this as a break space, but its spatial quality, open to the sky yet sheltered by the timber ceiling, elevates it well beyond the typical factory canteen.
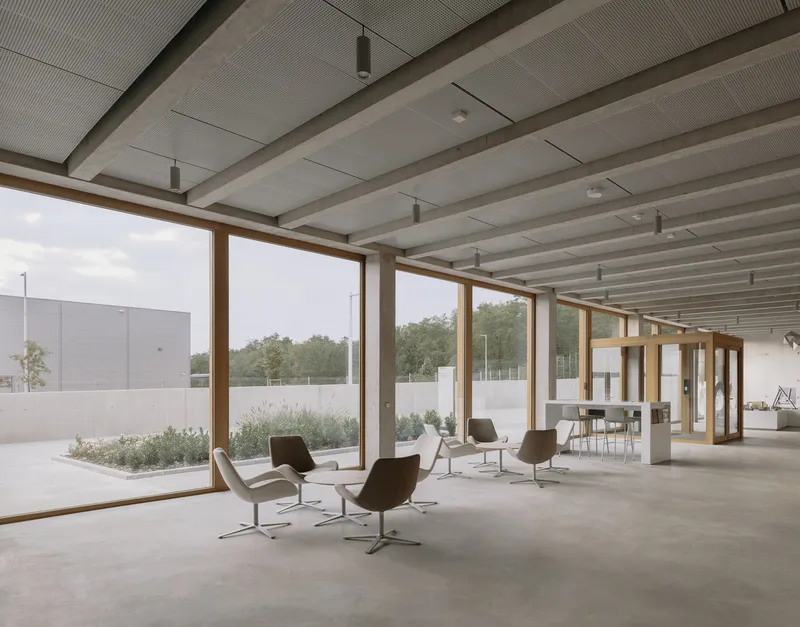
Adjacent to the courtyard, a lobby with lounge chairs and full-height glazing offers a view back into the planted enclosure. The transition from production to relaxation happens across a few meters of polished floor, without corridors or intermediate lobbies. Workers on the mezzanine above can look down into the courtyard as well, maintaining a visual connection to the communal space even while moving between departments. It is a campus move compressed into a single footprint.
Office Corridors and Mezzanine Walks
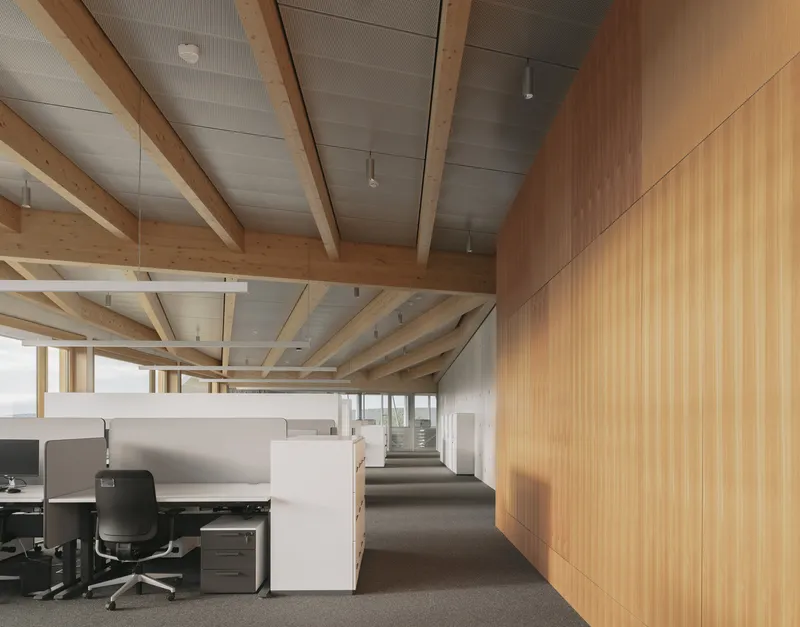
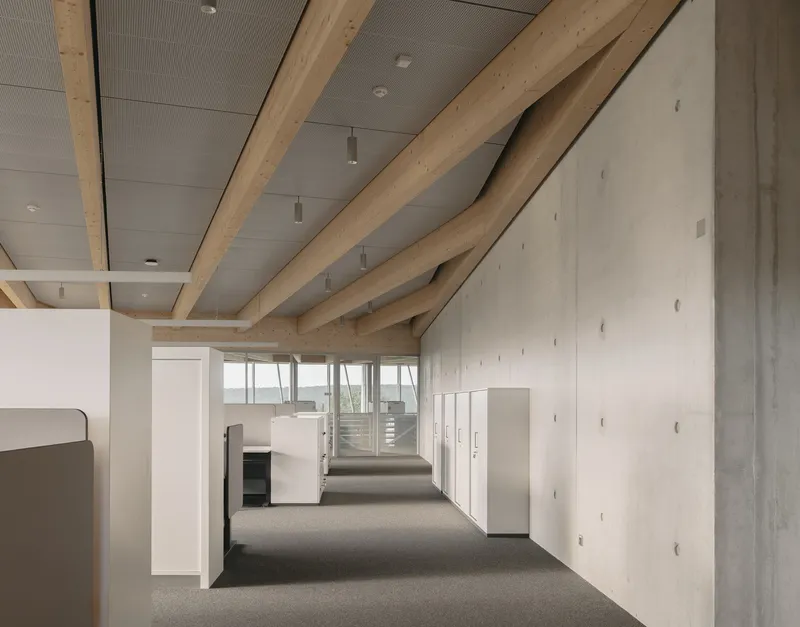
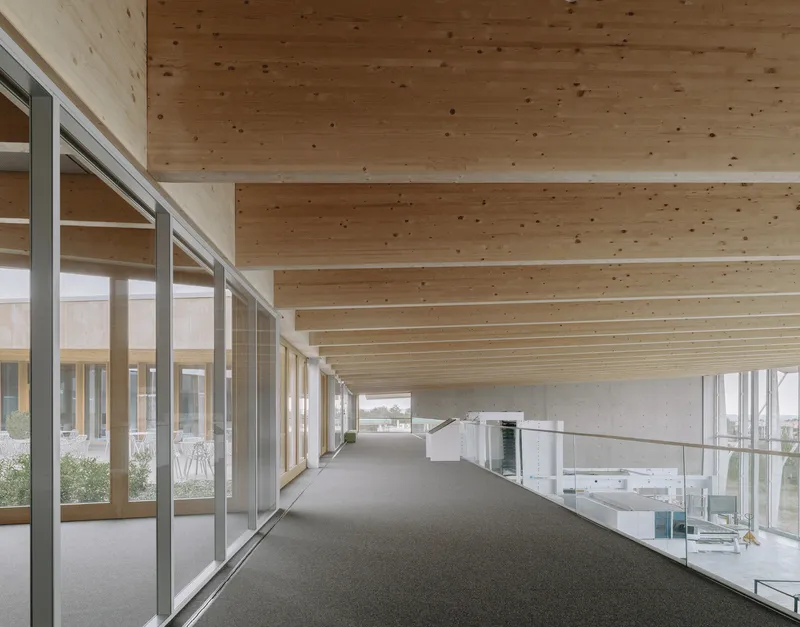
The office zones use perforated metal ceiling panels and ribbed wood wall cladding to modulate acoustics and light without concealing the timber beams overhead. Diagonal beams slice across corridors, reminding occupants that they are inside a structural system rather than a fit-out. Carpeted floors absorb sound and signal a shift from the hard surfaces of the production areas.
On the mezzanine level, a corridor with an exposed timber plank ceiling overlooks the courtyard terrace below. Daylight enters from both sides, and the prospect down into the garden gives these circulation routes a spatial generosity that most industrial office corridors never attempt. The mezzanine also serves as a bridge between the splayed wings, knitting the plan together at the upper level.
Plans and Drawings
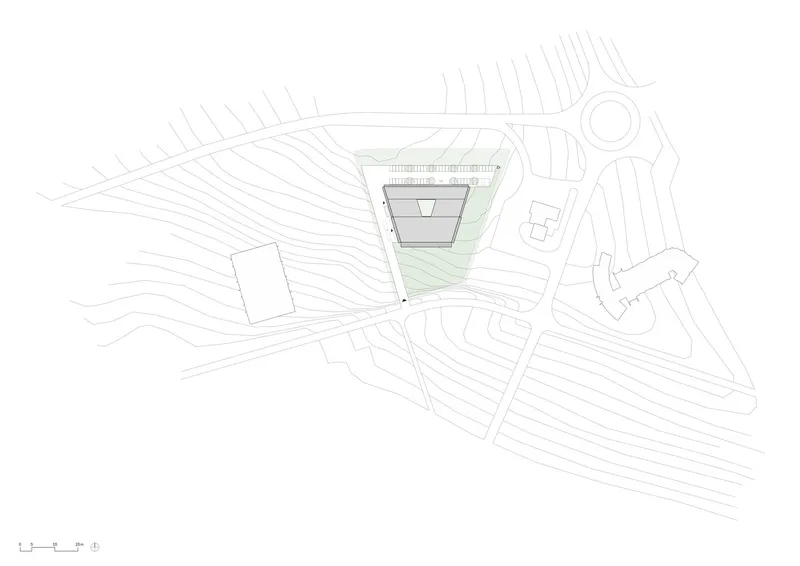
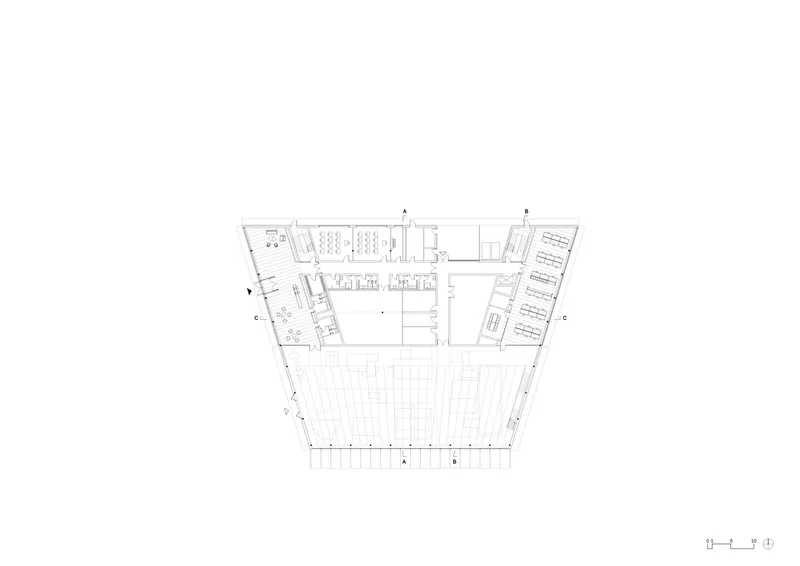
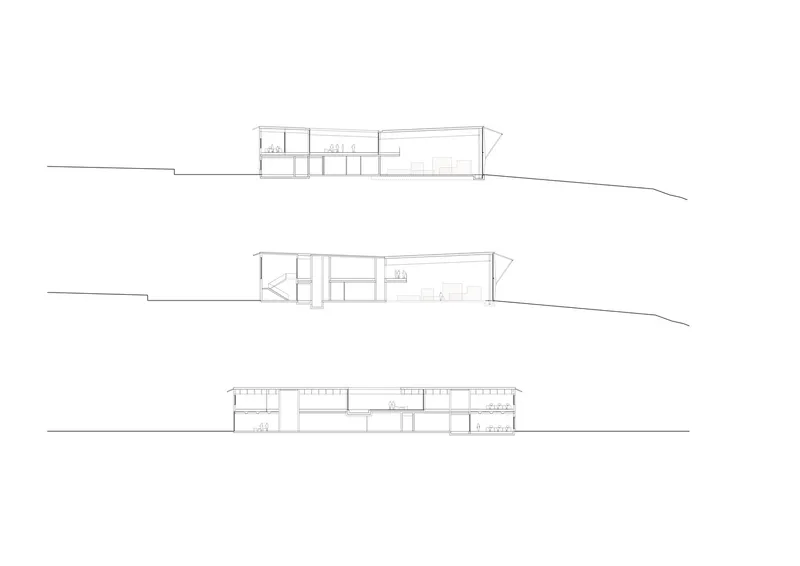
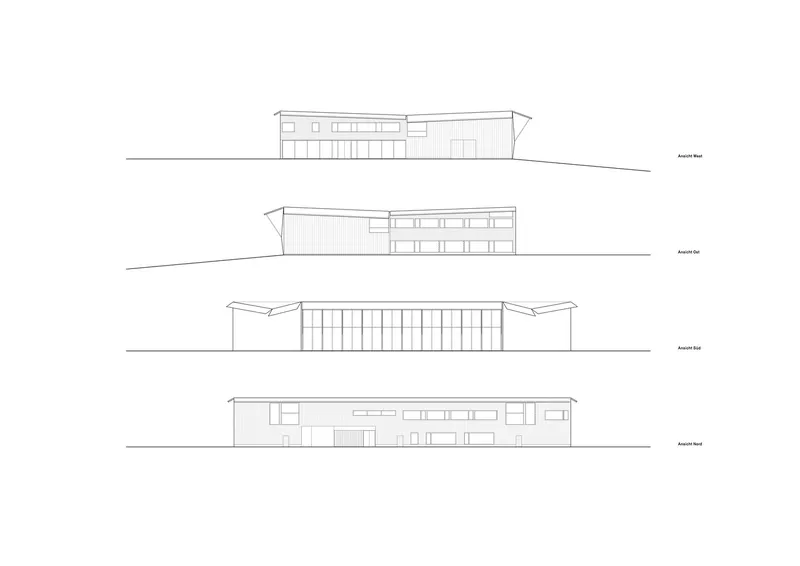
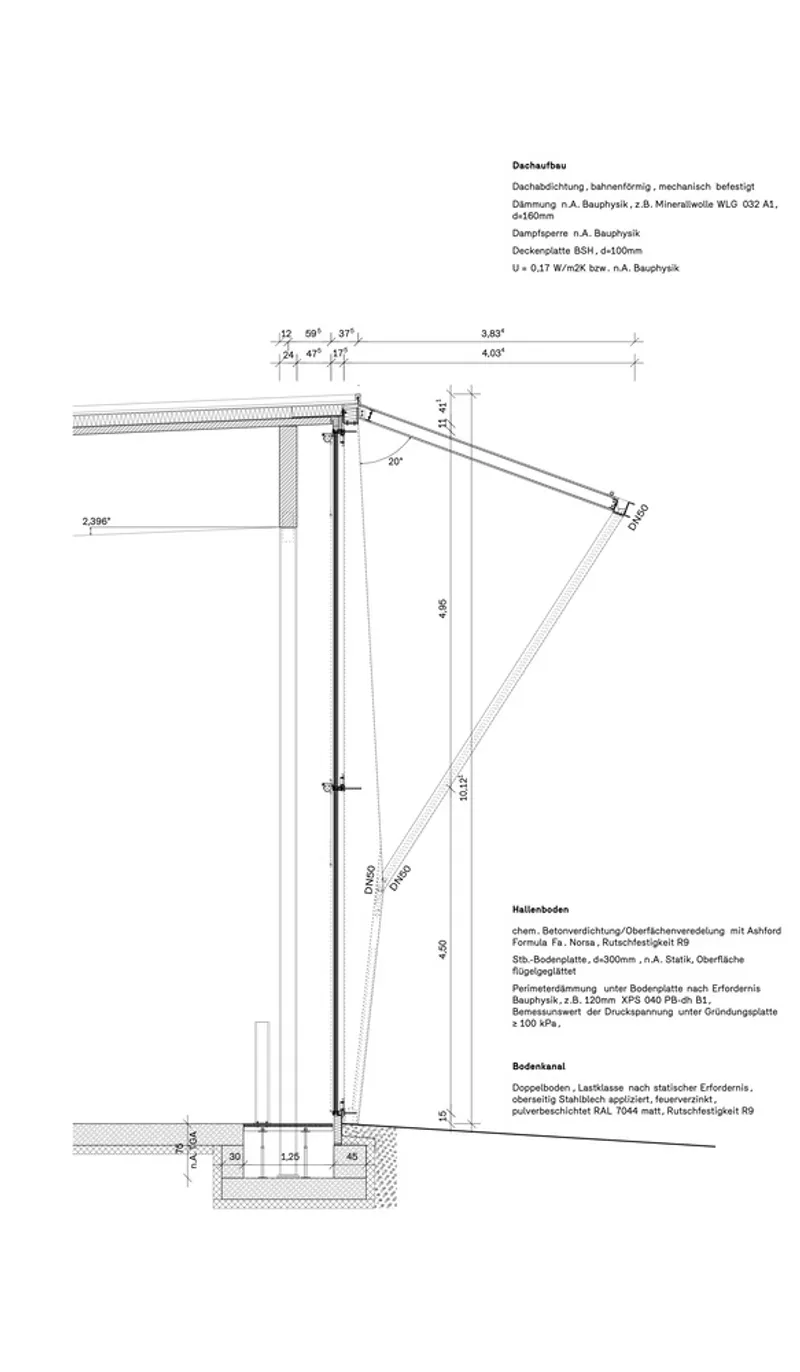
The site plan reveals the building's angular footprint, with wings that splay outward from the central courtyard to negotiate the sloping terrain and orient toward different access roads. The ground floor plan shows how production, exhibition, office, and social programs radiate from a shared circulation spine rather than stacking in isolated zones. Section cuts confirm the double-height volumes in the production and exhibition halls and the way the roof pitches respond to internal program heights.
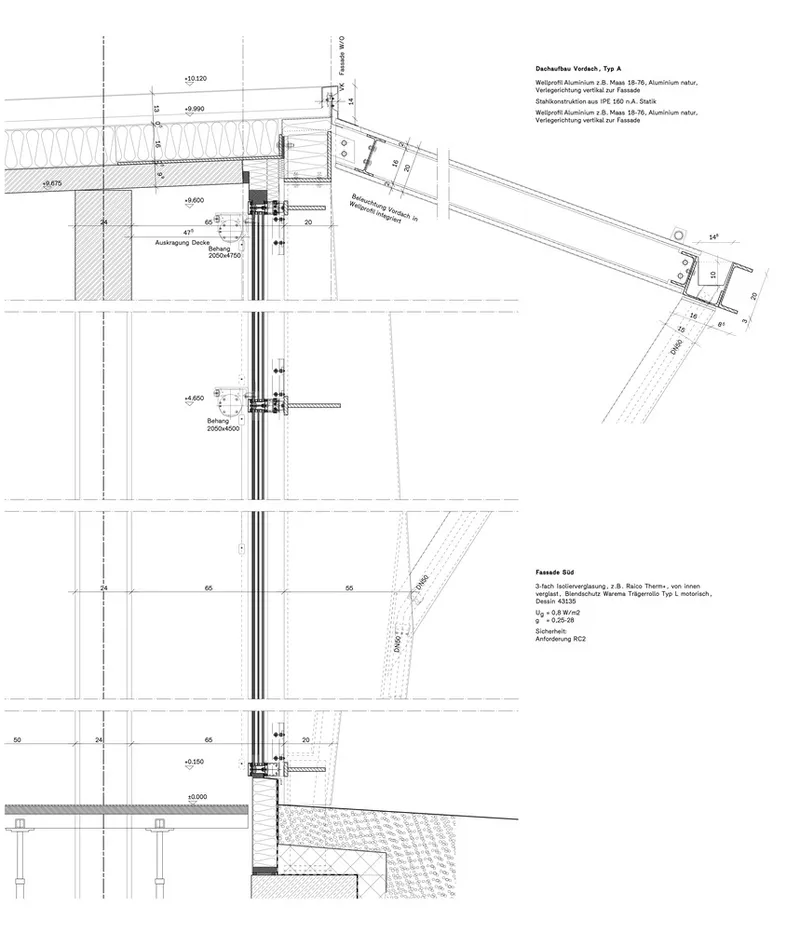
Construction details document the precision of the curtain wall system, the connection between the glazed facade and the diagonal bracing, and the roof assembly where timber beams meet the corrugated metal skin. These drawings underscore that the building's clean appearance is the product of resolved junctions, not simplified ones. Every material meets its neighbor with a deliberate gap, gasket, or flashing, never with ambiguity.
Physical Models and Design Development
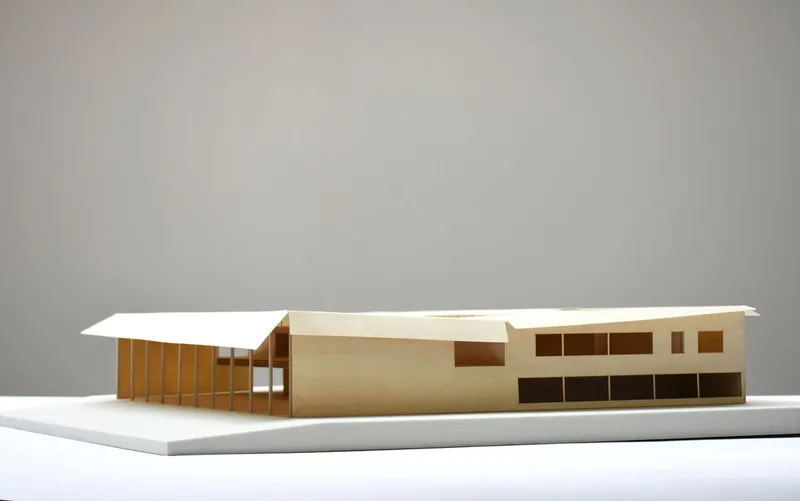

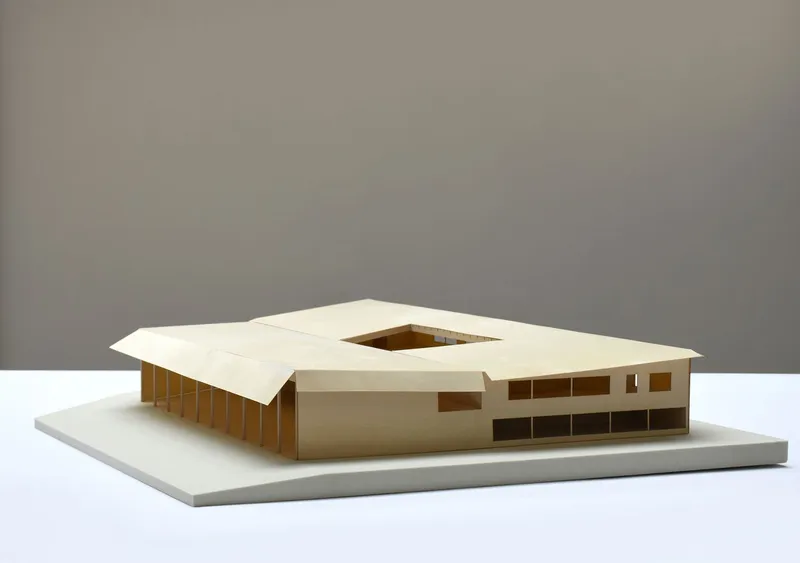
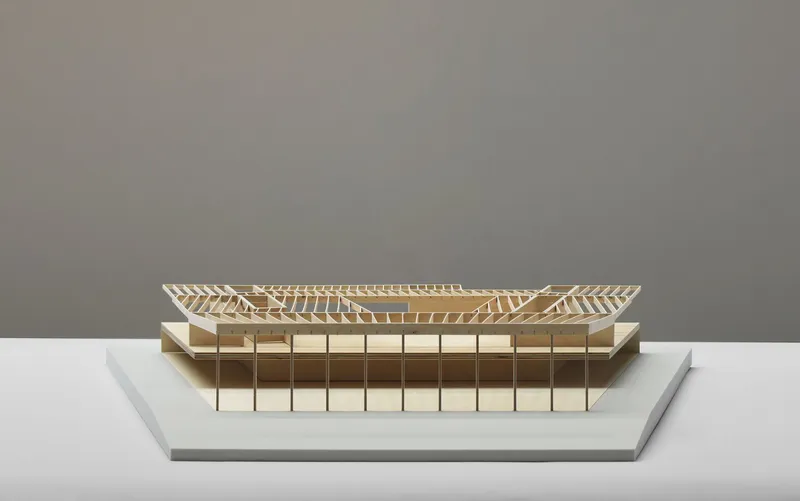
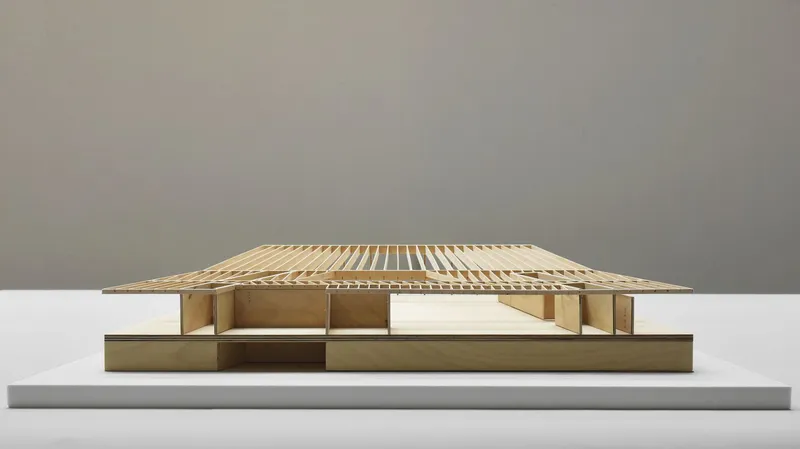
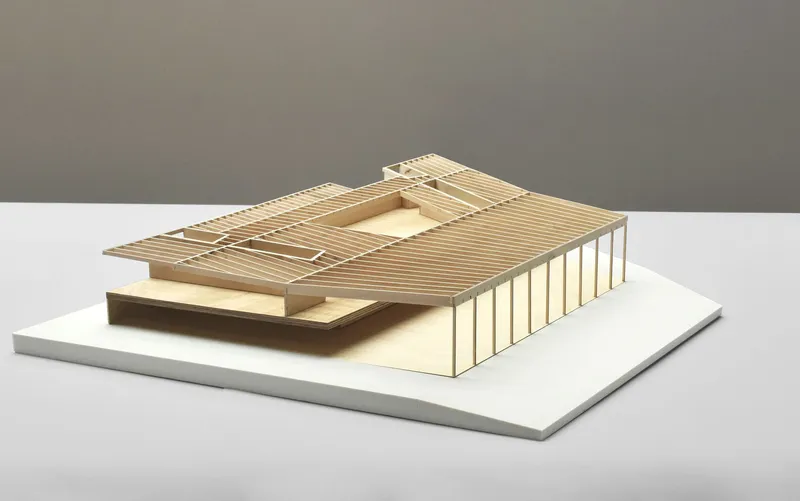
A series of physical models in wood, acrylic, and bronze tracks the design's evolution from a simple pavilion with a slatted timber roof to the final composition of folded roof planes, colonnade, and central courtyard void. The models are revealing: the courtyard appears early and remains constant, confirming its importance as the project's organizational anchor. The roof geometry shifts between iterations, testing different pitches and cantilever depths before settling on the angular profile of the built version.
The column rhythm is visible in every model, suggesting that the angled colonnade was a fixed idea from the outset rather than a late addition. These models also show how the building was conceived as a composition of voids, the courtyard, the covered approaches, the double-height interiors, rather than as a solid mass with rooms carved out.
Why This Project Matters
The Trumpf Hungary Smart Factory matters because it demonstrates that industrial buildings can operate at the same architectural register as cultural institutions without pretending to be something they are not. The corrugated metal is honest, the timber structure is exposed, and the program is legible from the outside. Nothing is disguised. But the spatial generosity of the courtyard, the quality of daylight in the corridors, and the continuity of material language across every room lift the building far above the utilitarian baseline that most factories accept without question.
Barkow Leibinger has built for Trumpf before, and that long relationship shows. The architects understand that a factory is a workplace before it is a photograph, and that the people inside it deserve the same care given to museum visitors or university students. In a moment when smart manufacturing and automation dominate the conversation about industry, this building argues that the smartest investment a factory can make is in the quality of the space its people inhabit every day.
Trumpf Hungary Smart Factory, designed by Barkow Leibinger, located near Budapest, Hungary. Photography by Simon Menges.
About the Studio
Share Your Own Work on uni.xyz
If projects like this are the kind of work you want to make, uni.xyz is a place to publish your own, find collaborators, and enter design competitions.




Popular Articles
Popular articles from the community


Hill & Cross Opera: Sculptural Opera House Architecture Shaped by Tallinn’s Landscape and Identity
Hill & Cross Opera reimagines opera house architecture in Tallinn through its sculptural hill, civic plaza, glass wave and a luminous cross.

Conexión: Biophilic Design Reimagines High-Rise Living in Hong Kong
Conexión reimagines high-rise living in Hong Kong through biophilic design, green facades, shared spaces, daylight, water and nature within.

Co-life: Sustainable Architecture for Age-Friendly Community Living
Co-life reimagines sustainable architecture for seniors through courtyards, rammed earth, shared gardens, and spaces designed for belonging.

Co-Life: Senior Housing Design That Reconnects Older Adults With the City
Co-Life reimagines senior housing design through healing gardens, shared streets, workshops, and a sustainable community across generations.


Similar Reads
You might also enjoy these articles


Hodi-Mandai Geram
Project Function: Preservation and revitalization of the Intangible heritage and socio-spatial identity of the Hodi by Housing, Cultural Memory Center, Sacred Grove, landscape, local tourism economy


Olio Towers: A Mid-Rise for Performers That Fuses Housing, Rehearsal, and Stage
Located blocks from Houston's Theater District, this modular tower stacks living units around a central performance atrium.

Oasis: Modular Green Housing Carved into Dhaka's Urban Fabric
A shortlisted Plugin Housing entry reclaims unauthorized settlements in Dhaka with stepped concrete volumes, green roofs, and ventilation-driven design.

Black Hole: A Floating Megastructure for the Post-Physical Era
Emiliano Mazzarotto envisions a spherical, self-scaling arena where e-sports, digital hotels, and holographic stadiums replace traditional public space.


Explore Architecture Competitions
Discover active competitions in this discipline



Challenge to reimagine the Iron Throne


Photograph architecture without architects


Illustrate the lost glory of Angkor Wat - Render Challenge


Design challenge to reuse E-waste
Comments (0)
Please login or sign up to add comments
No comments yet. Be the first to comment!