
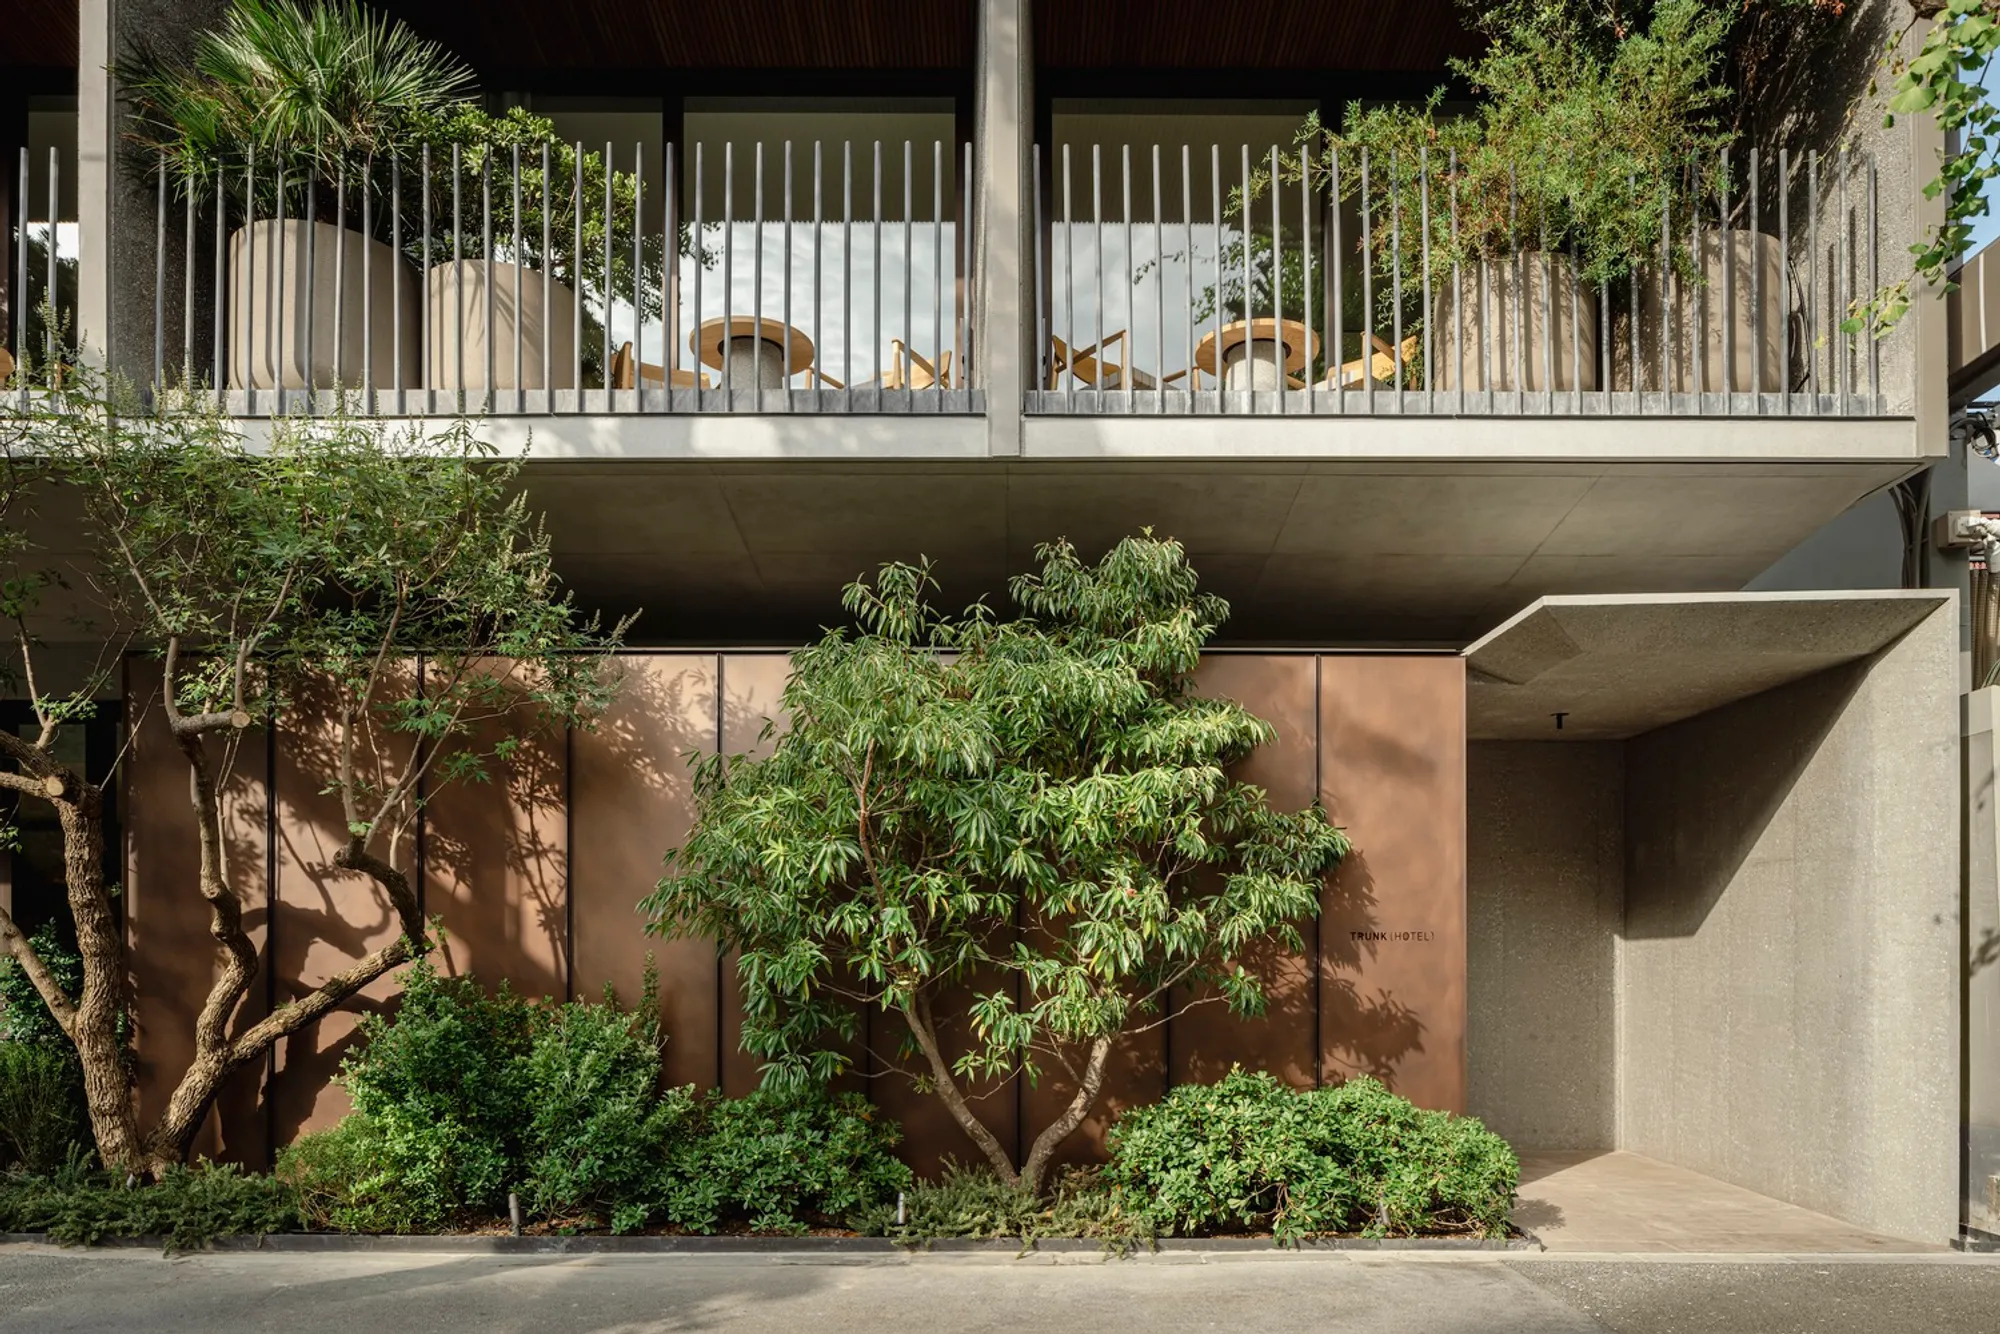
TRUNK (HOTEL) YOYOGI PARK: A MASTERPIECE OF CONTEMPORARY JAPANESE ARCHITECTURE
TRUNK (HOTEL) YOYOGI PARK blends modern Japanese architecture with nature, offering a luxurious boutique stay overlooking Tokyo’s iconic Yoyogi Park.


A BOUTIQUE HOTEL EMBRACING NATURE AND DESIGN
Designed by Keiji Ashizawa Design
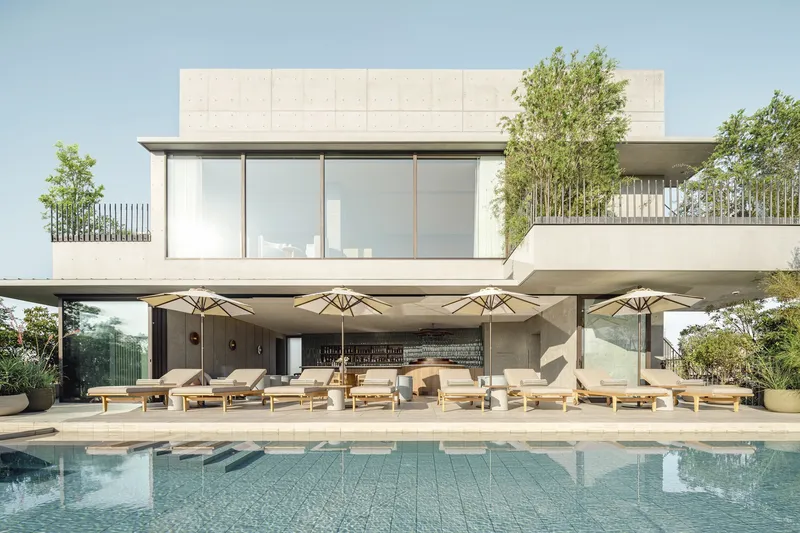
Located in the tranquil yet stylish neighborhood of Tomigaya, Tokyo, TRUNK (HOTEL) YOYOGI PARK stands as an architectural landmark that harmonizes urban sophistication with natural serenity. Designed by Keiji Ashizawa Design, this seven-story boutique hotel offers an immersive experience that blends contemporary aesthetics with the lush backdrop of Yoyogi Park.
A UNIQUE ARCHITECTURAL VISION
Commissioned in 2019, the project was conceptualized to embody TRUNK’s distinctive DNA while serving as an urban sanctuary for both locals and global travelers. This Tokyo boutique hotel is designed to attract creatives and professionals from Japan and abroad, offering a space that fosters relaxation and inspiration.
SEAMLESS CONNECTION WITH YOYOGI PARK
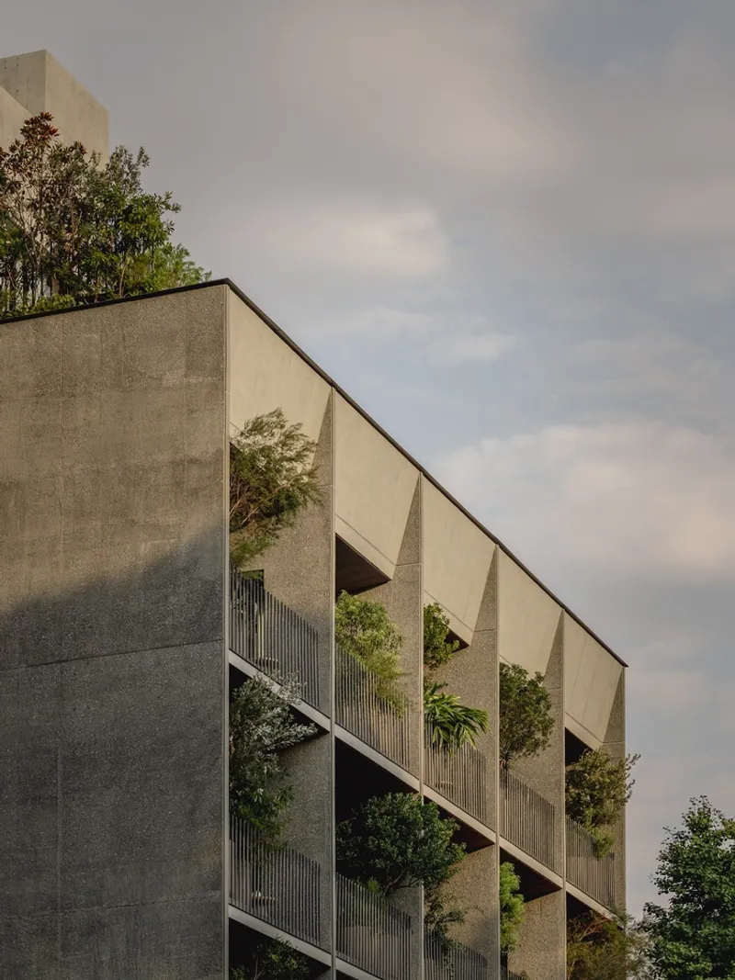
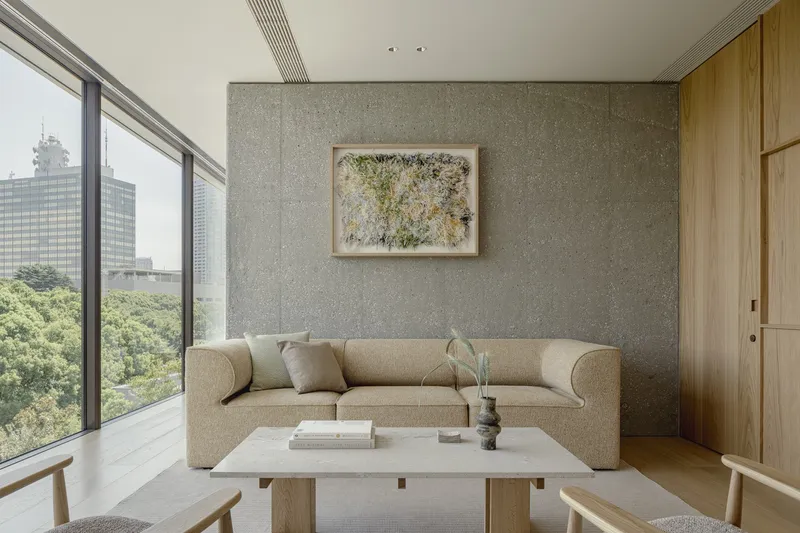
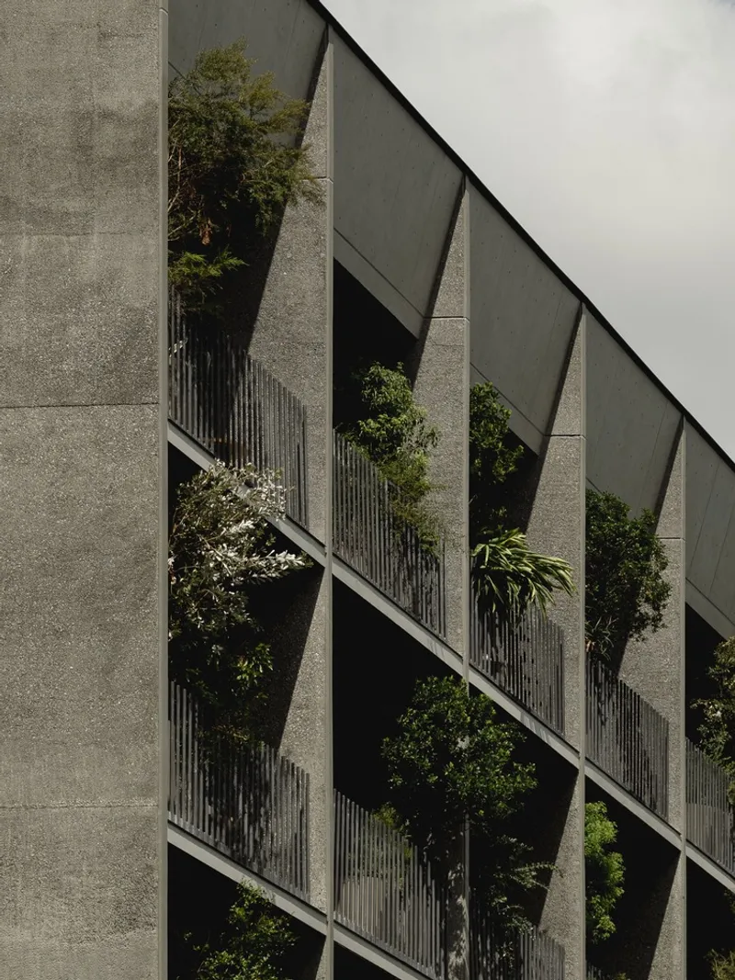
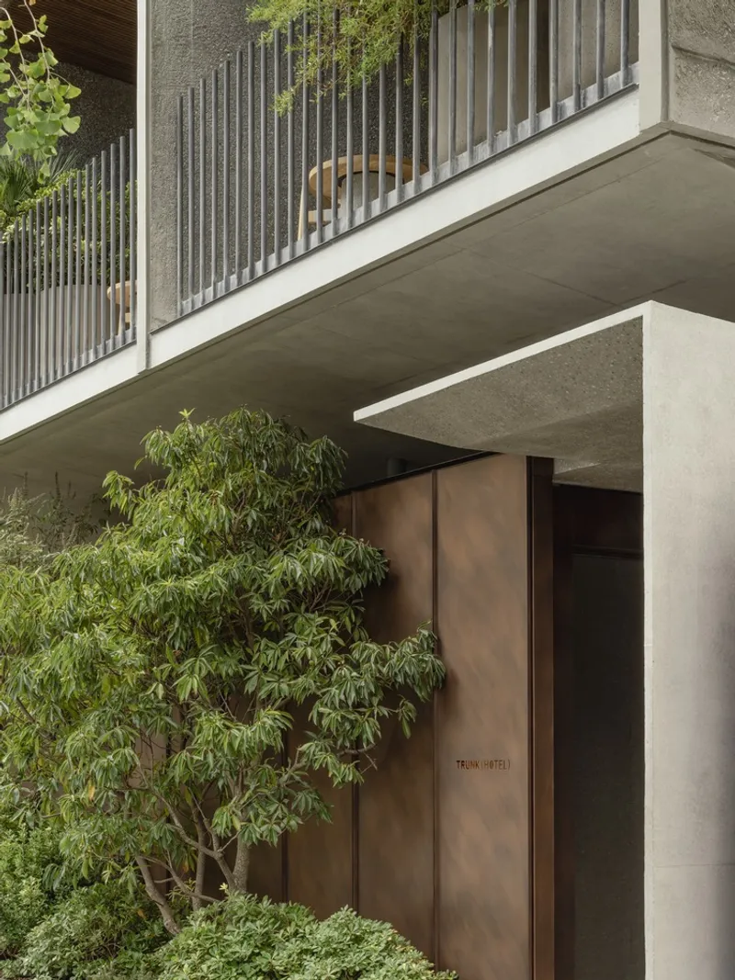
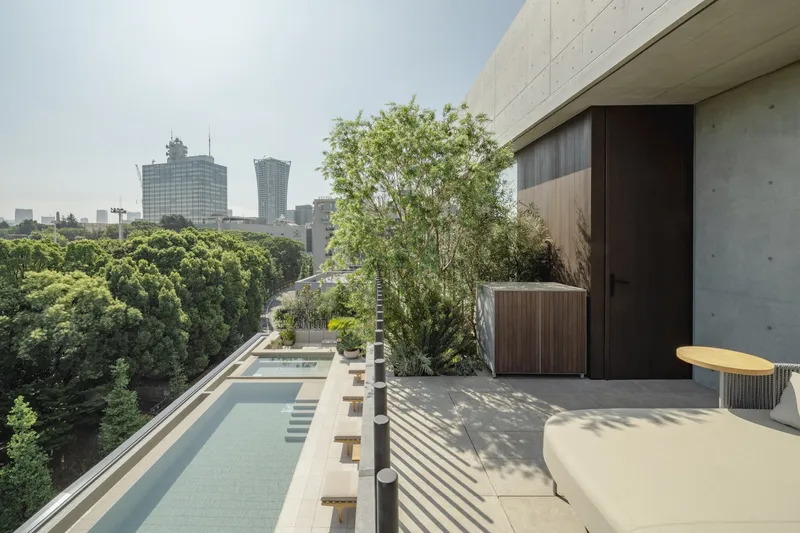
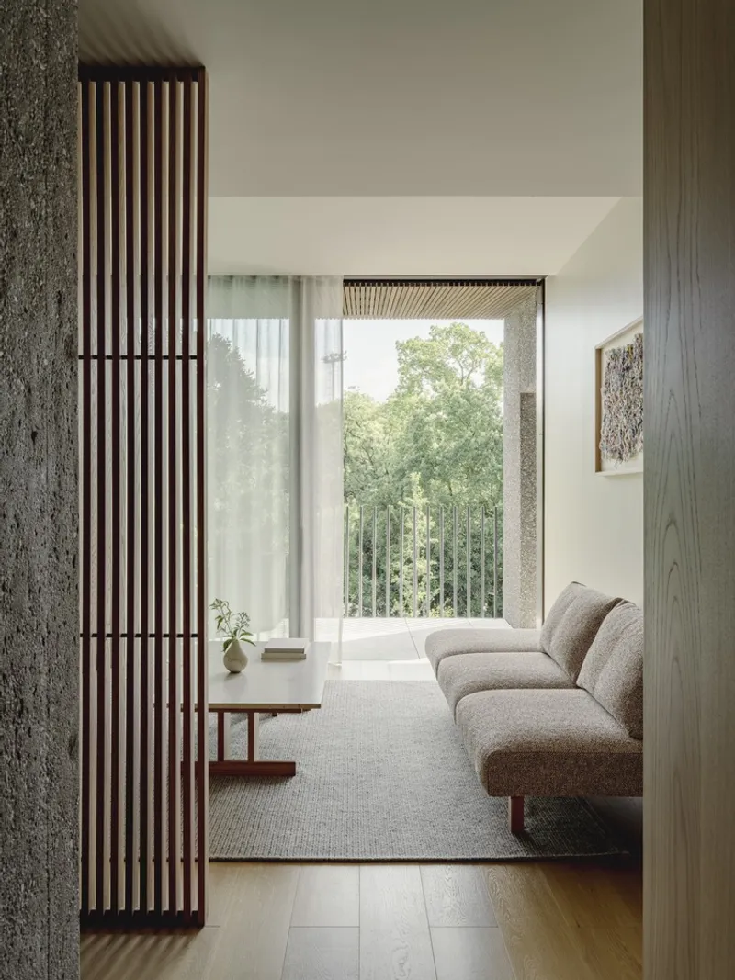
One of the defining elements of TRUNK (HOTEL) YOYOGI PARK is its direct connection to Tokyo’s iconic Yoyogi Park. With 25 meticulously designed guest rooms, including five luxurious suites, the hotel provides balconies that seamlessly merge with the surrounding greenery. The handrails are intentionally designed to visually integrate the building with the park, reinforcing the Urban Recharge concept—a central theme of the project.
INTERIOR DESIGN: A BALANCE OF MINIMALISM AND WARMTH
A COLLABORATION BETWEEN JAPANESE AND SCANDINAVIAN DESIGN MASTERS
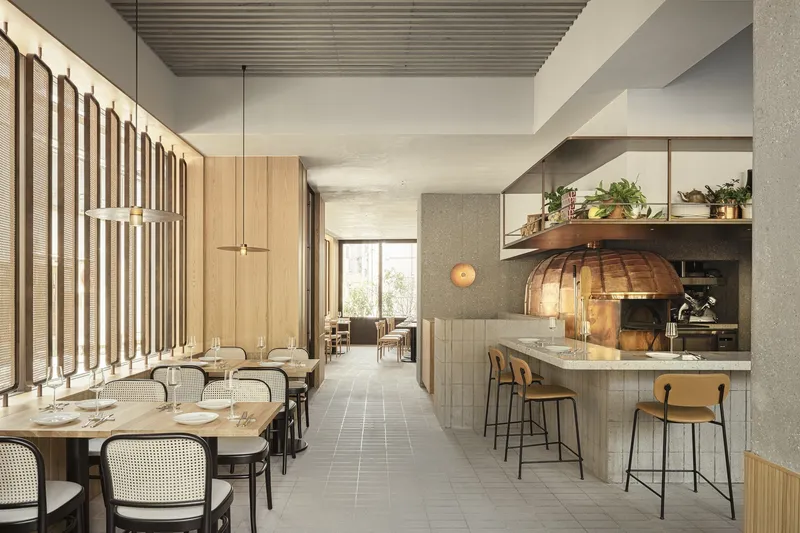
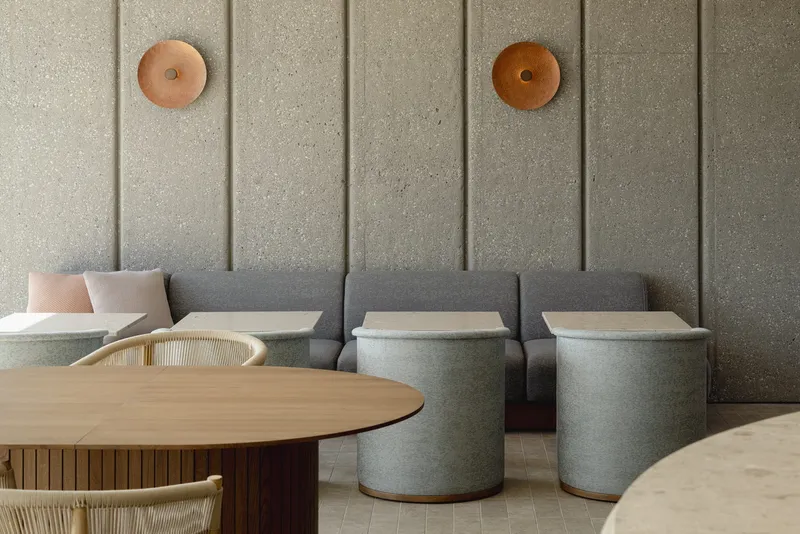
The interior spaces were curated by Keiji Ashizawa Design in collaboration with Norm Architects, a renowned Danish firm known for its minimalist and warm aesthetic. The hotel interiors feature custom-designed furniture crafted by leading Japanese furniture brands such as Karimoku and Ariake.
BESPOKE DESIGN ELEMENTS
Each element of the interior has been carefully designed to enhance guest comfort and aesthetic appeal:
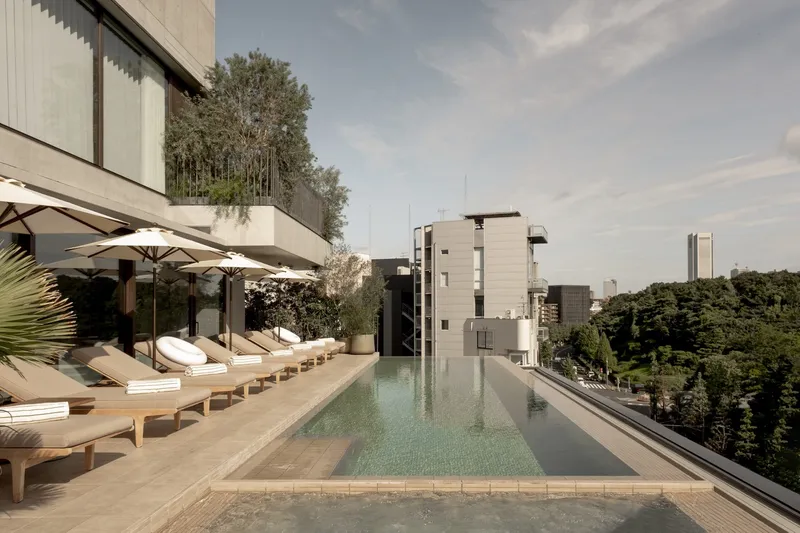
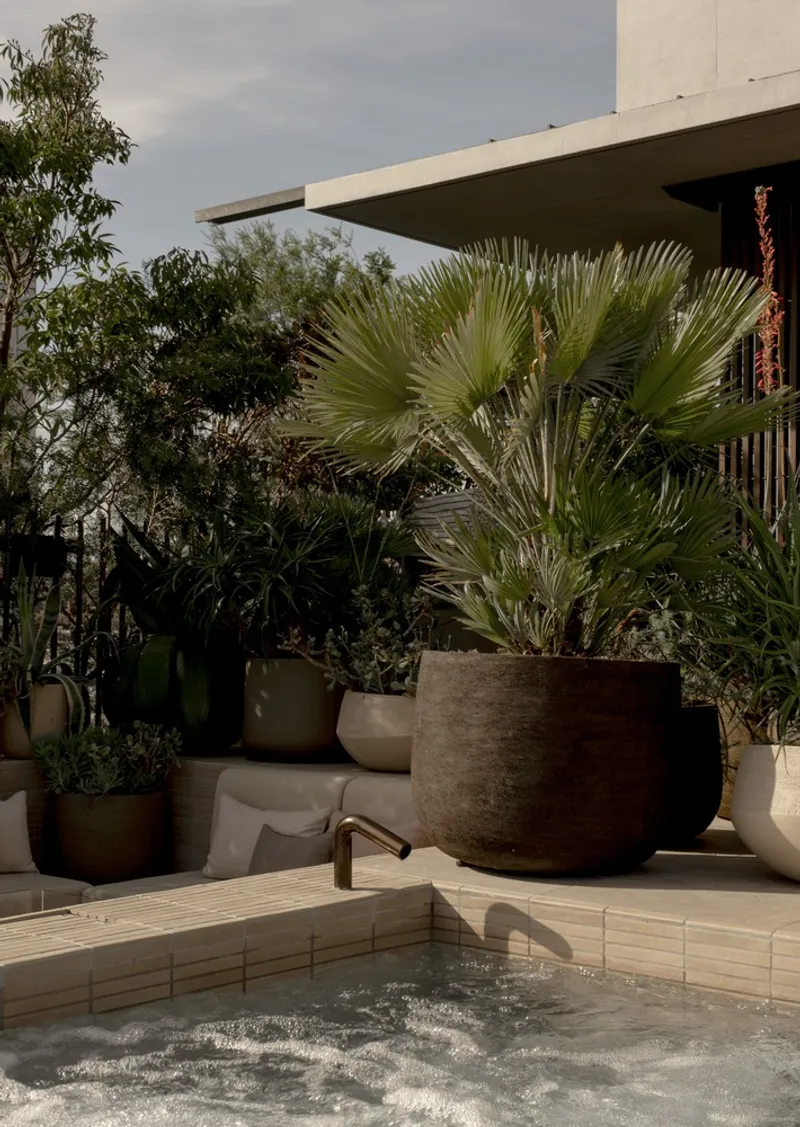
- Custom-designed lounge chairs and sofas with water-repellent upholstery at the rooftop pool bar.
- Handcrafted pendant lighting by Kojima Shoten, adding a refined Japanese touch to guest rooms and common spaces.
- Bespoke wall lamps designed in collaboration with Eiko Miki, a renowned copper plate artist.
- Handwoven carpets by Hotta Carpet, created specifically for the hotel’s interiors.
ARCHITECTURAL MATERIALITY: RAW YET SOPHISTICATED
THE BEAUTY OF EXPOSED CONCRETE
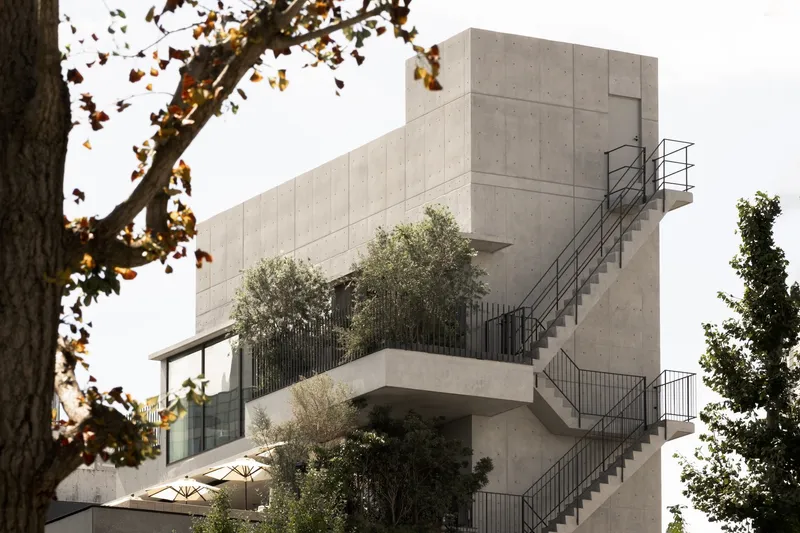
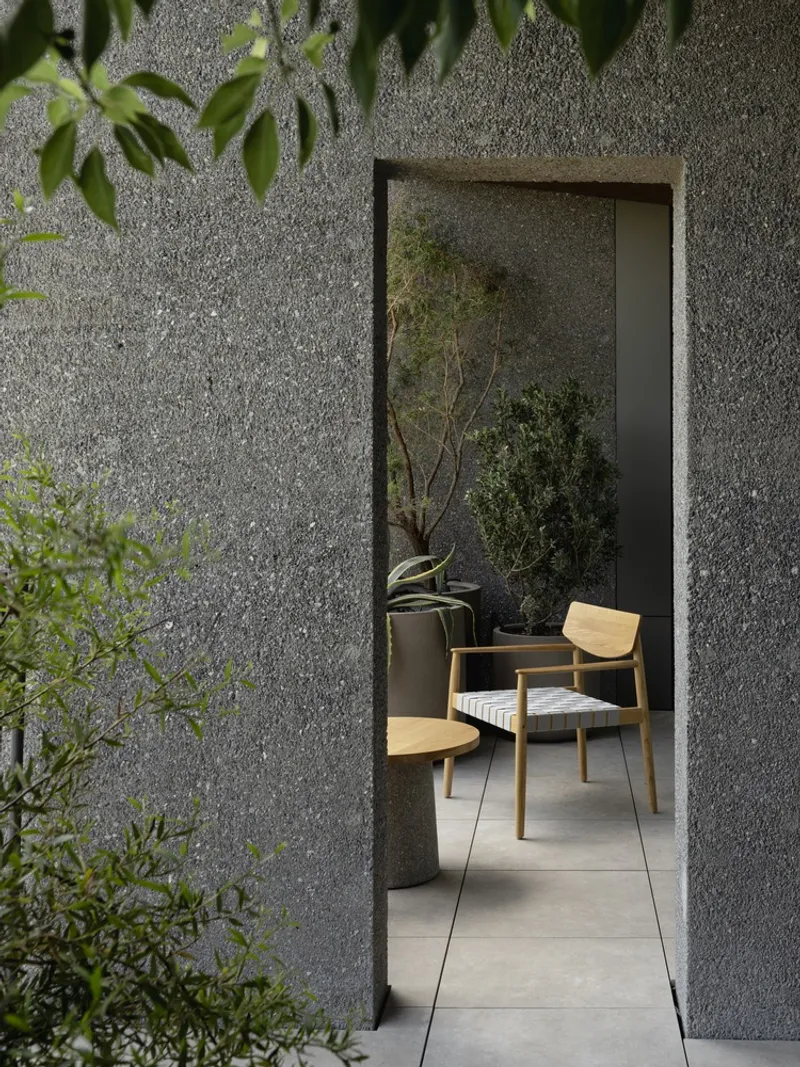
A key architectural feature of TRUNK (HOTEL) YOYOGI PARK is its exposed concrete structure, which gives the building a raw yet refined character. The washed-out concrete façade echoes the organic forms of Yoyogi Park's lush trees, allowing the building to blend naturally into its surroundings. This modular concrete structure creates a rhythm that enhances the cohesion between exterior and interior spaces.
THOUGHTFUL USE OF MATERIALS
- Concrete for both structural and design elements, maintaining a raw yet polished aesthetic.
- Wood accents and natural textures, adding warmth to the interiors.
- Handrails and balcony designs that visually extend the building into the park.
AMENITIES: A HOLISTIC EXPERIENCE
For those seeking an immersive experience in Tokyo that combines design, culture, and nature, TRUNK (HOTEL) YOYOGI PARK is a destination worth exploring. Whether you’re visiting from overseas or looking for an urban retreat, this hotel offers a unique balance of tranquility and modernity.
All Photographs are works of Tomooki Kengaku, Karl Tranberg




Popular Articles
Popular articles from the community


Conexión: Biophilic Design Reimagines High-Rise Living in Hong Kong
Conexión reimagines high-rise living in Hong Kong through biophilic design, green facades, shared spaces, daylight, water and nature within.

The Musturak Paradise: Senior Living Architecture for a Connected Future in Temara, Morocco
The Musturak Paradise reimagines senior living architecture in Temara via private homes, social spaces, culture, community, and shared care.

Co-Life: Senior Housing Design That Reconnects Older Adults With the City
Co-Life reimagines senior housing design through healing gardens, shared streets, workshops, and a sustainable community across generations.

Lunar Spiral: Space Architecture Shaped by the Mathematics of the Universe
Lunar Spiral reimagines space architecture through Fibonacci geometry, lunar regolith, levitating habitats, and self-sustaining Moon living.


Similar Reads
You might also enjoy these articles


Hodi-Mandai Geram
Project Function: Preservation and revitalization of the Intangible heritage and socio-spatial identity of the Hodi by Housing, Cultural Memory Center, Sacred Grove, landscape, local tourism economy


Olio Towers: A Mid-Rise for Performers That Fuses Housing, Rehearsal, and Stage
Located blocks from Houston's Theater District, this modular tower stacks living units around a central performance atrium.

Oasis: Modular Green Housing Carved into Dhaka's Urban Fabric
A shortlisted Plugin Housing entry reclaims unauthorized settlements in Dhaka with stepped concrete volumes, green roofs, and ventilation-driven design.

Black Hole: A Floating Megastructure for the Post-Physical Era
Emiliano Mazzarotto envisions a spherical, self-scaling arena where e-sports, digital hotels, and holographic stadiums replace traditional public space.


Explore Japanese Architecture Competitions
Discover active competitions in this discipline



Challenge to reimagine the Iron Throne


Photograph architecture without architects


Illustrate the lost glory of Angkor Wat - Render Challenge


Design challenge to reuse E-waste
Comments (0)
Please login or sign up to add comments
No comments yet. Be the first to comment!