

Tsubo Niwa House by Incidental Architecture: A Thoughtful Garden-Focused Addition in North Sydney
A compact timber extension embracing a courtyard garden, blending heritage sensitivity with crafted minimalism in North Sydney’s lush landscape.


Nestled on a steep, vegetated slope adjacent to North Sydney’s CBD, Tsubo Niwa House by Incidental Architecture is a meticulously crafted extension to a modest four-room heritage timber cottage. The 54-square-meter rear addition reinterprets traditional domestic architecture through a minimal yet poetic lens, anchored around a serene tsubo niwa—a small Japanese-style courtyard garden. This garden, both a spatial and conceptual focal point, reflects the studio’s belief that architecture should support and not dominate the life it houses.
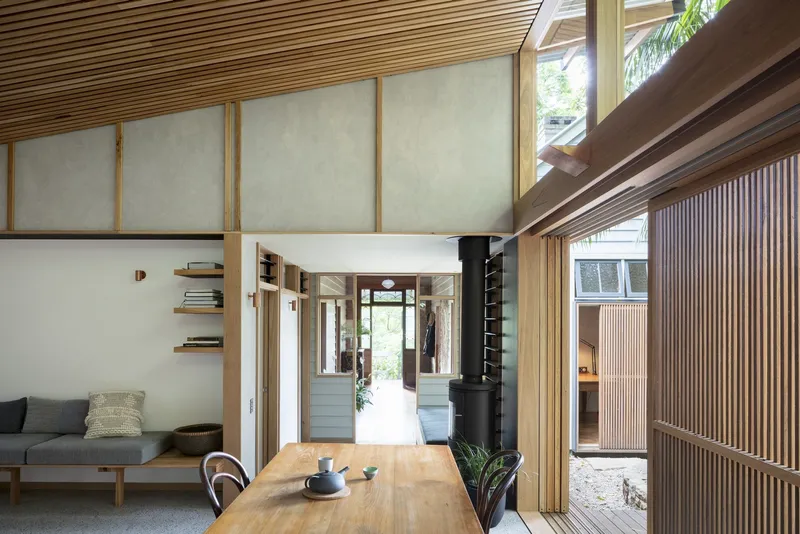
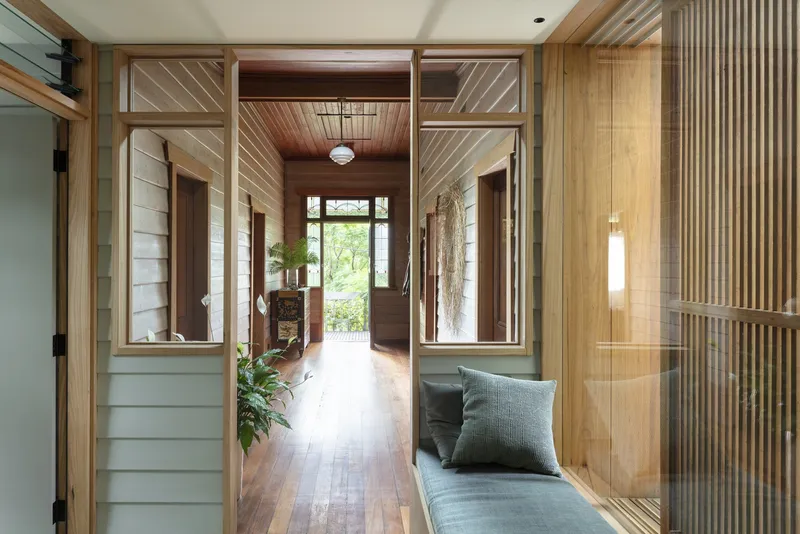
Designed by Matt Elkan and Sam Horspool of Incidental Architecture, the project replaces a deteriorated structure with a warm and welcoming new space. The design subtly forms an L-shape embracing the courtyard, creating seamless visual and physical connections between interior and landscape. Rather than imposing on the surroundings, the extension invites the lush landscape inward, embodying a philosophy of building that is incidental to life—where built form quietly supports the rhythms of daily living and nature.

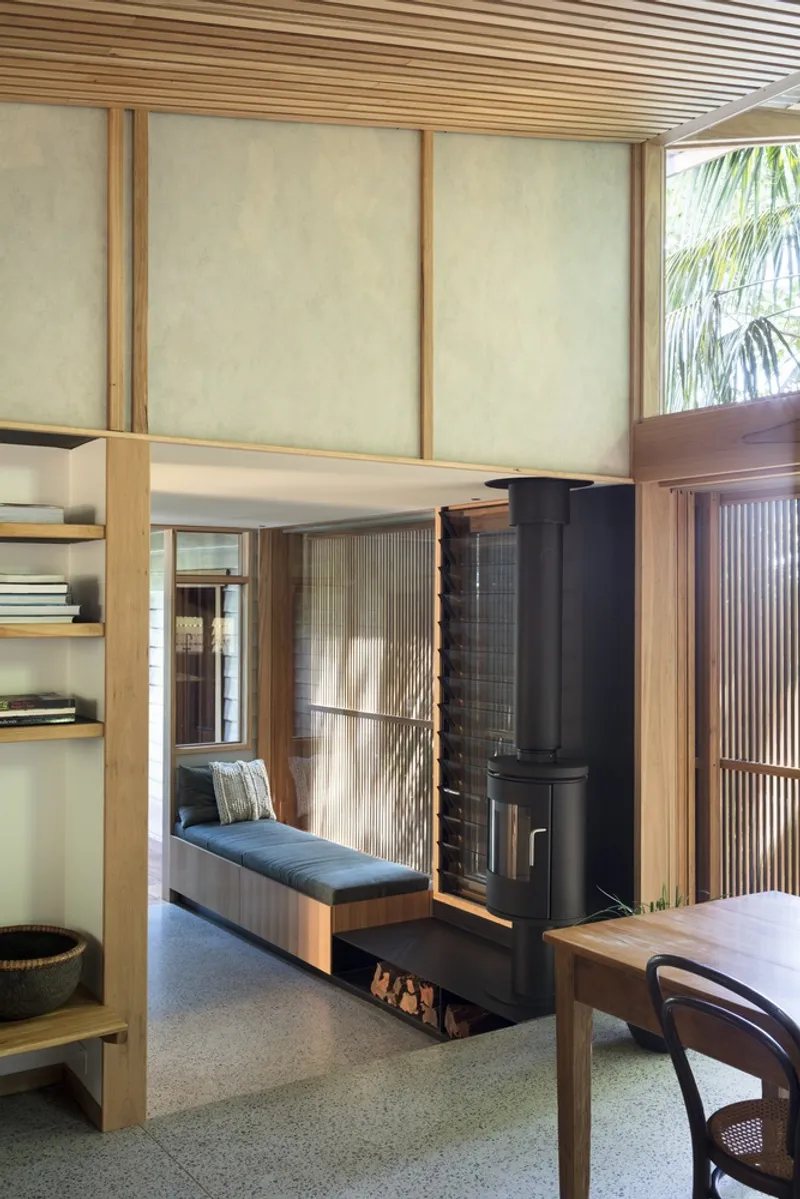
The architectural approach is rooted in restraint and respect for the site’s heritage. Despite the compact scale, every detail has been executed with precision and care. A limited budget was transformed into an opportunity for craftsmanship, with rich materiality and intimate spatial gestures guiding the project. Extensive use of Blackbutt timber—in structure, lining, joinery, and doors—continues the material narrative of the original cottage, reinforcing continuity and coherence.
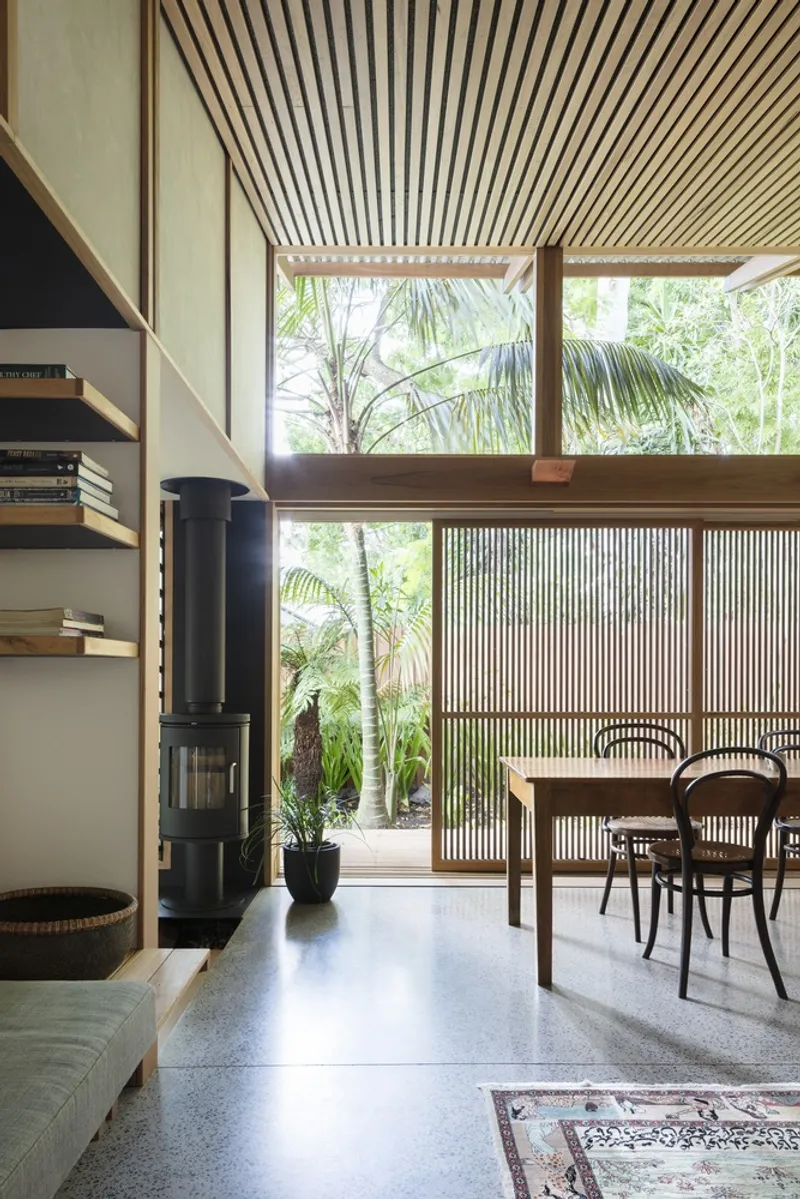
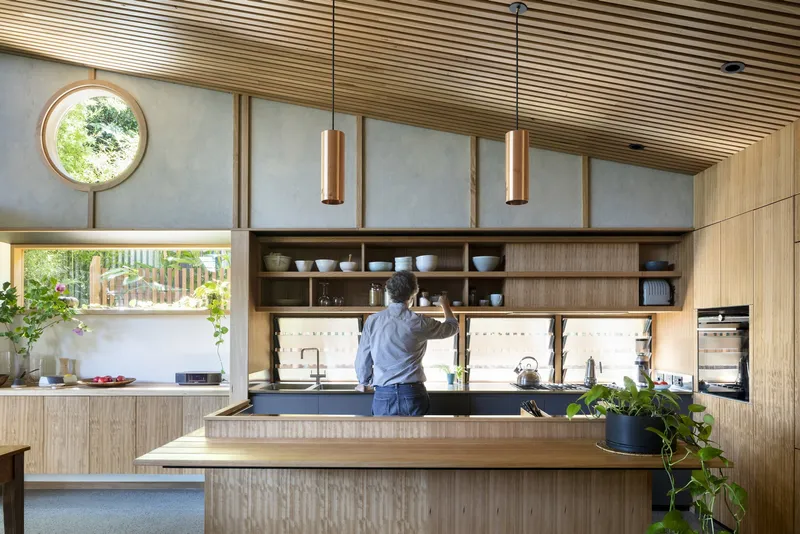
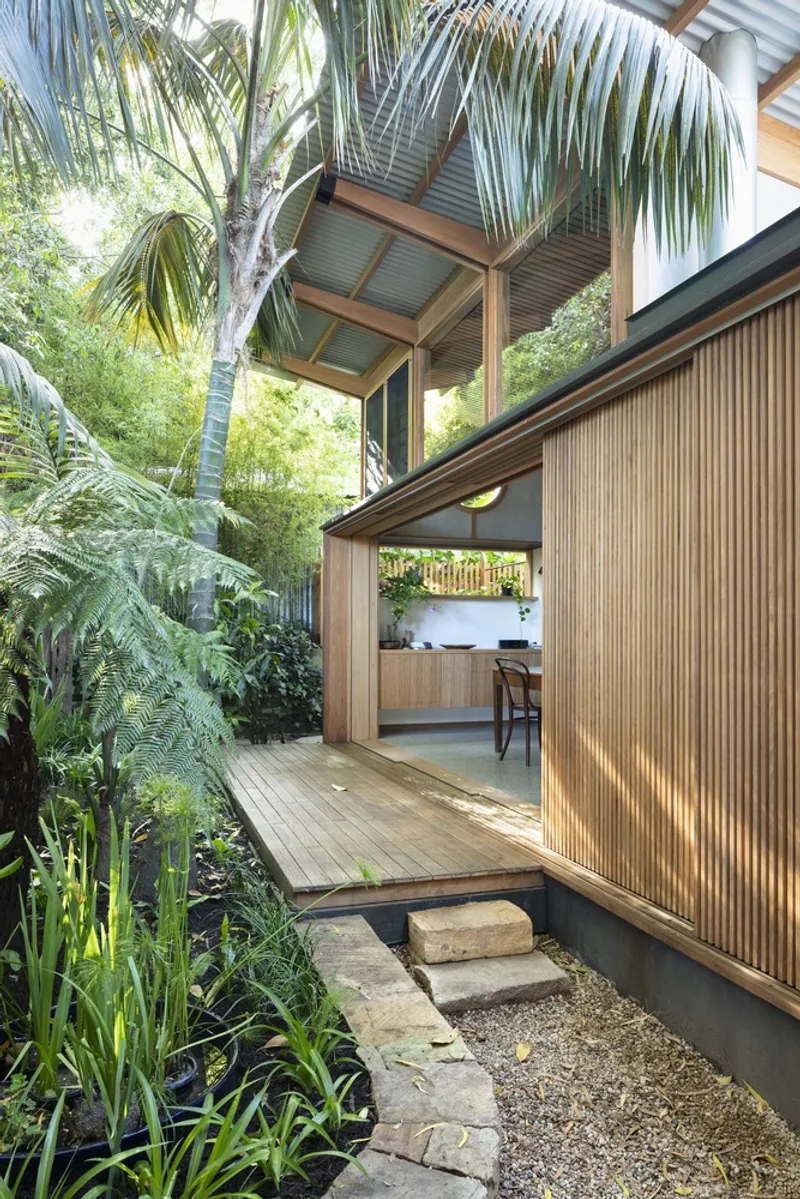
Built in collaboration with Lighthouse Building Surveyors and Matt Adams, and landscaped by Even Spaces’ Eve Valensise, the project prioritizes both material honesty and environmental sensitivity. All materials were carried by hand due to the site’s constraints, making lightness and efficiency essential in both engineering and design. Elegant lighting by Tovo completes the warm, refined interiors.
Ultimately, Tsubo Niwa House stands as a humble yet powerful testament to the value of doing more with less. It exemplifies how residential additions can be both architecturally ambitious and deeply humane, where modesty, landscape integration, and craftsmanship combine to enhance everyday life.
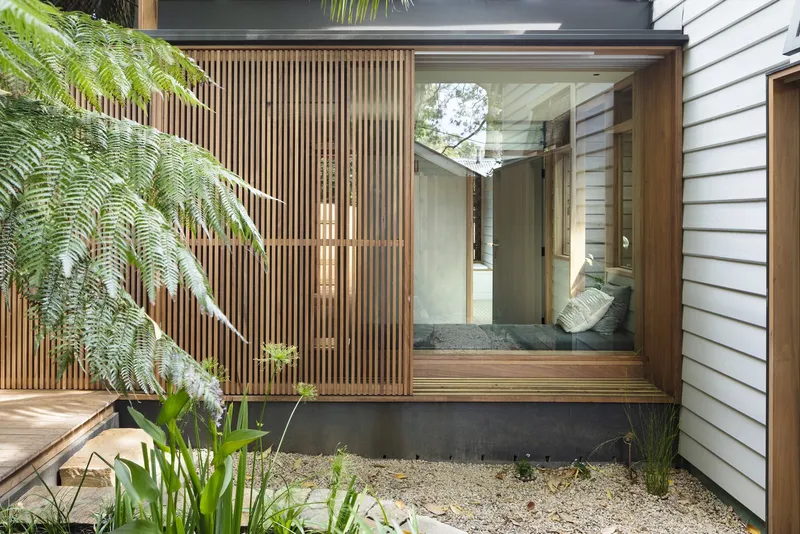

All Photographs are works of Clinton Weaver




Popular Articles
Popular articles from the community


Conexión: Biophilic Design Reimagines High-Rise Living in Hong Kong
Conexión reimagines high-rise living in Hong Kong through biophilic design, green facades, shared spaces, daylight, water and nature within.

AL-JANNAH: Sustainable Architecture and Permaculture for Afghan Widows
AL-JANNAH uses sustainable architecture and permaculture to create resilient oasis of housing, learning, work and renewal for Afghan widows.

The Earth Pod: 3D Printed Homes for Resilient Refugee Communities
The Earth Pod reimagines refugee housing through 3D printed homes made from clay, combining resilience, self-sufficiency, and rapid shelter.

Riyadh For All: Intergenerational Urban Design for Active Aging in Rabat
Riyadh For All reimagines urban design in Rabat with intergenerational co-living, adaptive courtyards, and Moroccan cultural exchange today.


Similar Reads
You might also enjoy these articles


Hodi-Mandai Geram
Project Function: Preservation and revitalization of the Intangible heritage and socio-spatial identity of the Hodi by Housing, Cultural Memory Center, Sacred Grove, landscape, local tourism economy


Olio Towers: A Mid-Rise for Performers That Fuses Housing, Rehearsal, and Stage
Located blocks from Houston's Theater District, this modular tower stacks living units around a central performance atrium.

Oasis: Modular Green Housing Carved into Dhaka's Urban Fabric
A shortlisted Plugin Housing entry reclaims unauthorized settlements in Dhaka with stepped concrete volumes, green roofs, and ventilation-driven design.

Black Hole: A Floating Megastructure for the Post-Physical Era
Emiliano Mazzarotto envisions a spherical, self-scaling arena where e-sports, digital hotels, and holographic stadiums replace traditional public space.


Explore Architecture Competitions
Discover active competitions in this discipline



Challenge to reimagine the Iron Throne


Photograph architecture without architects


Illustrate the lost glory of Angkor Wat - Render Challenge


Design challenge to reuse E-waste
Comments (0)
Please login or sign up to add comments
No comments yet. Be the first to comment!