
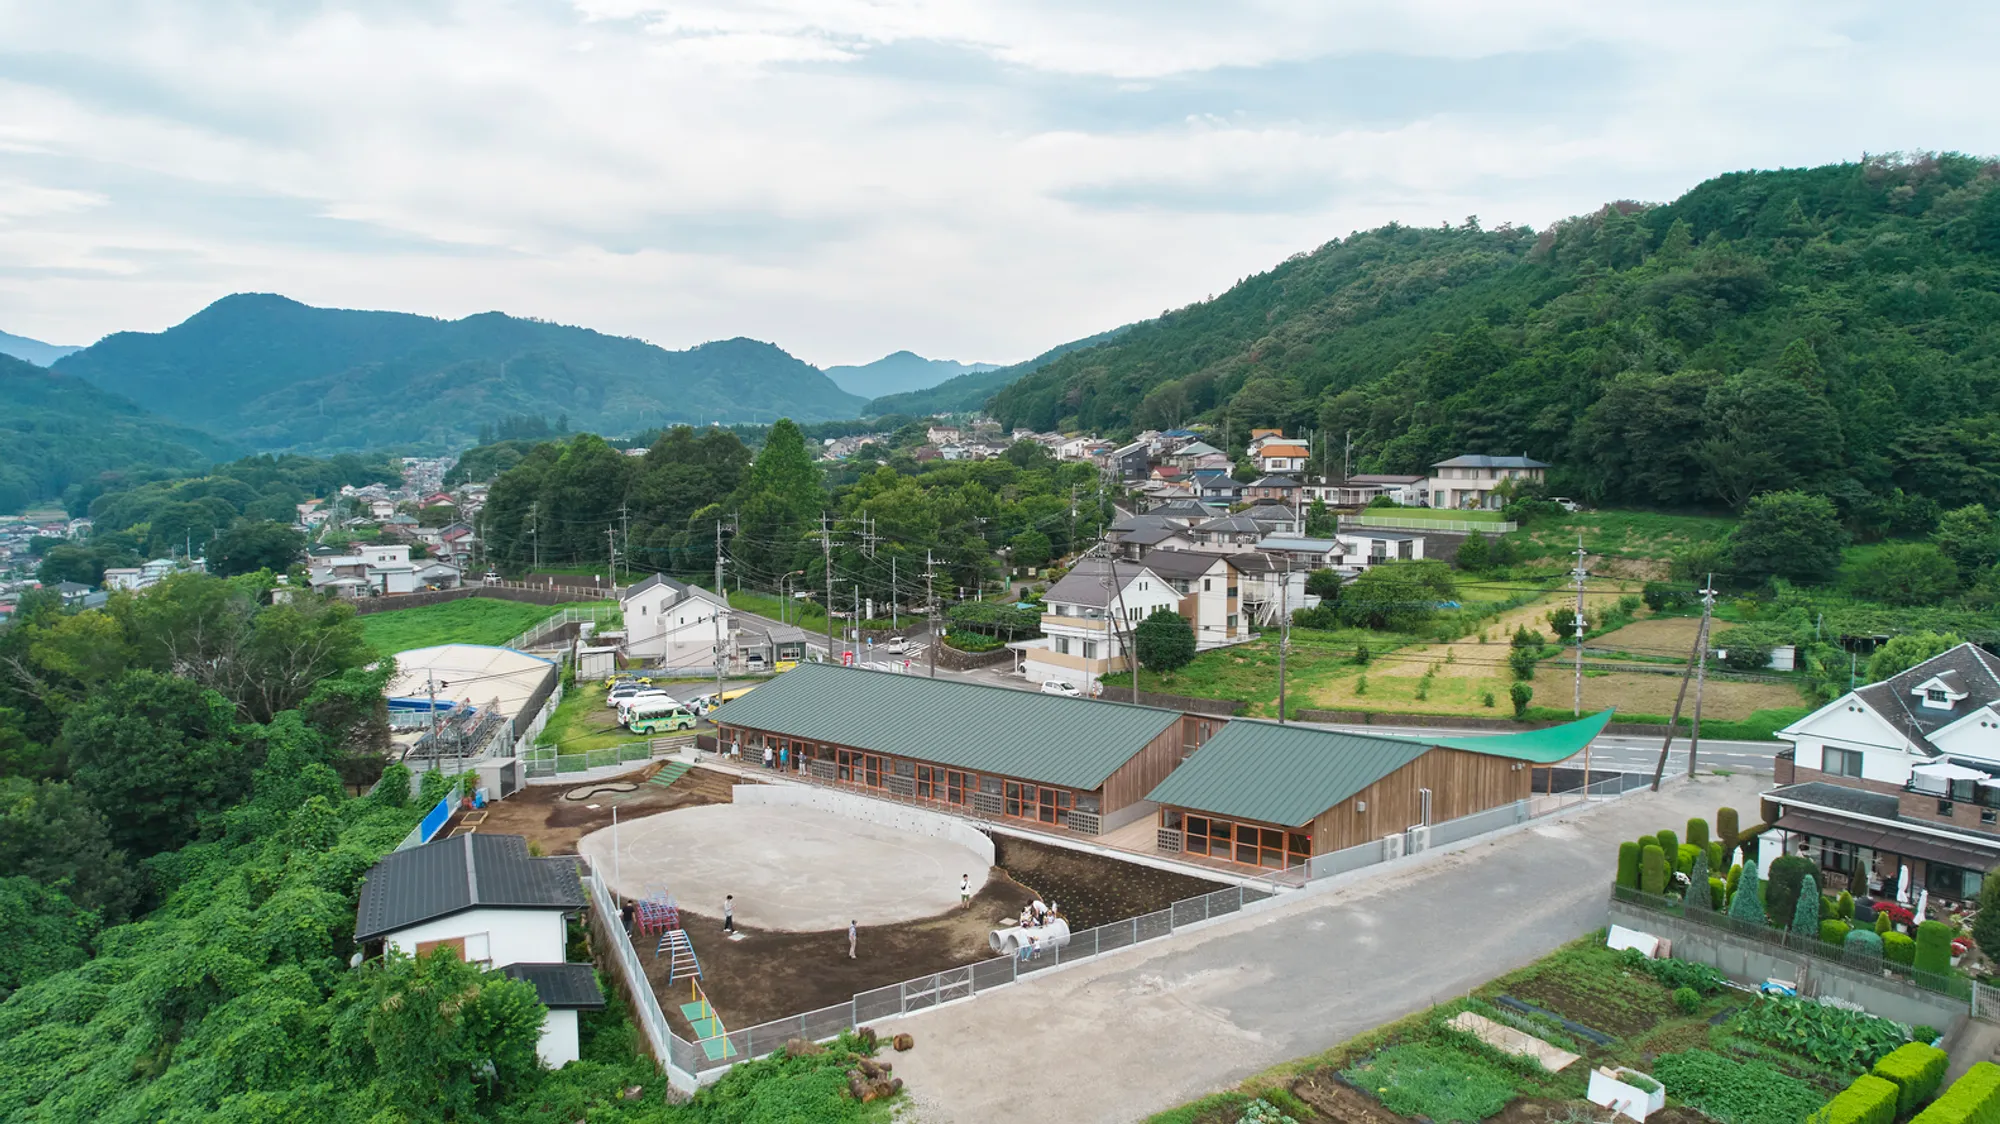
Tsukuigaoka Kindergarten: A Community-Centric Design by Naf Architect & Design
Tsukuigaoka Kindergarten by Naf Architect & Design blends sustainability, flexibility, and community engagement, creating a dynamic, child-friendly educational space in Sagamihara.


Located in the Tsukui district of Sagamihara City, Tsukuigaoka Kindergarten has been an integral part of the community since its establishment in 1979. Designed by Naf Architect & Design, the newly built kindergarten addresses modern educational needs while preserving its historical and social significance.
A Landmark in Sagamihara’s Educational Landscape
Set atop a scenic hill, Tsukuigaoka Kindergarten has nurtured generations of children, fostering strong community ties. The previous structure, having undergone multiple renovations over the decades, faced aging-related issues, prompting the decision to construct a future-oriented facility that enhances accessibility, sustainability, and spatial efficiency.
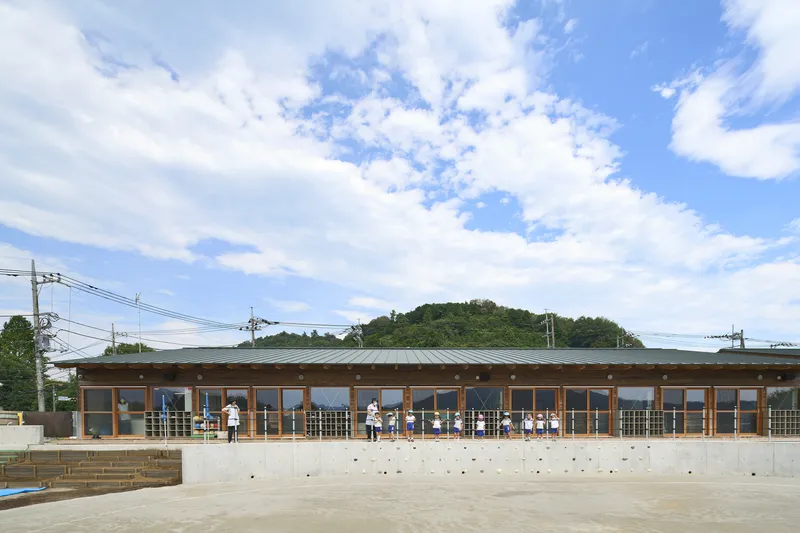
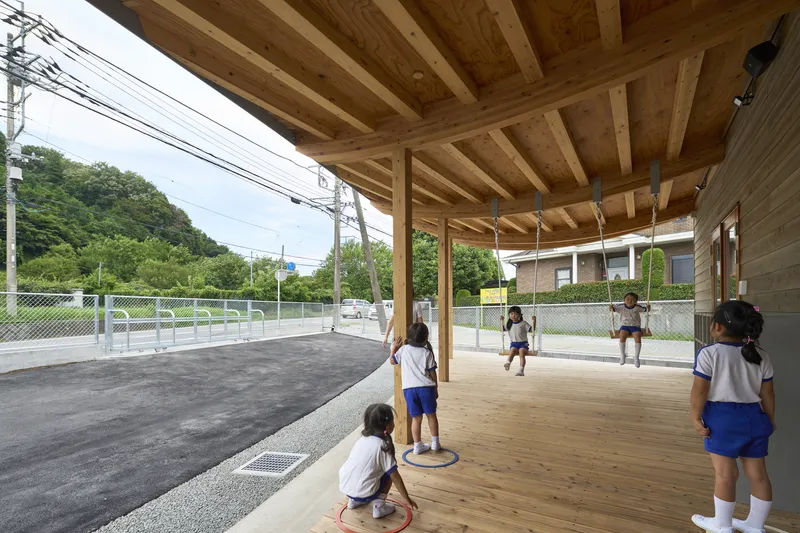
With Sagamihara’s declining birthrate and changing demographics, the new design strategically accommodates evolving societal needs. A long driveway, inspired by a rest stop, improves transportation access, allowing shuttle buses to pick up and drop off children efficiently. This multi-purpose front yard also serves as an adaptable space for outdoor events, social gatherings, and even mobile kitchens.
Architectural Vision: Honoring the Past, Embracing the Future
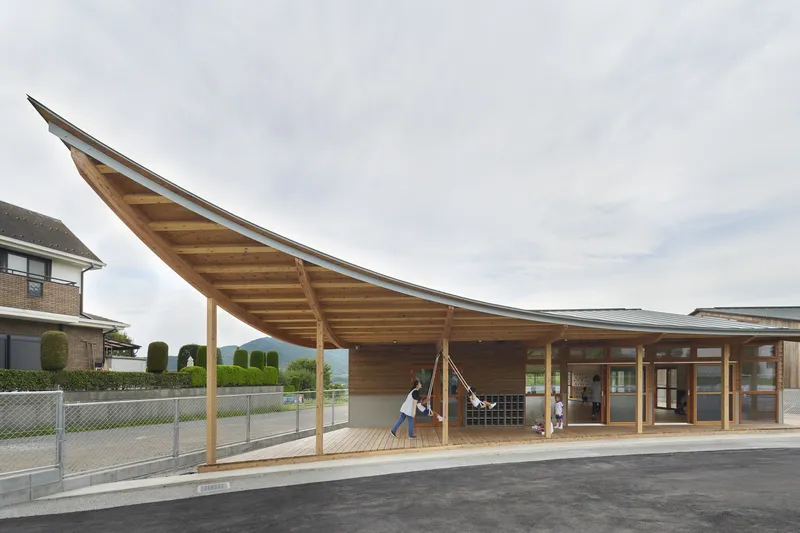
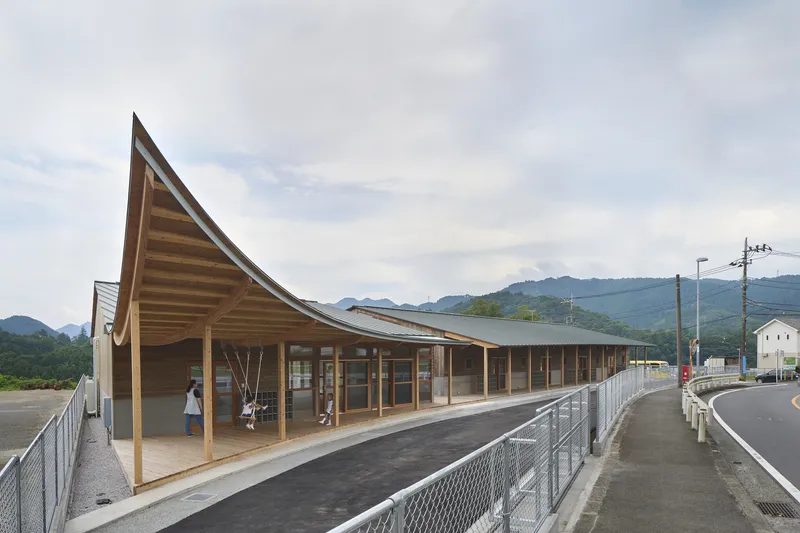
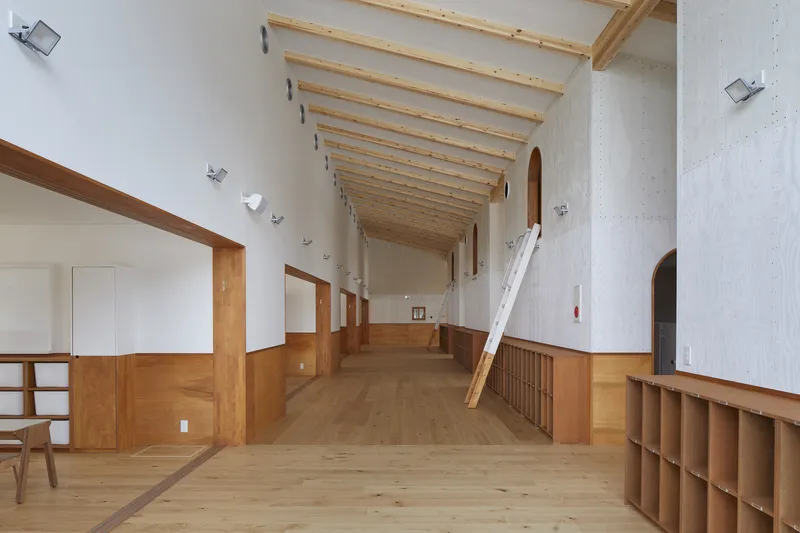
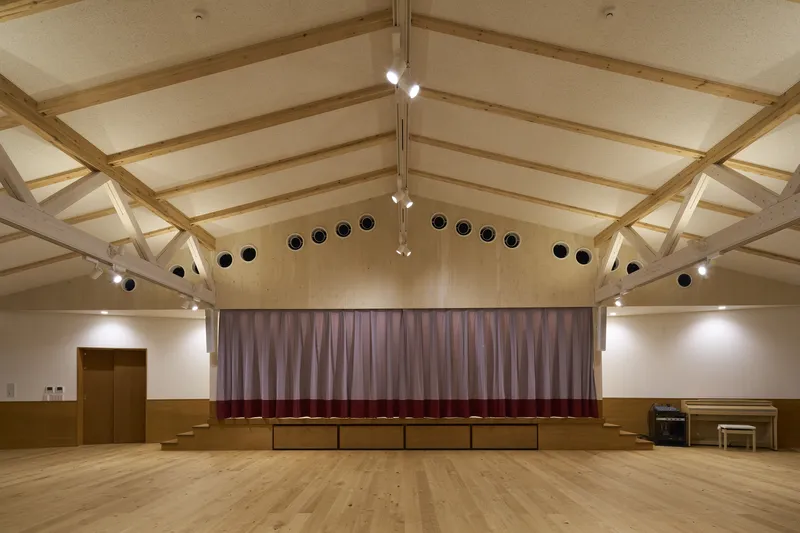
The symbolic roofline, inspired by the original triangular roofs of the previous building, is a defining architectural feature. Designed to be a recognizable landmark, the upward-curving roof enhances visibility from major roads leading to Lake Miyagase, a popular recreational area. This thoughtful integration ensures that the kindergarten remains a visible and memorable part of the landscape.
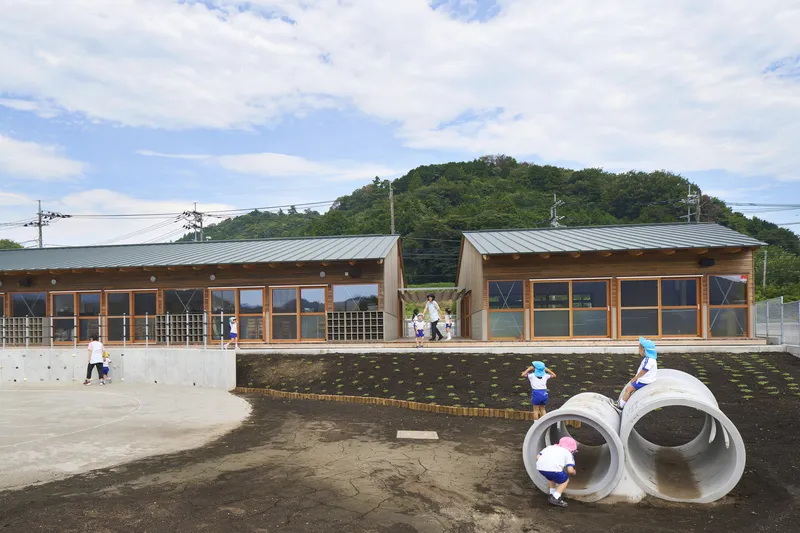
The new structure consists of two primary buildings:
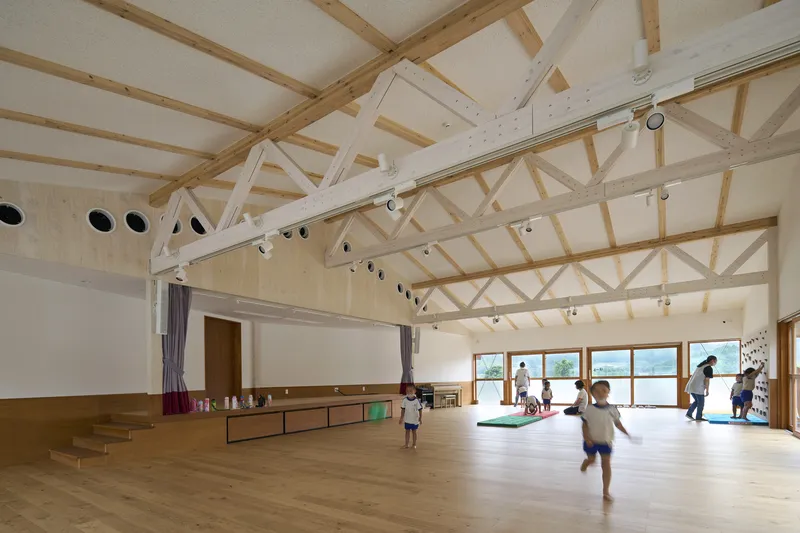
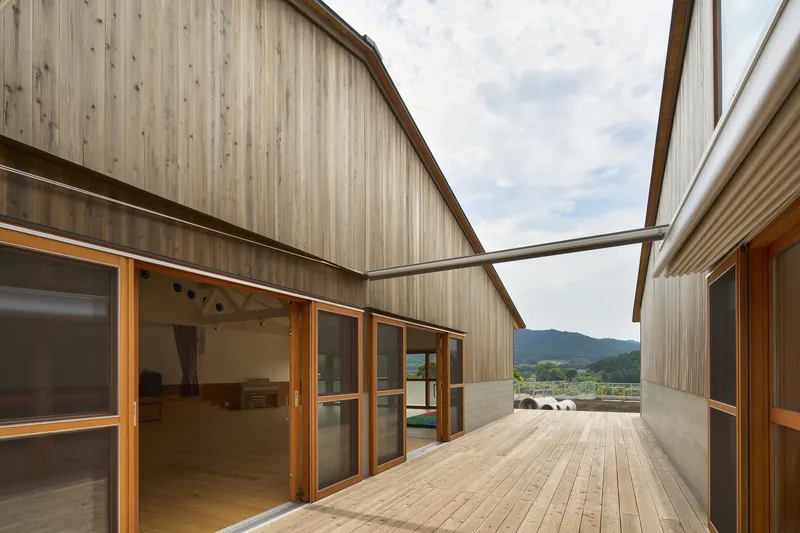
- The Hall Building, designated for music and cultural activities such as drumming and flute practice, fosters creativity while serving as a rentable community space for external events.
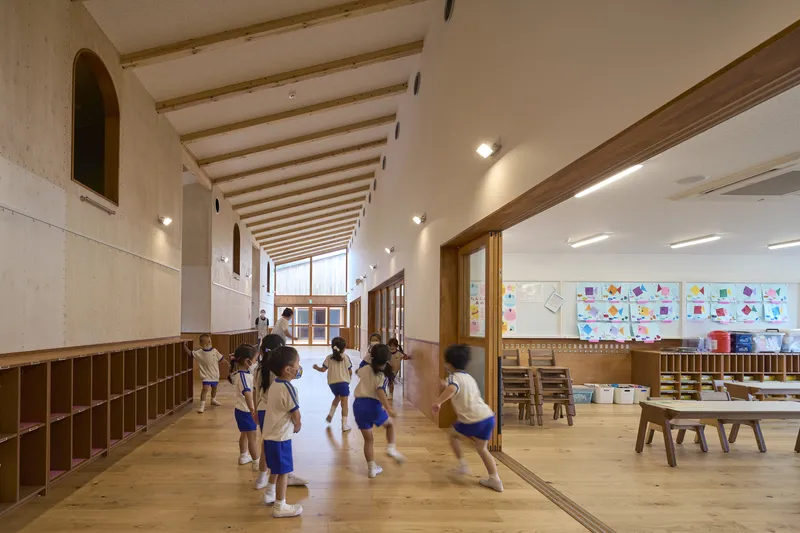
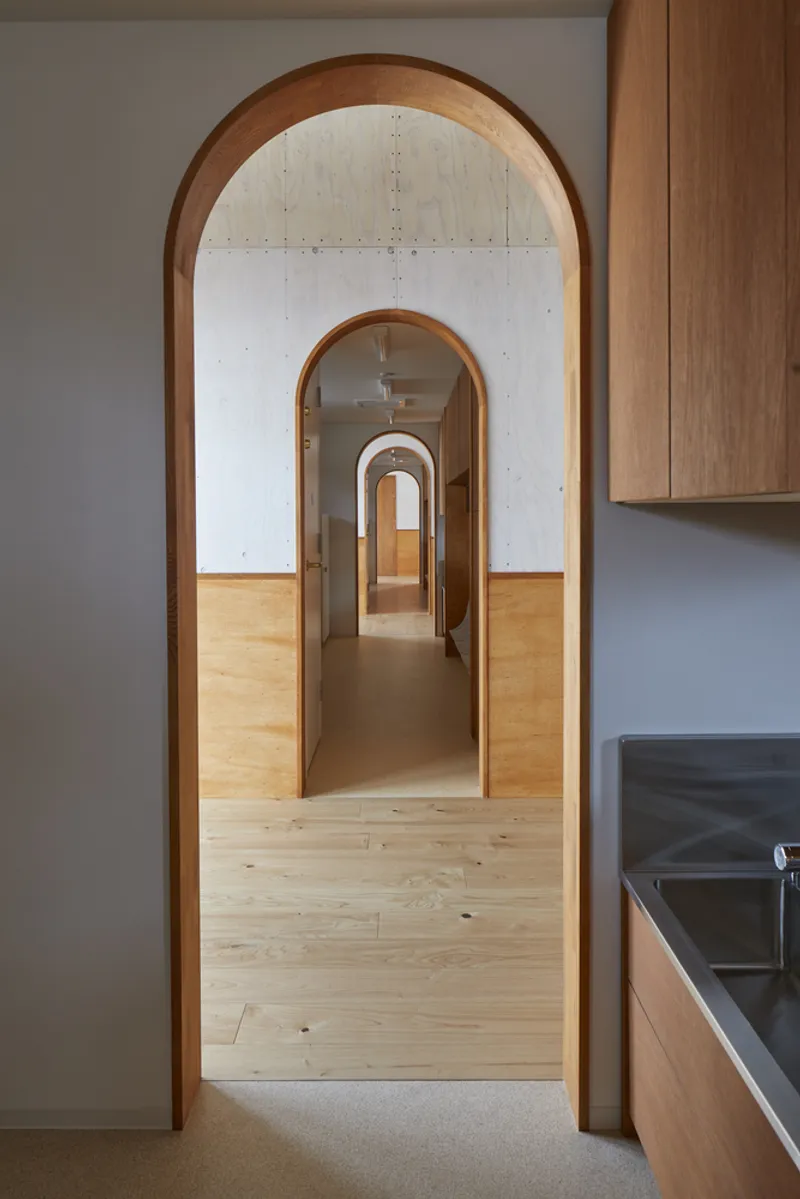
- The Classroom Building, featuring four nursery rooms, maintains continuity with the original kindergarten layout. An expansion space—a wide corridor adjacent to the classrooms—enables flexibility for larger gatherings, aligning with certified childcare center standards.
Natural Materials and Child-Centric Design
Emphasizing sustainability and durability, the design incorporates locally sourced cedar paneling for the exterior walls. The facade treatment varies—horizontal siding below waist height allows for easy repainting, while vertical siding above minimizes maintenance.
Interior elements prioritize child-friendly design:
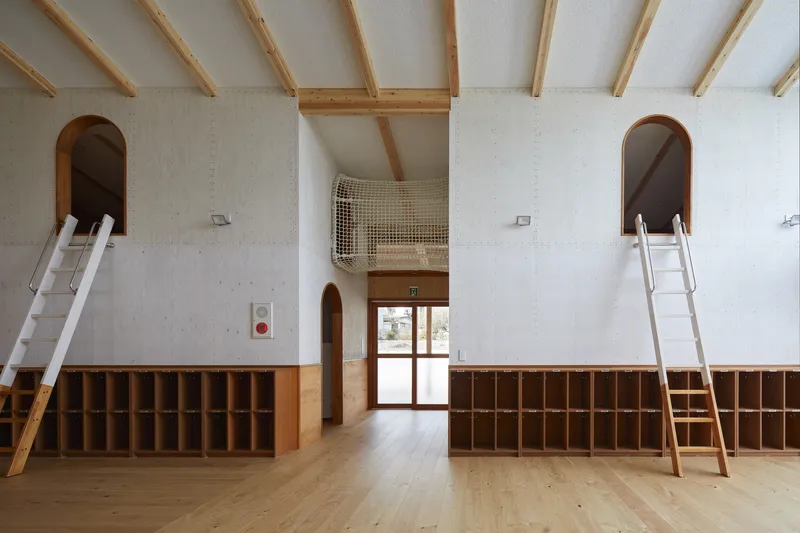
- Textured flooring and distinct wall finishes for different age groups create a visually stimulating environment.
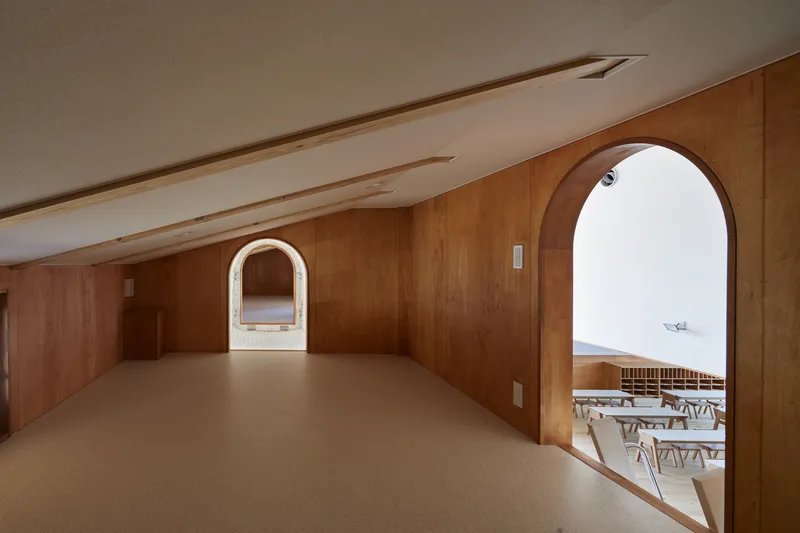
- Loft spaces offer playful, engaging nooks for children.
- Strategic glazing balances openness with privacy, using frosted glass at child height to reduce distractions while maintaining clear sightlines above.
Fostering Community Engagement Through Architecture
With over 8,000 graduates and a connected network exceeding 20,000 individuals, Tsukuigaoka Kindergarten is more than an educational facility—it is a cultural cornerstone. Events such as flea markets and sports festivals draw participants from across the region, reinforcing lifelong connections to the institution. Many alumni return as parents or even as educators, continuing the cycle of community engagement.
A Model for the Future of Educational Architecture
By blending historical continuity with modern adaptability, Tsukuigaoka Kindergarten sets a precedent for educational architecture in Japan. Its flexible spatial planning, sustainable material choices, and deep-rooted community integration ensure that it remains a dynamic, engaging environment for future generations.
All Photographs are works of Toshiyuki Yano




Popular Articles
Popular articles from the community


Play: Fragments of Their World
Familiar architecture becomes modular playground design, creating safe spaces where displaced children can learn, connect, imagine and play.

The Earth Pod: 3D Printed Homes for Resilient Refugee Communities
The Earth Pod reimagines refugee housing through 3D printed homes made from clay, combining resilience, self-sufficiency, and rapid shelter.

Riyadh For All: Intergenerational Urban Design for Active Aging in Rabat
Riyadh For All reimagines urban design in Rabat with intergenerational co-living, adaptive courtyards, and Moroccan cultural exchange today.

Co-Life: Senior Housing Design That Reconnects Older Adults With the City
Co-Life reimagines senior housing design through healing gardens, shared streets, workshops, and a sustainable community across generations.
Similar Reads
You might also enjoy these articles


Hodi-Mandai Geram
Project Function: Preservation and revitalization of the Intangible heritage and socio-spatial identity of the Hodi by Housing, Cultural Memory Center, Sacred Grove, landscape, local tourism economy


Olio Towers: A Mid-Rise for Performers That Fuses Housing, Rehearsal, and Stage
Located blocks from Houston's Theater District, this modular tower stacks living units around a central performance atrium.

Oasis: Modular Green Housing Carved into Dhaka's Urban Fabric
A shortlisted Plugin Housing entry reclaims unauthorized settlements in Dhaka with stepped concrete volumes, green roofs, and ventilation-driven design.

Black Hole: A Floating Megastructure for the Post-Physical Era
Emiliano Mazzarotto envisions a spherical, self-scaling arena where e-sports, digital hotels, and holographic stadiums replace traditional public space.


Explore Educational Building Competitions
Discover active competitions in this discipline



Challenge to design public laboratory


Challenge to reimagine the Iron Throne


Photograph architecture without architects


Illustrate the lost glory of Angkor Wat - Render Challenge
Comments (0)
Please login or sign up to add comments
No comments yet. Be the first to comment!