
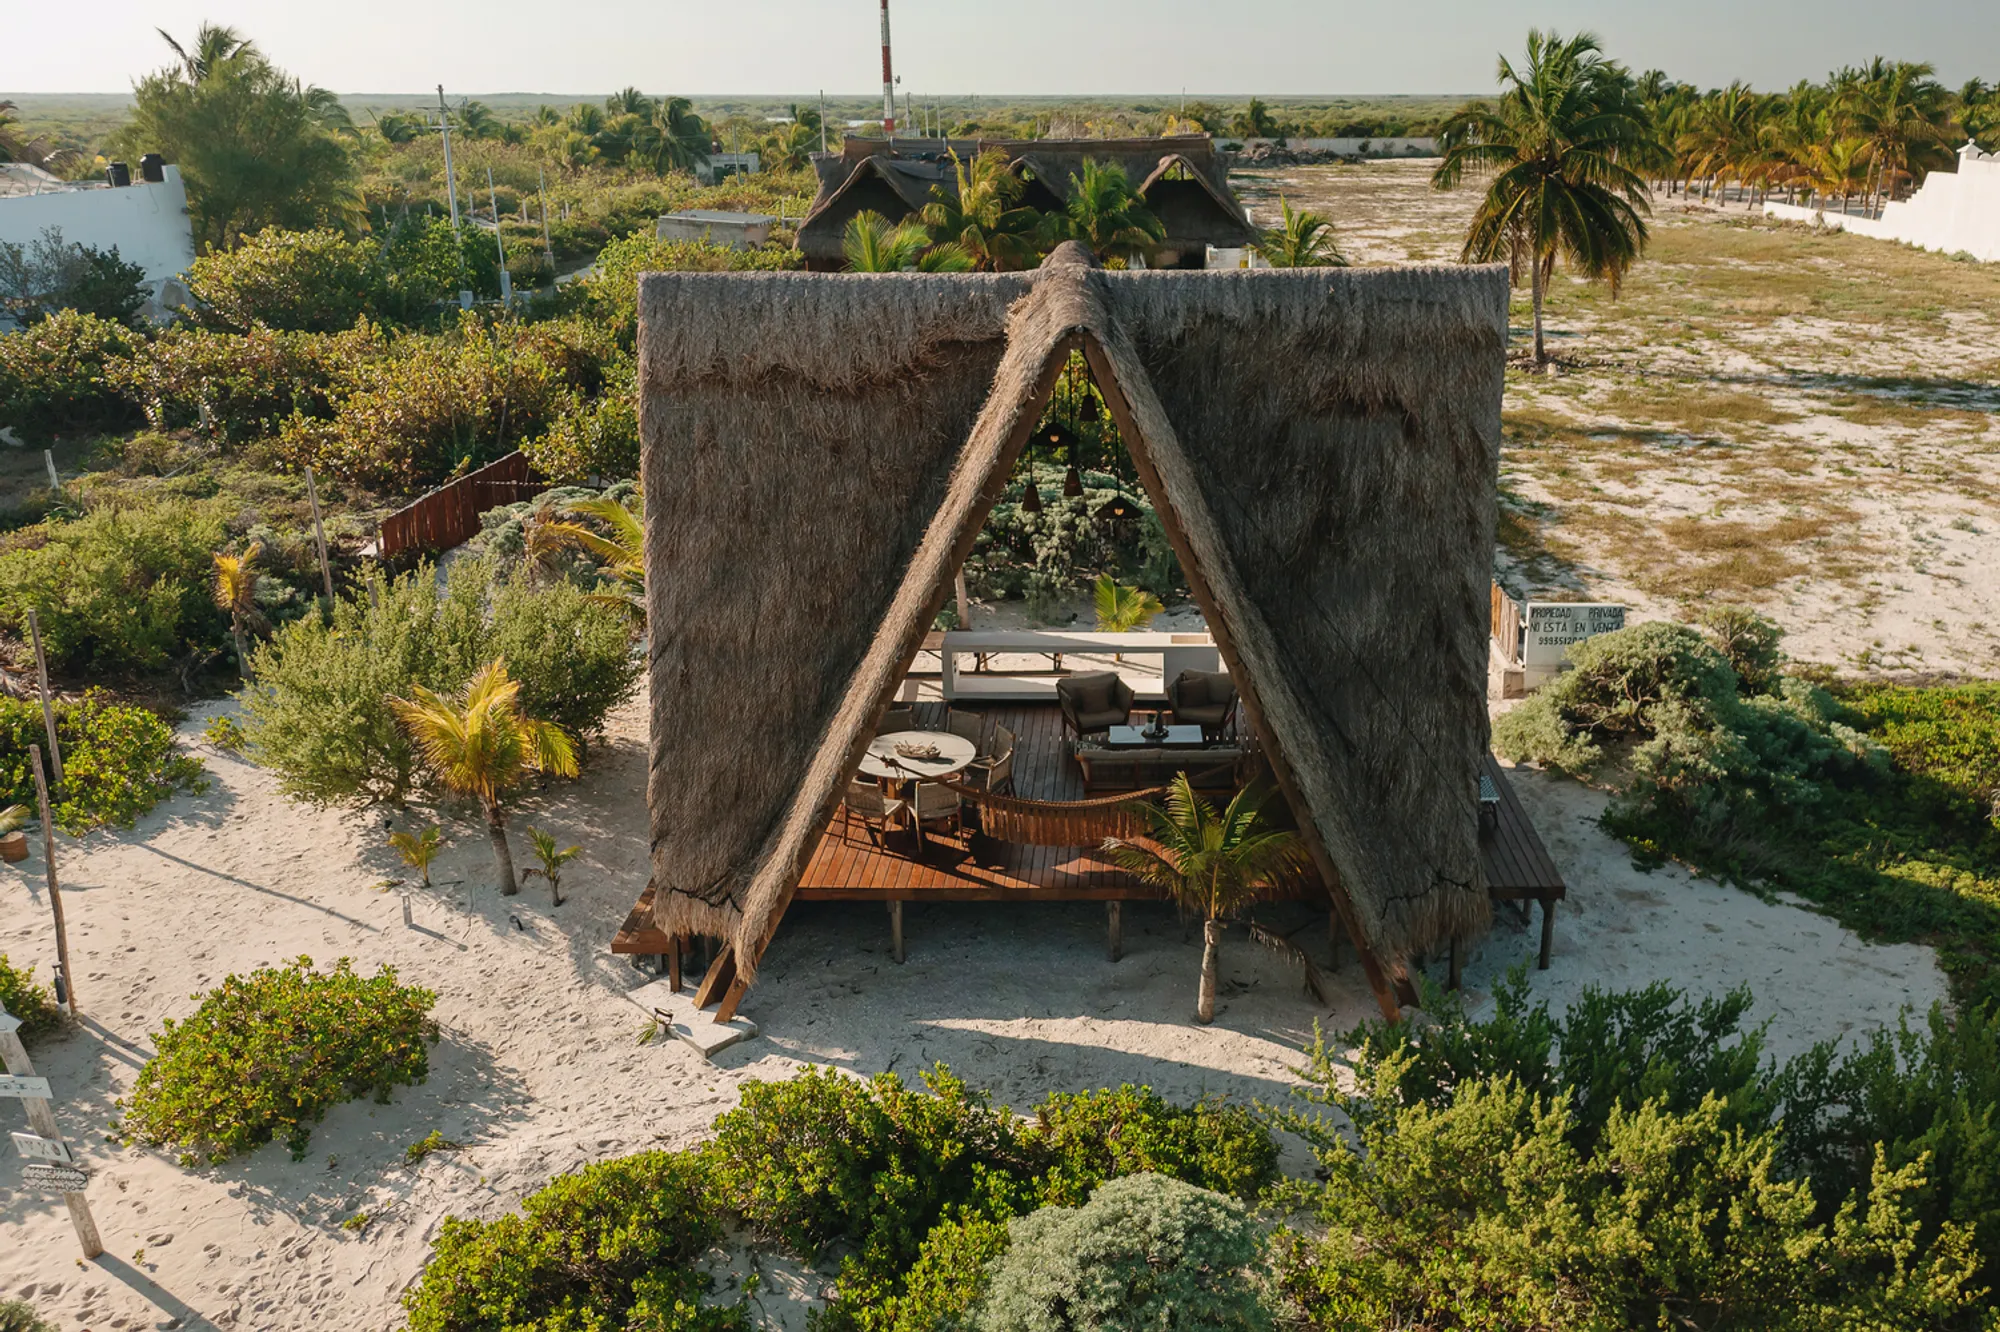
Tulum 21 Beach House: A Harmonious Fusion of Tradition and Coastal Luxury
Tulum 21 is a summer house blending traditional Mexican Caribbean architecture with modern design, celebrating nature and coastal luxury.


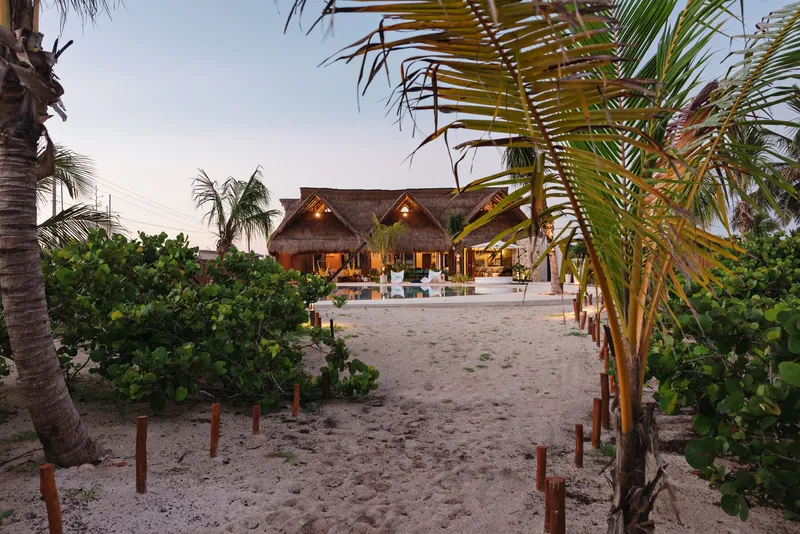
Tulum 21, designed by As Arquitectura + Diseño, is a stunning summer retreat located on San Benito beach, Yucatán. This project celebrates the essence of traditional Mexican Caribbean architecture while seamlessly blending modern design elements to create a harmonious relationship between nature, relaxation, and functionality. The house embodies a thoughtful design process that integrates architectural, interior, and landscape considerations.
Architectural Concept and Layout
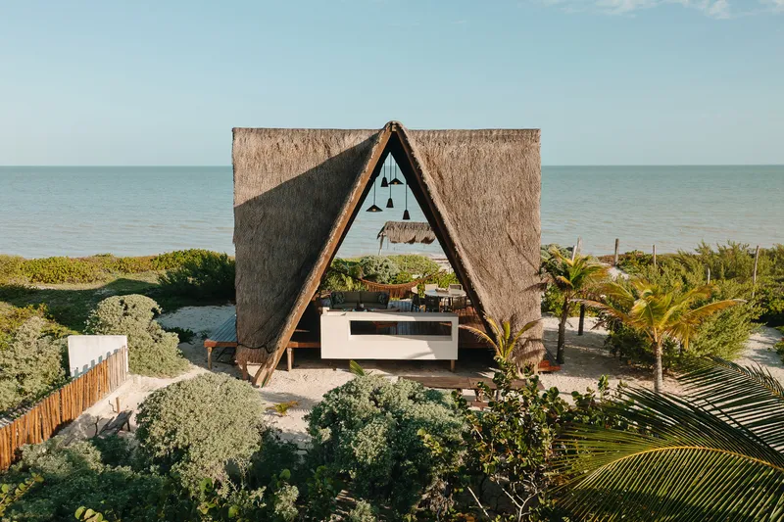
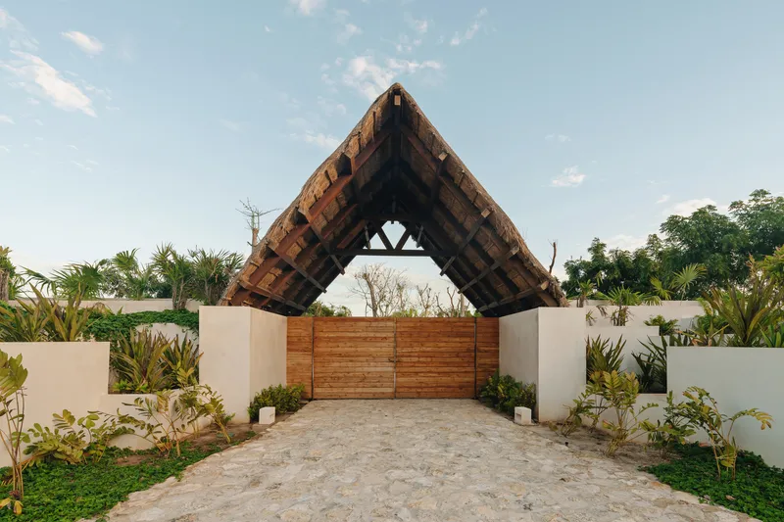
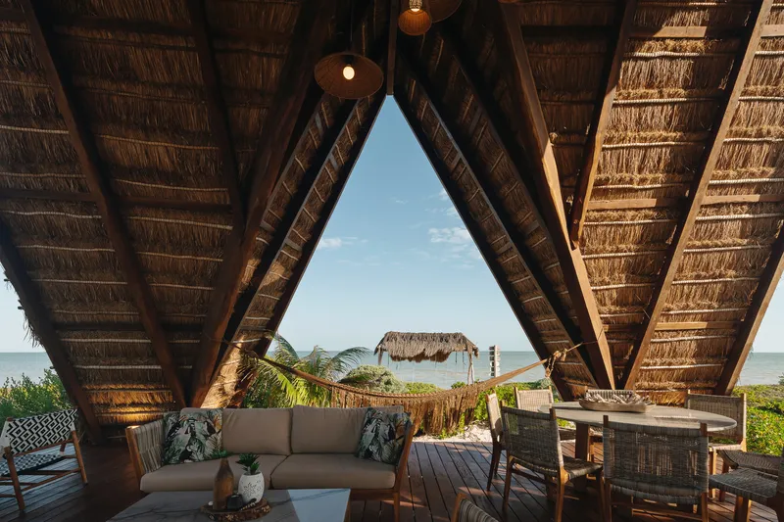
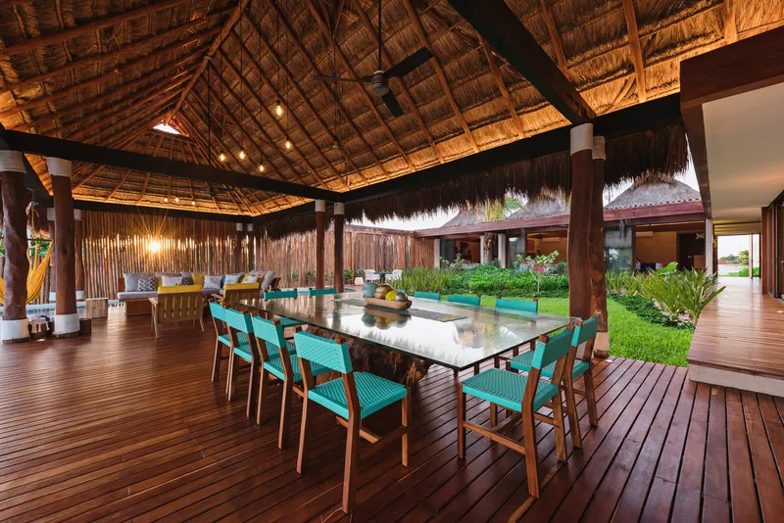
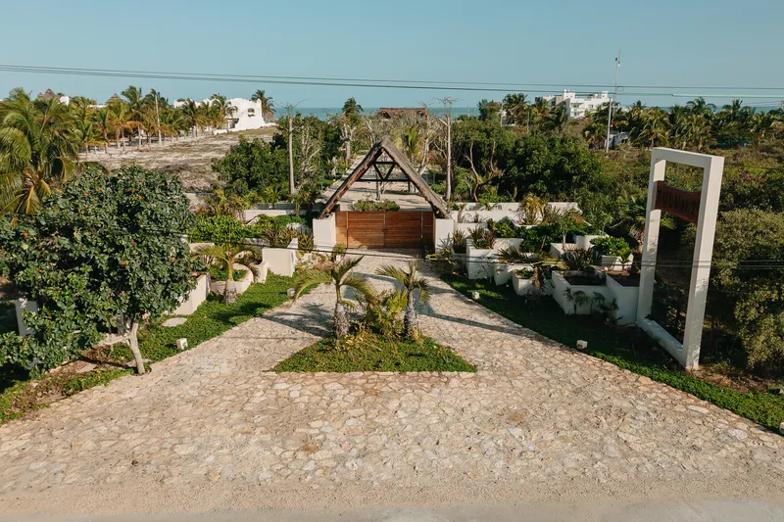
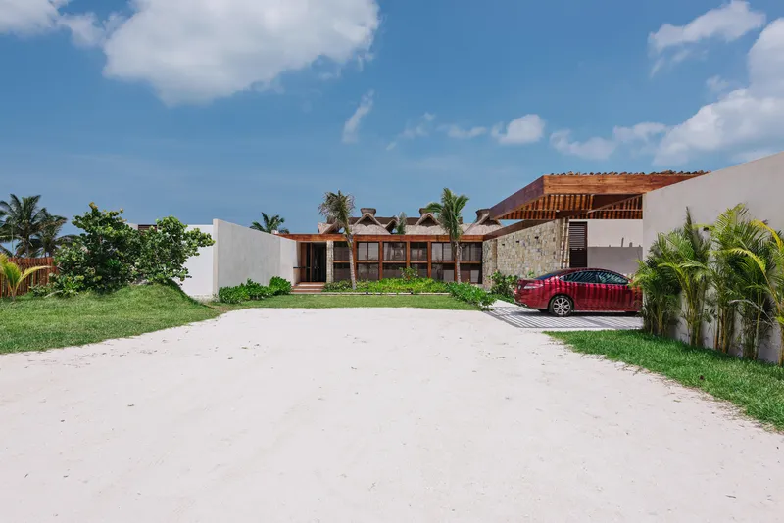
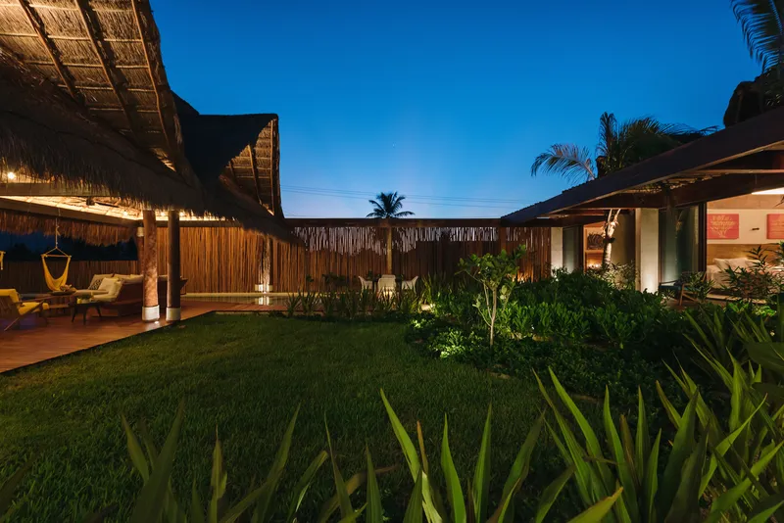
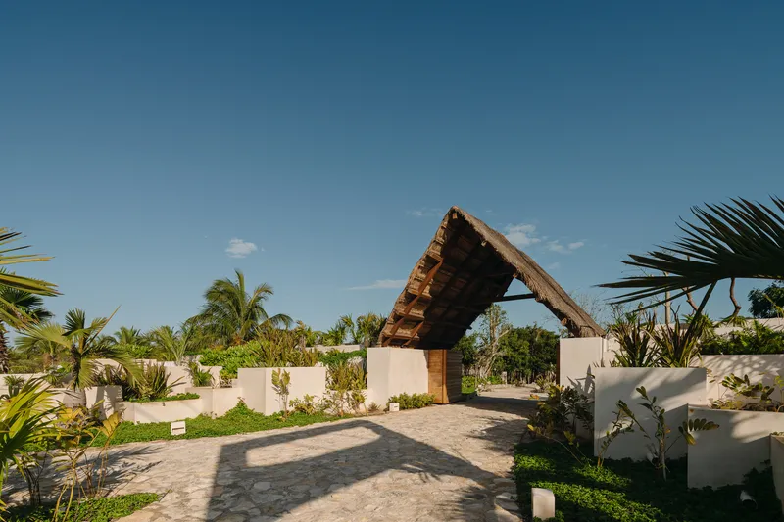
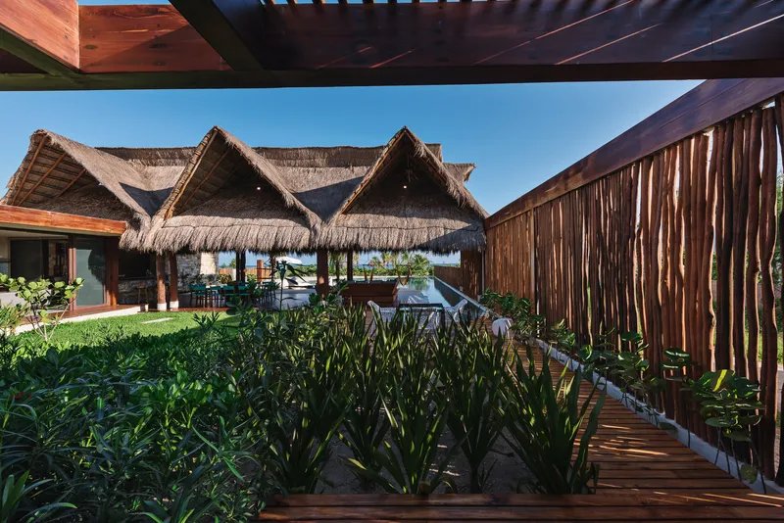
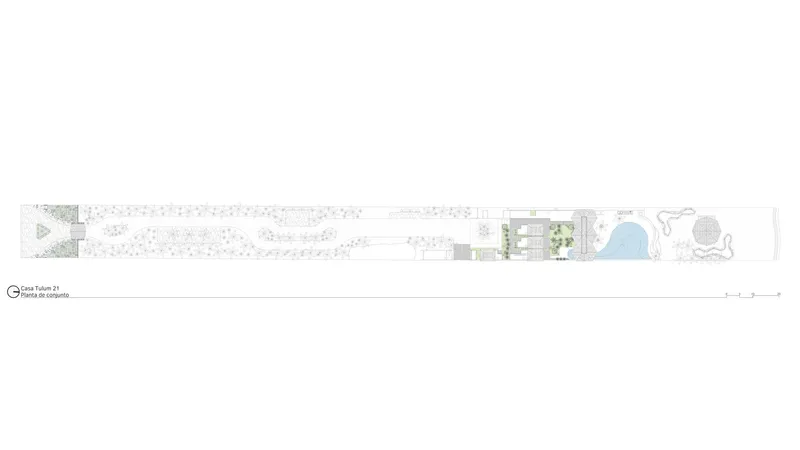
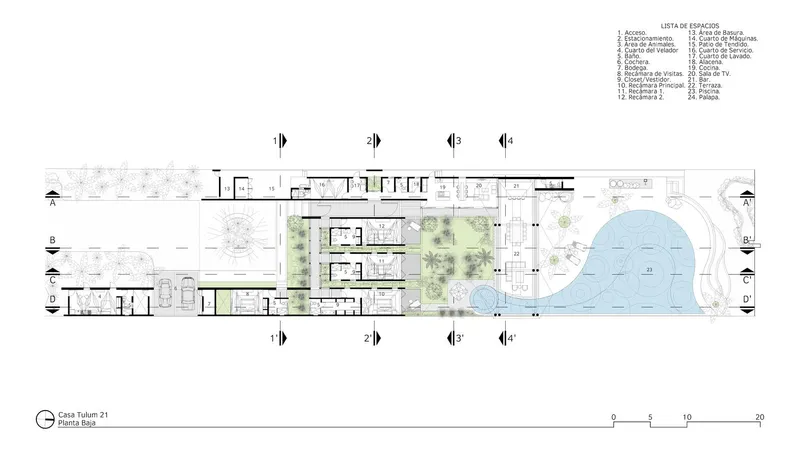
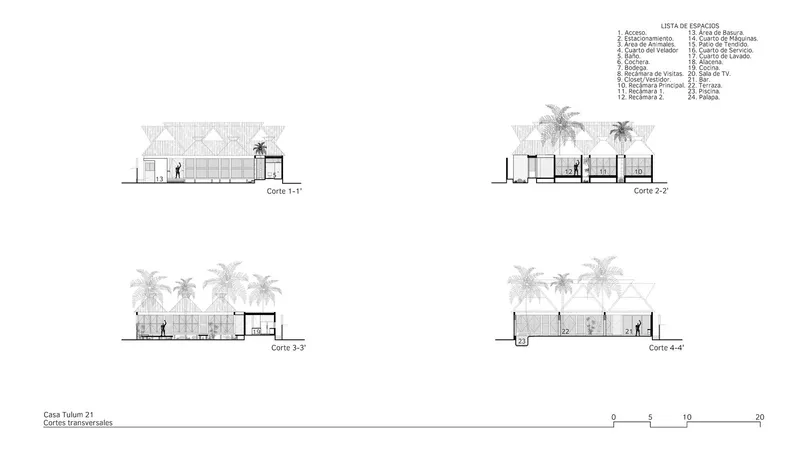
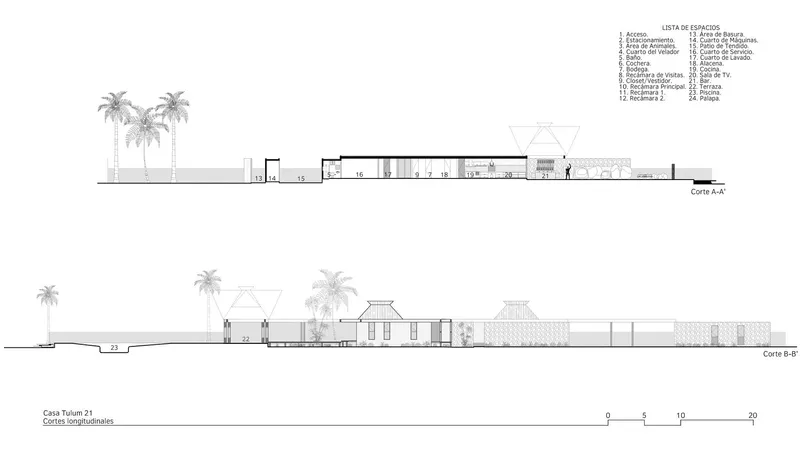
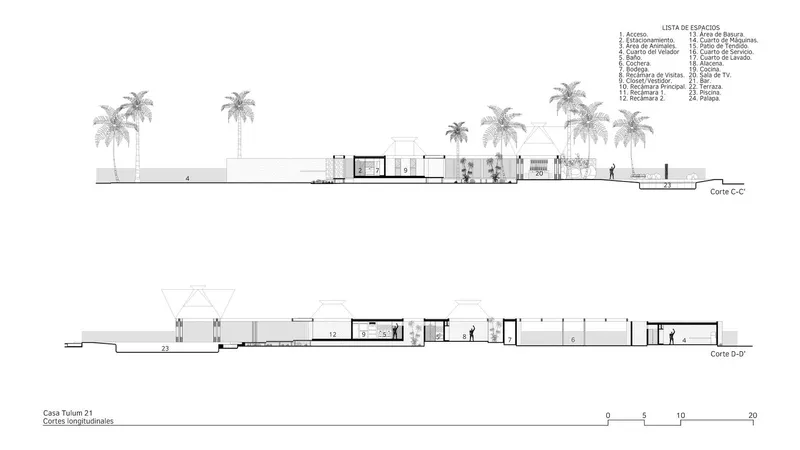
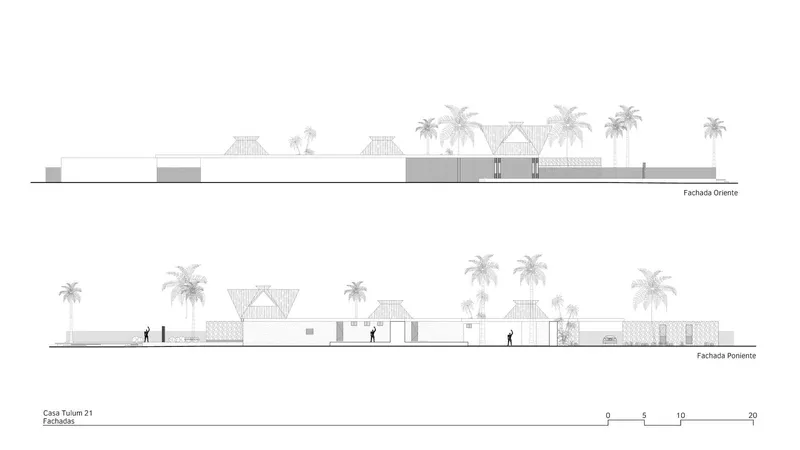
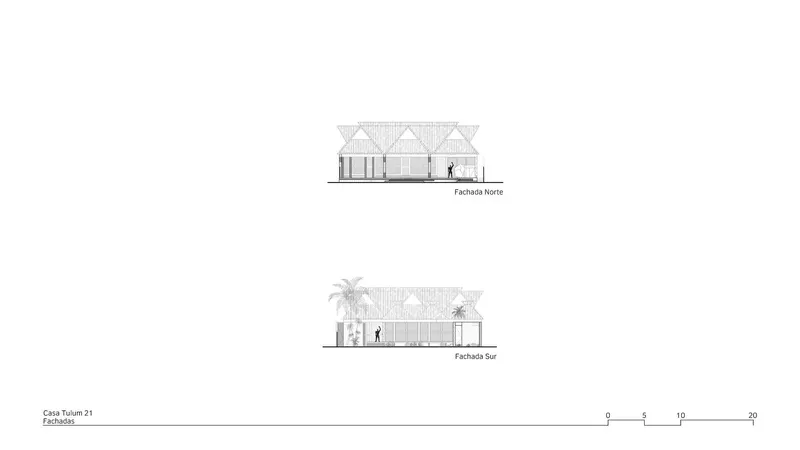
Inspired by traditional Mexican Caribbean houses, Tulum 21 incorporates iconic elements like palapa roofs, wooden shutter windows, and natural stone walls. The residence adopts a "C" shape that wraps around a central courtyard, ensuring unobstructed views of the sea for every area. This layout also creates a buffer zone between public and private spaces, with service areas discreetly positioned to maintain functionality without disrupting the aesthetics.
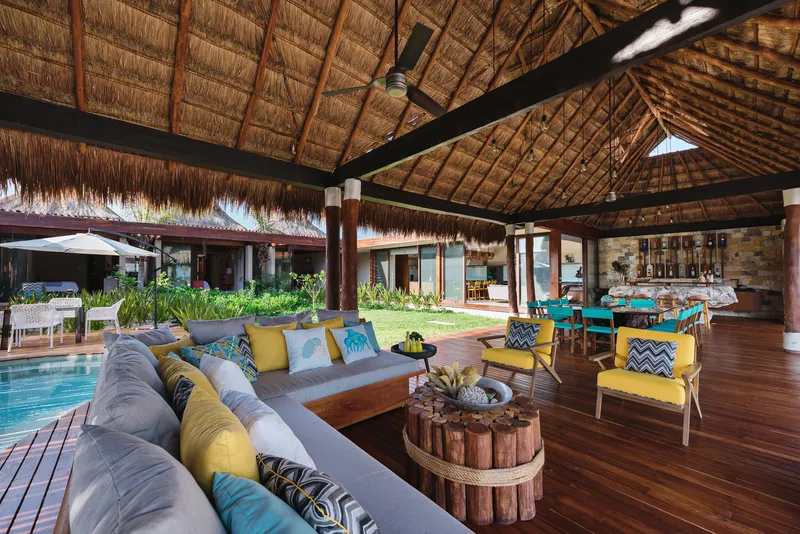
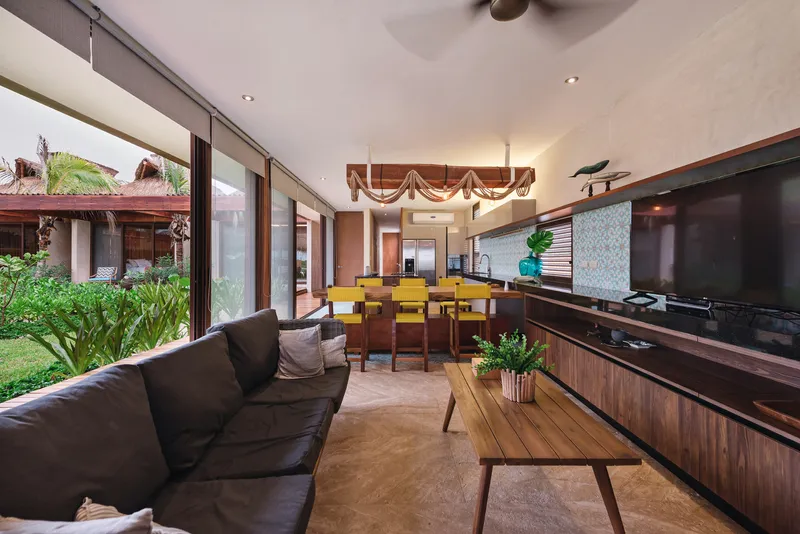
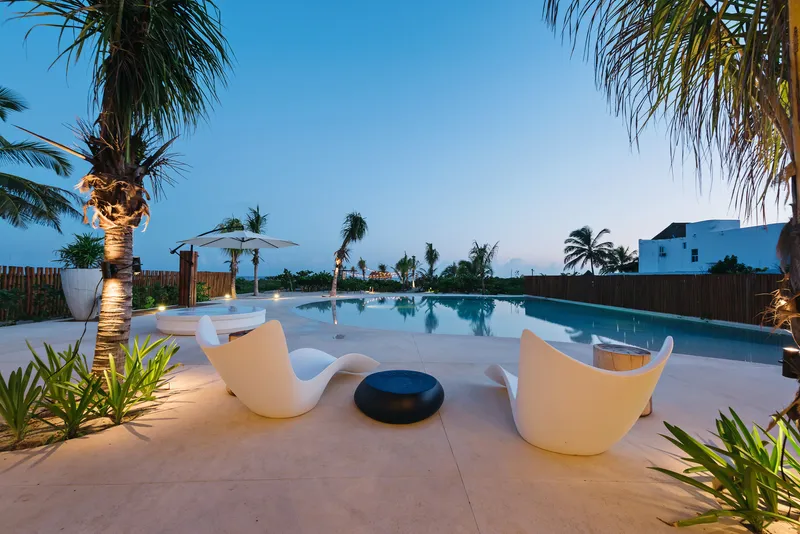
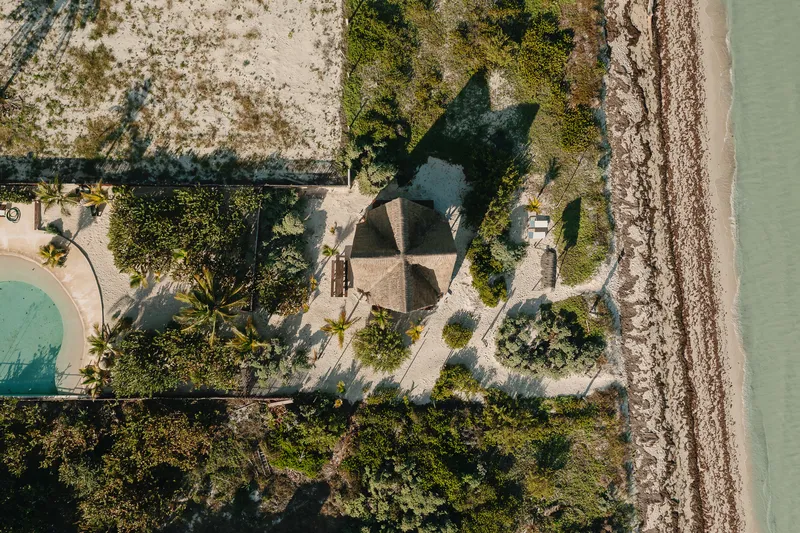
The terrace and pool are the heart of the social space. The pool's curved shape and gentle slope extend the visual connection to the nearby shoreline, creating an inviting and serene ambiance. The design further emphasizes permeability, allowing seamless transitions between interior and exterior spaces while fostering a sense of openness and connection with the environment.
Integration with Nature
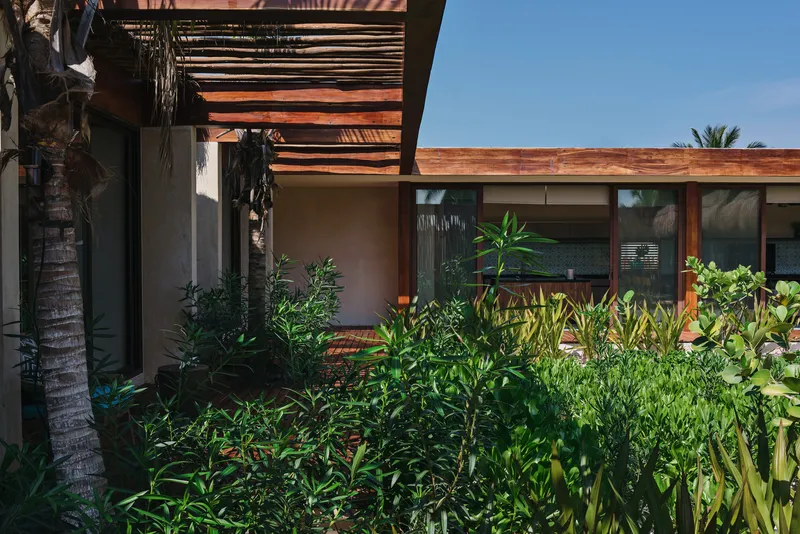
Existing vegetation plays a vital role in the project, enhancing its natural appeal and blending the architecture into the coastal landscape. Patios and transitional spaces are designed to preserve the lush greenery, creating an organic bond between the house and its surroundings. This integration reinforces the feeling of spaciousness while offering moments of tranquility amidst nature.
Materials and Interior Design
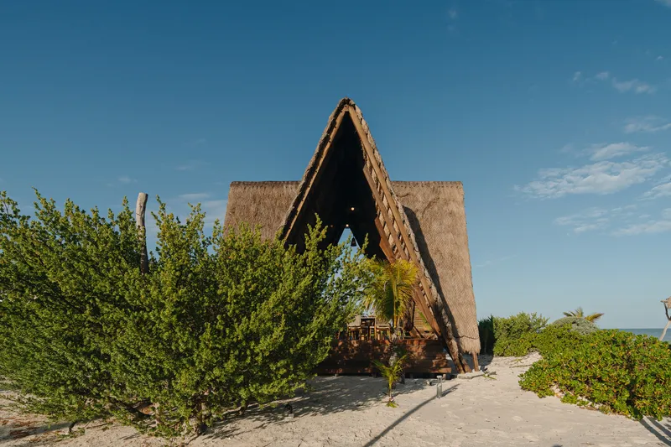
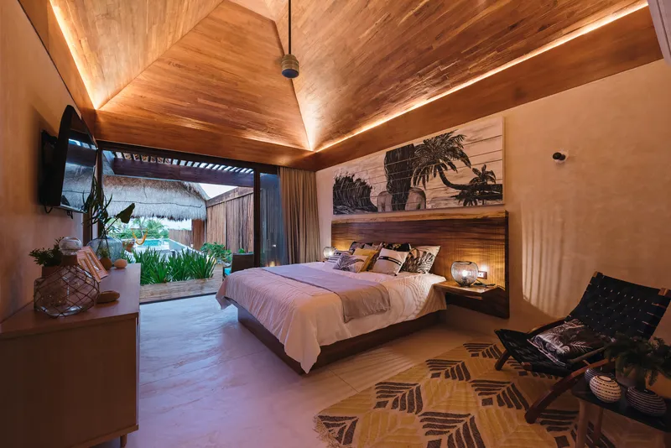
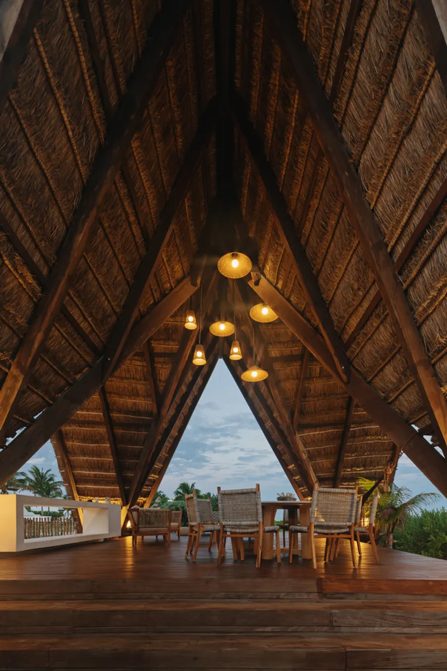
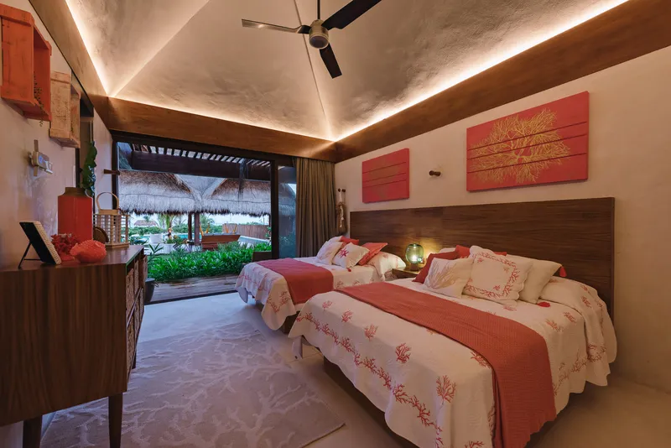
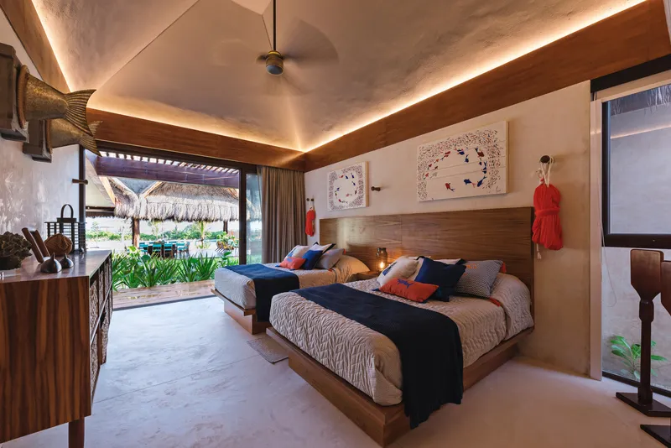
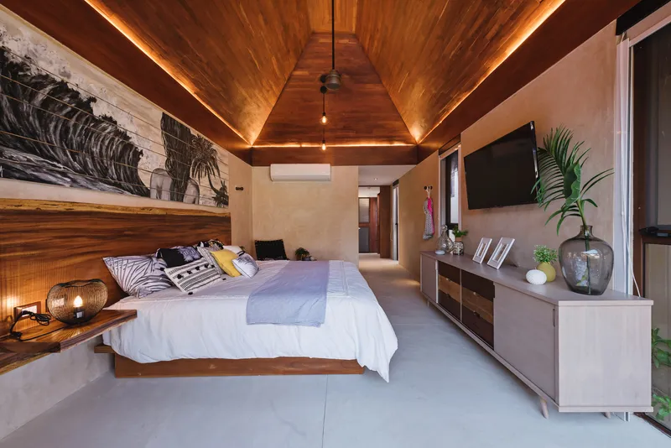
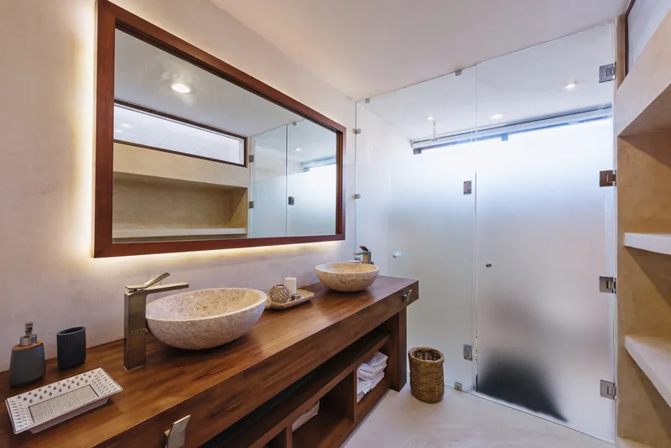
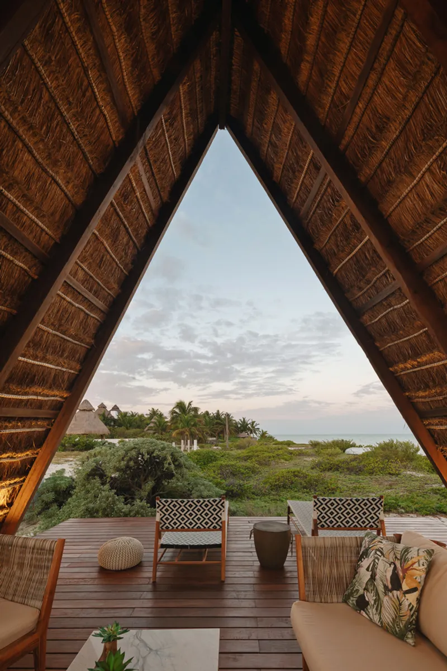
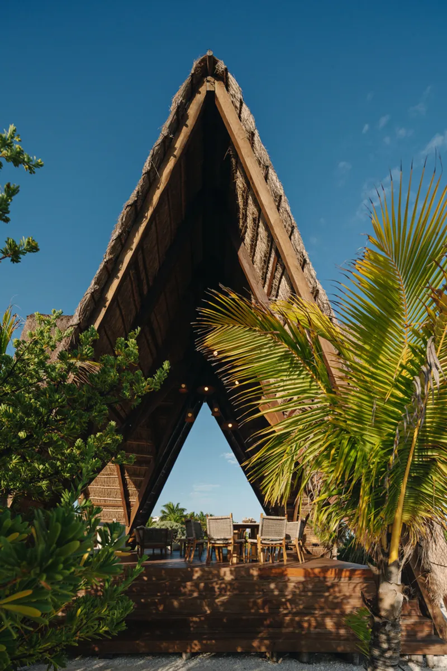
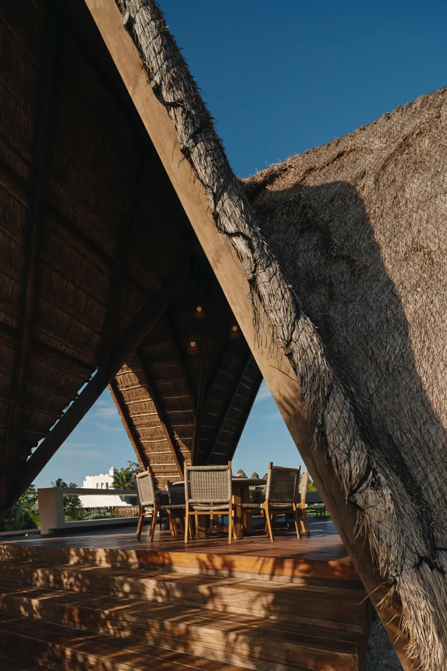
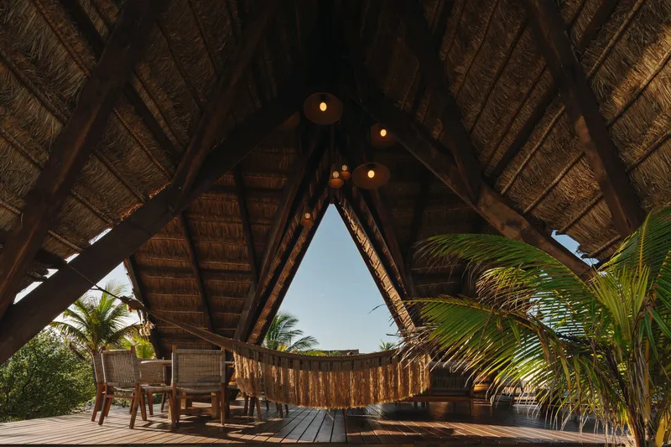
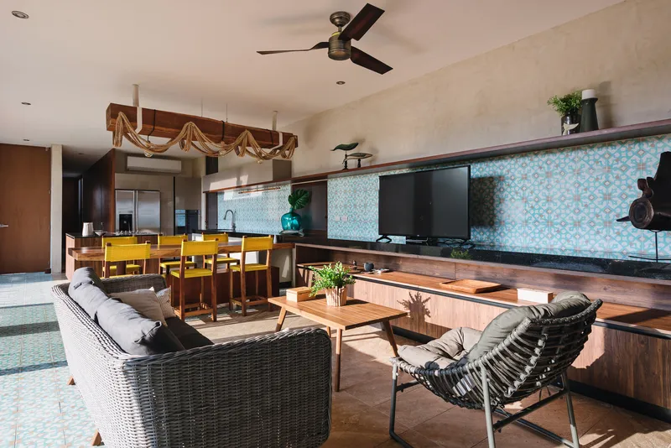
Tulum 21 employs traditional construction techniques and regional materials to celebrate local craftsmanship. Elements such as wooden and thatch palapas, chukum-plastered walls, and hardwood beams reflect the area’s architectural heritage. Interior design choices include rustic furniture, natural textiles, and treated woods, achieving a warm, organic aesthetic that complements the house's exterior.
Expansion of the Palapa
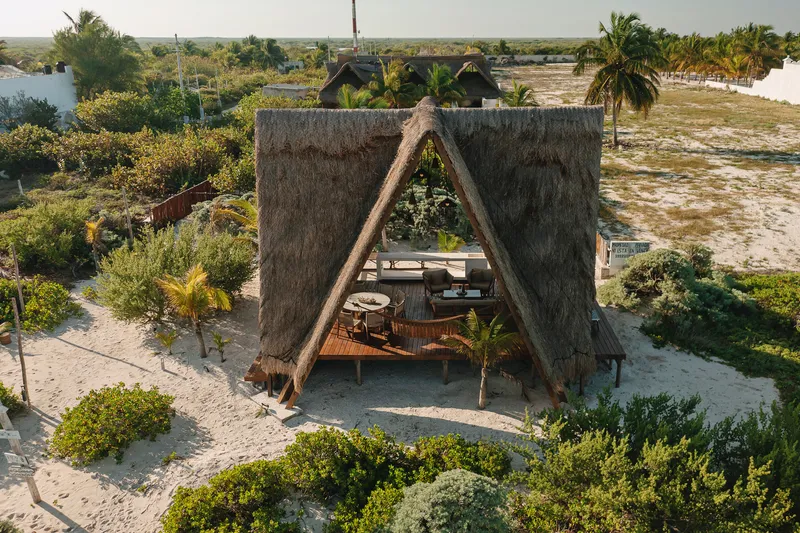
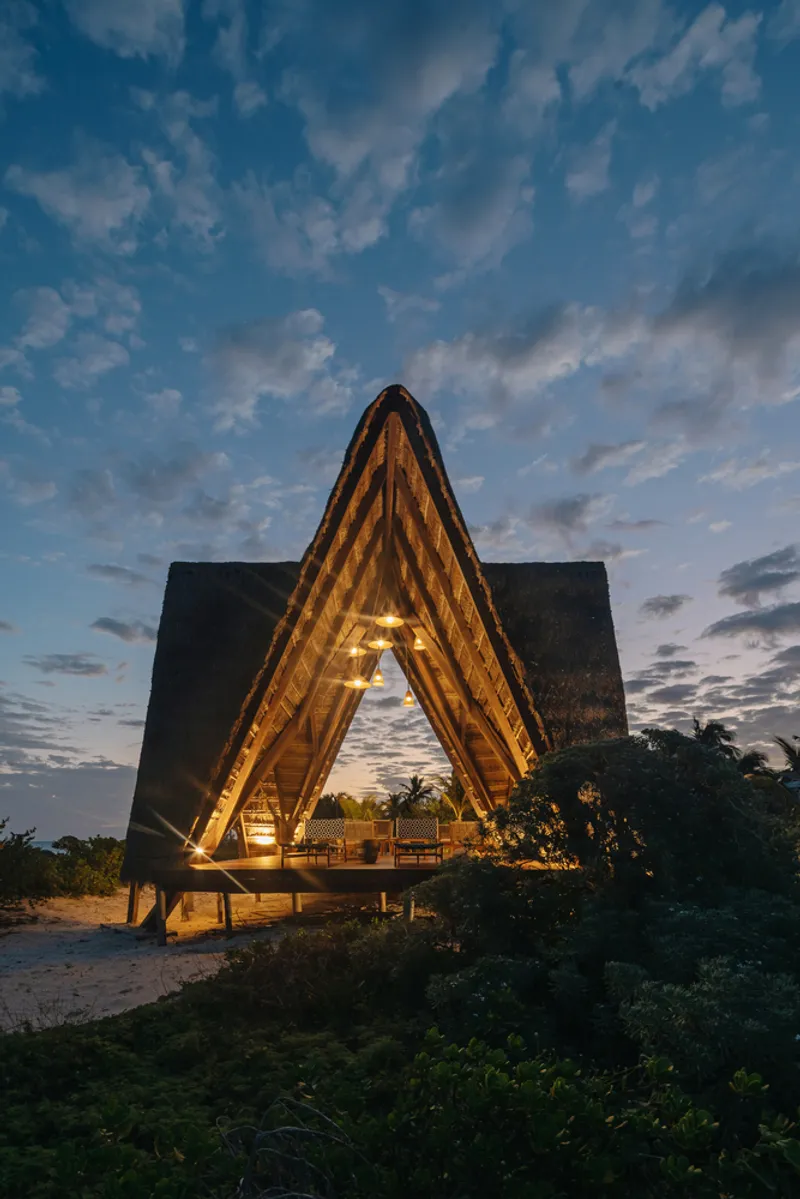
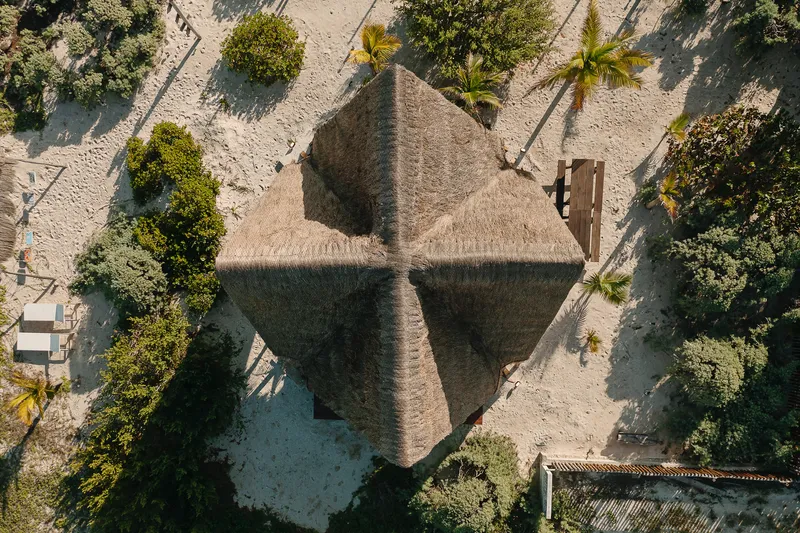
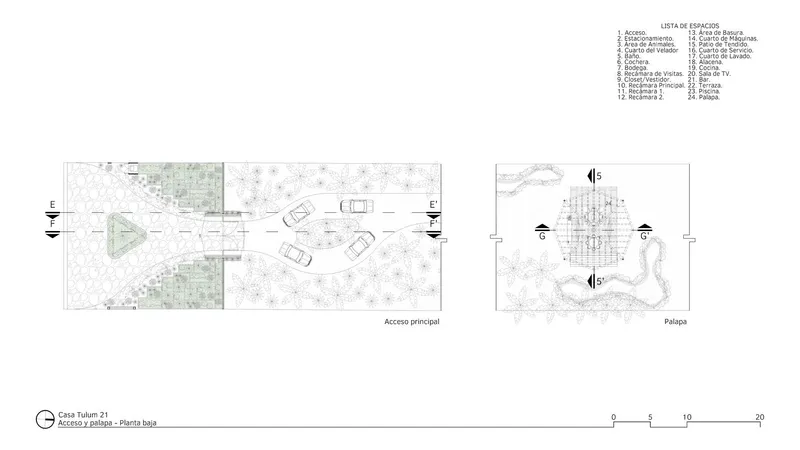
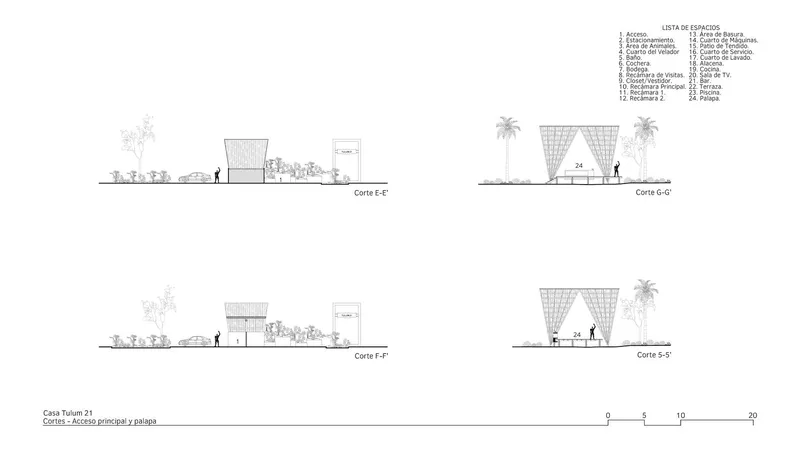
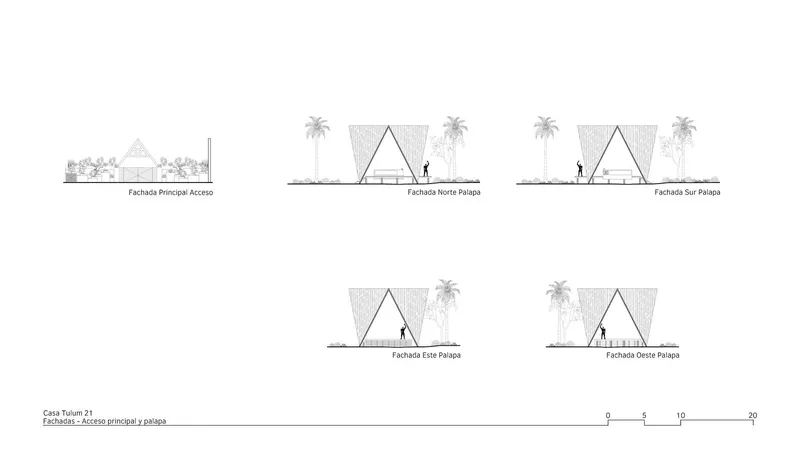
An expansion of the palapa was introduced to fulfill the owner's need for a multi-functional space near the sea. This area is designed as an elevated platform with a wooden deck and a palapa roof. The octagonal structure provides 360-degree views of the coastal landscape and serves as a versatile space for yoga, relaxation, and contemplation. The structure’s elevated design allows for the natural flow of vegetation, maintaining harmony with the environment.
Tulum 21 is more than just a summer house—it is a testament to the beauty of blending traditional craftsmanship with contemporary design. The project offers a serene and luxurious coastal lifestyle, seamlessly connecting its inhabitants with the natural beauty of San Benito beach. By integrating traditional materials, thoughtful layouts, and a connection to the environment, Tulum 21 redefines modern beachside living with elegance and authenticity.
All Photographs are work of Tamara Uribe



Popular Articles
Popular articles from the community


Co-Life: Senior Housing Design That Reconnects Older Adults With the City
Co-Life reimagines senior housing design through healing gardens, shared streets, workshops, and a sustainable community across generations.

Riyadh For All: Intergenerational Urban Design for Active Aging in Rabat
Riyadh For All reimagines urban design in Rabat with intergenerational co-living, adaptive courtyards, and Moroccan cultural exchange today.

The Earth Pod: 3D Printed Homes for Resilient Refugee Communities
The Earth Pod reimagines refugee housing through 3D printed homes made from clay, combining resilience, self-sufficiency, and rapid shelter.

Co-life: Sustainable Architecture for Age-Friendly Community Living
Co-life reimagines sustainable architecture for seniors through courtyards, rammed earth, shared gardens, and spaces designed for belonging.


Similar Reads
You might also enjoy these articles


Hodi-Mandai Geram
Project Function: Preservation and revitalization of the Intangible heritage and socio-spatial identity of the Hodi by Housing, Cultural Memory Center, Sacred Grove, landscape, local tourism economy


Olio Towers: A Mid-Rise for Performers That Fuses Housing, Rehearsal, and Stage
Located blocks from Houston's Theater District, this modular tower stacks living units around a central performance atrium.

Oasis: Modular Green Housing Carved into Dhaka's Urban Fabric
A shortlisted Plugin Housing entry reclaims unauthorized settlements in Dhaka with stepped concrete volumes, green roofs, and ventilation-driven design.

Black Hole: A Floating Megastructure for the Post-Physical Era
Emiliano Mazzarotto envisions a spherical, self-scaling arena where e-sports, digital hotels, and holographic stadiums replace traditional public space.


Explore Architecture Competitions
Discover active competitions in this discipline



Challenge to reimagine the Iron Throne


Photograph architecture without architects


Illustrate the lost glory of Angkor Wat - Render Challenge


Design challenge to reuse E-waste
Comments (0)
Please login or sign up to add comments
No comments yet. Be the first to comment!