
TURF JOURNAL
(Ang Kalye -The Street)

1) What was the concept behind the project?
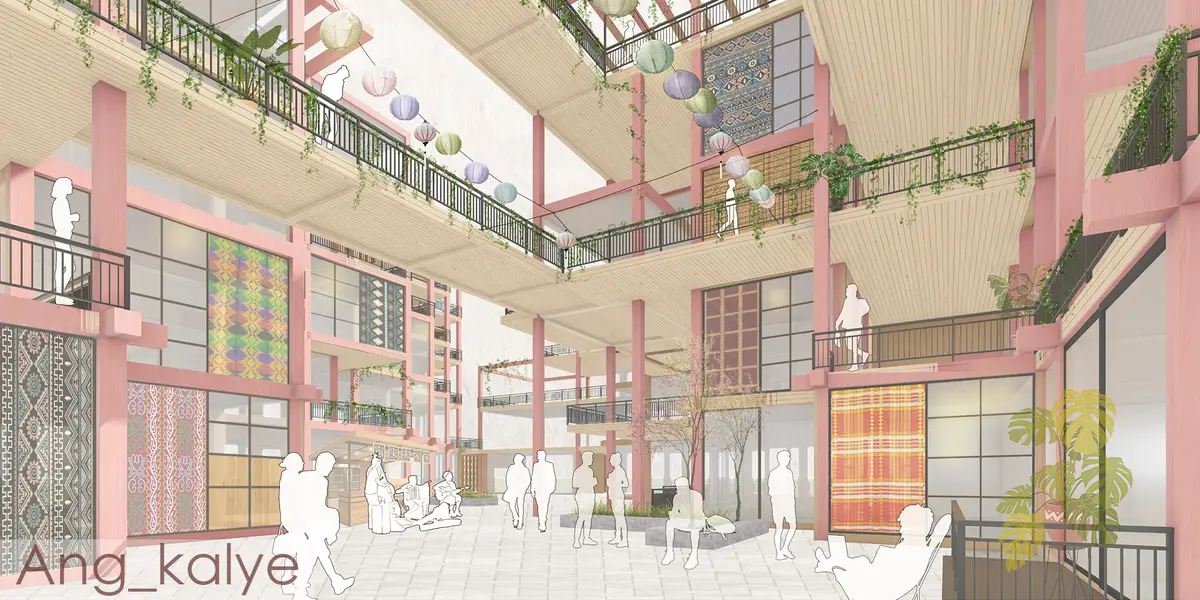
The main aim of this project was to create a community, specific to high school and university going students aged 18 to 24(according to site study). Community interaction among the students was kept in mind thus various recreational spaces and a main street have been provided. Context of Philippines has also been included to make it site specific and also for the culture to be known to students, foreign and localities.
2) What was the intent behind the organization of elements across various levels (Architectural, Site, Urban)?
Various levels have been shown with various recreational spaces across all of them ranging from street on ground floor to indoor common hall on first to library on the fourth floor with open terraces at all levels.
3) How many iterations were tried to arrive at the final outcome?
After studying various case studies, context study and zoning of the site according to these factors, four to five iterations were tried before coming to the final outcome.
4) Which methods of design investigation?
Needs of the users, the integration of the Philippines culture and the site context were analysed first. Then the division of ancillary spaces was done considering all the above factors.
5) What/How were the materials chosen?
Main use of Cross laminated timber has been done. The Malong artform has also been integrated forming the panels with bright colours and patterns
6) What is the expansion plan of the project?
As CLT panels have been used, it is easier to expand due to its joinery and lightness thus saving money, time and effort for any expansion made in the spaces.

Popular Articles
Popular articles from the community


Co-Life: Senior Housing Design That Reconnects Older Adults With the City
Co-Life reimagines senior housing design through healing gardens, shared streets, workshops, and a sustainable community across generations.

Play: Fragments of Their World
Familiar architecture becomes modular playground design, creating safe spaces where displaced children can learn, connect, imagine and play.

Co-life: Sustainable Architecture for Age-Friendly Community Living
Co-life reimagines sustainable architecture for seniors through courtyards, rammed earth, shared gardens, and spaces designed for belonging.

Little Red Riding Hood: Architectural Design as a Journey Through Fear, Light, and Storytelling
Little Red Riding Hood reimagines the fairy tale through architectural design shaped by fear, light, scale, memory, uncertainty, and choice.

Similar Reads
You might also enjoy these articles

Day and Night Park: A Time-Based Urban Newsstand in Beijing
A temporary urban newsstand in Beijing blending travel, light, and reading through poetic colors, compact form, and community-focused design.

Modernist Patio Renovation in El Masnou, Barcelona by Oliver Segura Arquitectura + Cebrià Arquitectura
Modernist patio renovation blending tradition and innovation with a movable pool, leveled floors, and Catalan materials in El Masnou.

Alto Residencial Coop: Cooperative Housing Development in Santiago de Compostela by Carbajo Barrios Arquitectos
A linear cooperative housing complex blending white volumes and perforated metal façades, enhancing community living, natural light, privacy, and urban integration.

Vil Genis School by BPA ARCHITECTURE – Massy, France
Vil Genis School in Massy, France, features sustainable design, south-facing classrooms, community integration, accessible spaces, and modern educational architecture.


Comments (0)
Please login or sign up to add comments
No comments yet. Be the first to comment!