
tutiru Café by FATHOM: A Blossoming Fusion of Architecture, Nature, and Culture in Marugame, Japan
tutiru Café blends floral farming and minimalist architecture, offering a serene space where chrysanthemums inspire everyday beauty and mindful living.


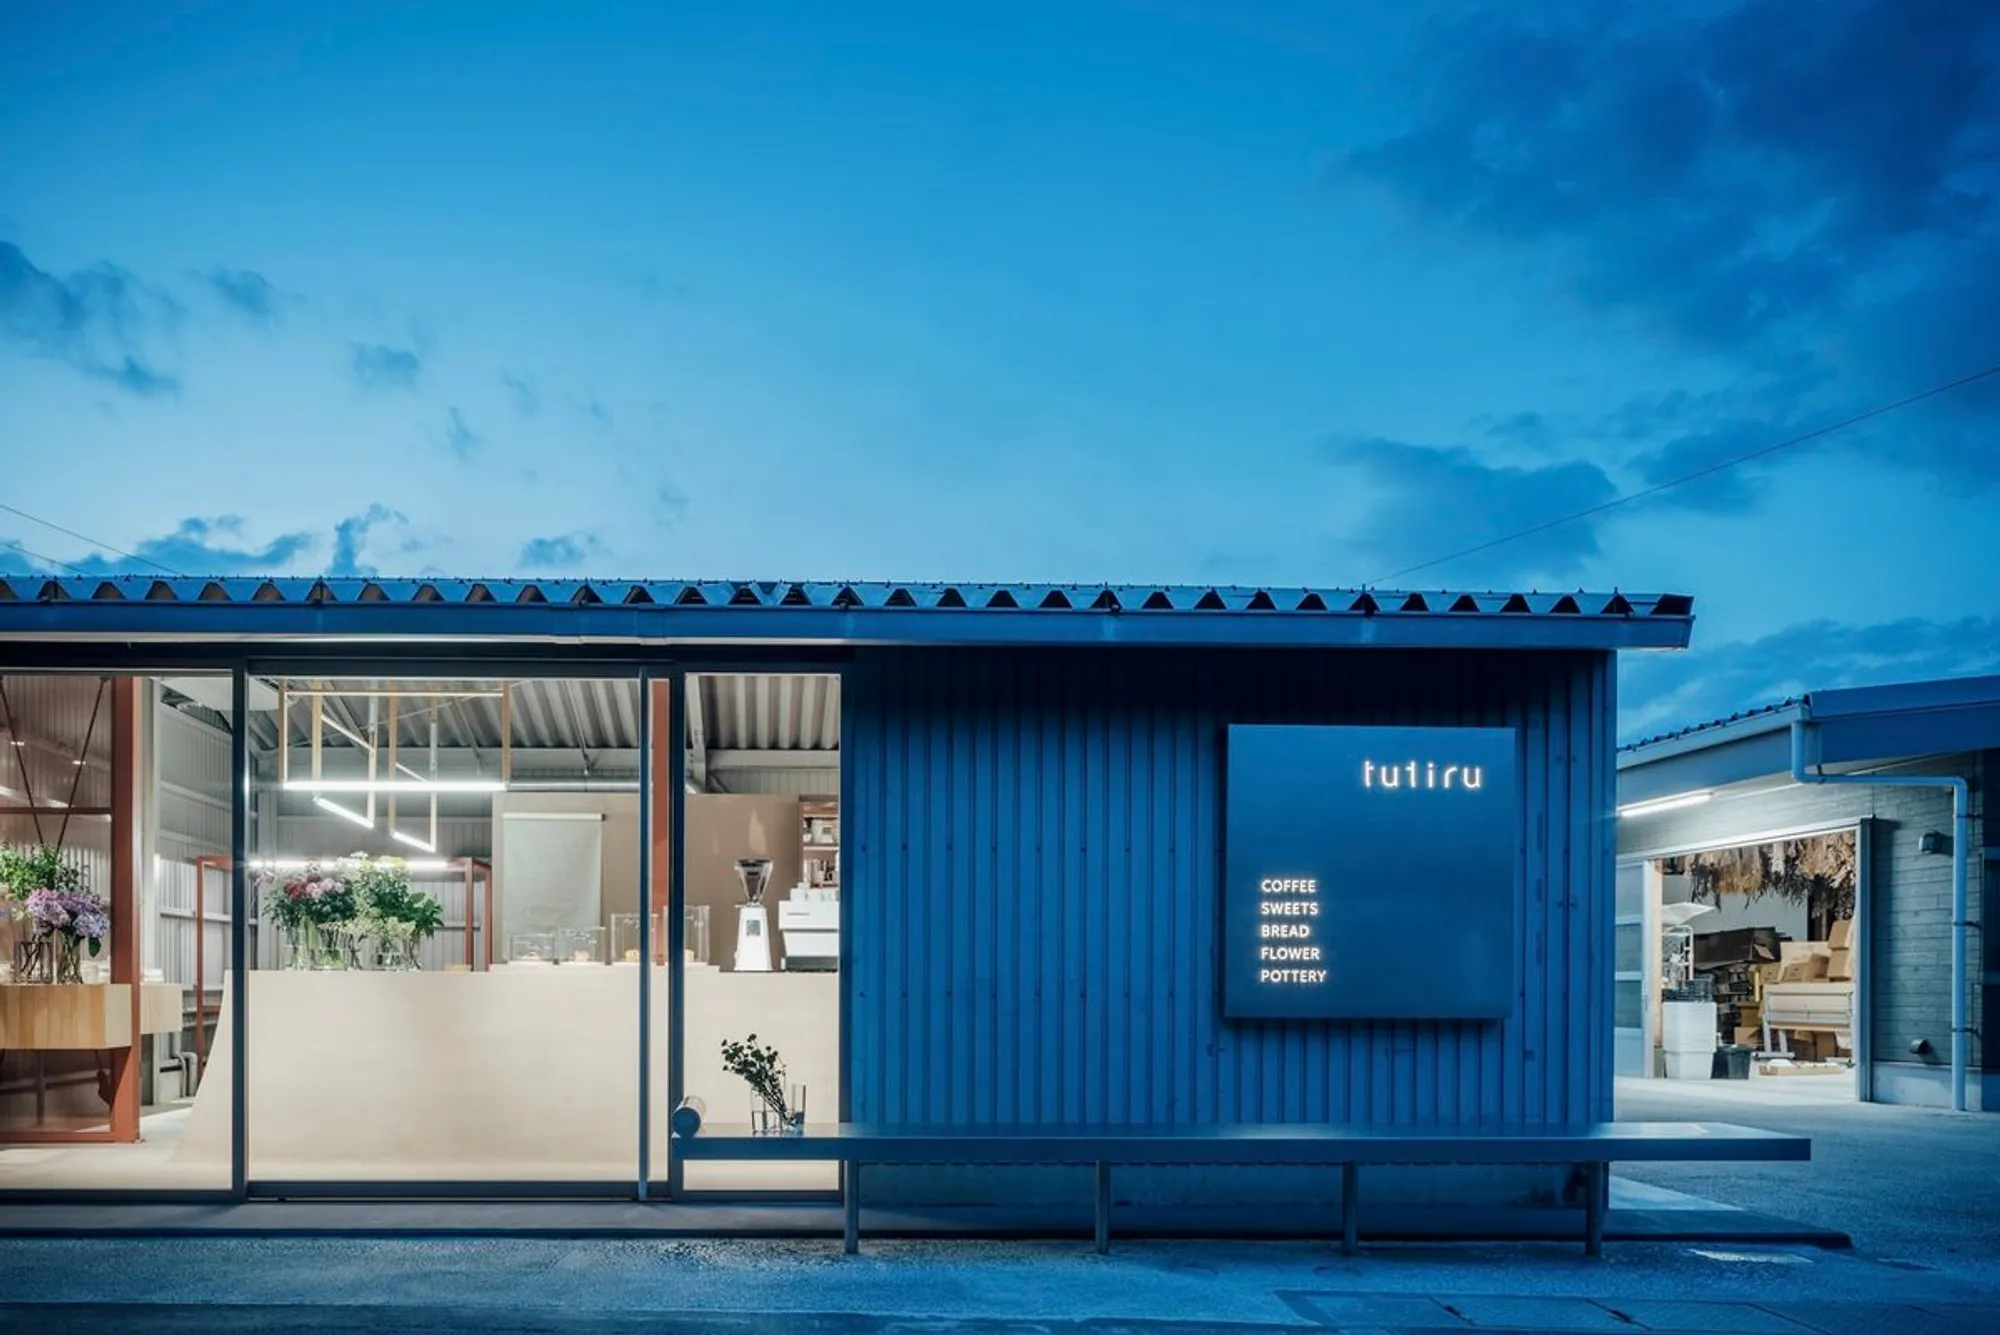
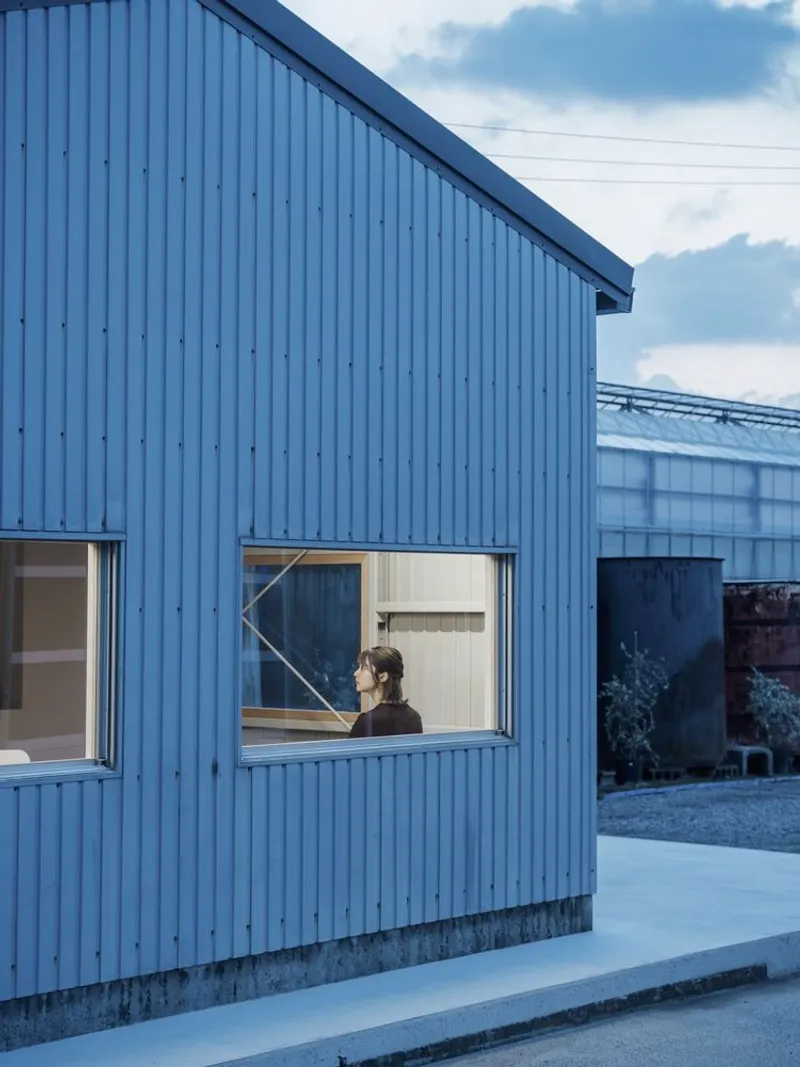
In the heart of Marugame City, Kagawa Prefecture, nestled amidst rows of vibrant greenhouses, tutiru Café by FATHOM architects is more than just a coffee shop—it's a poetic celebration of floriculture, architecture, and daily life. Spread across 57 square meters, this unique café and flower store hybrid is designed within a renovated steel-frame warehouse and run by a local mum (chrysanthemum) farmer devoted to weaving his passion for floriculture into the daily experiences of visitors.
Rooted in Nature and Functionality
The design of tutiru Café draws deep inspiration from the farm’s chrysanthemum production. These Western chrysanthemums, known for their straight, dignified stems and wide-ranging varietals—up to 400 types—are not just cultivated for ceremonies like weddings and funerals but reimagined here as everyday beauty. The architecture honors this intent by crafting a space that reflects the farm's landscape and ethos.
Rows of greenhouses, perfectly aligned and climate-controlled, allow year-round harvesting. This rhythm of cultivation—a mesmerizing scene of straight stalks at varying stages of growth—becomes the guiding visual and conceptual metaphor of the café’s spatial design.
An Architectural Dialogue Between Earth and Sky
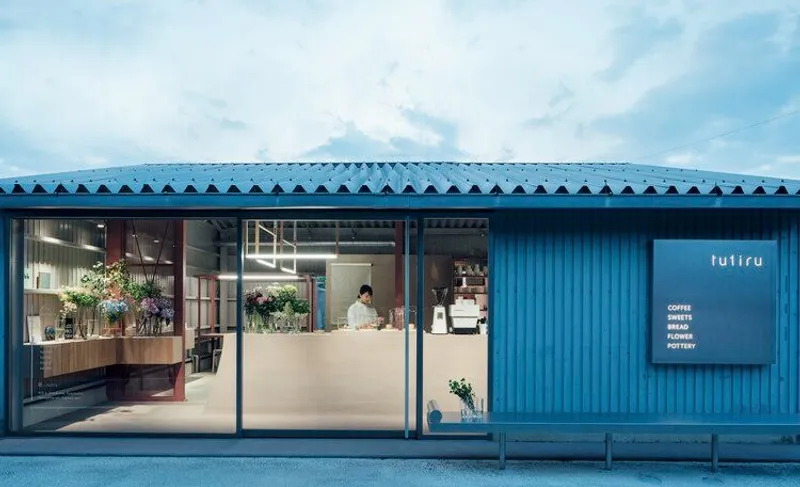
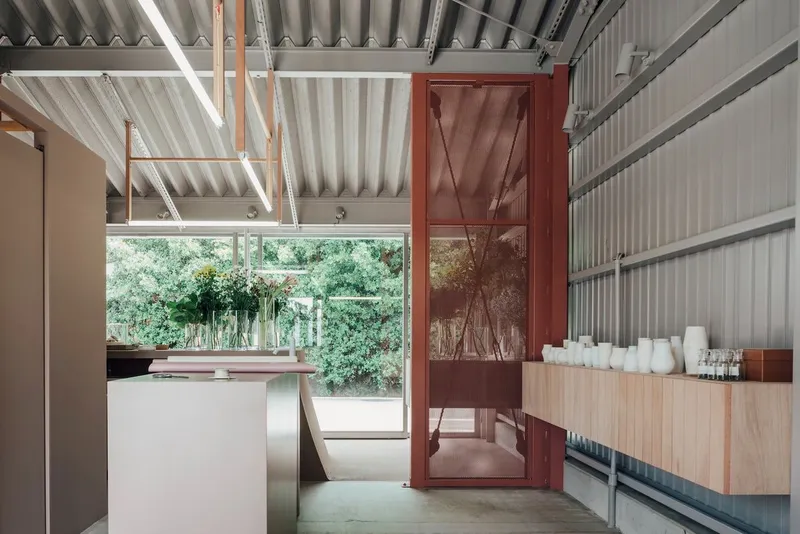
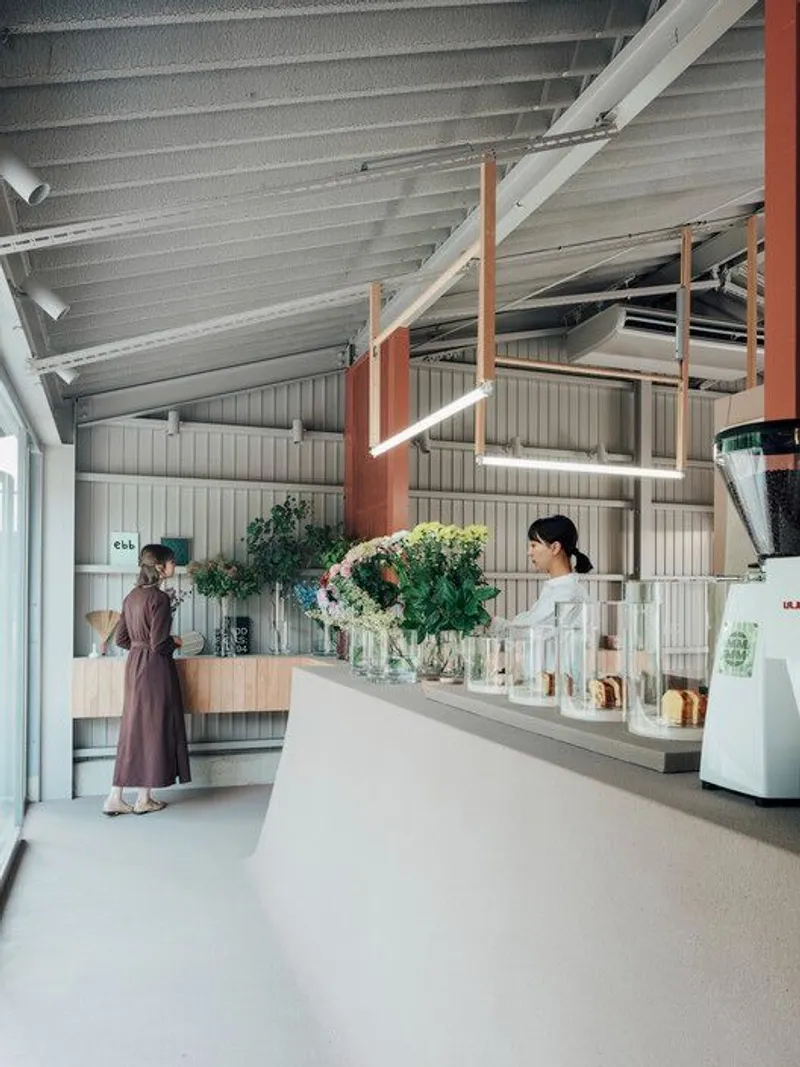
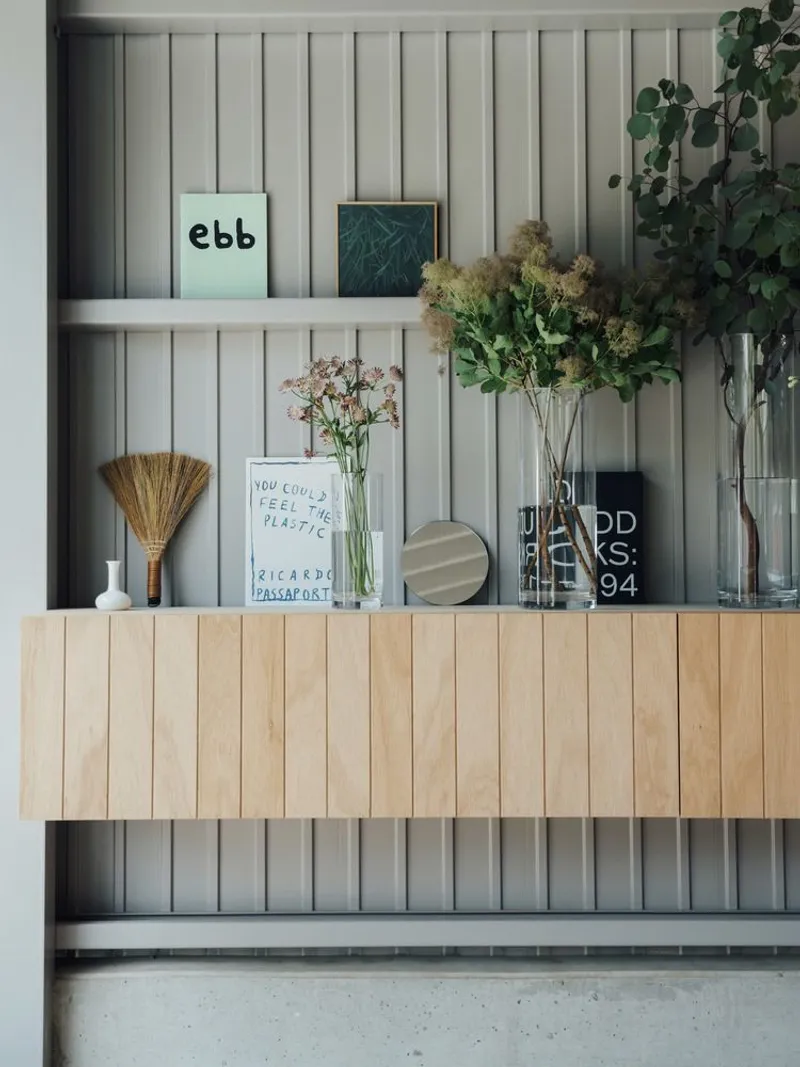
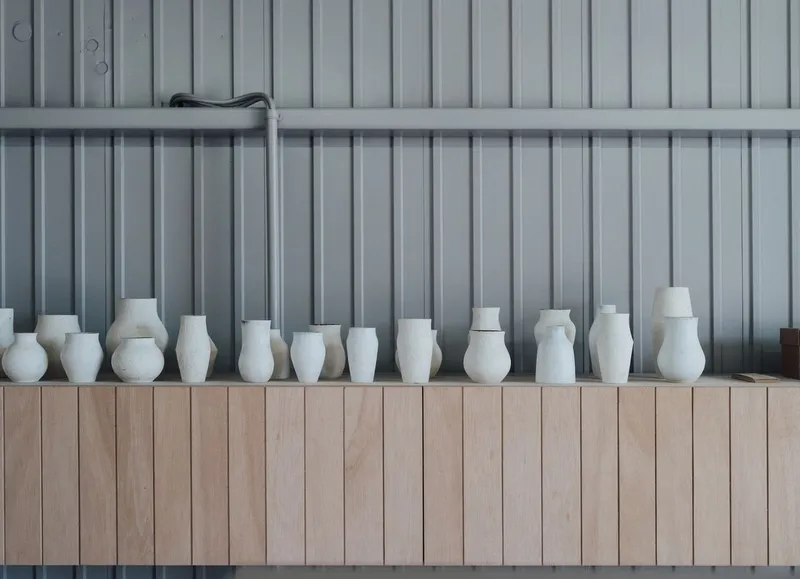
tutiru Café occupies a steel-framed warehouse, minimally altered to preserve the raw, utilitarian beauty of the site. The interior and exterior are intentionally left bare, reinforcing the authenticity of the farming landscape. Instead of over-designing, FATHOM integrates a horizontal expanse symbolizing the earth and vertical lines echoing the flower stems, maintaining balance between aesthetics and functionality.
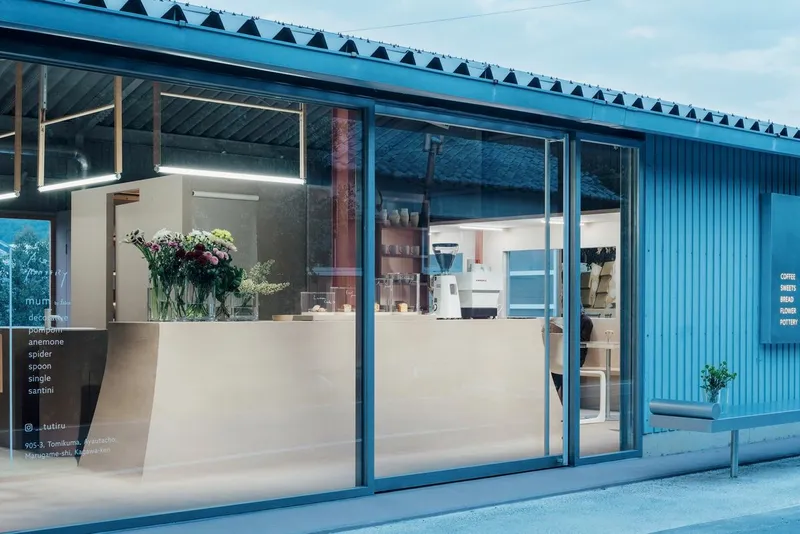
The floor plan is split into two primary zones—the flower shop and the café—divided along an existing large opening. A sculptural store counter emerges from the floor like a gentle mound, representing the foothills of Mount Iino (Sanuki Fuji) and grounding the design in the local topography. The same paving materials used for farm roads are employed here to create a seamless, tactile connection with the earth.
Verticality in Detail and Experience
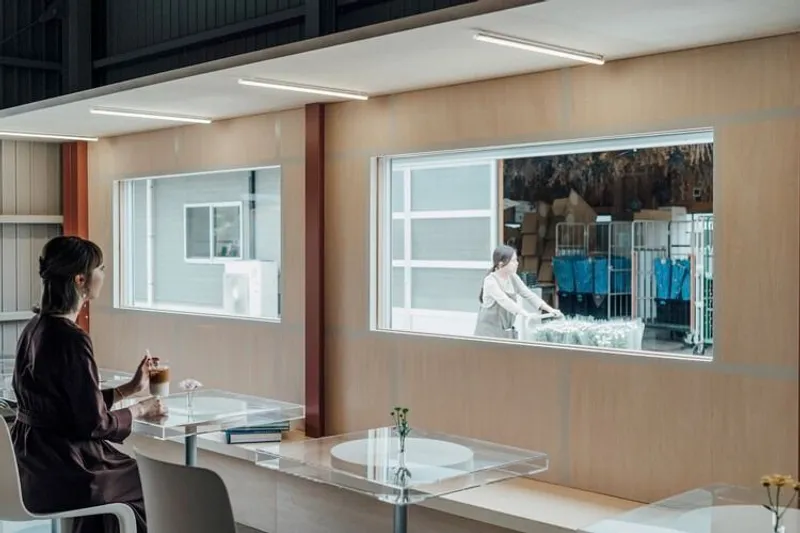
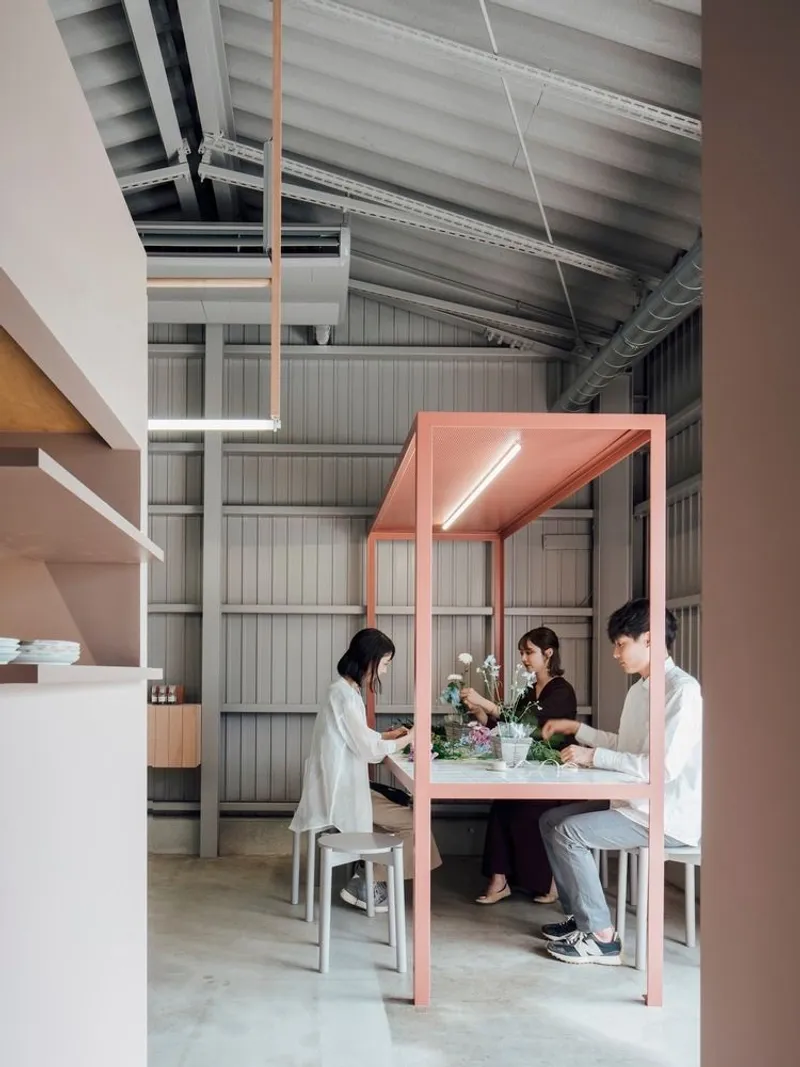
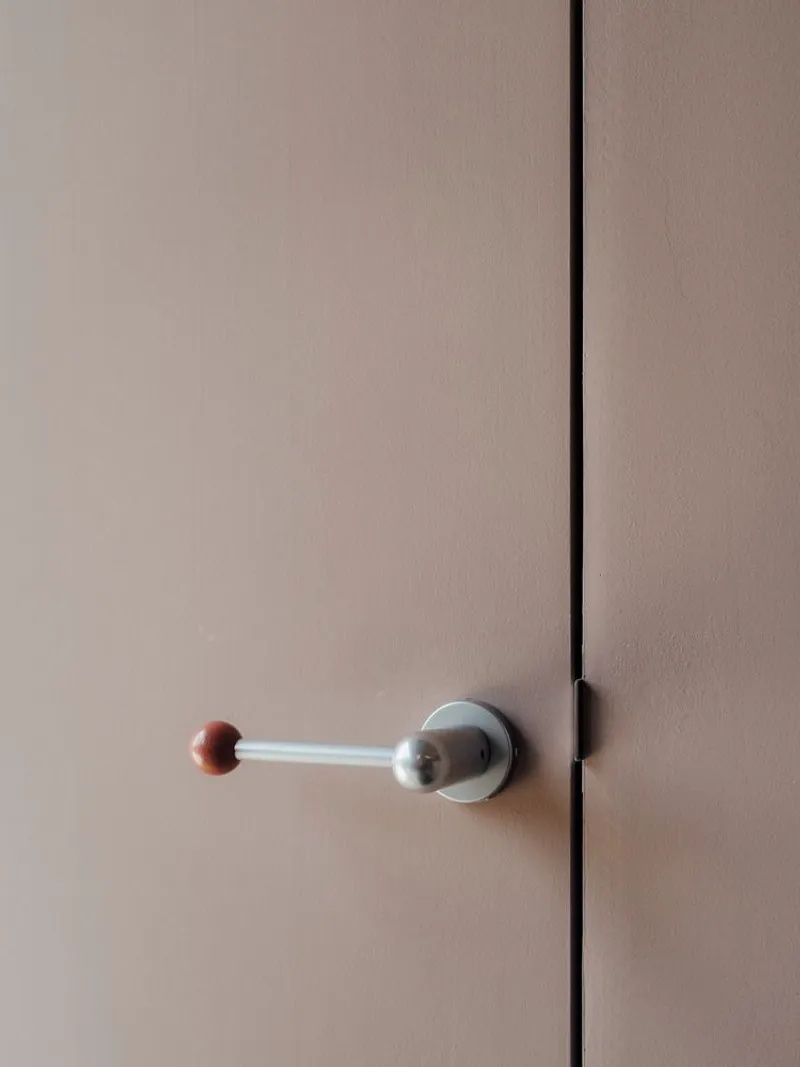
Every detail in the café pays homage to the vertical elegance of chrysanthemums. Elements like custom fluorescent lighting fixtures, exterior bench edges, acrylic sweet showcases, and even entrance handrails take inspiration from stem-like forms. This recurring vertical motif provides continuity and subtly immerses visitors in the florist’s world.
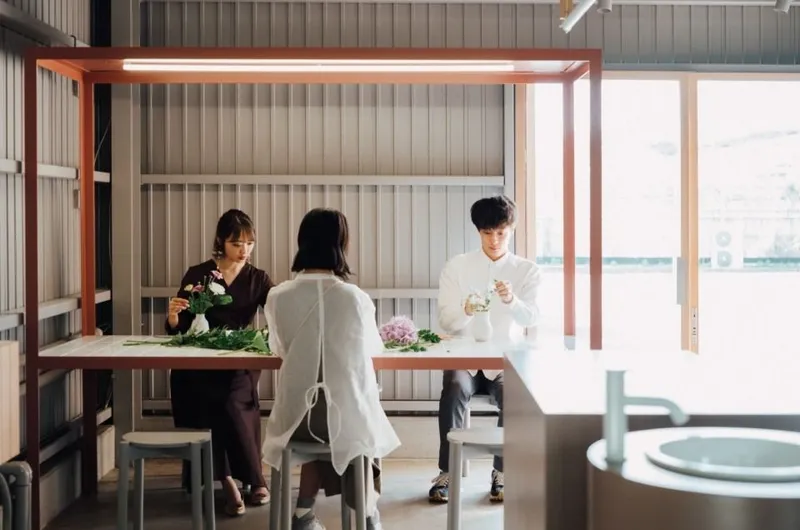
On the café side, a large glass façade opens toward the active farm, blurring the boundaries between architecture and nature. Tables themselves double as vases, rooting the idea that floral cultivation is not separate from dining or leisure—it is central to it.
A Minimalist Sanctuary of Sensory Experience
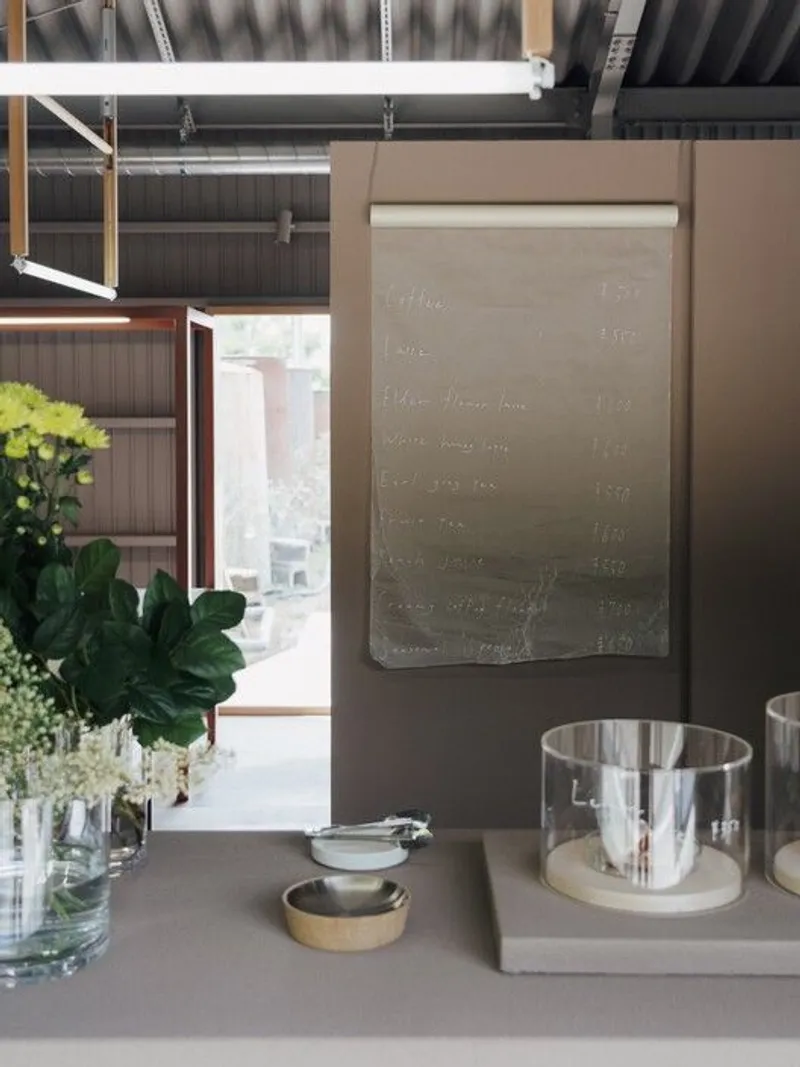
Inside, the space remains modest yet intentional. The materials—wood, steel, acrylic, and earth-toned stone—create a warm, textural harmony that complements the flowers on display. The kitchen and seating zones are compactly designed as an independent volume within the warehouse, enhancing functionality without disrupting the spatial rhythm.
The café doesn’t distract with décor; instead, it frames views, textures, and natural light as core aesthetic elements. This sensory restraint allows the flowers to shine—visually and symbolically.
tutiru Café: Where Design Meets Daily Life
At its core, tutiru Café is an ode to slow living, agricultural heritage, and the quiet power of design rooted in place. By incorporating the seasonal cycle of mums and translating their elegance into architecture, FATHOM has crafted a meaningful venue where agriculture, minimalism, and culture harmoniously converge.
Whether you're sipping coffee, admiring blooms, or simply observing the farm in motion, every moment at tutiru Café feels grounded—both literally and metaphorically—in the rich soil of Kagawa.
All the photographs are works of Tatsuya Tabii




Popular Articles
Popular articles from the community


Play: Fragments of Their World
Familiar architecture becomes modular playground design, creating safe spaces where displaced children can learn, connect, imagine and play.

Co-life: Sustainable Architecture for Age-Friendly Community Living
Co-life reimagines sustainable architecture for seniors through courtyards, rammed earth, shared gardens, and spaces designed for belonging.

Co-Life: Senior Housing Design That Reconnects Older Adults With the City
Co-Life reimagines senior housing design through healing gardens, shared streets, workshops, and a sustainable community across generations.

The Musturak Paradise: Senior Living Architecture for a Connected Future in Temara, Morocco
The Musturak Paradise reimagines senior living architecture in Temara via private homes, social spaces, culture, community, and shared care.


Similar Reads
You might also enjoy these articles


Hodi-Mandai Geram
Project Function: Preservation and revitalization of the Intangible heritage and socio-spatial identity of the Hodi by Housing, Cultural Memory Center, Sacred Grove, landscape, local tourism economy


Olio Towers: A Mid-Rise for Performers That Fuses Housing, Rehearsal, and Stage
Located blocks from Houston's Theater District, this modular tower stacks living units around a central performance atrium.

Oasis: Modular Green Housing Carved into Dhaka's Urban Fabric
A shortlisted Plugin Housing entry reclaims unauthorized settlements in Dhaka with stepped concrete volumes, green roofs, and ventilation-driven design.

Black Hole: A Floating Megastructure for the Post-Physical Era
Emiliano Mazzarotto envisions a spherical, self-scaling arena where e-sports, digital hotels, and holographic stadiums replace traditional public space.


Explore Architecture Competitions
Discover active competitions in this discipline



Challenge to reimagine the Iron Throne


Photograph architecture without architects


Illustrate the lost glory of Angkor Wat - Render Challenge


Design challenge to reuse E-waste
Comments (0)
Please login or sign up to add comments
No comments yet. Be the first to comment!