
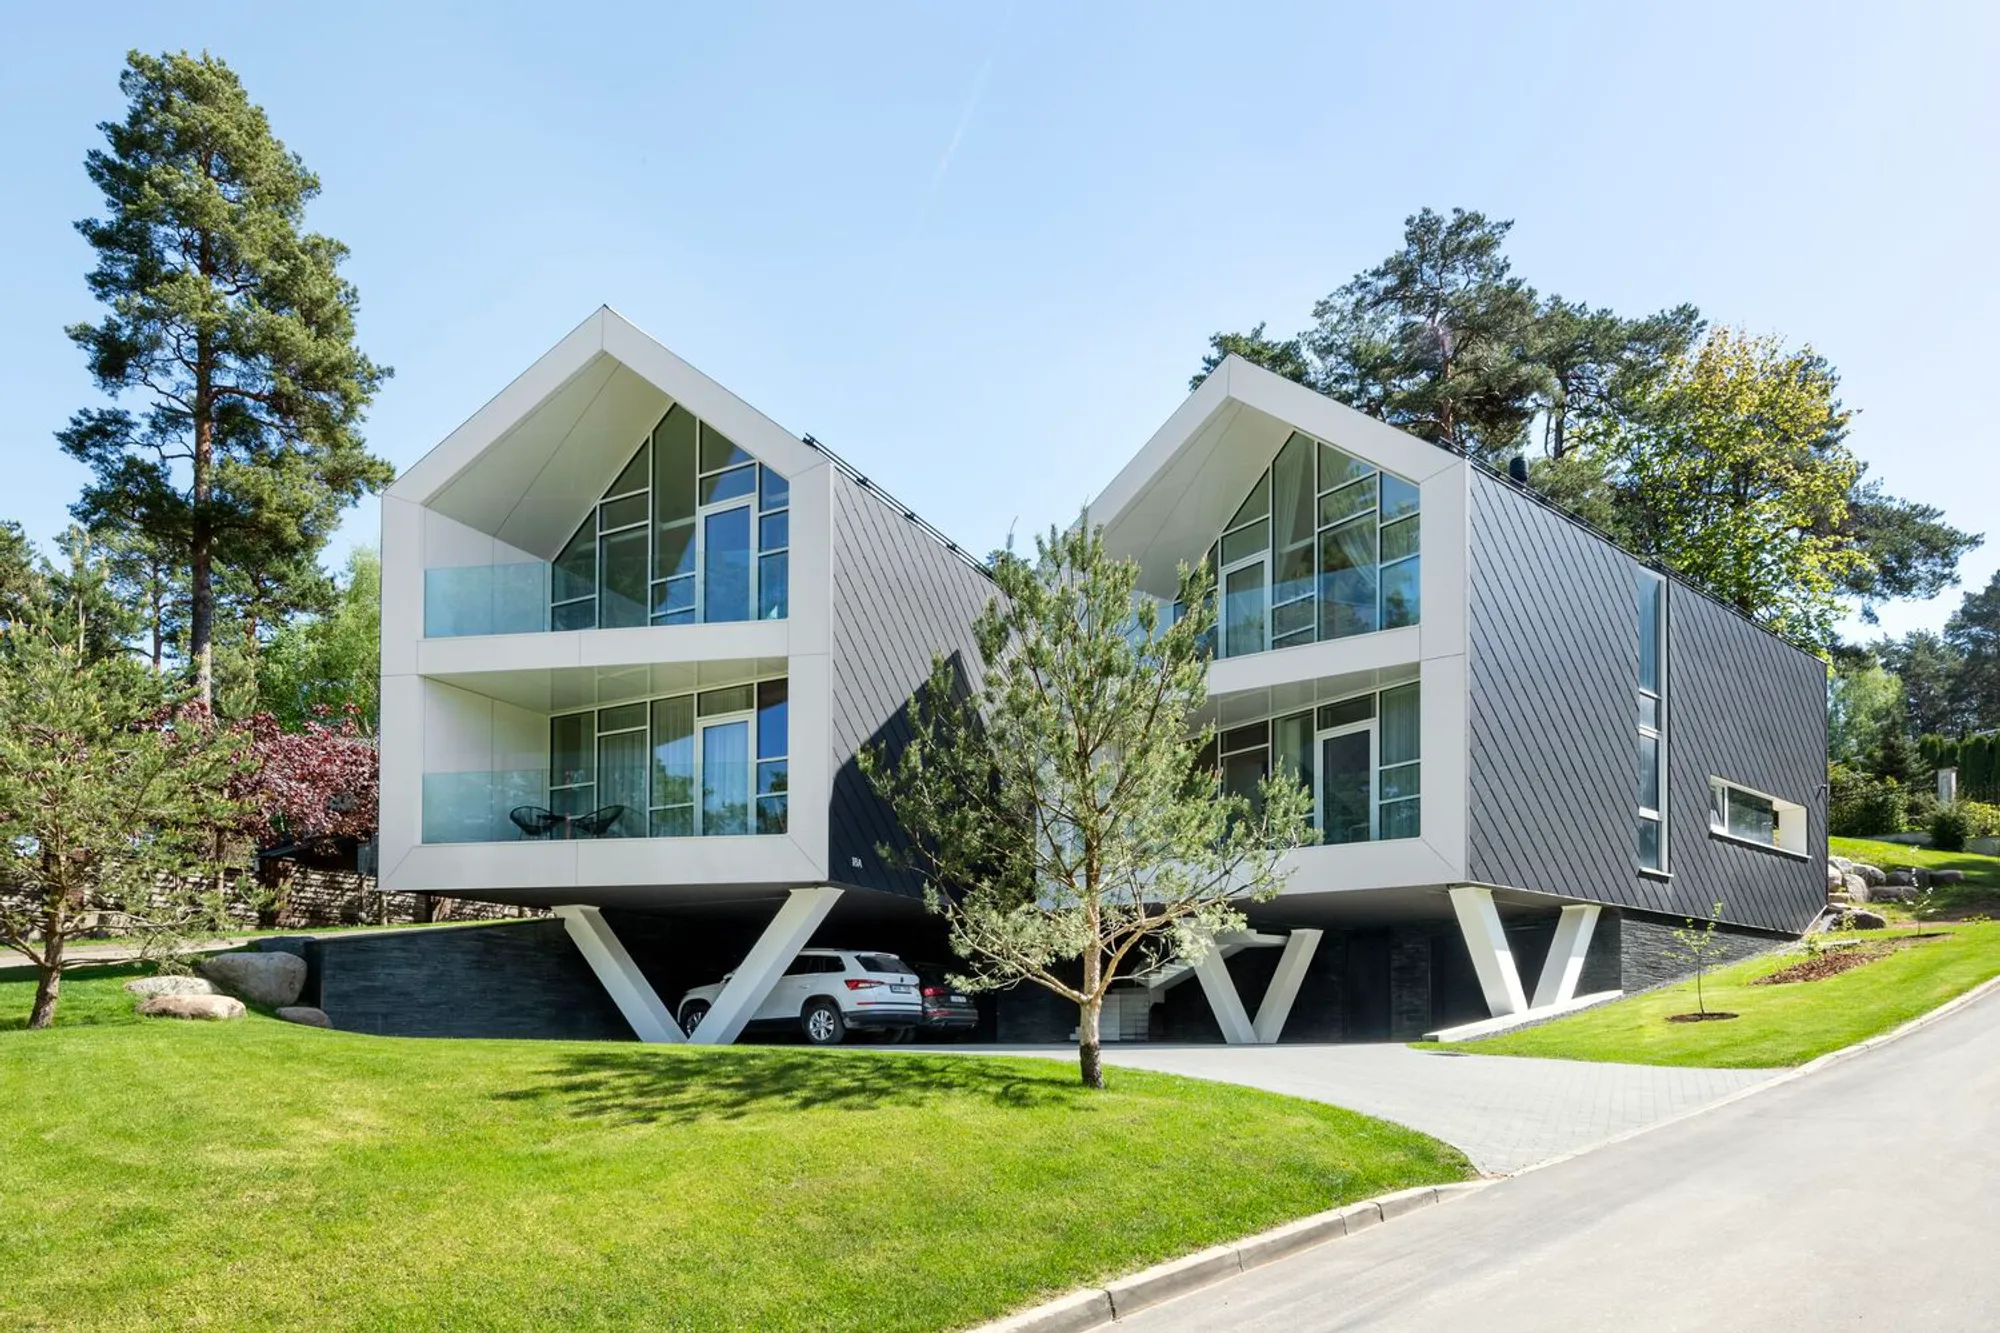
Twin House by ArchLAB Studio: Modern Living in Vilnius’ Historic District
Twin House by ArchLAB Studio in Vilnius blends modern design with nature, featuring terraces, inner courtyards, high-ceilinged living spaces, and sustainable materials.


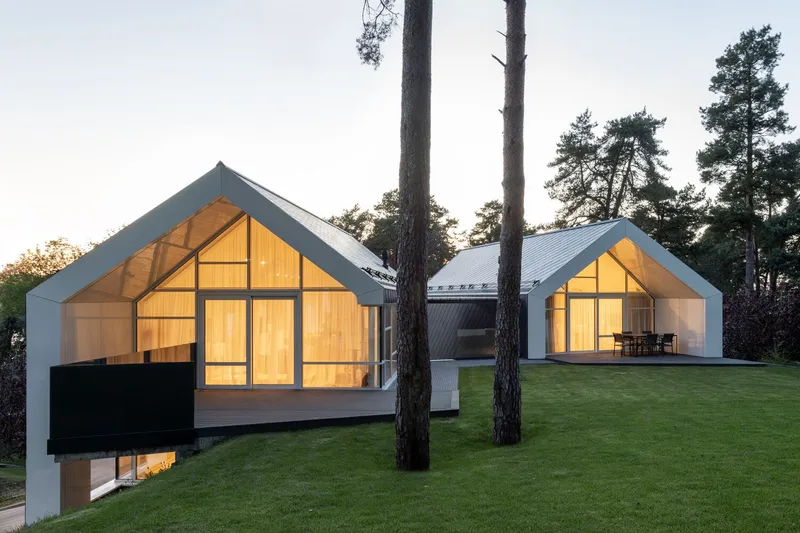
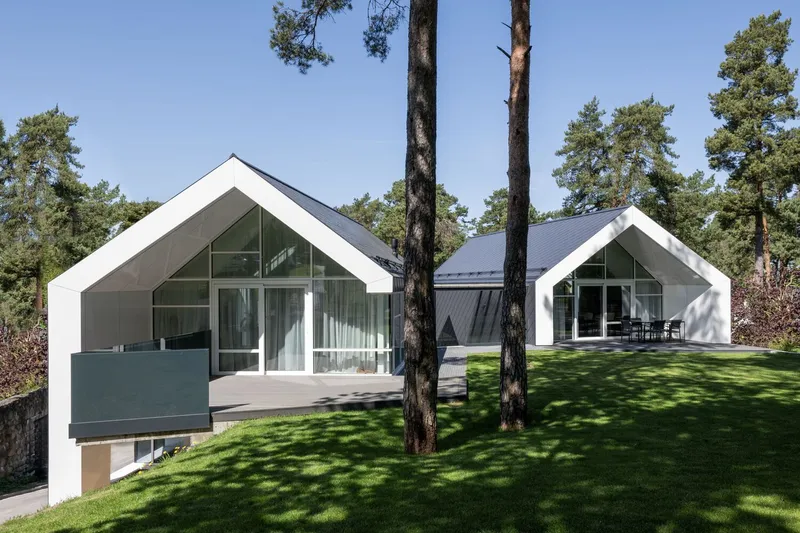
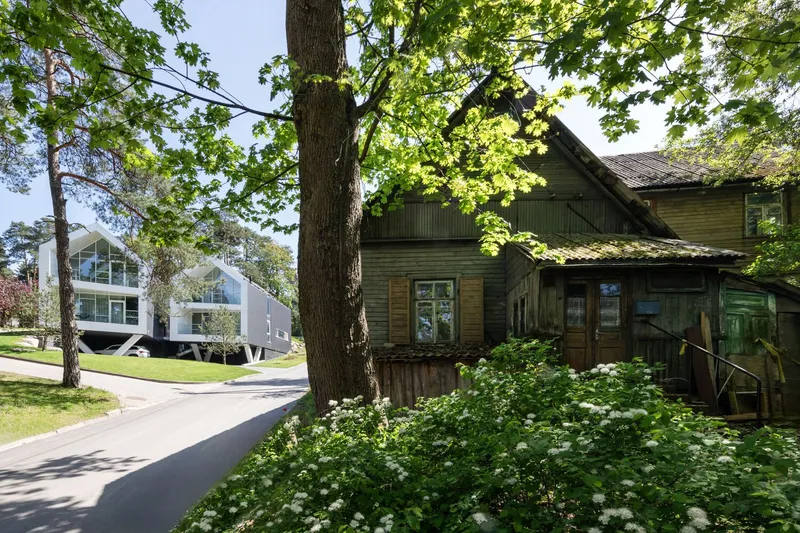
Located in the charming old district of Vilnius, Lithuania, the Twin House project by ArchLAB Studio redefines modern residential architecture while respecting the historic and natural context of its surroundings. Completed in 2024, this 281 m² development showcases how contemporary design can harmoniously coexist with traditional low-rise housing.
Integrating Modern Architecture into a Historic Neighborhood
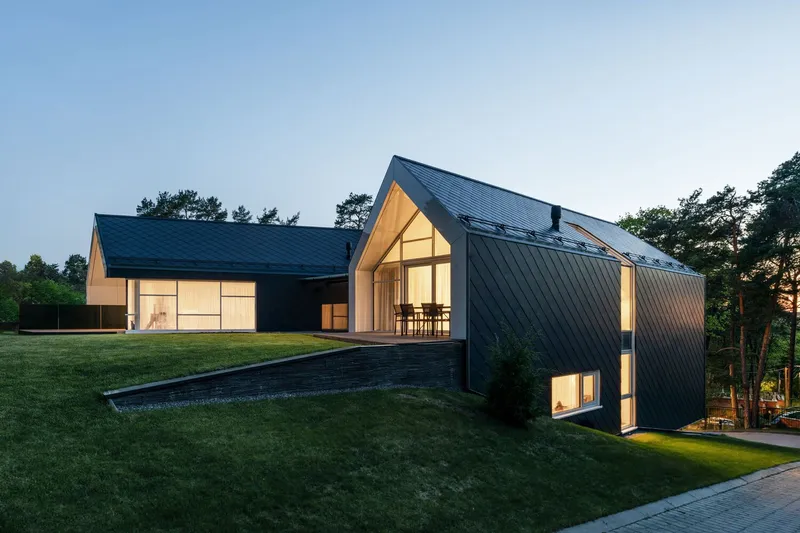
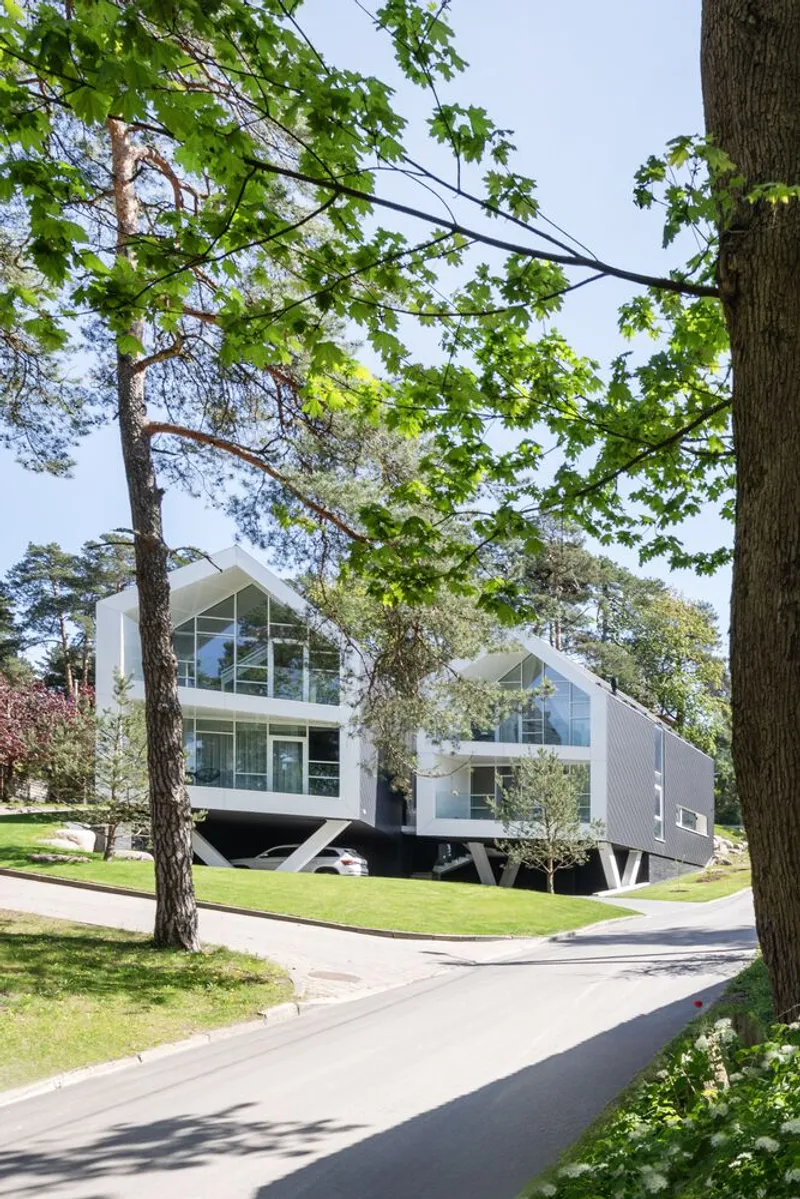
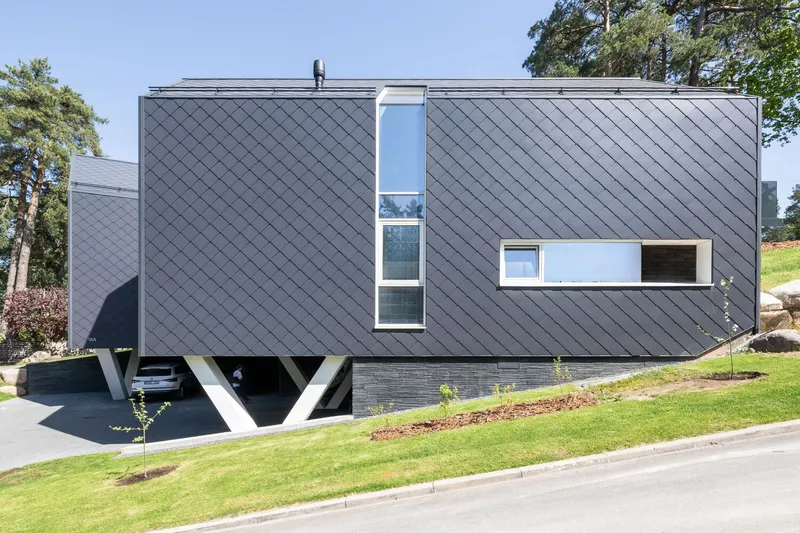
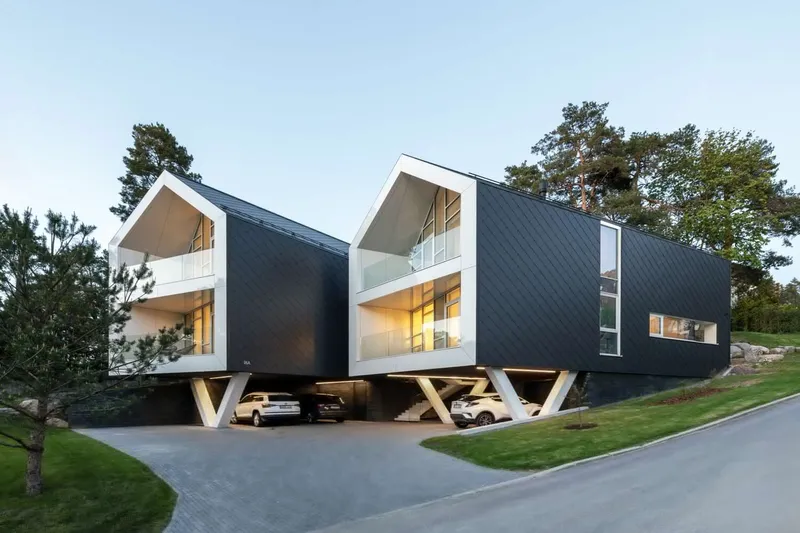
Designing new homes in established neighborhoods is always a delicate balance. For the Twin House, ArchLAB Studio embraced this challenge by crafting two modern houses that complement the traditional architectural language of the area. The design strategy focused on blending seamlessly with the surrounding low-rise, detached houses while introducing contemporary spatial layouts and sustainable features.
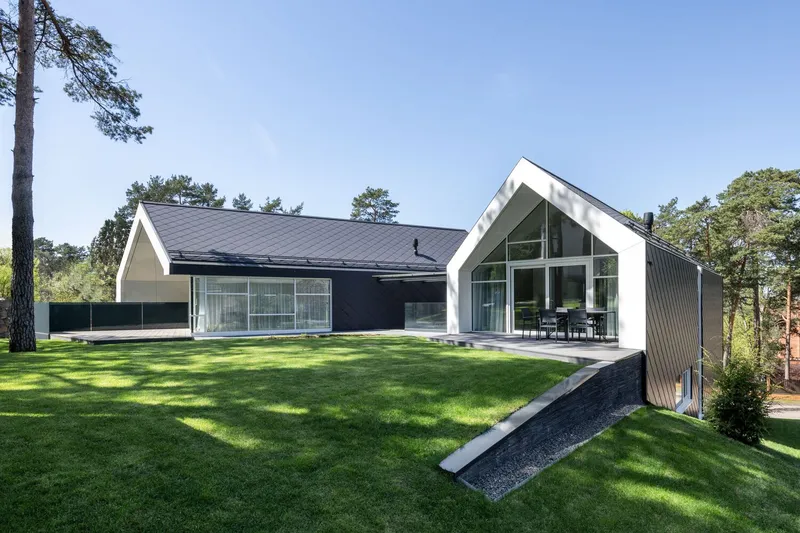
The plot’s upper section, a serene pine oasis, inspired nature-focused design elements throughout the houses. Large wooden terraces and carefully positioned green spaces create a strong connection between the architecture and its natural environment.
Thoughtful Layout and Functional Design
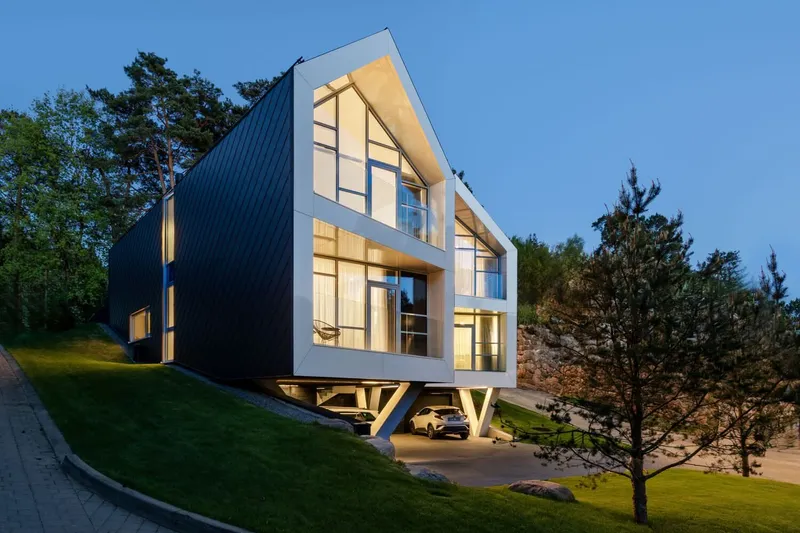
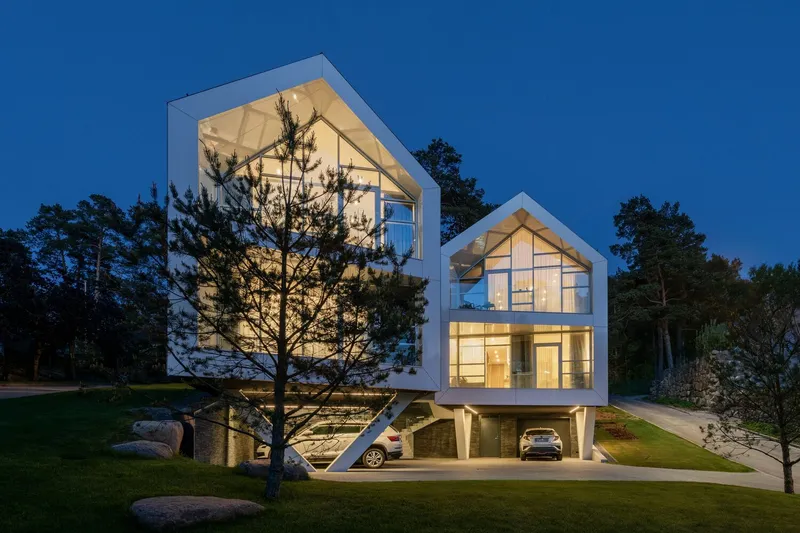
The Twin House utilizes a basement floor for garages and parking, ensuring that vehicles do not dominate the visual landscape. A central outdoor staircase connects the basement to the upper terrace and inner courtyard, fostering a sense of community between the two homes while preserving privacy.
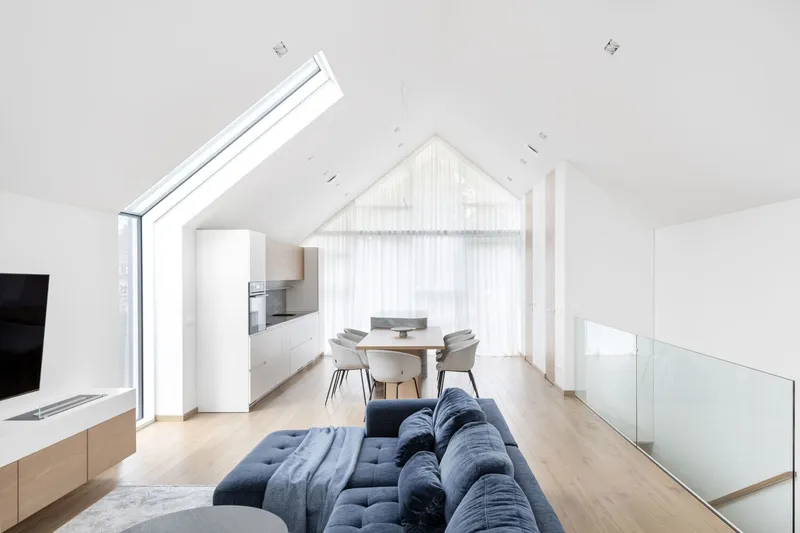
The second floor accommodates bedrooms designed for comfort and tranquility. Meanwhile, the upper-level living spaces boast high ceilings, open-plan kitchens, dining areas, and living rooms. Expansive windows frame picturesque views: one side looks toward the vibrant city, while the other opens to a quiet inner courtyard, merging indoor and outdoor experiences.
Indoor-Outdoor Harmony
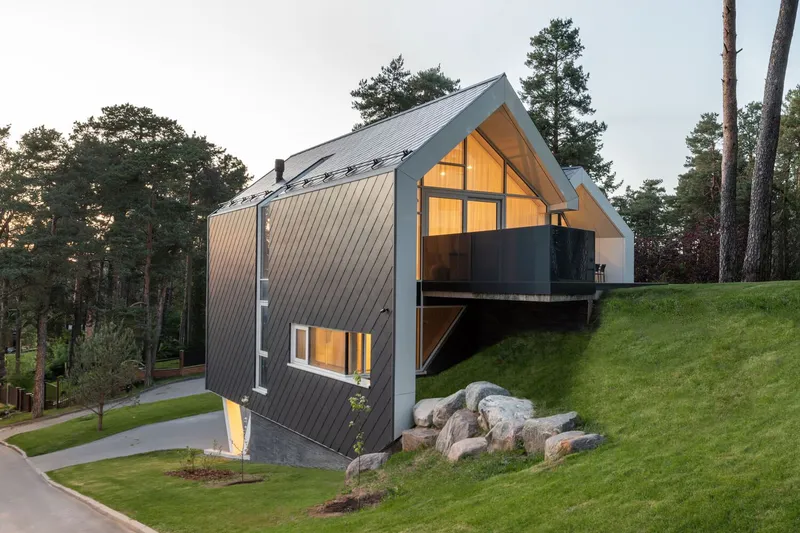
Wooden terraces extend the living spaces, offering ideal settings for barbecues, gatherings, or peaceful relaxation under the pine canopy. The architects emphasize that nature is a key element in modern urban living, creating spaces that allow residents to experience tranquility amidst the bustle of city life.
The project also features sustainable materials and collaborations with leading manufacturers such as Reynaers Aluminium, Cedral, and Saray Aluminum, while interiors by Woodiamo highlight warmth and tactile comfort. The construction was executed with precision by Incora, ensuring quality and attention to detail.
A Modern Take on Traditional Style
Twin House exemplifies how contemporary architecture can respect historical contexts while prioritizing comfort, functionality, and environmental integration. ArchLAB Studio’s approach demonstrates that even in urbanized areas, homes can retain strong connections to nature, blending aesthetic beauty with everyday living.
All photographs are works of
Leonas Garbačauskas




Popular Articles
Popular articles from the community


Co-life: Sustainable Architecture for Age-Friendly Community Living
Co-life reimagines sustainable architecture for seniors through courtyards, rammed earth, shared gardens, and spaces designed for belonging.

The Ocean Hive: Sustainable Architecture for a Self-Sufficient Civilization at Sea
The Ocean Hive imagines sustainable architecture at sea, where modular habitats, algae, wave power and ocean waste sustain a growing colony.

The Earth Pod: 3D Printed Homes for Resilient Refugee Communities
The Earth Pod reimagines refugee housing through 3D printed homes made from clay, combining resilience, self-sufficiency, and rapid shelter.

AL-JANNAH: Sustainable Architecture and Permaculture for Afghan Widows
AL-JANNAH uses sustainable architecture and permaculture to create resilient oasis of housing, learning, work and renewal for Afghan widows.


Similar Reads
You might also enjoy these articles


FAMM Arquitectura Organizes Ten Villas Around Courtyards and Jungle in Nosara, Costa Rica
El Molino pairs two elongated volumes with deep overhangs and timber louvers to build a compact coastal community five minutes from the beach.

Oscar Niemeyer's Ibirapuera Park Pavilions Define São Paulo's Cultural Identity in Concrete and Curve
A constellation of modernist volumes set within São Paulo's most important urban park, conceived for the city's 400th anniversary in 1954.

How Henri Picq's 1889 Paris Pavilion Traveled 11,000 Kilometers to Become Santiago's Artequín Museum
A prefabricated iron and glass pavilion built for the Paris Universal Exposition found a second life as a children's art museum in Chile.

Sanjay Puri Architects Wraps a Jaipur Office Tower in Capsule-Shaped Green Buffers
A nine-level climate-responsive workplace near Jaipur Airport uses stacked planter terraces and aluminium screens to fight 40°C heat.


Explore 2X1 Architects Competitions
Discover active competitions in this discipline



Challenge to reimagine the Iron Throne


Photograph architecture without architects


Illustrate the lost glory of Angkor Wat - Render Challenge


Design challenge to reuse E-waste
Comments (0)
Please login or sign up to add comments
No comments yet. Be the first to comment!