
Twin Houses by Reiulf Ramstad Arkitekter: Contemporary Coastal Living in Nærsnes, Norway
Two sculptural coastal homes in Norway reinterpret traditional boathouses, balancing privacy, family living, and contemporary Nordic architectural expression.


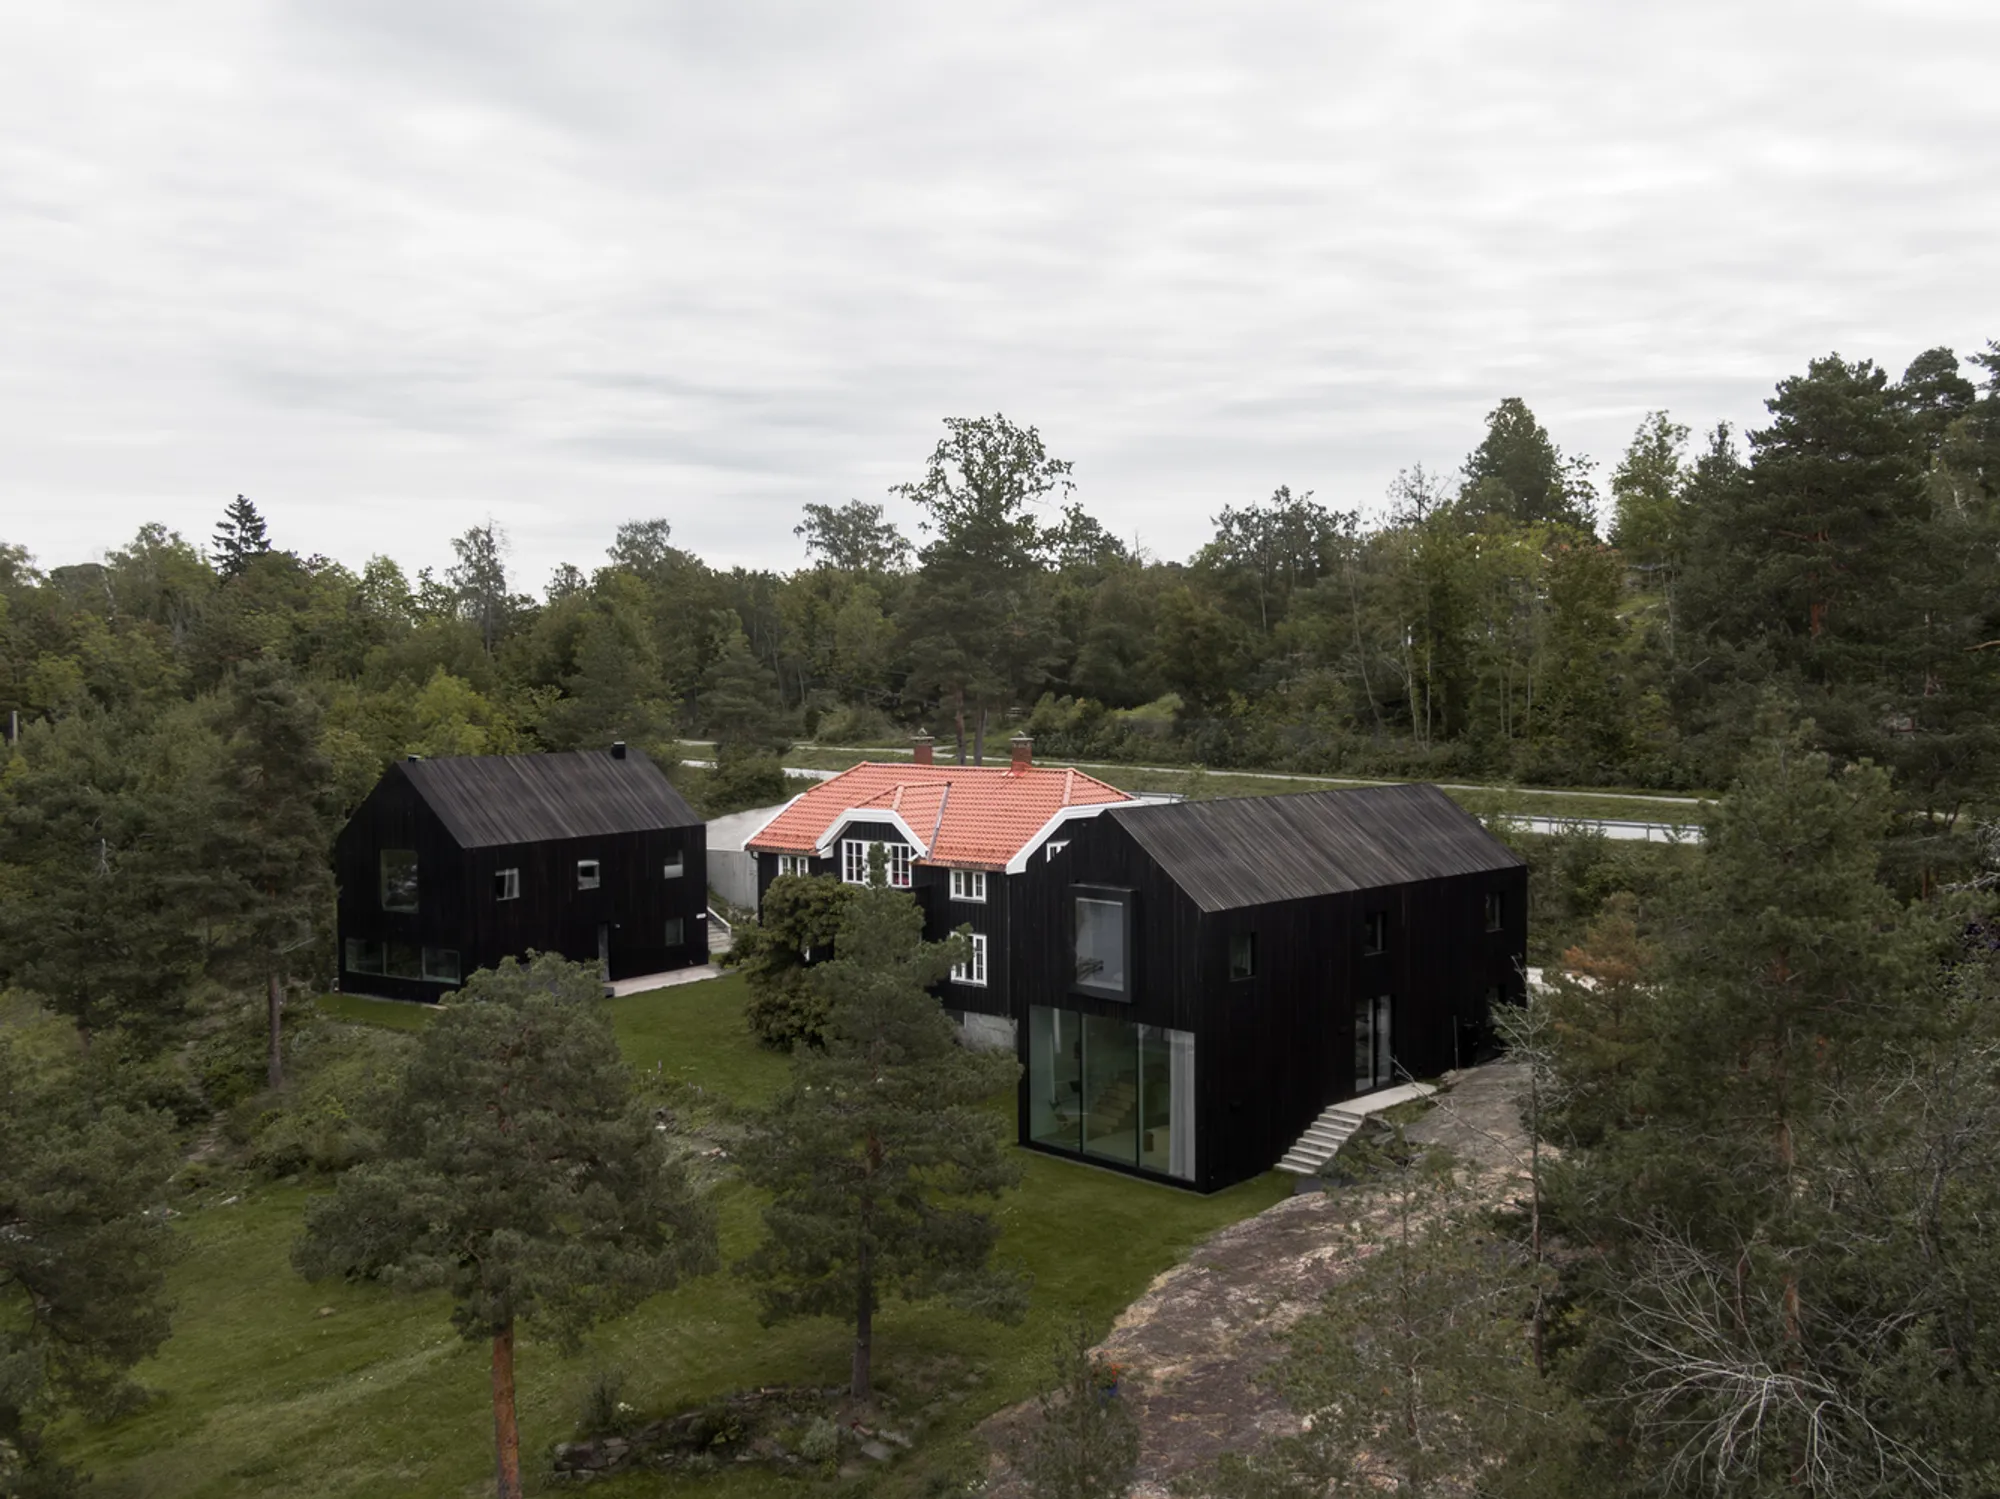
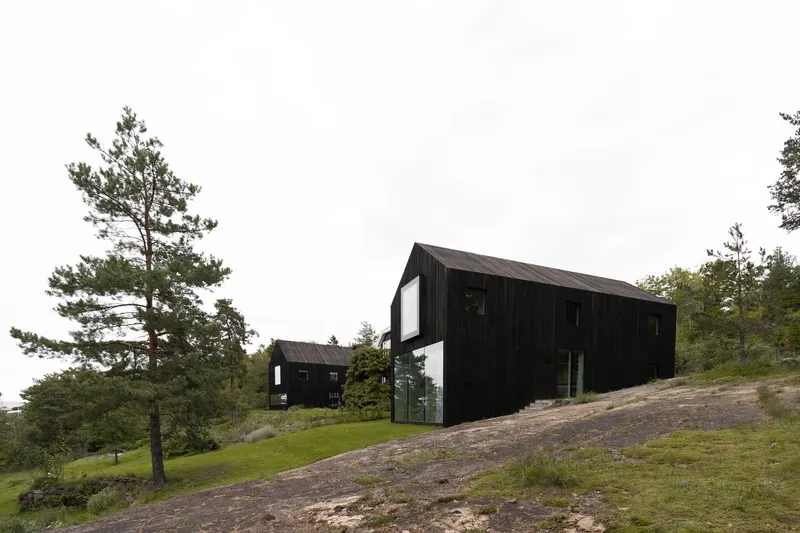
Located in the coastal village of Nærsnes, Norway, approximately 20 kilometers southwest of Oslo, Twin Houses by Reiulf Ramstad Arkitekter presents a refined interpretation of contemporary residential architecture rooted in place, landscape, and family living. Completed in 2022, the 390 m² residential project consists of two distinct yet interconnected houses, designed to accommodate a father and son while ensuring independence, privacy, and a shared connection to the surrounding environment.

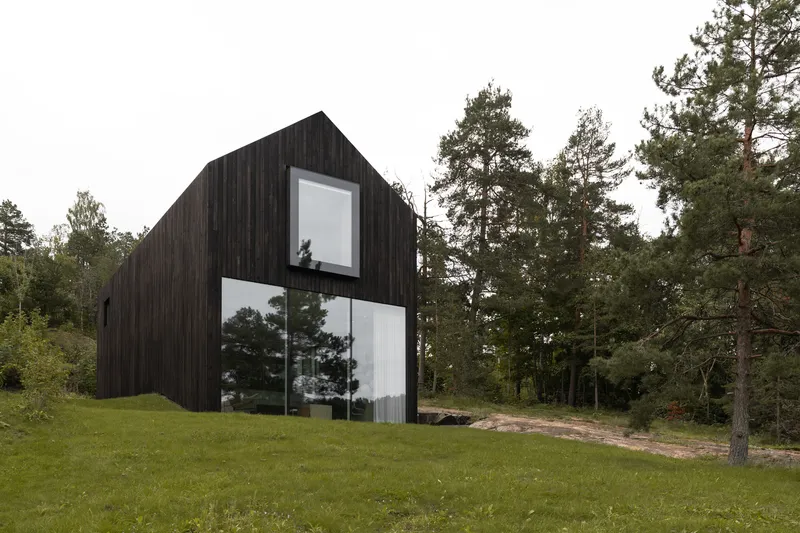
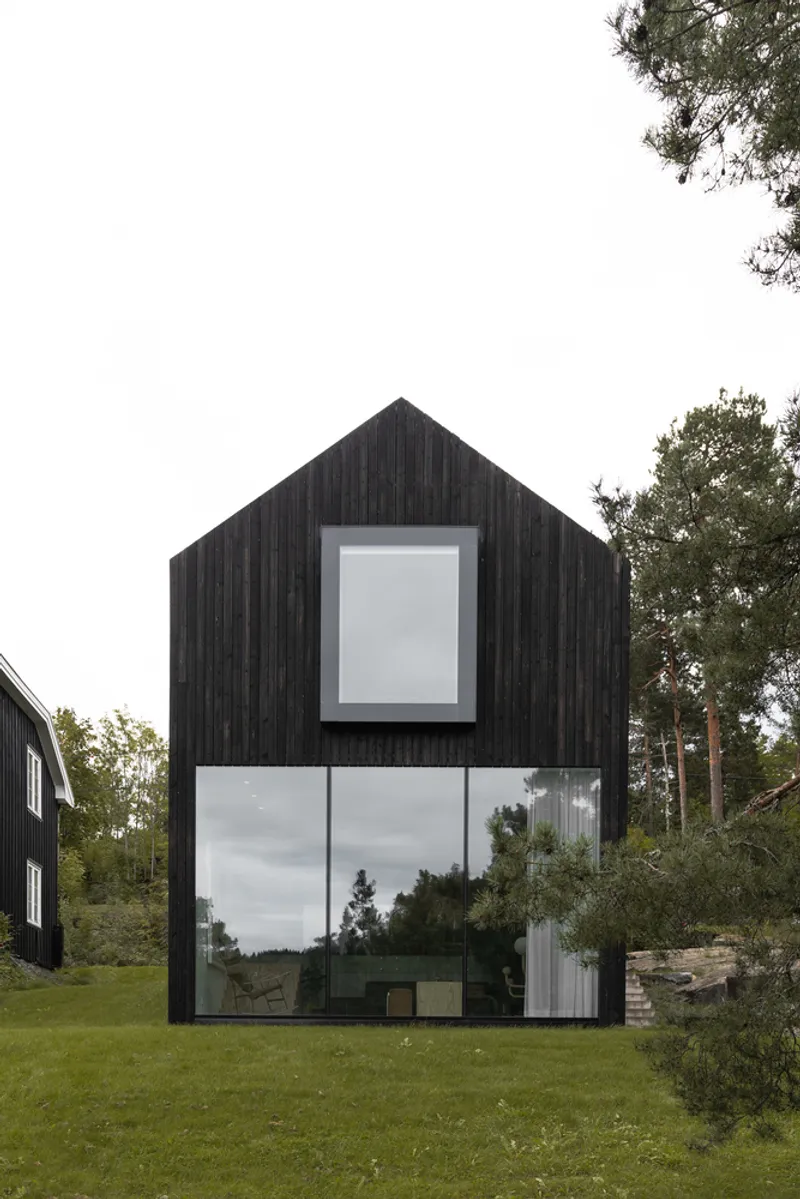
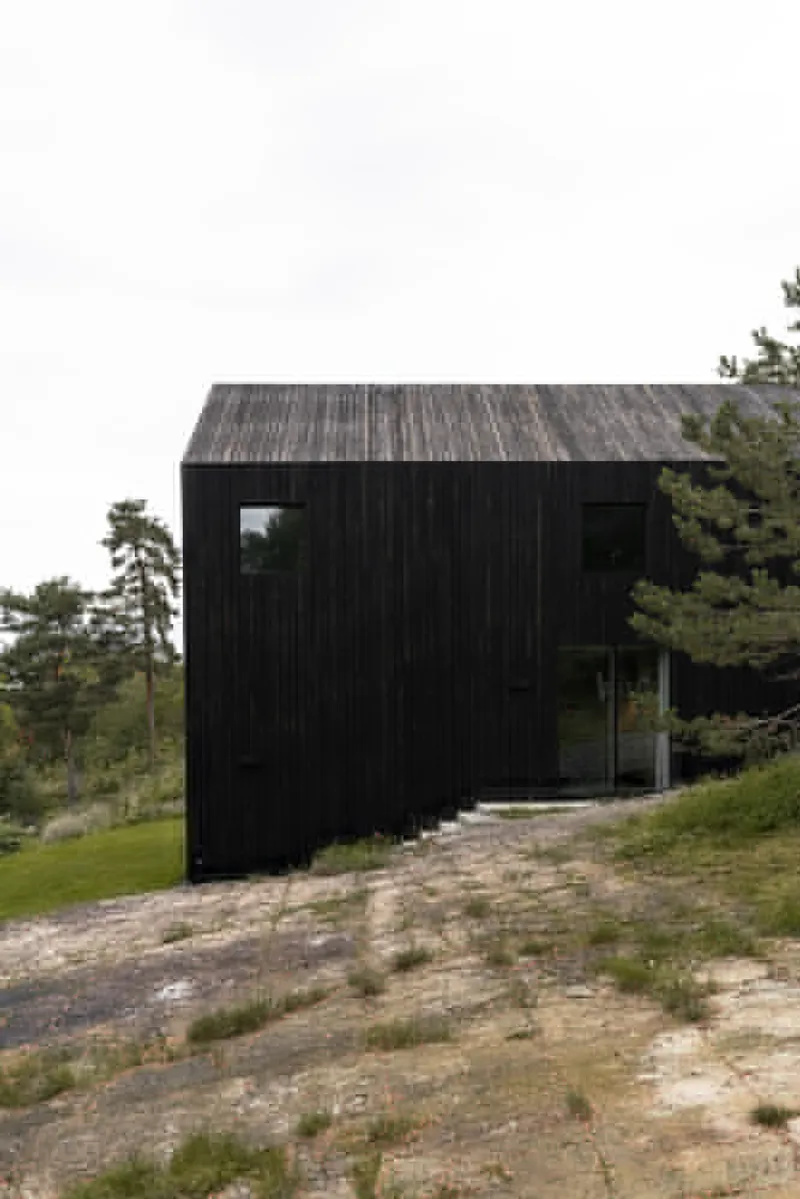
Set within gently rolling terrain that slopes toward Nærsnesbukta, the project is deeply informed by the site’s maritime character and coastal topography. The architects drew inspiration from the region’s traditional boathouses, translating their robust forms and material expression into a modern architectural language that feels both grounded and timeless. The result is a pair of angular, dark-toned volumes that sit confidently within the landscape, echoing the silhouettes of historical waterfront structures while remaining unmistakably contemporary.
Architectural Concept and Site Integration
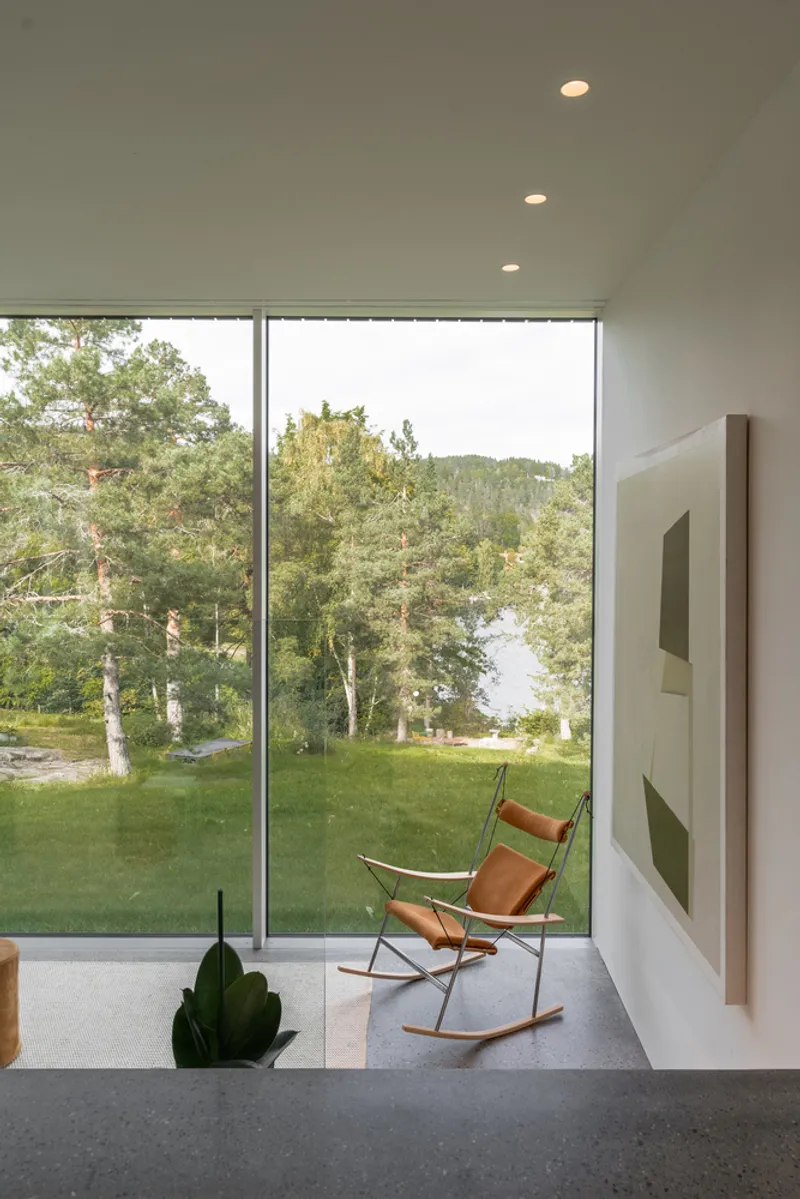
The Twin Houses are carefully positioned alongside an existing dwelling on the property, forming a cohesive ensemble that responds to zoning regulations while embracing the site’s natural conditions. Their placement respects sightlines, privacy, and solar orientation, ensuring that each residence maintains a strong relationship with the surrounding terrain and views of the fjord. The buildings’ sculptural forms follow the slope of the land, reinforcing a sense of continuity between architecture and nature.
Externally, the black-clad facades create a striking contrast against the changing Nordic light and seasonal landscape. Large windows are precisely framed to capture views while controlling exposure, allowing daylight to penetrate deep into the interiors without compromising privacy. This careful balance between openness and enclosure is central to the project’s spatial experience.

Interior Layout and Spatial Organization
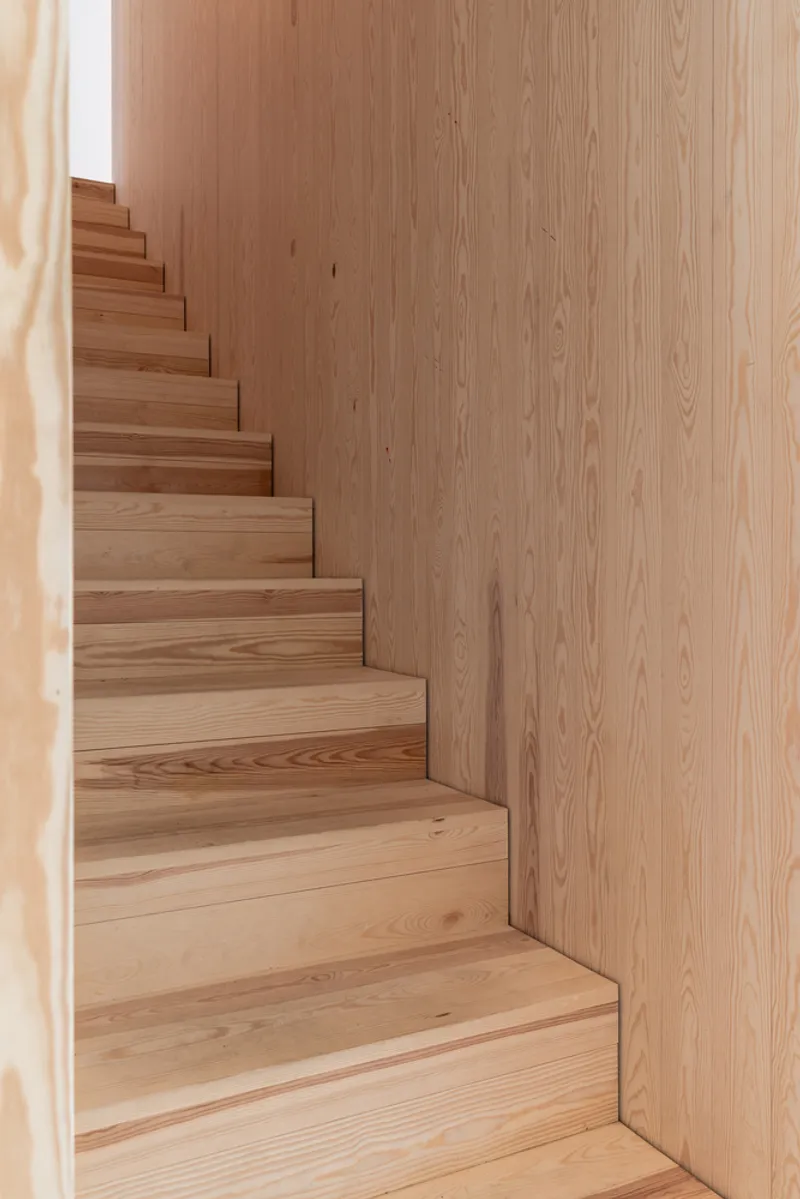
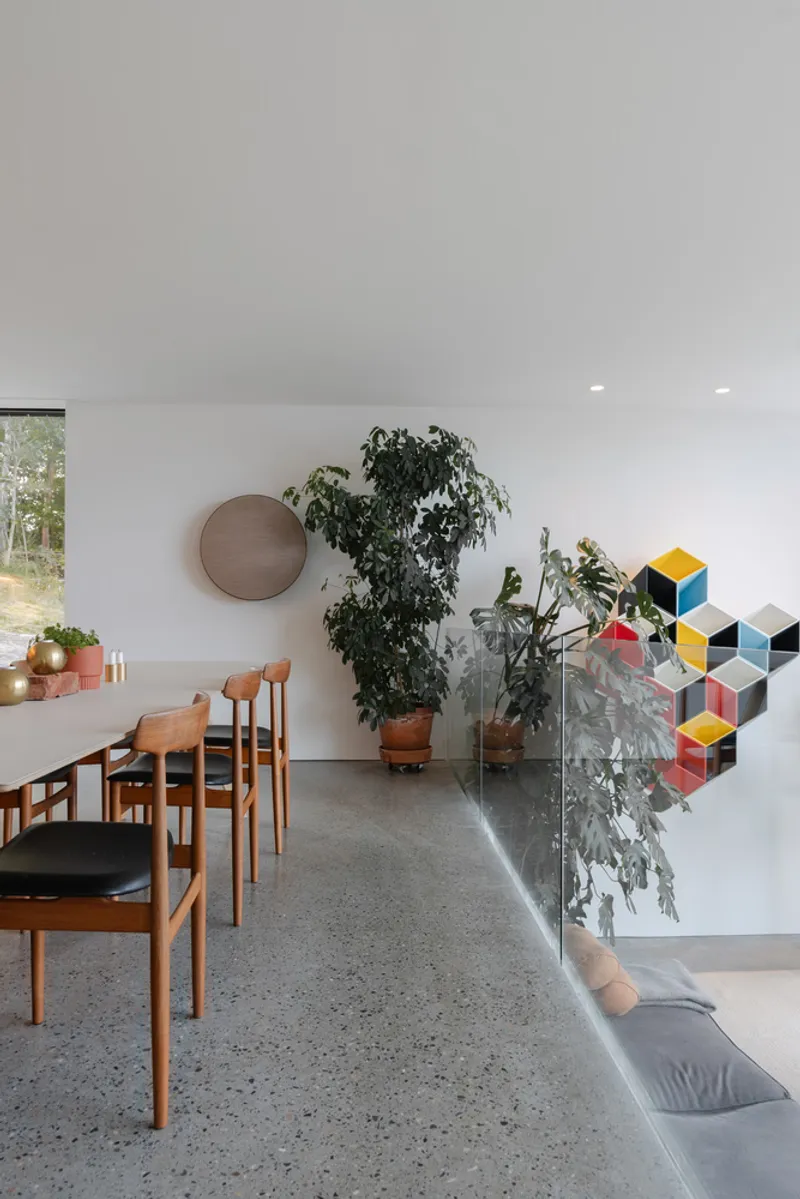
Inside, the houses are organized around open-plan living spaces on the ground floor, where kitchen, dining, and living areas flow seamlessly into one another. This layout encourages everyday interaction while maintaining visual connections to the surrounding landscape. A central wooden staircase acts as both a functional and sculptural element, guiding movement upward to the more private zones of each home.
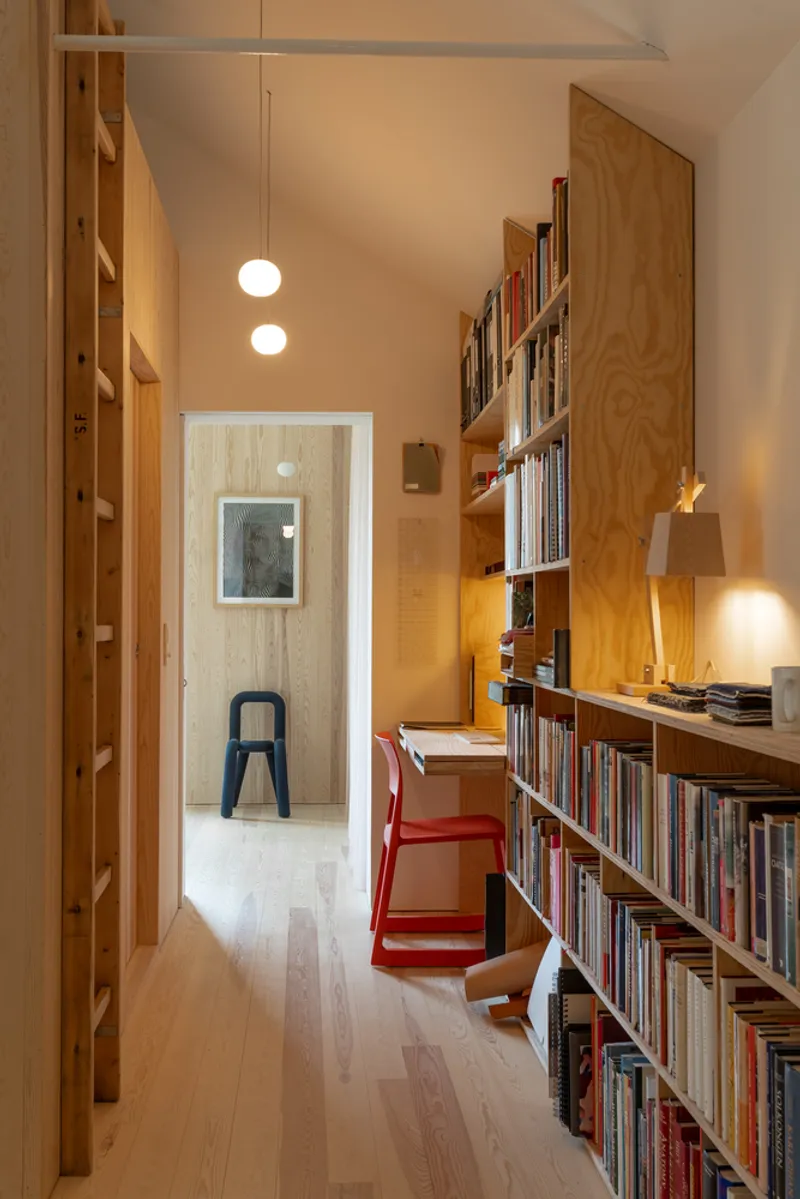
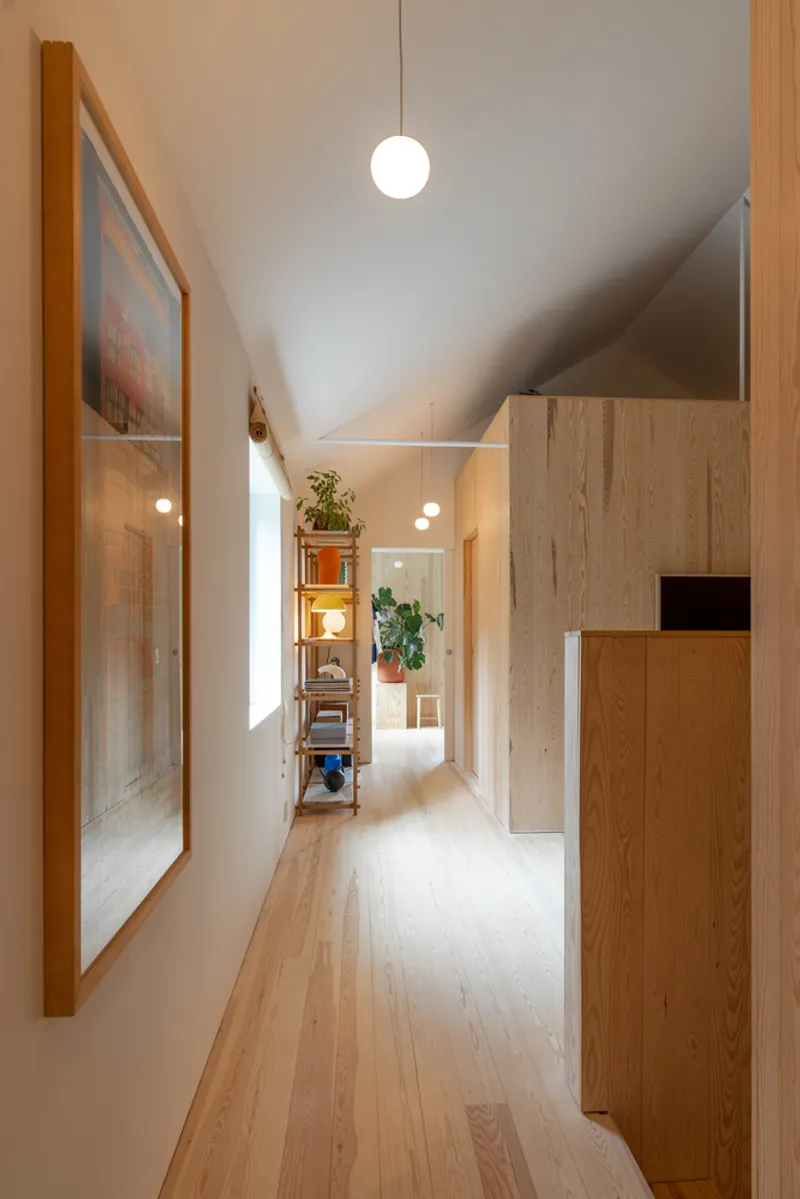
The upper floors accommodate bedrooms, bathrooms, and intimate lounge areas, offering quiet retreats removed from the communal spaces below. The interiors are defined by warm materials, clean detailing, and a restrained palette that contrasts subtly with the darker exterior, reinforcing a sense of comfort and domestic calm.
Material Strategy and Construction Efficiency
A key aspect of the project is its material consistency and construction clarity. By limiting the palette and repeating design details across both houses, Reiulf Ramstad Arkitekter streamlined the building process while achieving a strong architectural identity. This approach enhances durability and longevity, essential qualities in Norway’s demanding coastal climate.
The floor plans were meticulously developed to maximize spatial efficiency, ensuring that every square meter contributes meaningfully to daily life. Despite the compact footprint, the houses feel generous and adaptable, capable of accommodating evolving family needs over time.
A Contemporary Interpretation of Nordic Residential Architecture
Twin Houses exemplifies context-driven Scandinavian architecture, where modern residential design is shaped by landscape, tradition, and human relationships. Rather than imposing a singular gesture, the project works quietly with its surroundings, offering a thoughtful model for coastal housing, multi-generational living, and site-responsive design in Norway and beyond.

All photographs are works ofKristian Aalerud




Popular Articles
Popular articles from the community


The Ocean Hive: Sustainable Architecture for a Self-Sufficient Civilization at Sea
The Ocean Hive imagines sustainable architecture at sea, where modular habitats, algae, wave power and ocean waste sustain a growing colony.

The Musturak Paradise: Senior Living Architecture for a Connected Future in Temara, Morocco
The Musturak Paradise reimagines senior living architecture in Temara via private homes, social spaces, culture, community, and shared care.

Riyadh For All: Intergenerational Urban Design for Active Aging in Rabat
Riyadh For All reimagines urban design in Rabat with intergenerational co-living, adaptive courtyards, and Moroccan cultural exchange today.

Conexión: Biophilic Design Reimagines High-Rise Living in Hong Kong
Conexión reimagines high-rise living in Hong Kong through biophilic design, green facades, shared spaces, daylight, water and nature within.


Similar Reads
You might also enjoy these articles


Hodi-Mandai Geram
Project Function: Preservation and revitalization of the Intangible heritage and socio-spatial identity of the Hodi by Housing, Cultural Memory Center, Sacred Grove, landscape, local tourism economy


Olio Towers: A Mid-Rise for Performers That Fuses Housing, Rehearsal, and Stage
Located blocks from Houston's Theater District, this modular tower stacks living units around a central performance atrium.

Oasis: Modular Green Housing Carved into Dhaka's Urban Fabric
A shortlisted Plugin Housing entry reclaims unauthorized settlements in Dhaka with stepped concrete volumes, green roofs, and ventilation-driven design.

Black Hole: A Floating Megastructure for the Post-Physical Era
Emiliano Mazzarotto envisions a spherical, self-scaling arena where e-sports, digital hotels, and holographic stadiums replace traditional public space.


Explore Residential Building Competitions
Discover active competitions in this discipline


Challenge to design mud housing for contemporary communities


Challenge to reimagine the Iron Throne


Photograph architecture without architects


Illustrate the lost glory of Angkor Wat - Render Challenge
Comments (0)
Please login or sign up to add comments
No comments yet. Be the first to comment!