
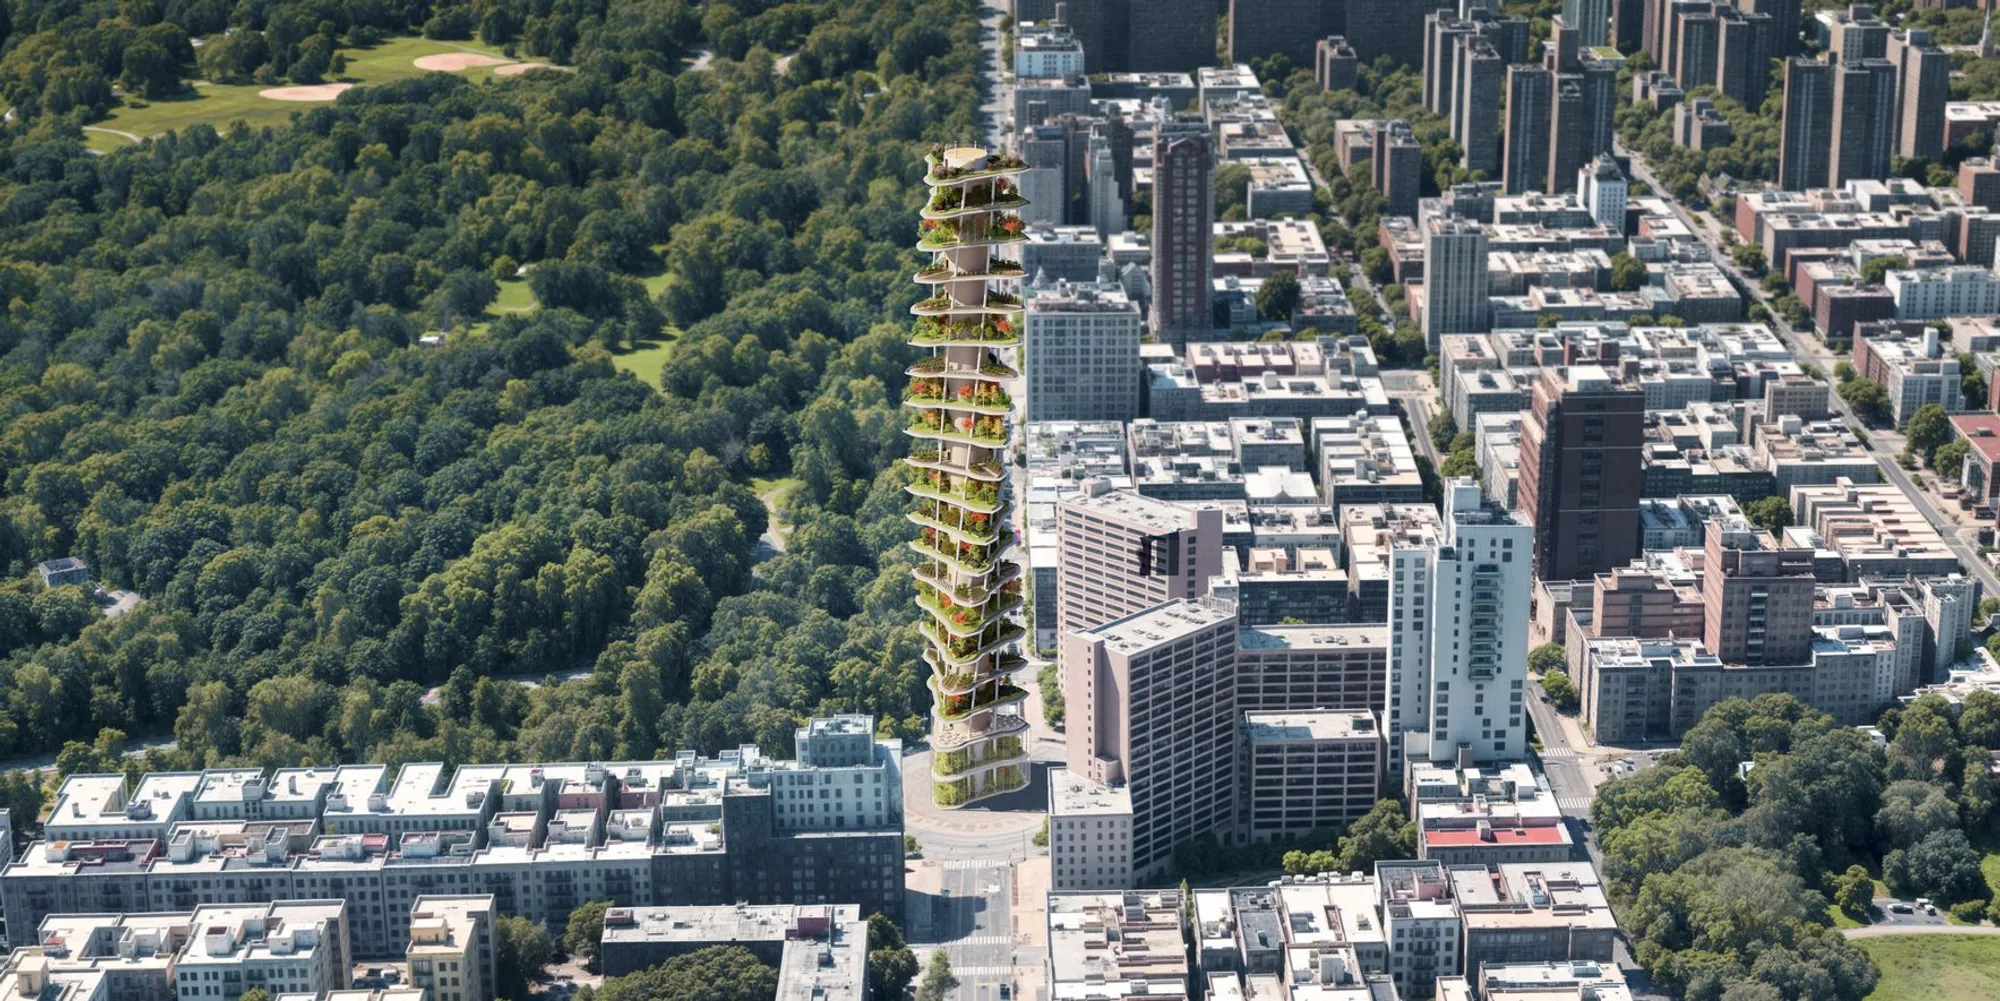
Twisting Tower: A 160-Meter Vertical Garden Rising Above Manhattan
Twenty rotating floor plates spiral around a central core, stacking biodiverse terraces into a living skyscraper for a greener city.


What if a skyscraper could function less like a sealed glass capsule and more like a hillside park turned on its end? The Twisting Tower takes that proposition literally: twenty floor plates, each rotated approximately six degrees from the one below, spiral upward to 160 meters, producing a helical stack of planted terraces that turns the entire building envelope into an inhabitable garden. There are no traditional perimeter walls. Light, rain, and wind move through every level, feeding vegetation and reducing the mechanical loads that make conventional towers so energy-hungry.
Designed by Eugenio Evaso and Matteo D'Ambrosio, the project won the Greenward competition. Sited in the dense urban fabric of Manhattan, where accessible green space is famously scarce, the tower proposes a counterpoint to the steel-and-glass norm: a vertical ecosystem that absorbs CO₂, supports biodiversity, and offers public terraces from street level to summit.
Stacked Terraces Open to the Sky
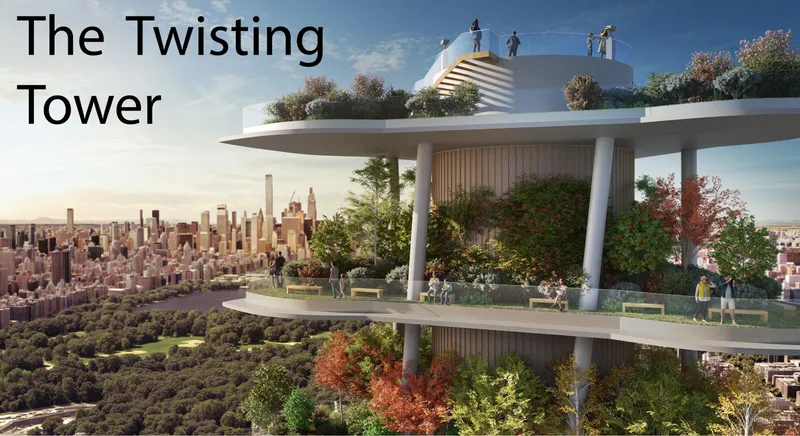
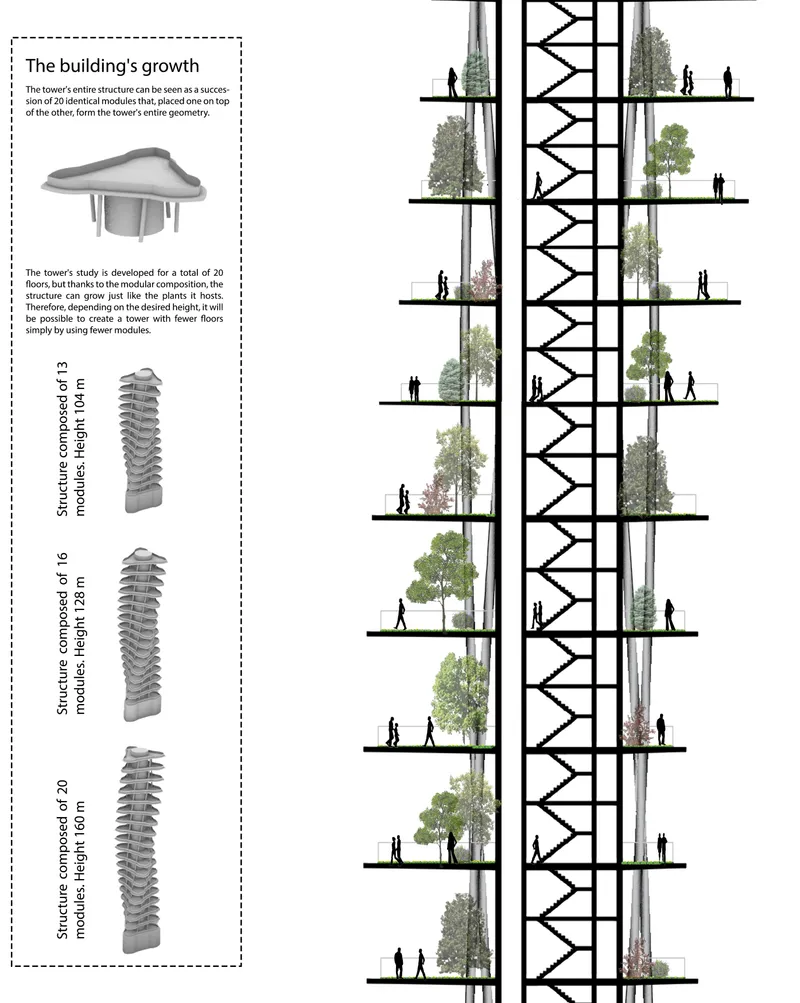
The sunset rendering reveals the core spatial idea at close range: broad planted terraces cantilevered from white cylindrical columns, each one offset to catch direct sunlight and frame a different slice of the park and skyline beyond. Without enclosing walls, the terraces read as open-air landscapes rather than enclosed floors. The accompanying section drawing makes the structural logic legible. A central diagonal core anchors every rotating plate, channeling gravity loads downward while housing the rainwater collection system that sustains the greenery. Trees of varying height populate each level, and the incremental six-degree rotation ensures no terrace fully shadows the one below.
This is biophilic design taken beyond the decorative planter box. Rainwater is harvested at the top, filtered through the core, and redistributed for irrigation and building maintenance. Solar panels are integrated where orientation is optimal. The permeable floor plates allow natural light to reach interior planting zones, cutting artificial lighting demand and keeping the terraces viable for trees, shrubs, and even small animals. The building aspires to be a self-sustaining loop of water, energy, and biological growth.
A Spiral of Public Life
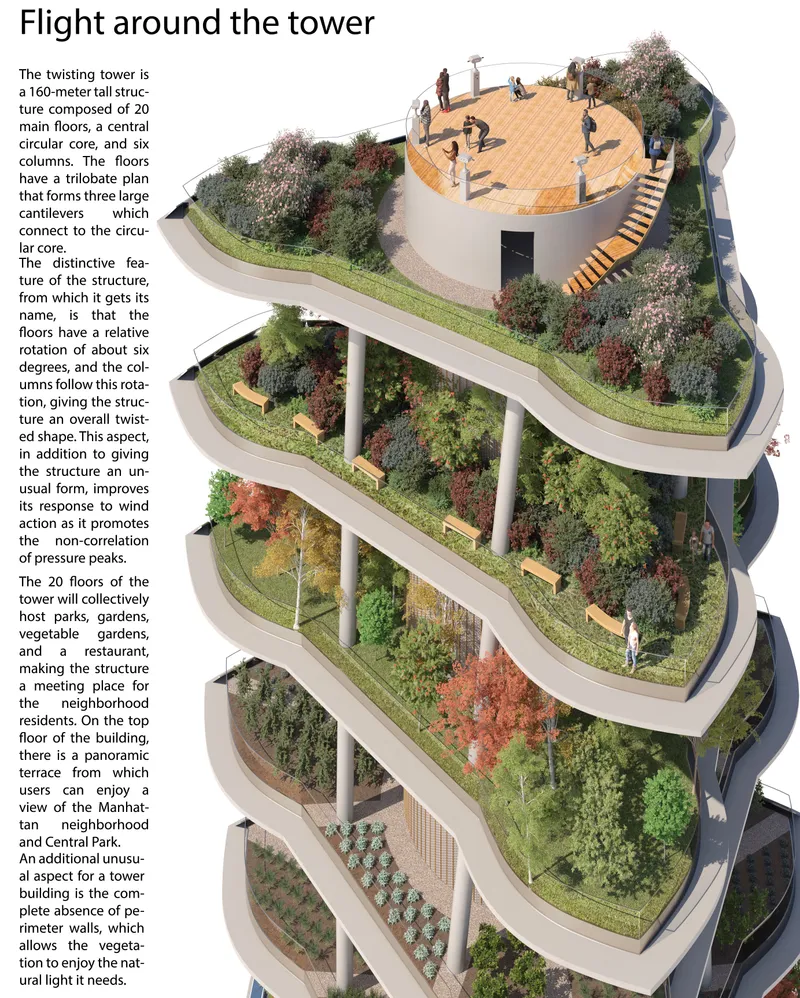
The axonometric drawing pulls the tower apart to show how community use is distributed vertically. Curved walkways connect terraces that double as public gathering spaces, with clusters of people visible on rooftop gardens at various heights. Lower glass-enclosed floors house a restaurant and refreshment area, making the base a social threshold between the street and the ascending garden sequence. The designers frame the act of moving upward through the tower as a journey through landscapes: shaded groves give way to open-air observation decks, culminating in a panoramic terrace at the summit with views toward Central Park and the Manhattan skyline.
Each garden level is designed to be publicly accessible rather than reserved for residents alone. That distinction matters. It repositions the skyscraper not as a private vertical neighborhood but as a shared piece of urban infrastructure, something closer to a park than a condominium. In a borough where a square meter of ground-level park space is fiercely contested, stacking twenty terraces of usable green space into the air column is a provocative form of spatial generosity.
Slender Profile Against the Street
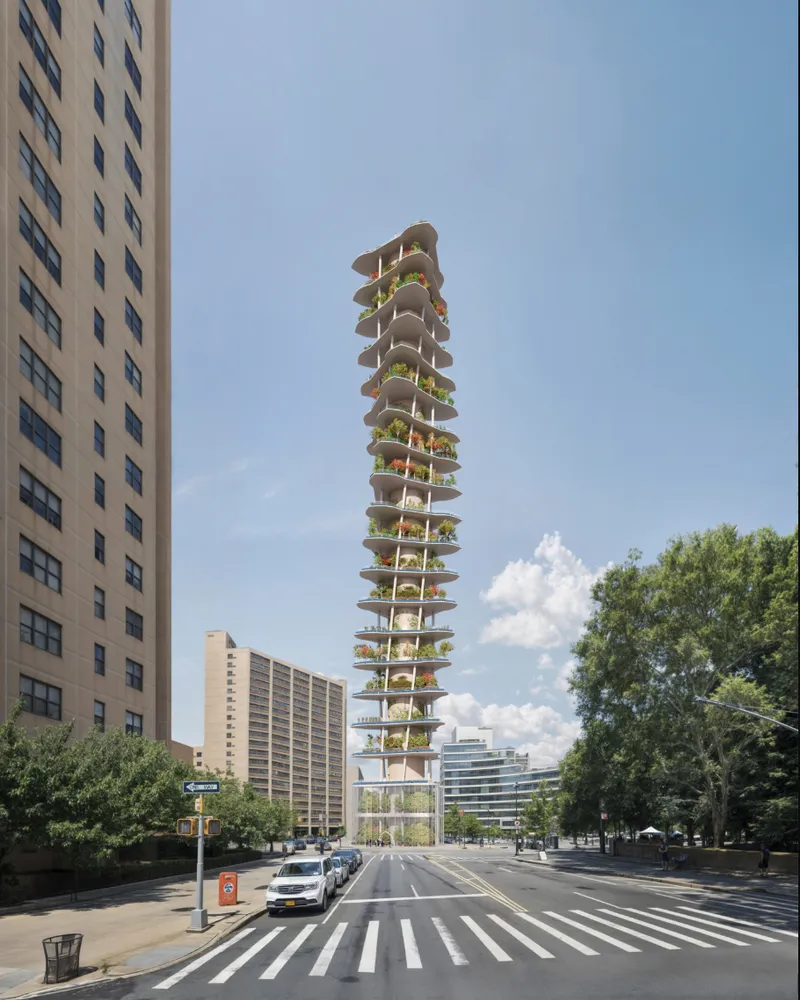
Seen from the tree-lined street on a summer afternoon, the tower's slender silhouette is striking in its restraint. The offset planted terraces give the facade a rhythmic texture that contrasts sharply with the flat glass curtain walls of neighboring buildings. Greenery spills over each edge, blurring the boundary between architecture and landscape. The white structure reads as light and almost skeletal, reinforcing the idea that the building is more scaffold for nature than monolithic object. At street level, the planting strategy extends into the surrounding sidewalk canopy, stitching the tower's ecology into the existing urban tree cover.
Across the Water: The Tower as Urban Landmark
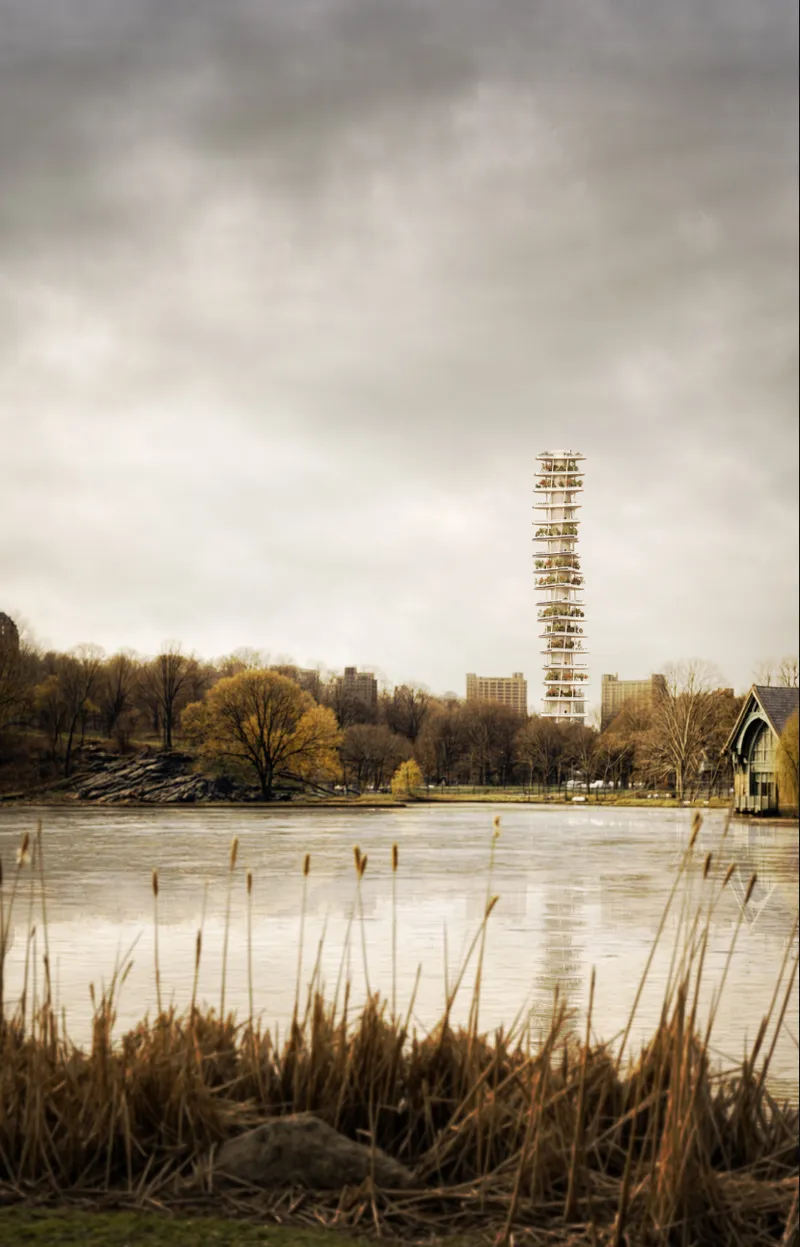
The distant view from across a lake, with cattails in the foreground under overcast autumn skies, reframes the Twisting Tower as a piece of the larger metropolitan landscape. At this scale the helical rotation becomes fully legible, and the planted terraces register as bands of green that persist even as the surrounding deciduous trees begin to thin. It is a quiet image, but it makes a strong case: a tower designed around living systems can hold its presence against the skyline year-round, offering a visible reminder that density and ecology are not mutually exclusive.
Why This Project Matters
The Twisting Tower does not propose a single breakthrough technology. Its strength lies in the integration of familiar sustainable strategies, rainwater harvesting, solar energy, natural ventilation, biodiverse planting, into a structural and spatial logic that makes each one more effective. The six-degree rotation is not a formal indulgence; it is the engine that drives daylighting, airflow, and view optimization simultaneously. Every aesthetic decision has a performance rationale, and that coherence is what elevates the project beyond green branding.
Evaso and D'Ambrosio's proposal also challenges a stubborn assumption about tall buildings: that they must be sealed envelopes with controlled interiors. By removing perimeter walls entirely and treating each floor as an open terrace, they redefine the skyscraper as a vertical public landscape. Whether or not a 160-meter wall-less tower can be built as drawn, the provocation is valuable. It asks cities like New York to consider what density could look like if every tall building gave back as much green space as it consumed in footprint. That question alone makes the Twisting Tower worth taking seriously.
View the Full Project
About the Designers
Designers: Eugenio Evaso, Matteo D’Ambrosio
Enter a Design Competition on uni.xyz
uni.xyz runs architecture and design competitions year-round that reward proposals with spatial conviction and real site intelligence.
Project credits: Twisting Tower by Eugenio Evaso, Matteo D’Ambrosio Greenward (uni.xyz).




Popular Articles
Popular articles from the community


Lunar Spiral: Space Architecture Shaped by the Mathematics of the Universe
Lunar Spiral reimagines space architecture through Fibonacci geometry, lunar regolith, levitating habitats, and self-sustaining Moon living.

The Earth Pod: 3D Printed Homes for Resilient Refugee Communities
The Earth Pod reimagines refugee housing through 3D printed homes made from clay, combining resilience, self-sufficiency, and rapid shelter.

Play: Fragments of Their World
Familiar architecture becomes modular playground design, creating safe spaces where displaced children can learn, connect, imagine and play.

The Musturak Paradise: Senior Living Architecture for a Connected Future in Temara, Morocco
The Musturak Paradise reimagines senior living architecture in Temara via private homes, social spaces, culture, community, and shared care.


Similar Reads
You might also enjoy these articles

Sustainable Architecture Design: Embracing Nature and Modernity at Villa Solsidan
The article explores Villa Solsidan by AndrénFogelström, showcasing its sustainable architecture design and integration with the natural surroundings in Saltsjöbaden, Sweden.

Scientific and Educational Monitoring Center of the Yenisei, Krasnoyarsk
Architecture as an instrument for ecological research, education, and environmental awareness along Russia’s largest river.

Development of Andretta Artist’s Village, Palampur, Himachal Pradesh, India
Reimagining Andretta as a living cultural landscape where art, architecture, and community converge to shape a global creative village.

Street Children Rehabilitation Center: A Model of Social Architecture for Community Rehabilitation
An inclusive social architecture project that transforms streets into nurturing environments, restoring dignity, identity, and opportunity for vulnerable children.


Comments (0)
Please login or sign up to add comments
No comments yet. Be the first to comment!