
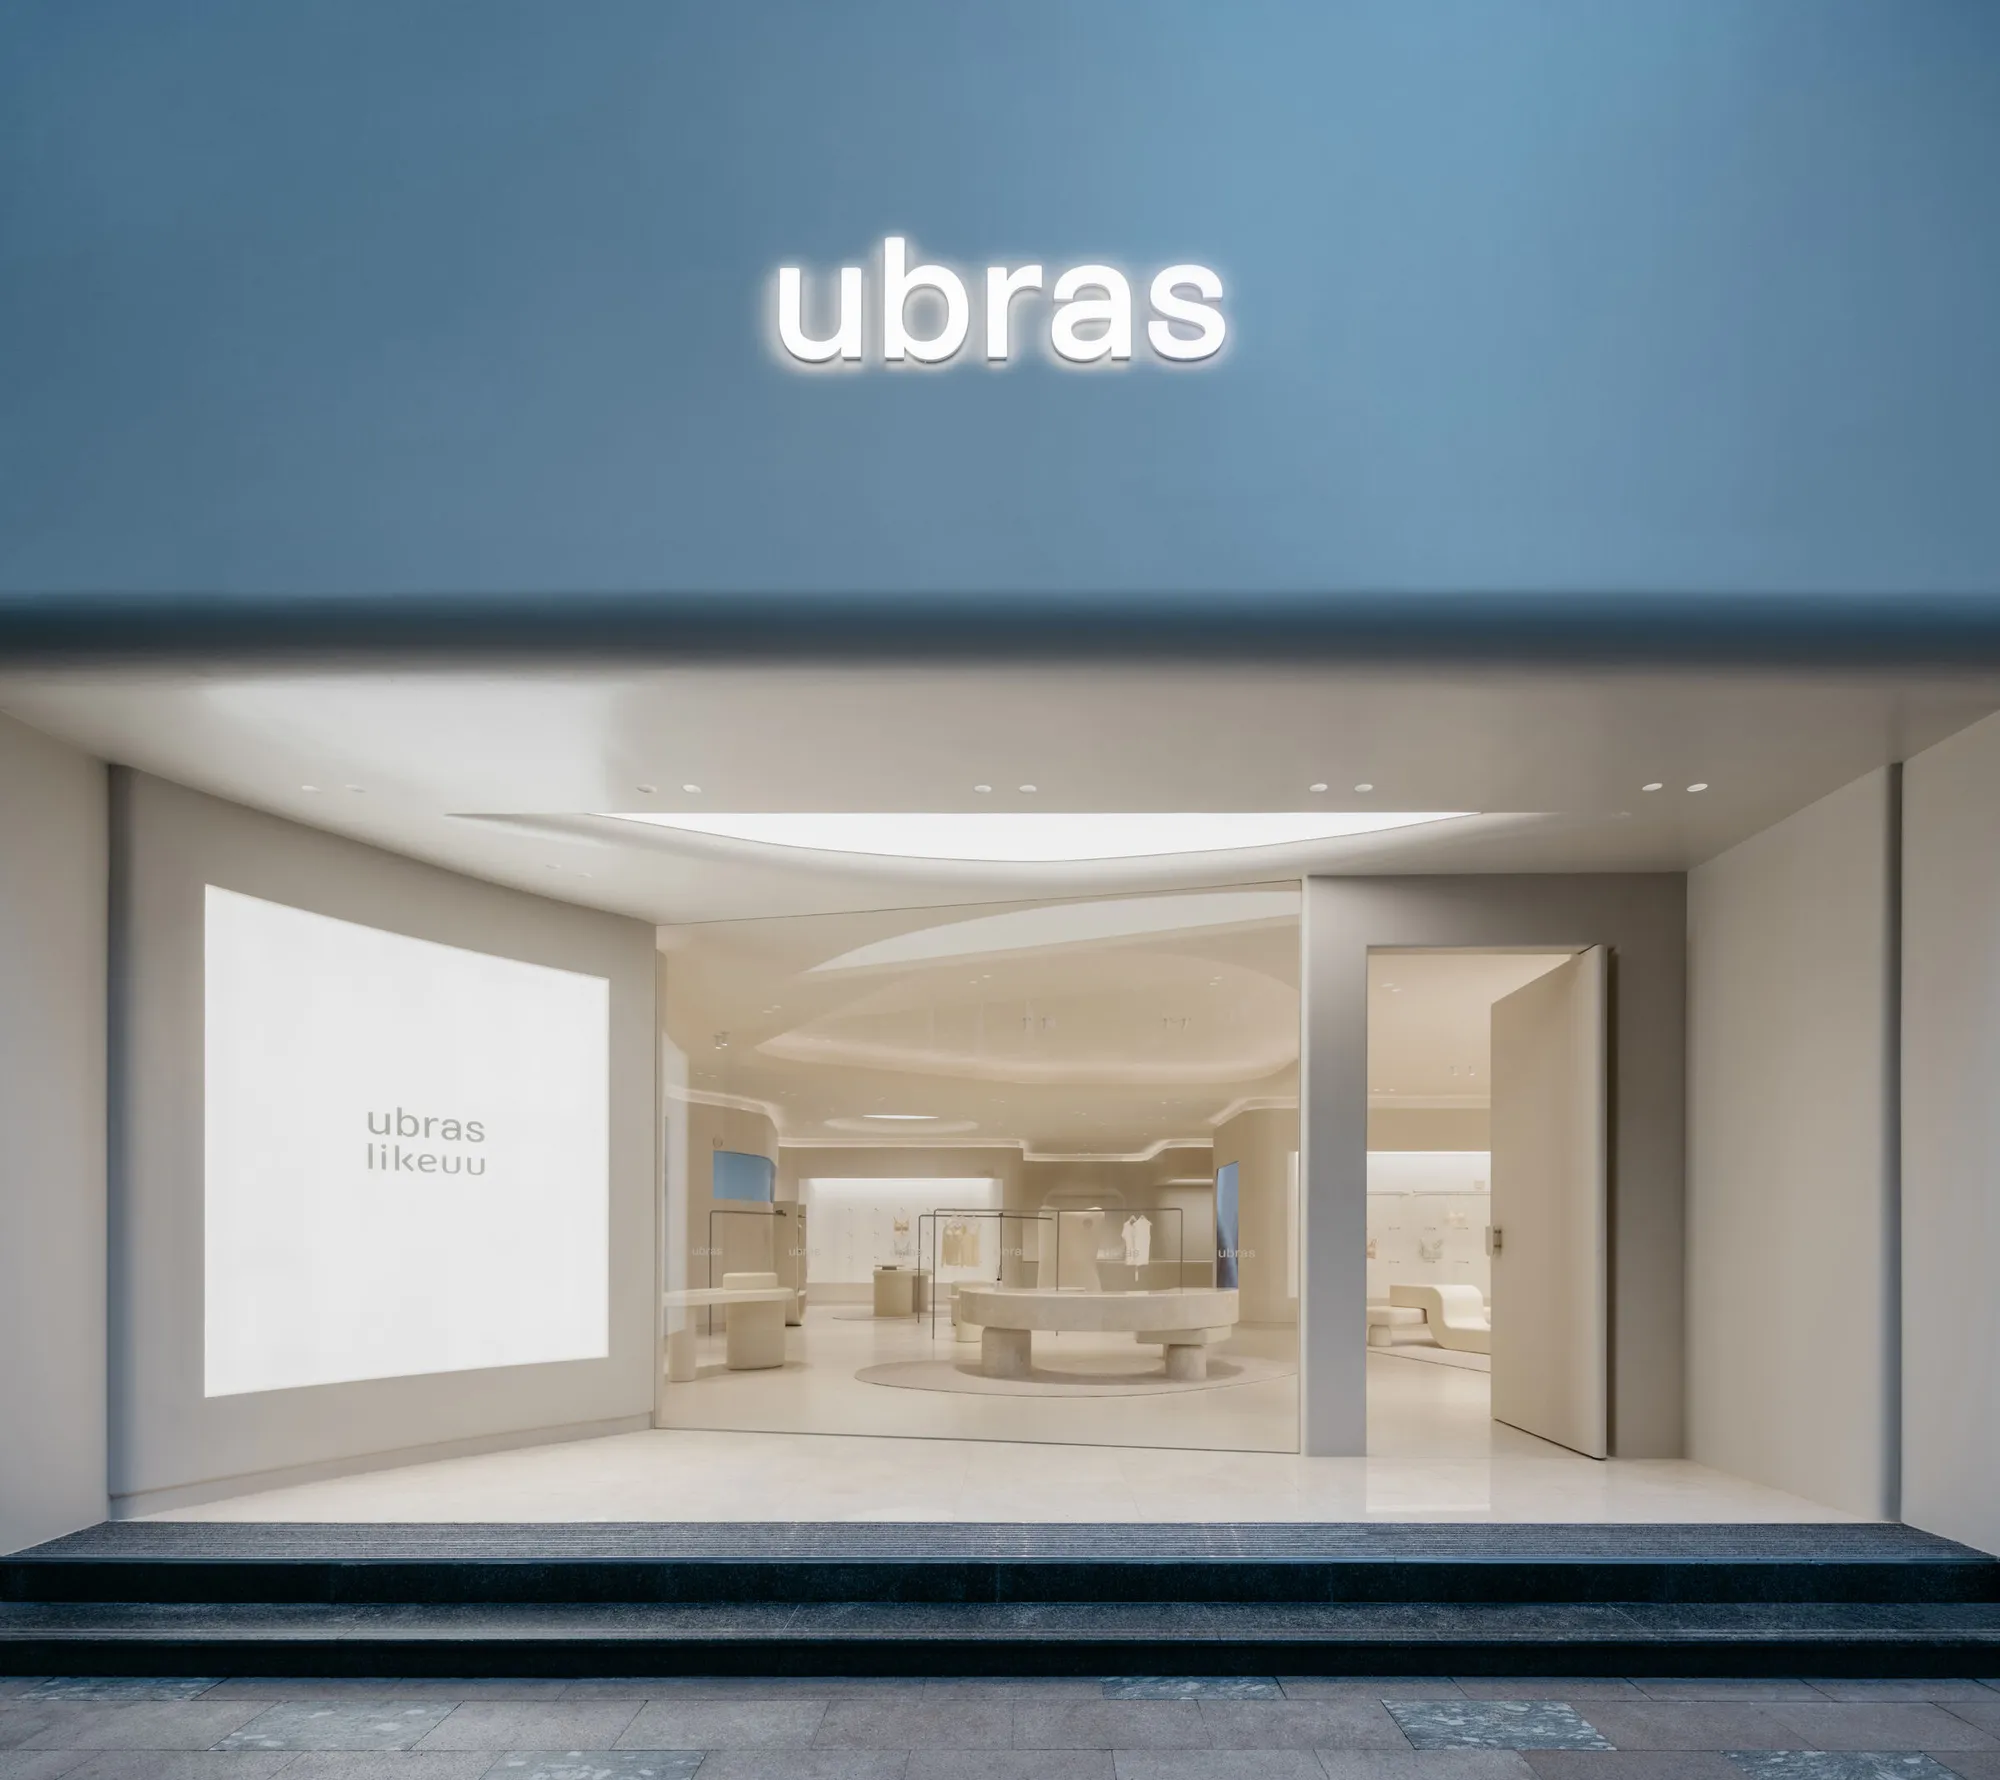
Ubras Concept Store in Shanghai by Sò Studio – Minimalism, Comfort, and Empowerment in Retail Design
Ubras Concept Store in Shanghai blends minimalist design, soft materials, and immersive interiors, reflecting comfort, empowerment, and the brand’s female-focused philosophy.


A Celebration of Comfort and Girl Power
The Ubras Concept Store in Shanghai, designed by Sò Studio, redefines the modern retail experience by aligning interior design with the brand’s ethos: “loyal to self, free at heart.” This women-focused brand embraces minimalism, intimacy, and empowerment, creating a calm, caring, and immersive shopping environment for visitors.
The guiding concept was to craft a space where customers feel enshrouded and supported, echoing Ubras’ philosophy of comfort and freedom.
Architecture That Gives Back to the City
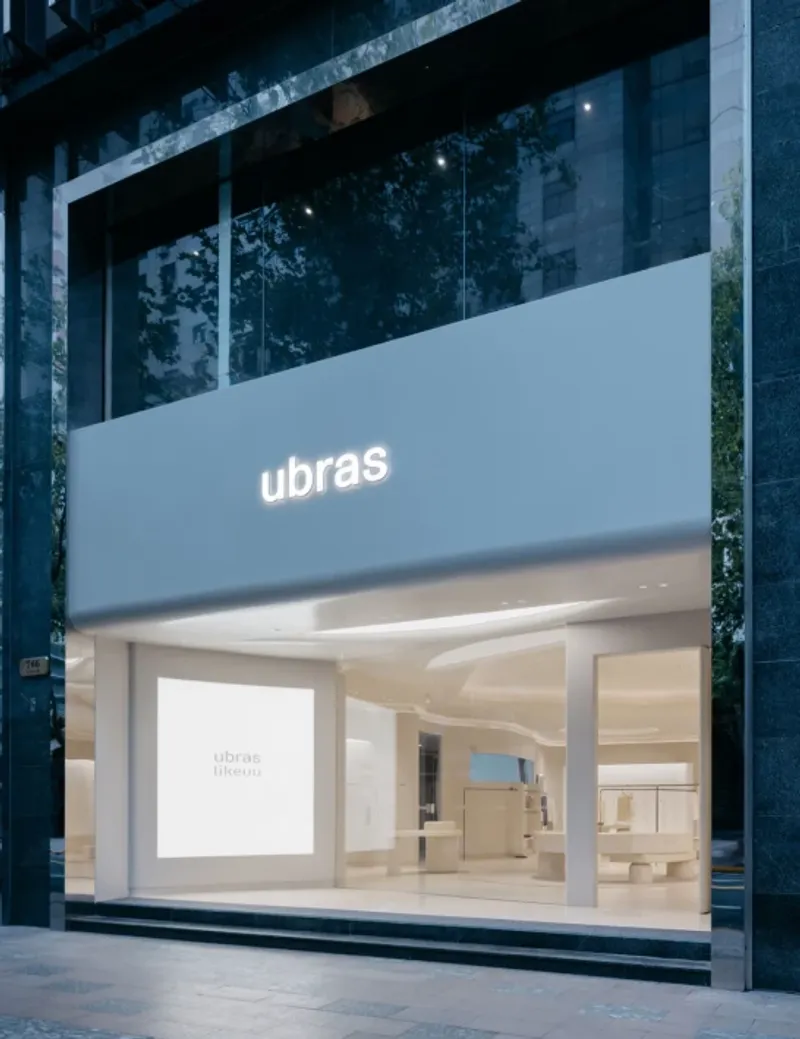
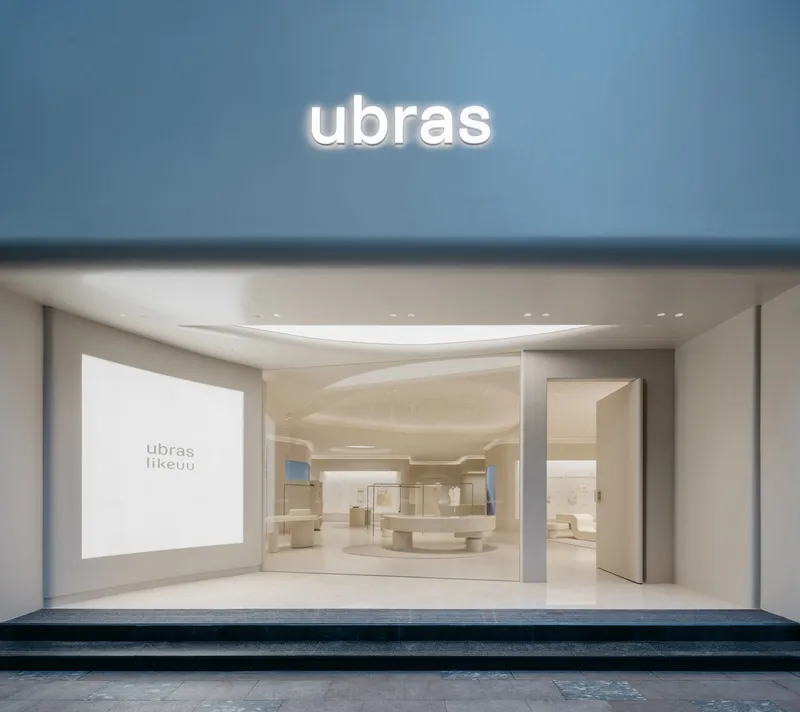
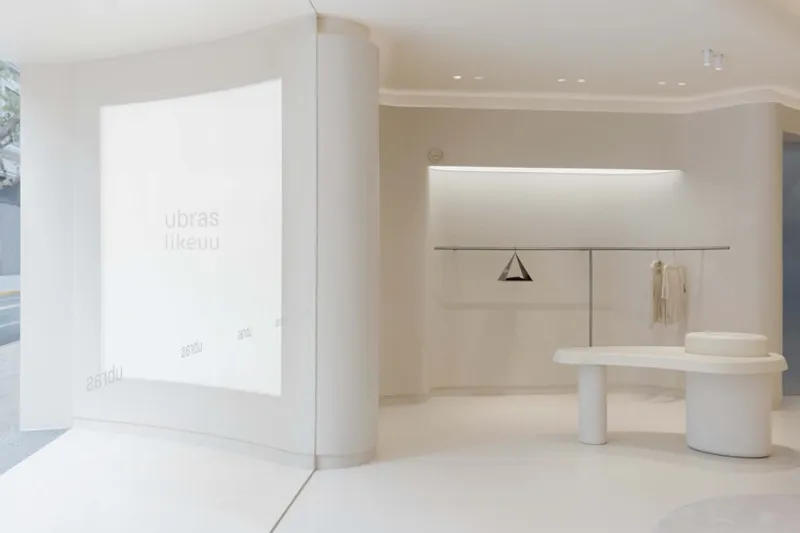
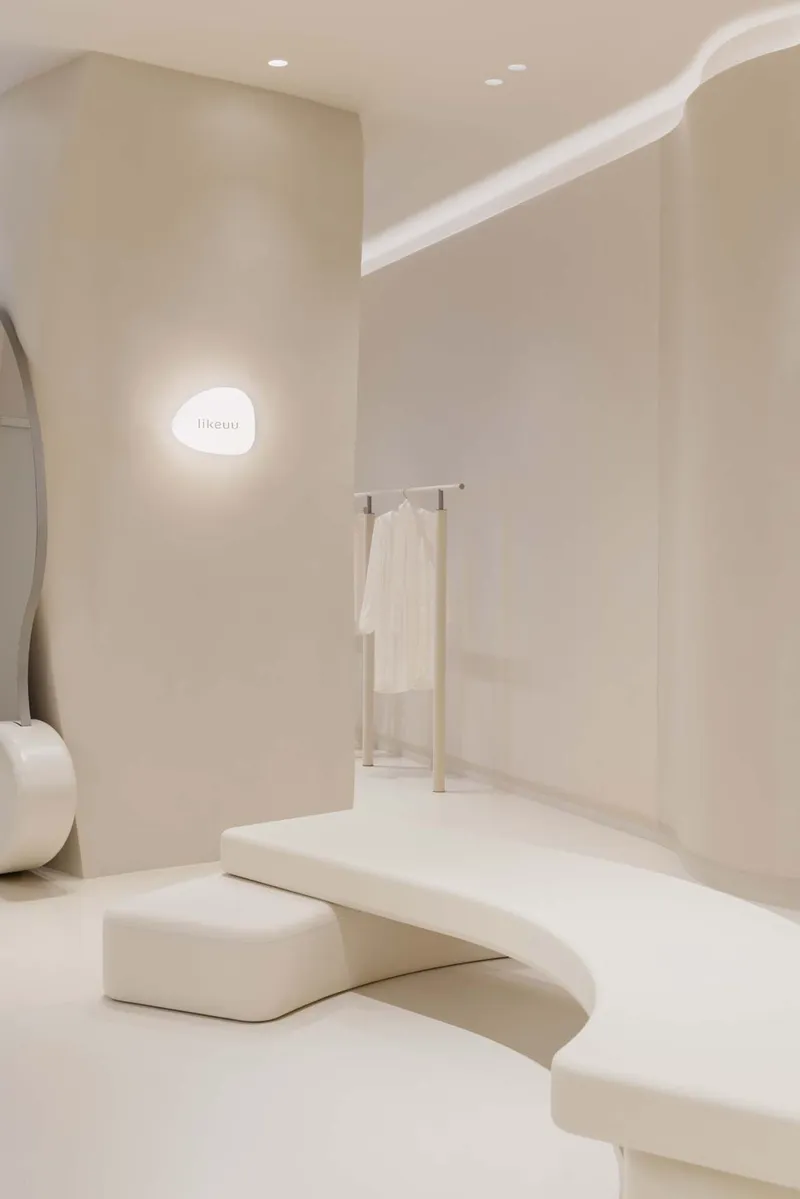
Located along the bustling Huaihai Middle Road, the store sets itself apart by receding its façade slightly, creating a welcoming forecourt for passersby. Instead of pushing the store directly onto the busy street, the architects designed a curved luminous wall that softens the commercial edge and invites customers into a calm, preluded space.
Subtle brand cues like the U-shaped light film and the U-shaped door handle introduce the brand identity even before entering, preparing visitors for a thoughtfully immersive retail journey.
Interiors Designed Like a Second Skin
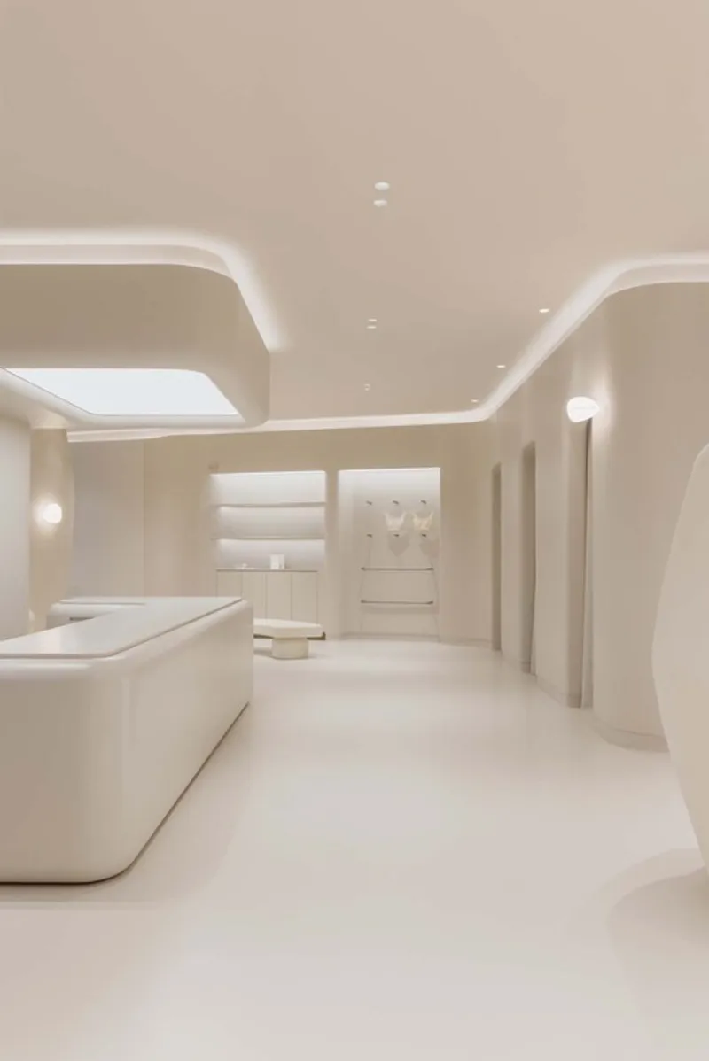
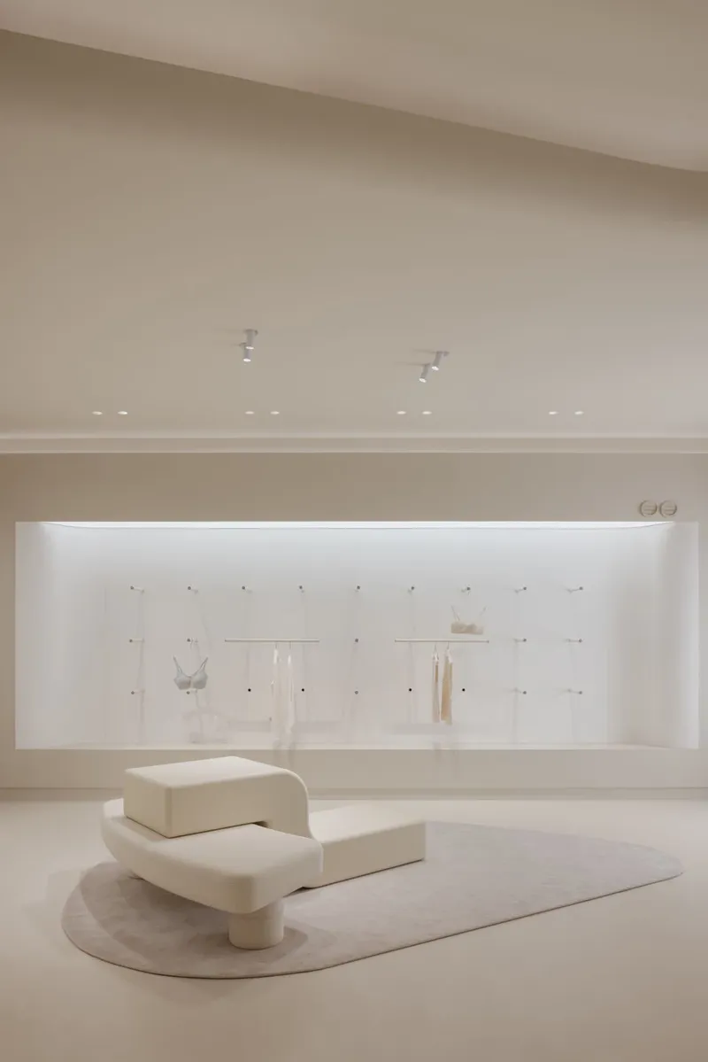
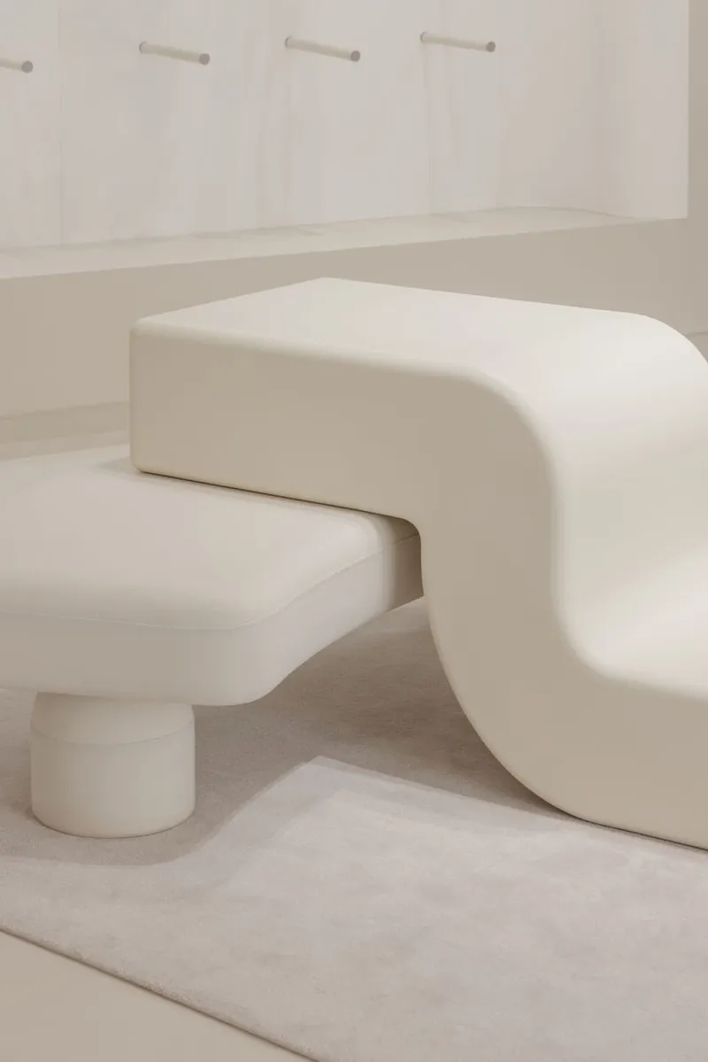
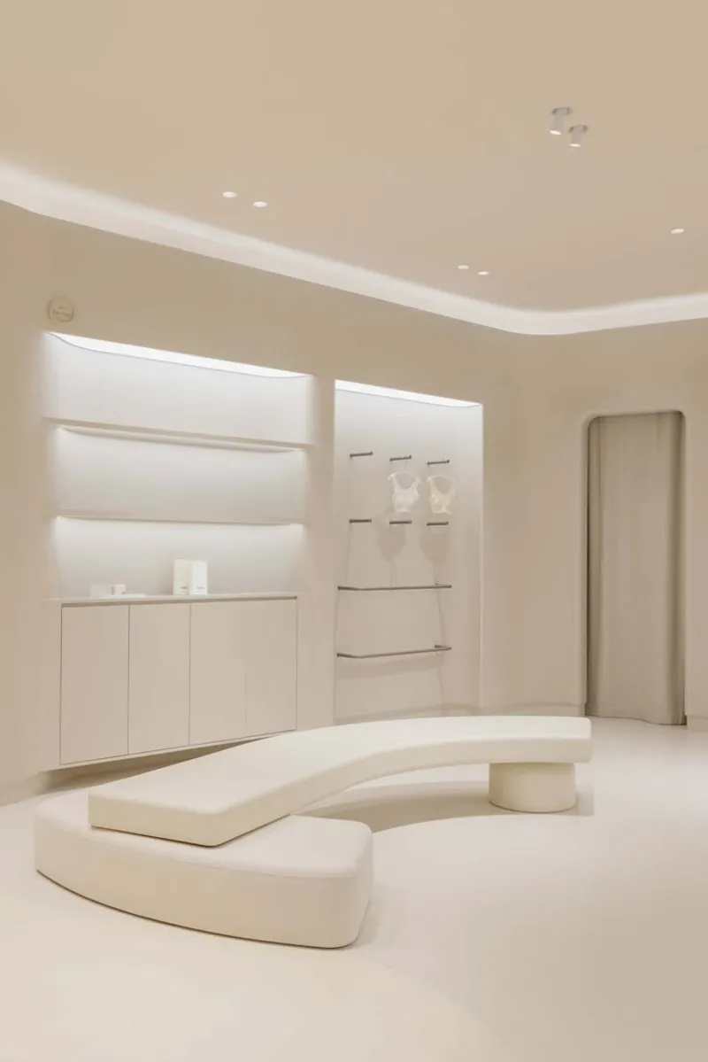
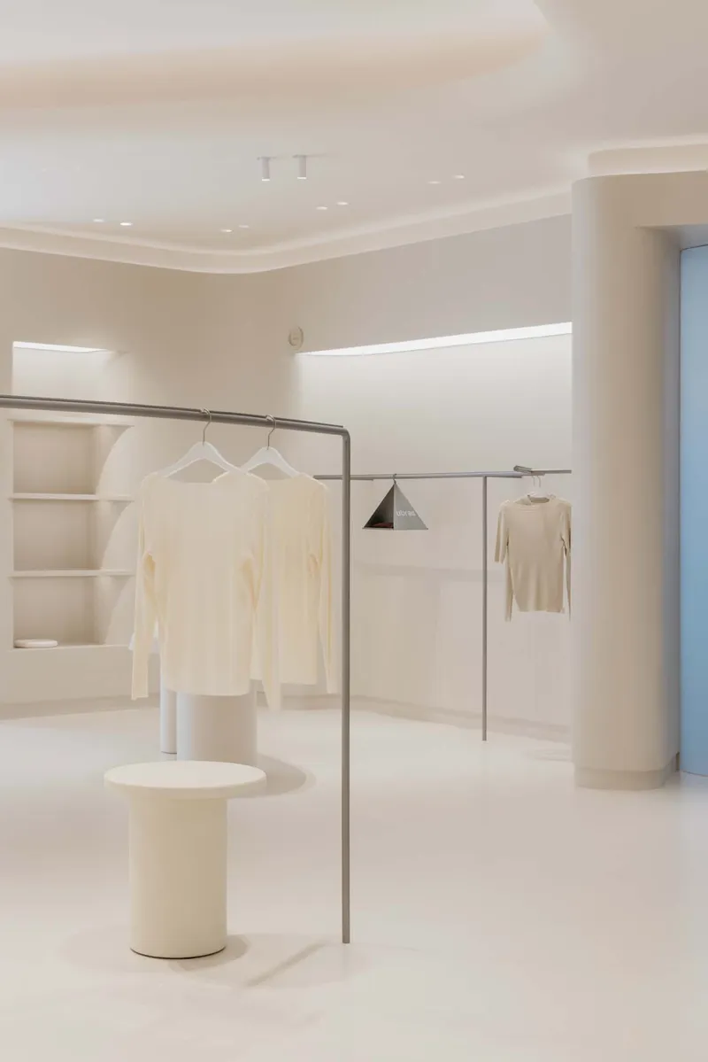
Inside, the design emphasizes softness, fluidity, and intimacy. Props are strategically placed across sections, forming distinct zones while maintaining an overall serene beige palette. The designers integrated U-shaped stone props and pillow-like forms, softening corners and surfaces to create a sense of comfort and protection.
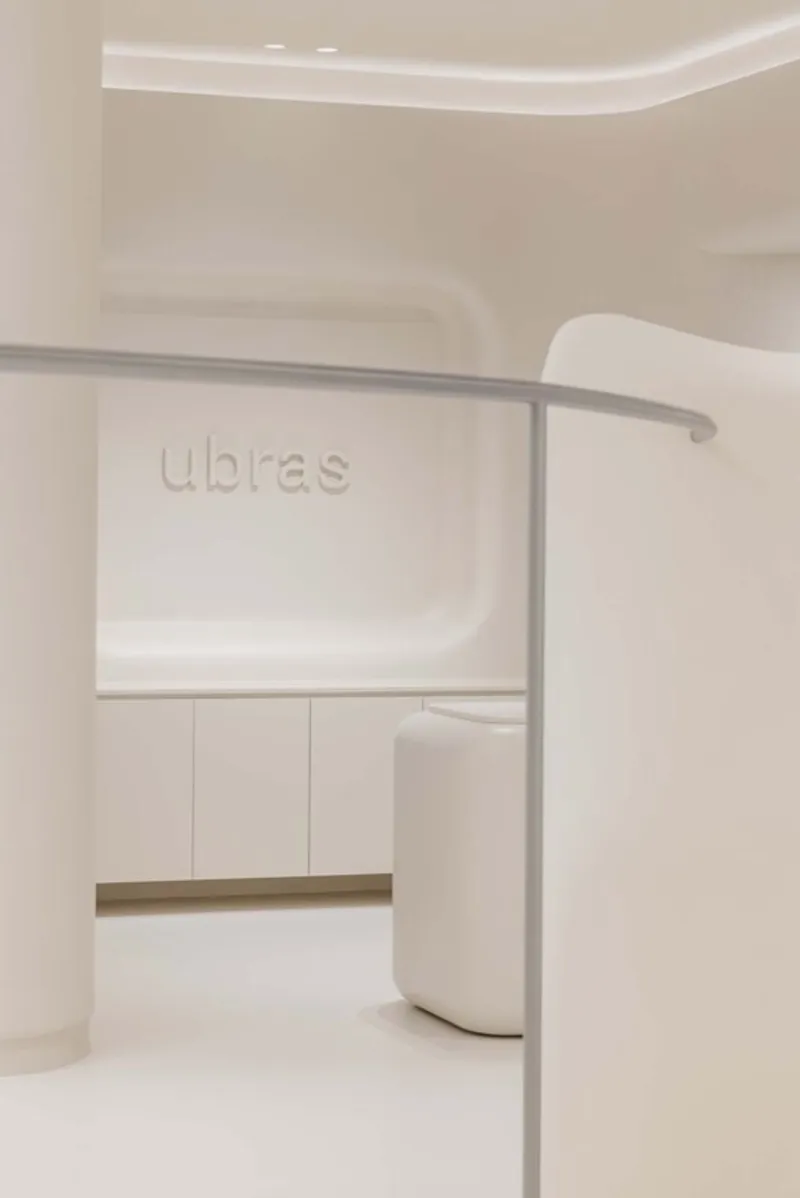
Materials such as micro-cement and rubber-textured elastic paint reinforce the brand’s philosophy – evoking the feeling of skin: soft, flexible, and protective. Even existing columns were wrapped in soft finishes, ensuring they harmonize with the tranquil environment.

Spaces of Inclusivity and Experience
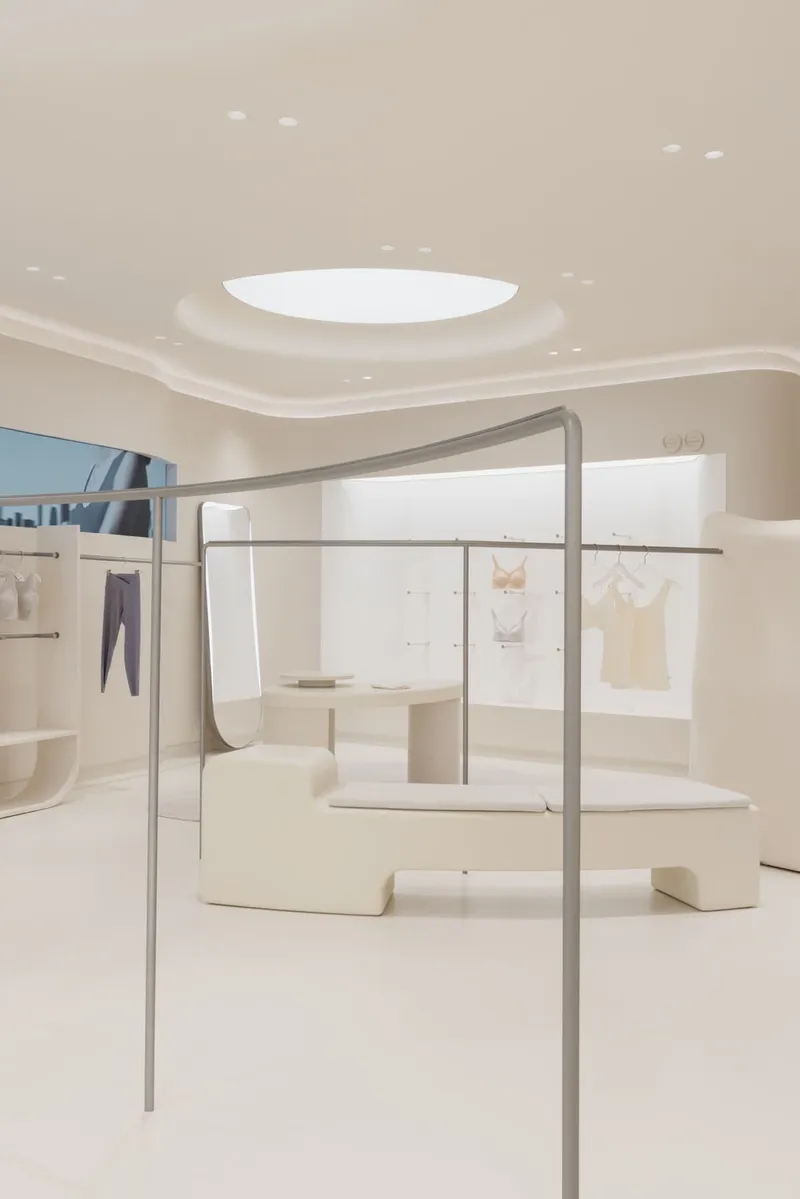
A special “Likeuu Area” caters to teenagers, offering privacy while maintaining a lively energy. Display units like laminated rings and curved shelving balance functionality with warmth.
At the center, the cash register counter doubles as a design focal point with its L-shaped form and integrated lighting, becoming both functional and symbolic – a point of gathering within the store.
Lighting and Details – Subtle Beauty Everywhere
Lighting plays a critical role in enhancing the delicate retail experience. Arc-shaped light bands and adaptive lighting systems mimic natural daylight and shift across day and night, ensuring visual comfort while highlighting merchandise.
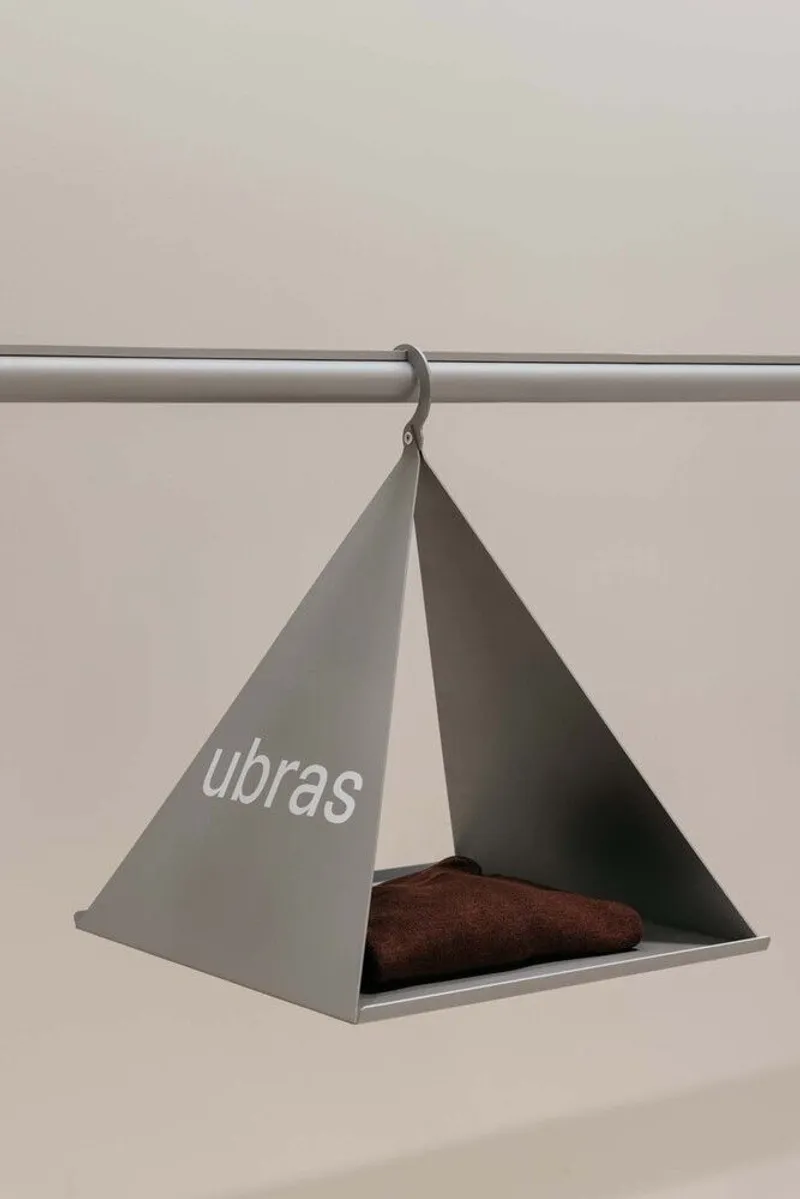
The “U” motif is subtly repeated throughout: in door handles, mirrors, shelves, and props – reinforcing the brand identity and creating a cohesive design language. This detail-oriented approach ensures that every visitor feels an intimate connection with the space, much like wearing close-fitting clothing that moves with the body.
A Concept Store That Redefines Retail Design
The Ubras Concept Store by Sò Studio is more than just a retail outlet – it is a sensory, emotional, and empowering space. By focusing on minimalism, material softness, and symbolic design, it becomes a landmark retail concept in Shanghai, setting a benchmark for future fashion and lifestyle interiors.
All the photographs are works of Wen Studio




Popular Articles
Popular articles from the community


Hill & Cross Opera: Sculptural Opera House Architecture Shaped by Tallinn’s Landscape and Identity
Hill & Cross Opera reimagines opera house architecture in Tallinn through its sculptural hill, civic plaza, glass wave and a luminous cross.

The Musturak Paradise: Senior Living Architecture for a Connected Future in Temara, Morocco
The Musturak Paradise reimagines senior living architecture in Temara via private homes, social spaces, culture, community, and shared care.

Conexión: Biophilic Design Reimagines High-Rise Living in Hong Kong
Conexión reimagines high-rise living in Hong Kong through biophilic design, green facades, shared spaces, daylight, water and nature within.

AL-JANNAH: Sustainable Architecture and Permaculture for Afghan Widows
AL-JANNAH uses sustainable architecture and permaculture to create resilient oasis of housing, learning, work and renewal for Afghan widows.


Similar Reads
You might also enjoy these articles


Hodi-Mandai Geram
Project Function: Preservation and revitalization of the Intangible heritage and socio-spatial identity of the Hodi by Housing, Cultural Memory Center, Sacred Grove, landscape, local tourism economy


Olio Towers: A Mid-Rise for Performers That Fuses Housing, Rehearsal, and Stage
Located blocks from Houston's Theater District, this modular tower stacks living units around a central performance atrium.

Oasis: Modular Green Housing Carved into Dhaka's Urban Fabric
A shortlisted Plugin Housing entry reclaims unauthorized settlements in Dhaka with stepped concrete volumes, green roofs, and ventilation-driven design.

Black Hole: A Floating Megastructure for the Post-Physical Era
Emiliano Mazzarotto envisions a spherical, self-scaling arena where e-sports, digital hotels, and holographic stadiums replace traditional public space.


Explore Architecture Competitions
Discover active competitions in this discipline



Challenge to reimagine the Iron Throne


Photograph architecture without architects


Illustrate the lost glory of Angkor Wat - Render Challenge


Design challenge to reuse E-waste
Comments (0)
Please login or sign up to add comments
No comments yet. Be the first to comment!