
Ugglan Car Park by STADSTUDIO: A Context-Driven Urban Parking Design in Sweden
Urban car park integrates sloped terrain, natural ventilation, wooden lattice façade, and public connectivity, enhancing everyday movement and pedestrian experience.


The Ugglan Car Park by STADSTUDIO redefines conventional parking architecture by seamlessly integrating functionality with urban connectivity. Located in Sweden, this 1,500 m² project, completed in 2020, demonstrates how thoughtful architectural design can transform a utilitarian structure into an active part of the city fabric.
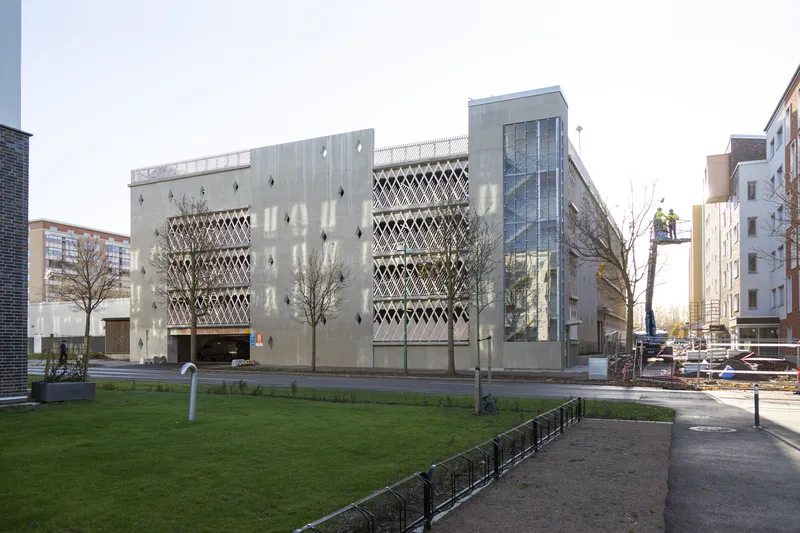
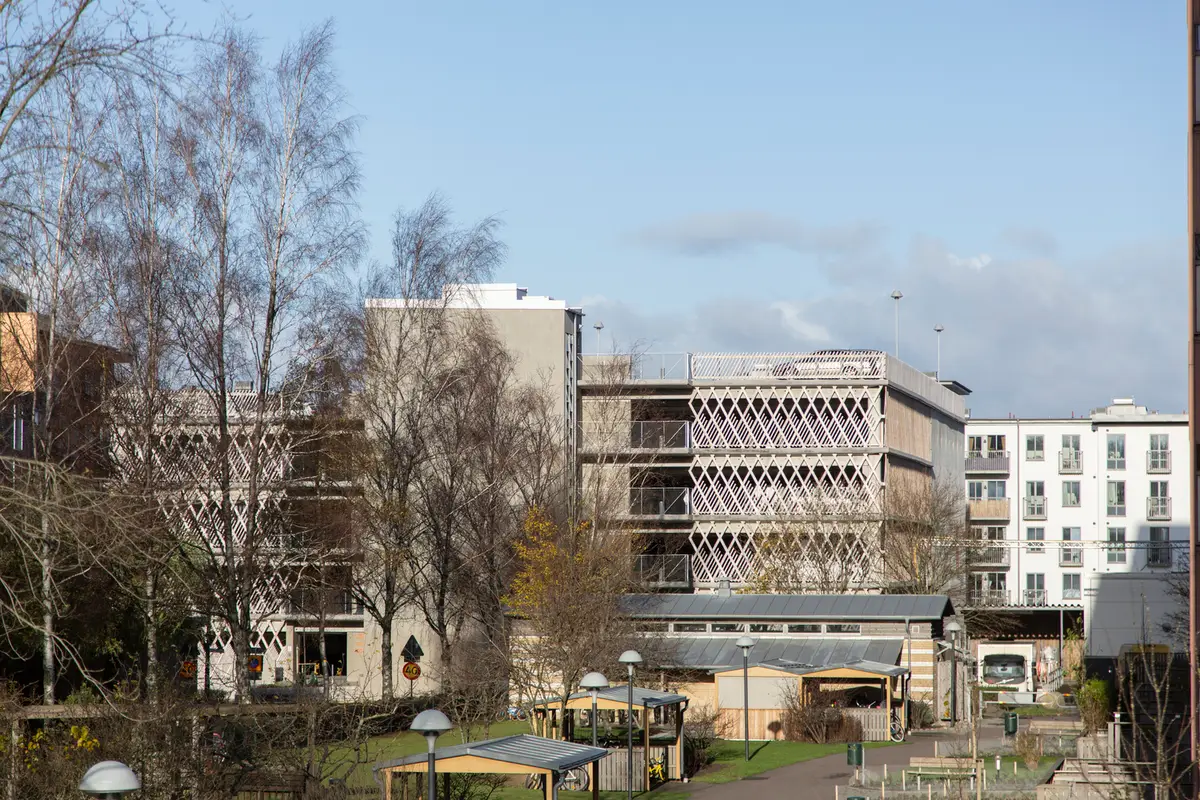
Designed under the leadership of Alexander Lenre Simittchiev, the project responds directly to its surrounding context. One of the key design challenges was to ensure the car park did not act as a barrier but instead enhanced movement within the neighborhood. By dividing the ground floor into two levels that follow the natural terrain slope, the building extends the public realm, creating a fluid transition between streets and nearby residential areas. During the day, it functions as a pedestrian-friendly connector, encouraging movement and interaction.
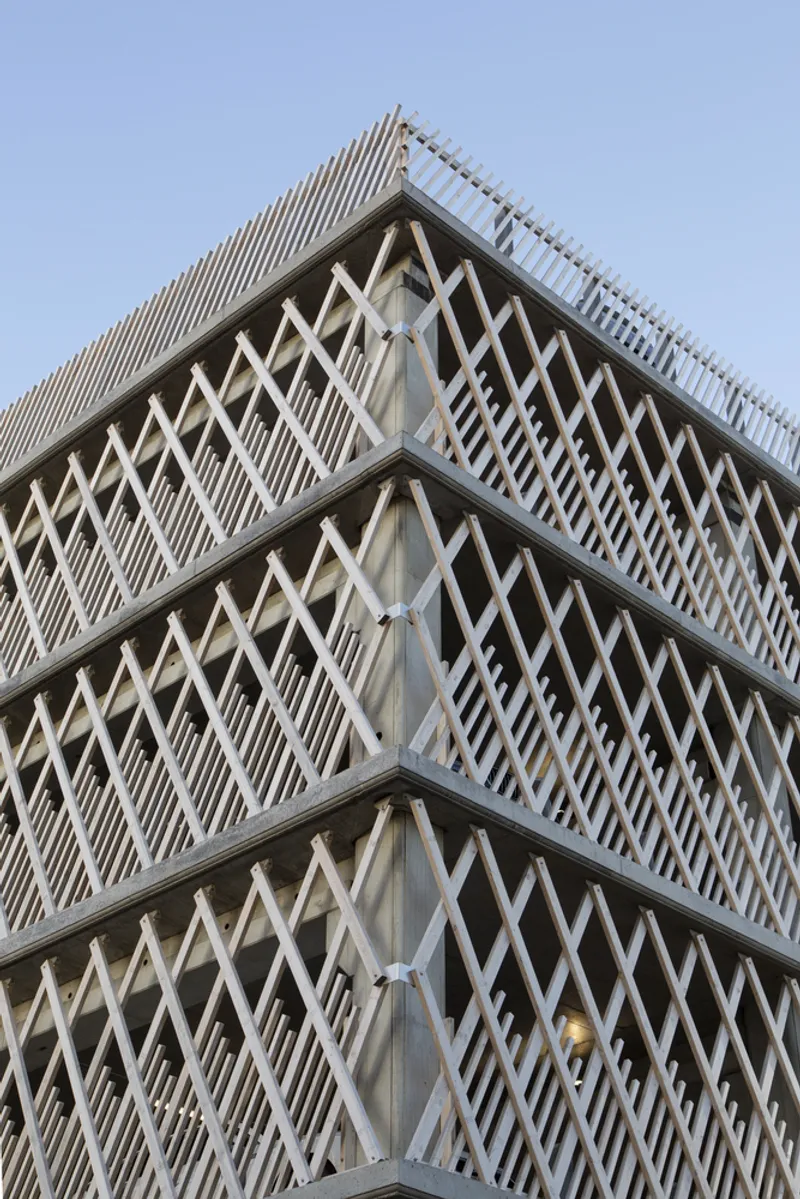
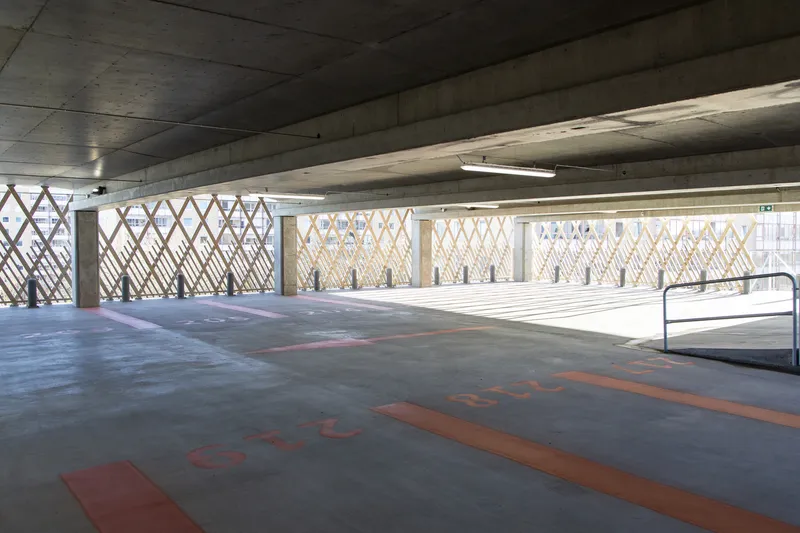
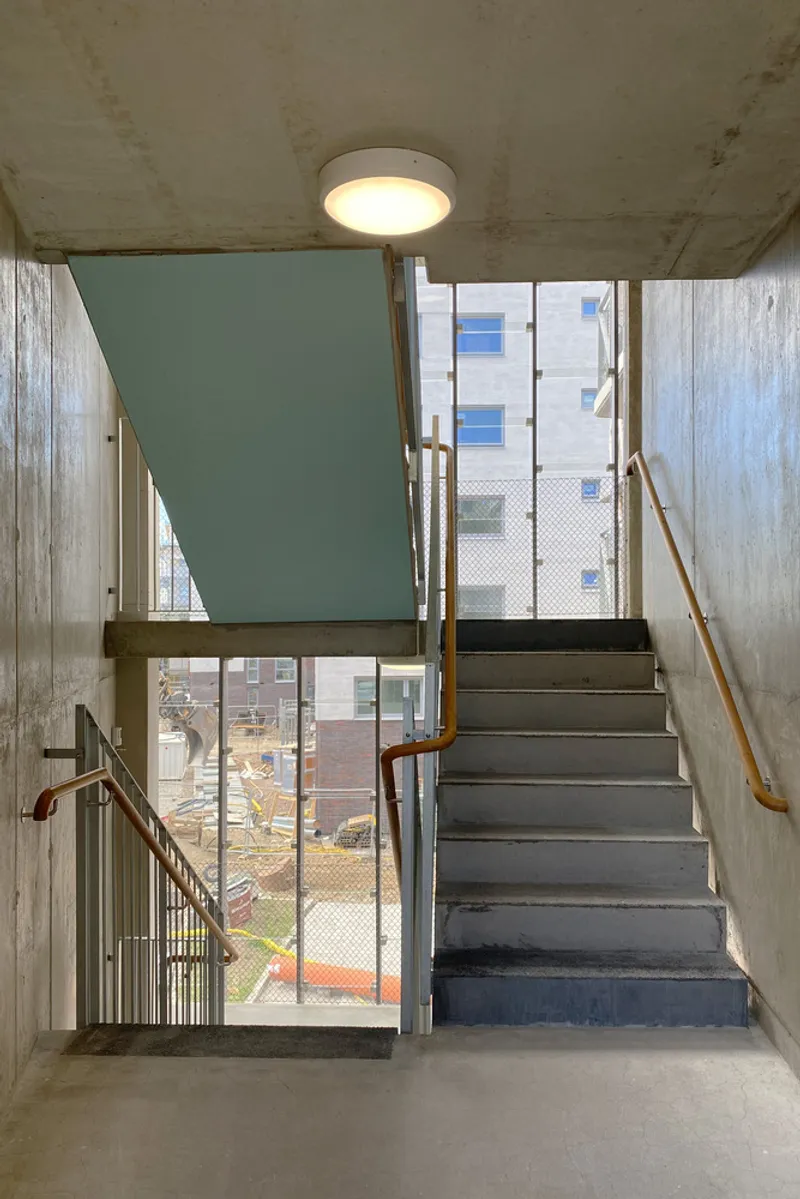
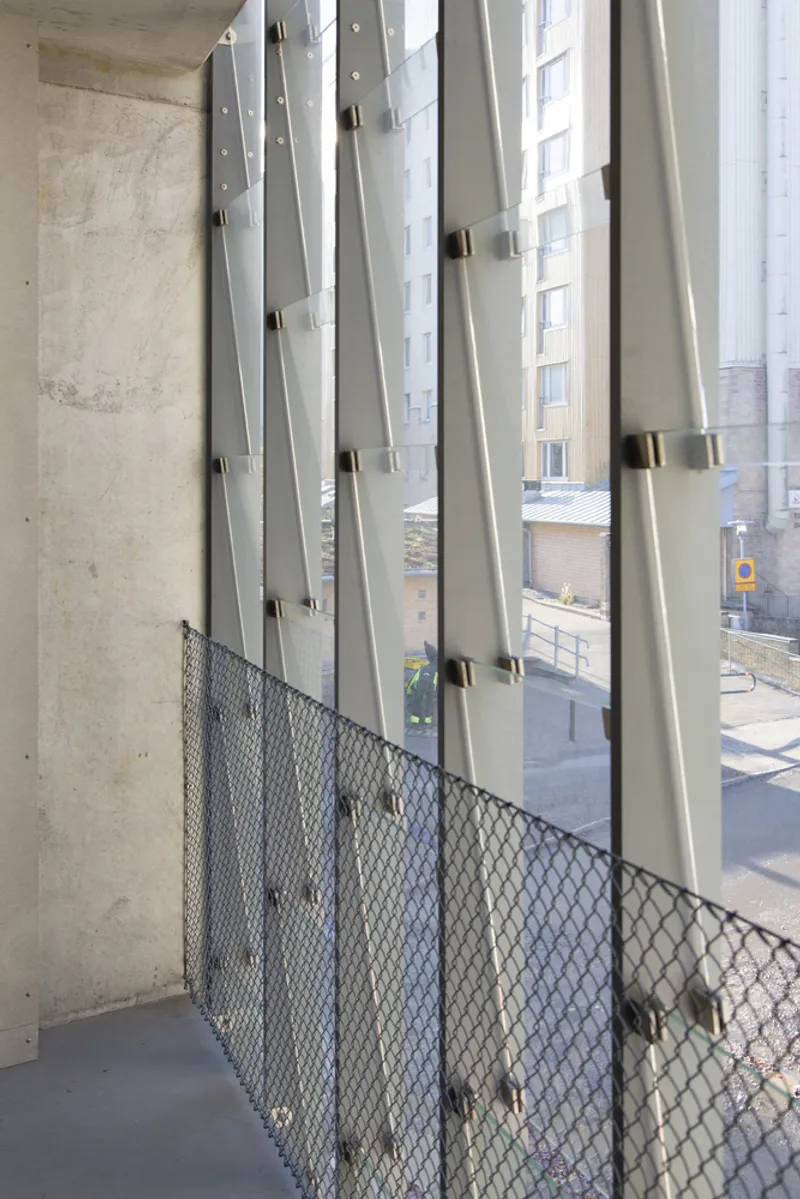
A defining feature of this modern parking structure is its focus on openness and natural ventilation. Two partially glazed stairwells remain uninsulated, promoting airflow and reducing reliance on mechanical systems, an example of sustainable parking design strategies. The primary structure uses in-situ prestressed concrete, delivering both durability and a refined architectural finish.
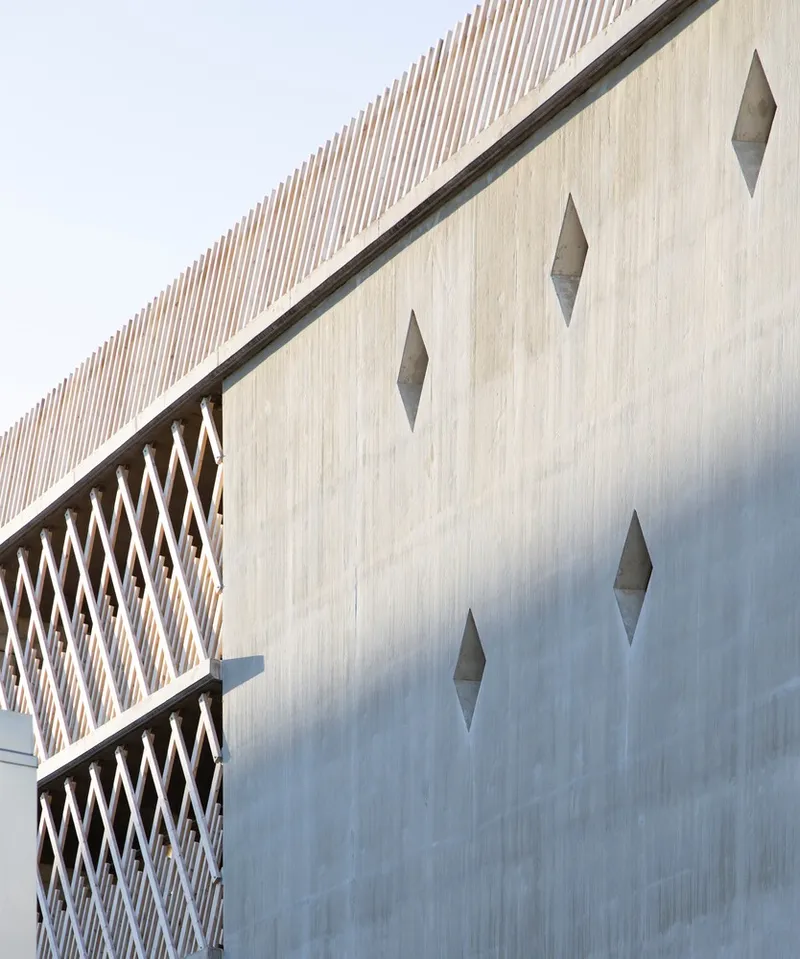
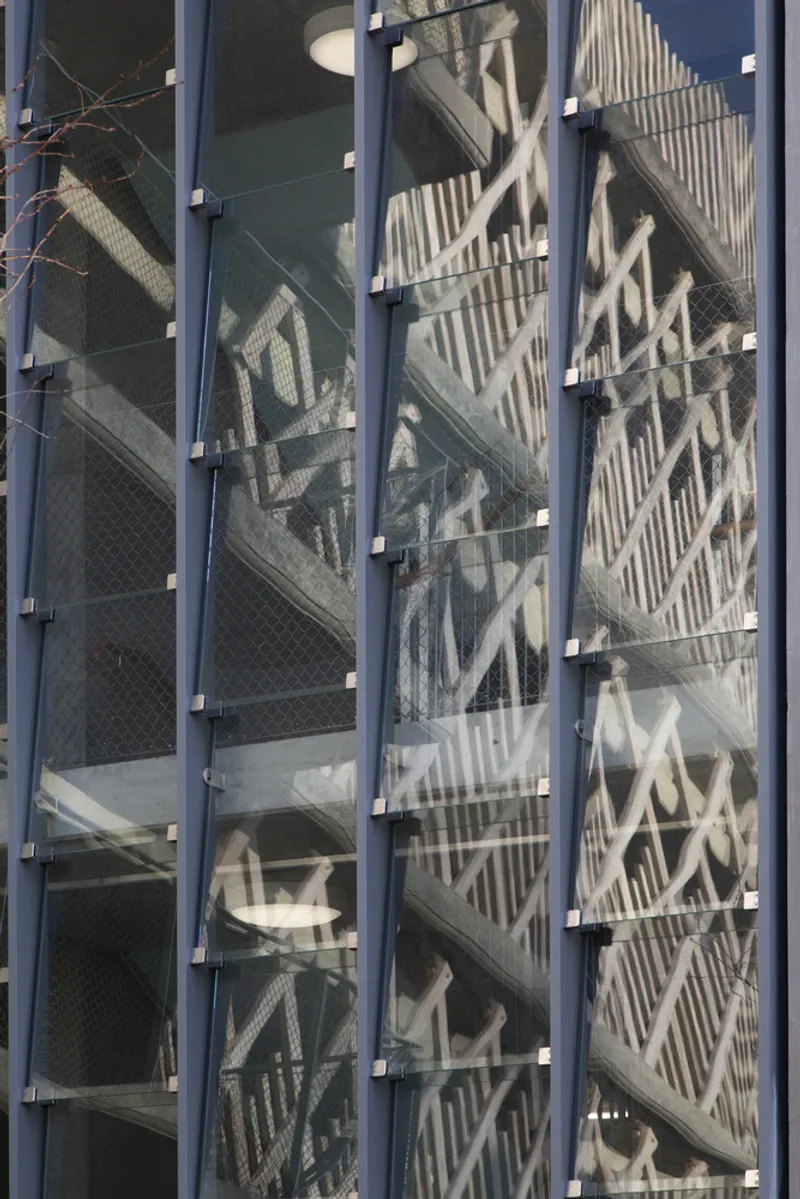
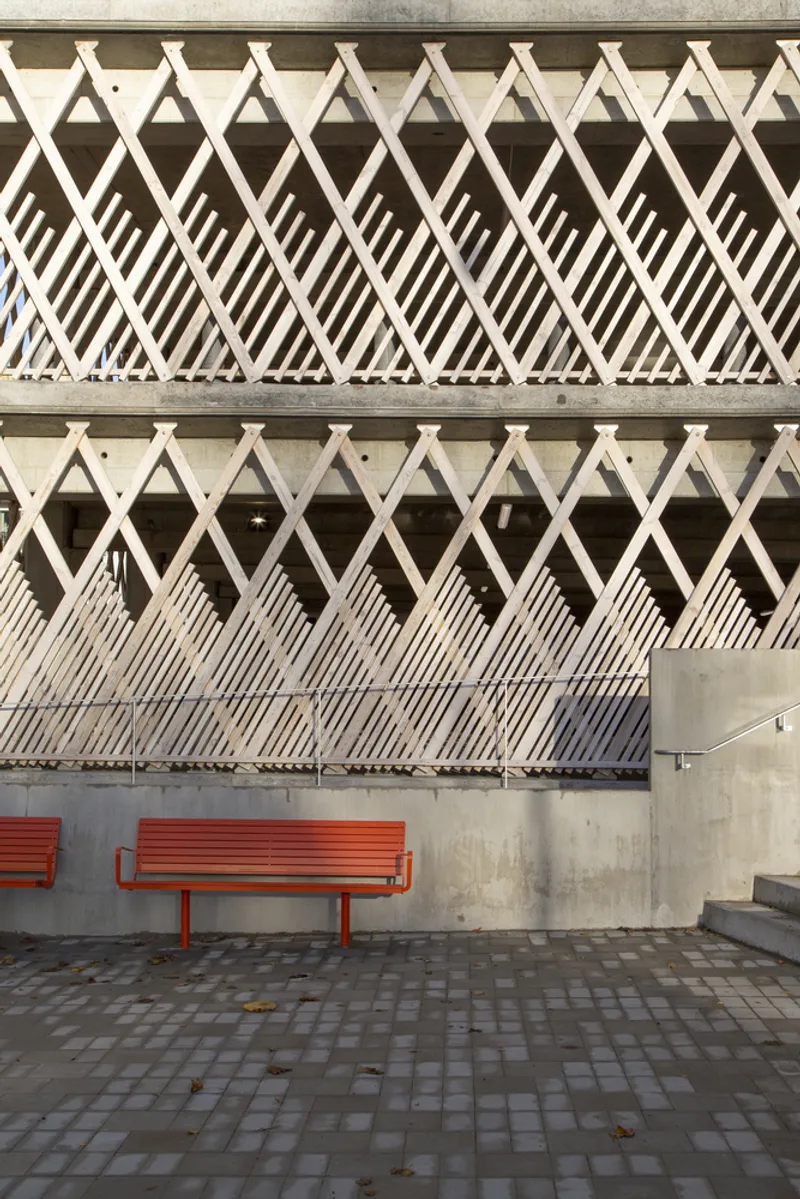
The façade design plays a significant role in softening the building’s visual impact. Small perforations in the concrete allow natural light to penetrate deep into the interior while creating framed views outward. This is complemented by a wooden lattice layer, which introduces warmth, texture, and a human-scale aesthetic, transforming the typically rigid appearance of parking buildings.
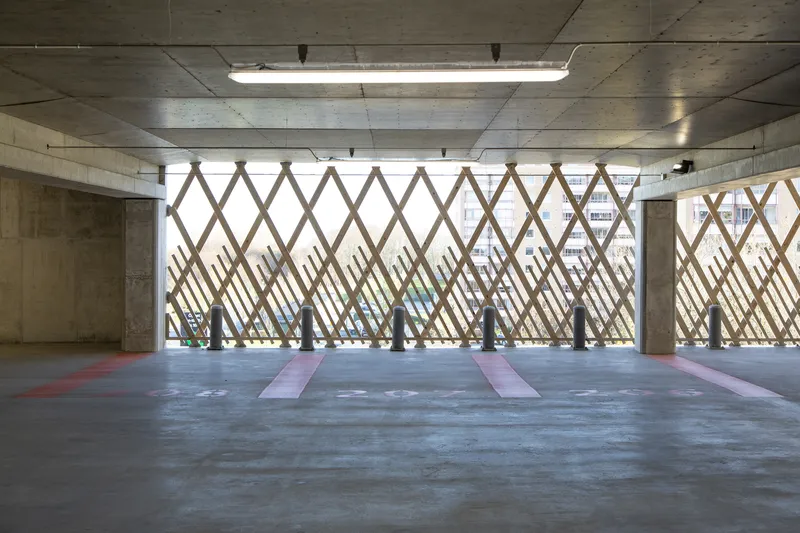
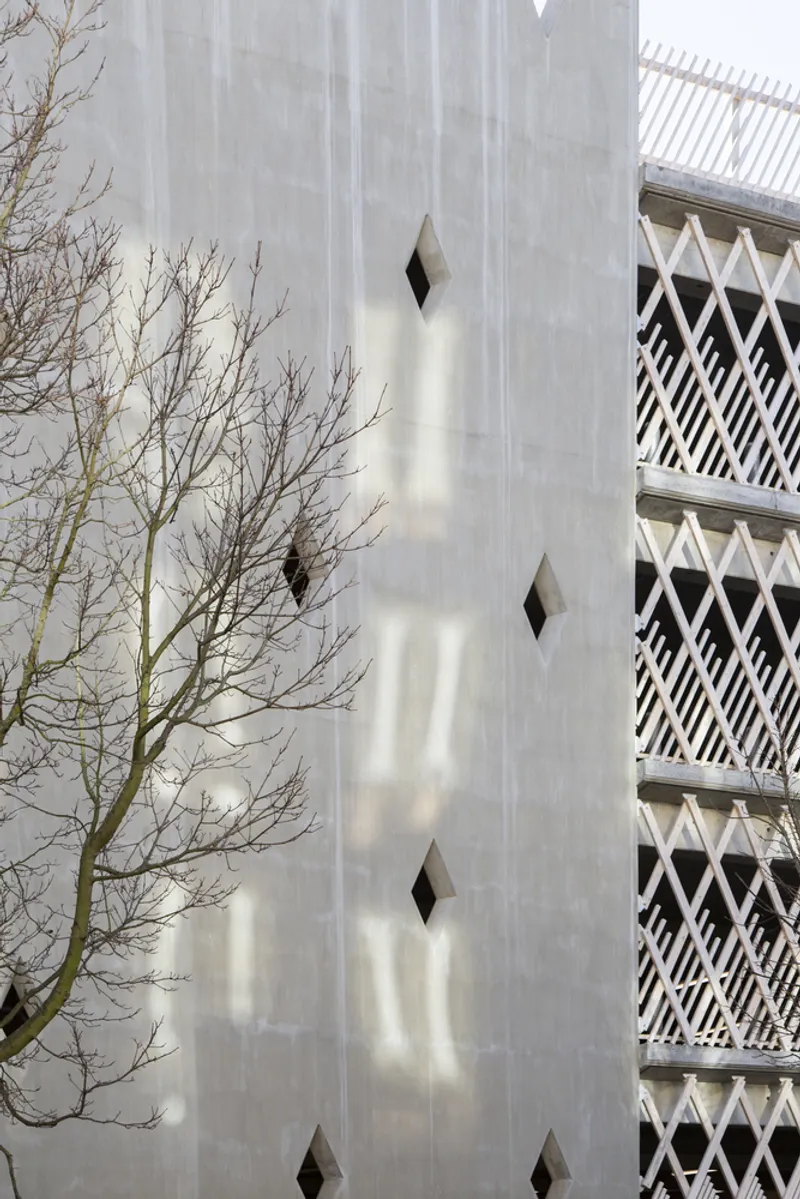
At street level, the project emphasizes placemaking. Inspired by pocket park concepts, the base incorporates greenery and carefully detailed entrances that encourage pause and interaction. These horizontal surfaces blend harmoniously with the façade, enhancing the pedestrian experience and embedding the structure within everyday urban life.
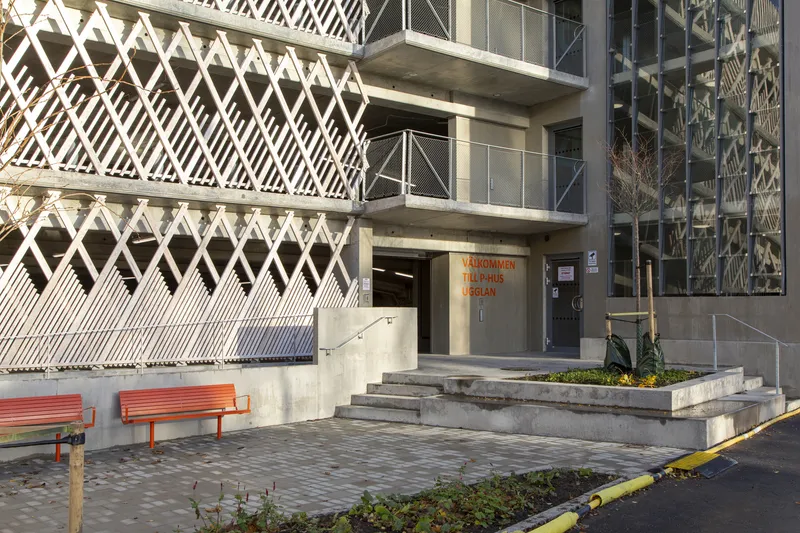
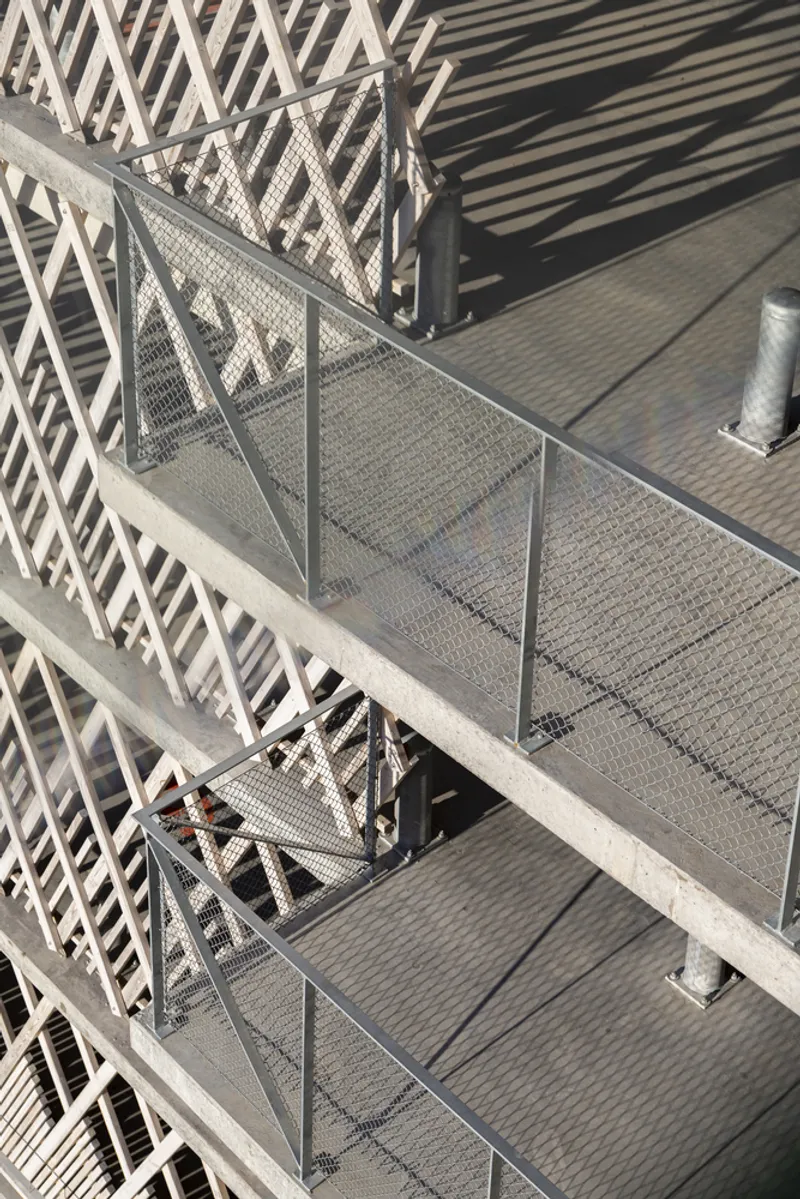
The Ugglan Car Park stands as a compelling example of sustainable urban infrastructure, where architecture, landscape, and mobility converge. By prioritizing context, materiality, and user experience, STADSTUDIO elevates a parking facility into a vibrant, community-oriented space.
All photographs are works of
Johanna Jonsson


Popular Articles
Popular articles from the community


Co-life: Sustainable Architecture for Age-Friendly Community Living
Co-life reimagines sustainable architecture for seniors through courtyards, rammed earth, shared gardens, and spaces designed for belonging.

Little Red Riding Hood: Architectural Design as a Journey Through Fear, Light, and Storytelling
Little Red Riding Hood reimagines the fairy tale through architectural design shaped by fear, light, scale, memory, uncertainty, and choice.

Play: Fragments of Their World
Familiar architecture becomes modular playground design, creating safe spaces where displaced children can learn, connect, imagine and play.

The Ocean Hive: Sustainable Architecture for a Self-Sufficient Civilization at Sea
The Ocean Hive imagines sustainable architecture at sea, where modular habitats, algae, wave power and ocean waste sustain a growing colony.

Similar Reads
You might also enjoy these articles


Bamboo Housing Challenge 2026: Design Affordable, Sustainable Homes Using Bamboo
An international design competition by Bamboo U and IBUKU inviting architects and designers to reimagine affordable housing using bamboo — with the winning design built full-scale in Bali.

Computational Design & Education: Beegraphy Design Awards Introduces 7th Category (Featuring Jiyun's Innovative Approach)
Dive into Beegraphy’s 7th Design Awards category, where computational design meets education to create immersive, interactive learning tools, inspired by Jiyun’s work.

From Parametric Lighting to Urban Furniture: Join the 2nd Workshop in Beegraphy’s Computational Design Series
Dive into Cutting-Edge Design Techniques and Practical Applications with Industry Experts

Last Call: Unleash Your Architectural Genius in SHAK's Kindergarten Design Competition
Urgent call for architects to join SHAK's kindergarten design competition before the looming deadline

Explore Architecture Competitions
Discover active competitions in this discipline

Challenge to reimagine the Iron Throne

Photograph architecture without architects

Illustrate the lost glory of Angkor Wat - Render Challenge

Design challenge to reuse E-waste
Comments (0)
Please login or sign up to add comments
No comments yet. Be the first to comment!