
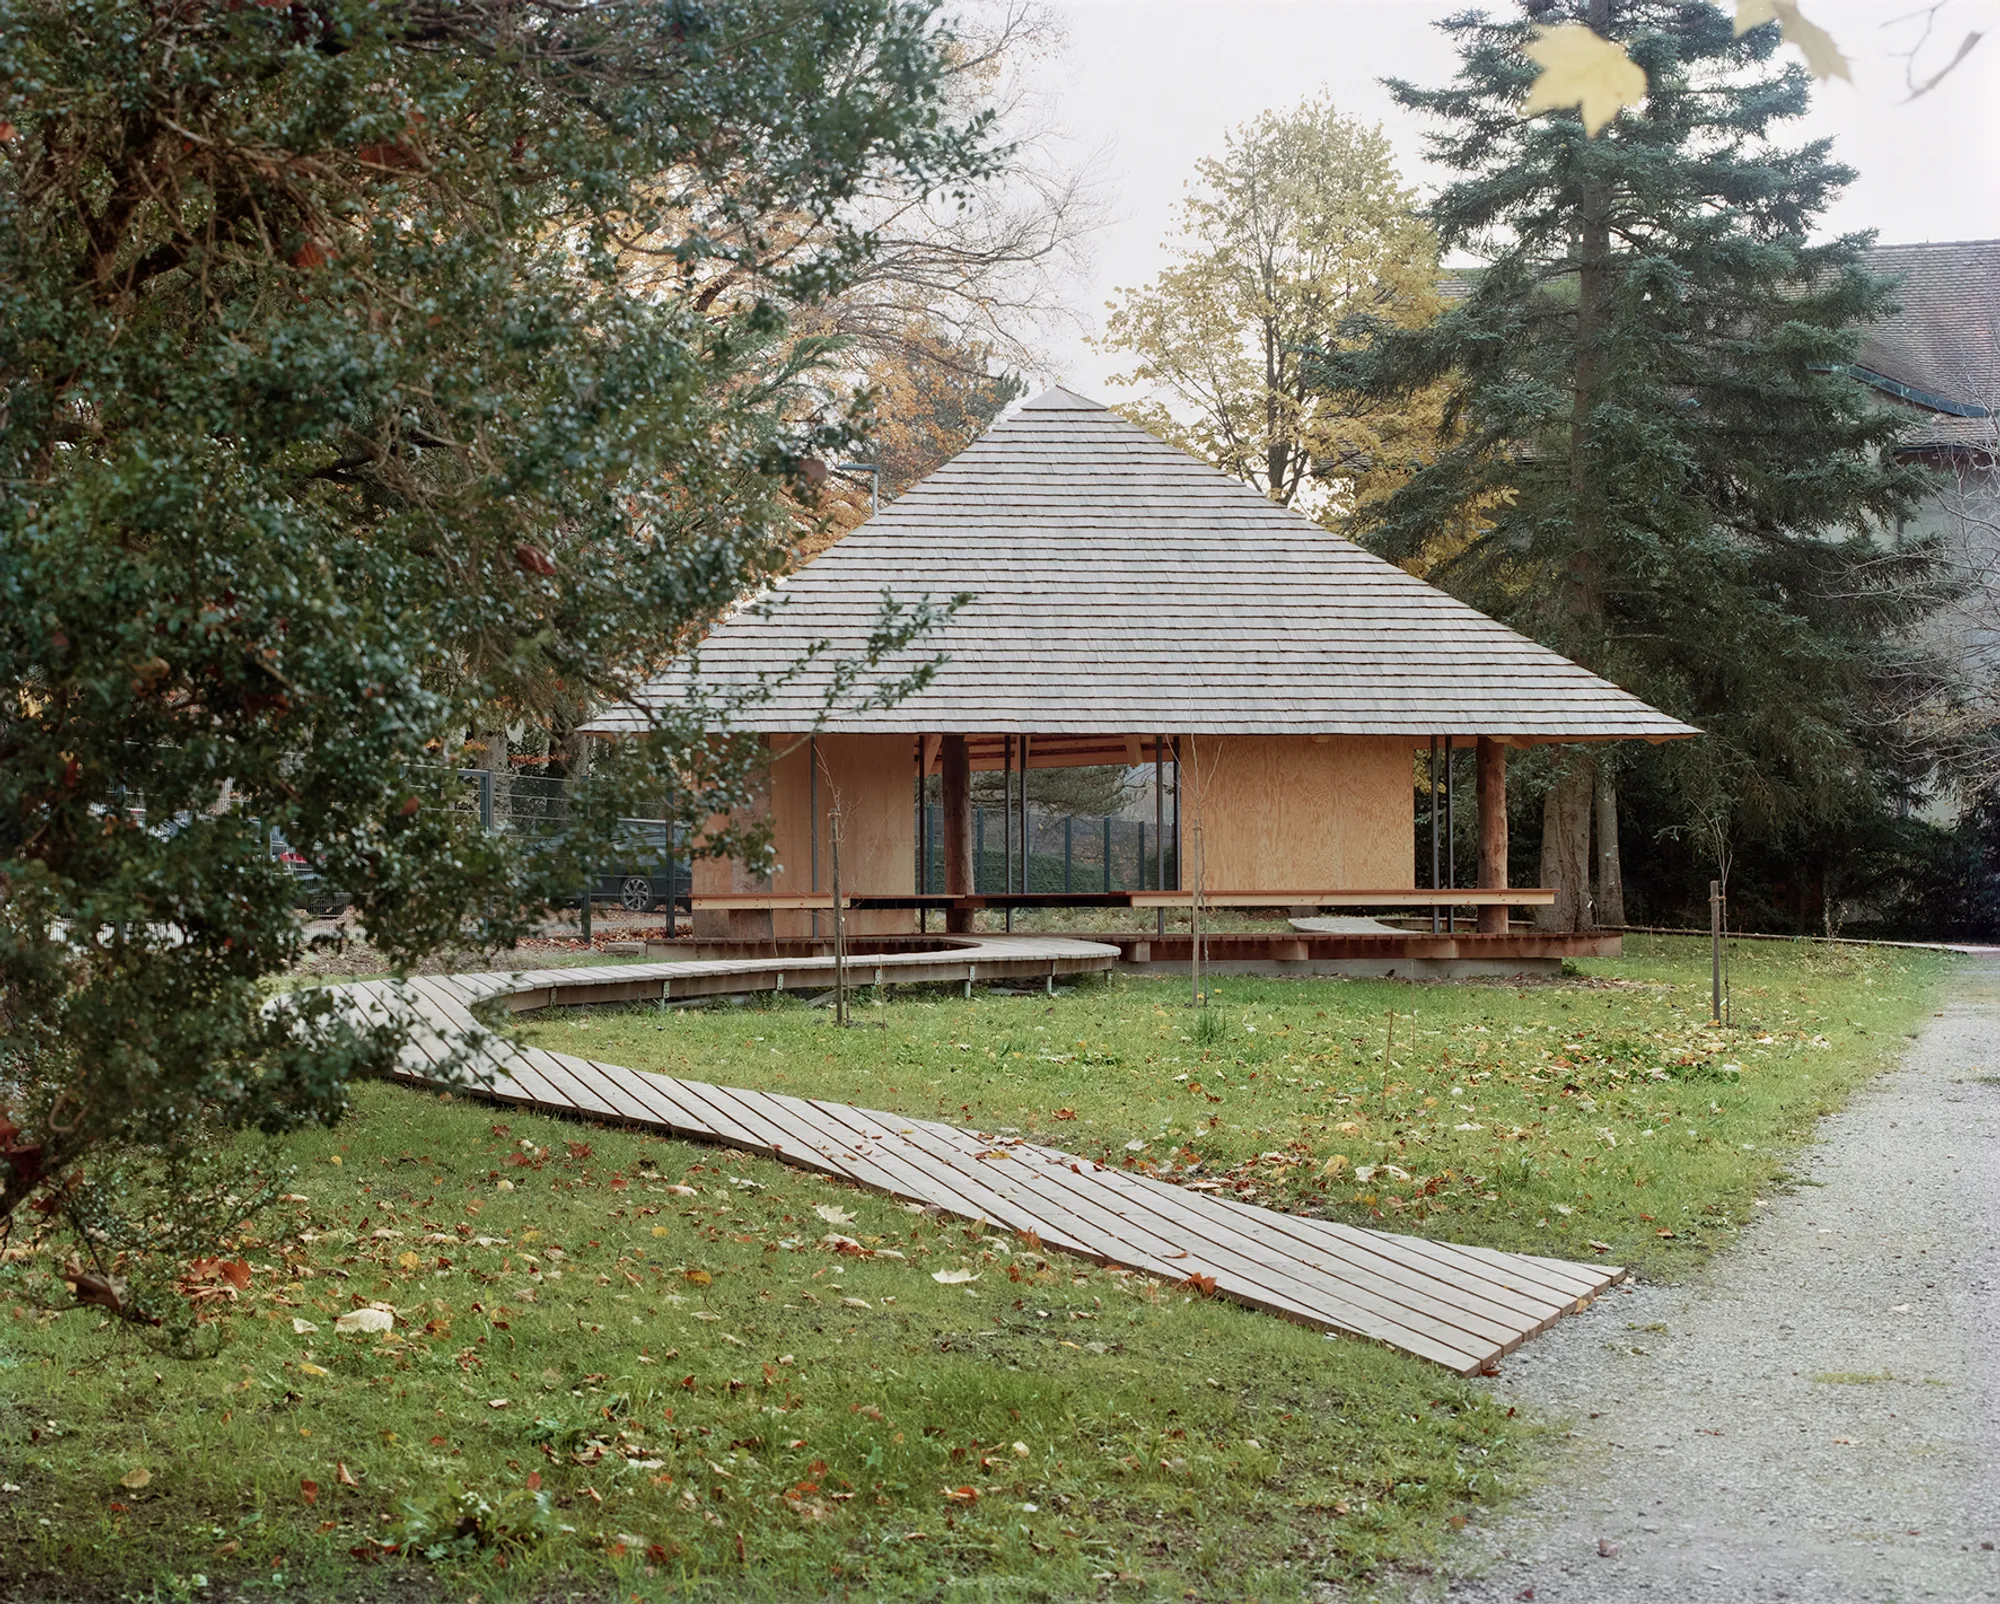
Umbrella Pavilion in Fribourg by Charly Jolliet Architecte
Umbrella Pavilion by Charly Jolliet Architecte in Fribourg Botanical Garden uses reclaimed larch wood, blending sustainability, education, and contemporary architecture.


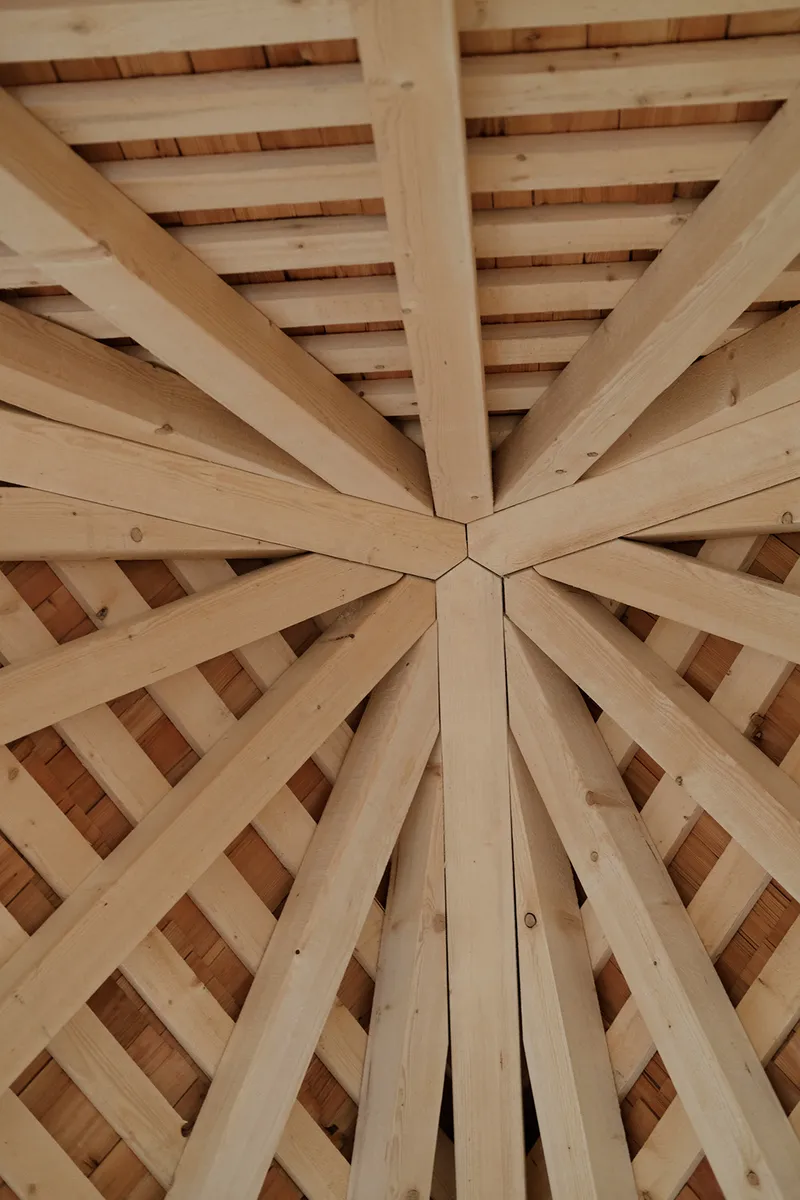
The Umbrella Pavilion, designed by Charly Jolliet Architecte, is a striking architectural intervention within the Fribourg Botanical Garden in Switzerland. Officially opened in April 2023, the pavilion marks the beginning of a new garden sector titled “Trees from the past, trees for the future”, reinforcing the garden’s mission of education, ecology, and sustainability.

A Contemporary Pavilion Inspired by Nature
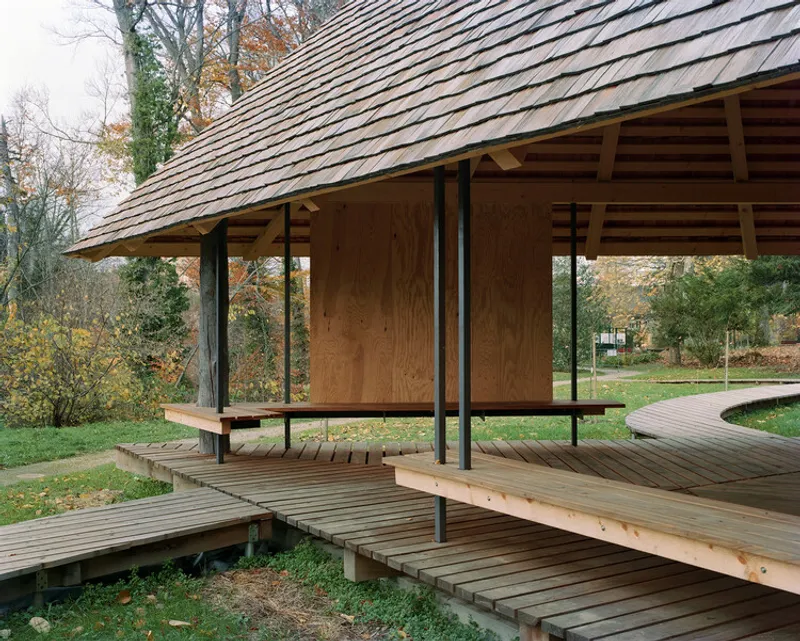
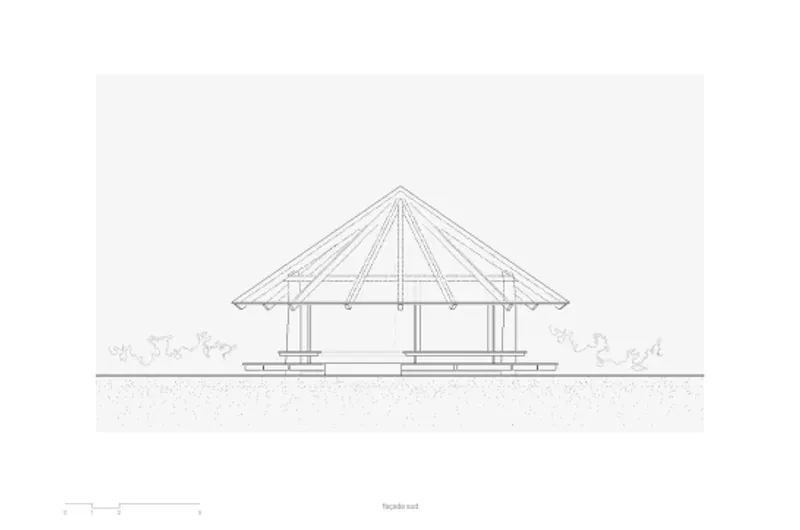
Measuring 43 m², the Umbrella Pavilion is a compact yet impactful structure that seamlessly blends architecture, ecology, and landscape design. Its unique umbrella-like form rests on three larch trunks that had to be cut down on-site due to disease. Instead of discarding them, the architect transformed the trees into integral structural elements of the pavilion, symbolizing continuity between the past and the future of the botanical landscape.
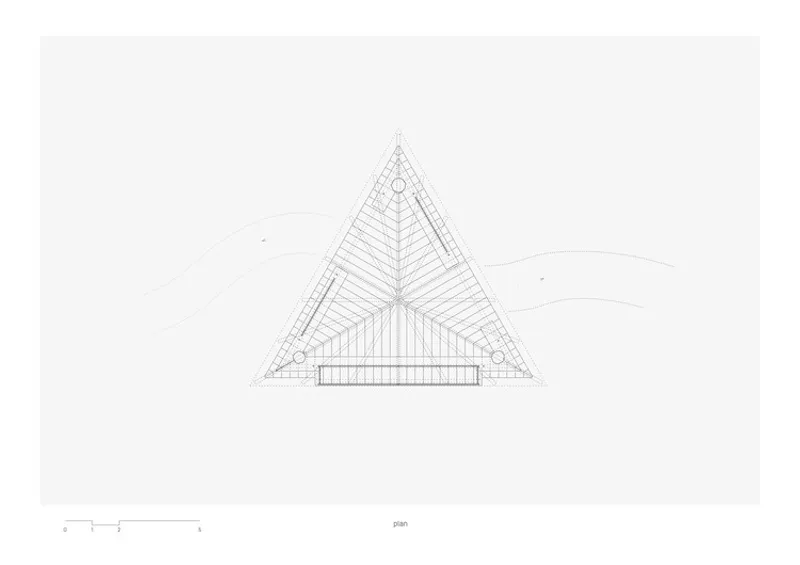
The pavilion’s triangular geometry mirrors the original placement of the trees, giving the design a contextual sensitivity that respects the site’s memory.
Materiality and Sustainable Design
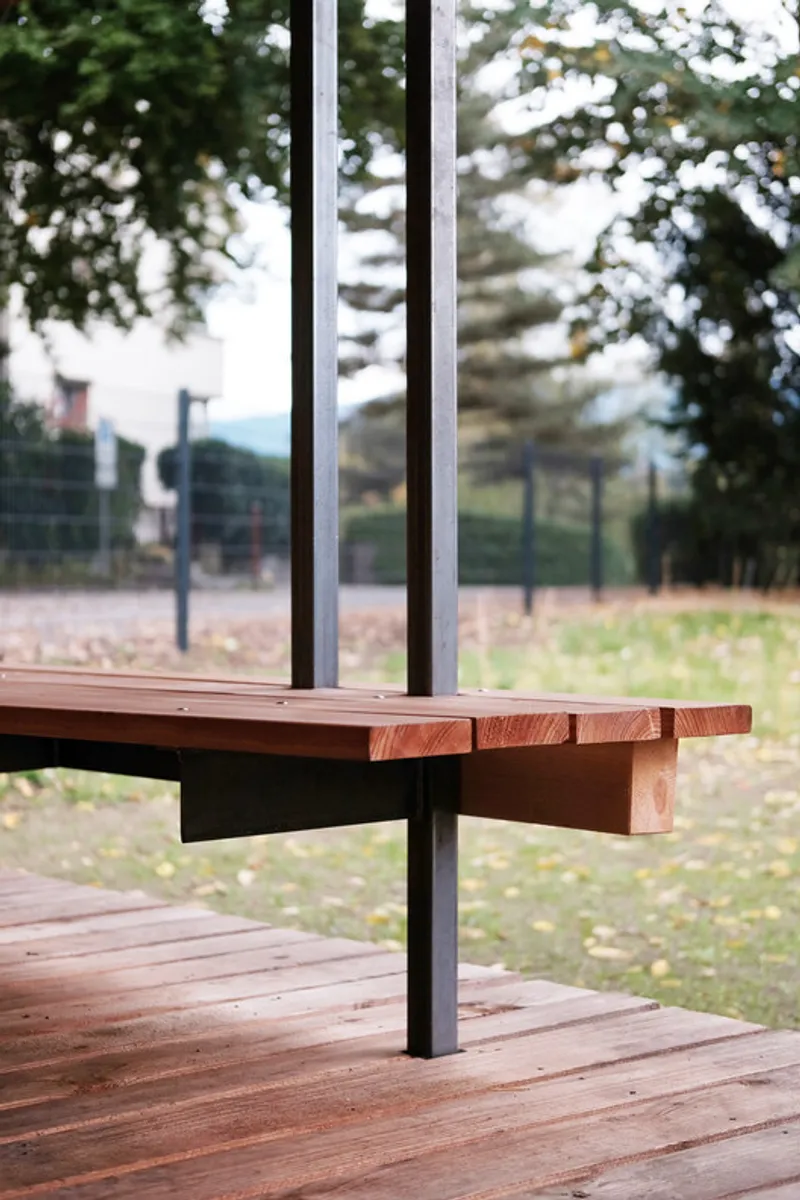
The pavilion is clad in traditional wood yet articulated with contemporary volumetric language, creating a balance between heritage and innovation. The remaining larch trunks were repurposed as flooring and benches, ensuring zero waste and a circular approach to construction.
This design choice not only honors the history of the trees but also reinforces sustainable architecture principles, where natural resources are reused to their fullest potential.

Function and Public Engagement
The Umbrella Pavilion serves as both an event space and an educational hub. It hosts workshops, cultural programs, and nature-based activities, encouraging visitors to engage with ecological knowledge and sustainable living practices.
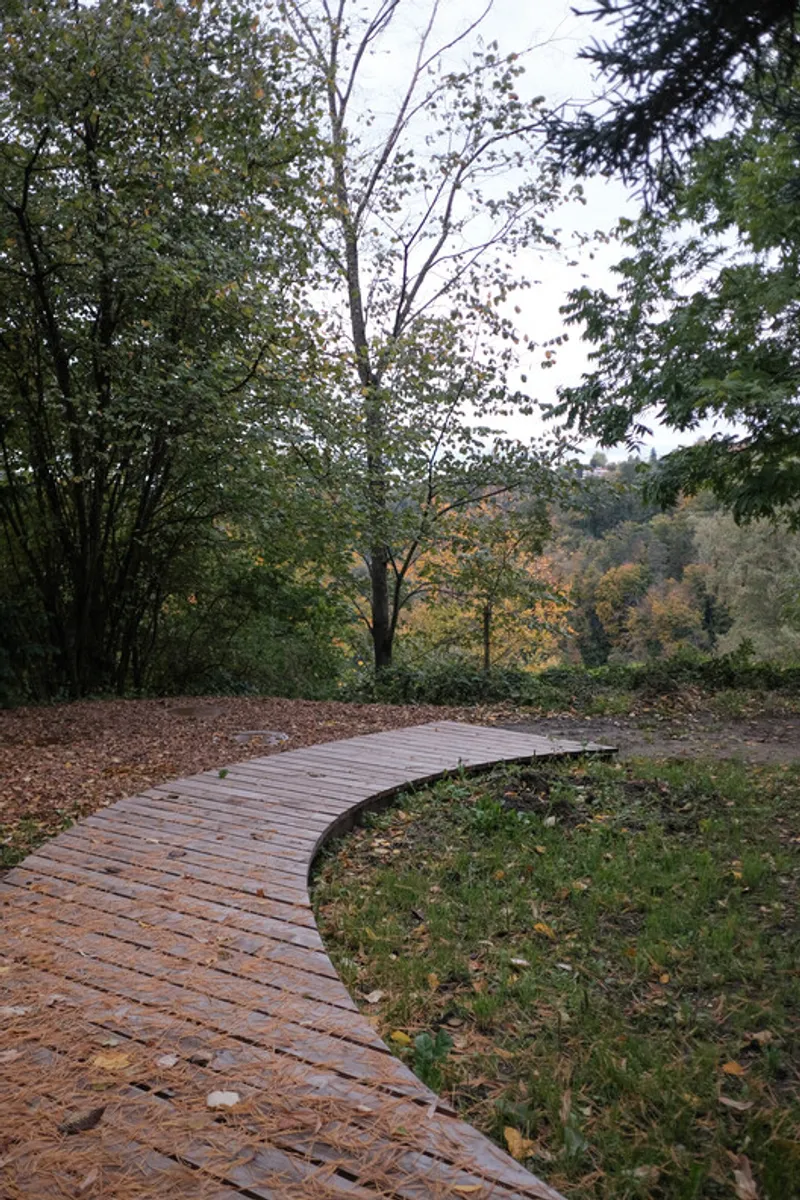
Visitors enter the pavilion through long swinging ramps that create a playful and immersive journey. These pathways guide guests on a loop through future plantations, into the pavilion, and back to the garden, reinforcing a sense of exploration and connection with nature.

A Space of Memory, Learning, and Future Vision
By integrating cut larches from the site, the Umbrella Pavilion not only preserves the spirit of the forest but also transforms a loss into an opportunity for renewal. The design reflects architectural resilience, ecological mindfulness, and educational purpose—a perfect fit for a botanical garden that celebrates biodiversity and cultural heritage.
The pavilion is more than just a shelter; it is a symbolic architectural landmark that bridges past ecosystems, present communities, and future generations.
All the photographs are works of




Popular Articles
Popular articles from the community


EW PARK: Sustainable Architecture Reimagines the Future of Urban Parking
EW PARK reimagines city parking as a modular wooden tower combining automation, solar energy, electric mobility, and adaptable urban design.

The Musturak Paradise: Senior Living Architecture for a Connected Future in Temara, Morocco
The Musturak Paradise reimagines senior living architecture in Temara via private homes, social spaces, culture, community, and shared care.

Hill & Cross Opera: Sculptural Opera House Architecture Shaped by Tallinn’s Landscape and Identity
Hill & Cross Opera reimagines opera house architecture in Tallinn through its sculptural hill, civic plaza, glass wave and a luminous cross.

The Ocean Hive: Sustainable Architecture for a Self-Sufficient Civilization at Sea
The Ocean Hive imagines sustainable architecture at sea, where modular habitats, algae, wave power and ocean waste sustain a growing colony.


Similar Reads
You might also enjoy these articles


Hodi-Mandai Geram
Project Function: Preservation and revitalization of the Intangible heritage and socio-spatial identity of the Hodi by Housing, Cultural Memory Center, Sacred Grove, landscape, local tourism economy


Olio Towers: A Mid-Rise for Performers That Fuses Housing, Rehearsal, and Stage
Located blocks from Houston's Theater District, this modular tower stacks living units around a central performance atrium.

Oasis: Modular Green Housing Carved into Dhaka's Urban Fabric
A shortlisted Plugin Housing entry reclaims unauthorized settlements in Dhaka with stepped concrete volumes, green roofs, and ventilation-driven design.

Black Hole: A Floating Megastructure for the Post-Physical Era
Emiliano Mazzarotto envisions a spherical, self-scaling arena where e-sports, digital hotels, and holographic stadiums replace traditional public space.


Explore Cultural Architecture Competitions
Discover active competitions in this discipline



Challenge to reimagine the Iron Throne


Photograph architecture without architects


Illustrate the lost glory of Angkor Wat - Render Challenge


Bring back Drive In's
Comments (0)
Please login or sign up to add comments
No comments yet. Be the first to comment!