
Uncovering the Enigmatic Secrets of Carlo Atzeni, Maurizio Manias, and Silvia Mocci at the Mystical Chiesa di Santa Chiara!
Did Carlo Atzeni, Maurizio Manias, and Silvia Mocci stumble upon hidden treasures or ancient relics within the sacred walls of Chiesa di Santa Chiara?


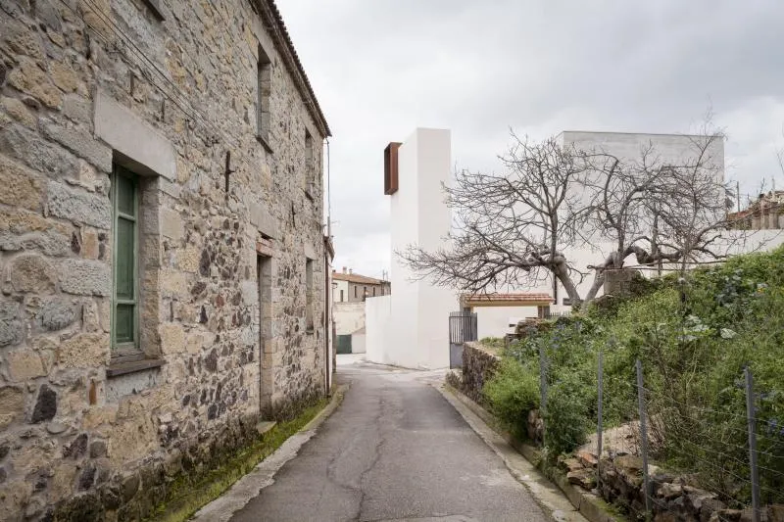
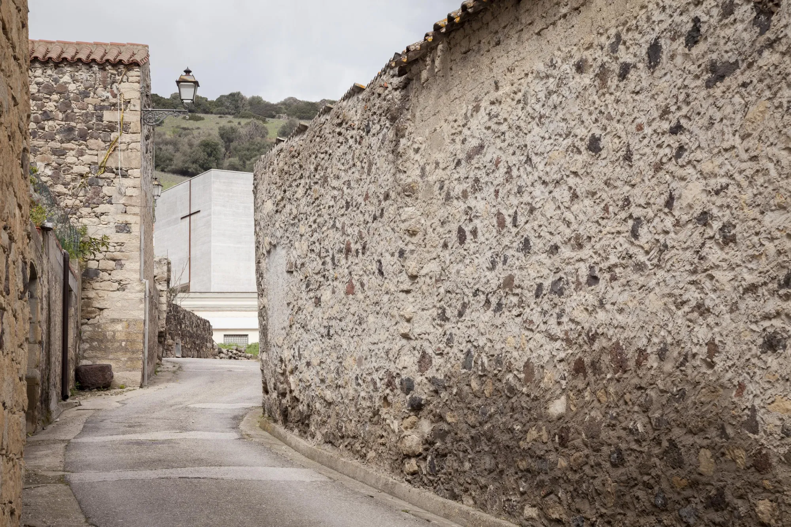
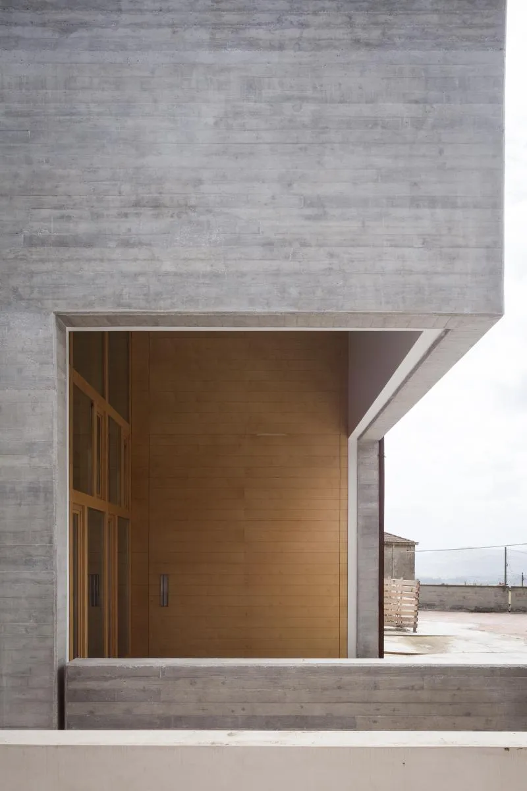
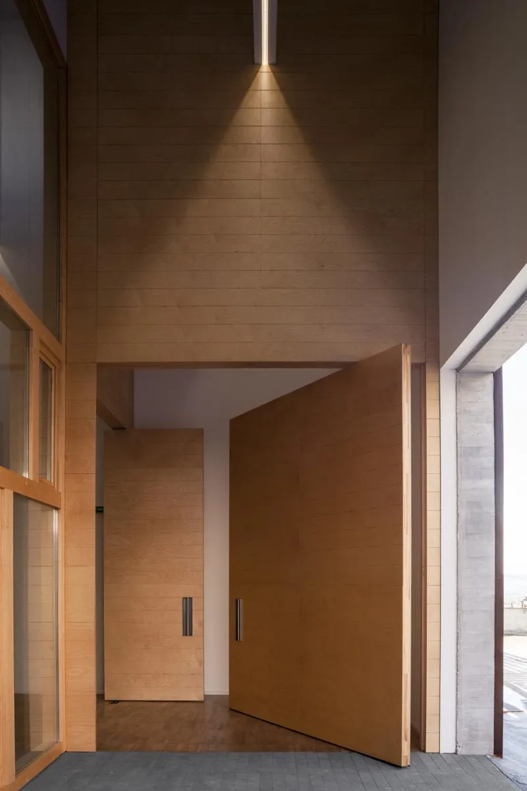
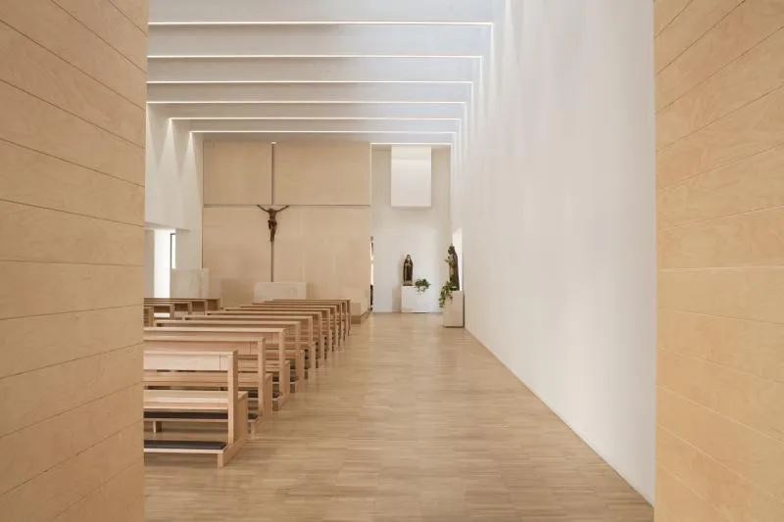
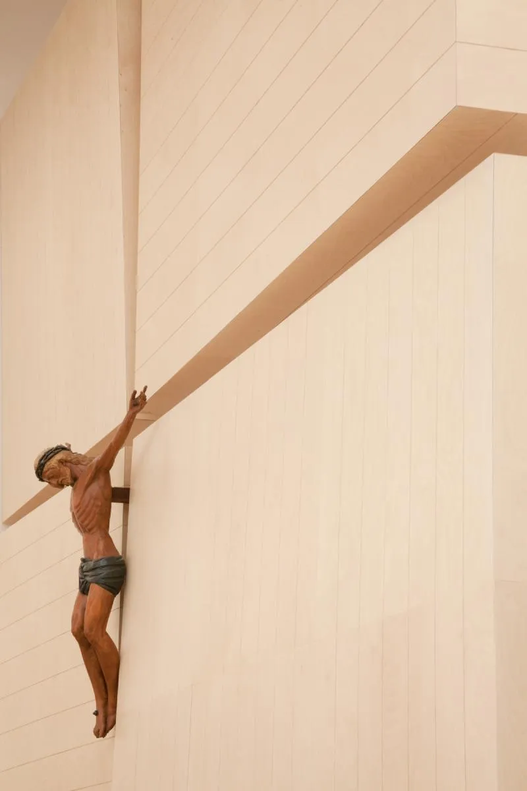
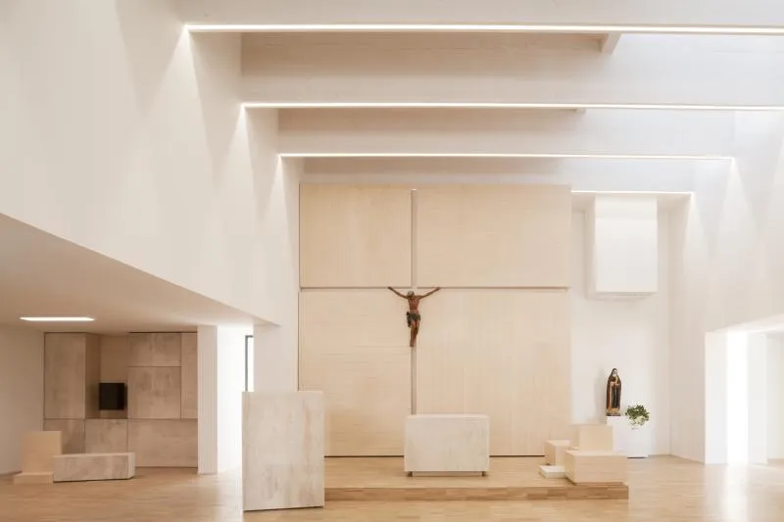
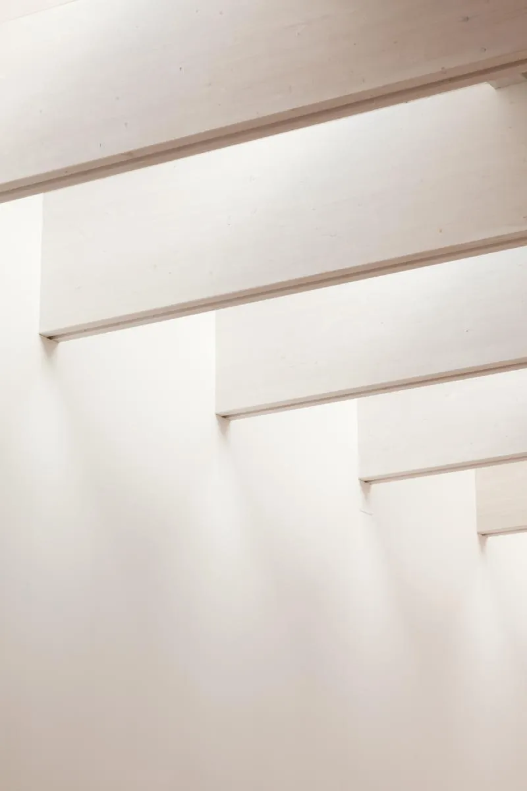
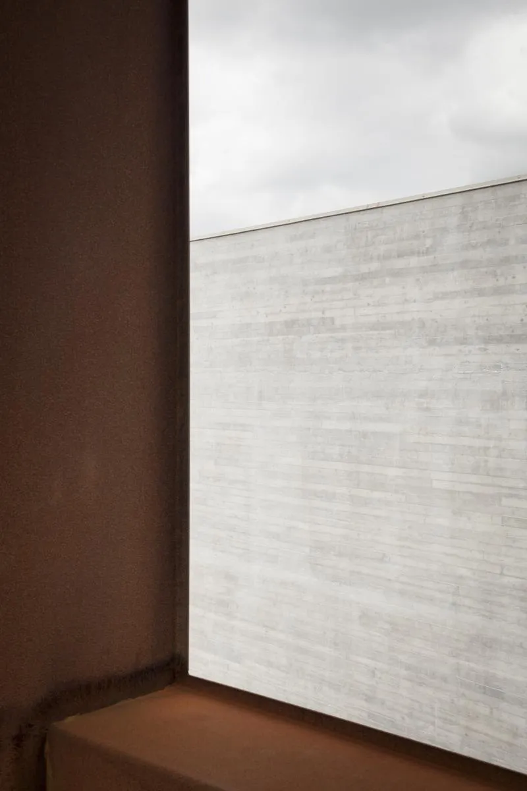
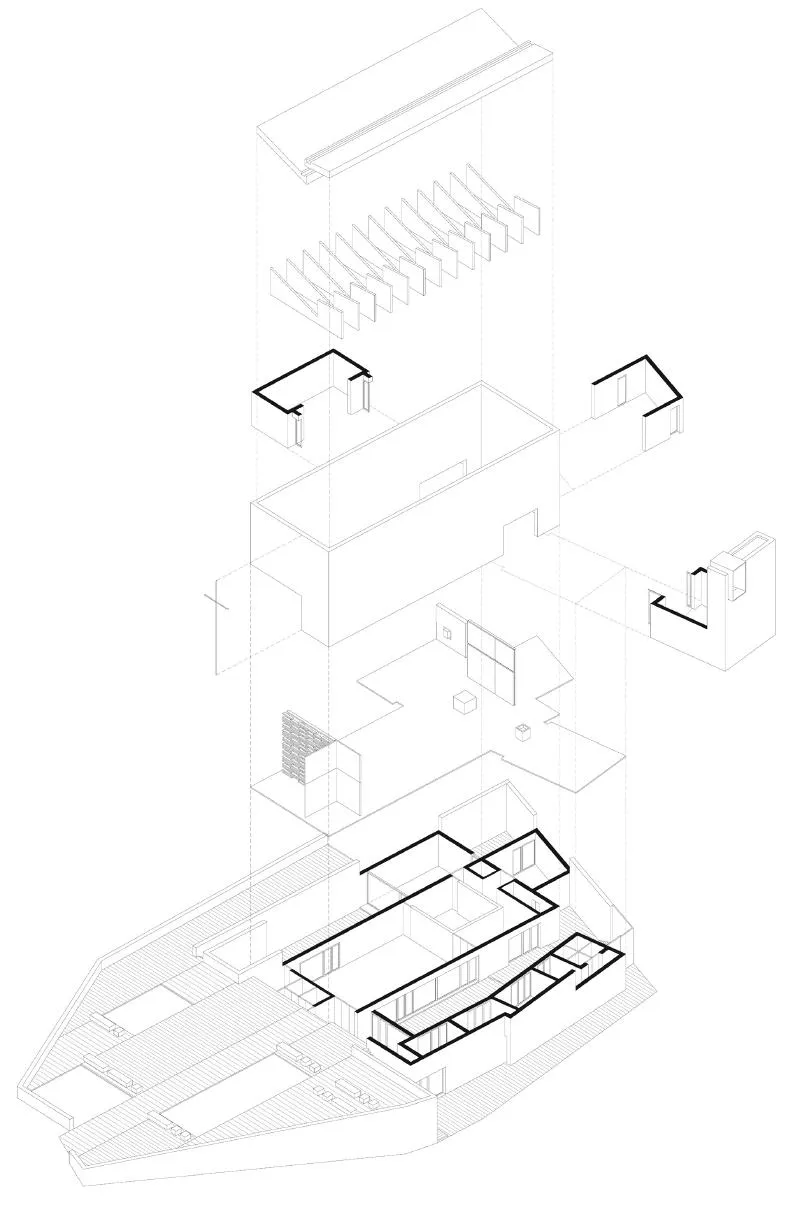
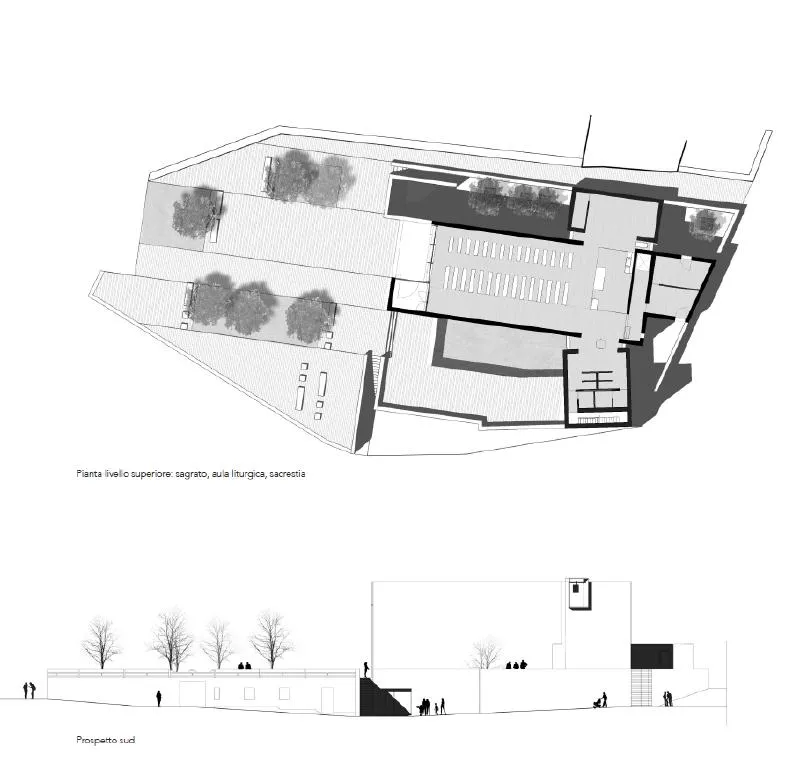
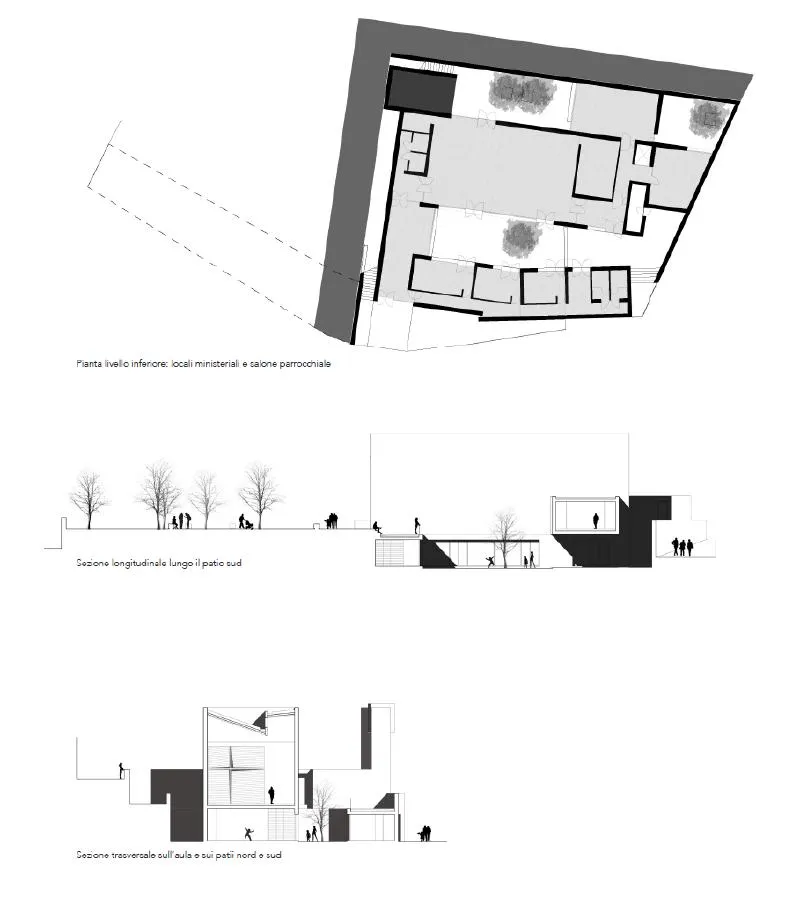
The project for the Church of Santa Chiara in Sini interprets the relationship between the site and the historical fabric of the village. The building adapts its geometries to the topography of the ground, paying special attention to the articulation in the section. Full and empty spaces are alternated according to a horizontal matrix of control of the areas and volumes, connecting the classroom, ministerial premises, and open spaces, while resolving the steep slope. A stereotomic volume of white concrete stands out in the churchyard with a 1x1x3 proportion and houses the classroom. This prism, with its entrance "engraved" with golden proportions, acquires complexity through the tectonics of the wooden roof, transforming the "fifth façade" into a device for controlling light and hierarchizing space. This regulates circulation and allows for temporal variability. It is an intense and sacral, luminous gathering space, where the Church is understood in its sense of community that meets in a place. The liturgical plant follows the Latin cross but proposes a variation with a lateral process path and an asymmetric roof configuration. The complex for 200 faithful is divided into two levels.
- high floor: churchyard, liturgical hall, sacristy;
- The ground-level plan, punctuated by four patios, serves as the podium for the classroom volume. Constructed with a single material, the concrete reinterprets the stone, symbolizing the ancestral bond between places of worship and the ground, as well as the renunciation of Santa Chiara, the head of the Church.












Popular Articles
Popular articles from the community


Riyadh For All: Intergenerational Urban Design for Active Aging in Rabat
Riyadh For All reimagines urban design in Rabat with intergenerational co-living, adaptive courtyards, and Moroccan cultural exchange today.

AL-JANNAH: Sustainable Architecture and Permaculture for Afghan Widows
AL-JANNAH uses sustainable architecture and permaculture to create resilient oasis of housing, learning, work and renewal for Afghan widows.

The Earth Pod: 3D Printed Homes for Resilient Refugee Communities
The Earth Pod reimagines refugee housing through 3D printed homes made from clay, combining resilience, self-sufficiency, and rapid shelter.

Co-Life: Senior Housing Design That Reconnects Older Adults With the City
Co-Life reimagines senior housing design through healing gardens, shared streets, workshops, and a sustainable community across generations.


Similar Reads
You might also enjoy these articles

Day and Night Park: A Time-Based Urban Newsstand in Beijing
A temporary urban newsstand in Beijing blending travel, light, and reading through poetic colors, compact form, and community-focused design.

Modernist Patio Renovation in El Masnou, Barcelona by Oliver Segura Arquitectura + Cebrià Arquitectura
Modernist patio renovation blending tradition and innovation with a movable pool, leveled floors, and Catalan materials in El Masnou.

Alto Residencial Coop: Cooperative Housing Development in Santiago de Compostela by Carbajo Barrios Arquitectos
A linear cooperative housing complex blending white volumes and perforated metal façades, enhancing community living, natural light, privacy, and urban integration.

Vil Genis School by BPA ARCHITECTURE – Massy, France
Vil Genis School in Massy, France, features sustainable design, south-facing classrooms, community integration, accessible spaces, and modern educational architecture.


Explore Cultural Architecture Competitions
Discover active competitions in this discipline



Challenge to reimagine the Iron Throne


Photograph architecture without architects


Illustrate the lost glory of Angkor Wat - Render Challenge


Bring back Drive In's
Comments (0)
Please login or sign up to add comments
No comments yet. Be the first to comment!