
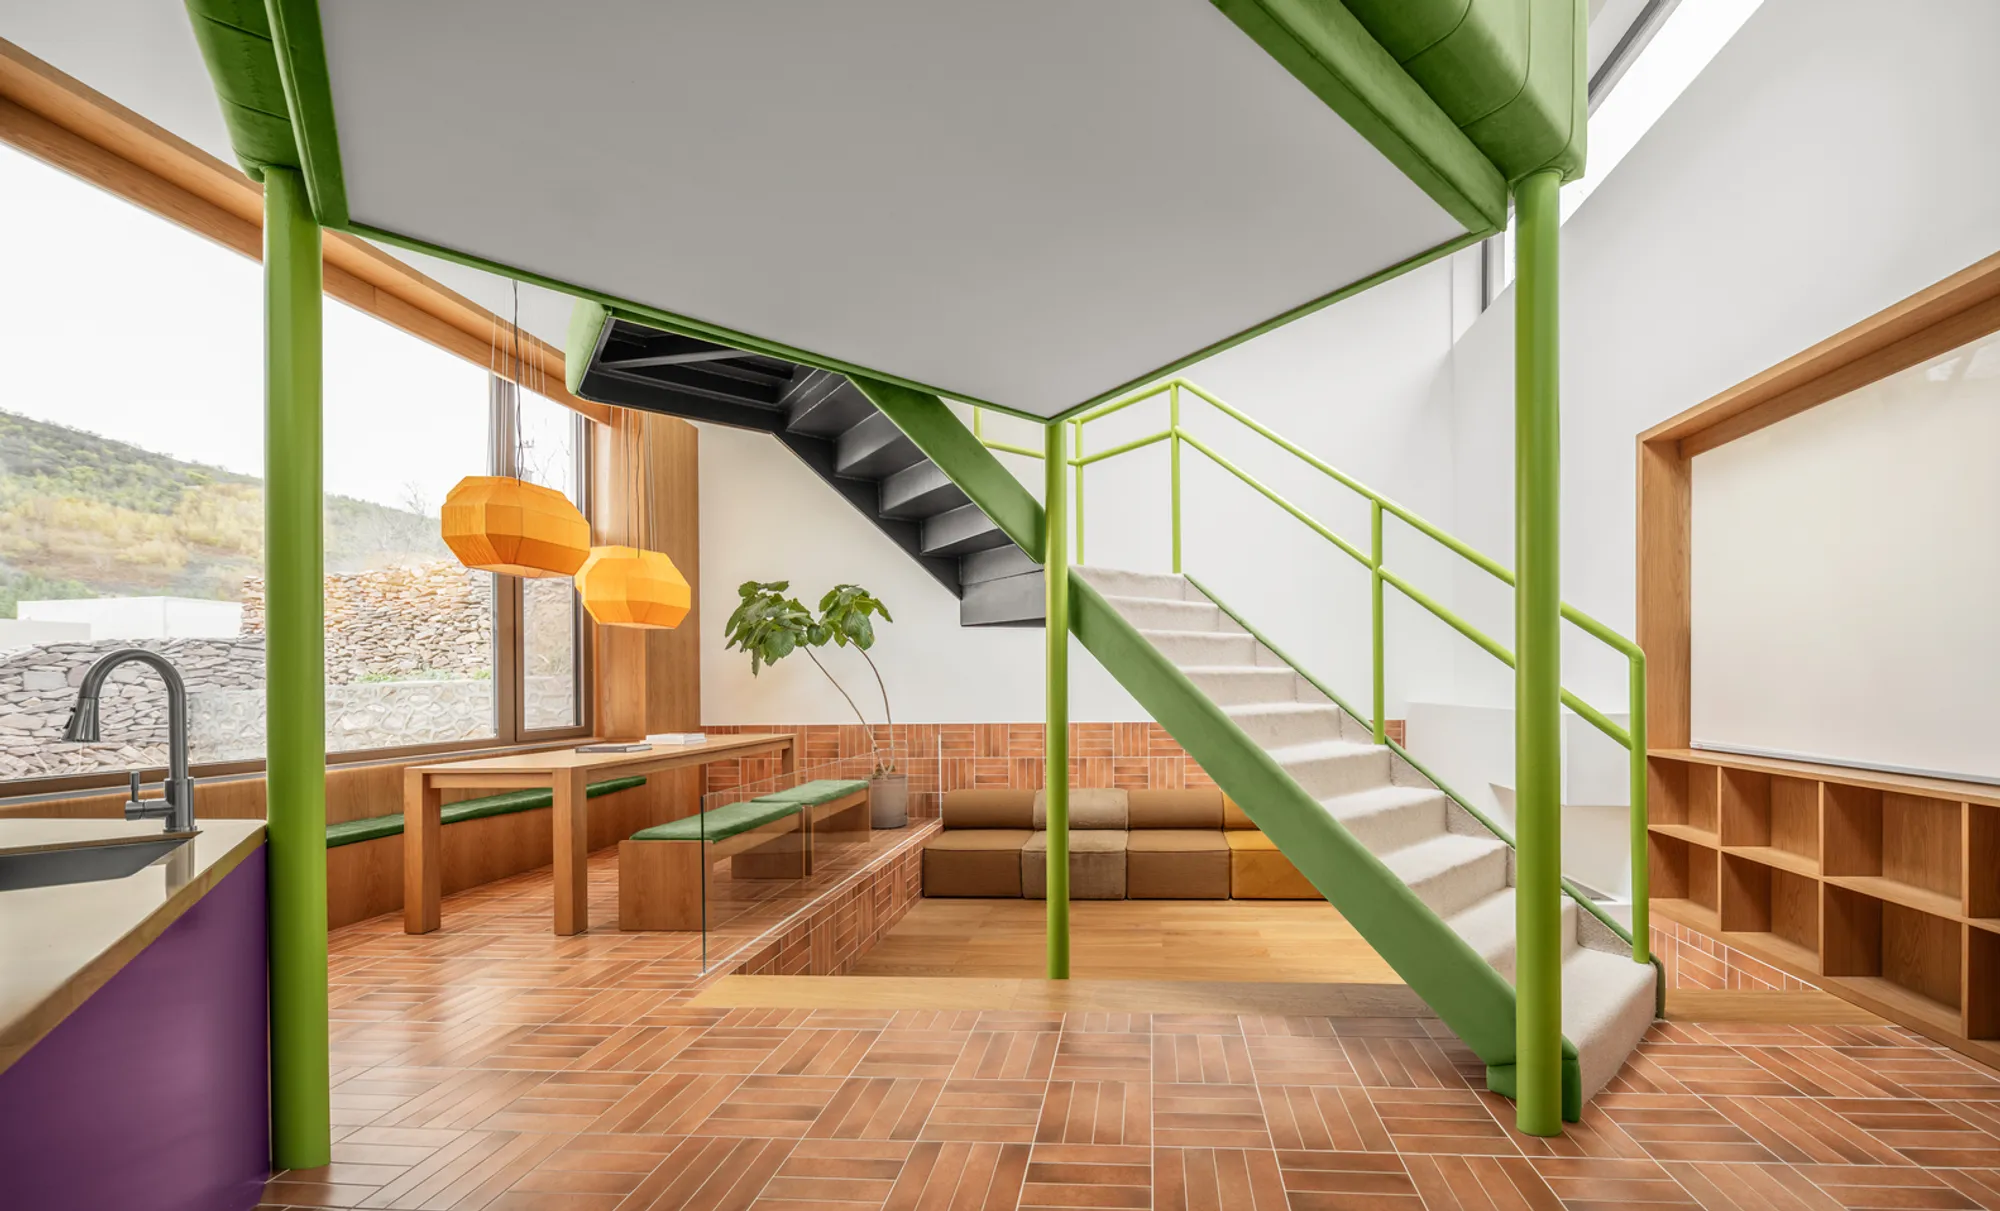
UNICO Cottage B&B No. 11 by SlowStudio.cn: A Poetic Retreat in Zhangjiakou
UNICO Cottage B&B No. 11 by SlowStudio.cn blends natural wood, stone, skylight, and rotating mezzanine, offering poetic, immersive rural retreat experiences.


Nestled in the serene landscapes of Chicheng Valley, Zhangjiakou, China, the UNICO Cottage B&B no. 11 by SlowStudio.cn (lead architects Vincent Gu and Chen Jin) is a masterful blend of contemporary design, natural harmony, and immersive experiential architecture. Completed in 2024, this 101 m² boutique retreat exemplifies modern rural living while honoring the untamed beauty of its surroundings. Photography by Boris Shiu captures the meticulous attention to light, materiality, and spatial dynamics throughout the cottage.
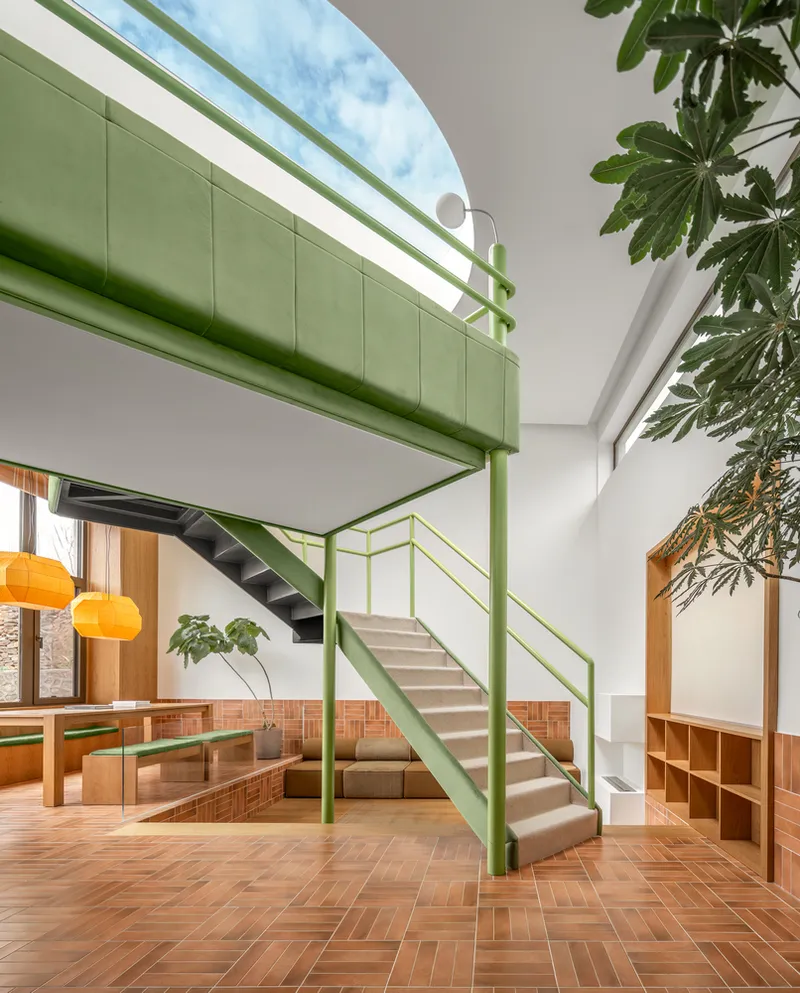
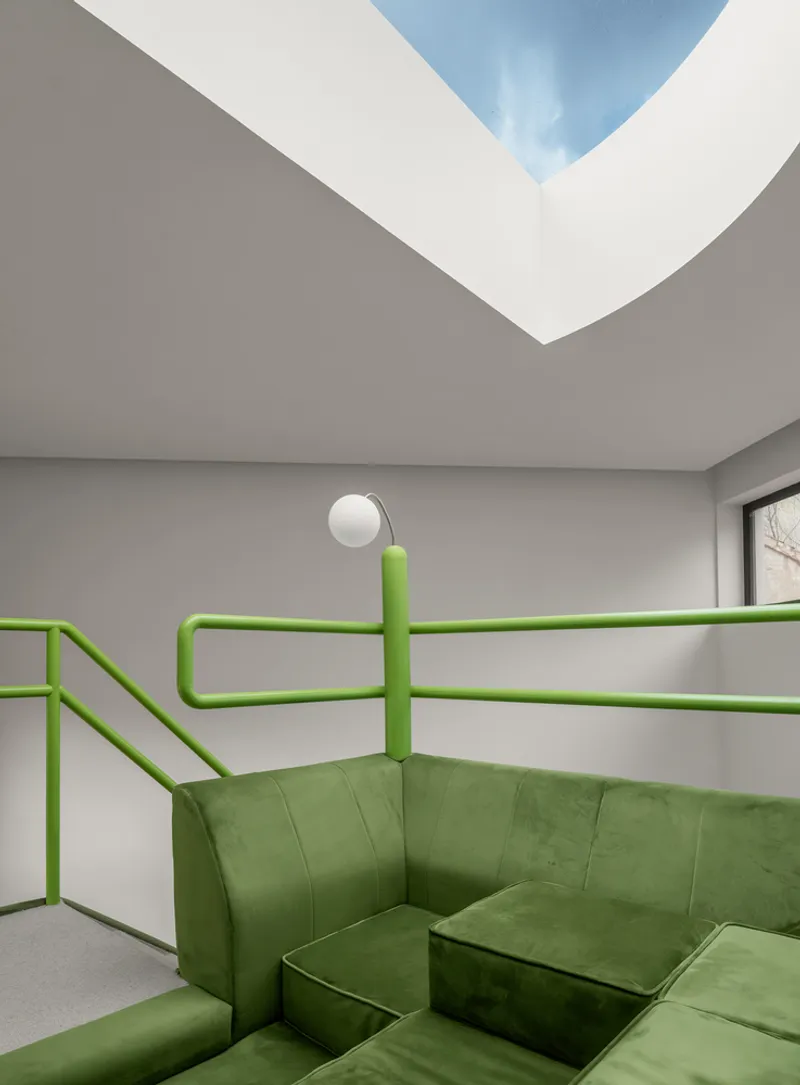
Architectural Innovation: Skylight & Rotating Platform
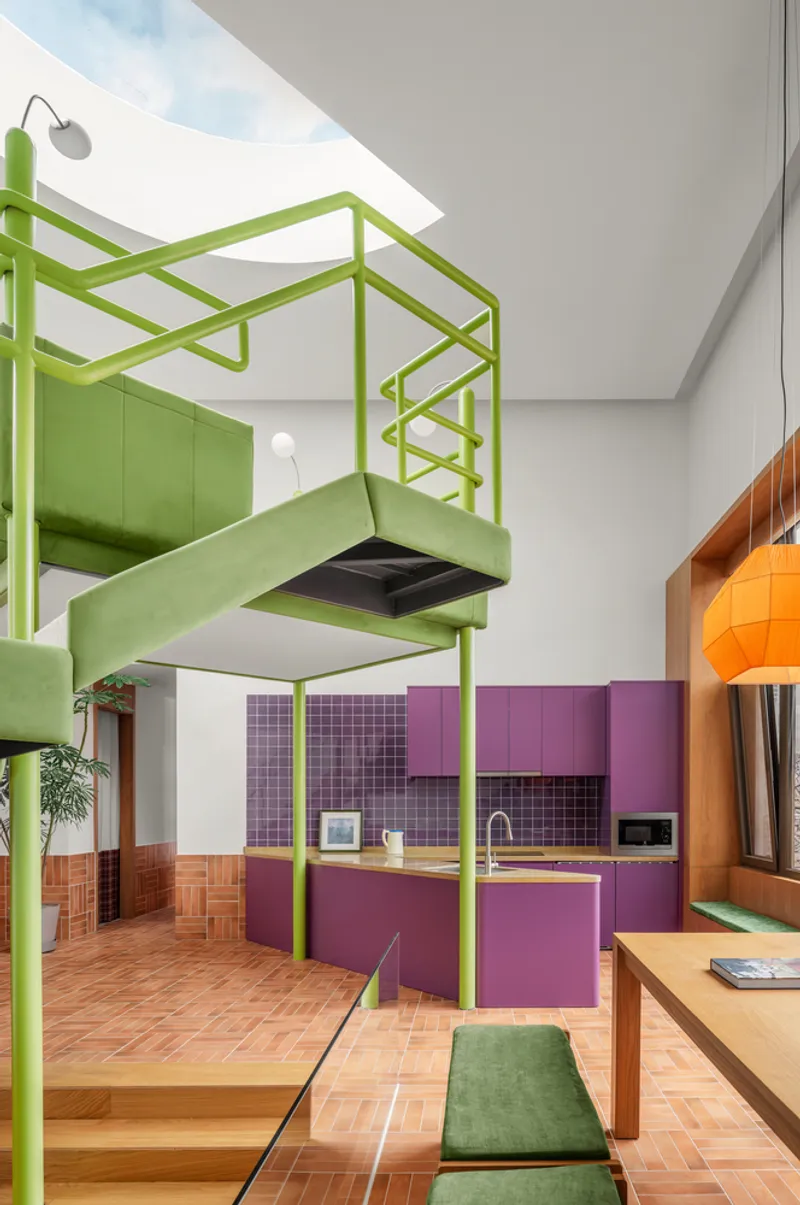
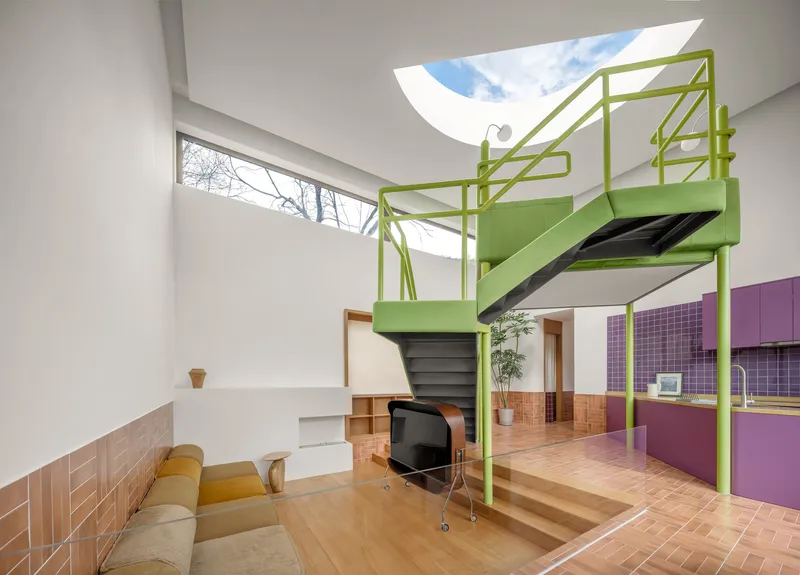
A defining feature of this cottage is the semi-circular skylight that crowns the roof. By day, sunlight pours through the curved opening, creating playful, ever-changing patterns of light and shadow across the interior walls. By night, the skylight transforms the space into a celestial observatory, offering guests an enchanting view of the stars, a true haven for astronomy enthusiasts.
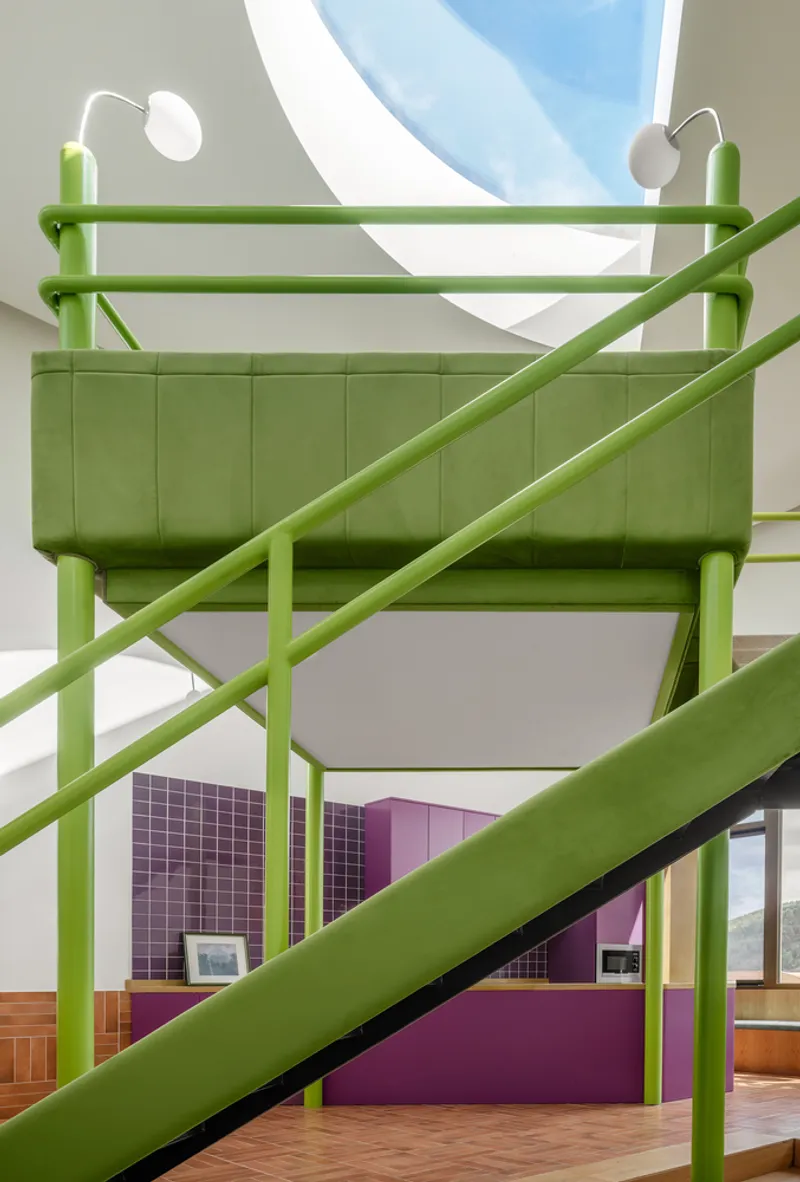
Adding to the spatial dynamism is the 45-degree rotation of the mezzanine platform, which interacts with the roof’s curvature to produce a constantly evolving interplay of angles, light, and shadow. This subtle architectural ingenuity turns every moment in the space into a living, poetic experience, highlighting artistic interior design that feels both interactive and immersive.
Materiality & Interior Design
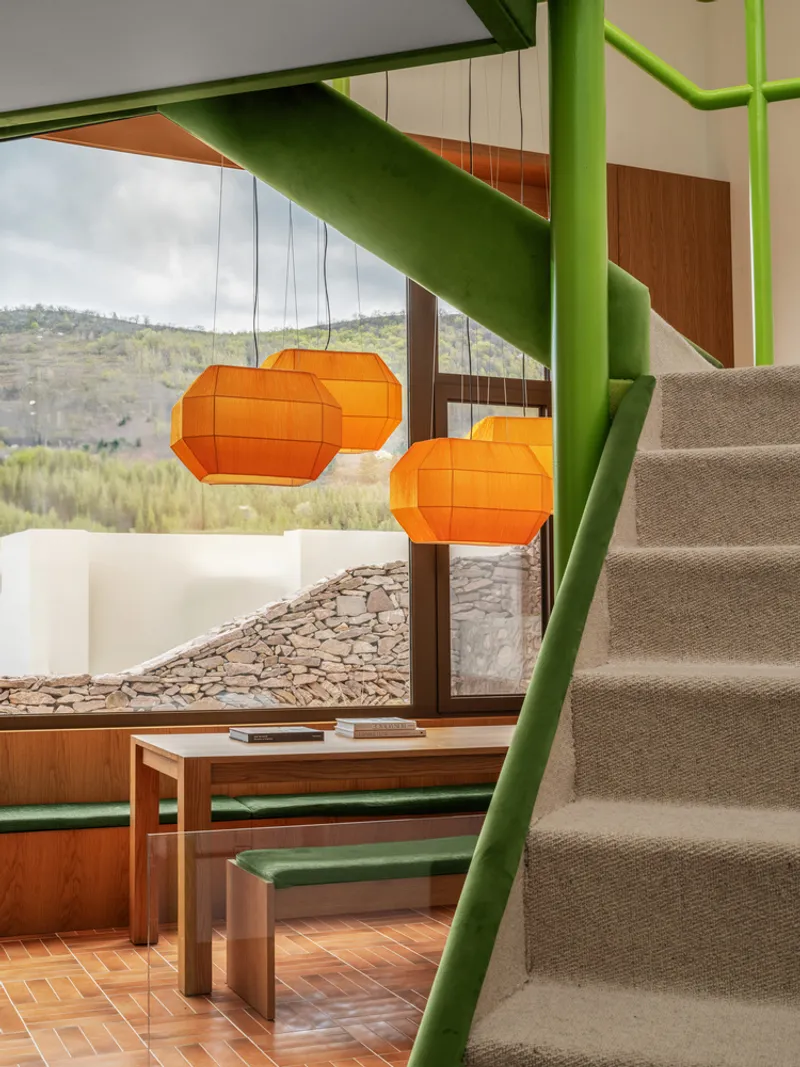
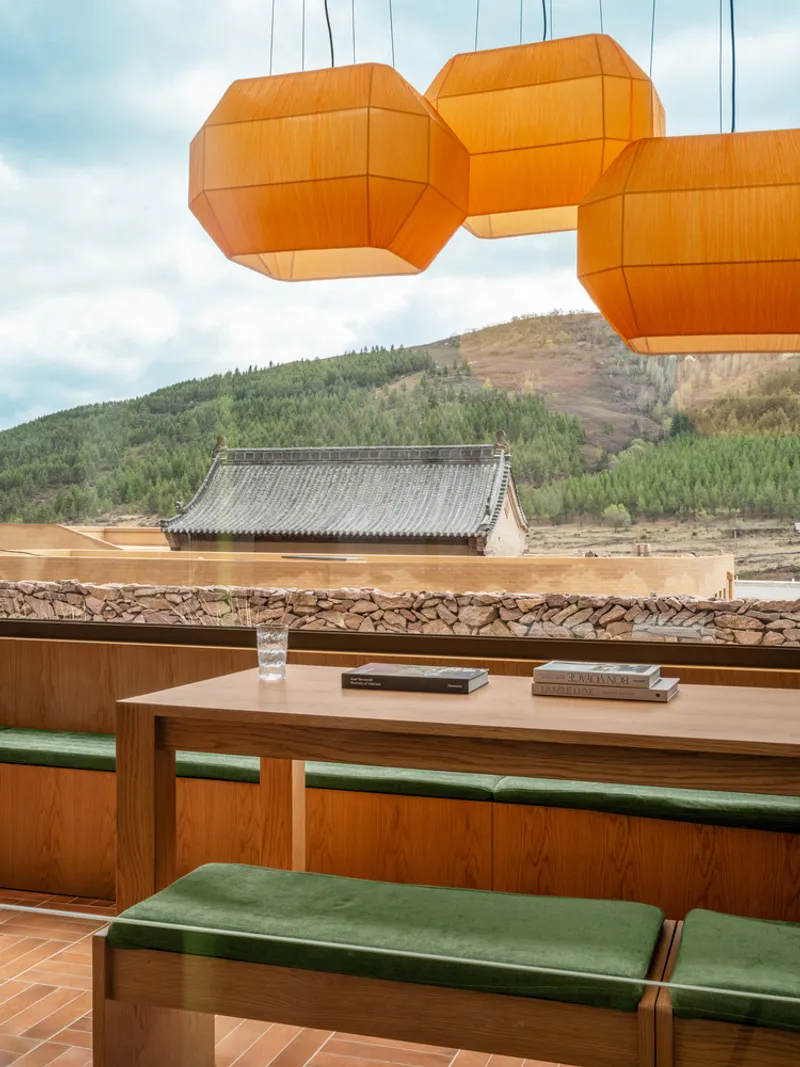
The interior palette emphasizes natural wood and stone, with raw, rustic textures that harmonize with the valley’s organic landscape. These materials not only provide visual warmth but also evoke a sense of tranquility, stability, and rural authenticity.
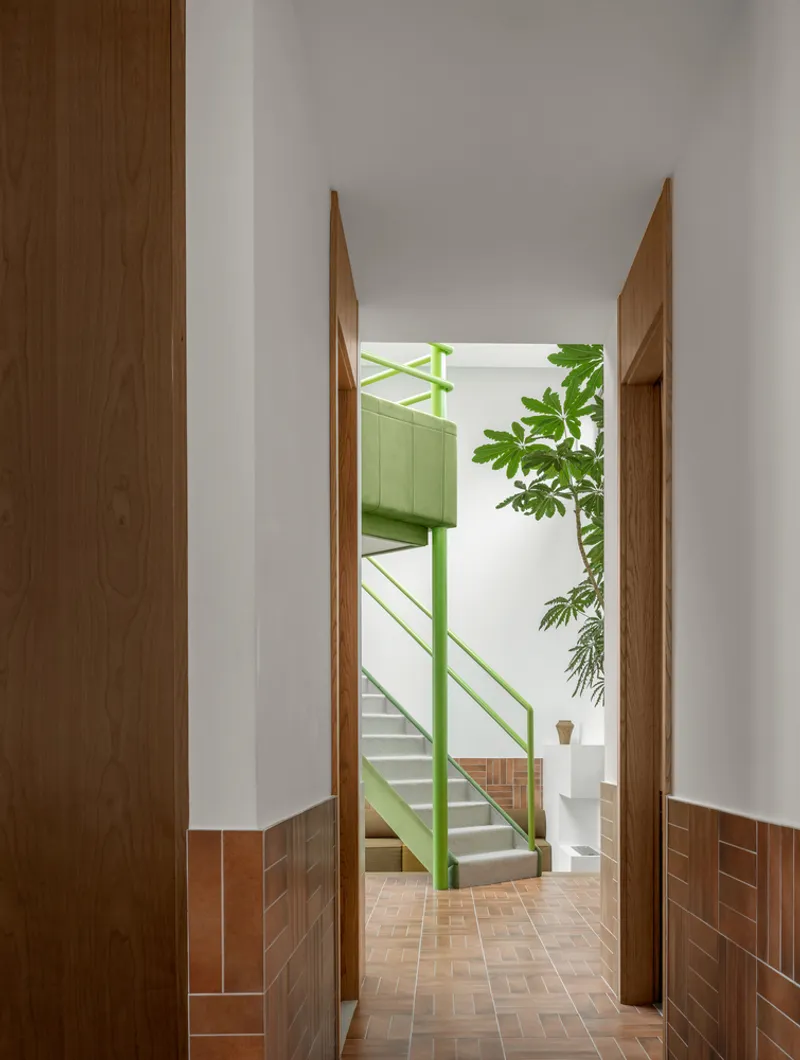
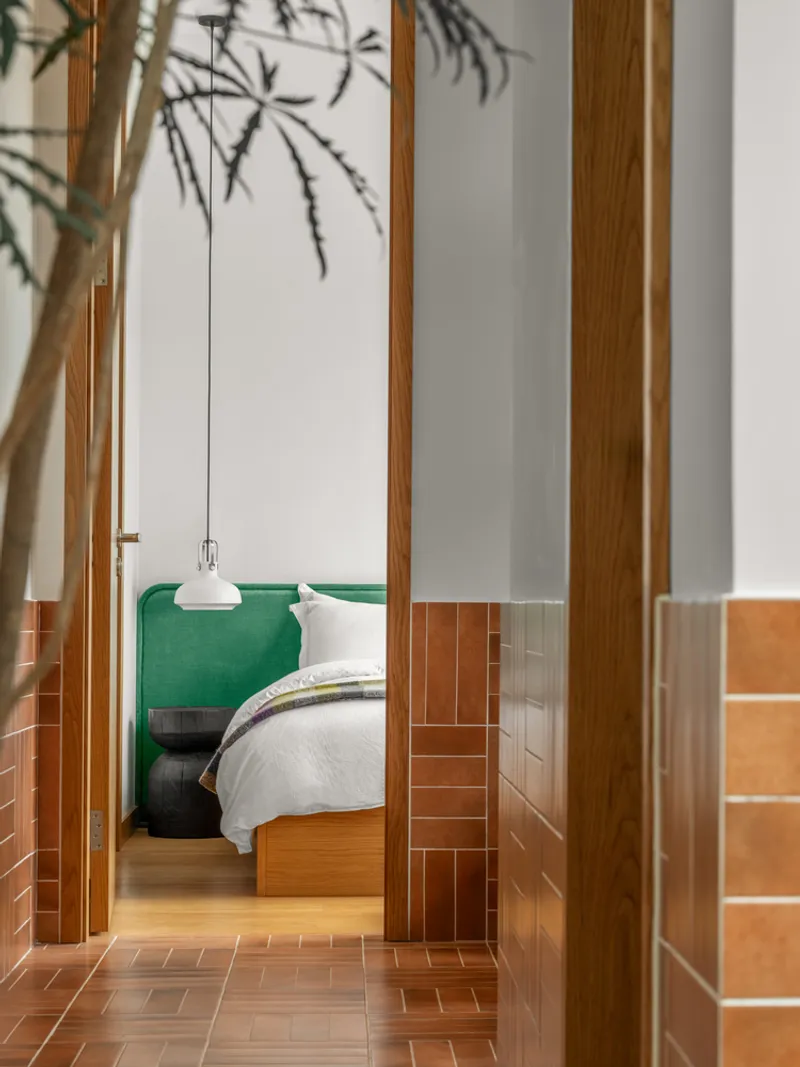
Incorporating modern comforts within a rustic environment, the cottage balances contemporary living needs with a deep respect for nature. Every detail: from the stair handrails and deck finishes to the carefully selected furnishings: reflects a design ethos that integrates functionality, comfort, and aesthetic poetry.
Seasonal & Natural Integration
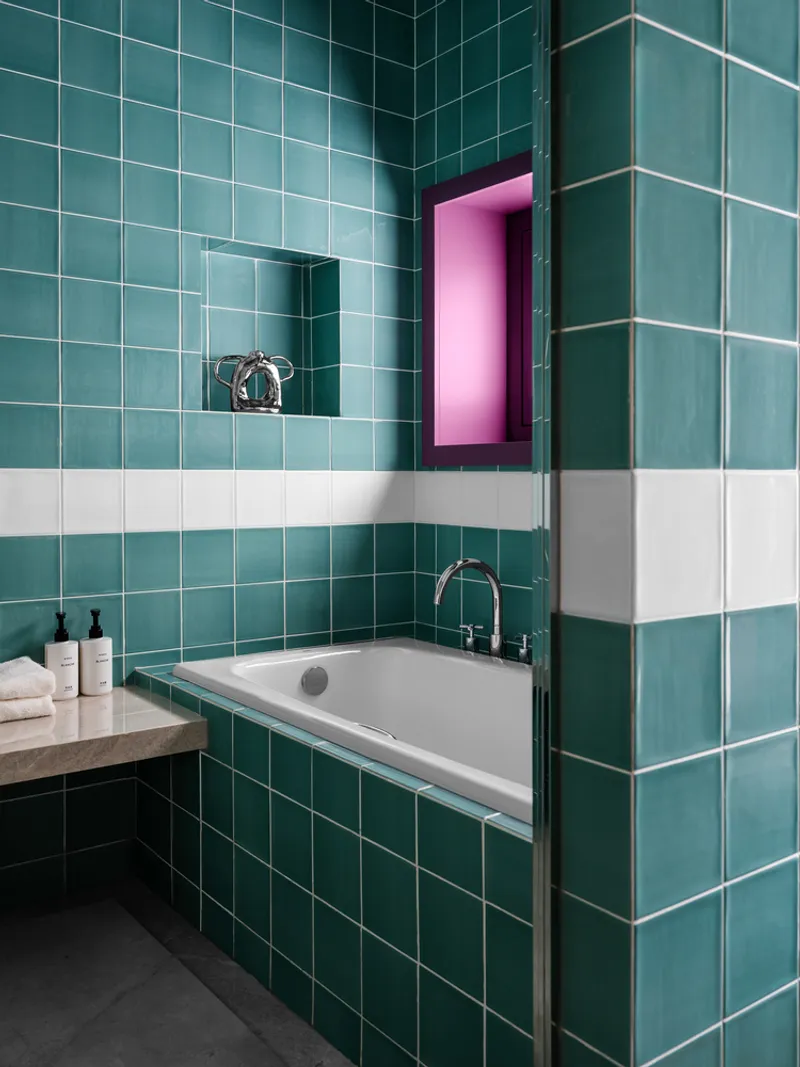
UNICO Cottage B&B no. 11 celebrates the rhythm of changing seasons. Thoughtful color combinations, natural lighting treatments, and material choices infuse the space with seasonal vitality, ensuring guests experience a continuous connection with the external landscape. Whether basking in winter’s soft light or enjoying the warmth of a summer afternoon, visitors feel attuned to the natural cycle, enhancing mindfulness and well-being.
This design philosophy transforms the B&B into more than a stay: it becomes a poetic retreat, a space where guests can find inner peace, joy, and a renewed appreciation for nature’s gifts. The interplay of light, texture, and spatial design creates an earthly paradise that captivates every visitor, making the experience unforgettable.
UNICO Cottage B&B no. 11 stands as a testament to SlowStudio.cn’s architectural mastery, blending poetic sensibilities with practical modern living. From its celestial skylight to the tactile warmth of natural materials, every element has been carefully curated to offer guests a transformative, immersive experience in the heart of Zhangjiakou.
All photographs are works of
Boris Shiu




Popular Articles
Popular articles from the community


Co-life: Sustainable Architecture for Age-Friendly Community Living
Co-life reimagines sustainable architecture for seniors through courtyards, rammed earth, shared gardens, and spaces designed for belonging.

Lunar Spiral: Space Architecture Shaped by the Mathematics of the Universe
Lunar Spiral reimagines space architecture through Fibonacci geometry, lunar regolith, levitating habitats, and self-sustaining Moon living.

Play: Fragments of Their World
Familiar architecture becomes modular playground design, creating safe spaces where displaced children can learn, connect, imagine and play.

Hill & Cross Opera: Sculptural Opera House Architecture Shaped by Tallinn’s Landscape and Identity
Hill & Cross Opera reimagines opera house architecture in Tallinn through its sculptural hill, civic plaza, glass wave and a luminous cross.


Similar Reads
You might also enjoy these articles


FAMM Arquitectura Organizes Ten Villas Around Courtyards and Jungle in Nosara, Costa Rica
El Molino pairs two elongated volumes with deep overhangs and timber louvers to build a compact coastal community five minutes from the beach.

Oscar Niemeyer's Ibirapuera Park Pavilions Define São Paulo's Cultural Identity in Concrete and Curve
A constellation of modernist volumes set within São Paulo's most important urban park, conceived for the city's 400th anniversary in 1954.

How Henri Picq's 1889 Paris Pavilion Traveled 11,000 Kilometers to Become Santiago's Artequín Museum
A prefabricated iron and glass pavilion built for the Paris Universal Exposition found a second life as a children's art museum in Chile.

Sanjay Puri Architects Wraps a Jaipur Office Tower in Capsule-Shaped Green Buffers
A nine-level climate-responsive workplace near Jaipur Airport uses stacked planter terraces and aluminium screens to fight 40°C heat.
Explore Interior Design Competitions
Discover active competitions in this discipline


Challenge to design luxury tourism on rails


Challenge to reimagine the Iron Throne


Photograph architecture without architects


VR headsets Storefront design competition
Comments (0)
Please login or sign up to add comments
No comments yet. Be the first to comment!