
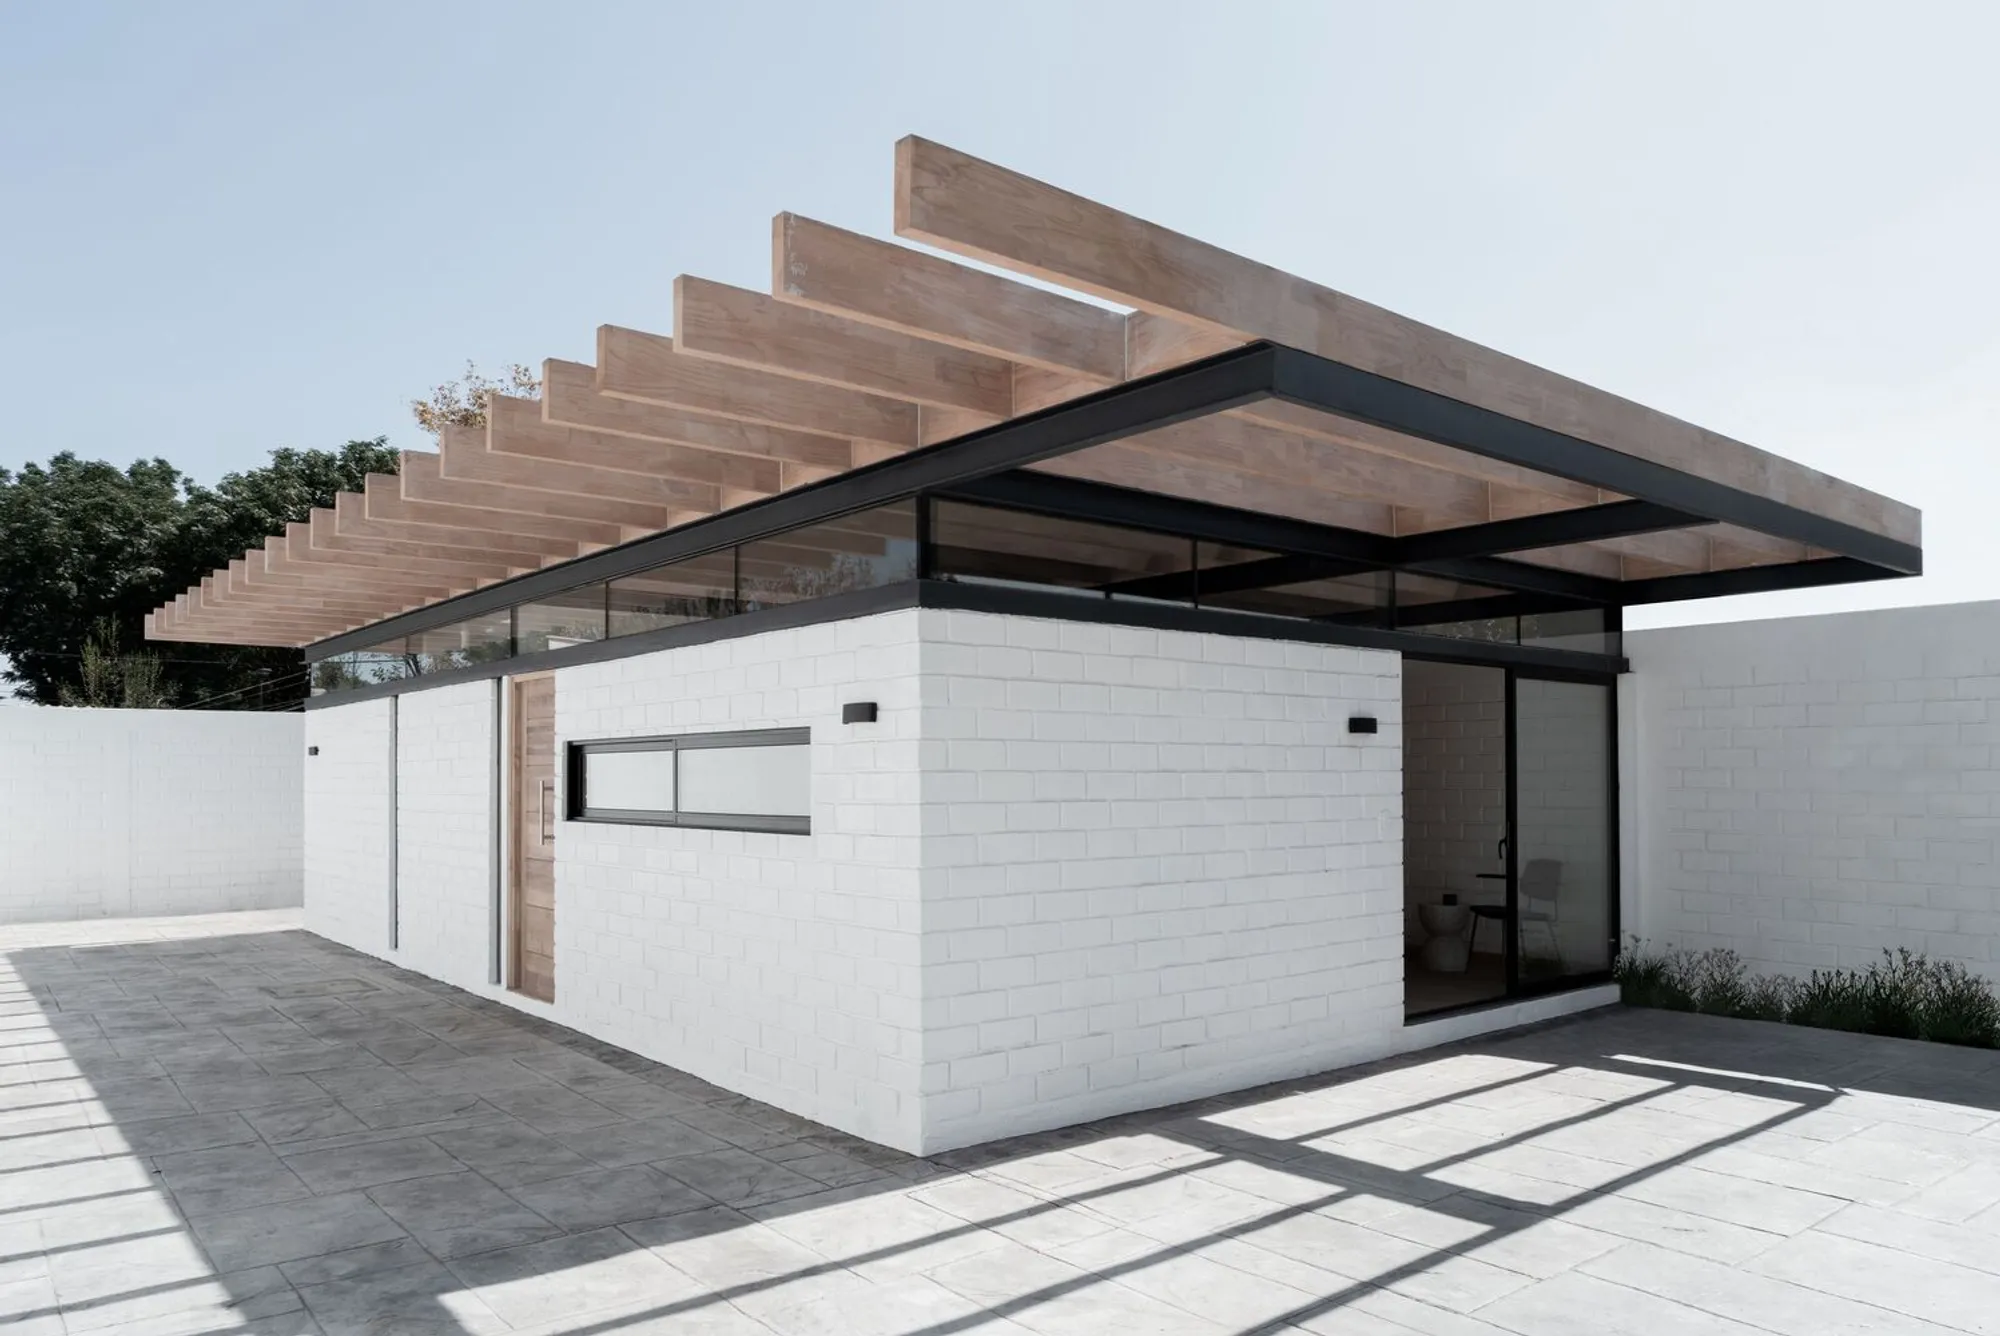
Unique House by blaq arquitectos – A Contemporary Transformation in Santiago, Chile
Unique House by blaq arquitectos transforms a 1970s Santiago home with natural light, laminated wood roof, modern interiors, and future expansion.


Architects: blaq arquitectos
A Modern Take on 1970s Social Housing
Unique House by blaq arquitectos is a remarkable example of how thoughtful design can completely transform modest housing into a contemporary living space. Located in Las Condes, Santiago, Chile, the project reimagines one of the nearly 200 identical units built during the 1970s Colon Oriente housing plan, originally intended to address rapid urban growth and reduce social segregation.
These houses, each spanning 60 square meters, were constructed with reinforced masonry walls, simple gable roofs, and low ceilings of 2.08 meters. While functional, the original design suffered from limited daylight, cramped proportions, and a lack of individuality.
The renovation aimed to turn one of these repetitive units into a unique, personalized home while preserving the architectural unity of the neighborhood.
Design Concept and Transformation
The project was commissioned by a young couple seeking an affordable, modern space. With a tight budget, blaq arquitectos focused on efficient design strategies that maximized natural light, flexibility, and long-term adaptability.
Key Interventions:
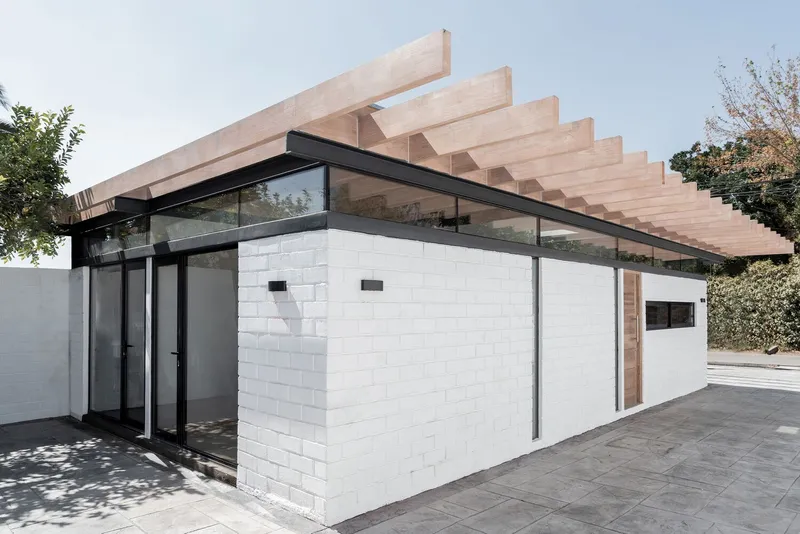
- Preservation of Original Perimeter Walls: The existing confined masonry walls were maintained to respect the structure and reduce costs.
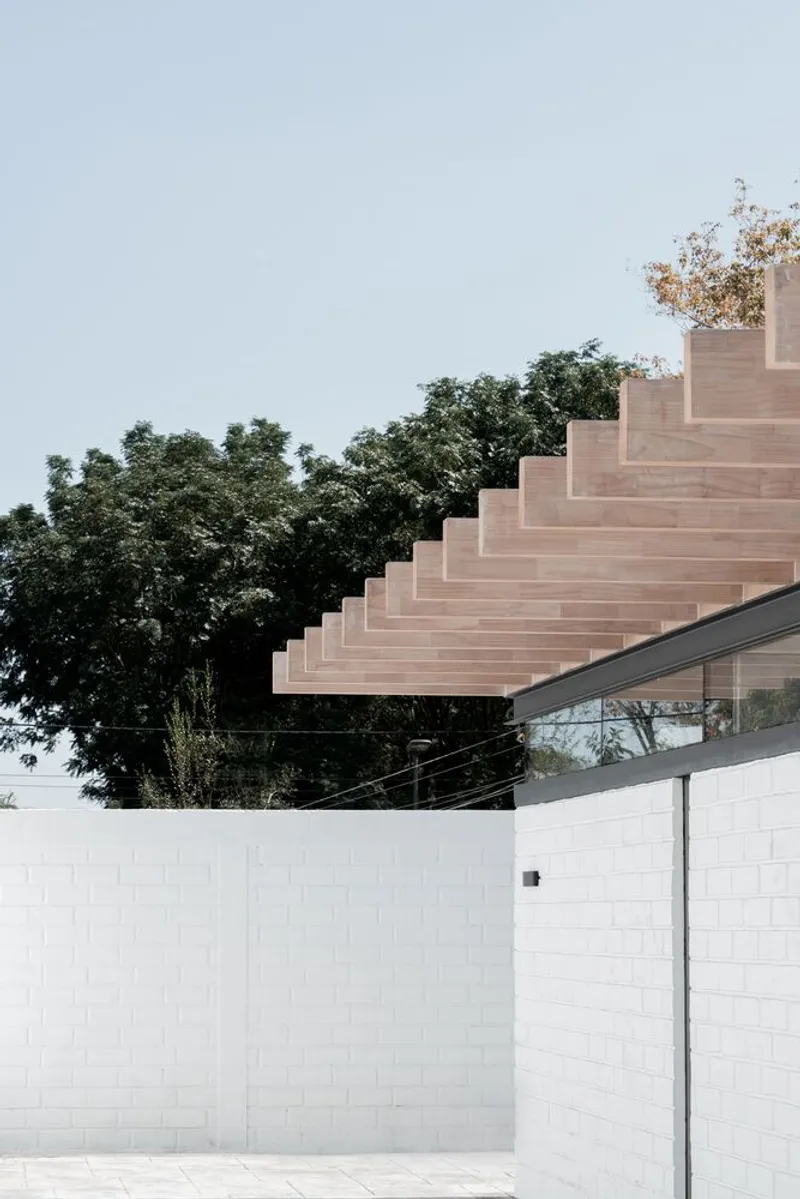
- New Laminated Wood Roof: The old wooden roof was replaced with a laminated timber roof, elevated to 2.5 meters for better proportions and spatial comfort.
- Glazed Perimeter Strip: A continuous glass band was inserted between the walls and the roof, flooding interiors with natural light and creating a subtle floating roof effect.
- Future-Proof Structure: The new roof, supported by an iron substructure, was designed to support a future second floor, anticipating family growth.
Interior Spatial Experience
The interior distribution was completely rethought to suit modern living:
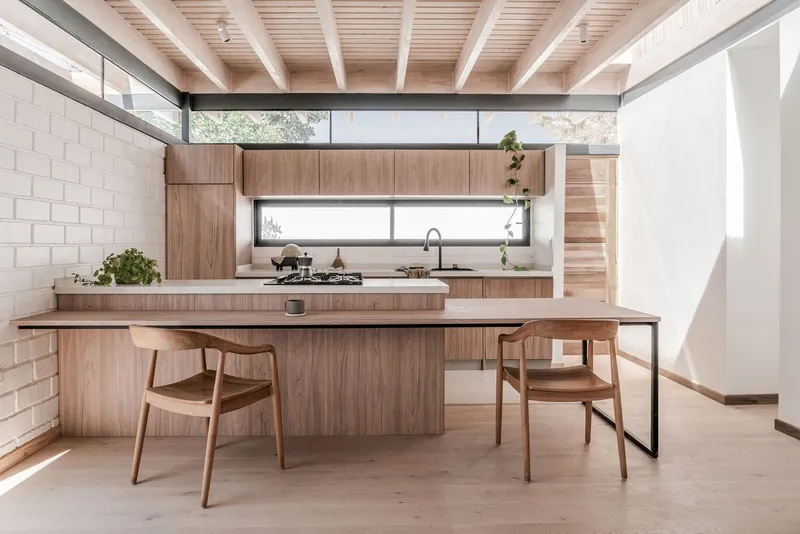
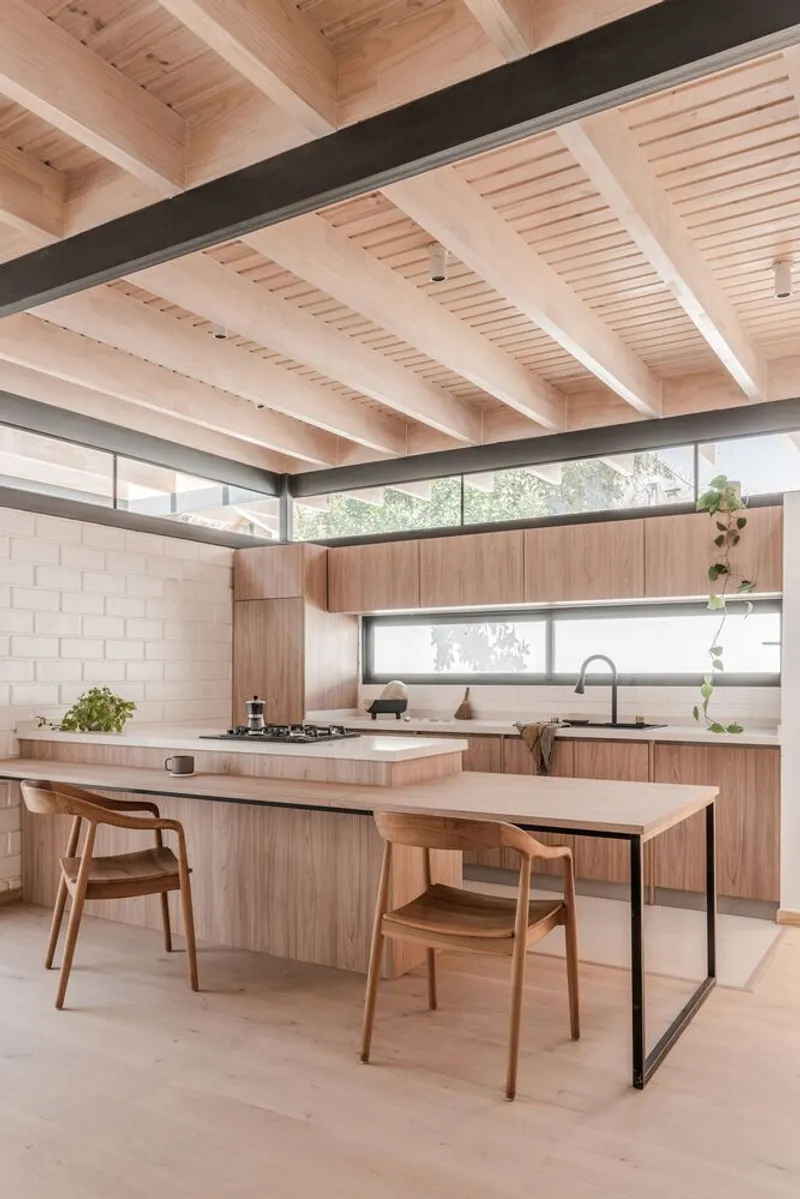
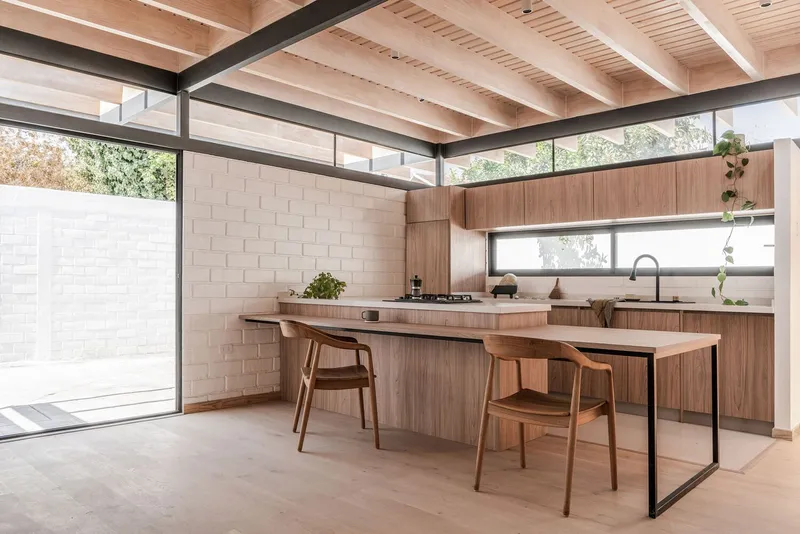
- Social Zone: The living room and kitchen occupy one side of the house, directly connected to the entrance.
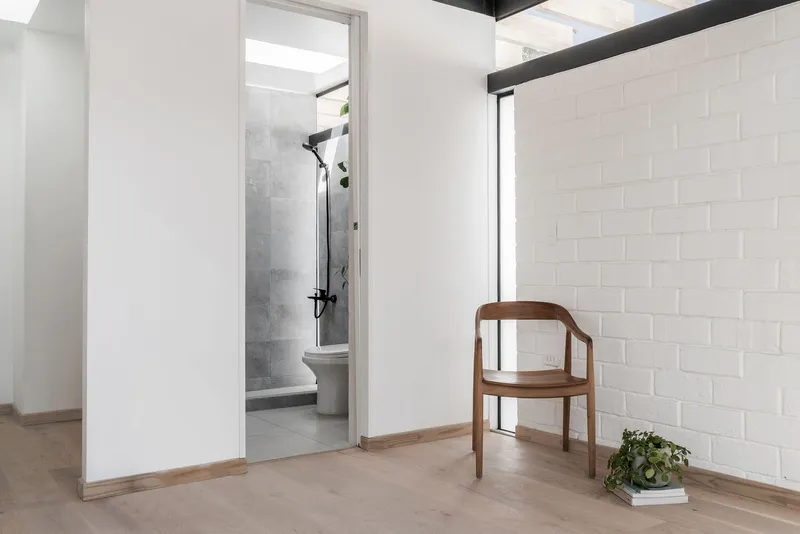
- Private Zone: Bedrooms and bathrooms are located on the opposite side, with direct access to the patio.
Materiality & Atmosphere:
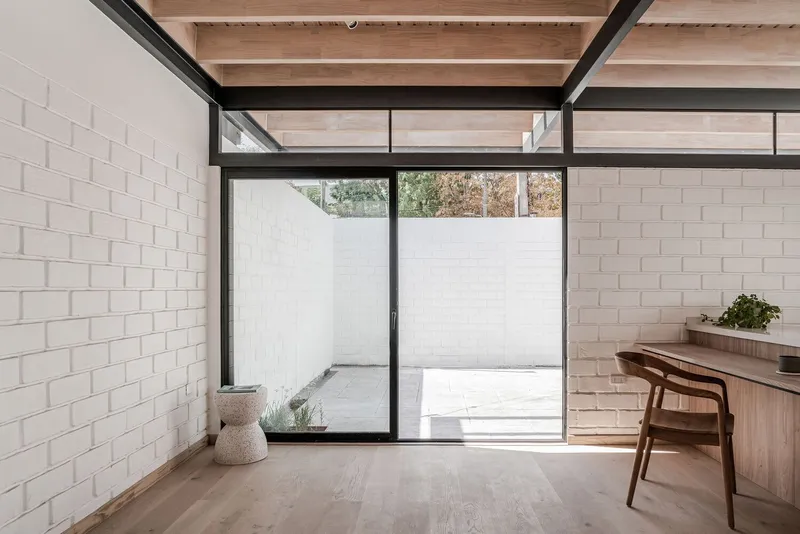
- Natural Wood Flooring & Furniture: Warm tones balance the brightness of the white-painted walls.
- Exposed Brickwork: Original brick surfaces were retained and painted in sandy matte tones, adding texture and serenity.
- White Interior & Exterior: Enhances reflectivity, maximizing daylight within compact spaces.
- Skylights Between Beams: Additional openings on the roof introduce vertical light shafts, enriching spatial quality.
The result is a bright, warm, and adaptable home that feels significantly larger than its compact footprint.
Architectural Significance
Unique House exemplifies how small-scale architecture can address affordability, sustainability, and identity. By reusing existing structures, integrating prefabricated elements, and considering long-term expansion, blaq arquitectos demonstrates how thoughtful interventions can elevate mass housing into personalized, future-ready homes.
All photographs are works of
Macarena Whittle




Popular Articles
Popular articles from the community


Play: Fragments of Their World
Familiar architecture becomes modular playground design, creating safe spaces where displaced children can learn, connect, imagine and play.

Conexión: Biophilic Design Reimagines High-Rise Living in Hong Kong
Conexión reimagines high-rise living in Hong Kong through biophilic design, green facades, shared spaces, daylight, water and nature within.

The Musturak Paradise: Senior Living Architecture for a Connected Future in Temara, Morocco
The Musturak Paradise reimagines senior living architecture in Temara via private homes, social spaces, culture, community, and shared care.

The Ocean Hive: Sustainable Architecture for a Self-Sufficient Civilization at Sea
The Ocean Hive imagines sustainable architecture at sea, where modular habitats, algae, wave power and ocean waste sustain a growing colony.


Similar Reads
You might also enjoy these articles


Hodi-Mandai Geram
Project Function: Preservation and revitalization of the Intangible heritage and socio-spatial identity of the Hodi by Housing, Cultural Memory Center, Sacred Grove, landscape, local tourism economy


Olio Towers: A Mid-Rise for Performers That Fuses Housing, Rehearsal, and Stage
Located blocks from Houston's Theater District, this modular tower stacks living units around a central performance atrium.

Oasis: Modular Green Housing Carved into Dhaka's Urban Fabric
A shortlisted Plugin Housing entry reclaims unauthorized settlements in Dhaka with stepped concrete volumes, green roofs, and ventilation-driven design.

Black Hole: A Floating Megastructure for the Post-Physical Era
Emiliano Mazzarotto envisions a spherical, self-scaling arena where e-sports, digital hotels, and holographic stadiums replace traditional public space.


Explore Latin American Houses Competitions
Discover active competitions in this discipline



Challenge to reimagine the Iron Throne


Photograph architecture without architects


Illustrate the lost glory of Angkor Wat - Render Challenge


Design challenge to reuse E-waste
Comments (0)
Please login or sign up to add comments
No comments yet. Be the first to comment!