
University Catholic Stadium Modernization by IDOM – A Sustainable Transformation of Chile’s Iconic San Carlos de Apoquindo
A sustainable stadium transformation preserving original structure while adding lightweight timber expansions, improved sightlines, and circular construction strategies for a modern multipurpose arena

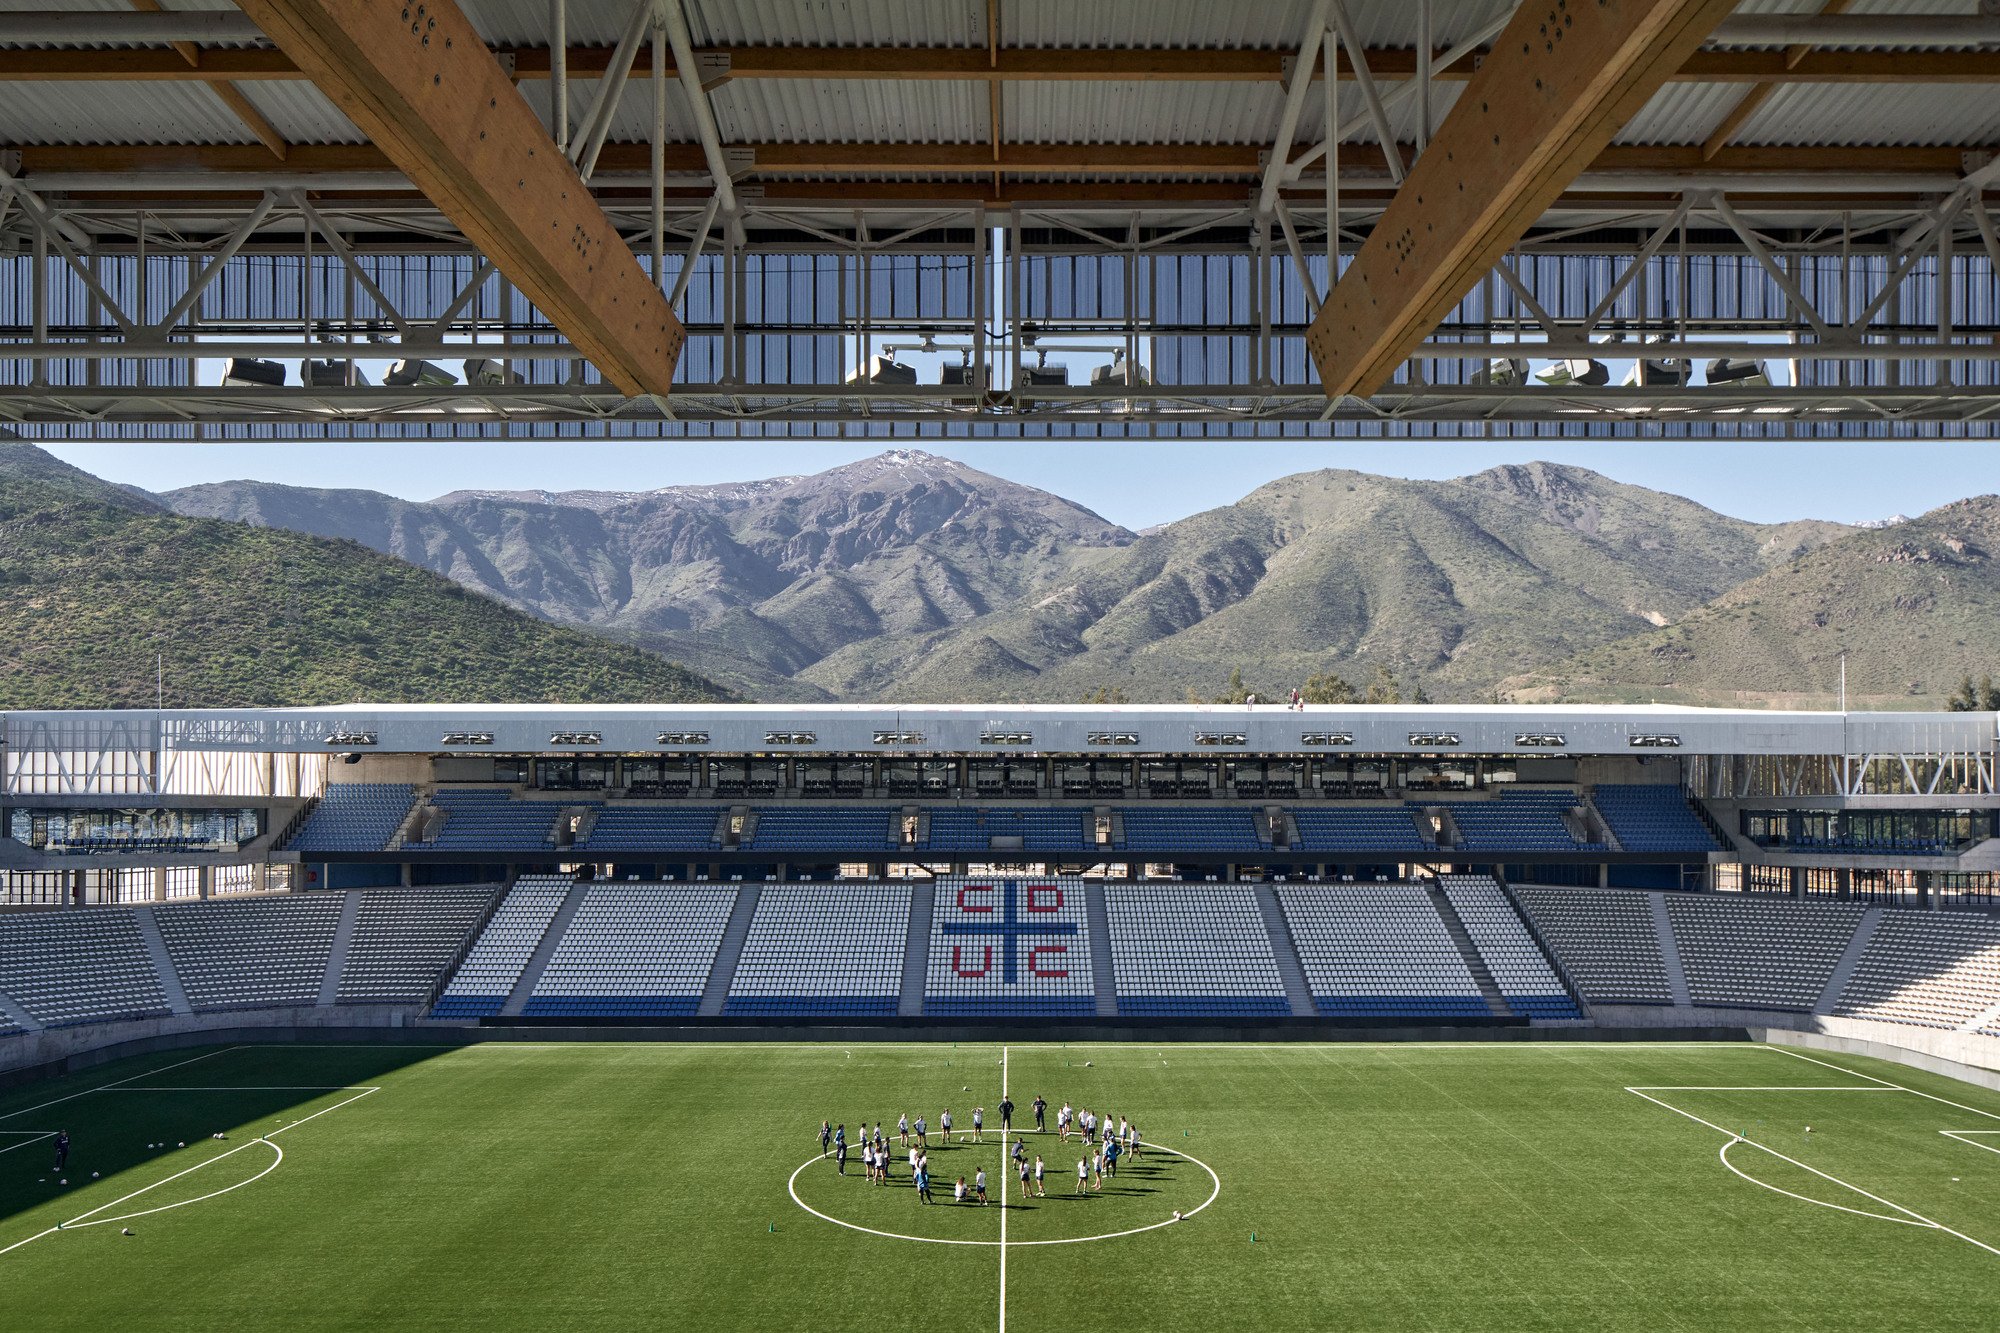
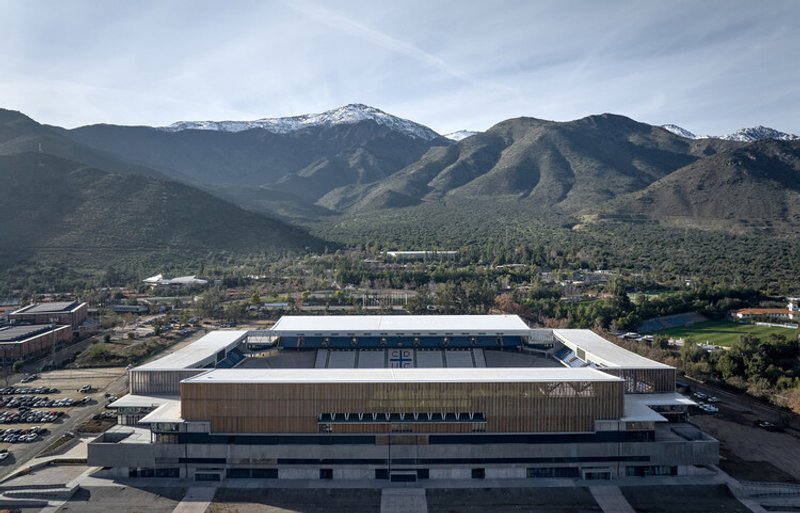
The University Catholic Stadium Modernization Project, designed by IDOM, redefines the historic San Carlos de Apoquindo Stadium in Las Condes, Santiago de Chile. Originally inaugurated in 1988, the stadium occupies a dramatic site between the Andes foothills and Manquehue Hill, partially embedded into the sloping terrain. The modernization responds to the club’s ambition to elevate the venue from a traditional football ground to a contemporary, multifunctional, and sustainably engineered arena capable of year-round activity.
A Competition-Winning Design for a New Era of Sporting Architecture
To increase capacity from 12,000 to 20,000 spectators and enhance global-quality infrastructure, the club commissioned a design competition. IDOM’s winning proposal reimagines the stadium as a flexible, climate-responsive, and technologically advanced venue, integrating modern hospitality, media facilities, and community-oriented spaces.
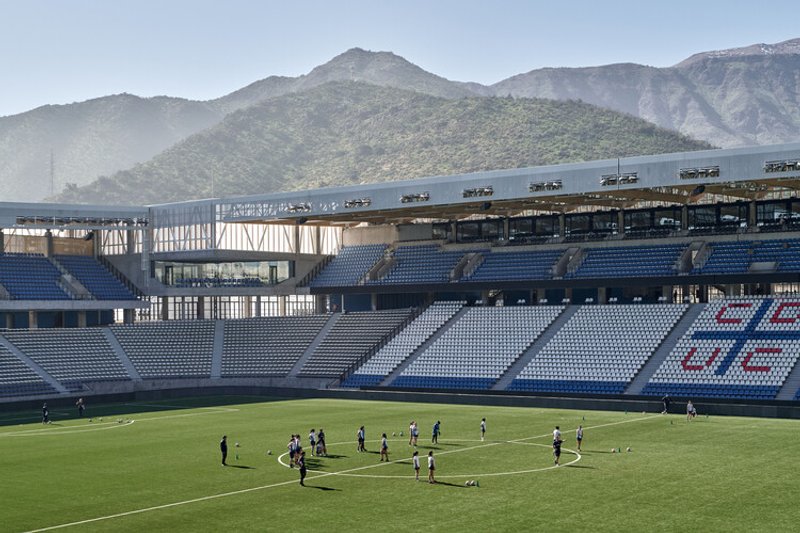
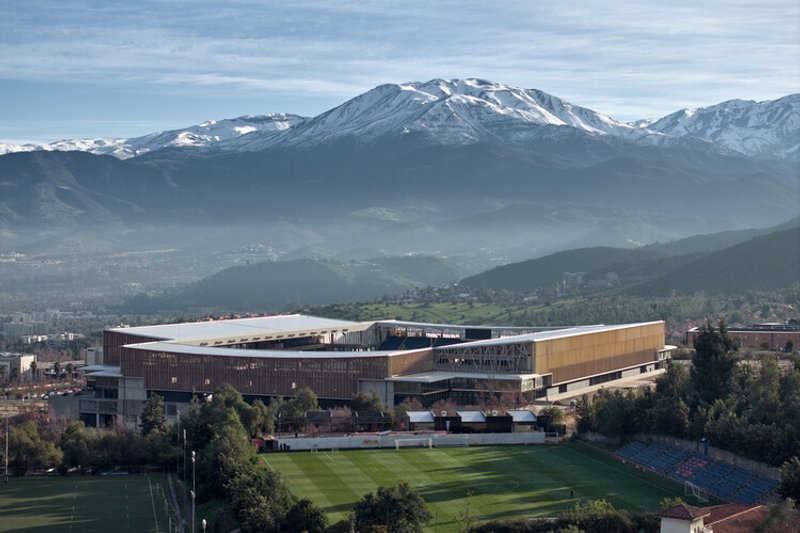
The design had to respect the footprint of the original building while introducing new circulation, accessibility, upgraded viewing conditions, and spaces that allow the stadium to function as a multipurpose civic hub beyond match days.
Strategy: Preserve the Past, Build Lightly Above
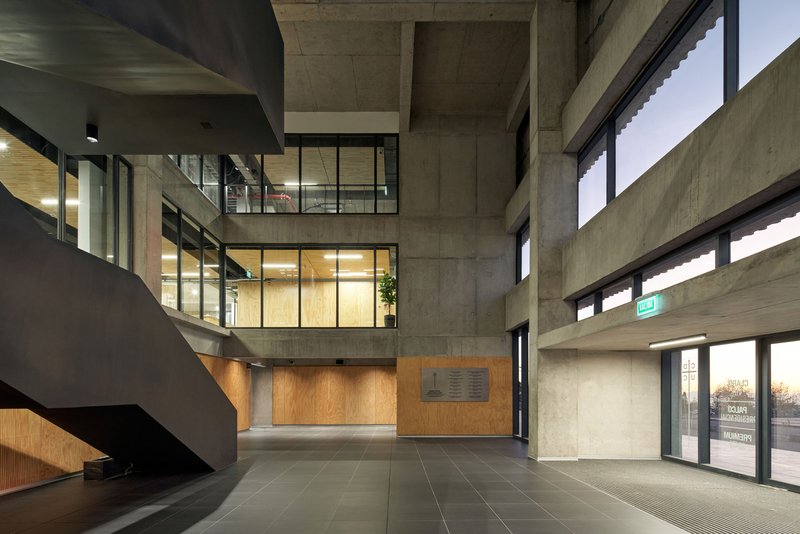
IDOM chose a rational and sustainable strategy, preserving the vast majority of the existing concrete structure—still healthy and structurally sound—while constructing a new perimeter boulevard at the Fouilloux level.
- Below the boulevard: the original stands and circulation systems remain.
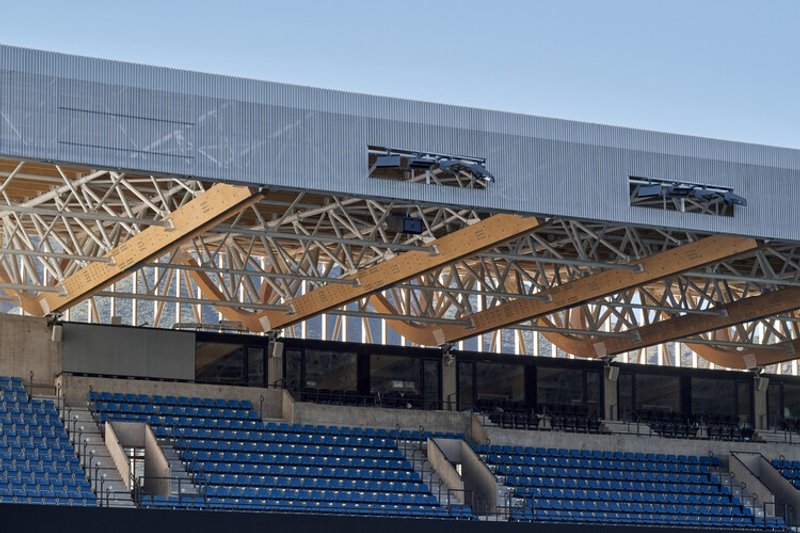
- Above it: a new lightweight, permeable superstructure houses expanded seating, boxes, hospitality zones, and technical spaces.
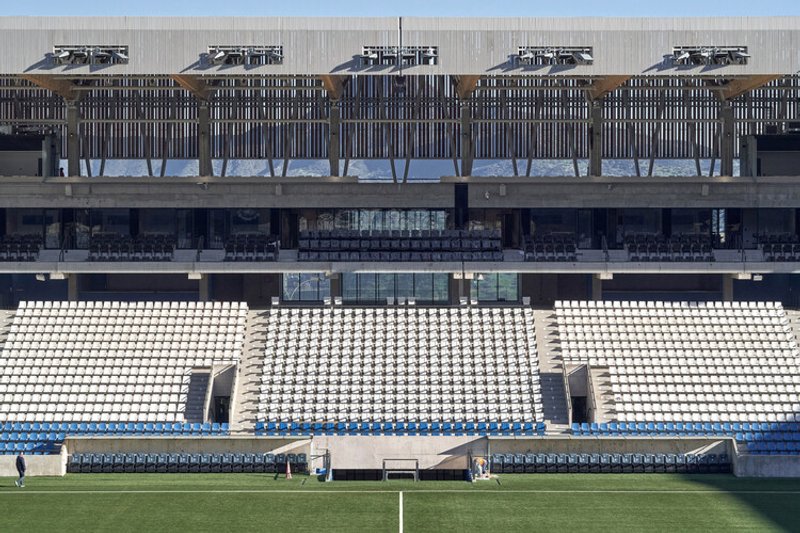

This approach minimizes demolition, reduces environmental impact, and honors the character of the historic bowl while opening new space for vertical expansion.
Geometry, Sightlines, and Enhanced User Experience
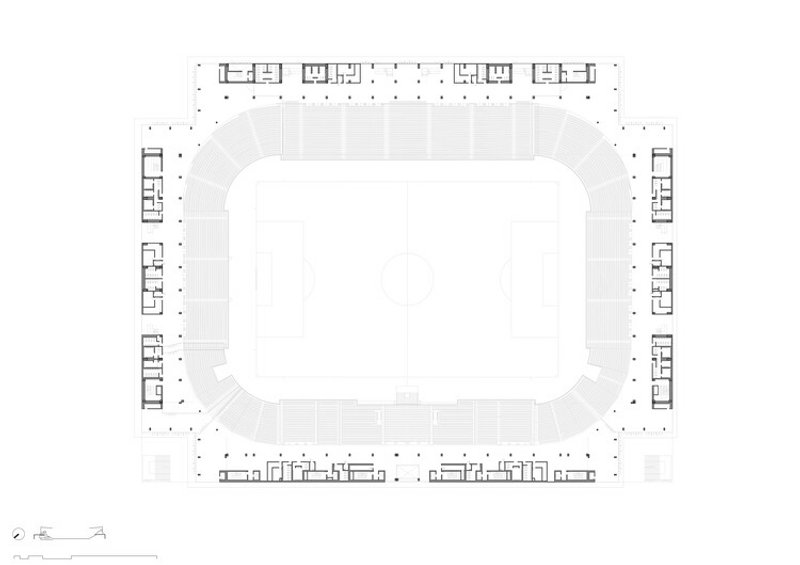
The renovated stadium adopts a rectangular configuration, ideal for football, optimizing sightlines and spatial efficiency. Remarkably, 95% of the original sightlines are preserved.
The corners become signature multifunctional spaces, serving as access nodes and vantage points with panoramic views toward both the field and the surrounding Andean landscape. These rooms are designed to function independently on match days, supporting conferences, events, and community programs.
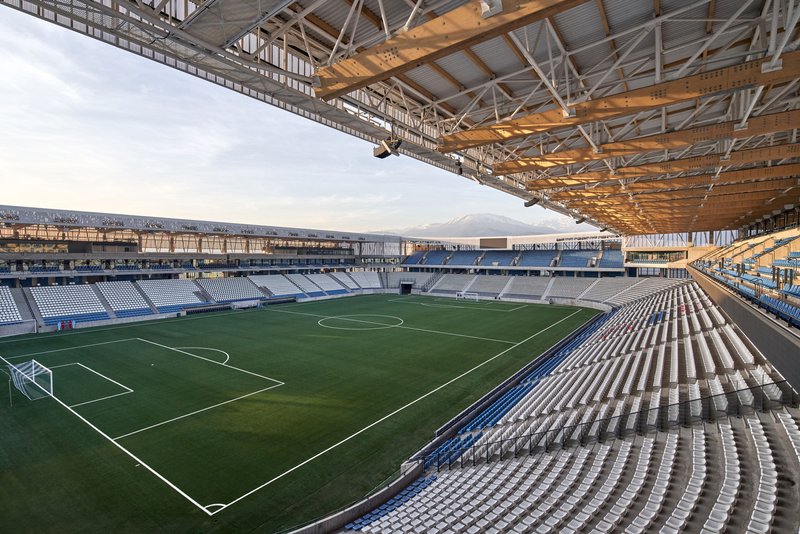
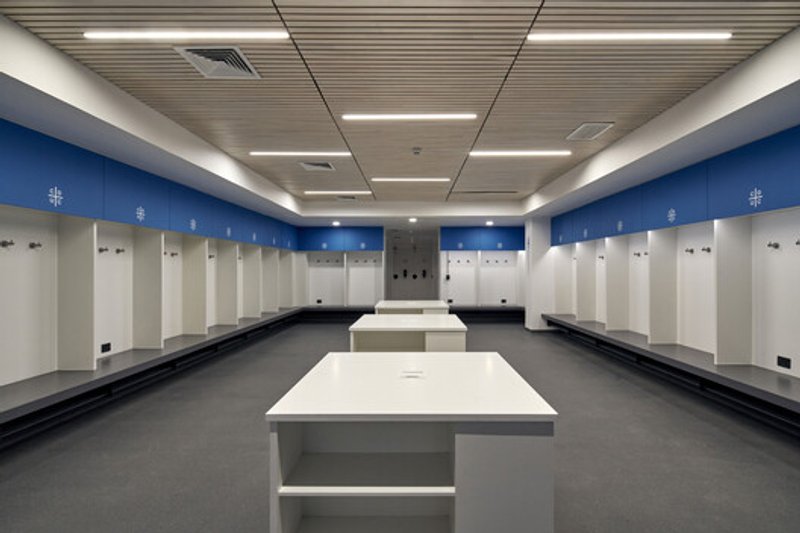
In the Livingstone sector, the expansion grows both above and below the boulevard, integrating:
- Locker rooms
- Press and media facilities
- Premium hospitality
- Technical and operations areas
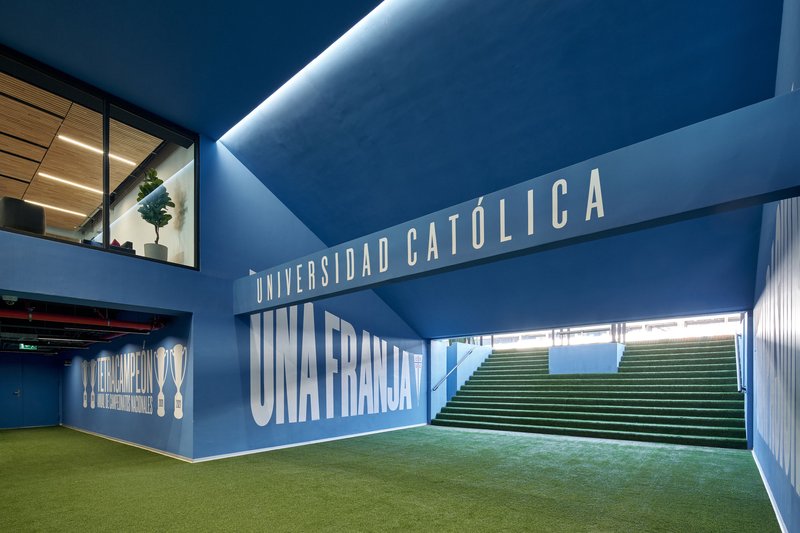
Material Logic: Concrete, Steel, and Laminated Wood in Harmony
The structural and material palette emphasizes minimal intervention and maximum efficiency:
Structural Framework
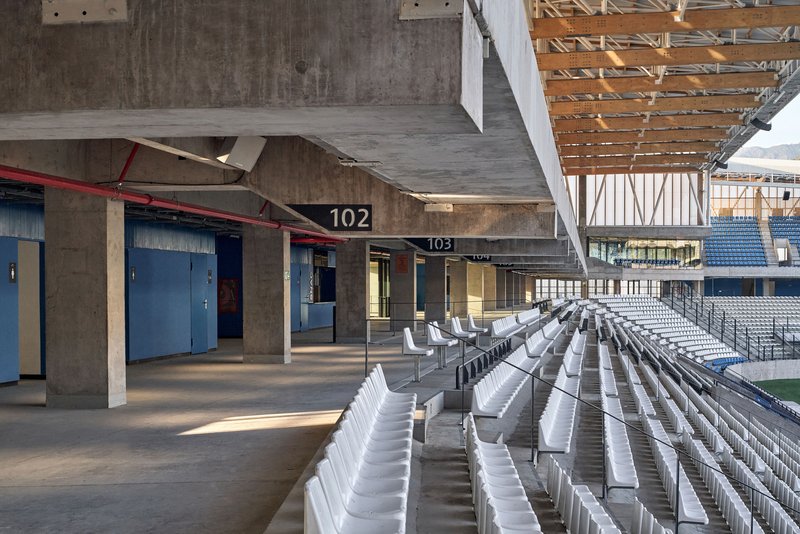
- Existing concrete retained as primary structural support
- New concrete beams and columns articulate the expansion around the bowl
- Corners use hybrid inverted concrete + steel systems, optimizing force distribution and respecting height restrictions
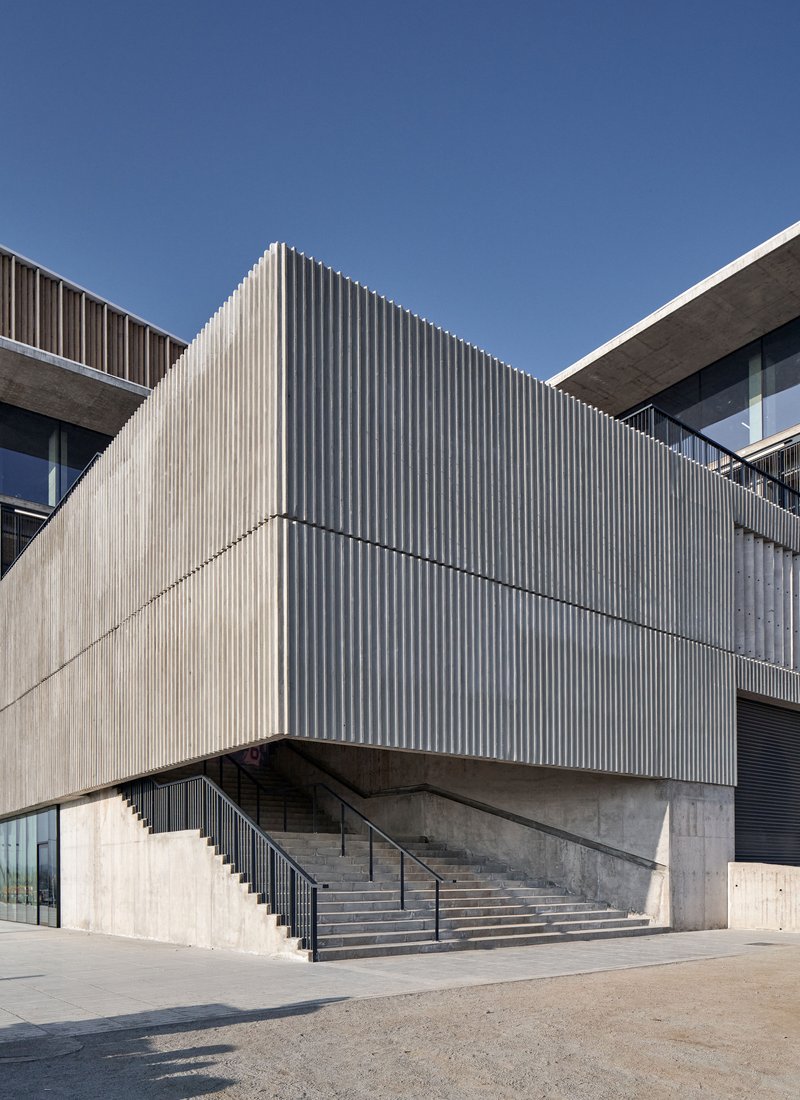
Envelope Design
The stadium’s façade balances aesthetics, performance, and environmental comfort:
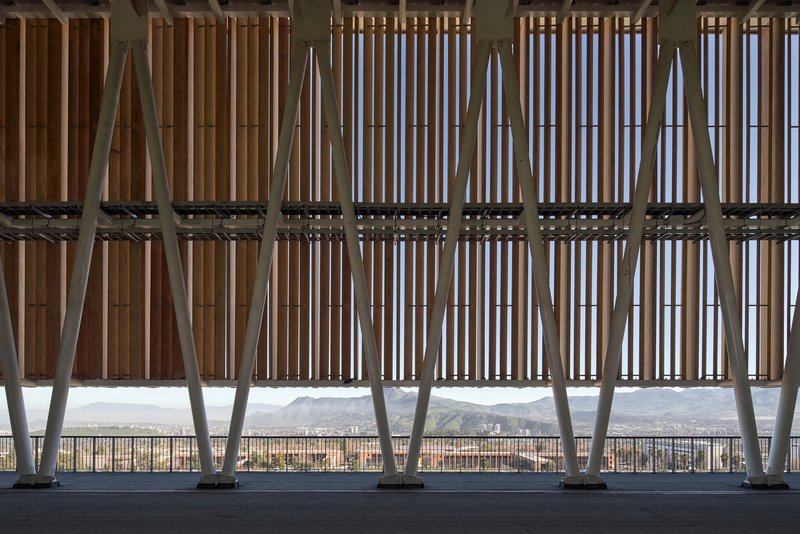
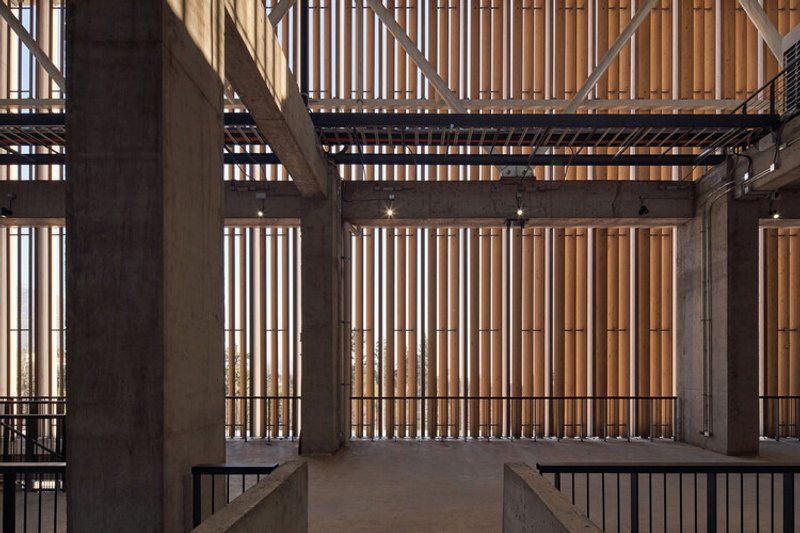
- Laminated radiata pine vertical slats spaced at one-meter intervals
- Integrated LED lighting for night-time identity
- Orientation-specific design incorporating solar frames, acoustic treatments, and ventilation openings
- A continuous concrete base strip grounding the façade composition
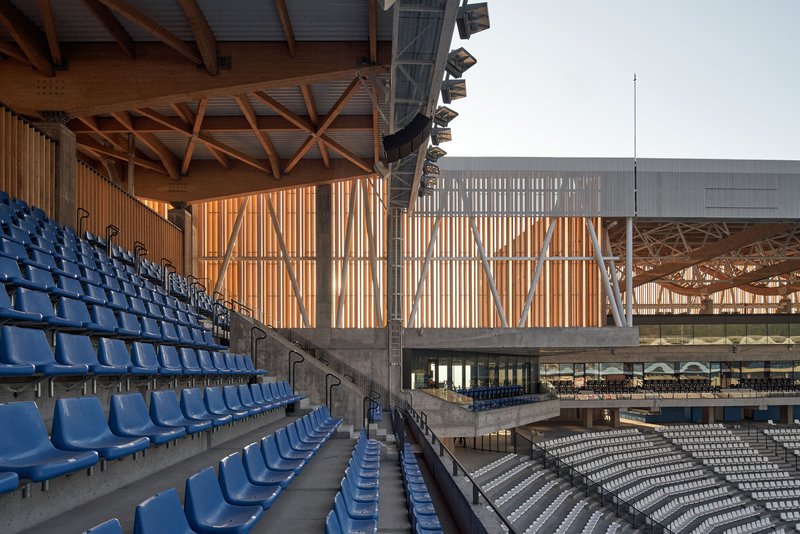
Roof Structure
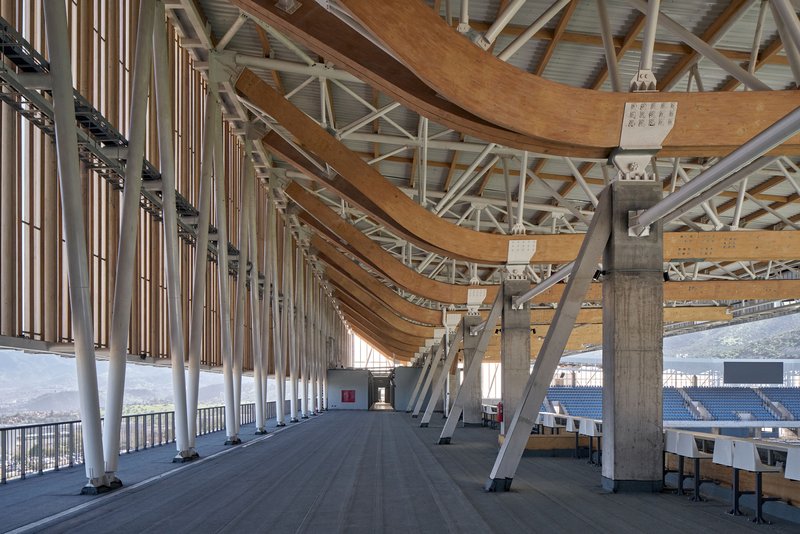
Designed for seismic resilience, the roof uses:
- Laminated wood beams spanning 17 m at the rear
- Three-dimensional steel + wood structures spanning up to 31 m at the sides
- Lightweight metal sheeting and TPO waterproofing
The hybrid roof system takes advantage of the flexural performance of wood, reducing the need for steel connections and decreasing embodied carbon.
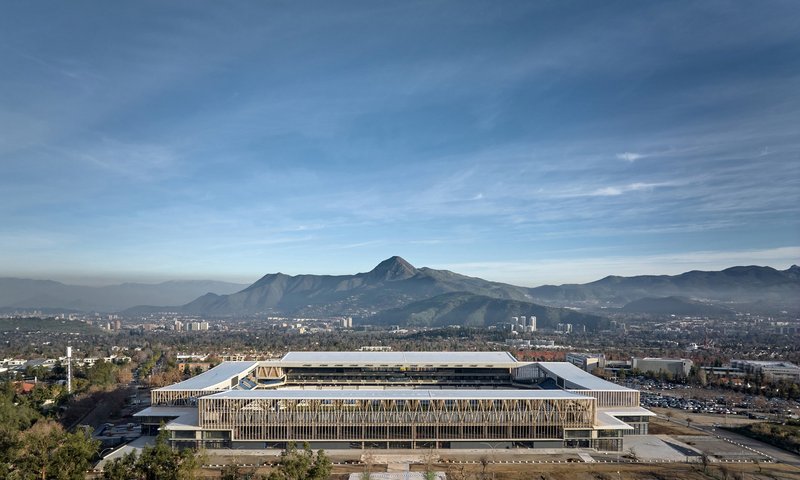
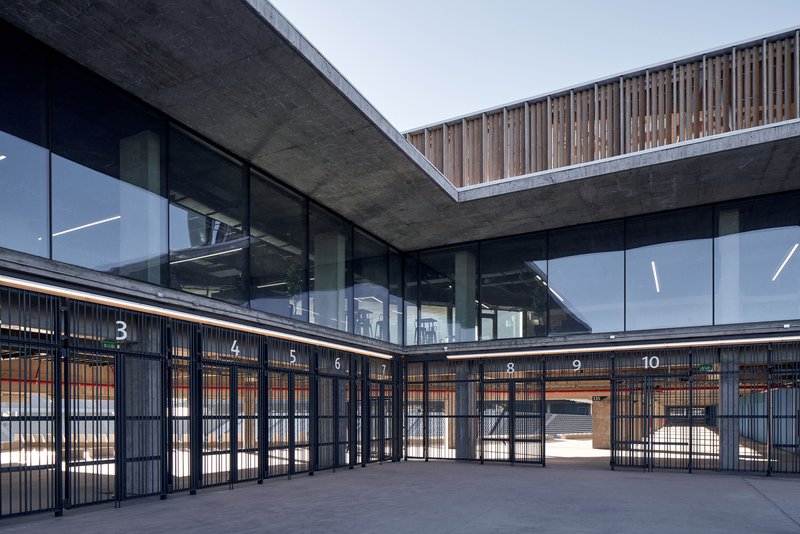
Sustainability & Circularity – A New Benchmark for Stadium Design
The modernization embeds deep sustainability principles across the project:
- Reuse of the existing concrete structure
- Recycling of steel from the old roof
- Recycling of plastic from outdated seats
- Minimized excavation and footprint
- Optimized energy and water systems
- Use of 1,600 m³ of Chilean laminated wood that stores over 1,500 tons of CO₂
Beyond environmental metrics, the project stimulates local industry, strengthens circular economies, and positions wood as a viable structural material for large-scale public buildings in Chile.
All the Photographs are works of Cristóbal Palma




Popular Articles
Popular articles from the community


20 Most Popular Furniture Design Projects of 2025
Modular street systems, parametric benches, and insect hotels: the furniture design projects that captivated architects on uni.xyz in 2025.


Paco Oria Estudio Rebuilds a 1949 Valencian Town House Around Timber, Terracotta, and a New Interior Patio
In Godella, Spain, a semi-detached house from the postwar era is stripped to its party walls and rebuilt with wood and ceramics.

H&P Architects Stack a Vertical River of Brick and Greenery in Hanoi
A perforated terracotta tower in Dong Anh channels water, light, and air through eight staggered levels of domestic life.

BICA Arquitectos Buries a Coastal Home in a Man-Made Dune on Portugal's Tróia Peninsula
A 300-square-meter house of timber, sand mortar, and travertine dissolves into the dune landscape it helped regenerate on the Alentejo coast.


Similar Reads
You might also enjoy these articles

Olio Towers: A Mid-Rise for Performers That Fuses Housing, Rehearsal, and Stage
Located blocks from Houston's Theater District, this modular tower stacks living units around a central performance atrium.

Oasis: Modular Green Housing Carved into Dhaka's Urban Fabric
A shortlisted Plugin Housing entry reclaims unauthorized settlements in Dhaka with stepped concrete volumes, green roofs, and ventilation-driven design.

Black Hole: A Floating Megastructure for the Post-Physical Era
Emiliano Mazzarotto envisions a spherical, self-scaling arena where e-sports, digital hotels, and holographic stadiums replace traditional public space.

Compact & Sustainable Living in Piraeus: A Four-Level Family Home Built Around Light and Air
A narrow townhouse in one of Greece's densest port cities uses a central atrium and passive strategies to house three generations under one roof.


Explore Architecture Competitions
Discover active competitions in this discipline




The International Standard for Design Portfolios


The Global Benchmark for Architecture Dissertation Awards


The Global Benchmark for Graduation Excellence


Challenge to design a barrier free sports center
Comments (0)
Please login or sign up to add comments
No comments yet. Be the first to comment!