

Unleash Your Inner Artist at OPUS 5: The Ultimate Chessy Cultural Haven!
What Makes OPUS 5 Chessy Cultural Centre the Must-Visit Destination for Art and Culture Enthusiasts?

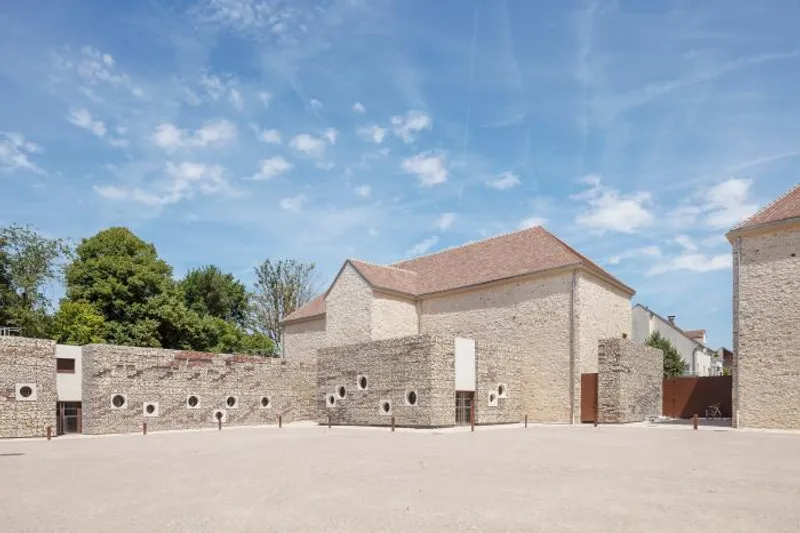
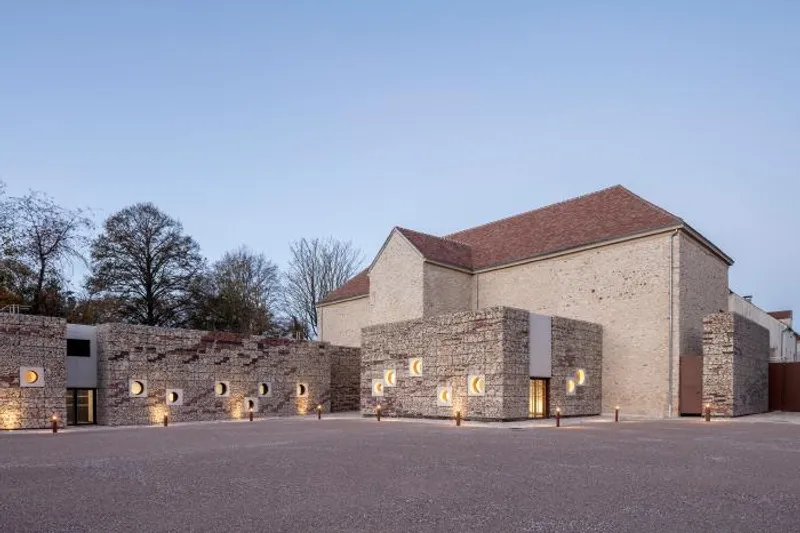
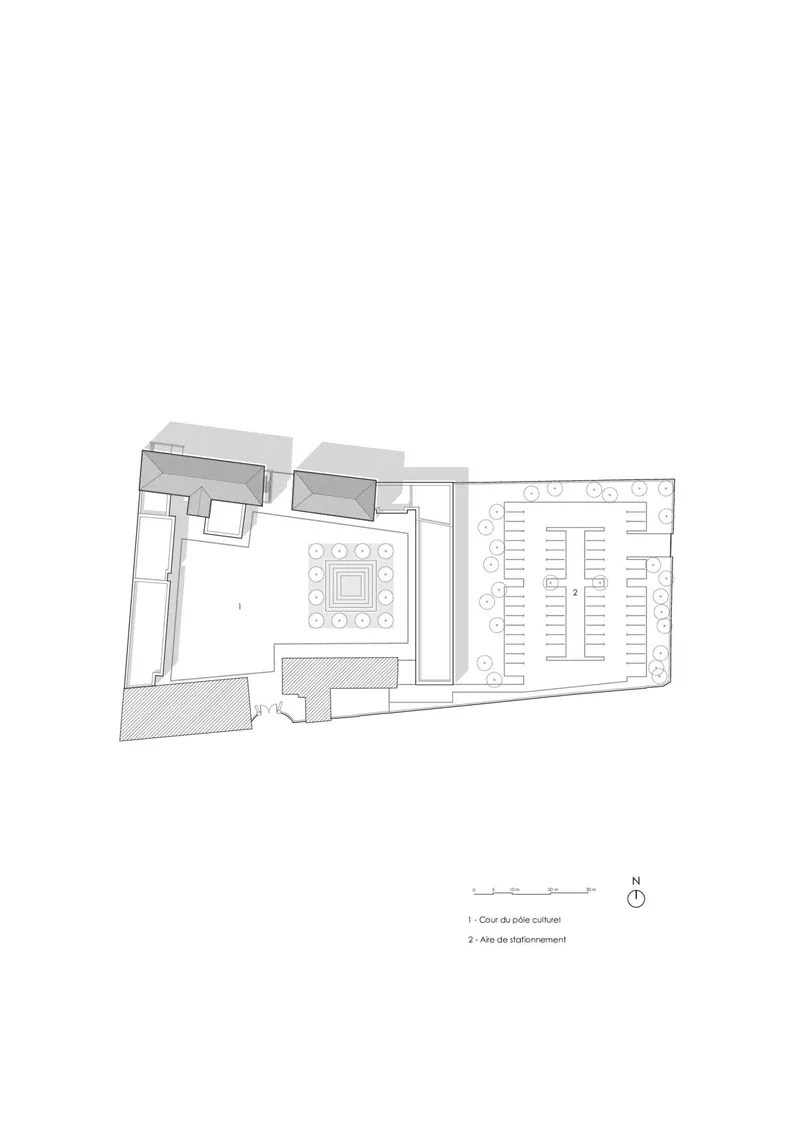
As urban sprawl continues to encroach on rural areas, vestiges of the past are often lost in the shuffle. However, the Tournelles farm in the town of Chessy, France has been transformed into a cultural centre that preserves the area's agricultural heritage while bridging the gap between the new town and Disney's entertainment complex.
The newly renovated Tournelles farm serves as a bridge between two worlds: the rapidly expanding town of Chessy and Disney's well-defined entertainment complex. The site is a nod to the rural life that once defined the area, now nestled in the jaws of urbanization.
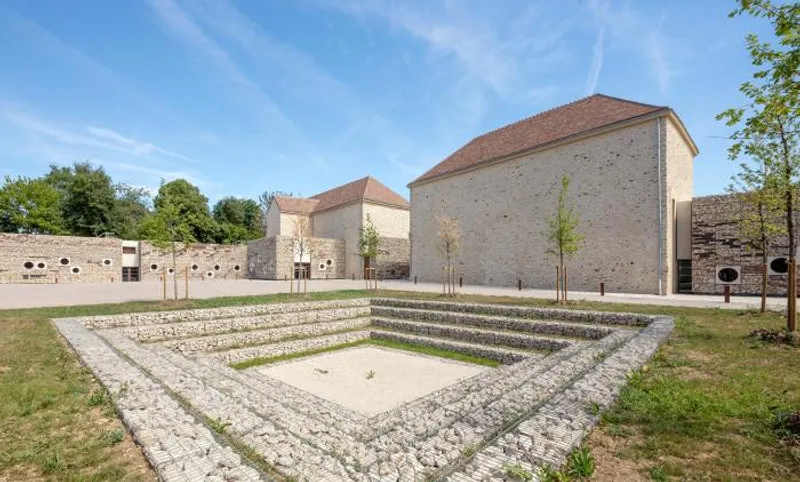
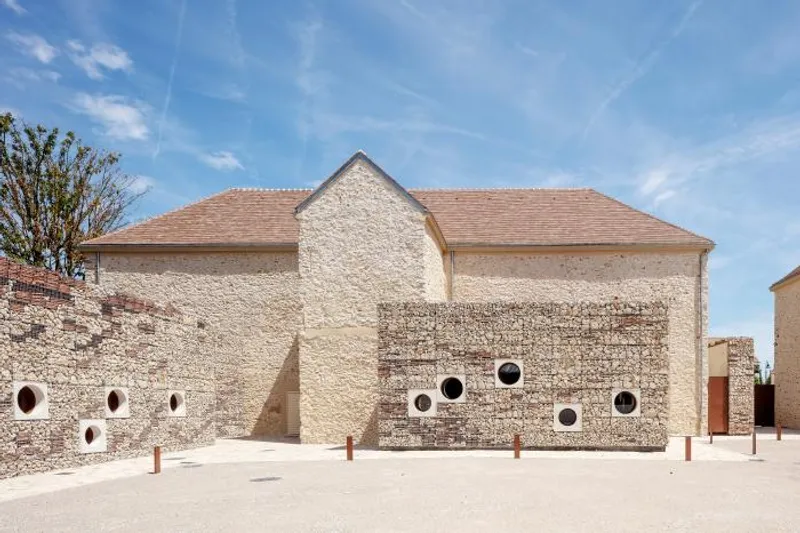
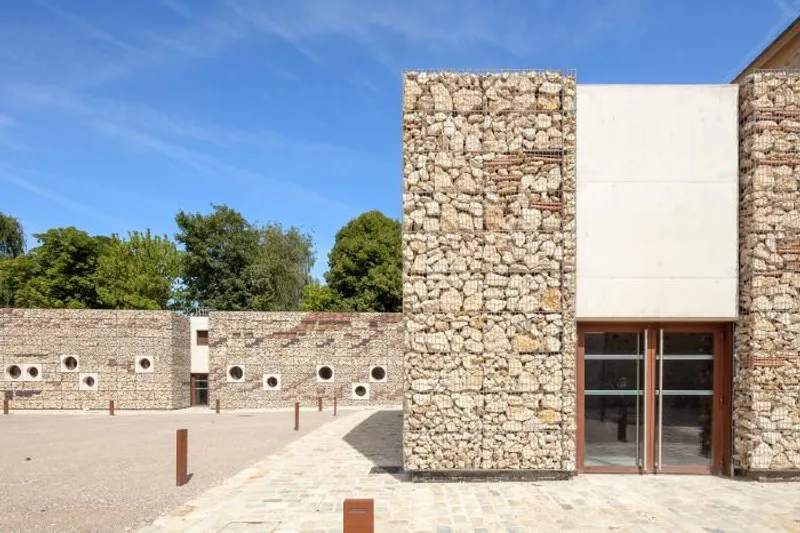
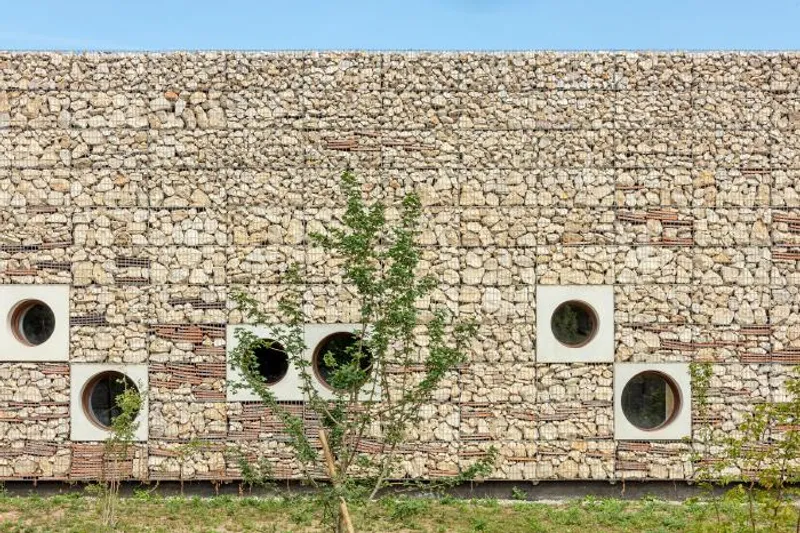
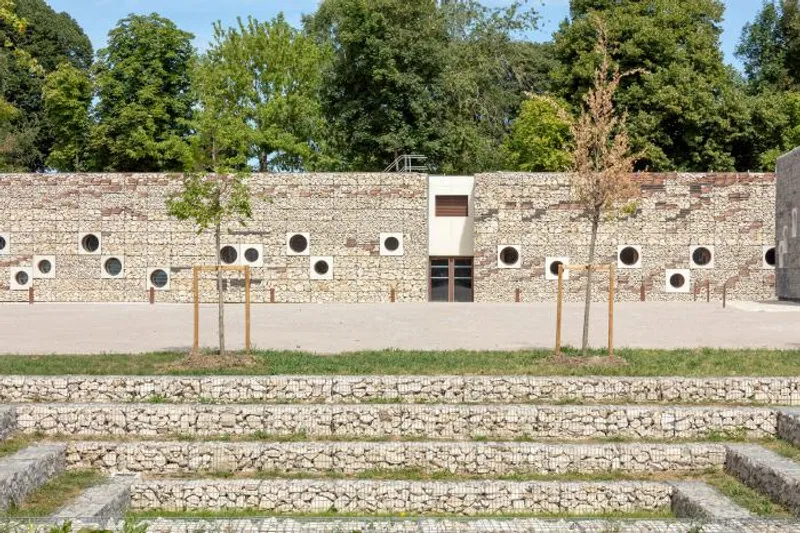
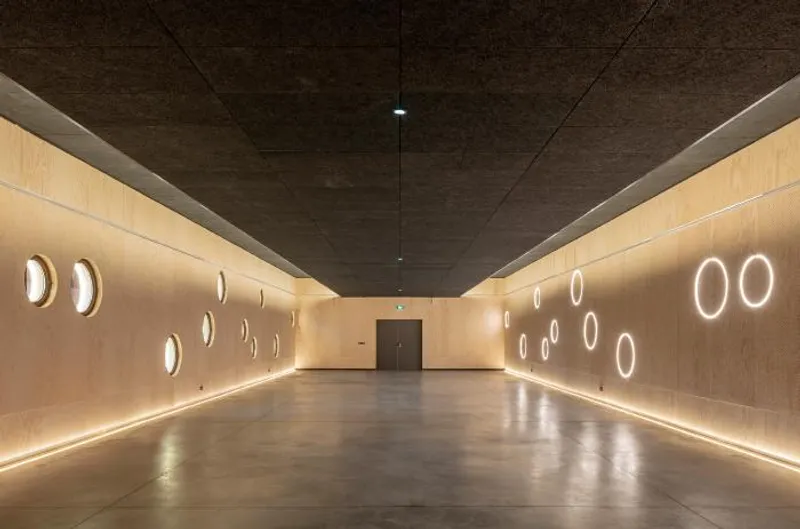
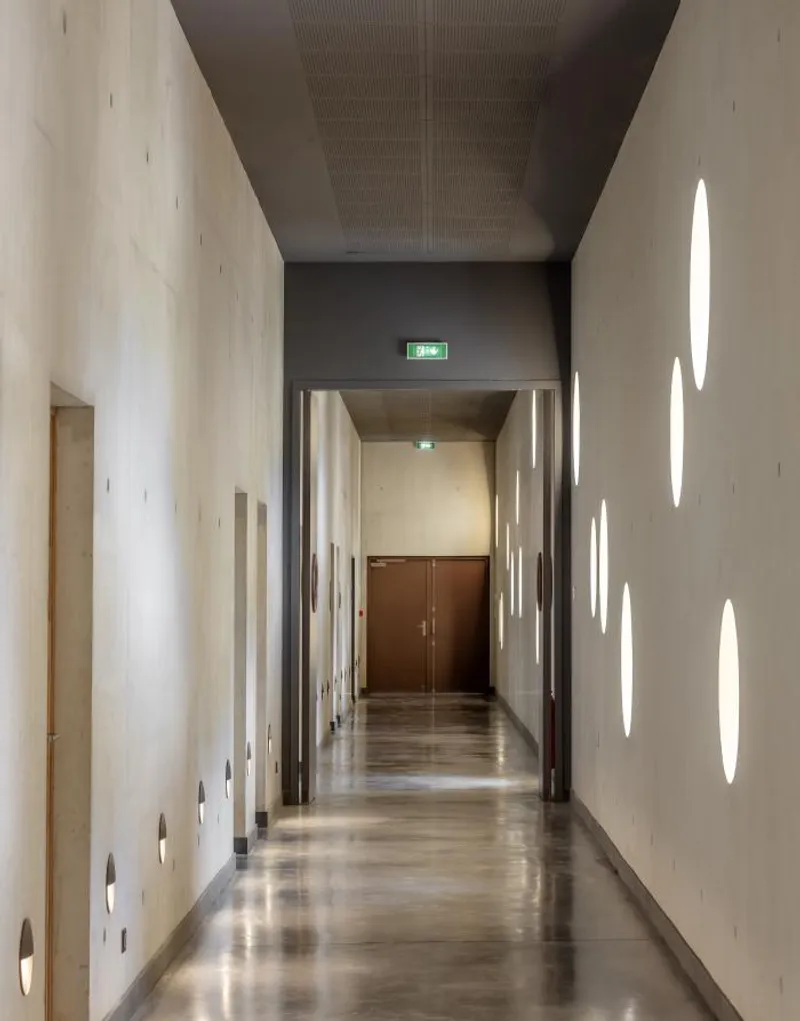
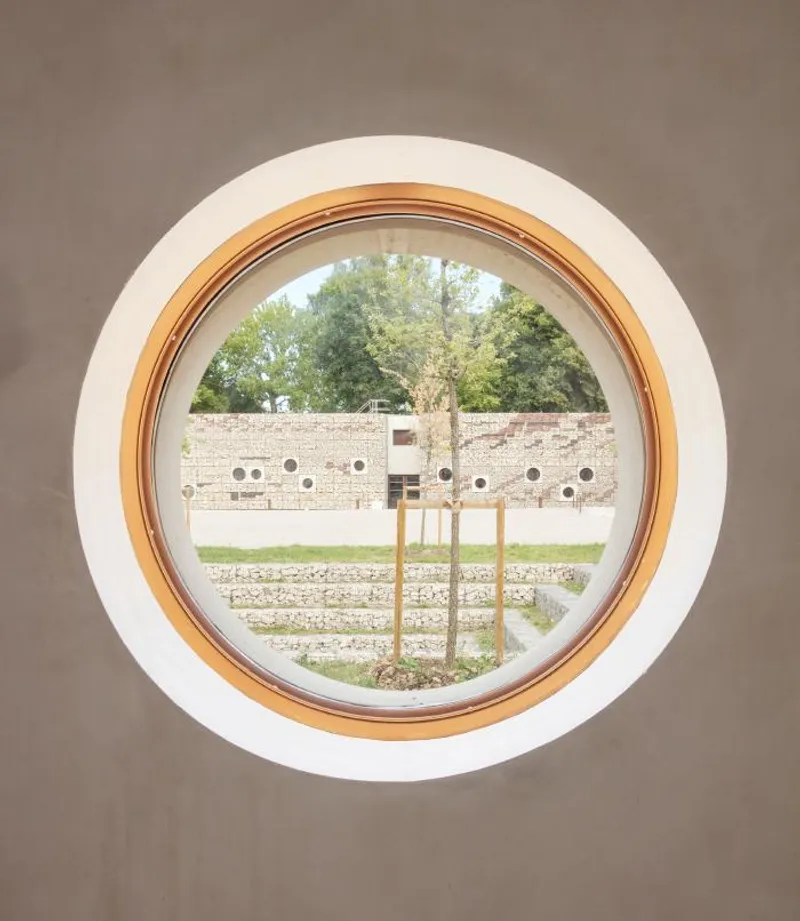
The architectural strength of the Tournelles farm lies in its simplicity and massiveness. Its inward-looking and closed position offers protection from the outside world, and the central courtyard provides a focal point for activity. The two new constructions, housing music studios and a multipurpose hall blend seamlessly into the original structure's design.
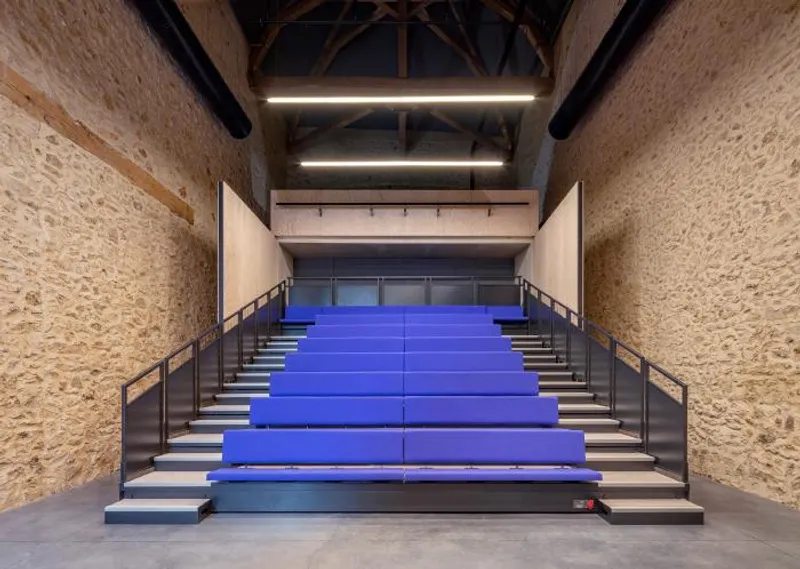
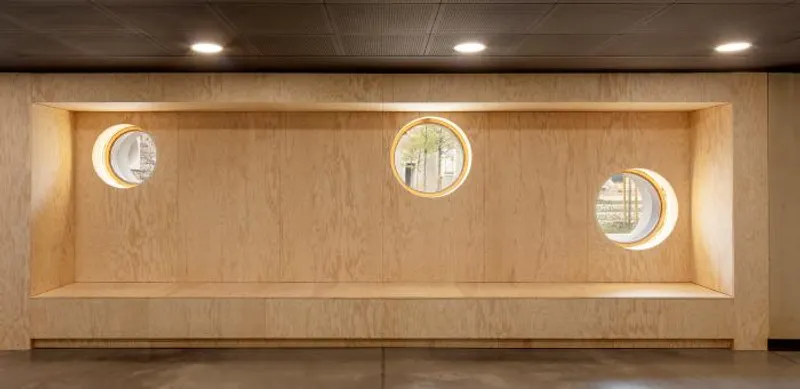
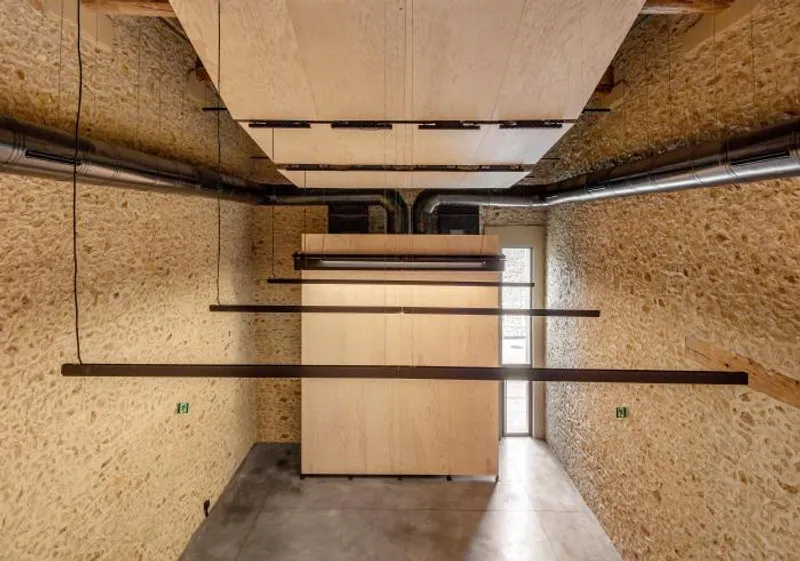
The tiles and rubblestone that were deconstructed from the wings have been cleaned, sorted, and stored for later use, a nod to the site's geological strata and rootedness in the land. Raw materials are utilized inside, avoiding the pitfalls of style and mannerisms. This approach enhances the project's materiality and further links it to the history and memory of the place.
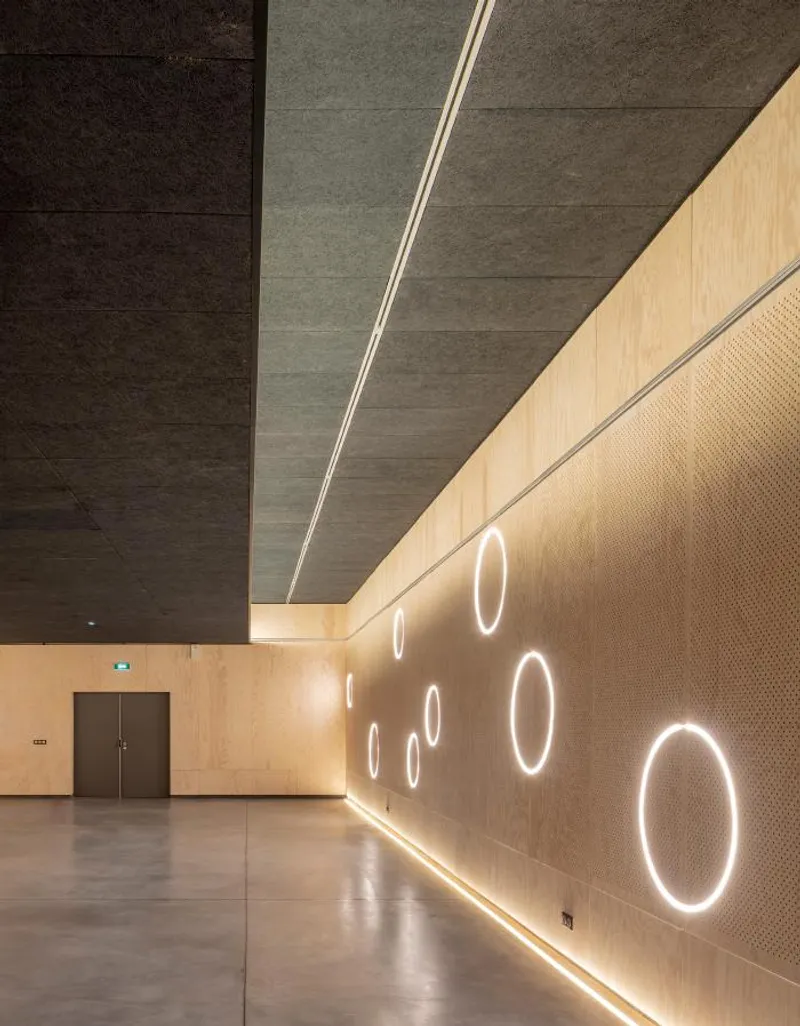
The music school's performance hall and the main theatre space are each housed in restored granaries, taking full advantage of these atypical volumes unique to the site. With all the required stage equipment, these halls offer a range of possibilities for musicals, theatre, dance, video, and more.
The Tournelles farm's renovation preserves the area's agricultural heritage while providing a modern cultural centre. As urbanization continues, projects like this serve as a bridge between past and present, reminding us of the importance of preserving rural life and our connections to the land.


















Architects: Opus 5 architectes
Year: 2023
Photographs: Luc Boegly
Lead Architects: Bruno Decaris, Agnès Pontremoli, Pierre Tisserand
Acoustics: Impédance
Structural Engineering: Batiserf Ingénierie
Scenography: Luc Perrier
M&E Engineering: BET Louis Choulet
City: Brie
Country: France



Popular Articles
Popular articles from the community


The Ocean Hive: Sustainable Architecture for a Self-Sufficient Civilization at Sea
The Ocean Hive imagines sustainable architecture at sea, where modular habitats, algae, wave power and ocean waste sustain a growing colony.

Co-life: Sustainable Architecture for Age-Friendly Community Living
Co-life reimagines sustainable architecture for seniors through courtyards, rammed earth, shared gardens, and spaces designed for belonging.

Riyadh For All: Intergenerational Urban Design for Active Aging in Rabat
Riyadh For All reimagines urban design in Rabat with intergenerational co-living, adaptive courtyards, and Moroccan cultural exchange today.

Hill & Cross Opera: Sculptural Opera House Architecture Shaped by Tallinn’s Landscape and Identity
Hill & Cross Opera reimagines opera house architecture in Tallinn through its sculptural hill, civic plaza, glass wave and a luminous cross.


Similar Reads
You might also enjoy these articles

116 Rokeby Building, Collingwood
Sustainable Collingwood office building featuring double-skin façade, natural ventilation, rooftop amenities, and carbon-neutral design focused on wellbeing and longevity.

Contemporary Apartment Renovation in Spain: RV House by BIAN Opens Up to the Sea
A minimalist 1930s apartment in Santander is transformed into a flexible, sea-facing home through contemporary Spanish renovation.

3 Marías House: A Contemporary Mediterranean Courtyard Retreat by Bajet Giramé + Burckhardt
Mediterranean courtyard home blending traditional architecture with modern design, terracotta flooring, flexible interiors, sustainable climate strategies, and garden integration.

NZ10 Apartment by auba studio: Adaptive Reuse in Palma de Mallorca
Adaptive reuse apartment transforms bakery into light-filled home with patios, privacy layers, and wood interiors enhancing urban living experience.


Explore Architecture Competitions
Discover active competitions in this discipline




Challenge to reimagine the Iron Throne


Photograph architecture without architects


Illustrate the lost glory of Angkor Wat - Render Challenge


Design challenge to reuse E-waste
Comments (0)
Please login or sign up to add comments
No comments yet. Be the first to comment!