
UNOAR: Adaptive Reuse Architecture Reclaims Beirut’s Burj Al Murr
UNOAR transforms Beirut’s abandoned Burj Al Murr into vertical transplant clinic through sustainable climate-responsive architectural reuse.


UNOAR is a speculative architectural proposal that confronts one of the most urgent questions facing contemporary cities: what should happen to buildings that have become vacant, incomplete or functionally obsolete?
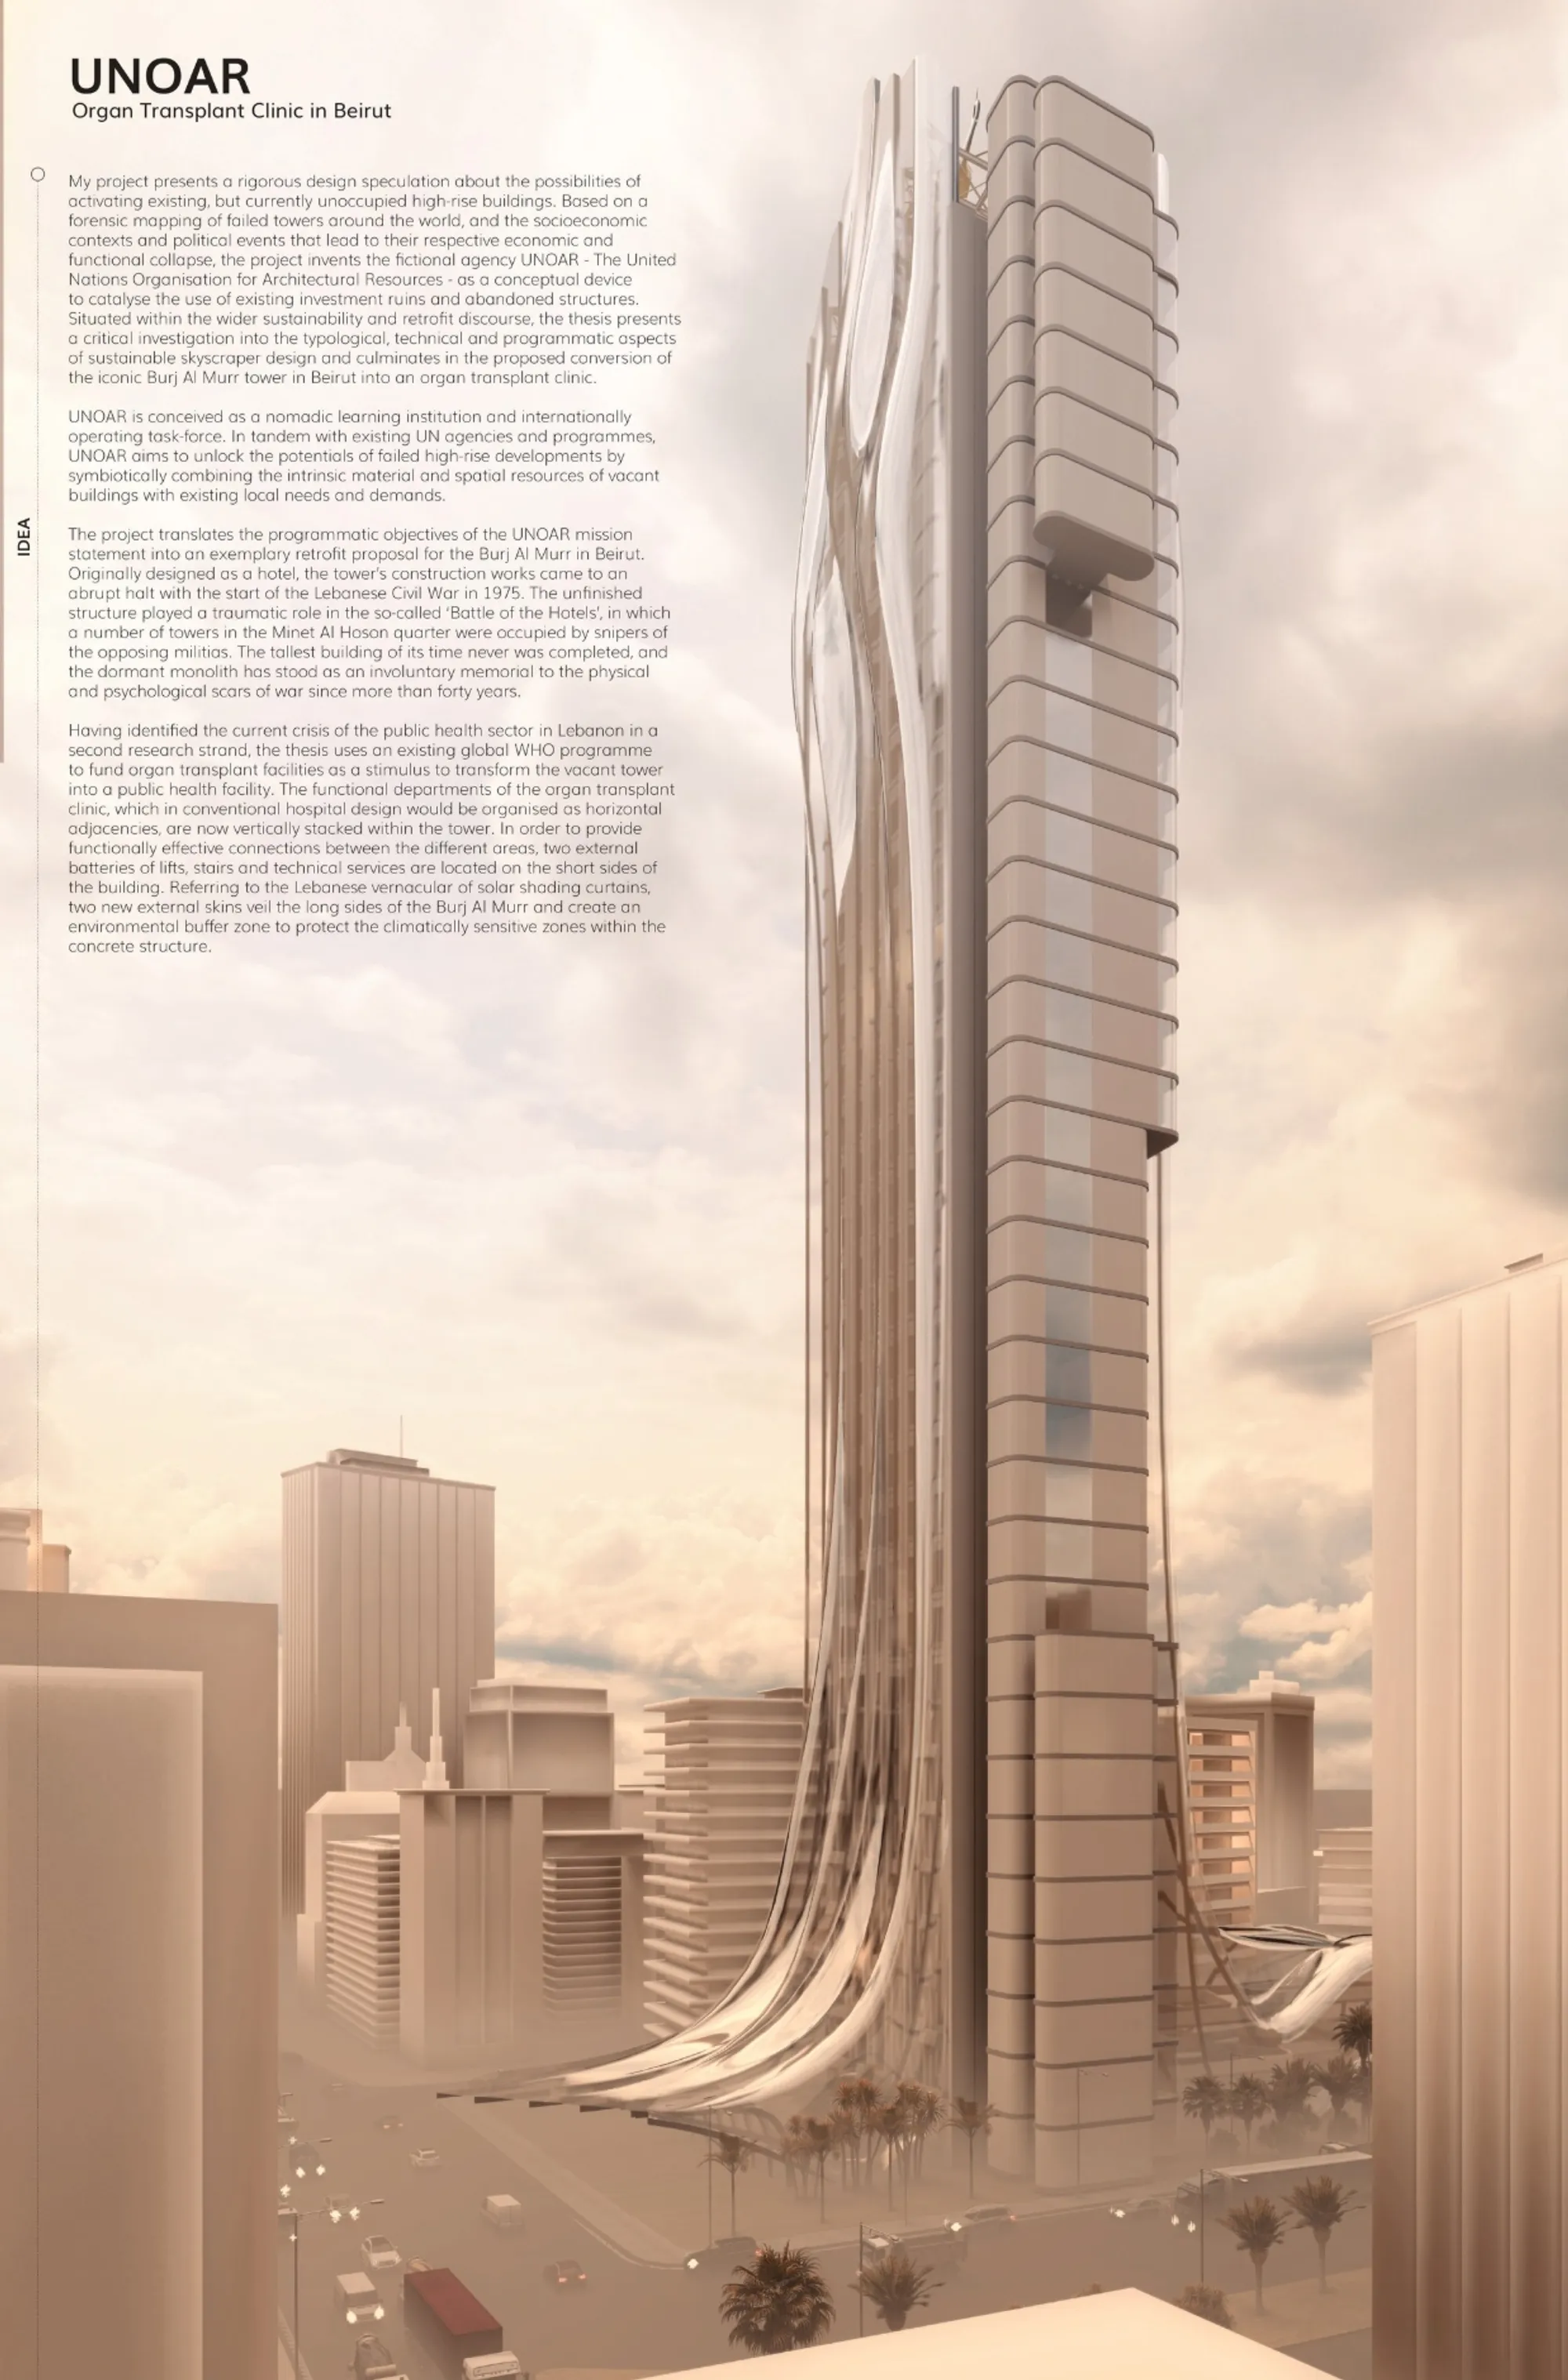
Designed by Anastasia Lavrova, the project was selected as a Shortlisted entry of CityScraper 2020. It explores the theme of a “crisis within architecture” through the proposed United Nations Organisation of Architectural Resources, abbreviated as UNOAR. This fictional international agency identifies failed high-rise structures and activates them through programmes responding to local social, environmental and economic needs.
The proposal focuses on the unfinished Burj Al Murr tower in Beirut, Lebanon. Rather than treating the building as an unusable remnant of conflict, UNOAR converts it into a vertical organ transplant clinic. The project combines adaptive reuse architecture, sustainable skyscraper design, healthcare planning and climate-responsive facade engineering within one speculative intervention.
Architecture in Crisis
Cities across the world contain structures that were never completed, were abandoned following economic collapse or lost their original purpose due to political instability. These buildings often remain embedded within dense urban districts, occupying valuable land while carrying unresolved financial, material and cultural histories.
UNOAR begins by mapping these failed towers internationally. The research identifies high-rise projects affected by economic crises, corporate failures, incomplete construction, natural or human-made catastrophes, unsuccessful programmes and extreme site conditions.
Instead of viewing these structures as isolated architectural failures, the project understands them as a global reserve of material, spatial and infrastructural resources.
This perspective establishes the central argument of the proposal. A failed tower does not necessarily need to be demolished or replaced. Its existing structure can become the foundation for another civic programme. Through adaptive reuse architecture, embodied material and urban infrastructure can be retained while the building is redirected towards an urgent public function.
The United Nations Organisation of Architectural Resources
UNOAR is imagined as a nomadic learning institution and internationally operating task force. It would work alongside existing United Nations agencies while concentrating specifically on architectural resources and vacant buildings.
Unlike a conventional organisation located within a permanent headquarters, UNOAR would establish temporary laboratories inside failed towers. Each location would operate for a defined period, addressing the conditions of its host city before the organisation moved to another site.
The organisation’s proposed responsibilities include documenting existing architectural resources, studying the political and ecological circumstances surrounding abandoned buildings, coordinating with local communities and developing sustainable interventions for neglected structures.
Its global database would record information such as available floor area, construction materials, structural condition, building history and potential local uses. This data would allow UNOAR to connect underused structures with communities requiring healthcare, housing, education, research or other essential services.
Architecture therefore becomes more than a static object. It becomes a redistributable resource capable of responding to changing urban demands.
Selecting Beirut and the Burj Al Murr
The project’s primary intervention is located in Beirut, a city whose architectural fabric reflects periods of commercial growth, political instability, reconstruction and conflict.
The Burj Al Murr was originally designed as a hotel, but its construction was interrupted during the Lebanese Civil War. Its height and strategic position later gave it a traumatic role within the conflict. Although never completed, the tower remained a prominent element of Beirut’s skyline.
UNOAR does not attempt to conceal this difficult history. The proposal treats the unfinished building as both a physical structure and an urban document. Its concrete frame records interrupted development, military occupation and decades of vacancy.
The decision to reuse Burj Al Murr is therefore significant. The tower is not selected only because it provides a large structural shell. Its conversion also demonstrates how architecture associated with division and violence could acquire a public, restorative function.
Through adaptive reuse architecture, the abandoned skyscraper becomes a centre for medical treatment, scientific research and long-term civic support.
Converting a Failed Tower into Healthcare Infrastructure
The project proposes transforming Burj Al Murr into a specialised organ transplant clinic. This programme responds to healthcare challenges while taking advantage of the tower’s vertical organisation.
Hospital functions that would ordinarily be arranged across a horizontal medical campus are stacked within the existing high-rise structure. The programme is divided into four principal departments:
Organ Cultivation and Research
The organ cultivation department contains research spaces, storage areas, controlled laboratories and specialist facilities for developing organ cultivation technologies.
The project imagines this department working according to international healthcare criteria, combining scientific research with the potential production of organs for clinical transplantation. Laboratories, staff zones and technical areas are organised as controlled environments within the tower.
This department positions the project not only as a treatment facility, but also as a centre for medical research and innovation.
Surgery
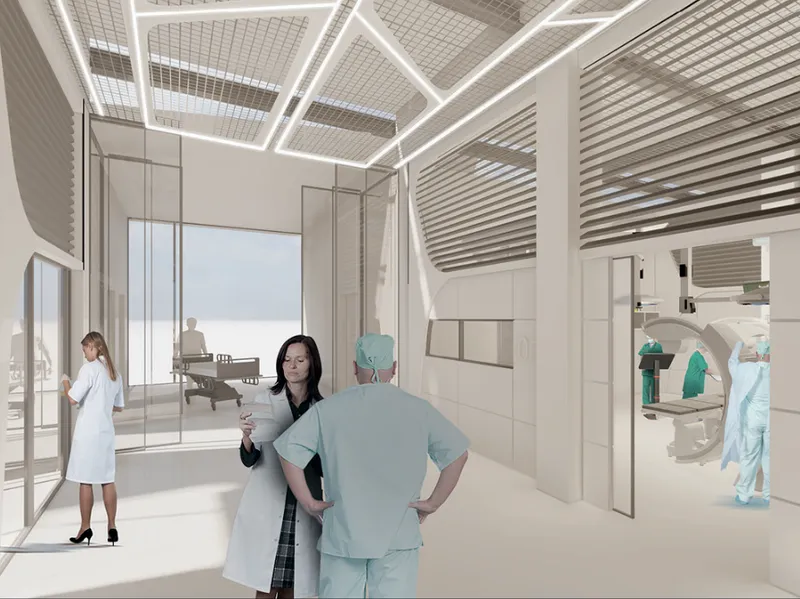
The surgery department accommodates operating theatres, intensive care units, preparation rooms, recovery areas and specialised support spaces.
Its planning prioritises direct circulation between clinical spaces and technical services. The surgical floors are connected to the building’s principal vertical circulation system, reducing unnecessary movement between operating rooms, recovery areas and patient departments.
Support rooms and staff facilities are placed around the clinical programme to create a compact and efficient medical environment.
Patient Care
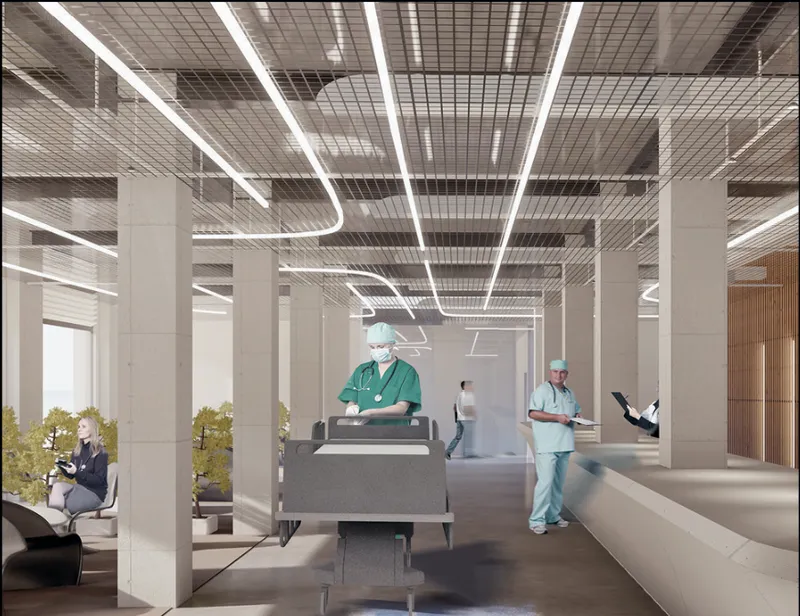
The care department provides accommodation for patients before and after organ transplant procedures. Rooms can be adapted to different treatment requirements while remaining connected to shared medical and nursing facilities.
A central healthcare core provides immediate access to staff rooms, consultation areas and clinical support. The arrangement recognises that transplant care extends beyond surgery and requires extended observation, recovery and psychological support.
By placing patient rooms within the tower, the project also gives occupants access to daylight and elevated views across Beirut.
Diagnostic Clinic
The clinic contains the principal diagnostic and investigative functions. These include reception spaces, consultation rooms, radiology, ultrasound, magnetic resonance imaging, laboratories and doctors’ offices.
The lower sections of the building establish a more public relationship with the city. Patients and visitors enter through landscaped areas and a large internal atrium that connects clinical circulation with communal space.
Vertical Hospital Architecture
Designing a hospital inside an existing high-rise presents substantial circulation and servicing challenges. Medical departments must remain closely connected, while patient, staff, visitor and technical routes require careful separation.
UNOAR addresses this issue by vertically stacking related departments and positioning circulation, stairs, lifts and building services along the shorter sides of the tower. This organisation preserves larger uninterrupted floor areas for clinical functions.
The existing reinforced concrete core is retained as the primary structural and circulatory element. New floor plates and medical modules are inserted within the original shell, allowing the programme to adapt to the dimensions of the existing structure.
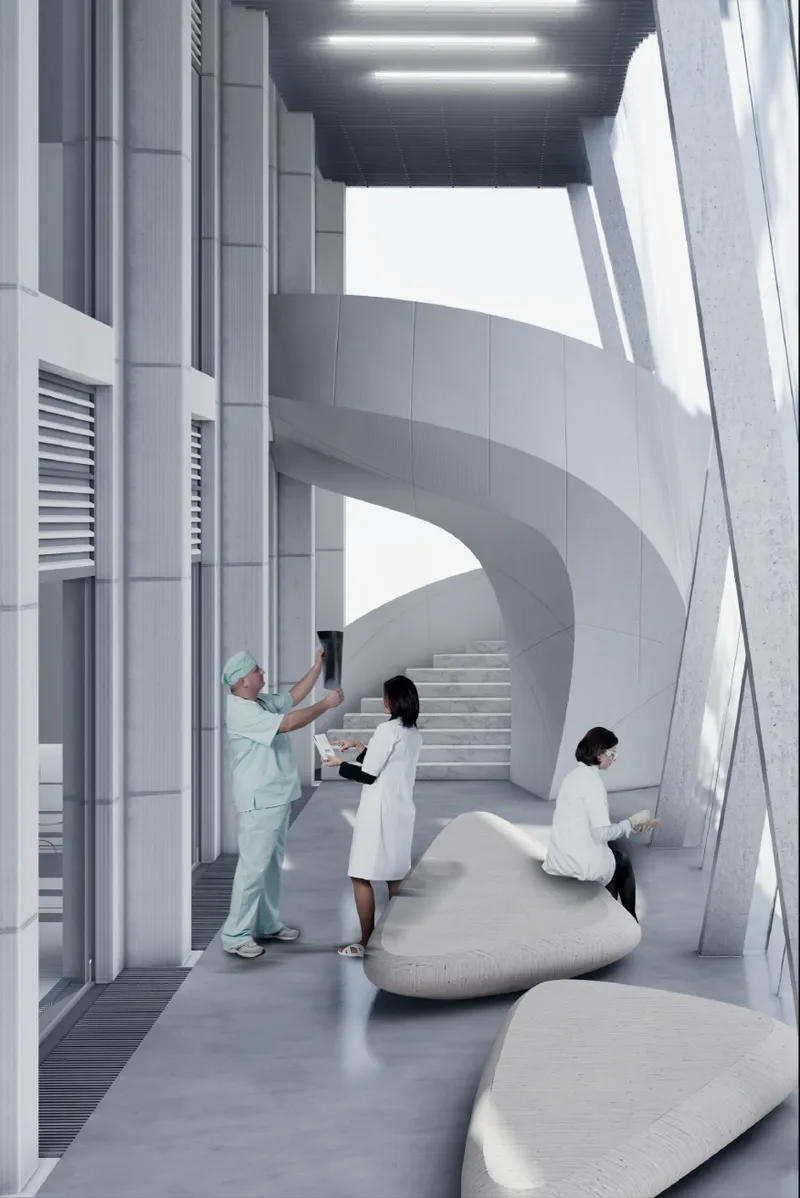
Vertical circulation becomes the functional spine of the project. It connects diagnostic areas, surgical departments, patient accommodation and research spaces while maintaining the controlled movement required by healthcare architecture.
The proposal also introduces new structural bracing, service systems and rooftop access, including an emergency helicopter facility.
A Climate-Responsive Double Facade
Beirut’s intense solar exposure and the environmental limitations of the unfinished tower form another major part of the design strategy.
The existing building offers limited climatic protection. Its incomplete envelope exposes interior spaces to heat, glare and changing weather conditions. A healthcare programme, however, requires carefully controlled temperatures, clean air and stable internal conditions.
UNOAR responds by wrapping the tower with a new double facade system. The external skin is inspired by fabric traditionally used in Lebanon to cover openings and filter strong sunlight.
Rather than producing a rigid rectangular envelope, the second skin curves around the original tower. Its changing distance from the concrete structure creates a climatic buffer between the existing facade and the new outer layer.
This cavity helps protect sensitive hospital areas from direct solar radiation and urban noise. Mechanically controlled openings regulate air movement through the facade, while the layered envelope reduces the environmental pressure placed on internal medical spaces.
The flowing exterior also changes the visual identity of Burj Al Murr. The original tower remains legible inside the intervention, but the new facade signals that the structure has entered another stage of its life.
Environmental Performance as Architectural Form
The building’s new envelope is not applied only for visual transformation. Its form develops directly from environmental and programmatic requirements.
Facade depth varies according to solar exposure, ventilation needs and the internal functions placed behind it. Controlled intake and exhaust vents enable air to circulate through the buffer zone. The dual facade provides shade while allowing daylight to reach the occupied floors.
Spaces requiring highly controlled conditions receive greater environmental protection. Public and communal areas are designed with more visual openness, establishing a relationship between occupants, gardens and the surrounding city.
This integration of facade design and environmental performance is central to the project’s sustainable skyscraper strategy. The building’s external expression is generated by climate, programme and the dimensions of the retained concrete structure.
Gardens and Shared Healing Spaces
Although UNOAR is organised as a specialised healthcare facility, the proposal does not treat the tower as a sealed clinical machine.
Interior gardens, planted atriums and communal areas are introduced throughout the project. These spaces soften the institutional environment and provide patients, visitors and medical staff with places for rest and informal interaction.
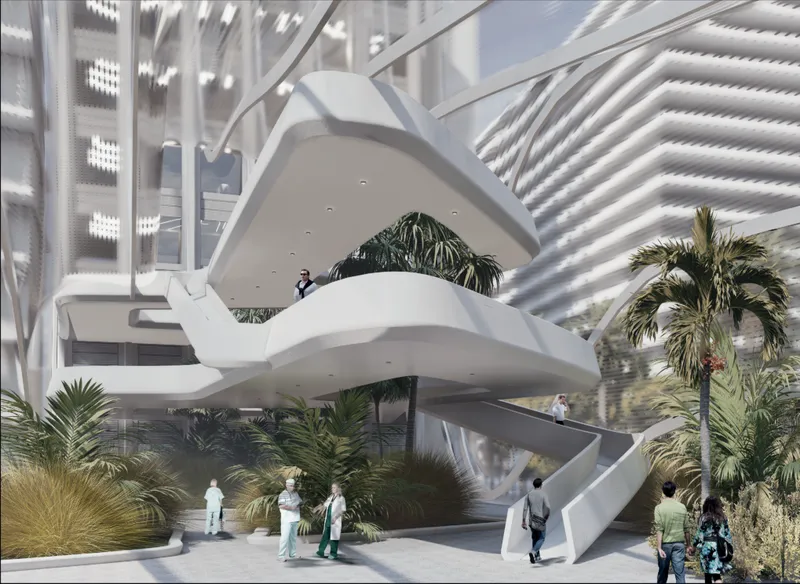
At ground level, the architecture expands into the surrounding landscape. Curving circulation elements connect the tower to a public entrance plaza and planted spaces. The original footprint is therefore extended into a civic threshold between the medical institution and Beirut.
Inside, sculptural stairs and elevated walkways move through a large central atrium. Planting occupies the base of the tower and creates an interior landscape beneath the vertically stacked departments.
These shared areas establish a counterpoint to the highly controlled medical spaces above. The tower functions simultaneously as a clinic, research institution, workplace and public environment.
Adaptive Reuse as a Sustainable Strategy
UNOAR presents sustainability as more than the addition of efficient technologies to a new building.
Its primary sustainable decision is the retention of an existing high-rise structure. Reusing the concrete frame reduces the need to replace a substantial urban resource while allowing new systems to be inserted according to contemporary requirements.
The project also preserves the cultural and historical presence of Burj Al Murr. Instead of erasing the structure, the proposal transforms its meaning through a new public programme.
This approach distinguishes adaptive reuse architecture from conventional redevelopment. The existing building is not treated as an obstacle. Its limitations, dimensions, history and material character become active components of the design process.
The new facade, vertical medical organisation and structural interventions are developed around what is already present.
From Symbol of Conflict to Civic Lifeline
The most powerful aspect of UNOAR is the contrast between the former role of the tower and its proposed future.
A structure associated with interrupted construction and armed conflict is transformed into a place dedicated to saving lives. Its height, once valued for surveillance and strategic control, becomes a framework for medical research, organ transplantation and patient care.
The project does not claim that architecture alone can resolve Beirut’s political, economic or healthcare crises. Instead, it demonstrates how architectural resources can be redirected towards public benefit.
Burj Al Murr becomes a physical lifeline for residents requiring specialist treatment. It also supports research, employment, education and long-term medical development.
A Model for Future Urban Regeneration
UNOAR extends beyond one tower in Beirut. Its fictional global network proposes a repeatable method for responding to abandoned high-rise buildings.
Each intervention would begin with research into the host building and its city. The structural capacity, environmental conditions, construction history and local requirements would determine the new programme. Once a project became established, UNOAR could transfer its research operations to another failed tower.
This nomadic structure allows knowledge to circulate between cities while preventing the organisation from becoming dependent on a single permanent headquarters.
The result is a model of urban regeneration based on investigation, local cooperation and architectural reuse rather than demolition and replacement.
UNOAR offers a rigorous vision of adaptive reuse architecture in which an unfinished skyscraper becomes an instrument of public recovery.
Anastasia Lavrova’s proposal combines the retained structure of Burj Al Murr with a specialised vertical hospital, organ cultivation laboratories, diagnostic departments, patient accommodation, planted communal areas and a climate-responsive double facade.
The project reframes architectural failure as latent potential. Empty towers are presented not as useless remnants, but as spatial and material reserves capable of supporting urgent civic programmes.
As a Shortlisted entry of CityScraper 2020, UNOAR demonstrates how sustainable skyscraper design can engage with conflict, healthcare, environmental performance and collective memory. Its transformation of Burj Al Murr suggests that the future of the city may depend not only on what architects build next, but also on how intelligently they reuse what already exists.




Popular Articles
Popular articles from the community


The Ocean Hive: Sustainable Architecture for a Self-Sufficient Civilization at Sea
The Ocean Hive imagines sustainable architecture at sea, where modular habitats, algae, wave power and ocean waste sustain a growing colony.

Conexión: Biophilic Design Reimagines High-Rise Living in Hong Kong
Conexión reimagines high-rise living in Hong Kong through biophilic design, green facades, shared spaces, daylight, water and nature within.

Riyadh For All: Intergenerational Urban Design for Active Aging in Rabat
Riyadh For All reimagines urban design in Rabat with intergenerational co-living, adaptive courtyards, and Moroccan cultural exchange today.

Play: Fragments of Their World
Familiar architecture becomes modular playground design, creating safe spaces where displaced children can learn, connect, imagine and play.


Similar Reads
You might also enjoy these articles


Eco Chapel: A Green Architecture Pavilion Designed in Symbiosis with the Forest
Eco Chapel uses green architecture to weave prayer, learning and reuse into a forest pavilion shaped by modular hexagonal canopies for life.

Kaffeebühnen: Coffee Shop Architecture Designed as a Civic Stage Between Vienna’s City and Park
Kaffeebühnen turns coffee shop architecture into a civic stage, linking Vienna’s park edge, urban life, warm timber yards, and coffee craft.

Healing Façade: Sustainable Architecture for Reforestation, Community, and Sacred Ecology in Ethiopia
Healing Façade reimagines sustainable architecture as a living wall that restores soil, catches water and renews Ethiopia's forest churches.


Urban Forest: A Vertical Ecosystem for 5,000 Workers in Singapore's Changi Business Park
Radially stacked pods and layered green decks turn a 7-acre plot into 47 acres of ecological workspace projected for 2040.


Explore Architecture Competitions
Discover active competitions in this discipline



Challenge to reimagine the Iron Throne


Photograph architecture without architects


Illustrate the lost glory of Angkor Wat - Render Challenge


Design challenge to reuse E-waste
Comments (0)
Please login or sign up to add comments
No comments yet. Be the first to comment!