
Unveiling Eduardo Souto de Moura's Memorial: A Tribute to Portugal's Fire Victims
Can Architecture Heal Wounds? Exploring Eduardo Souto de Moura's Memorial for Portugal's Fire Victims

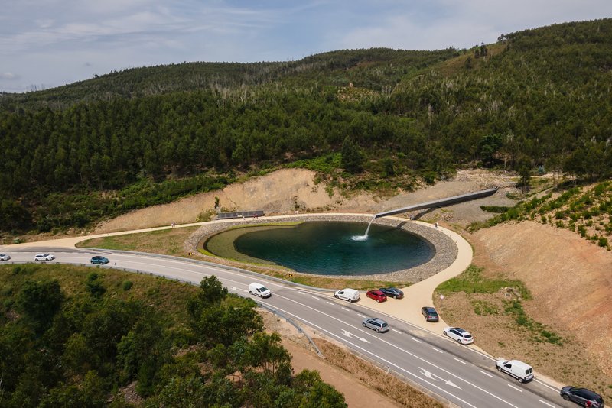
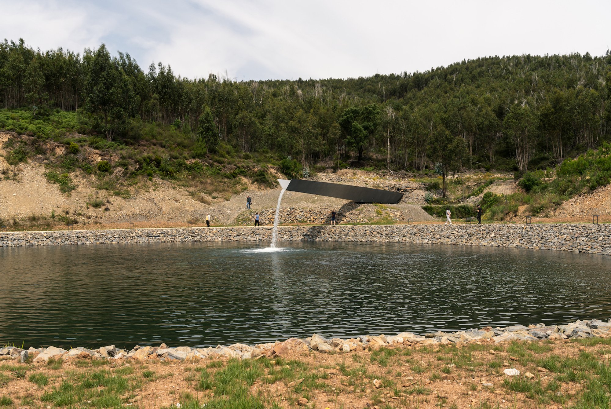
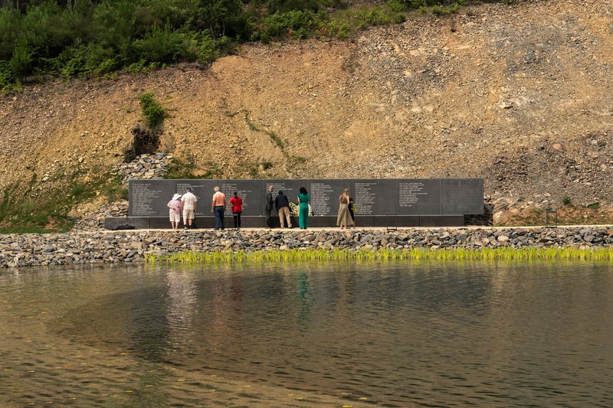
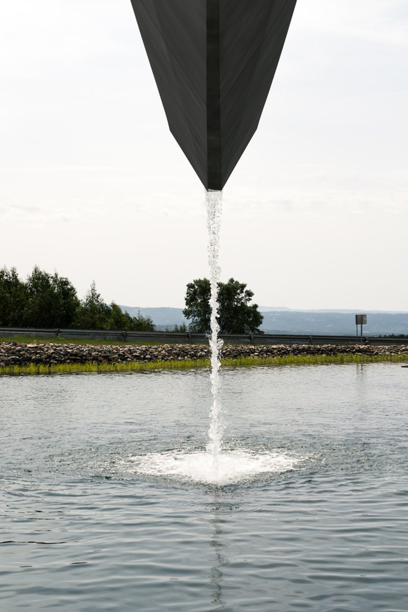
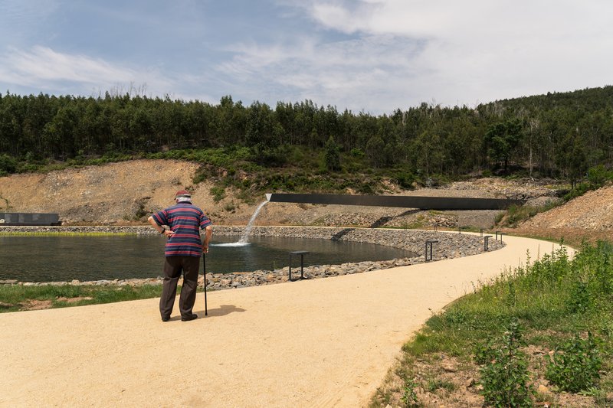
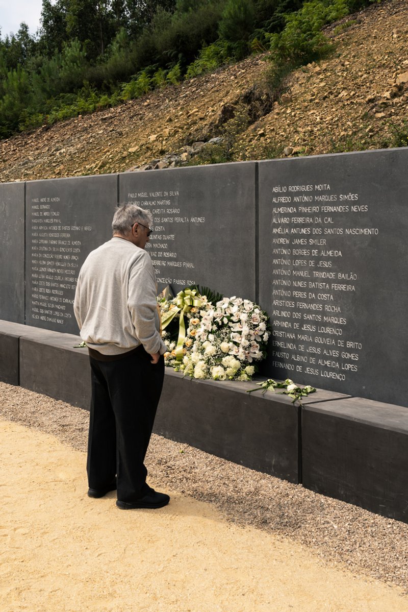
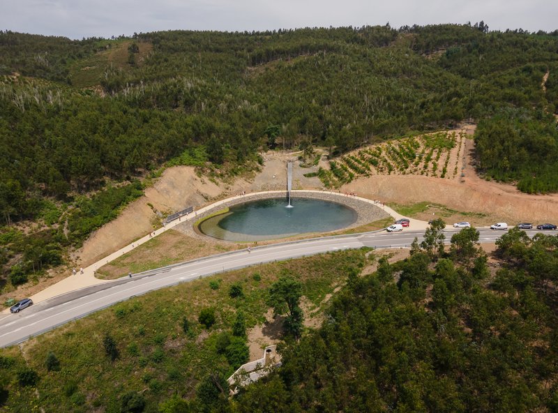
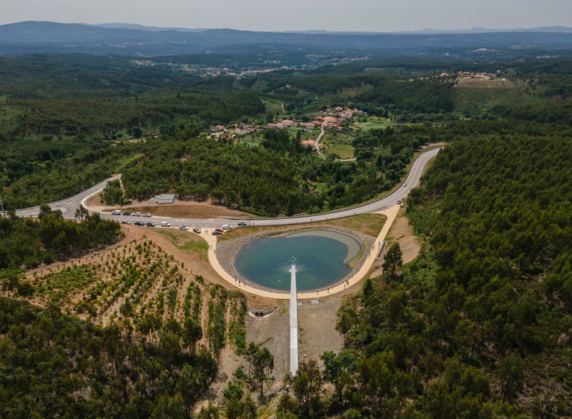
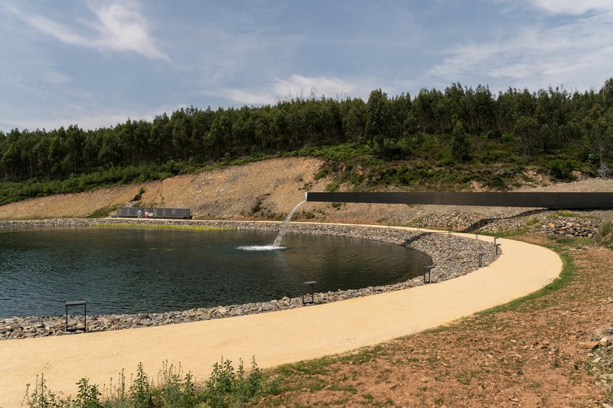
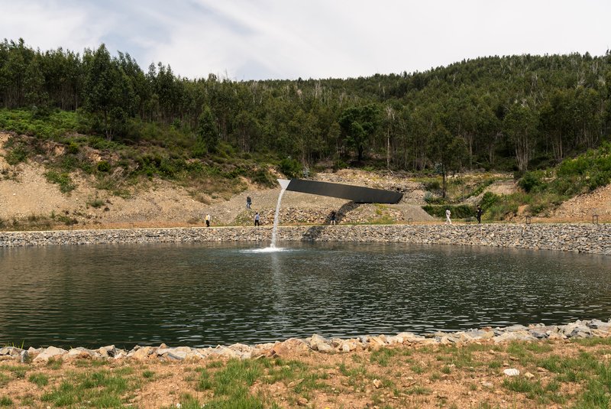
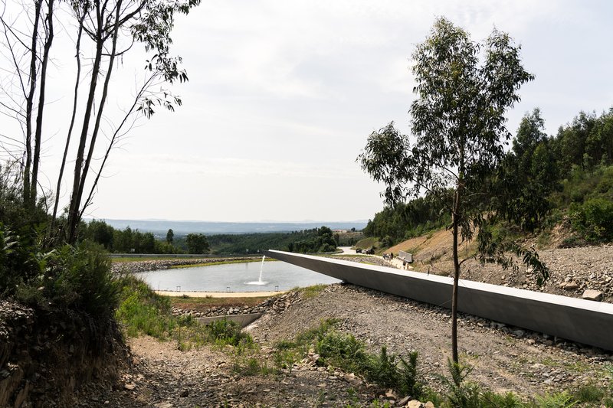
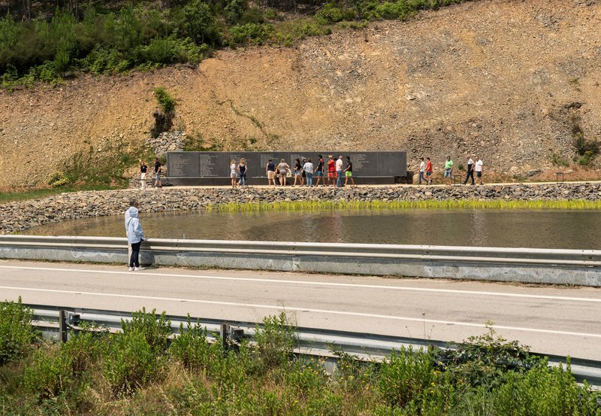
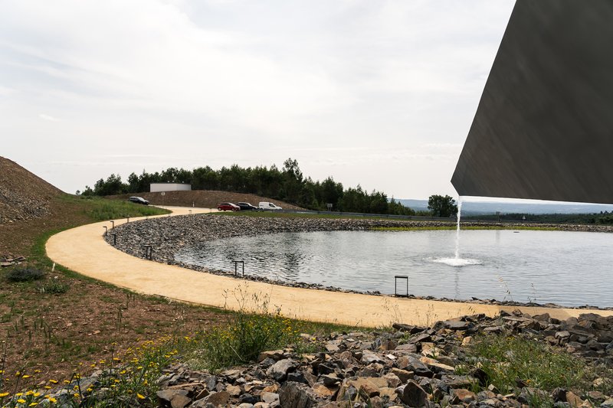
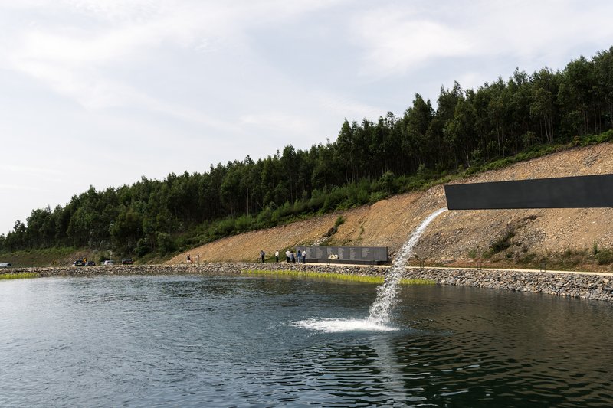
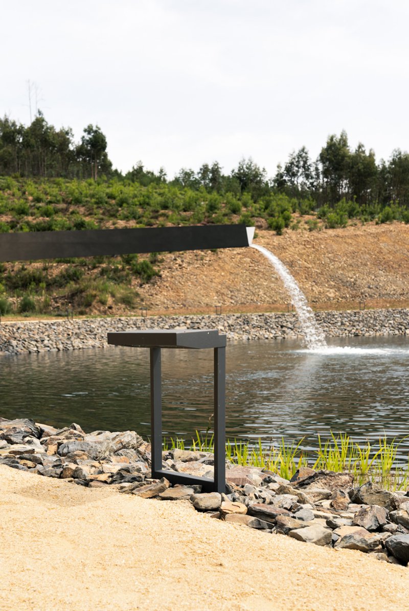
Pedrógão Grande, a municipality in Portugal, recently unveiled a memorial dedicated to the victims of the devastating 2017 forest fires. Designed by renowned architect Eduardo Souto de Moura, the memorial features a prominent lake that serves as its centerpiece. The lake, covering an area of approximately 2,500 square meters, is fed by a striking 60-meter-long gargoyle and surrounded by a vibrant array of plants, including white water lilies, lilies, and ranunculus. In addition, the monument incorporates a poignant wall engraved with the names of each victim, paying homage to those who lost their lives in the tragic event. The creation of this memorial holds deep personal significance for Souto de Moura, as one of his office employees tragically perished in the fire.
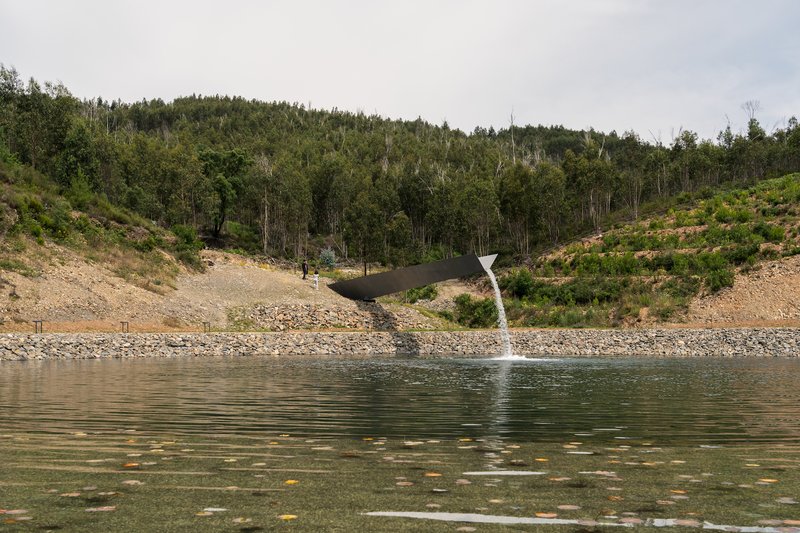
The monument, which was initiated by Infraestruturas de Portugal (IP) and cost around 1.8 million Euros, stands as a powerful testament to the resilience and collective remembrance of a community deeply affected by the devastating fires.




Popular Articles
Popular articles from the community


20 Most Popular Furniture Design Projects of 2025
Modular street systems, parametric benches, and insect hotels: the furniture design projects that captivated architects on uni.xyz in 2025.


Biophilic Architecture and Regenerative Stadium Design: Biophilia Lagos by Rachel George
A regenerative stadium in Lagos transforms landfill into a living ecosystem through biophilic architecture, waste reuse, and environmental healing.


BICA Arquitectos Buries a Coastal Home in a Man-Made Dune on Portugal's Tróia Peninsula
A 300-square-meter house of timber, sand mortar, and travertine dissolves into the dune landscape it helped regenerate on the Alentejo coast.

boq architekti Fits a Gabled Family House onto a Tiny Moravian Hillside Plot with No Room for a Garden
A 115 square meter home in South Moravia trades a garden for a rooftop terrace and a fully glazed facade facing the village below.


Similar Reads
You might also enjoy these articles
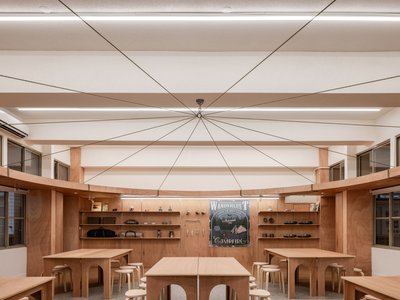
317studio Turns an 87 m² Classroom into a Forest Clearing for Scouts in New Taipei City
A rope canopy, student-made specimens, and campfire geometry replace rows of desks in this Scouting classroom in Xizhi District.
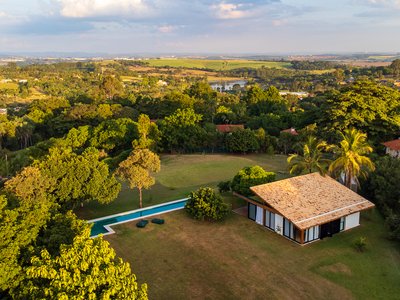
24 7 Arquitetura Builds a Timber Pavilion as a Family's First Act on a 5,000 m² Brazilian Plot
In Jaguariúna, a prefabricated glulam house nestles among mature trees as the opening move of a larger residential masterplan.
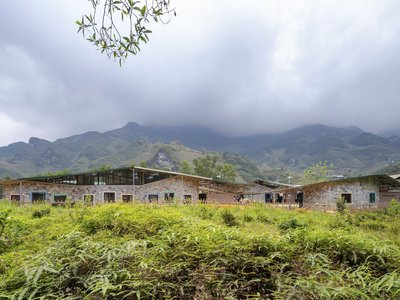
1+1>2 Architects Build a School from 900 Blocks of Hmong Stone on Vietnam's Rocky Plateau
On a barren valley in Ha Giang province, a community quarried its own stone to raise a kindergarten and primary school rooted in Hmong identity.
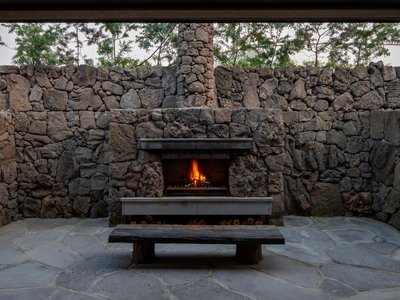
100A Associates Builds a Volcanic Stone Retreat on Jeju Island Rooted in Ritual and Restraint
Watarstay [Wa:Tar] in Bongseong-ri channels Jeju's basalt, reed, and hemp into a 150 m² hospitality space shaped by contemplation.


Explore Architecture Competitions
Discover active competitions in this discipline




The International Standard for Design Portfolios


The Global Benchmark for Architecture Dissertation Awards


The Global Benchmark for Graduation Excellence


Challenge to reimagine the Iron Throne
Comments (0)
Please login or sign up to add comments
No comments yet. Be the first to comment!