
Unveiling Innovative Retail Interior Design: Highsnobiety's Unter den Linden Store by VAUST Studio
Explore Highsnobiety's Unter den Linden store, a unique blend of innovative retail interior design and dynamic storytelling by VAUST Studio.


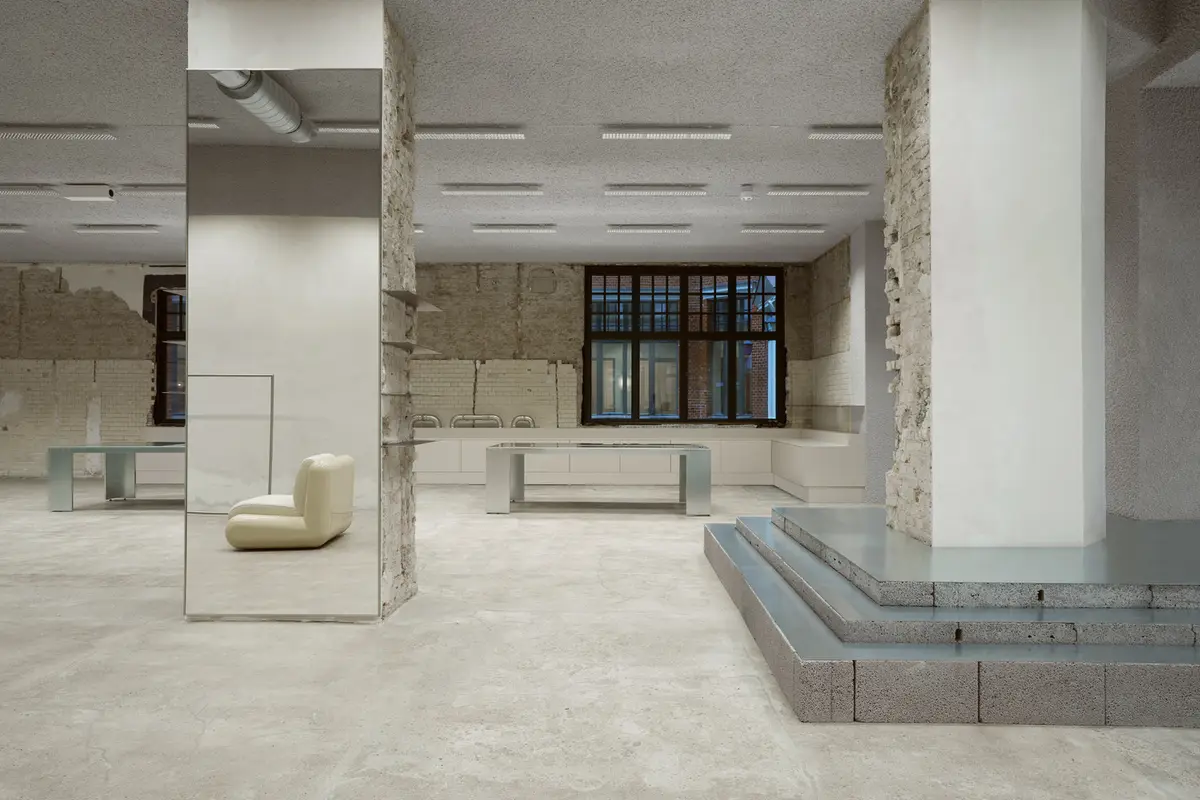
Retail spaces today are not just about selling products; they're about crafting experiences that resonate with consumers. The Highsnobiety store on Unter den Linden, designed by VAUST Studio, stands as a paragon of innovative retail interior design, merging functionality with artistic expression to redefine the traditional retail environment.
Design Philosophy of Highsnobiety's Flagship Store
"The Shell": A Narrative of Spaces
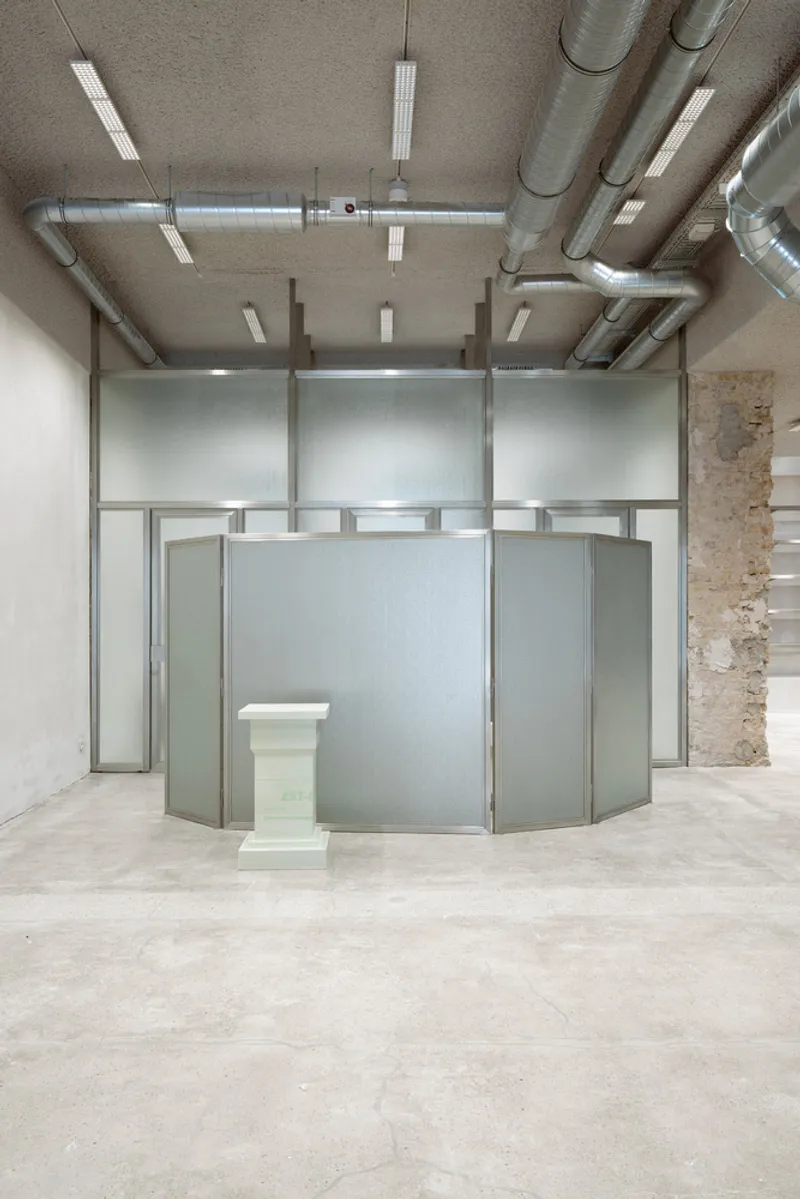
The concept of "The Shell" embodies more than just a retail space—it's a dynamic platform for storytelling, reflecting Highsnobiety's commitment to authenticity and contemporary culture. This space is designed to be vibrant and full of contrasts, continually evolving to feature cutting-edge brand installations that engage and inspire visitors.
Layers of Design
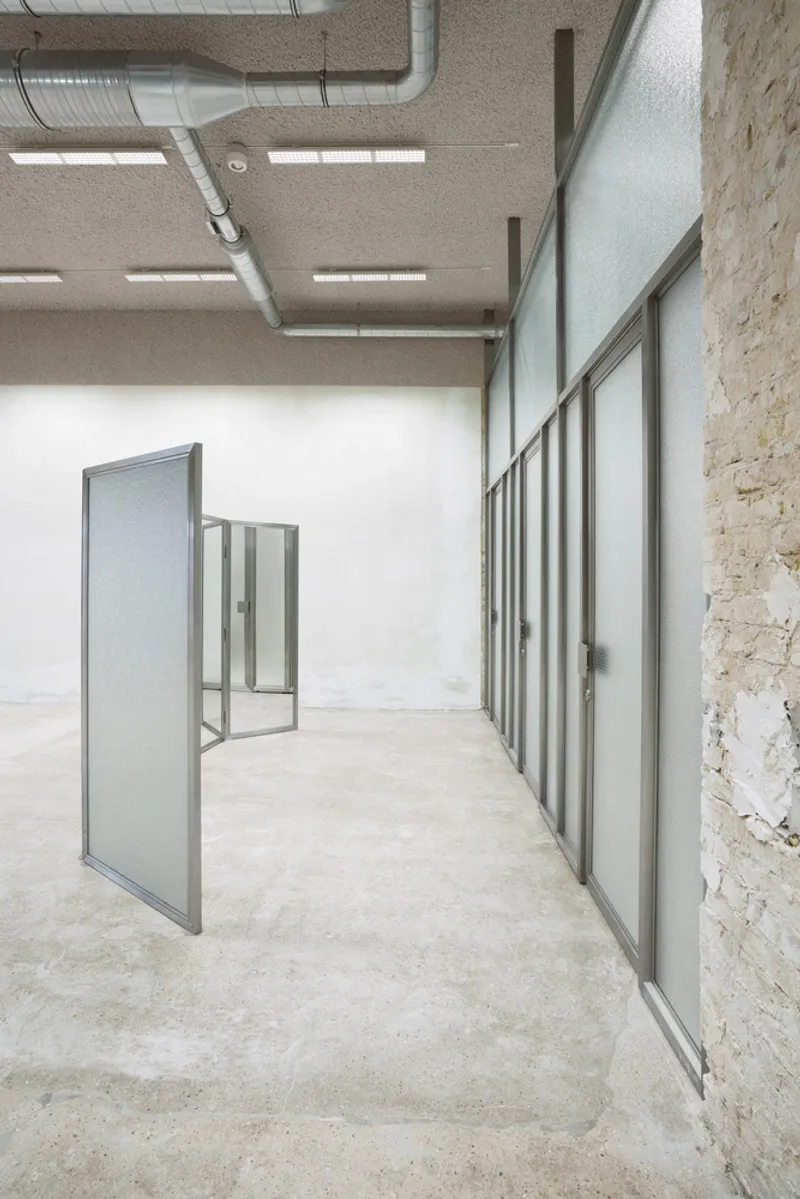
The interior design of Highsnobiety Unter den Linden is structured in four distinct layers, each contributing to the overall aesthetic and functional narrative:
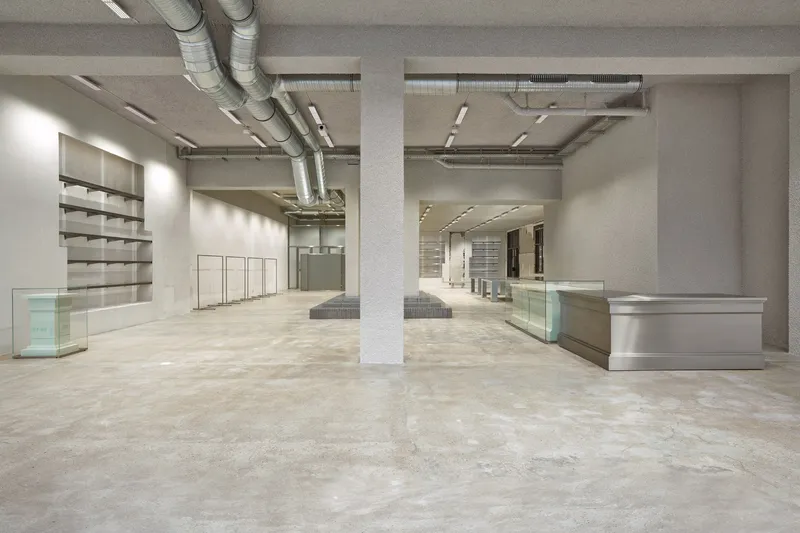
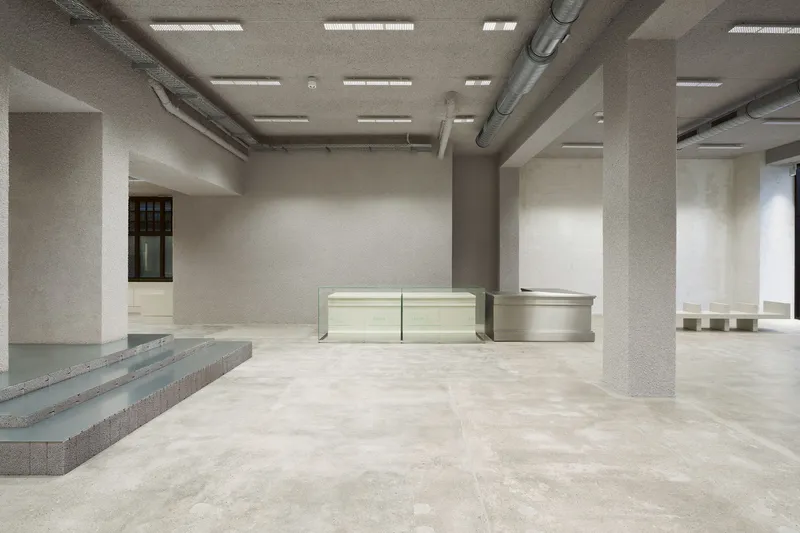
- First Layer: This foundational layer preserves the rough essence of the building's structure, featuring detailed artistic finishes that celebrate the raw and untouched.
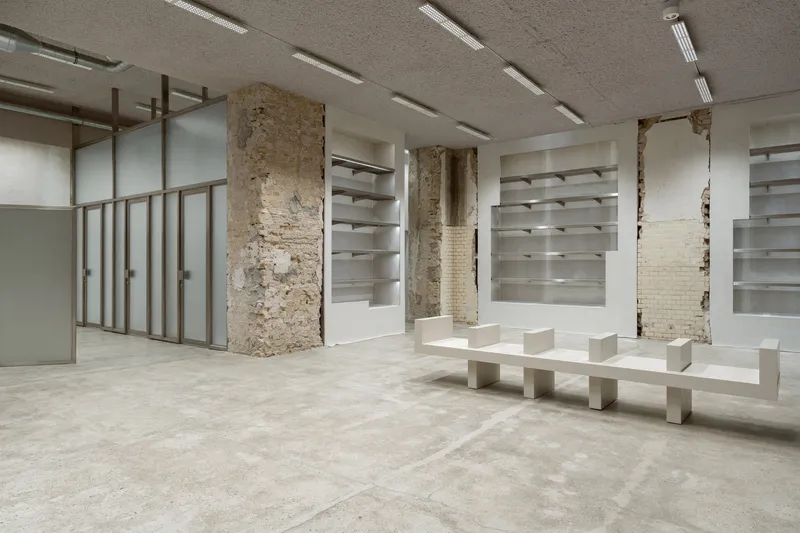
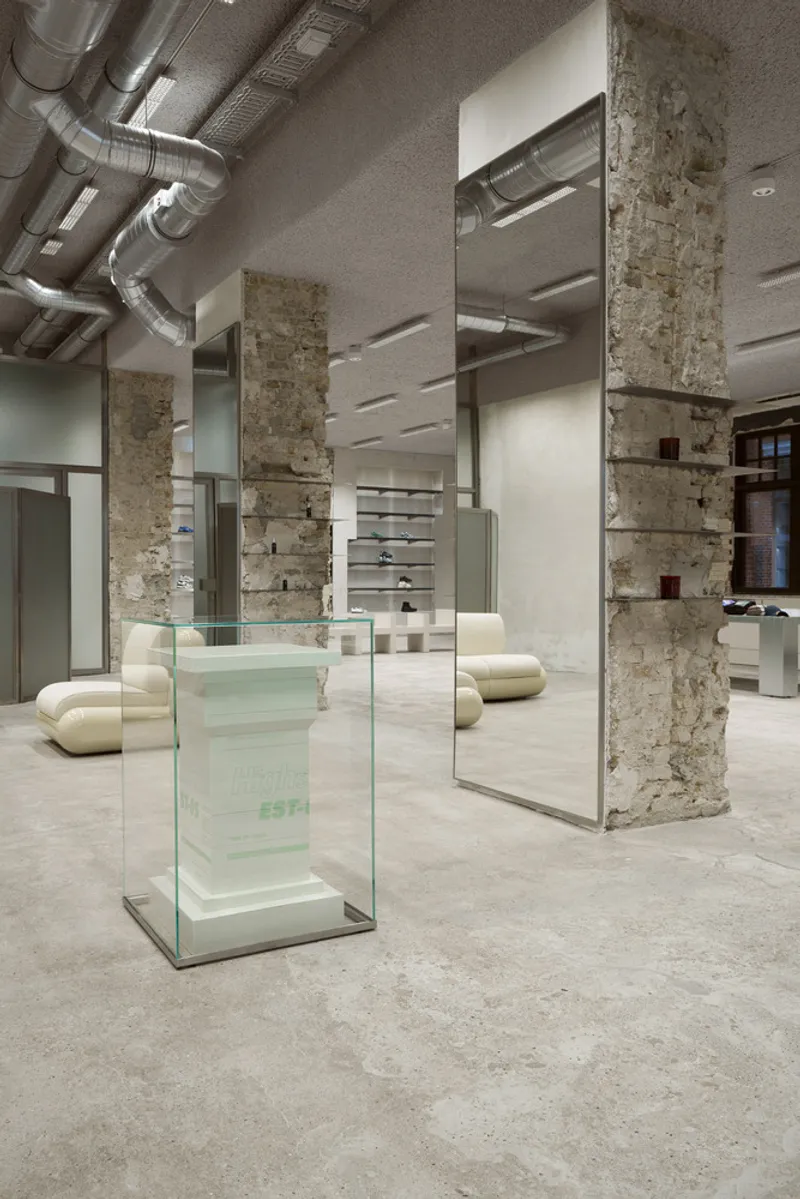
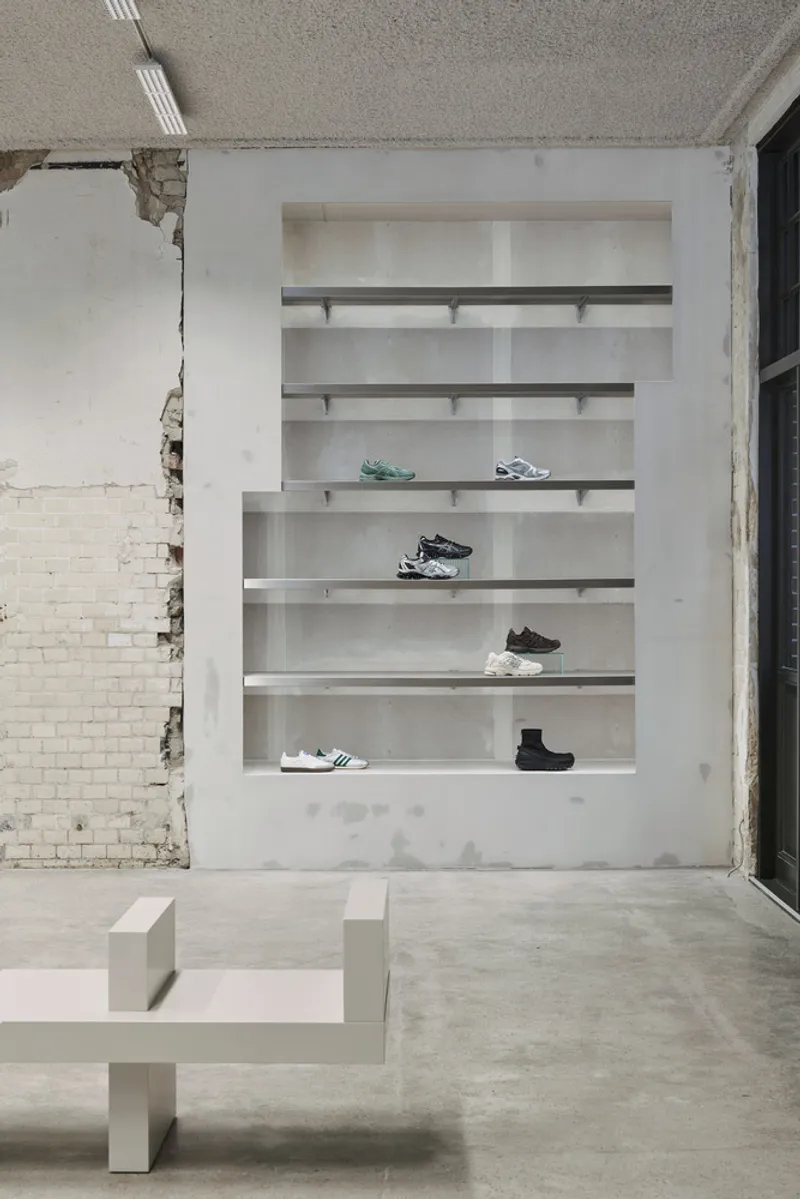
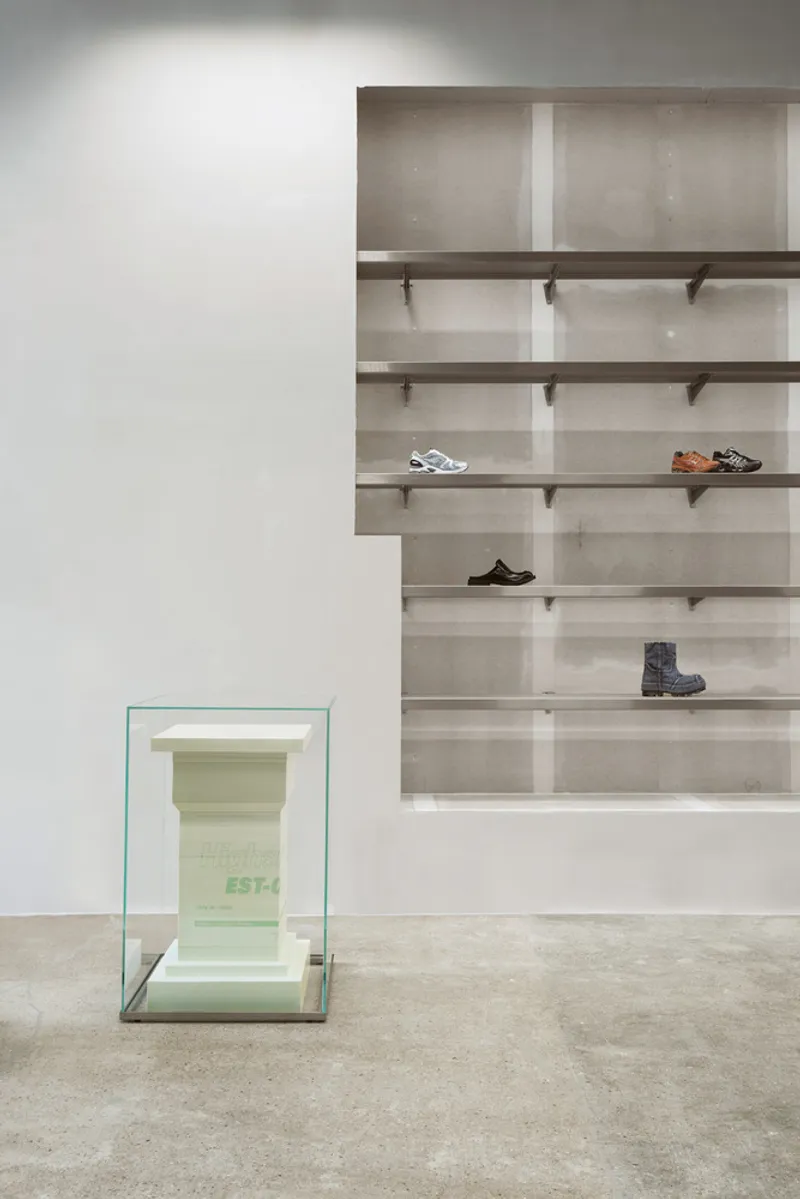
- Second Layer: It includes permanent installations that showcase Highsnobiety's core collections and accessories, integrating seamlessly with the raw backdrop.
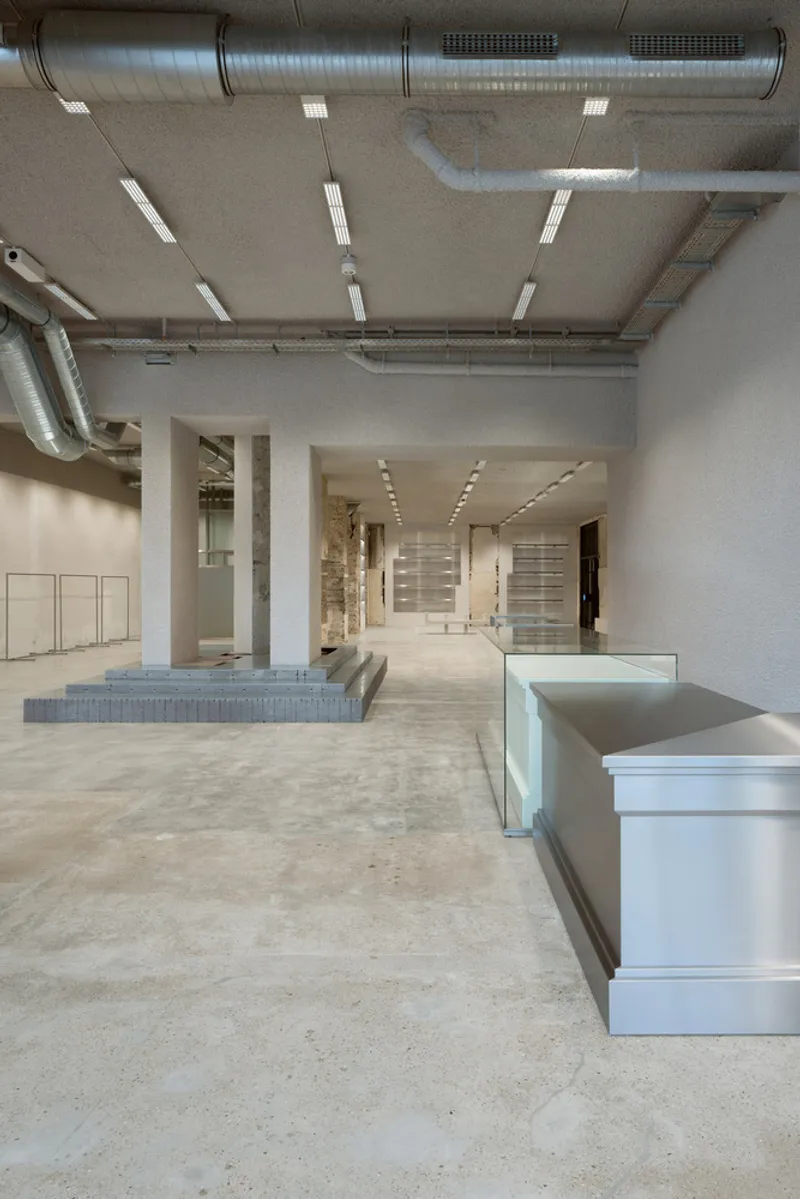
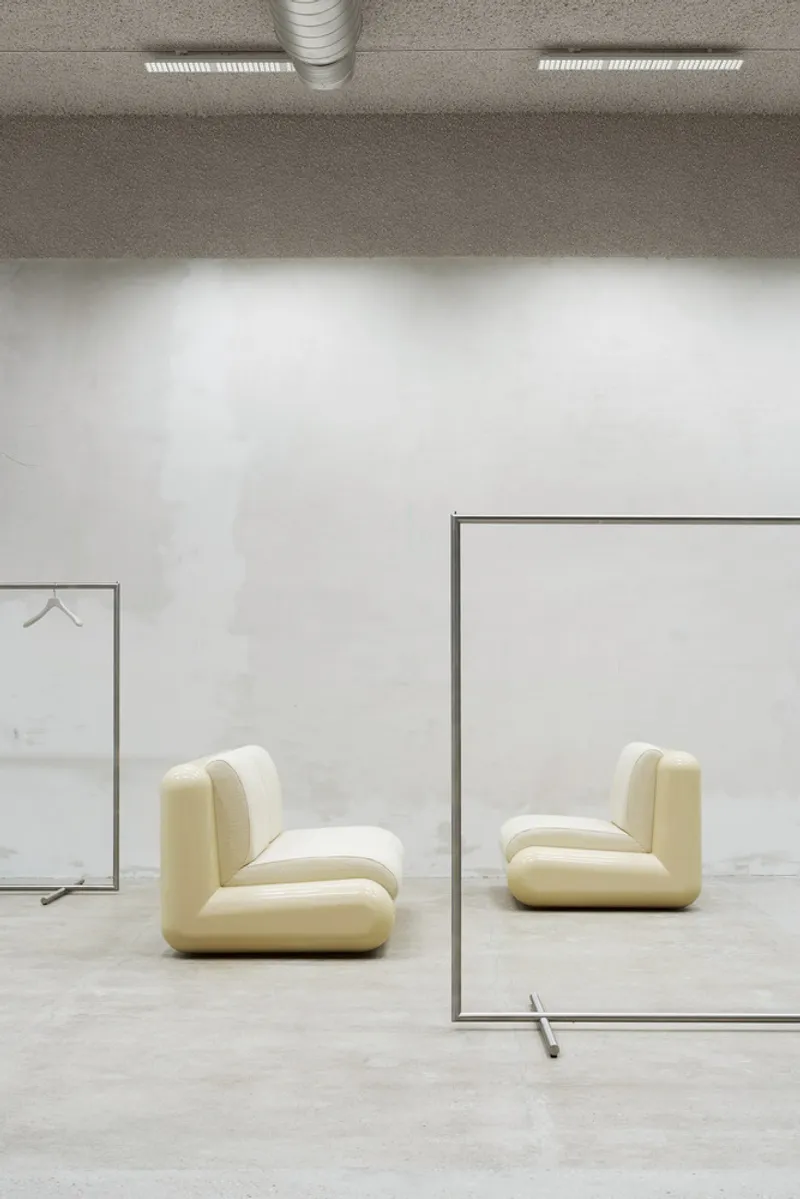
- Third Layer: This layer introduces artistic and functional retail furniture, defining the distinctive visual language of Highsnobiety's space.
- Fourth Layer: Serving as a visual wildcard, this layer offers brand partners the freedom to create temporary, visually striking setups within the Highsnobiety cosmos.
Integration of Old and New
Contrasting Luxuries
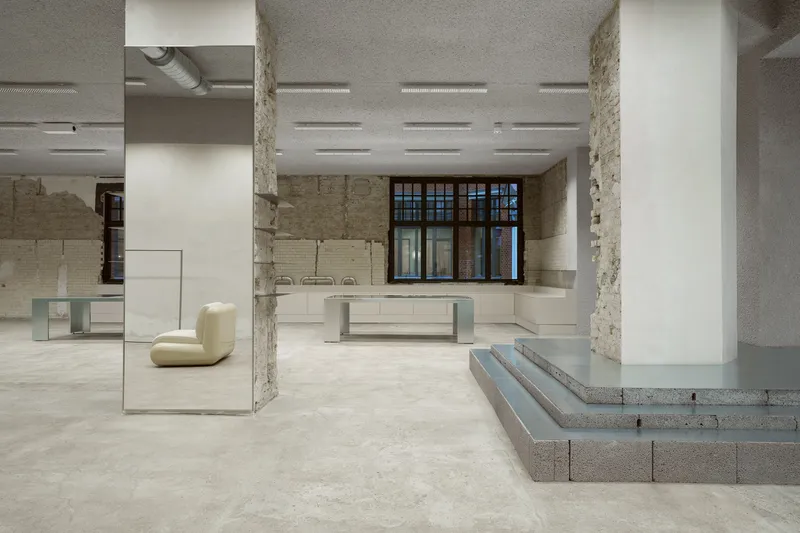
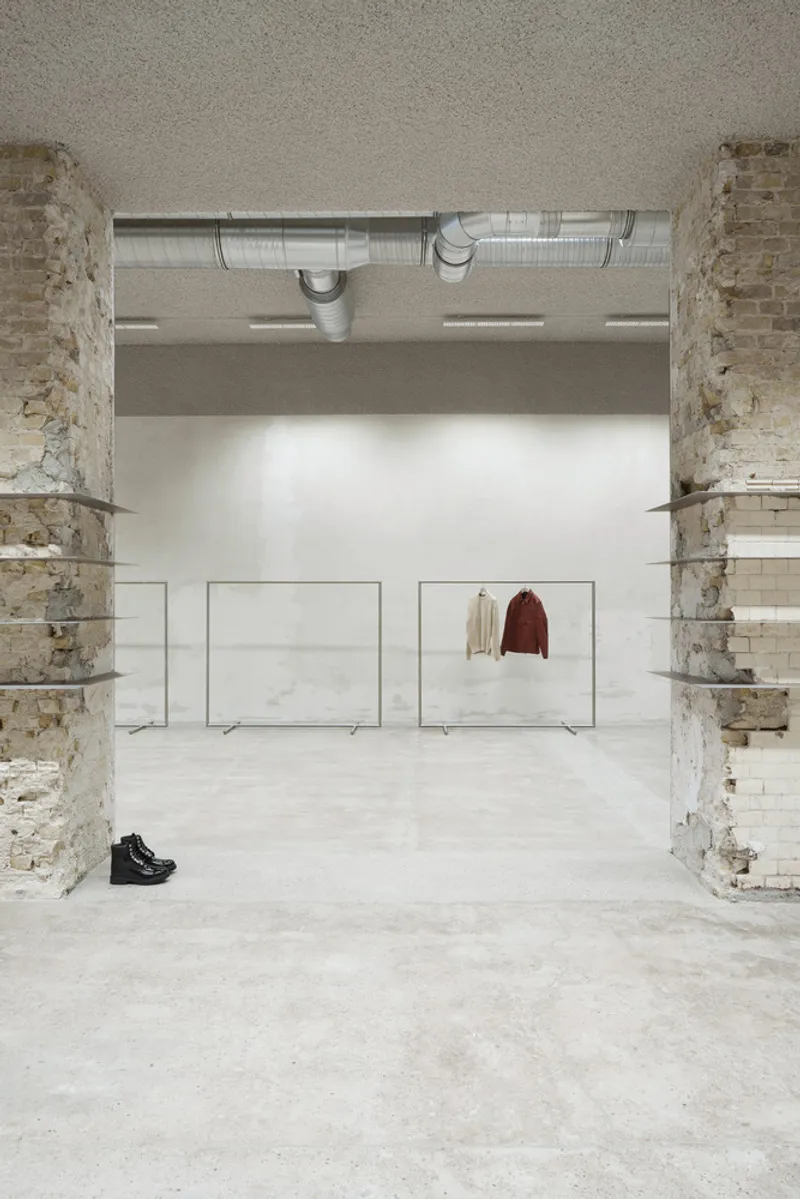
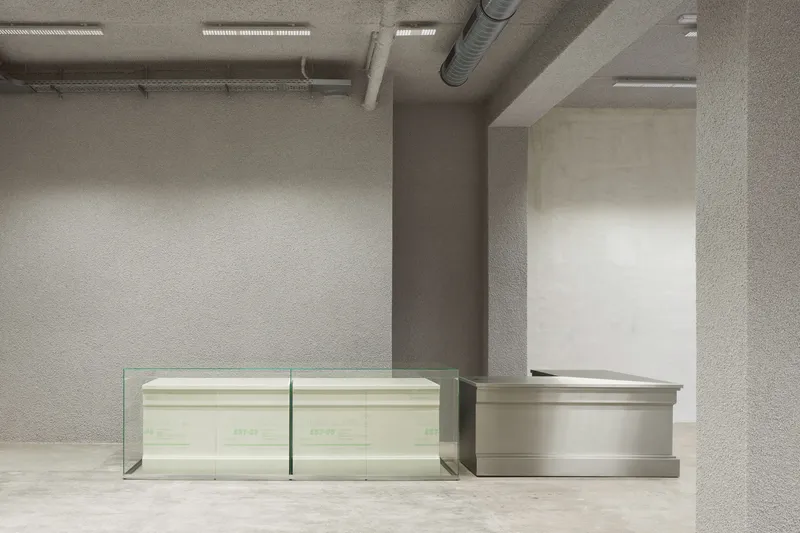
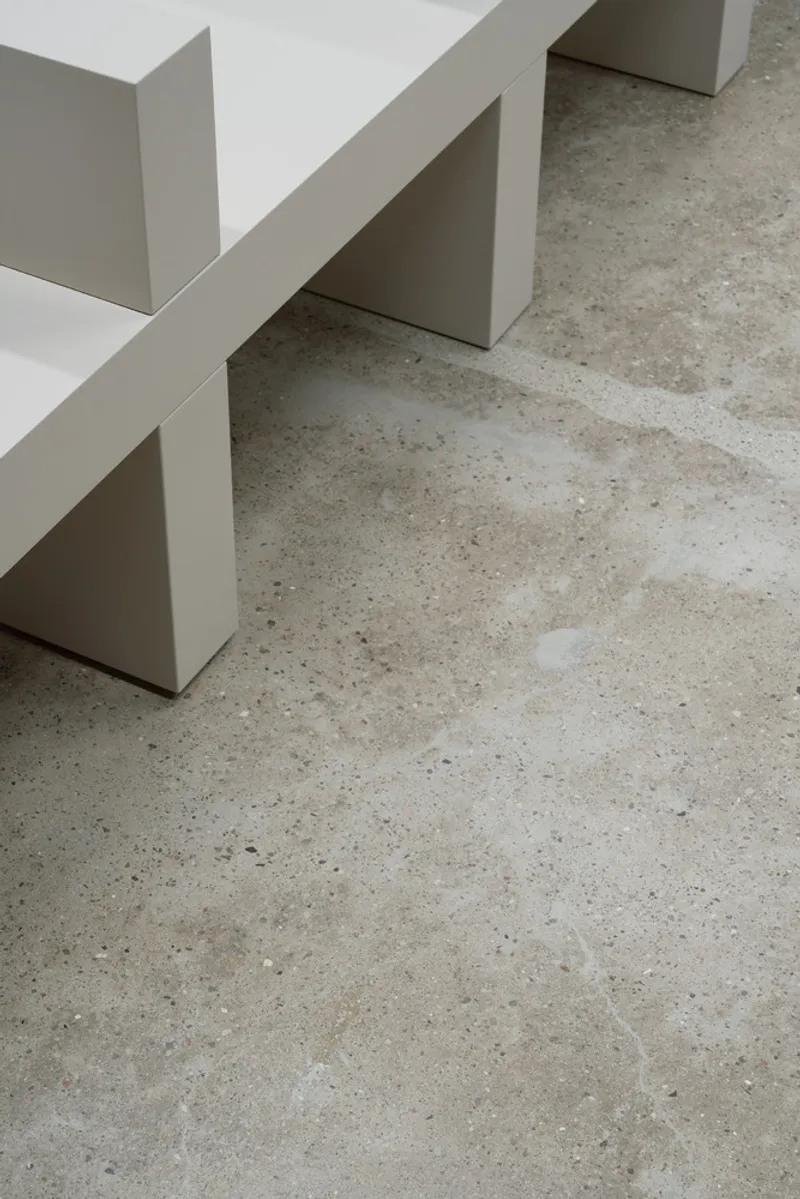
The Highsnobiety store explores the dichotomy between old and new luxury, blending rough industrial textures with sleek modern materials. This approach not only preserves the historical essence of the Berlin location but also introduces a contemporary luxury feel that attracts a discerning clientele.
Repurposing Industrial Materials
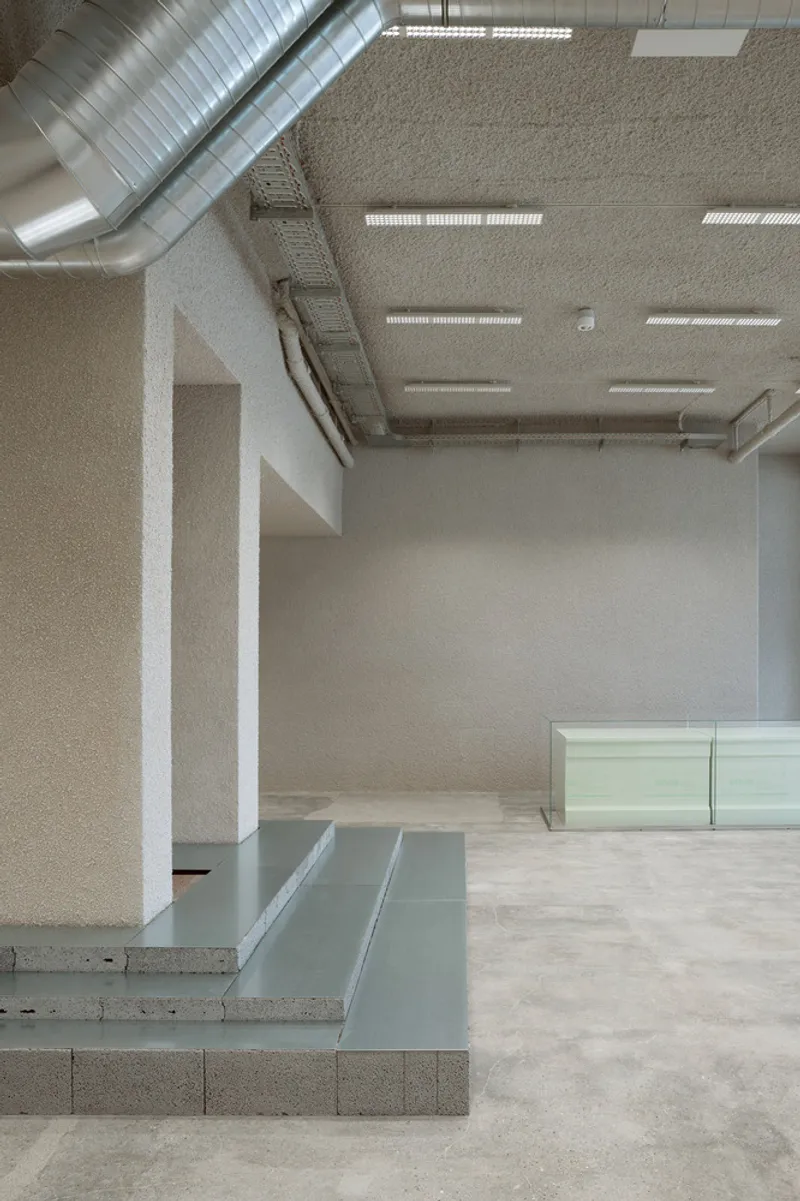
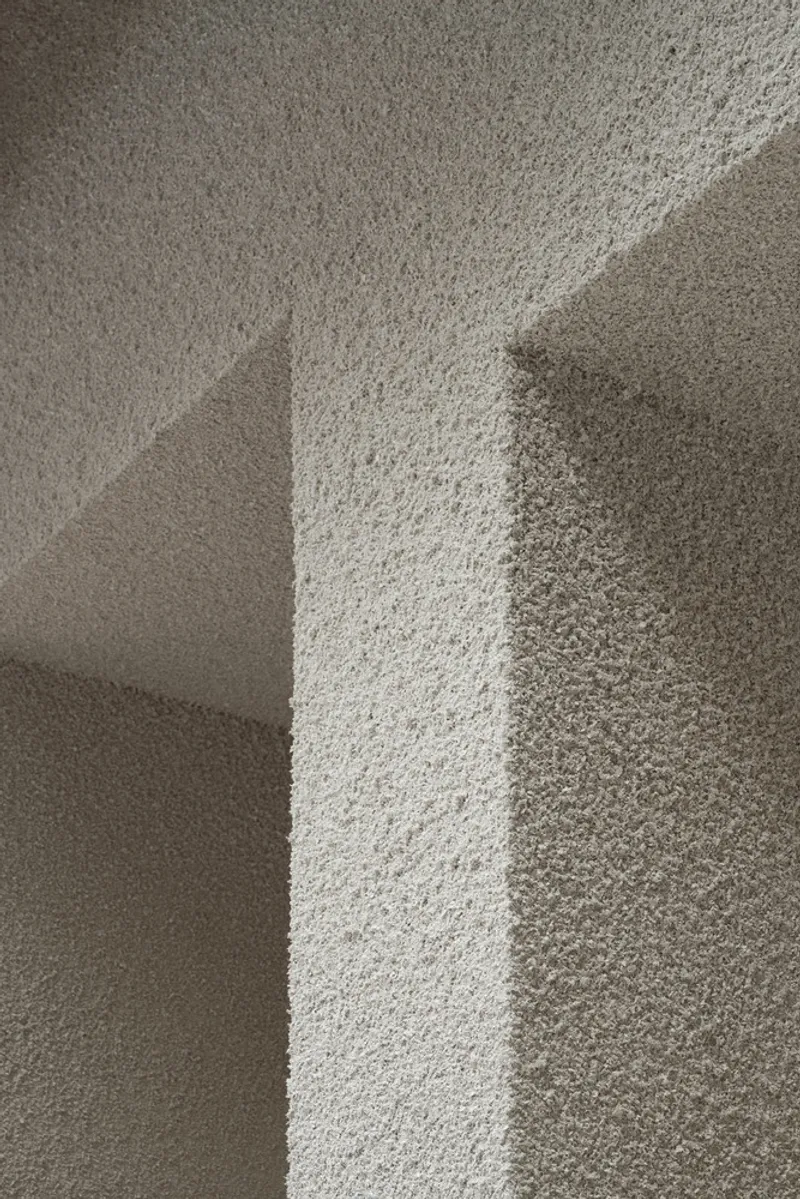
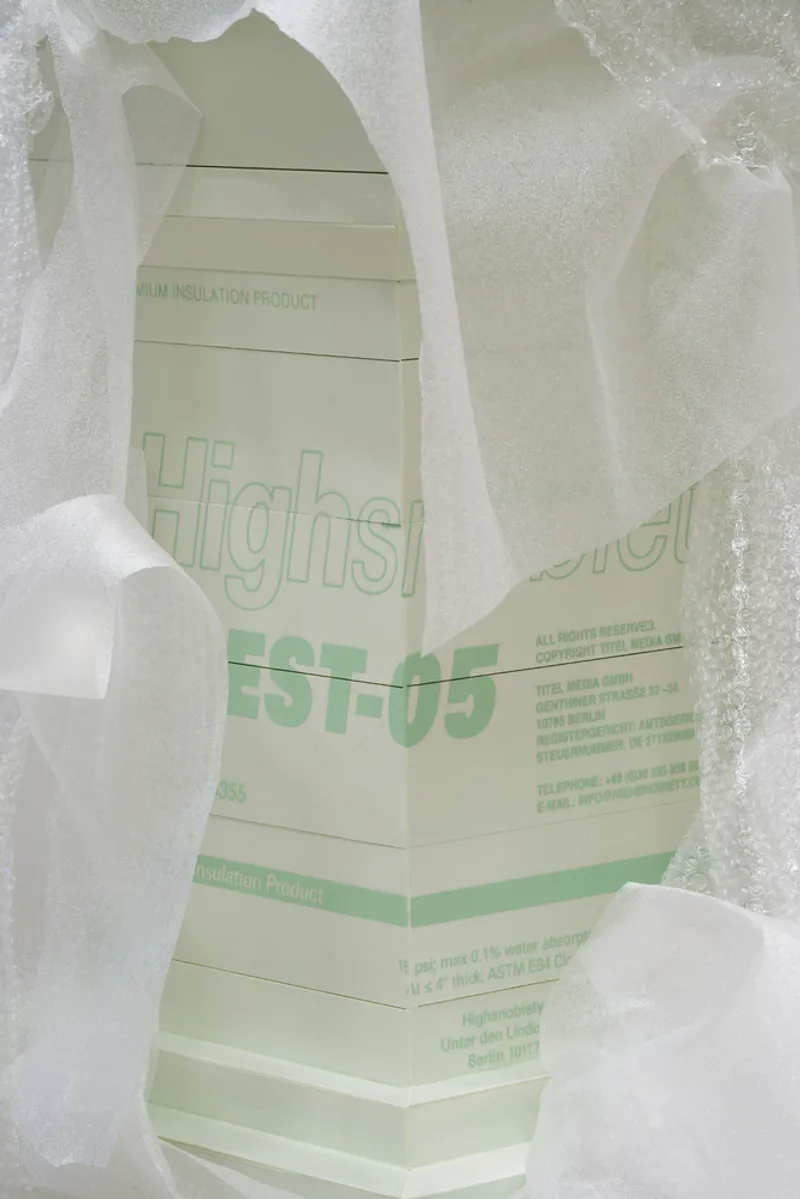
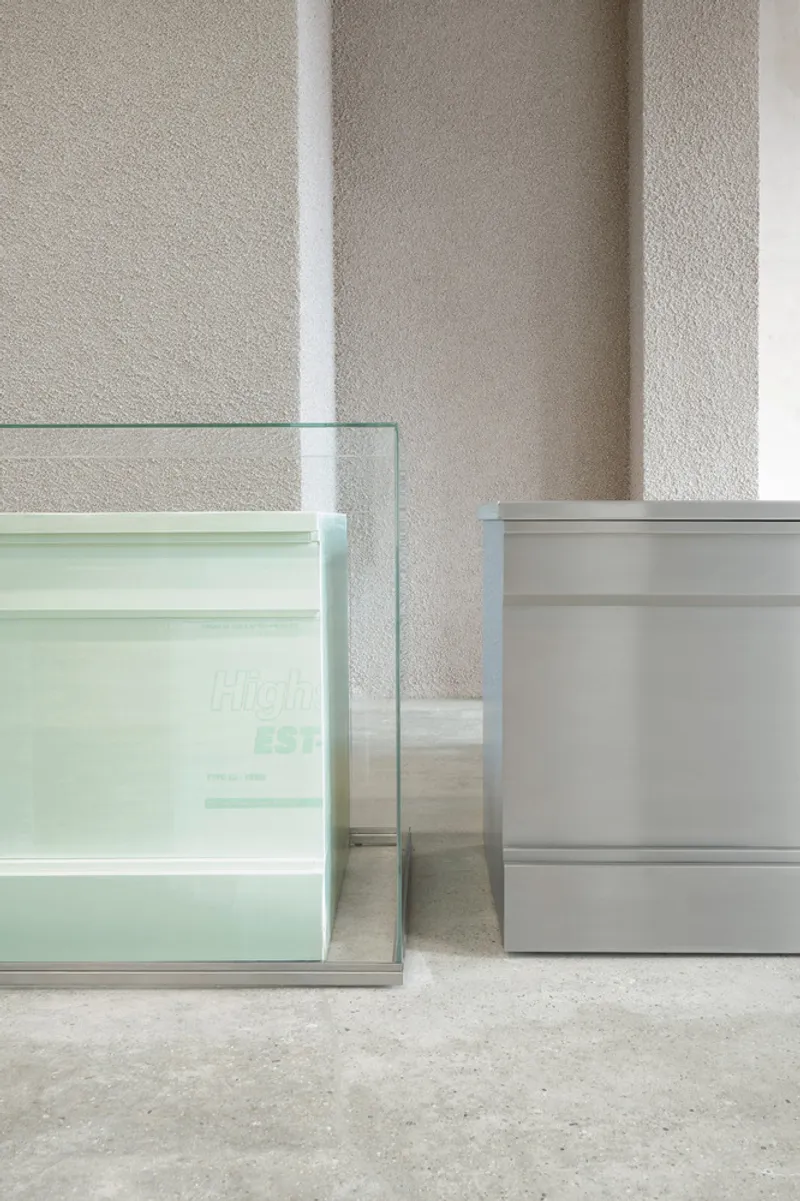
In a nod to sustainable practices, the store repurposes industrial materials for contemporary use, maintaining the architectural integrity while enhancing the luxury experience. For example, classical column moldings are reinterpreted using industrial styrofoam, creating a striking contrast between form and material.
Unique Furniture and Material Use
Innovative Furniture Design
The furniture within the store mirrors the overarching design theme, blending classical aesthetics with modern materials. This results in captivating architectural pieces that stand out and invite interaction.
Material Dynamics
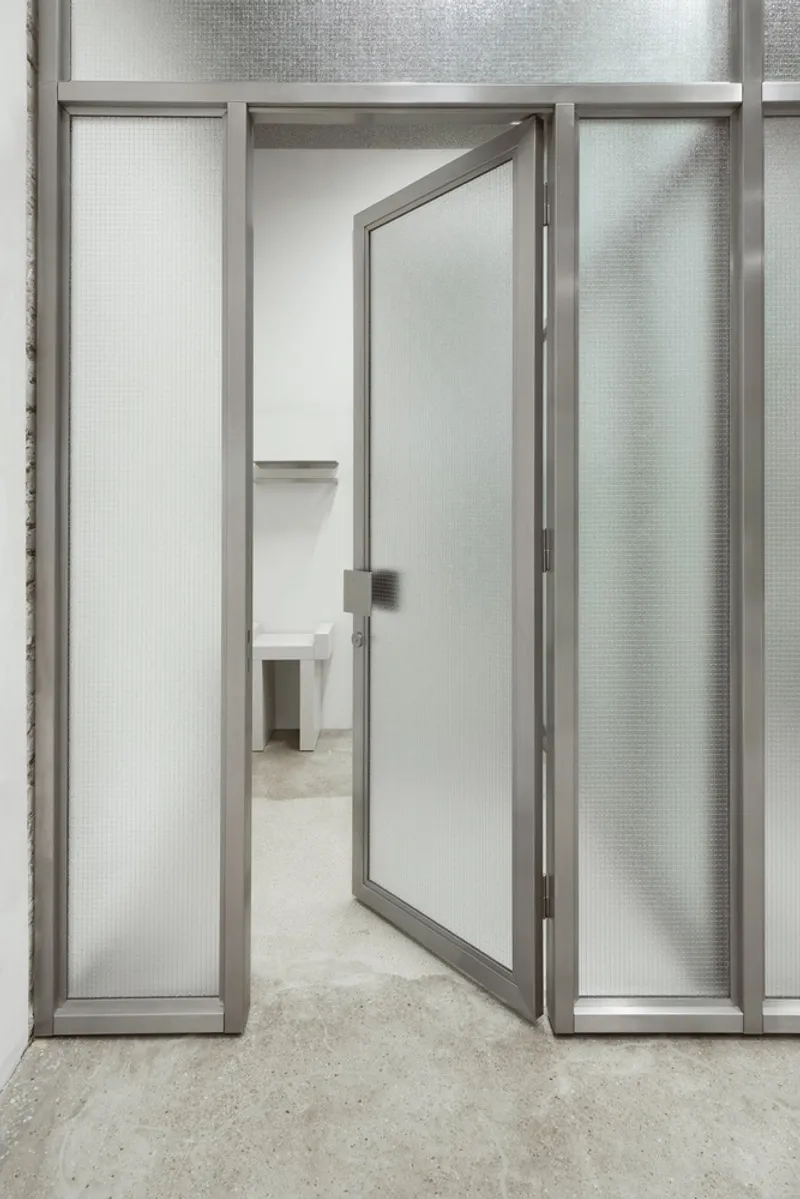
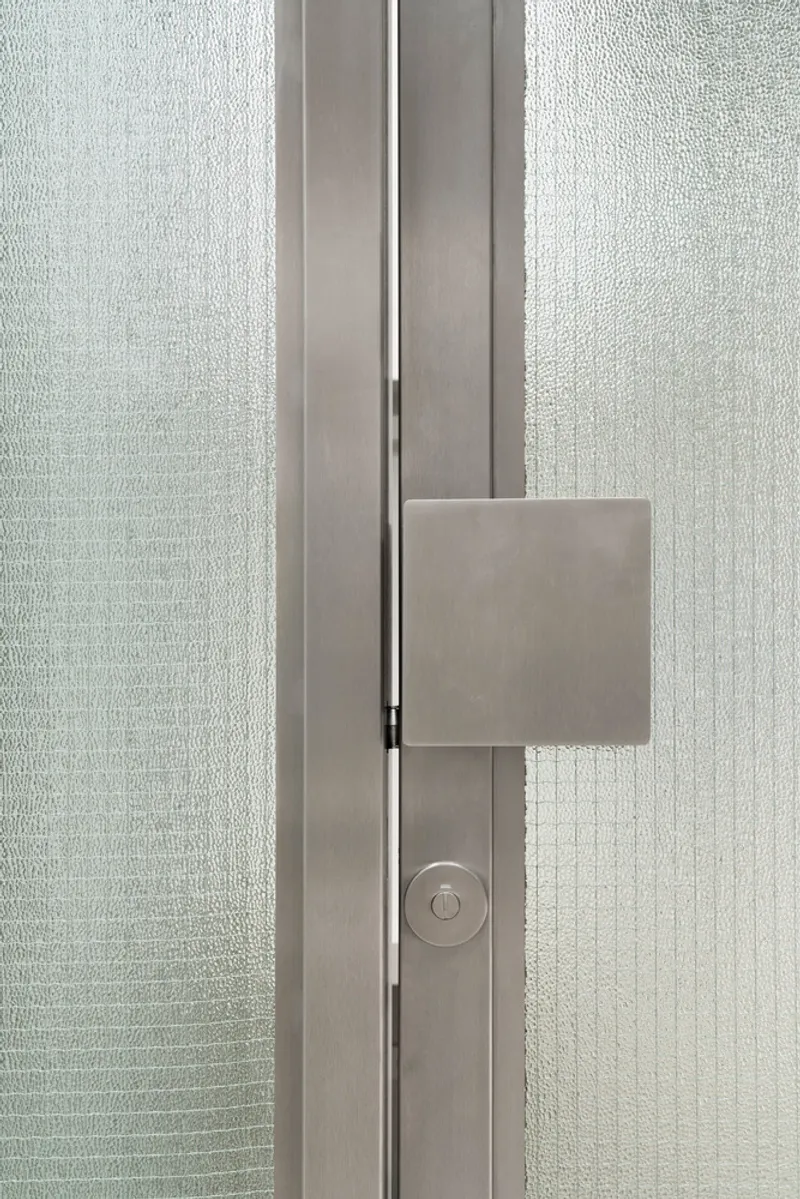
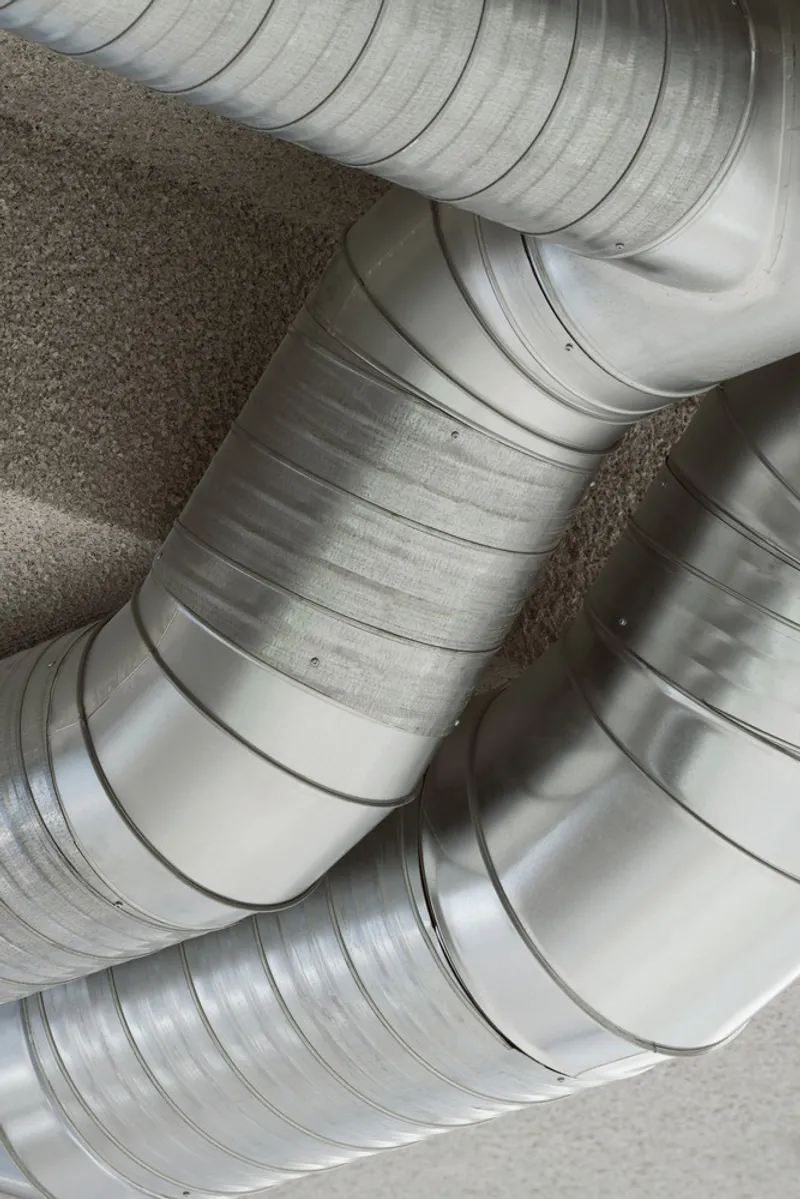
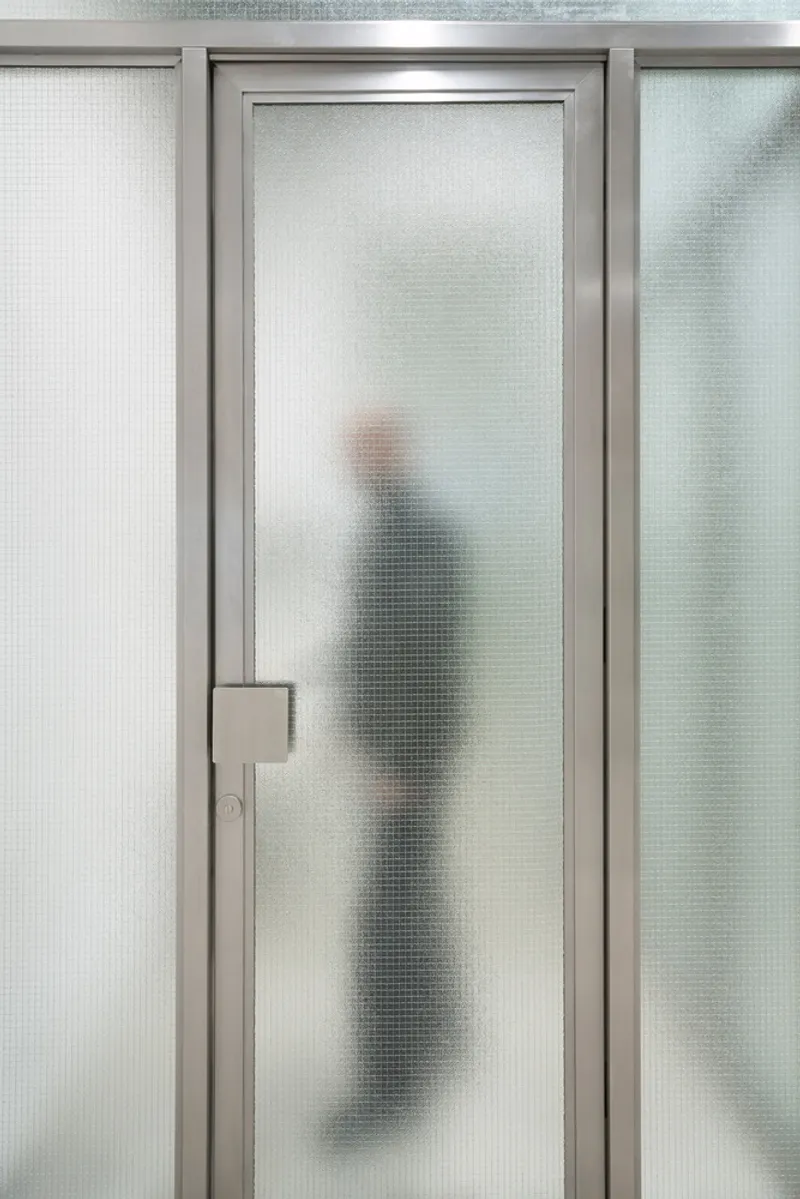
The juxtaposition of materials like wired glass, polystyrene, and stainless steel against the raw brick and concrete surfaces creates a dynamic interplay that is visually engaging and distinctly modern.
The Impact of Innovative Retail Interior Design
The Highsnobiety store at Unter den Linden, designed by VAUST Studio, is a testament to the power of innovative retail interior design. It not only serves as a space for commercial transactions but also as a cultural hub that reflects and influences trends. Through thoughtful design layered with historical reverence and modern aesthetics, this store sets a new benchmark for retail environments globally.
All photographs are work of Clemens Poloczek


Popular Articles
Popular articles from the community


The Musturak Paradise: Senior Living Architecture for a Connected Future in Temara, Morocco
The Musturak Paradise reimagines senior living architecture in Temara via private homes, social spaces, culture, community, and shared care.

Little Red Riding Hood: Architectural Design as a Journey Through Fear, Light, and Storytelling
Little Red Riding Hood reimagines the fairy tale through architectural design shaped by fear, light, scale, memory, uncertainty, and choice.

Co-Life: Senior Housing Design That Reconnects Older Adults With the City
Co-Life reimagines senior housing design through healing gardens, shared streets, workshops, and a sustainable community across generations.

Hill & Cross Opera: Sculptural Opera House Architecture Shaped by Tallinn’s Landscape and Identity
Hill & Cross Opera reimagines opera house architecture in Tallinn through its sculptural hill, civic plaza, glass wave and a luminous cross.

Similar Reads
You might also enjoy these articles


Hodi-Mandai Geram
Project Function: Preservation and revitalization of the Intangible heritage and socio-spatial identity of the Hodi by Housing, Cultural Memory Center, Sacred Grove, landscape, local tourism economy


Olio Towers: A Mid-Rise for Performers That Fuses Housing, Rehearsal, and Stage
Located blocks from Houston's Theater District, this modular tower stacks living units around a central performance atrium.

Oasis: Modular Green Housing Carved into Dhaka's Urban Fabric
A shortlisted Plugin Housing entry reclaims unauthorized settlements in Dhaka with stepped concrete volumes, green roofs, and ventilation-driven design.

Black Hole: A Floating Megastructure for the Post-Physical Era
Emiliano Mazzarotto envisions a spherical, self-scaling arena where e-sports, digital hotels, and holographic stadiums replace traditional public space.

Explore High Fashion Design Competitions
Discover active competitions in this discipline

Challenge to reimagine the Iron Throne

Photograph architecture without architects

Illustrate the lost glory of Angkor Wat - Render Challenge

Design challenge to reuse E-waste
Comments (0)
Please login or sign up to add comments
No comments yet. Be the first to comment!