

Unveiling the Unfinished Beauty: Giant Scaffolding Wraps Aire Pavilion in Granada, Spain
Experience the raw beauty of architecture in progress at the Aire Pavilion


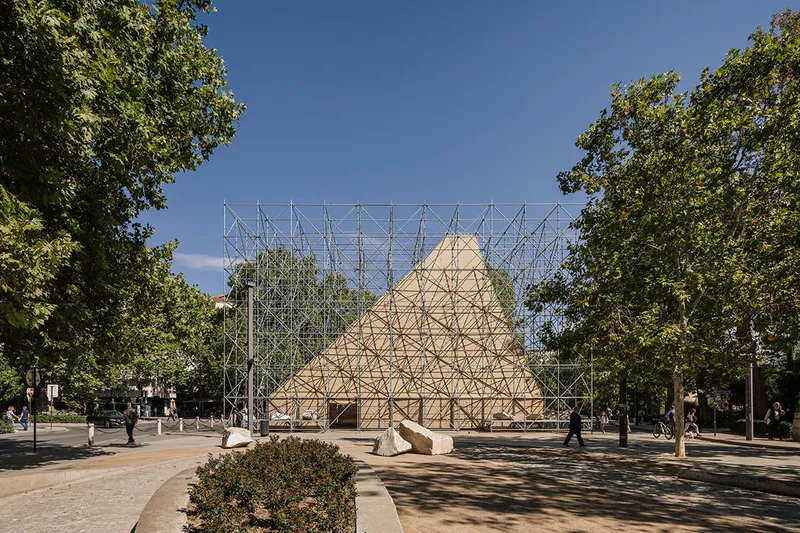
The city of Granada, Spain is home to the Aire Pavilion, a unique structure designed by Madrid-based architecture studio P + S Estudio de Arquitectura. The triangular-shaped pavilion is wrapped in a giant steel scaffolding and made of hessian fabric. The Aire Pavilion was installed for the TAC! Urban Architecture Festival 2022, which takes place annually from October 14 to November 14. P + S Estudio de Arquitectura's design was the winning proposal in an international competition for the festival.

The 236-square-meter pavilion, located in the Plaza del Humilladero, embodies the idea of "the condition of the unfinished or in the process of being erected with all its corporeity, a half-finished architecture," according to the studio.
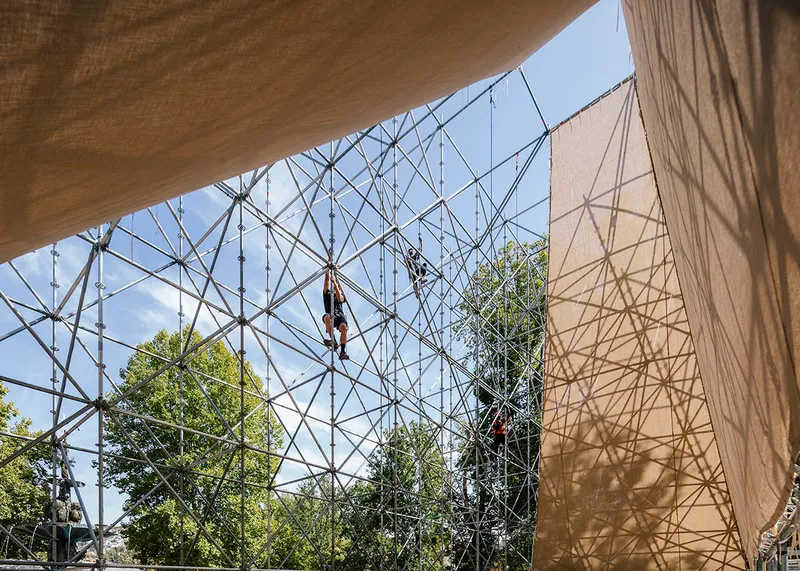
The pavilion is constructed using only three materials - steel scaffolding, hessian fabric, and riprap stone - arranged in a simple layout. As soon as visitors enter, they will feel as though they are inside a shelter. The tent-like design of the pavilion allows for it to be easily disassembled and reassembled in any location, making it a highly flexible and decomposable structure.
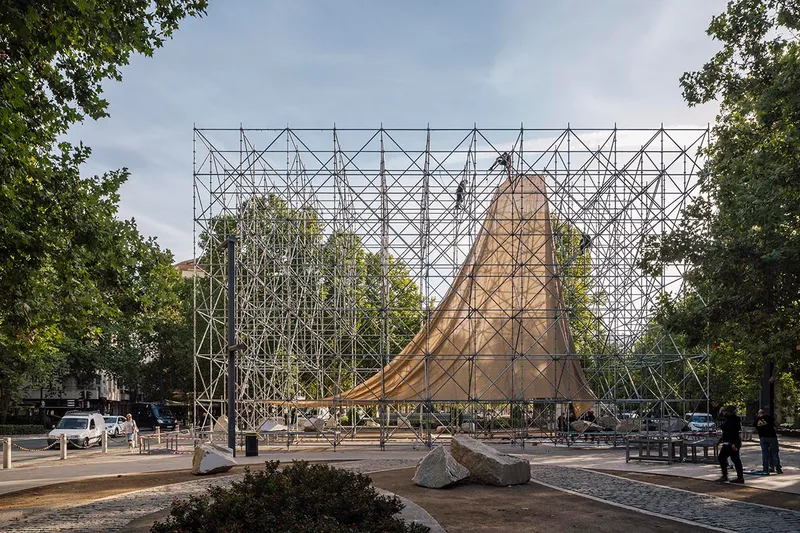
According to P + S Estudio de Arquitectura, the Aire Pavilion is constructed based on the concepts of the transient, delicate, and intangible. This allusion is made to one of the most fundamental and elusive aspects of architecture.

The architectural firm feels that those who visit the pavilion can experience the sensation of being in a tent in the middle of a desert, shielding themselves from the sun, or in a spacious and open area like a circus supported by various poles. The studio adds.
The Ministry of Transport, Mobility, and Urban Agenda debuted TAC! this year, an annual festival that promotes "innovation and experimentation in architecture through the construction of temporary pavilions in various Spanish cities."
The 2022 competition theme was to design a pavilion that would showcase the Plaza del Humilladero in Granada and serve as a venue for the city's cultural and leisure events. Anyone who sees the structure may mistakenly believe it is unfinished.
"The spatial strategy of the pavilion is synthesised in the elementary operation of containing the AIRE that will define an indeterminate space, open to the multiple needs of both the TAC! Festival and the city of Granada and its inhabitants; promoting the transformation and adaptability of the space, without requiring greater operations than the opening or closing the fragile limit that defines it," added the studio.
The design principles of the studio are based on three key material strategies: "creating a balance between form and function, ensuring structural integrity, and promoting environmental sustainability."
In the initial phase, the team developed a framework system that mirrors the principles of industrial efficiency."
Despite recognizing its roots in the early days of architectural design, the architects argue that the scaffolding system employed in the pavilion represents a modern approach to construction. This includes concepts of modularity and globalization, as well as a sense of temporary and delicate nature that will inevitably be dismantled once the project is complete. The scaffolding system serves as the primary support structure for the pavilion.
According to the studio, the use of a resistant yet lightweight fabric, such as hessian, serves as a symbol of the local community, traditional handicrafts, and the control of light. It also represents the vernacular knowledge and common characteristics of the area. "It is a way of preserving Granada's unique identity and its unique climate," the studio stated.
The final aspect of the project includes a collection of riprap stones sourced from the Sierra Elvira area. These stones serve as a counterbalance to the structure and add new urban furniture to the pavilion's surroundings, linking the project to the Plaza del Humilladero.
According to the design team, the utilization of these three materials showcases Aire's dedication to the principles of the circular economy, as well as its respect for the local economy, customs and trades of Granada.
The studio stressed that the scaffolding can be rented out and will be repurposed once the pavilion is taken down. Additionally, the riprap stone will be returned to its original quarry. Furthermore, the locally-made hessian fabric will also have a second use as it is a common material used as shading in the city, and can easily be moved to another public space in Granada.
The AIRE pavilion, whose name translates to "rise" in English, will be constructed using scaffolding and hessian fabric to create a space for diverse, open, and flexible encounters in the Plaza del Humilladero in Granada, according to an official statement. The goal is for the pavilion to serve as a catalyst for new relationships and uses in the area.
Project facts
Architecture: P + S Estudio de Arquitectura (Francisco Parada + Laura R. Salvador)
Arquitects: Francisco Parada + Laura R. Salvador
Team: Ricardo Sousa Melo, Paloma Pantoja
Year: 2022
Area: 236 m2
Location: Plaza del Humilladero, Granada, Spain
Developer: MITMA (Ministry of Transport, Mobility and Urban Agenda, Spain) & Fundación Aquia
Steel scaffolding: GRUPO CERO (Córdoba)
Hessian Fabric: CORDELERÍA MULHACÉN (Granada)
Lighting: DISUR (Granada)
Riprap Stone: CANTERAS Y EXCAVACIONES HERMANOS ARROYO (Granada)
Equipment: GRÚAS JALDO (Granada)
All images © Imagen Subliminal (Miguel de Guzmán + Rocío Romero) + Javier Callejas.
All drawings © P + S Estudio de Arquitectura.

Popular Articles
Popular articles from the community


Opera by the Sea Estonia: Three Shells Dissolving Architecture into Tallinn's Coastline
A winning opera house proposal replaces monumental form with interconnected shells that blur the boundary between building, park and Baltic Sea.

Extended Shell: Retrofitting Kolkata's Balconies as Living Urban Thresholds
A modular retrofit system recovers the social and environmental intelligence of Kolkata's historic verandas for contemporary Park Street residents.

Opera on the Sea: Driftwood Logic Shapes a Timber Opera House on Estonia's Coast
Trevor Orgill's opera house translates the entangled drift of floating timber into a civic building where wood, water, and music converge.

Faces of the Soviet Avant-Garde: Turning Moscow's Street Names into an Open-Air Museum
A network of sculptural installations across a Moscow residential district transforms forgotten architect names into spatial encounters with cultural memor

Similar Reads
You might also enjoy these articles

Shakur's House: Exposed Brick as an Interior Organiser in a 168 m² Mashhad Residence
Brick moves indoors in this Mashhad residence, where masonry walls, glass partitions and teal planes sequence a compact home without closing it off.

Day and Night Park: A Time-Based Urban Newsstand in Beijing
A temporary urban newsstand in Beijing blending travel, light, and reading through poetic colors, compact form, and community-focused design.

Modernist Patio Renovation in El Masnou, Barcelona by Oliver Segura Arquitectura + Cebrià Arquitectura
Modernist patio renovation blending tradition and innovation with a movable pool, leveled floors, and Catalan materials in El Masnou.

Alto Residencial Coop: Cooperative Housing Development in Santiago de Compostela by Carbajo Barrios Arquitectos
A linear cooperative housing complex blending white volumes and perforated metal façades, enhancing community living, natural light, privacy, and urban integration.

Explore Scaffolding Competitions
Discover active competitions in this discipline


Challenge to reimagine the Iron Throne

Photograph architecture without architects

Illustrate the lost glory of Angkor Wat - Render Challenge

Design challenge to reuse E-waste
Comments (0)
Please login or sign up to add comments
No comments yet. Be the first to comment!