
Unveiling Viglostasi: BLOCK722's Architectural Marvel in Greece
Is Viglostasi by BLOCK722 Shaping the Future of Greek Architecture?


Embracing Syros: BLOCK722 Crafts a Private Holiday Haven Amidst Mediterranean Splendor
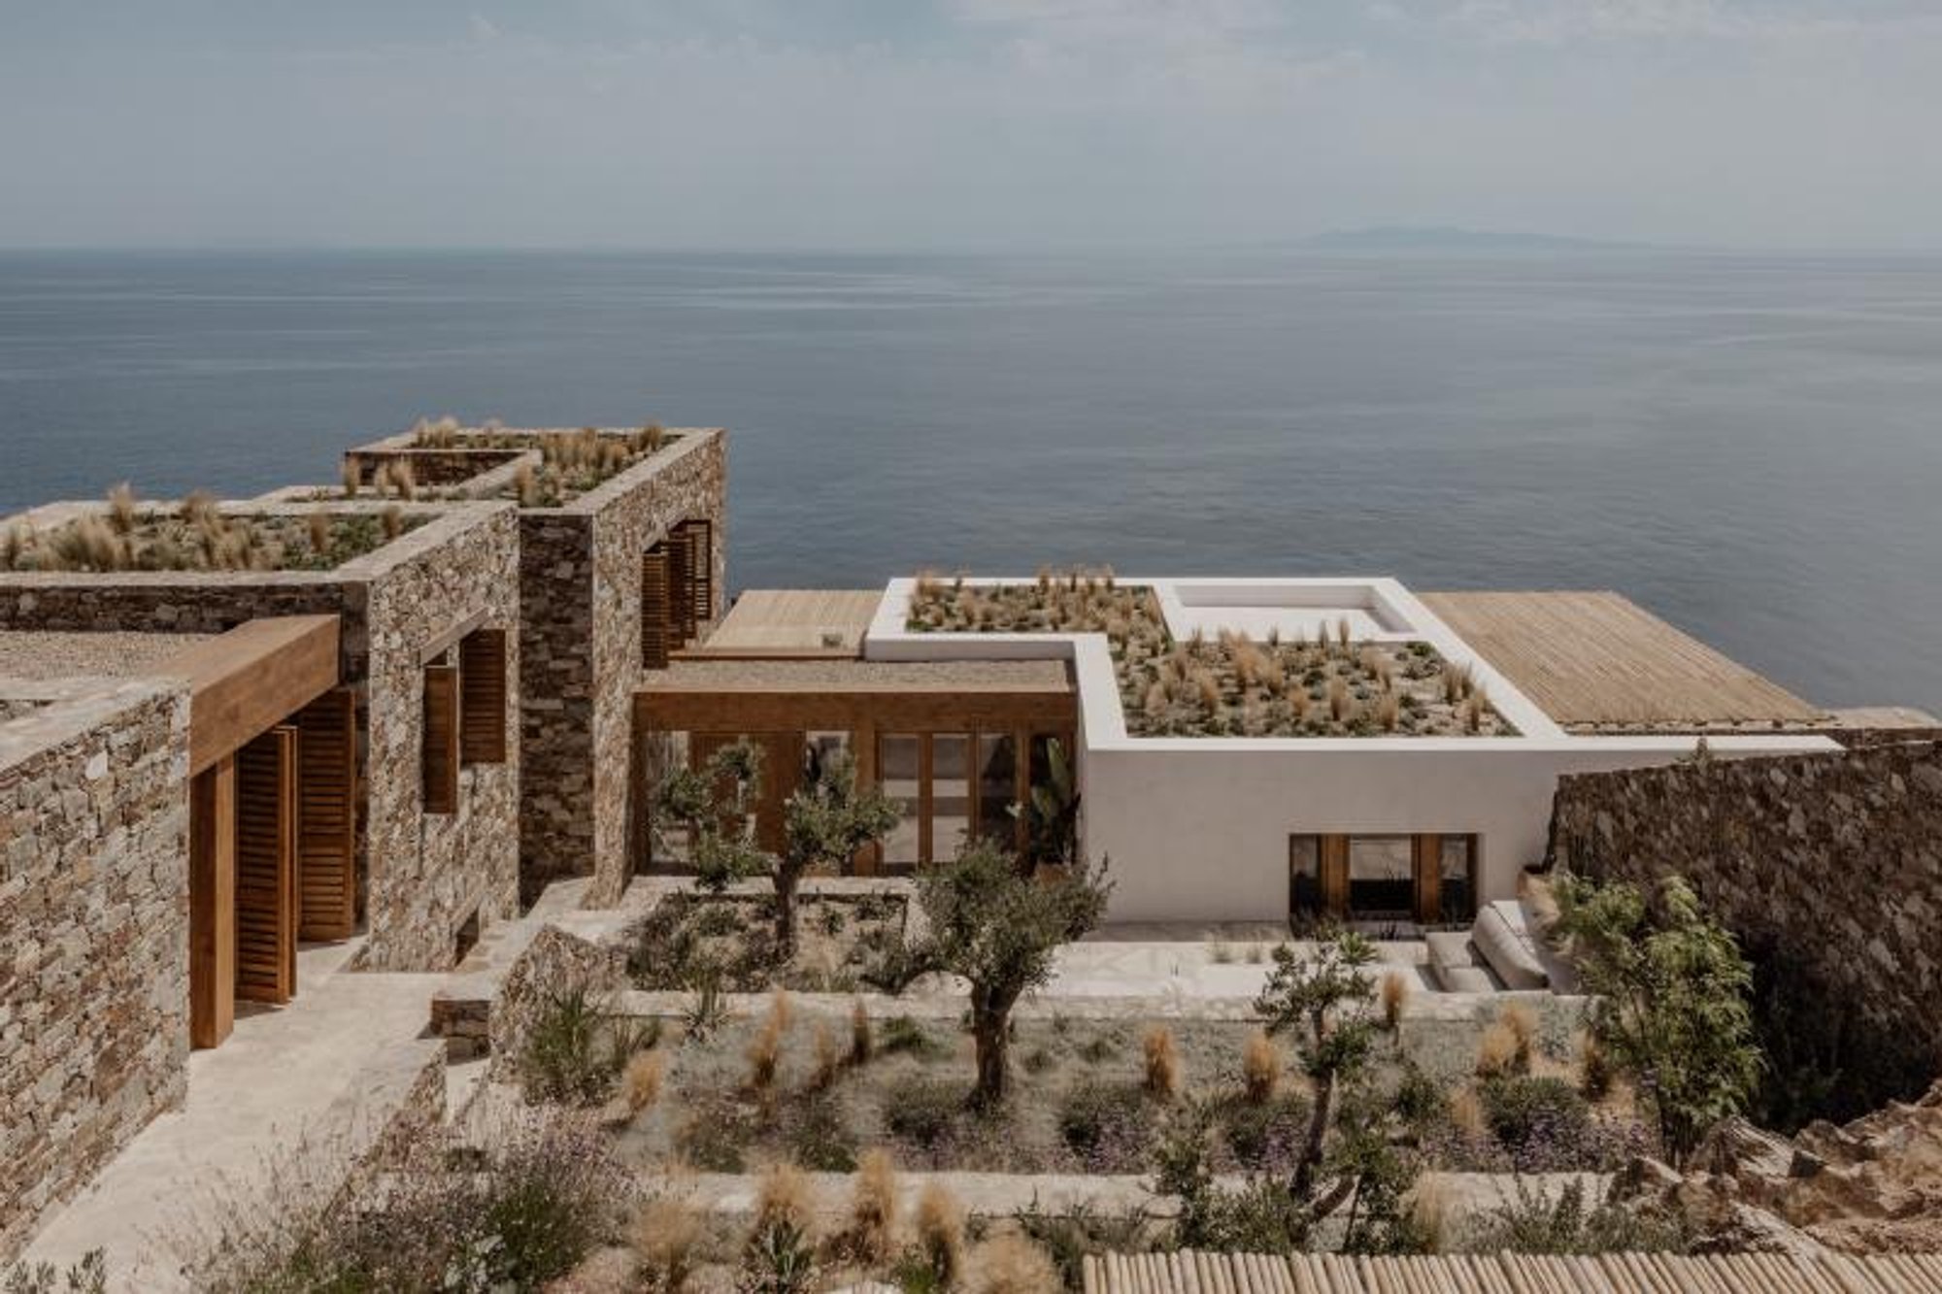
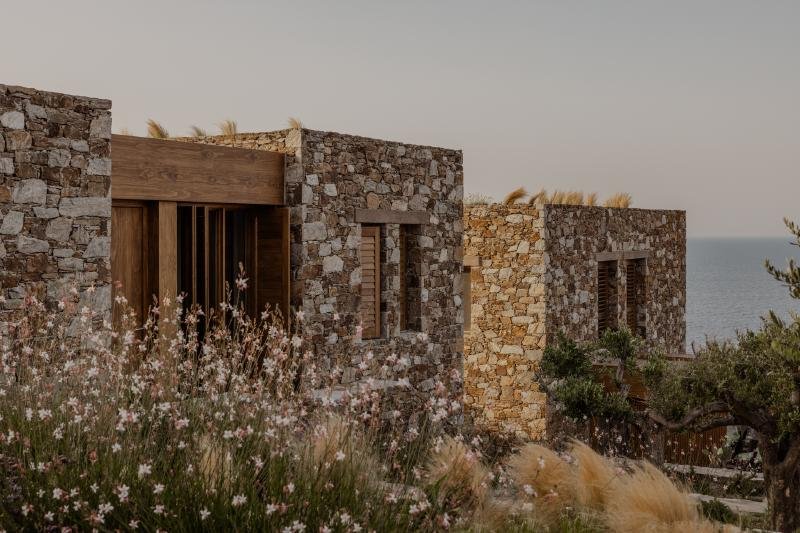
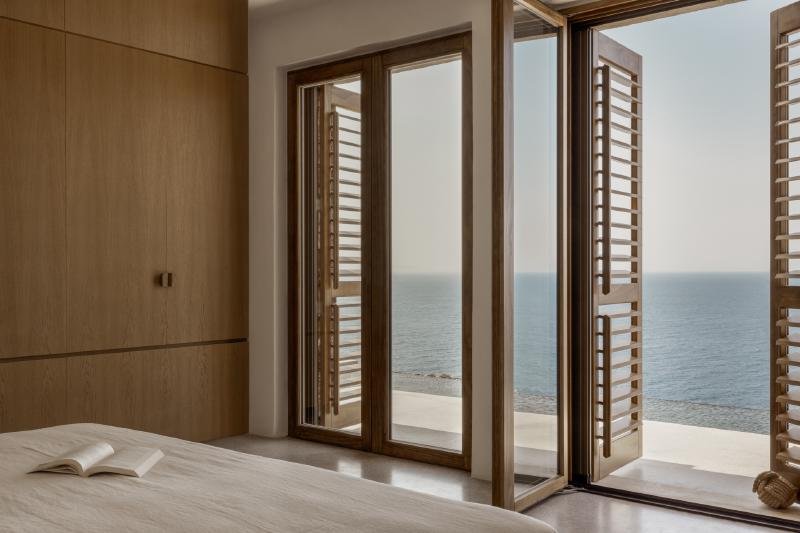
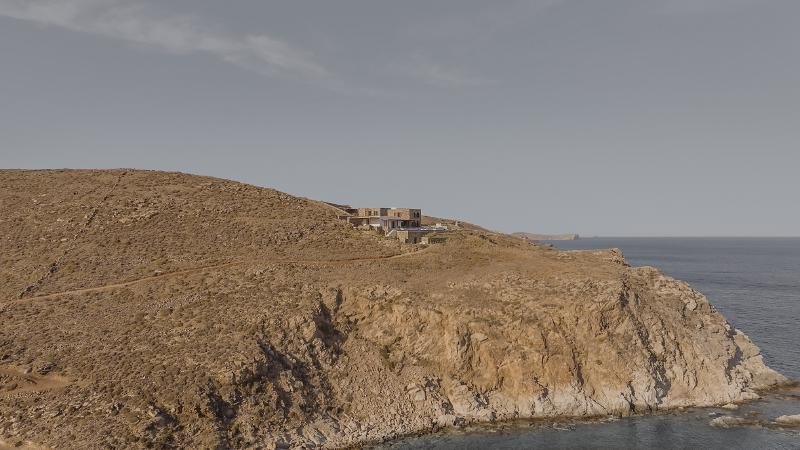
Nestled upon the rugged slopes overlooking the enchanting Mediterranean Sea, the Viglostasi residence exudes the allure of a traditional island settlement. However, this is no ordinary village; it's a meticulously designed, single-family private holiday retreat, harmoniously integrated into the Cycladic Island of Syros' natural tapestry. The mastermind behind this architectural marvel is none other than Athens-based studio BLOCK722, renowned for its innovative approach to design and its ability to infuse contemporary structures with timeless elegance.
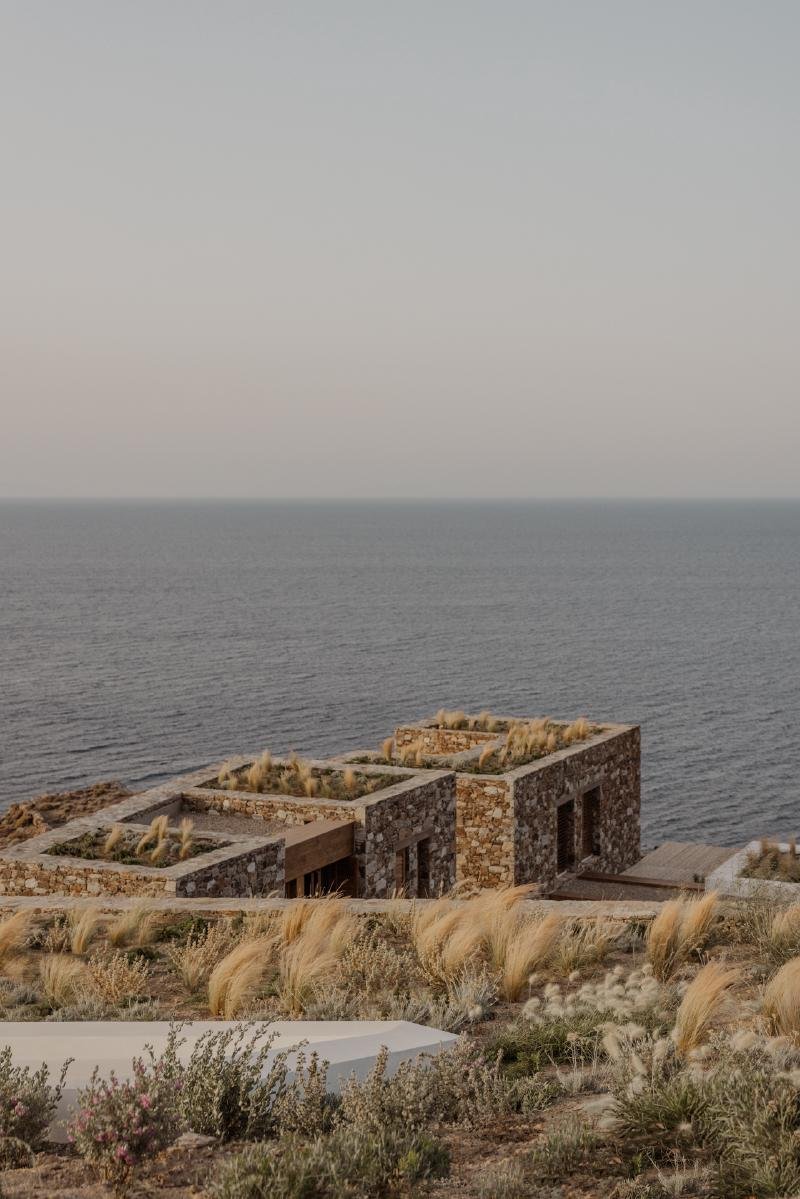
Inspired by the quaint Aegean villages that grace the Greek isles, Viglostasi reflects the essence of these minimalist coastal hamlets—clusters of unpretentious volumes nestled on hillsides, gazing wistfully towards the cerulean expanse. A commission by an intrepid family of four, whose hearts were captivated by the allure of Syros and BLOCK722's previous triumphs on the island, the project embarked on creating a haven of tranquillity that seamlessly married the charm of Greek island architecture with modern comforts.
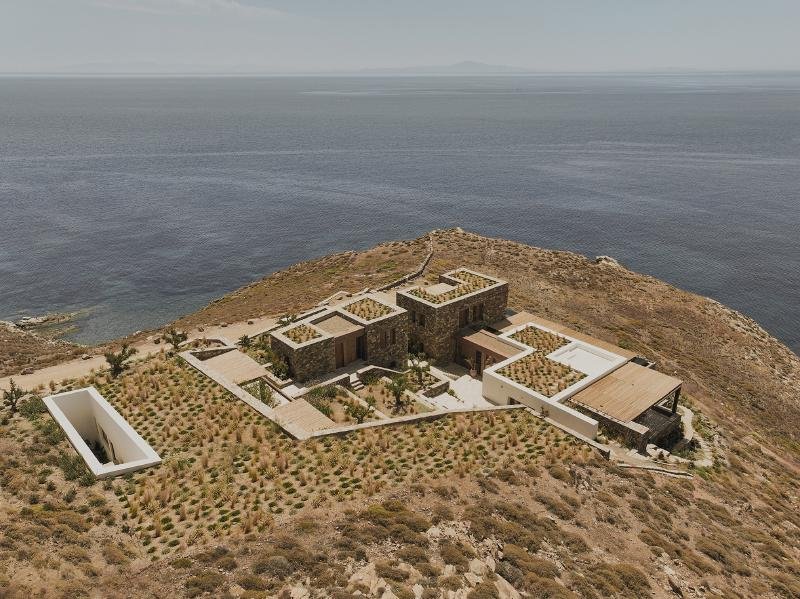
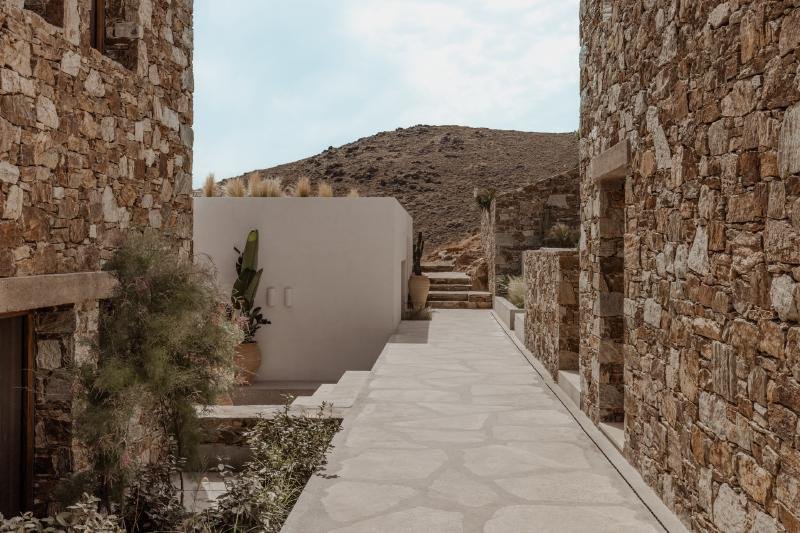
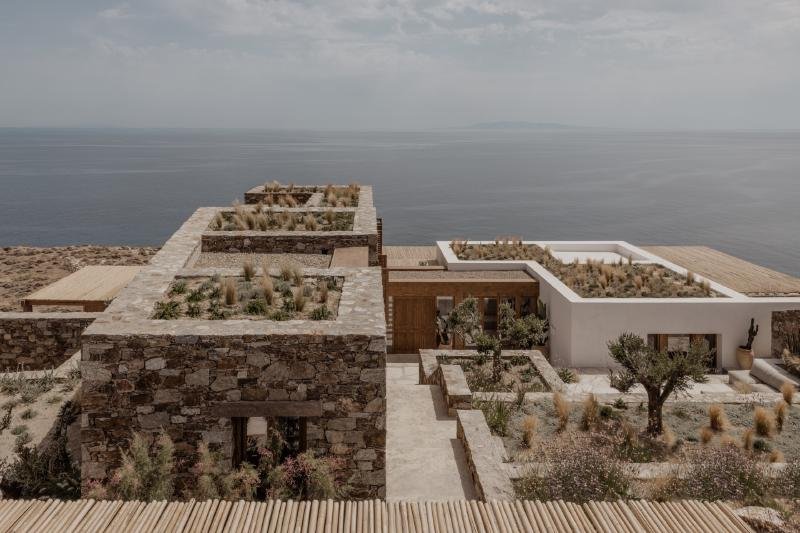
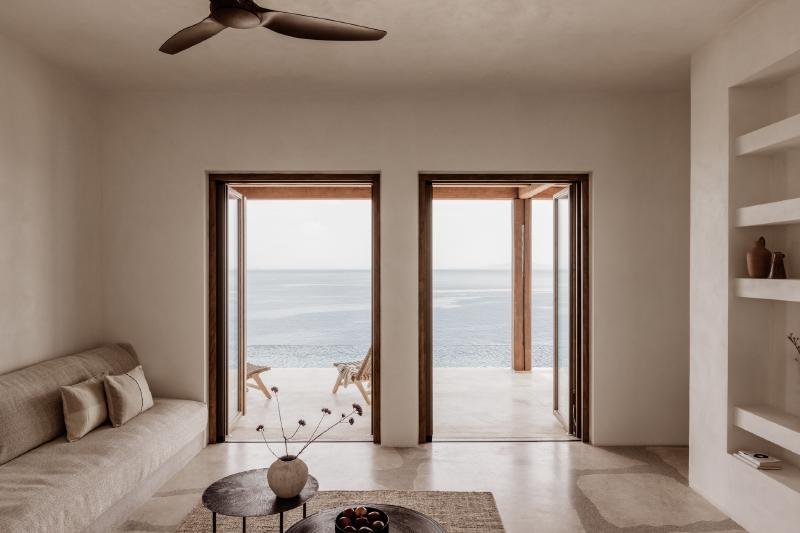
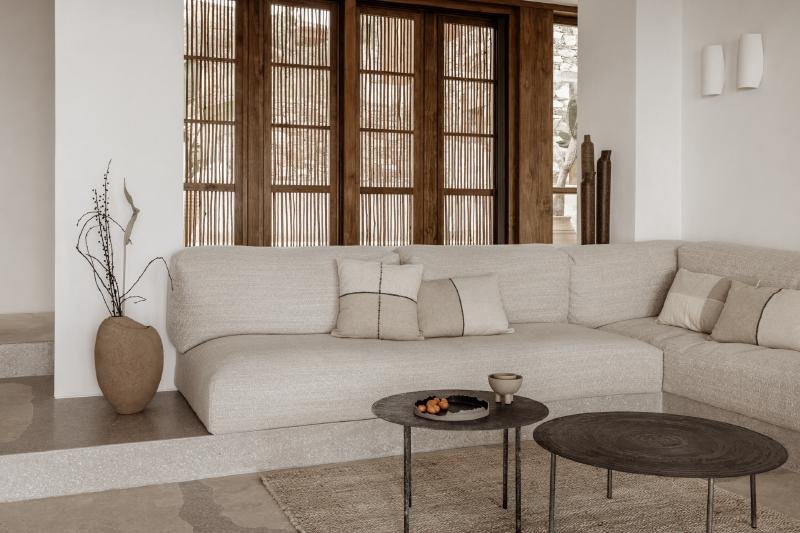
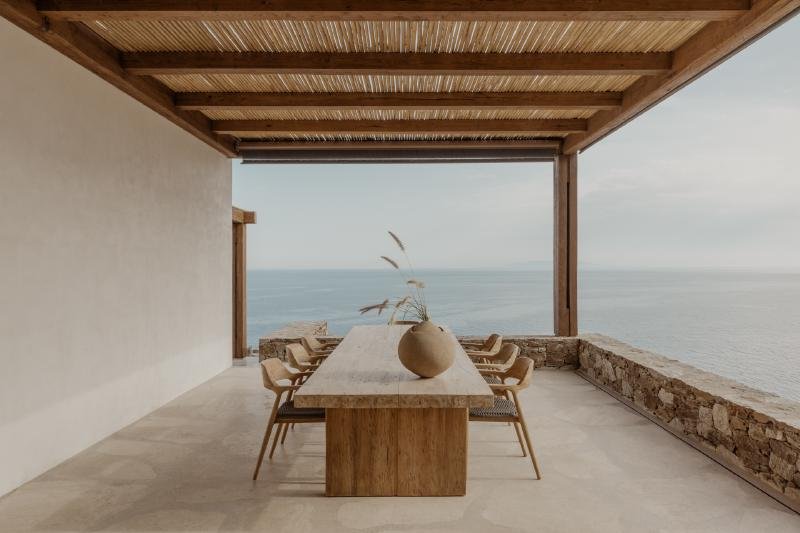
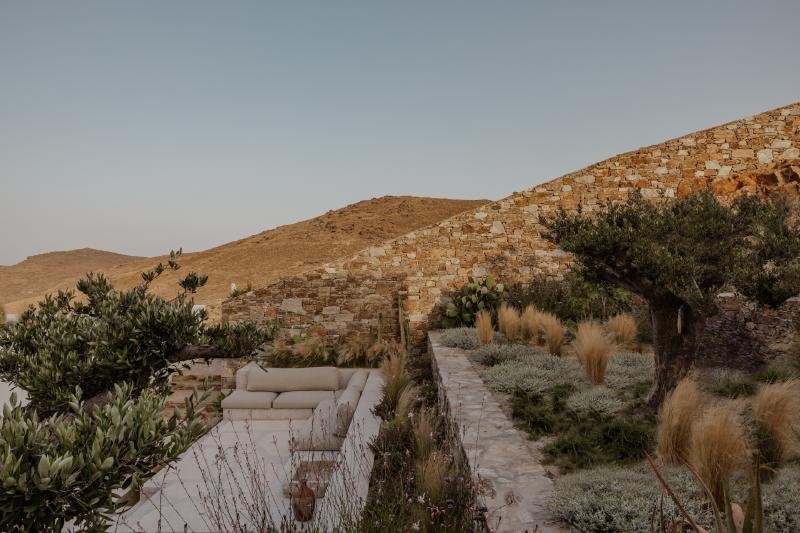
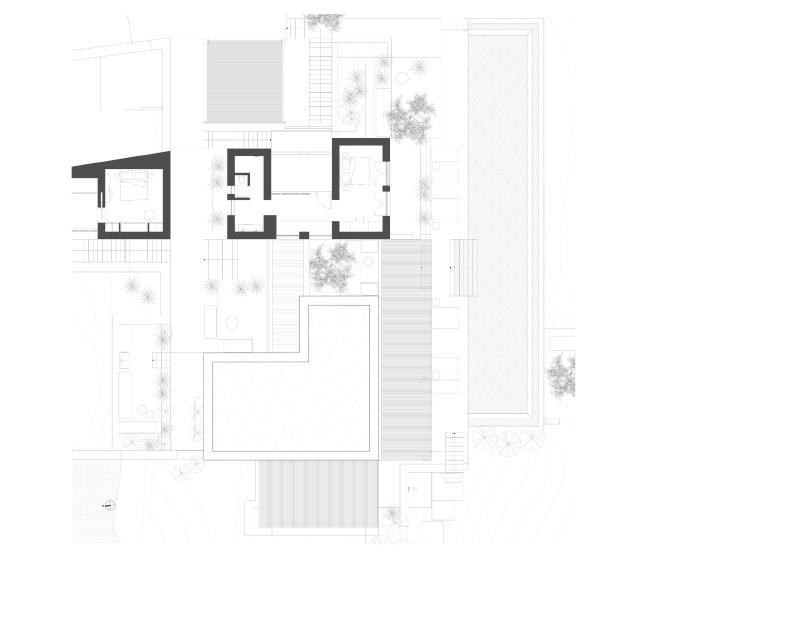
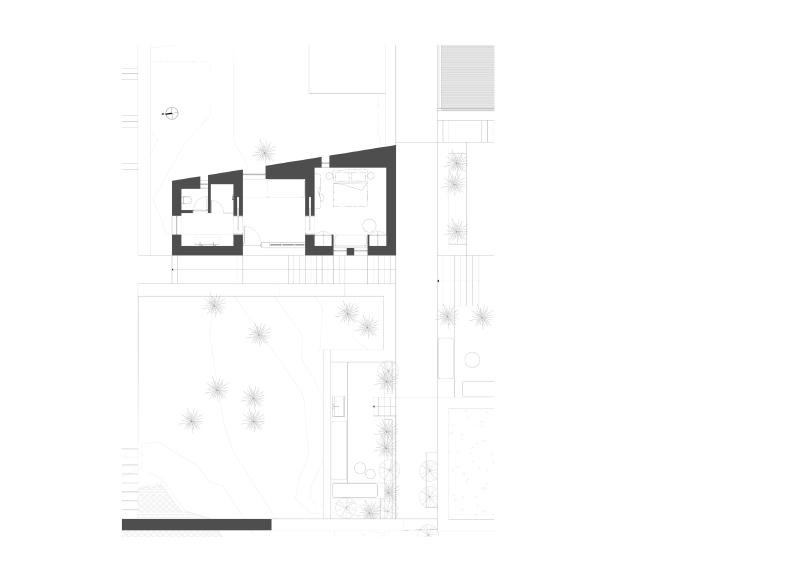
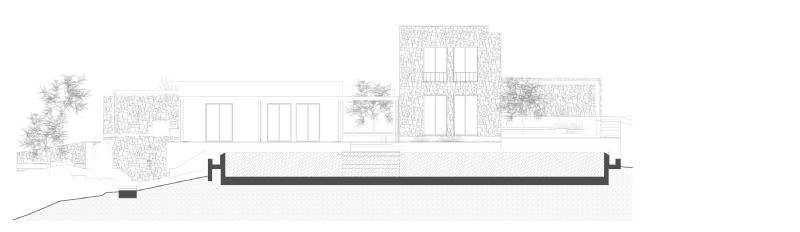
The family's vision resonated seamlessly with BLOCK722's trademark design philosophy—subdued sophistication, minimalist lines, natural textures, and a palette of neutral hues. The result is a sprawling 500 sq m haven comprising interconnected, low-profile volumes that meander organically around the site. These interlinked spaces, punctuated by terraces, gardens, and patios, epitomize the Cycladic indoor-outdoor lifestyle that beckons one to slow down, unwind, and relish in nature's splendour.
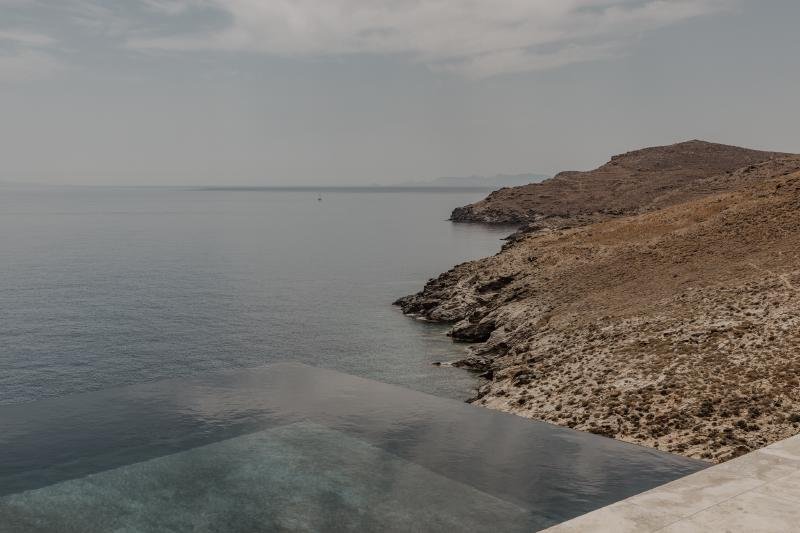
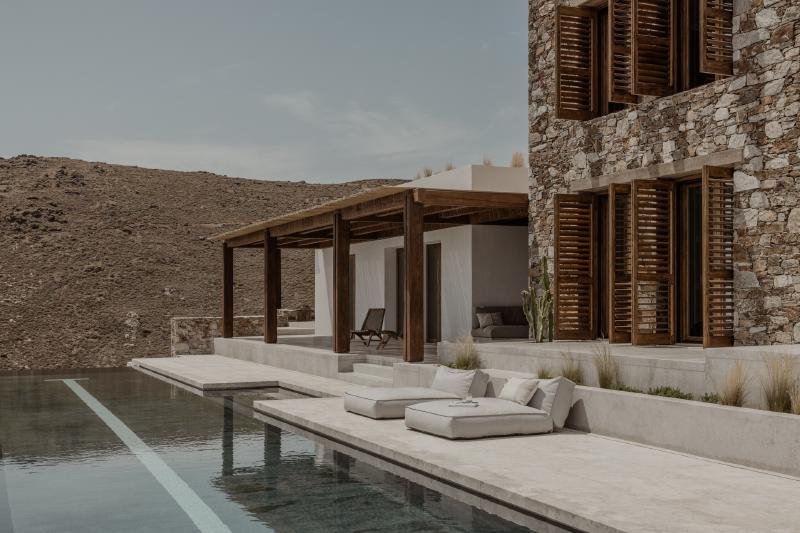
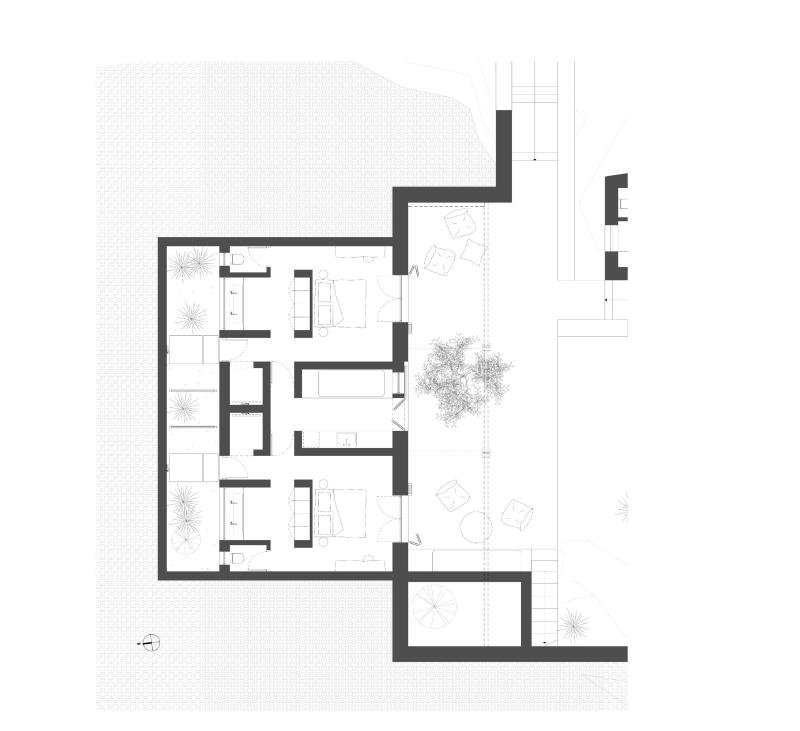
The core of this retreat is the main house, cradling a lavish principal suite, a secondary bedroom, and an expansive open-plan living area. Complementing this nucleus are two guest suites, effortlessly tethered to the primary residence by shared facilities and unobstructed vistas. At the heart of it all, an inviting outdoor plaza emerges as a bustling nerve centre, guiding visitors towards a magnificent 25m infinity pool and a serene lounge terrace—an idyllic setting to embrace the horizon's beauty.
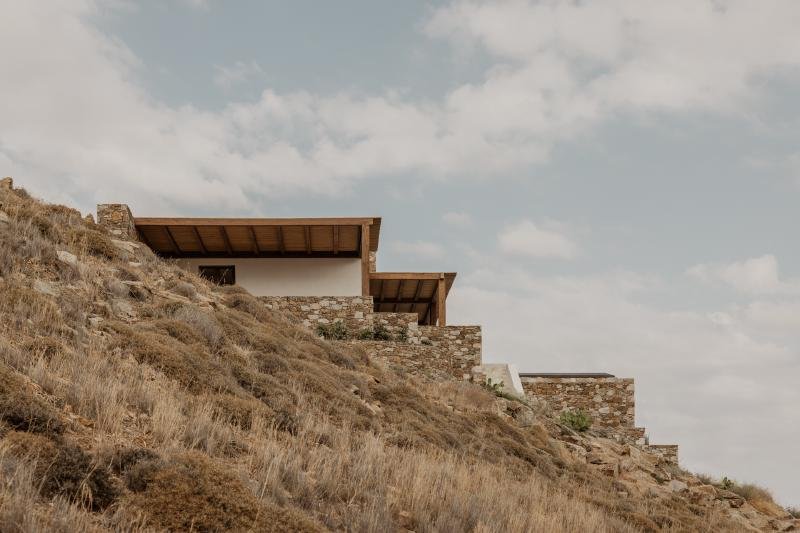
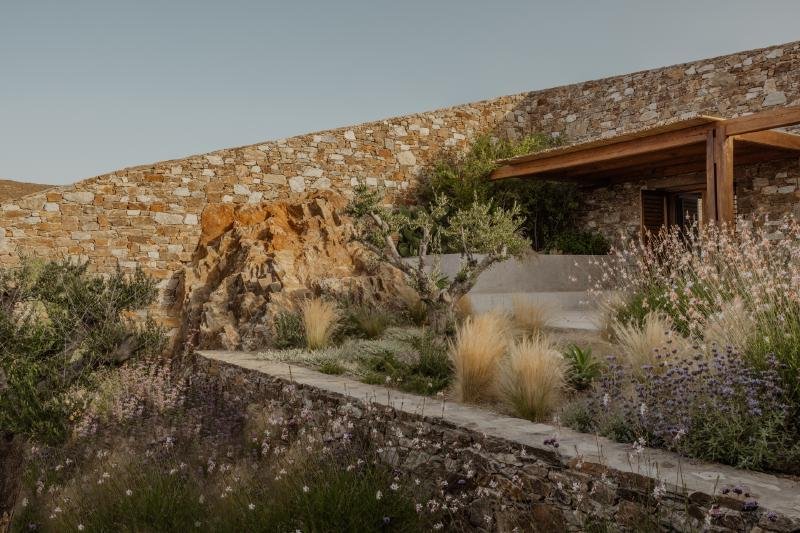
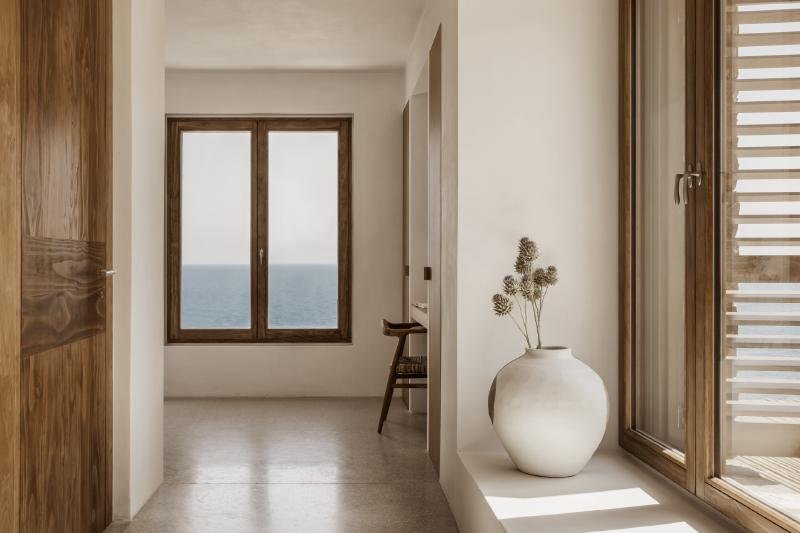
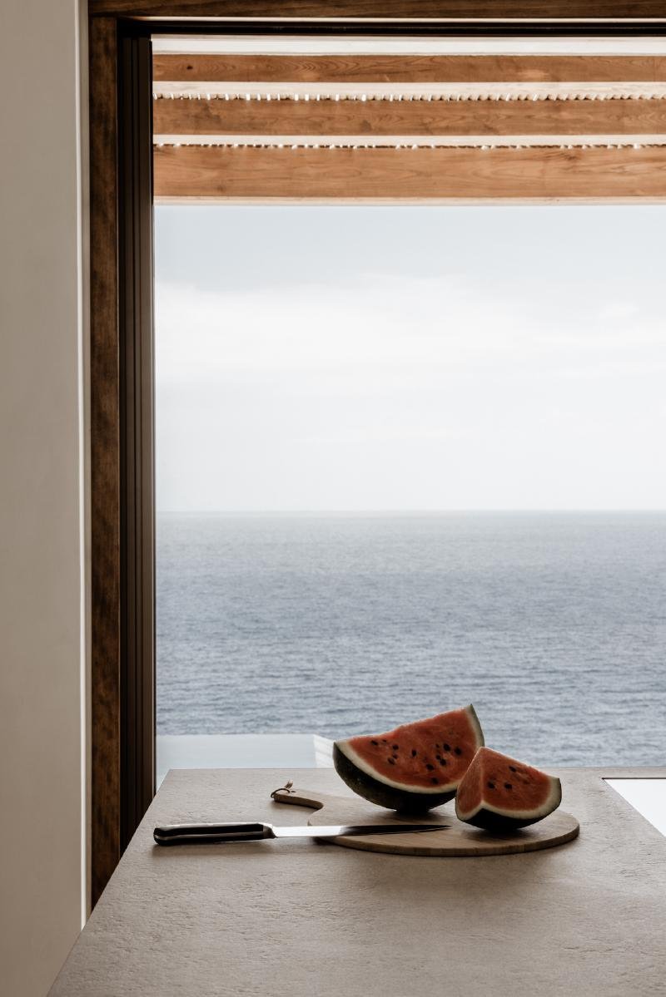
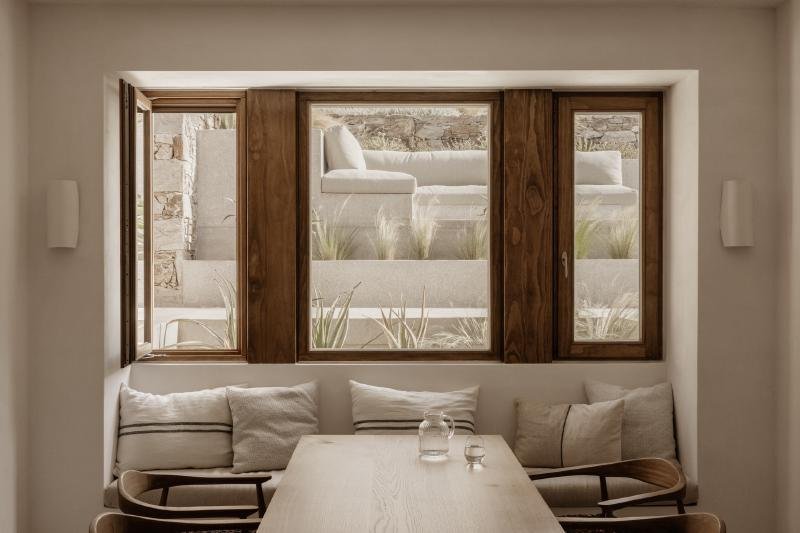
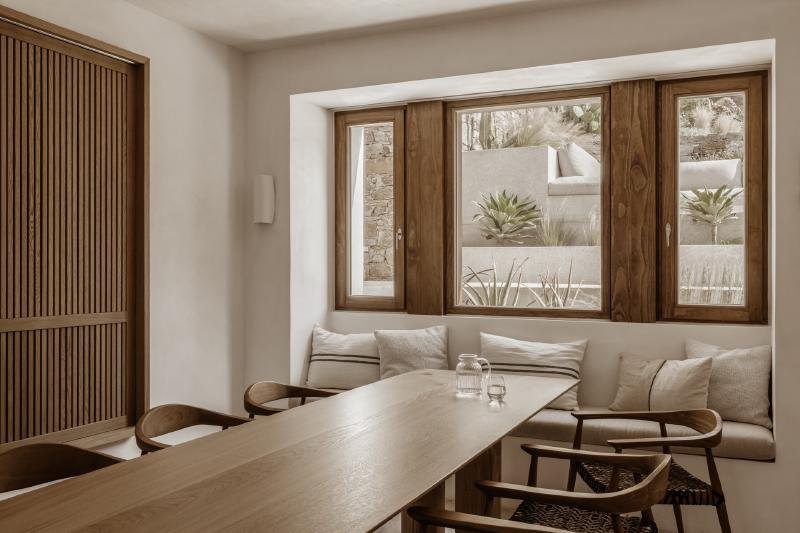
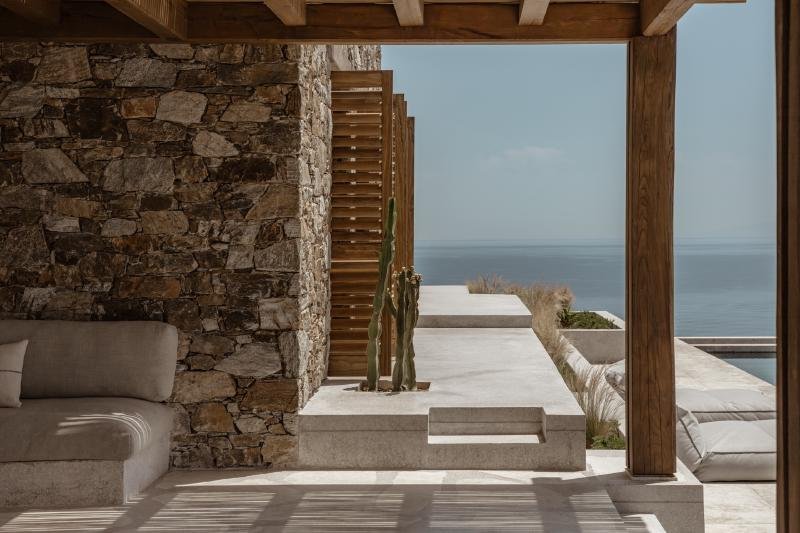
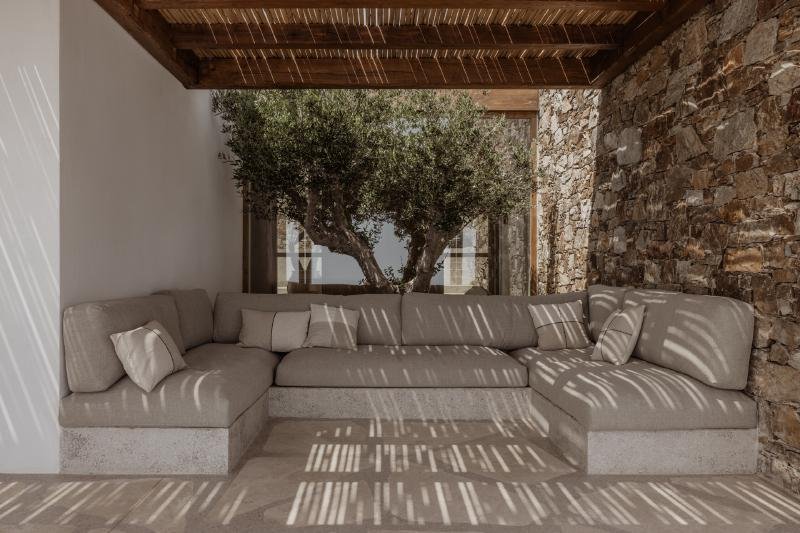
Adroitly taming the steep incline of the site, the design interlaces stone, wood, and plaster volumes with the natural contours of the land, achieving an uncanny harmony between structure and surroundings. Soft, earth-inspired hues, terrazzo palladian floors, traditional shutters, and pergolas, all orchestrated with meticulous care, further the home's integration into the authentic Greek landscape. Yet, within this rustic embrace, a sense of understated luxury prevails, embodied by thoughtful detailing and sumptuous materials like Olympus marble, travertine stone, bamboo, and oak wood.
This architectural triumph impeccably fulfils the family's dream of a residence mirroring traditional Aegean dwellings. A veritable symphony of varying perspectives, textures, and spatial narratives dance harmoniously, connecting the spacious interiors with the breathtaking outdoors. As the journey unfurls, it culminates in the family's own private cove, an exclusive haven for swimming and yacht mooring—a testament to BLOCK722's prowess in translating dreams into a tangible, captivating reality.















Popular Articles
Popular articles from the community


Vagaries of Life: Sustainable Urban Architecture for a Self-Sufficient Community in Singapore
Vagaries of Life reimagines Singapore housing as a tropical urban sanctuary for farming, resource cycles and collective community living now
Community Library in Girona: A Replicable Model for Inclusive Library Architecture
A modular community library in Girona transforms learning, culture, and climate-responsive design into a shared civic network for all users.

A.N. Tombazis and K-Studio Bury a Luxury Resort into a Peloponnese Hillside
Mandarin Oriental Costa Navarino scatters 99 earth-sheltered rooms across 140 hectares above the Bay of Navarino in Pilos, Greece.
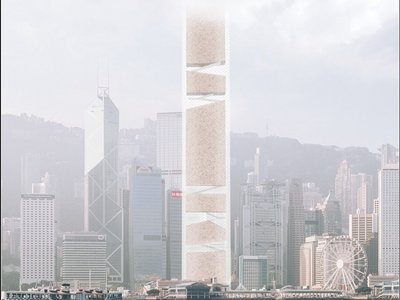
The Memory of World: Skyscraper Architecture as a Vertical Exhibition of Human Civilization
A vertical museum in Hong Kong transforms skyscraper architecture into a journey through six eras of humanity, nature, memory, and progress.

Similar Reads
You might also enjoy these articles
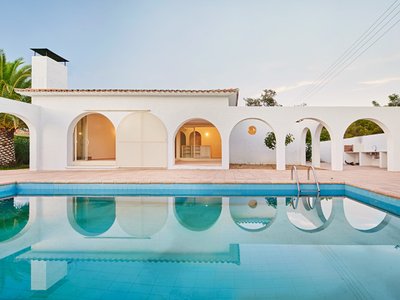
3 Marías House: A Contemporary Mediterranean Courtyard Retreat by Bajet Giramé + Burckhardt
Mediterranean courtyard home blending traditional architecture with modern design, terracotta flooring, flexible interiors, sustainable climate strategies, and garden integration.
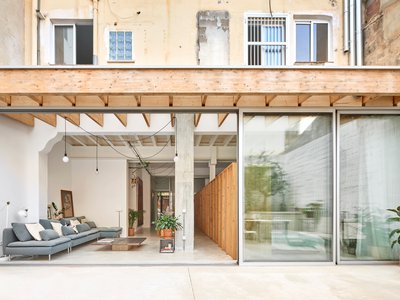
NZ10 Apartment by auba studio: Adaptive Reuse in Palma de Mallorca
Adaptive reuse apartment transforms bakery into light-filled home with patios, privacy layers, and wood interiors enhancing urban living experience.
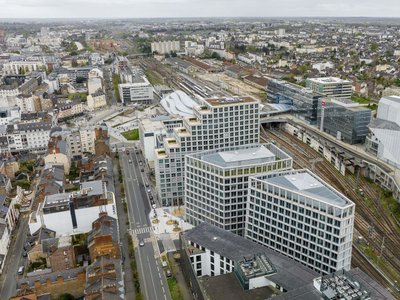
Beaumont Eurorennes Urban Complex
A mixed-use concrete landmark in Rennes combining housing, offices, and public spaces, shaped by sloping façades to enhance light, density, and urban porosity.
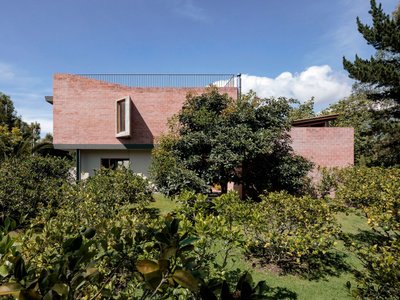
Doble Soga House: A Contemporary Brick Residence Rooted in Landscape in Quito, Ecuador
Brick house in Quito integrating nature, flexible living spaces, exposed materials, and rooftop terrace, creating warm contemporary architecture for modern family life.


Explore Housing Competitions
Discover active competitions in this discipline




The International Standard for Design Portfolios


The Global Benchmark for Architecture Dissertation Awards


The Global Benchmark for Graduation Excellence


Challenge to reimagine the Iron Throne
Comments (0)
Please login or sign up to add comments
No comments yet. Be the first to comment!