

Unveiling Wooden Architecture in Mexico City: The Condo-Hotel Ana Polanco by Local de Arquitectura
The article showcases the Condo-Hotel Ana Polanco in Mexico City, a pioneering example of sustainable wooden architecture in urban settings.


Discover the groundbreaking Condo-Hotel Ana Polanco in Polanco, Mexico City, a testament to the innovative use of wooden architecture in urban environments. Designed by the esteemed Local de Arquitectura, this unique structure redefines traditional building materials in the heart of Mexico's bustling capital.
A Pioneer in Wooden Architecture
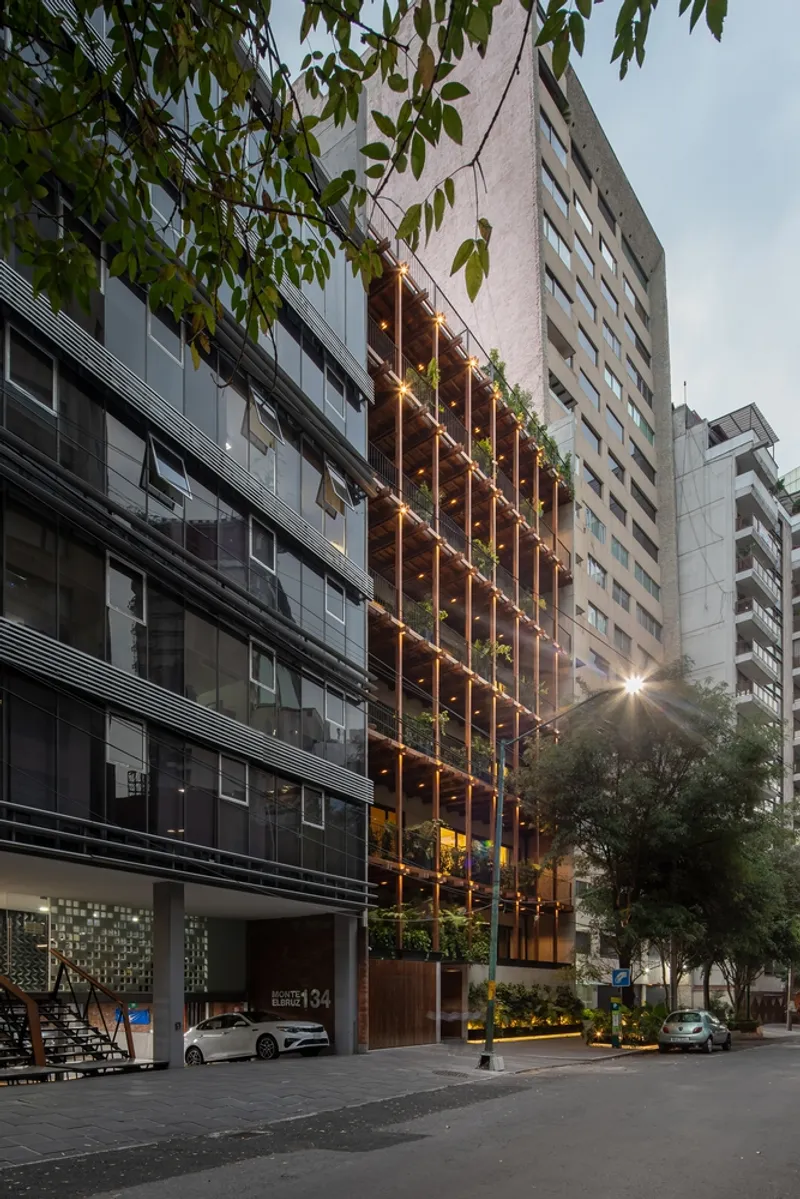
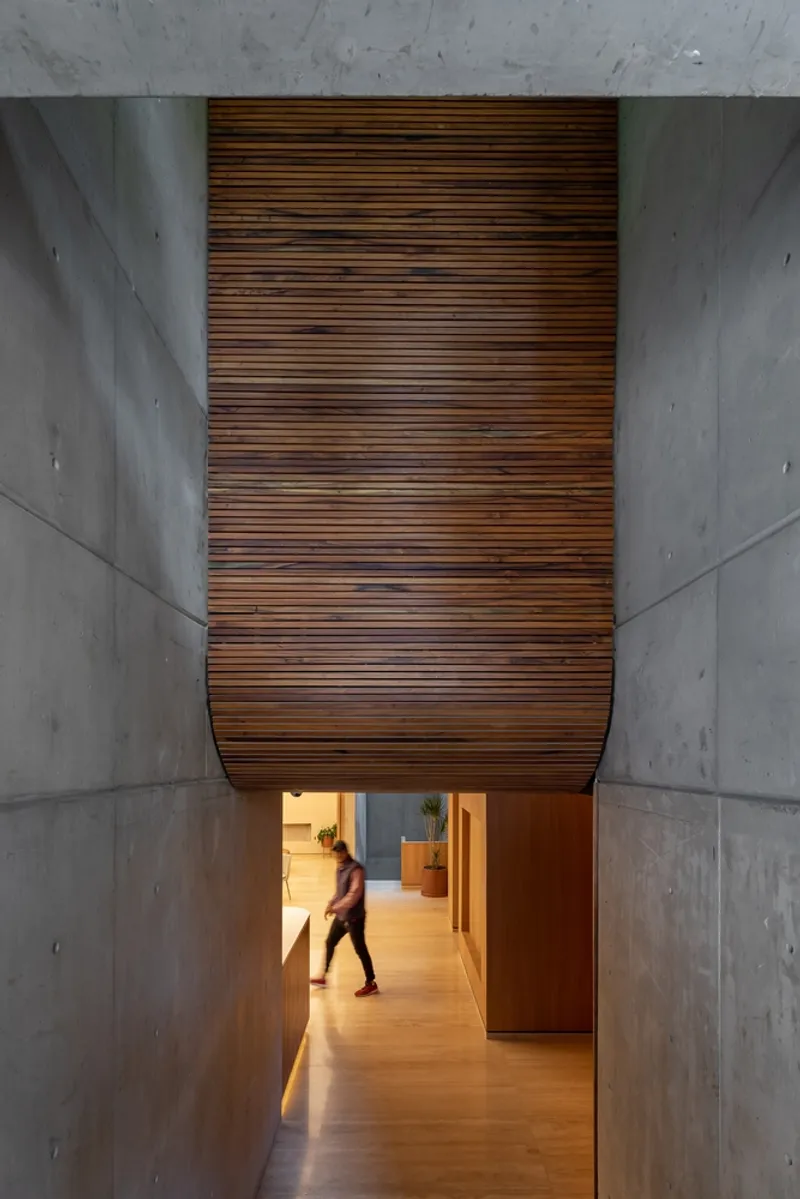
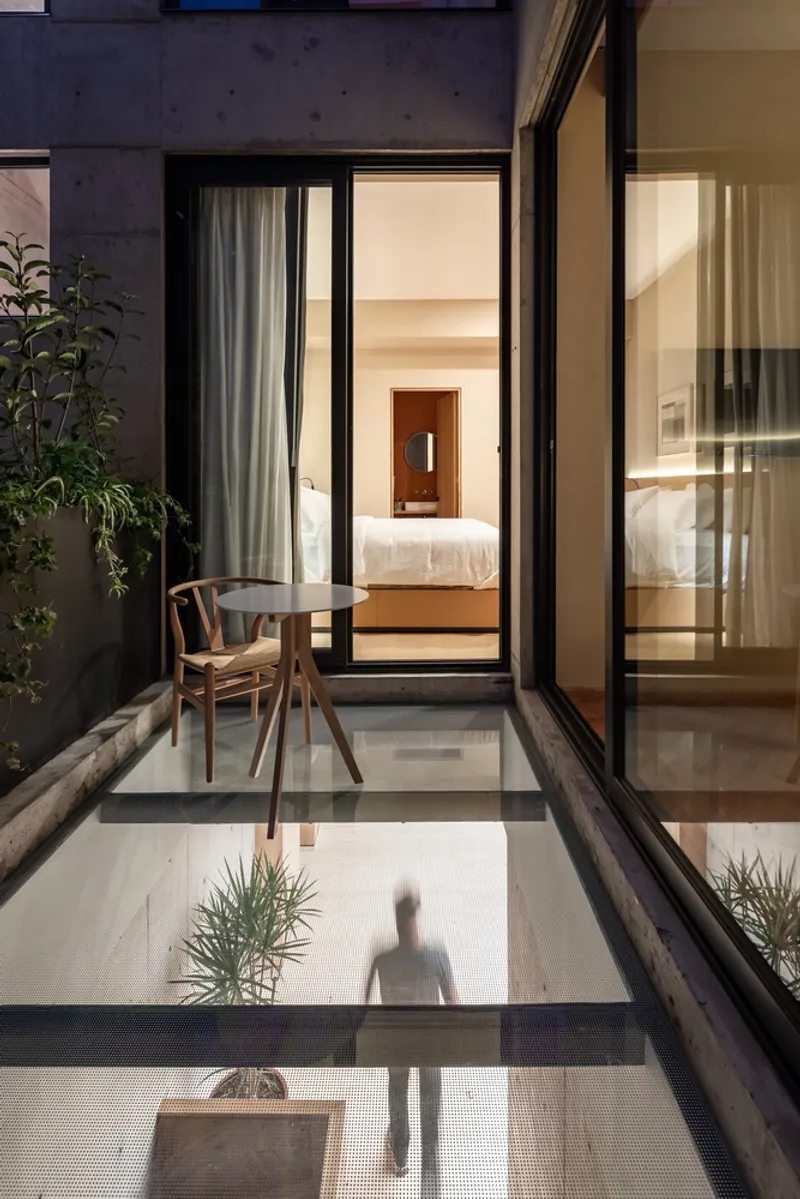
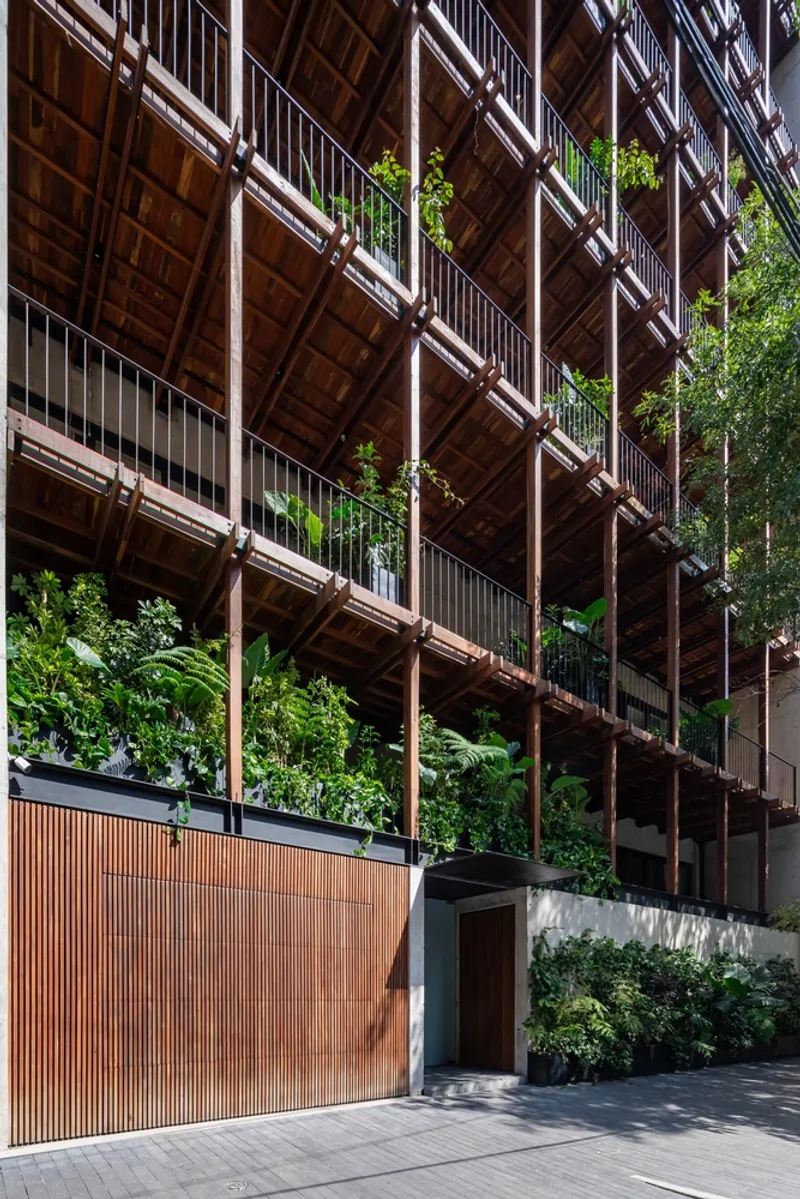
Located on Monte Élbruz Street, the Condo-Hotel Ana Polanco stands as one of the tallest wooden structures in Mexico City. Spanning eight levels above street level and three below, the main structure's foundation is concrete, but its soul is pure wood. This choice of material marks a significant deviation from conventional building practices in the area, setting a new standard for wooden architecture in Mexico City.
Design and Structure: A Harmony of Wood and Nature
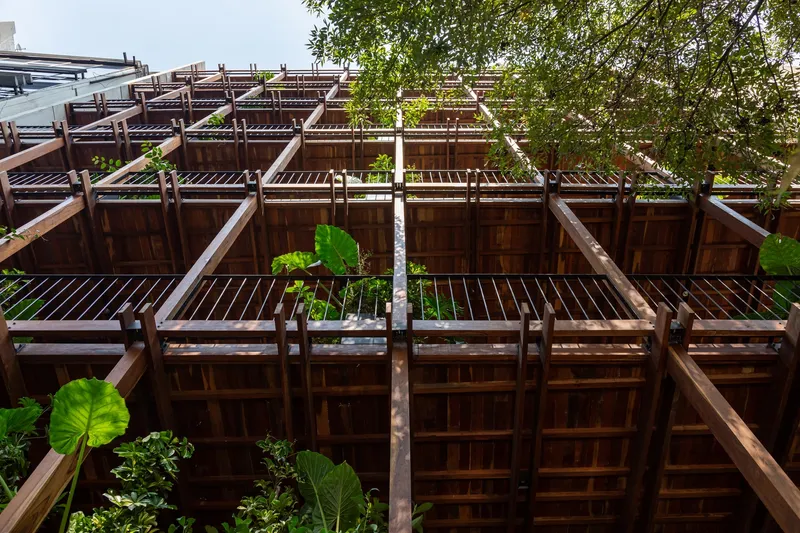
The exterior wooden structure of the Condo-Hotel Ana Polanco is not just a feat of engineering; it's a work of art. Crafted by a collaborative effort among Local de Arquitectura’s own José Carlos Romero and Santiago Robina, alongside experts Verónica Correa, José Antonio Casado, and Fermín Espinosa, this building showcases the potential of wood as a primary material in large-scale constructions.
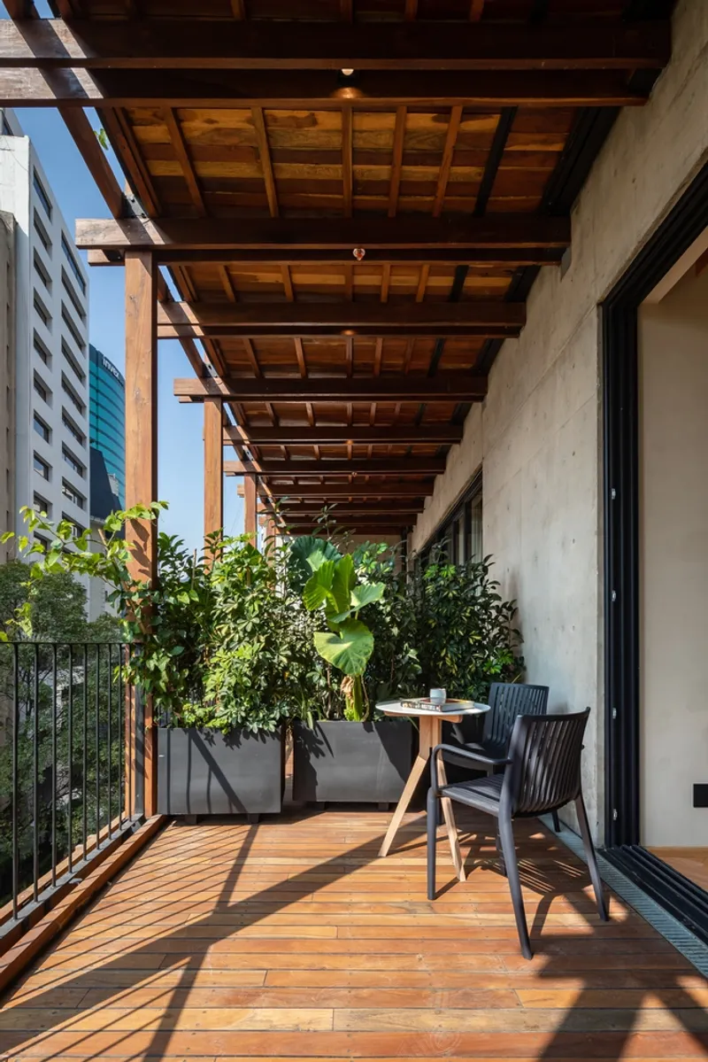
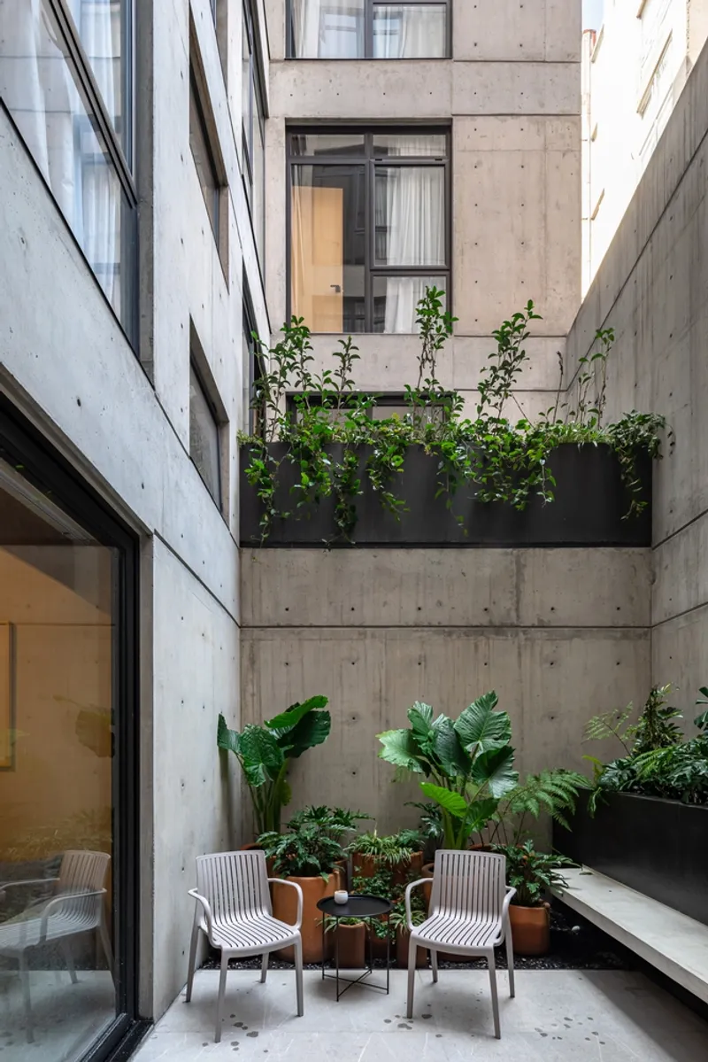
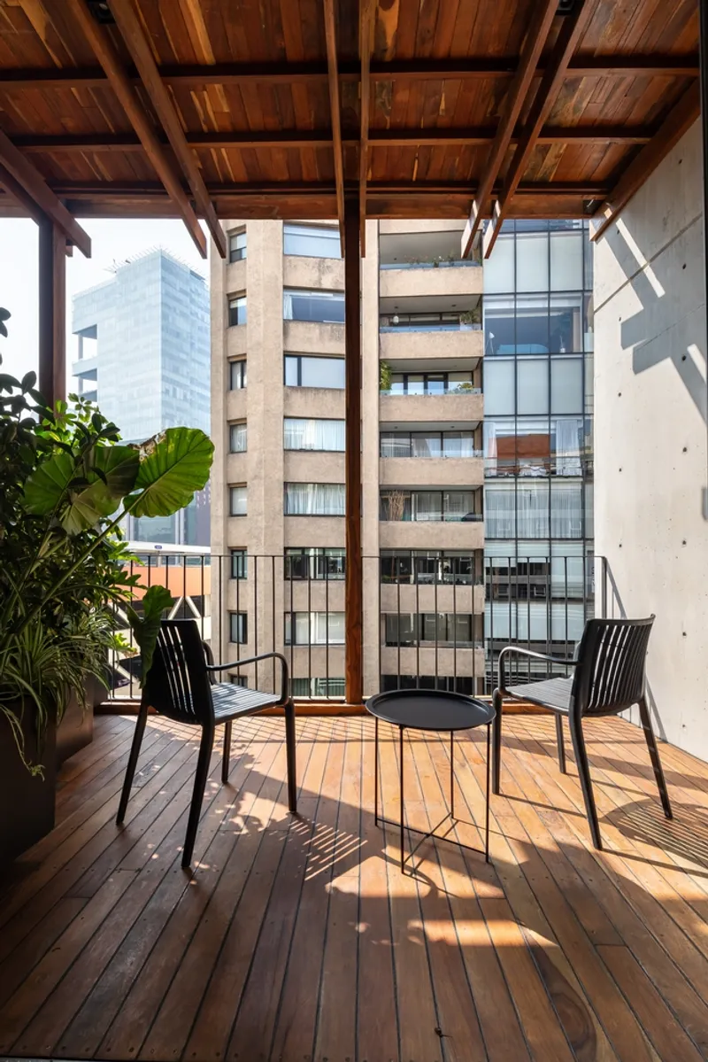
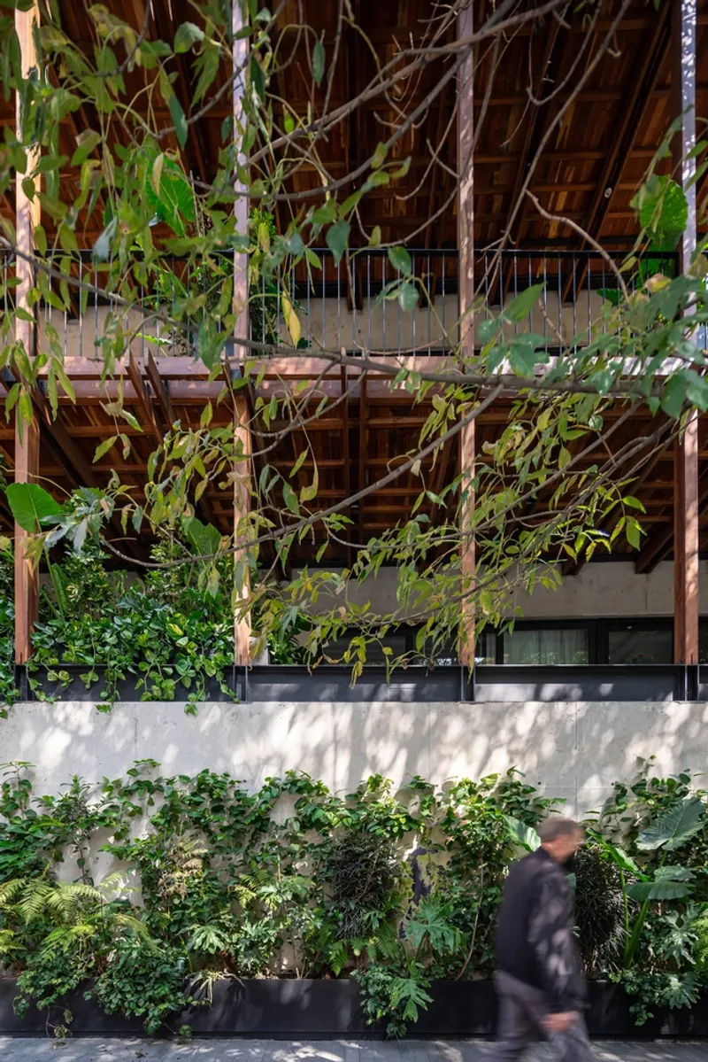
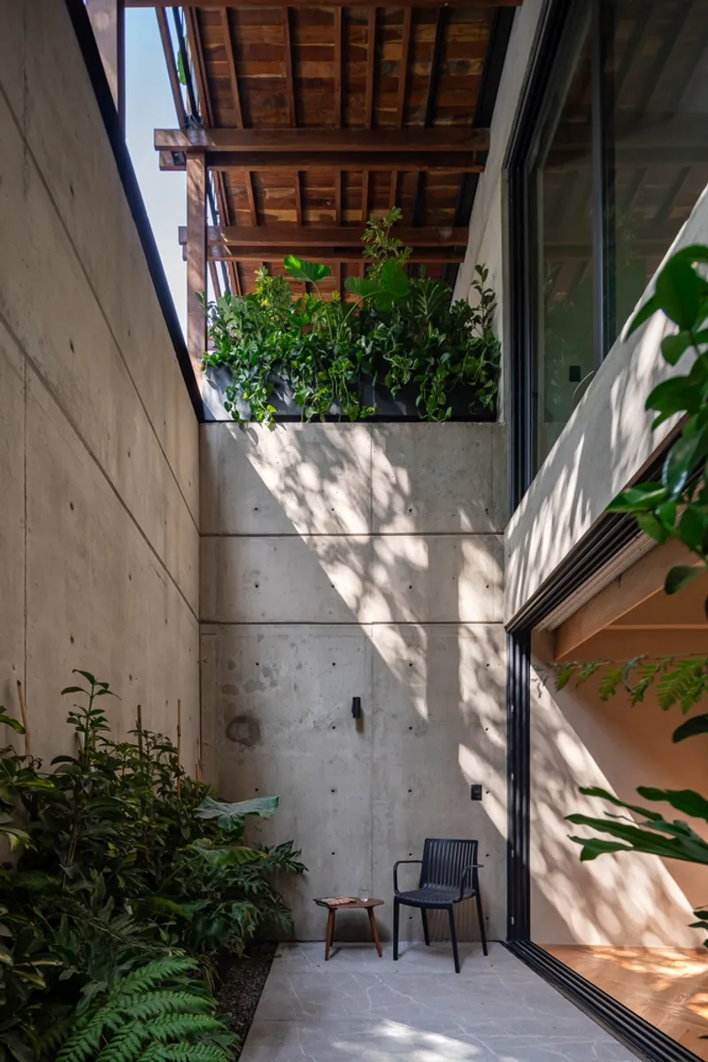
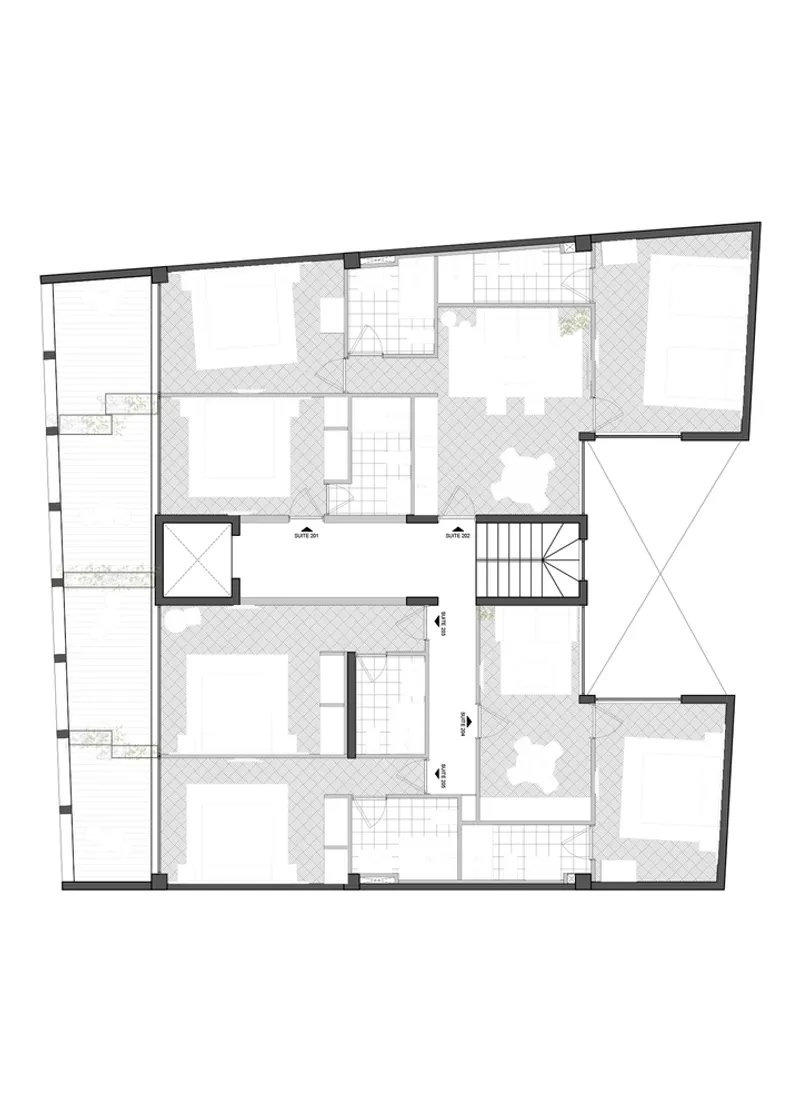
Each of the hotel's terraces is seamlessly integrated into the overall wooden framework, providing guests with private outdoor spaces and stunning panoramic views of Mexico City. The design cleverly incorporates plants as natural dividers, enhancing privacy while maintaining the open feel of the space and contributing to the rhythm and harmony of the wooden architecture.
Interior Design: Warmth and Elegance Combined
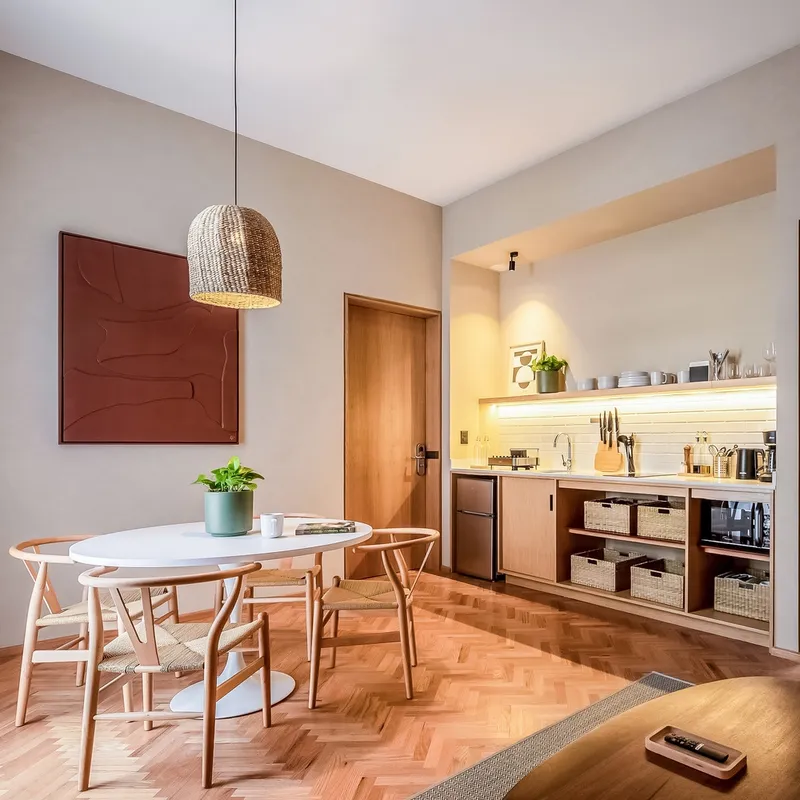
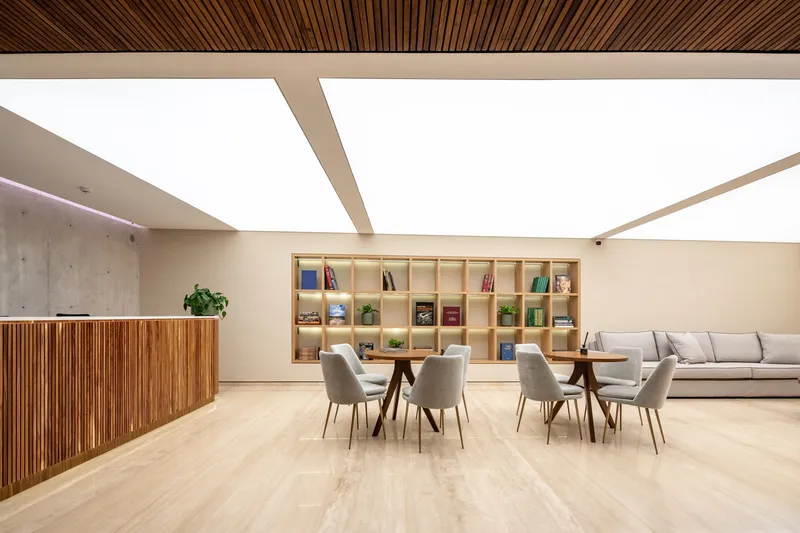
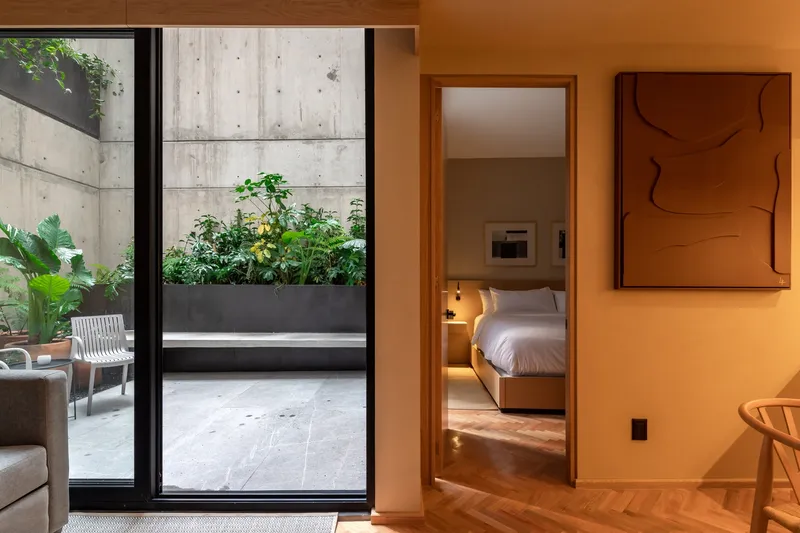
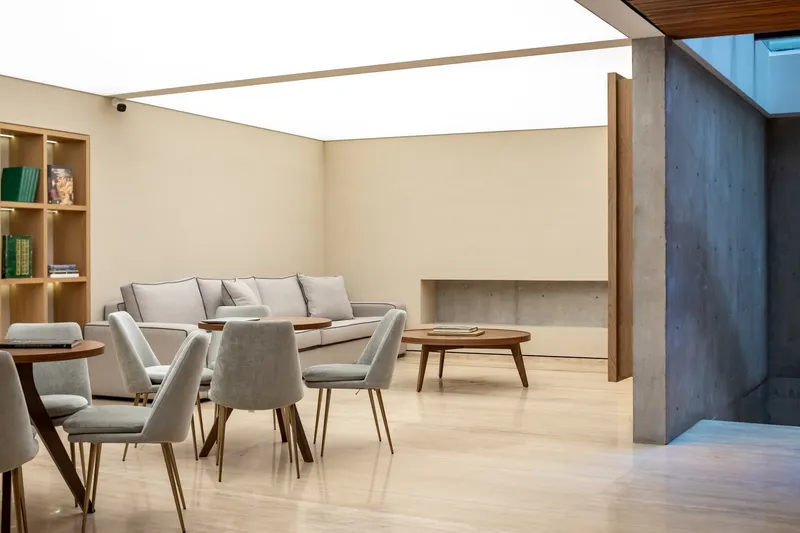
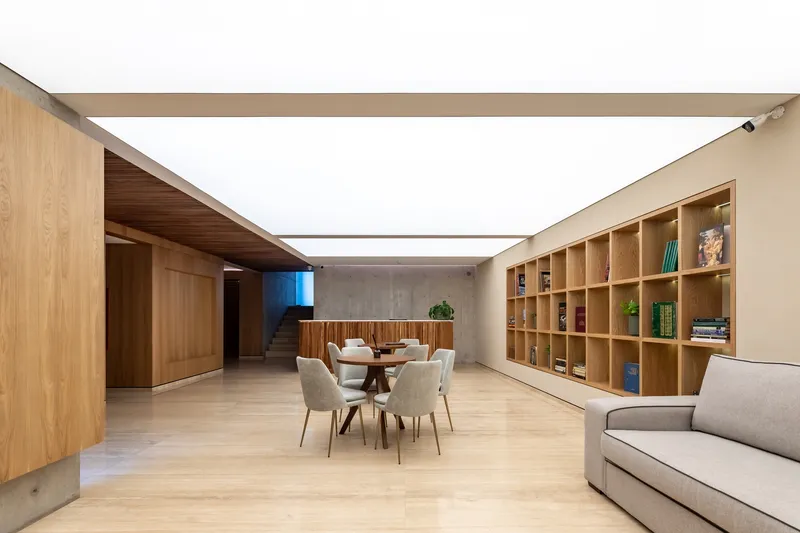
The interior of the Condo-Hotel Ana Polanco, curated by designer Mariana Rocha, complements the wooden exterior with simplicity and warmth. The design principle revolves around creating a homely, elegant environment, allowing guests to feel at ease in a space that balances solid wood construction with timeless interior elements.
Sustainability and Aesthetic Appeal
The use of wood in the structure of the Condo-Hotel Ana Polanco is not only an aesthetic choice but also reflects a commitment to sustainable building practices. Wooden architecture in Mexico City, as exemplified by this project, demonstrates how materials can be used responsibly and creatively to blend urban development with environmental considerations.
ANew Era for Architecture in Mexico City
The Condo-Hotel Ana Polanco is more than just a building; it's a landmark that signifies a shift towards more sustainable, innovative, and aesthetically pleasing architectural practices in Mexico City. As wooden architecture continues to gain traction, this project stands as a beacon of inspiration for future developments in the region and beyond.
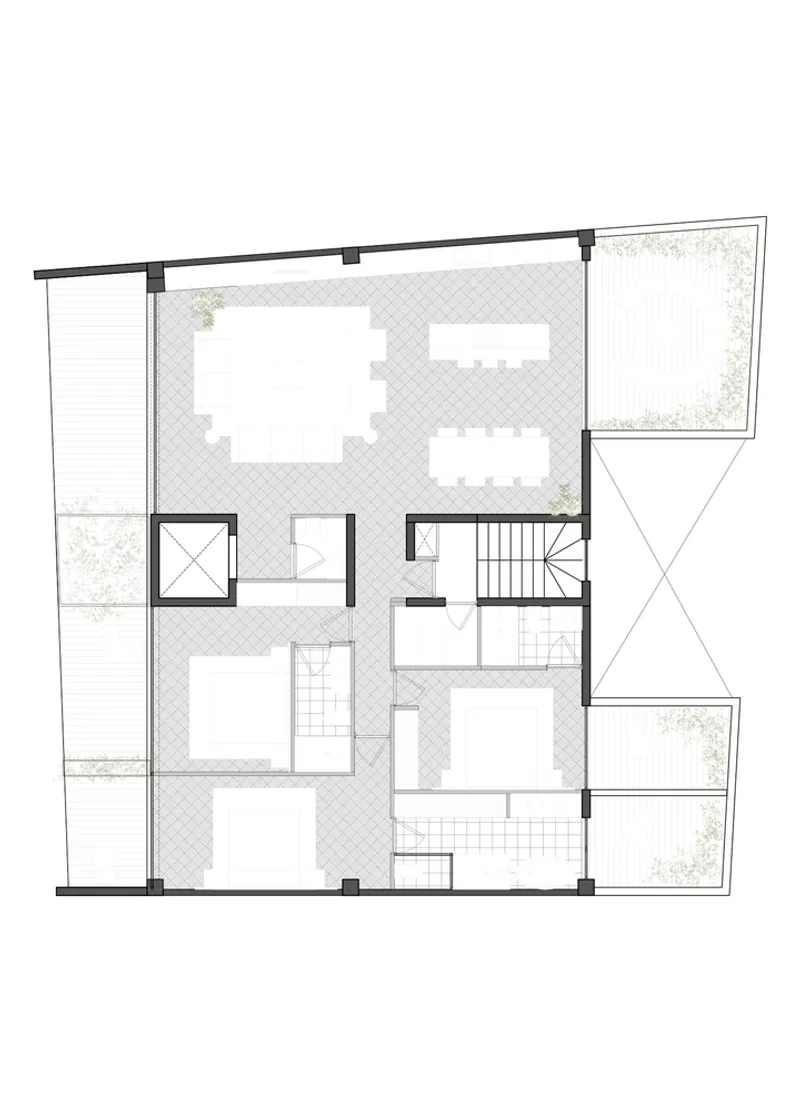
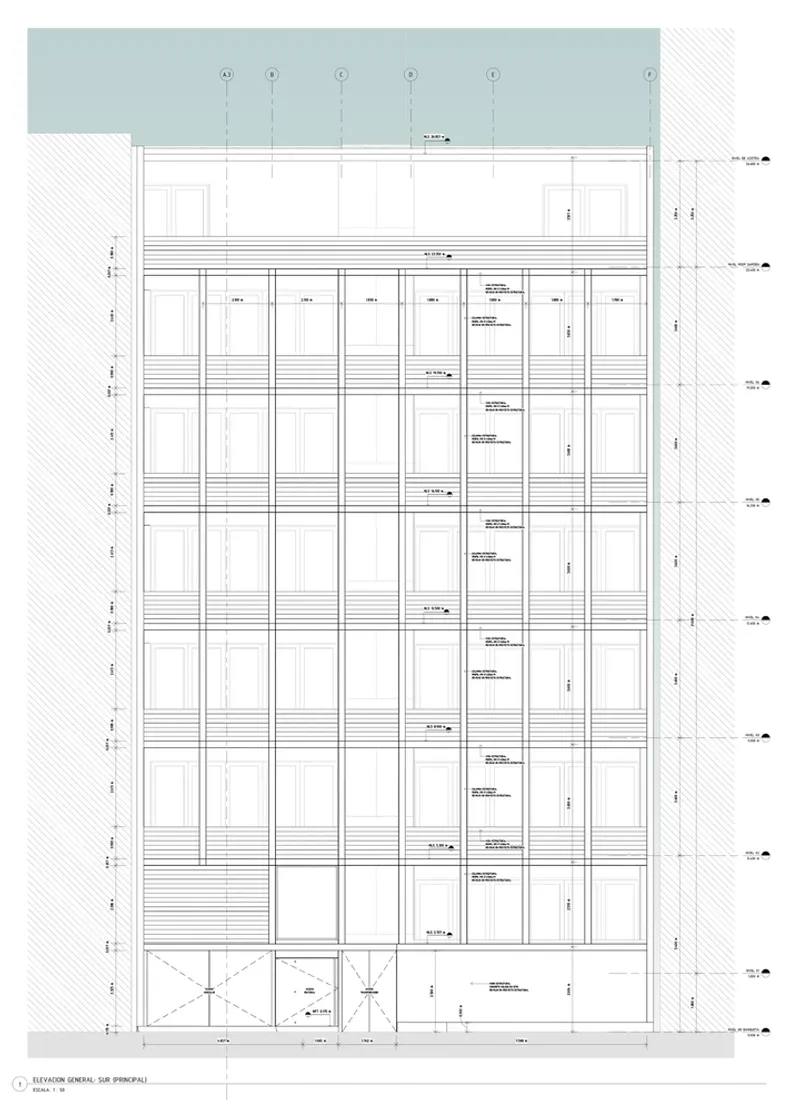
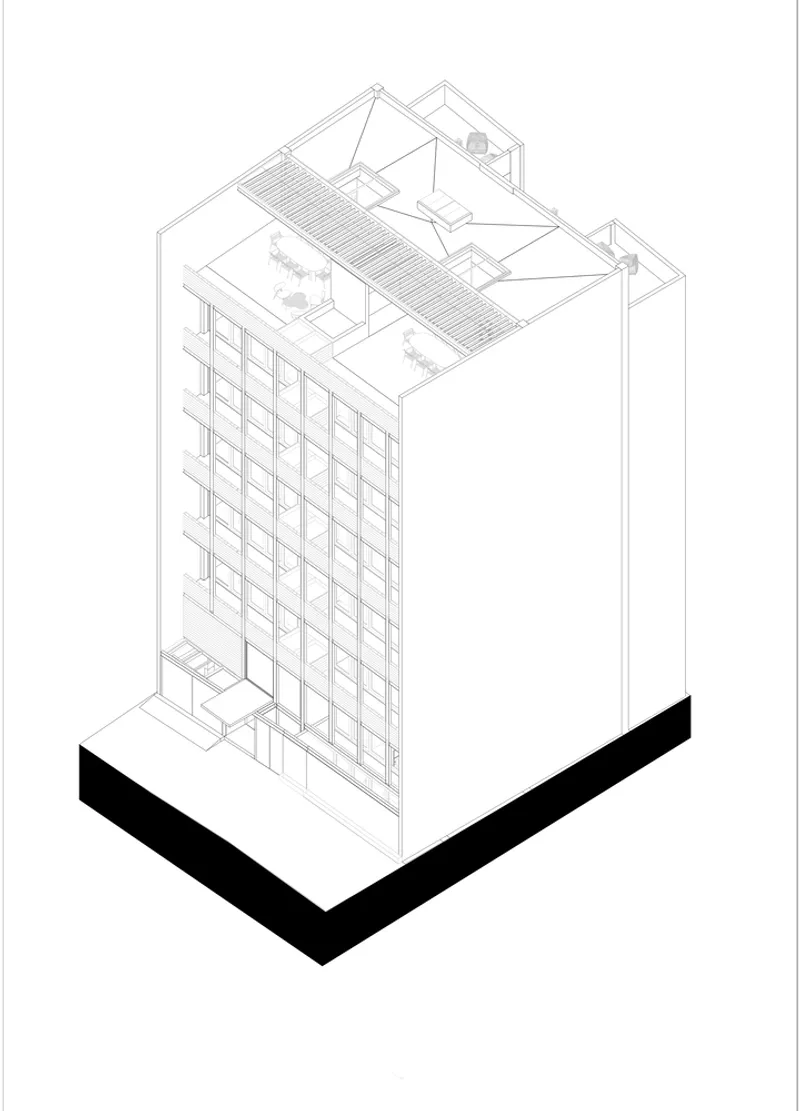
All photographs are work of Onnis Luque




Popular Articles
Popular articles from the community


Hill & Cross Opera: Sculptural Opera House Architecture Shaped by Tallinn’s Landscape and Identity
Hill & Cross Opera reimagines opera house architecture in Tallinn through its sculptural hill, civic plaza, glass wave and a luminous cross.

Riyadh For All: Intergenerational Urban Design for Active Aging in Rabat
Riyadh For All reimagines urban design in Rabat with intergenerational co-living, adaptive courtyards, and Moroccan cultural exchange today.

Co-life: Sustainable Architecture for Age-Friendly Community Living
Co-life reimagines sustainable architecture for seniors through courtyards, rammed earth, shared gardens, and spaces designed for belonging.

The Musturak Paradise: Senior Living Architecture for a Connected Future in Temara, Morocco
The Musturak Paradise reimagines senior living architecture in Temara via private homes, social spaces, culture, community, and shared care.


Similar Reads
You might also enjoy these articles


Hodi-Mandai Geram
Project Function: Preservation and revitalization of the Intangible heritage and socio-spatial identity of the Hodi by Housing, Cultural Memory Center, Sacred Grove, landscape, local tourism economy


Olio Towers: A Mid-Rise for Performers That Fuses Housing, Rehearsal, and Stage
Located blocks from Houston's Theater District, this modular tower stacks living units around a central performance atrium.

Oasis: Modular Green Housing Carved into Dhaka's Urban Fabric
A shortlisted Plugin Housing entry reclaims unauthorized settlements in Dhaka with stepped concrete volumes, green roofs, and ventilation-driven design.

Black Hole: A Floating Megastructure for the Post-Physical Era
Emiliano Mazzarotto envisions a spherical, self-scaling arena where e-sports, digital hotels, and holographic stadiums replace traditional public space.


Explore Architecture Competitions
Discover active competitions in this discipline



Challenge to reimagine the Iron Throne


Photograph architecture without architects


Illustrate the lost glory of Angkor Wat - Render Challenge


Design challenge to reuse E-waste
Comments (0)
Please login or sign up to add comments
No comments yet. Be the first to comment!