
UP Architecture Wraps a Ferry Terminal in Red Brick and White Plaster on Liangzi Lake
A lakeside transit hub in Ezhou, China, splits into three volumes that draw on local village vernacular and frame internal courtyards.


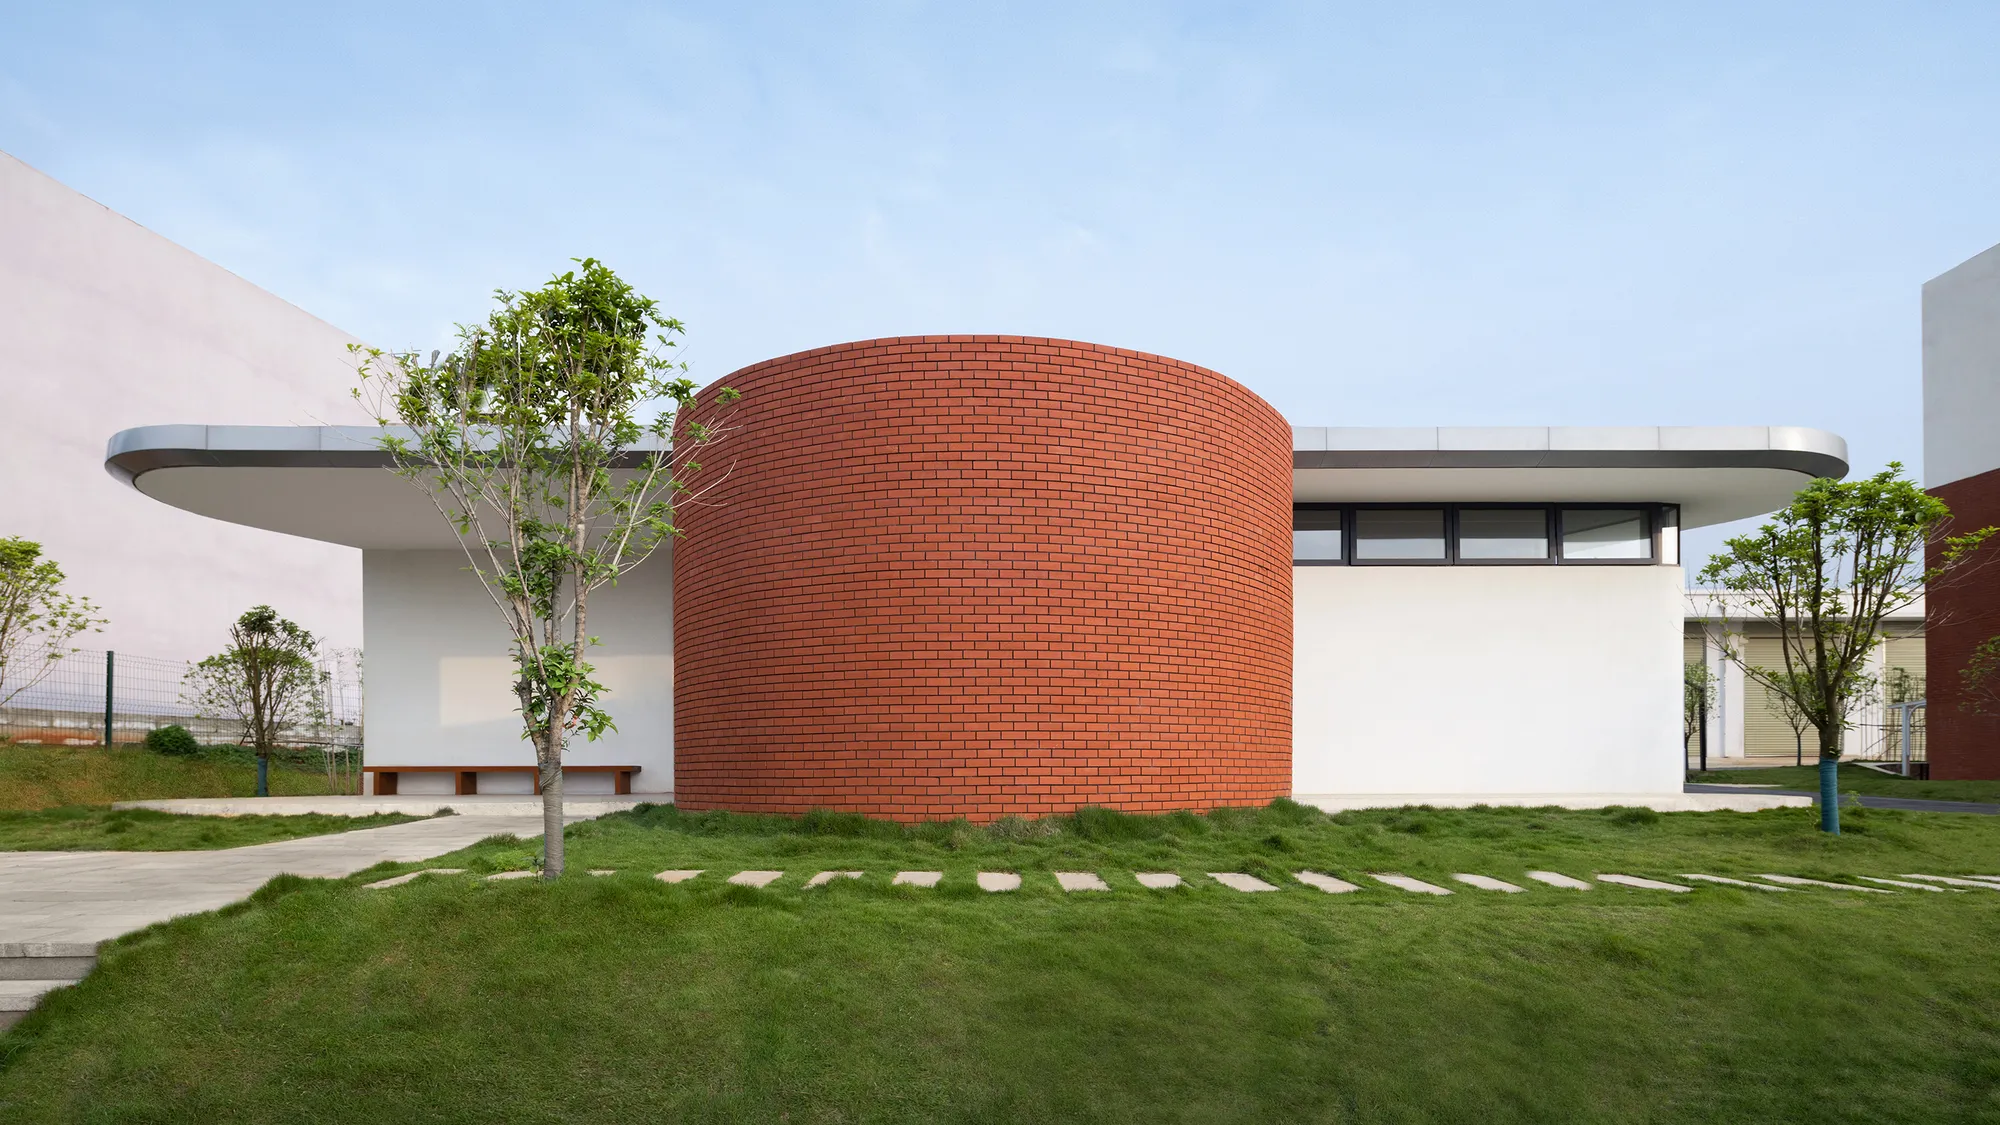
Changling Ferry sits on the east coast of Liangzi Lake in Ezhou City, Hubei Province, serving as the primary distribution point for tourists heading to the lake's islands. The site was, until recently, a strip of abandoned red earth flanked by residential buildings to the east and a steep hillside to the south. UP Architecture seized on these constraints and the material language of surrounding villages, where red bricks, red tiles, and white walls define the streetscape, to produce a 1,300 m² complex that feels both civic and intimate.
What makes the project worth studying is not its program, which is frankly modest: a landscape public toilet, a shipping command center, and a backup warehouse. It is the refusal to treat any of those functions as disposable. UP Architecture applies the same spatial rigor to a restroom pavilion that most firms reserve for a museum wing, carving courtyards into the plan, lifting the ground plane to create lightness, and piercing walls with circular high windows so daylight replaces electric fixtures. The result is a collection of small buildings that operate as landscape infrastructure rather than isolated objects.
A Triangular Plan Between Lake and Road

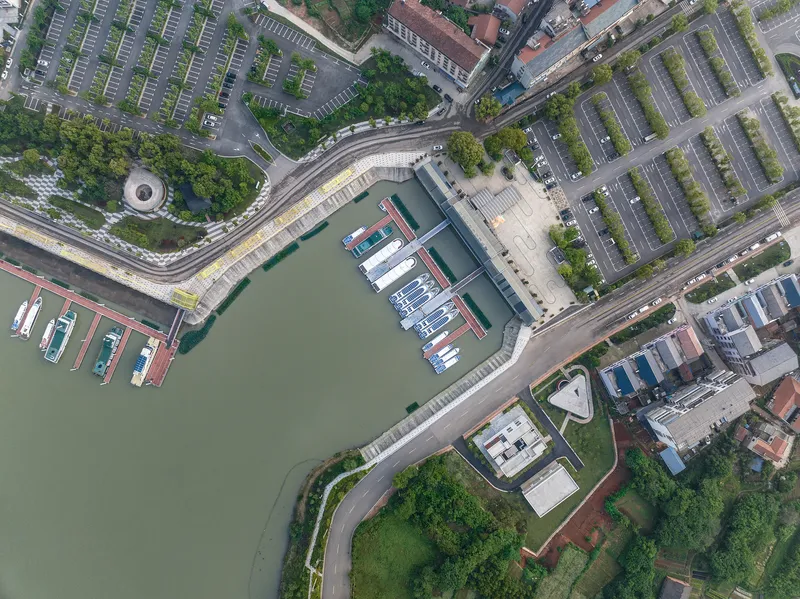
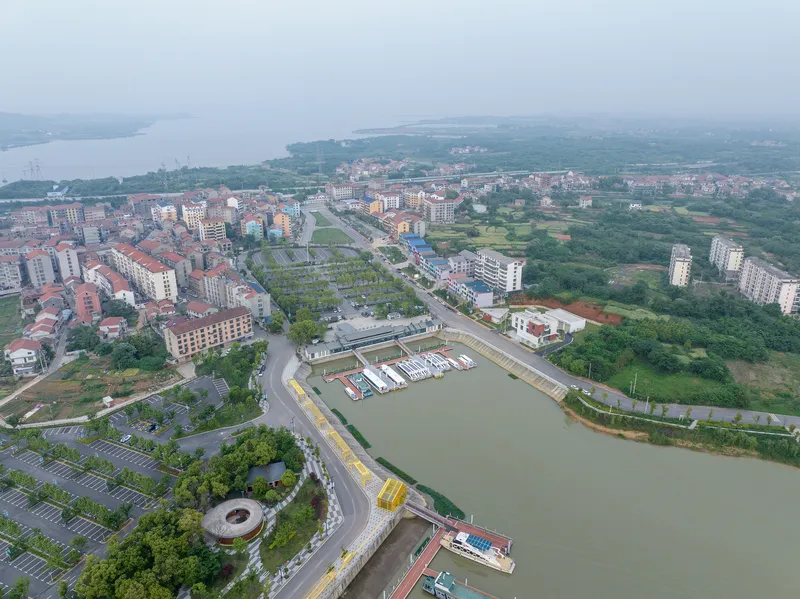
From the air, the complex reads as a compact triangular footprint tucked between the marina's moored boats and a parking lot. The triangular geometry is not arbitrary: it responds to the wedge of usable land between the waterfront promenade and the road. UP Architecture positions the public toilet facing the square directly, ensuring legibility for arriving tourists, while setting the command center back and splicing it horizontally in a three-section layout.
The aerial views reveal how deliberately the massing negotiates between the scale of the residential fabric to the east and the openness of the water. The buildings are low-slung, never competing with the treeline, and their flat roofs recede into the surrounding camphor forest. A rooftop garden and tea room reward anyone who climbs up, converting infrastructure into a vantage point over the lake.
Red Brick and White Stucco as Civic Dialect


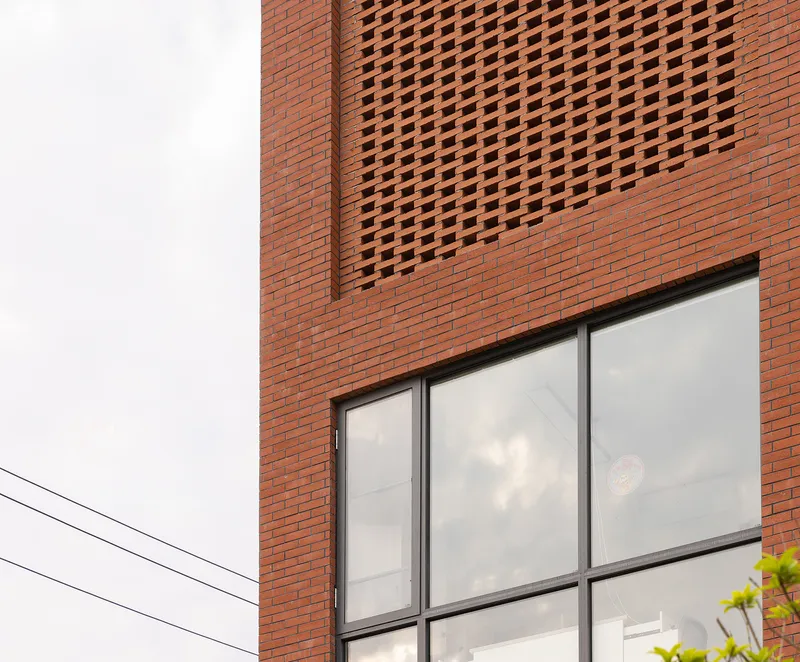
The material palette is binary, and deliberately so. Red brick and white plaster alternate across facades, staggered and spliced so that neither material dominates. Perforated brick screens filter light and air into corridors while announcing entries. The screens function as thresholds: they signal public access without the bluntness of signage, a subtle piece of wayfinding embedded in the construction itself.
The choice echoes the surrounding villages, but UP Architecture pushes the vernacular beyond nostalgia. The bricks are not load-bearing relics; they are cladding on contemporary volumes, deployed for their texture and porosity. White stucco frames them with clean geometric edges, creating a dialogue between the rough and the smooth, the porous and the sealed. The cantilevered upper floor visible from the street side makes this distinction legible: weightless white boxes hovering above a grounded brick base.
The Cylindrical Core

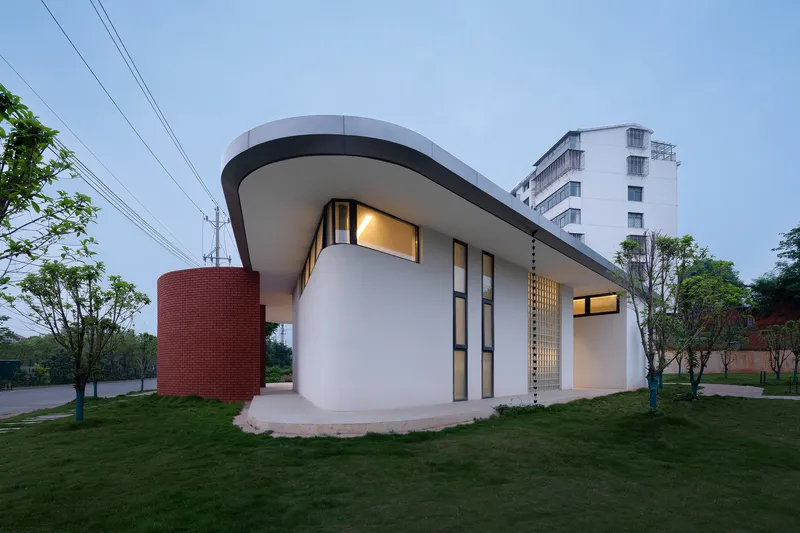

The ring-shaped public toilet anchors the composition with a cylindrical red brick volume that reads almost as a tower. It is not tall, but its curved wall sets it apart from the orthogonal wings, pulling the eye and marking the building's center. A landscape courtyard occupies the void at the cylinder's heart, introducing planting and sky into a program that is typically sealed off and mechanically ventilated.
At dusk, interior lights turn the cylinder into a lantern, its perforated brickwork glowing against the white stucco wings. The effect is theatrical without being ostentatious. Part of the toilet block is deliberately exposed, placed along one edge of the camphor forest to serve as a connecting aisle between the woods and the courtyard garden. The building is simultaneously a room and a passage.
Courtyards and Interior Light

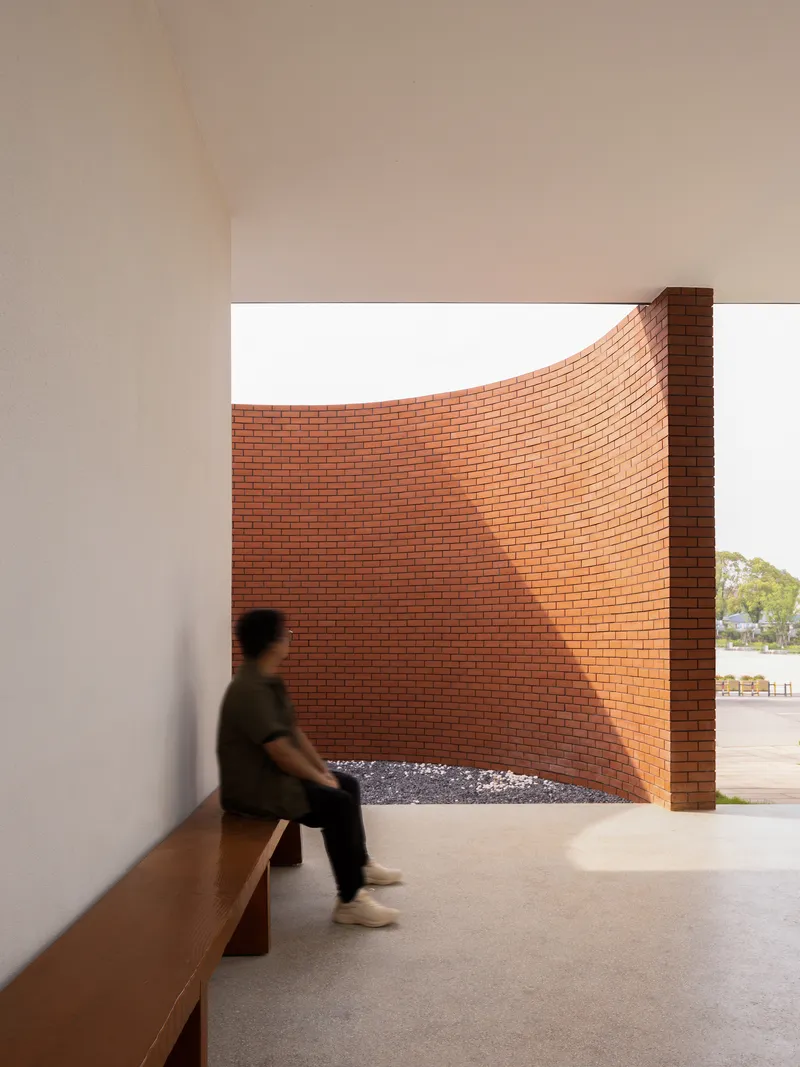

UP Architecture's strategy of cutting concave spaces into a regular box yields a series of courtyards that perform multiple roles. Some are contemplative: gravel beds, timber benches, a single tree framed by white walls. Others are circulatory, channeling visitors between buildings. The courtyard with the red brick screen wall and built-in seating reads like a compressed version of a traditional Chinese garden, scaled for a ferry terminal rather than a scholar's retreat.
Interior corridors benefit from these cuts. A double-height passage with a triangular skylight pours light into what would otherwise be a utilitarian spine. White pebble beds at the base of walls diffuse reflected light upward. The circular high windows, deployed across the public toilet volume, make electric lighting unnecessary during the day: a simple, material-driven approach to energy reduction that avoids the complexity of photovoltaic panels or automated shading.
Glass Block and Translucency
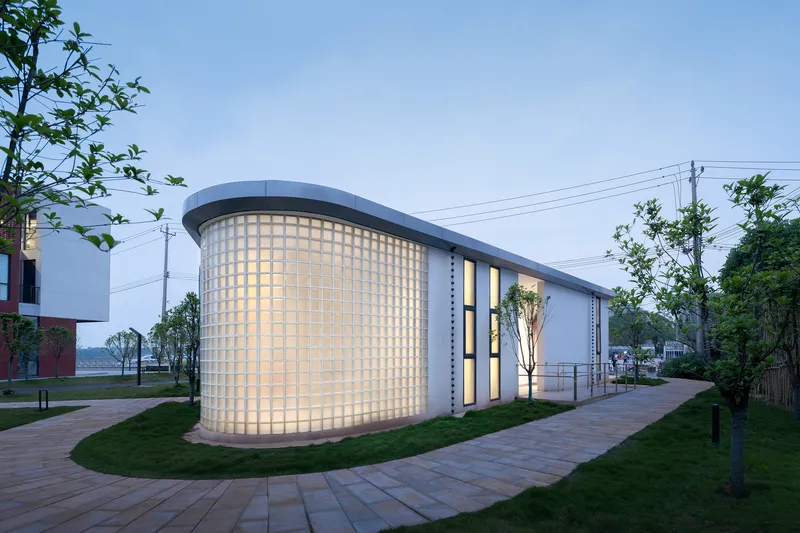
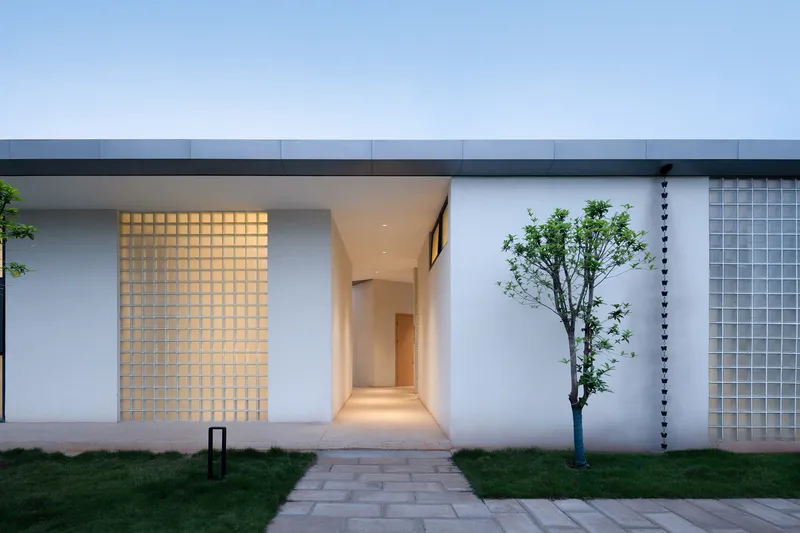
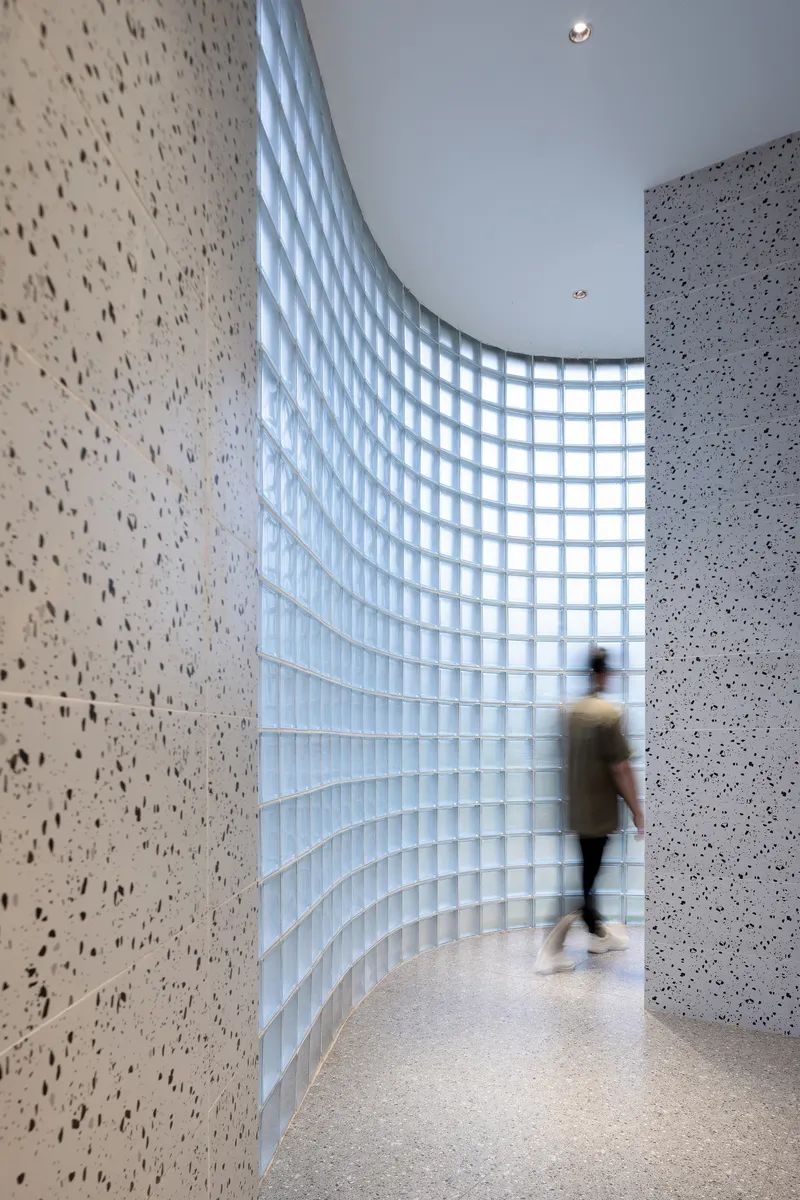
The curved translucent glass block wall introduces a third material register. Where brick is opaque and textured, and stucco is opaque and smooth, glass block is translucent and luminous. UP Architecture uses it along key pathways, letting diffused daylight wash through corridors without exposing interiors to view. At dusk, the effect reverses: interior light bleeds outward, turning circulation routes into glowing seams.
The glass block wall along the pathway at image_3 also acts as a guardrail of sorts, defining the edge of the covered walkway against the landscaped slope. It is a material doing double duty, providing enclosure and illumination without the visual weight of masonry. Combined with the terrazzo wall panels visible in the interiors, the palette stays disciplined: four materials, each with a specific role, none competing for attention.
Walkways and Thresholds

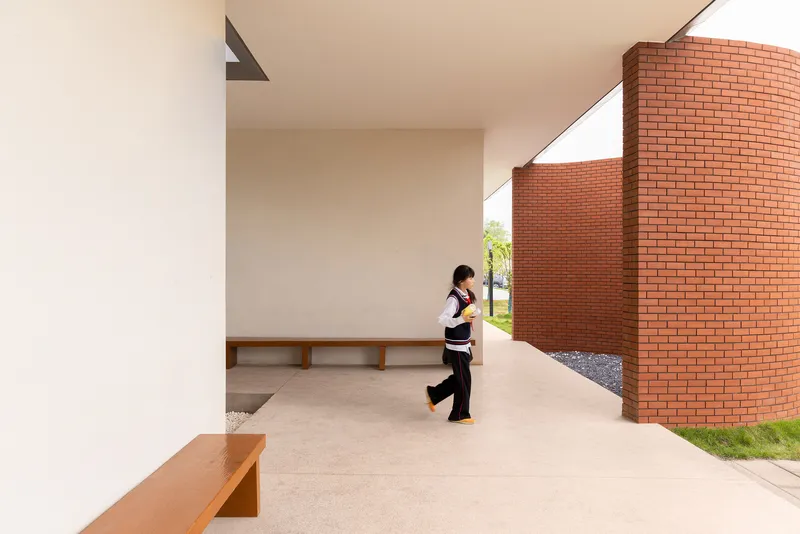

The covered walkways are where the project's spatial ambition becomes most tangible. The entrance canopy with its curved soffit compresses space between the red brick wall and the white interior hallway, then releases visitors into the courtyard. Another covered passage runs alongside a curved brick wall with integrated timber benches, turning a functional connector into a place to sit and watch the lake.
These transitional zones matter because they slow visitors down. At a ferry terminal, the instinct is to rush: buy a ticket, board the boat. UP Architecture inserts friction, offering moments of pause that reframe the transit experience as part of the visit rather than a prelude to it. The terrazzo-lined corridor with its glass block wall catches a visitor mid-stride in soft, even light. It is a restroom hallway that feels like a gallery.
Interior Finish and Detail


The bathroom interior confirms the project's commitment to consistency. Terrazzo walls, a floating vanity, and integrated strip lighting beneath the mirror suggest a boutique hotel, not a public toilet at a ferry dock. The decision to invest this level of care in a restroom is the project's most radical gesture. It argues, quietly but firmly, that public amenities deserve design attention proportional to their use.
Exterior details hold up equally well. The street-facing facade, seen through bamboo planting at twilight, reads as a composed elevation with deliberate proportions: a red brick plinth grounding a white upper volume. The building sits comfortably between the domesticity of the neighboring houses and the openness of the lakefront, proving that civic architecture need not shout to hold its ground.
Plans and Drawings
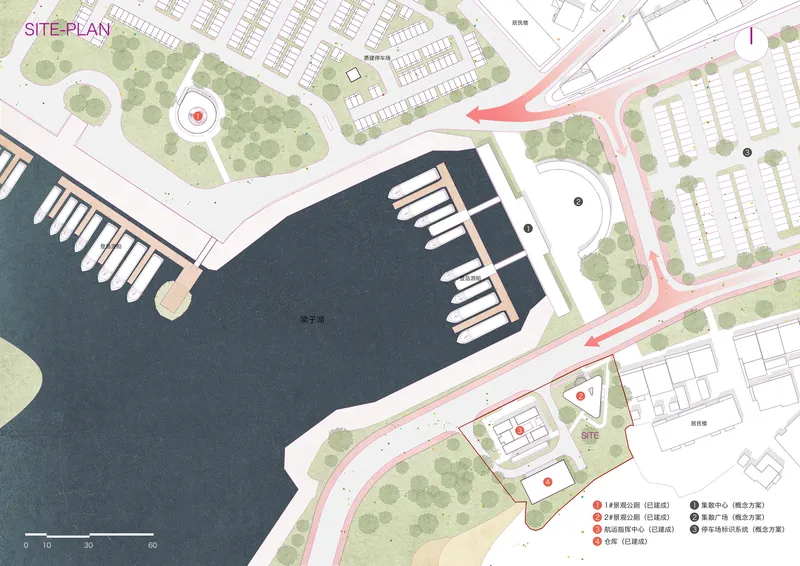
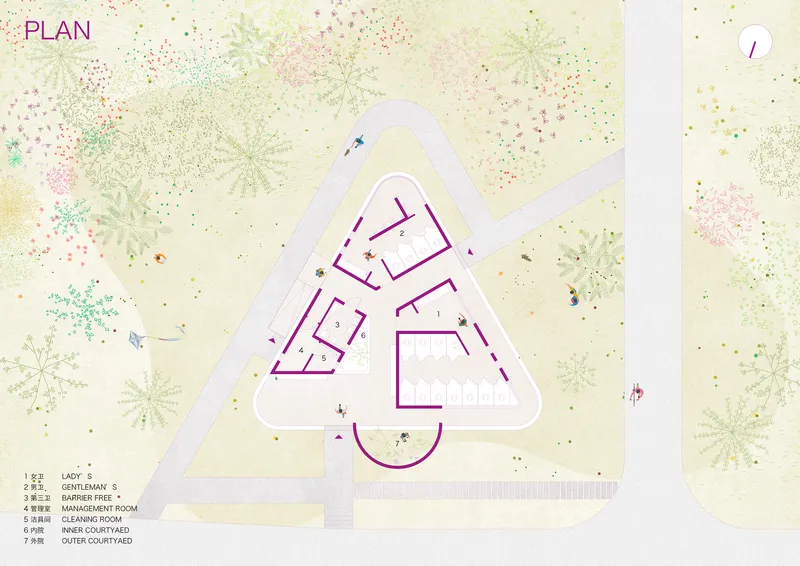
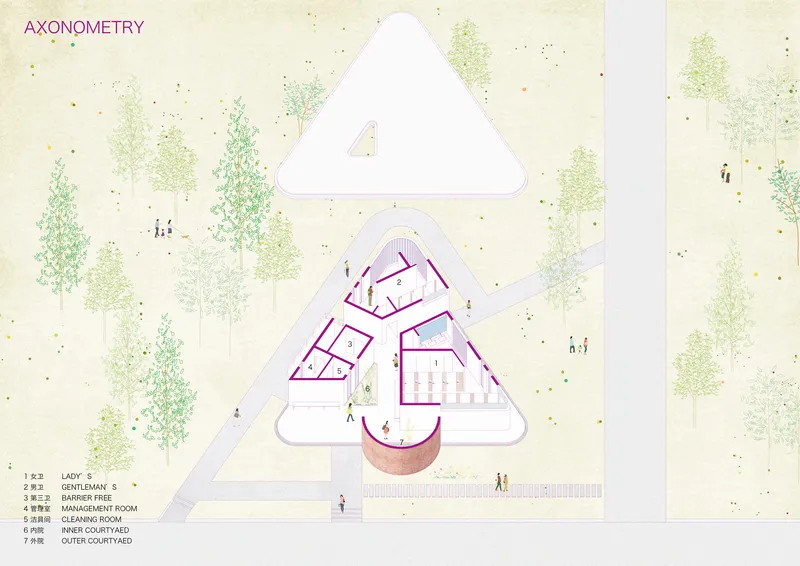
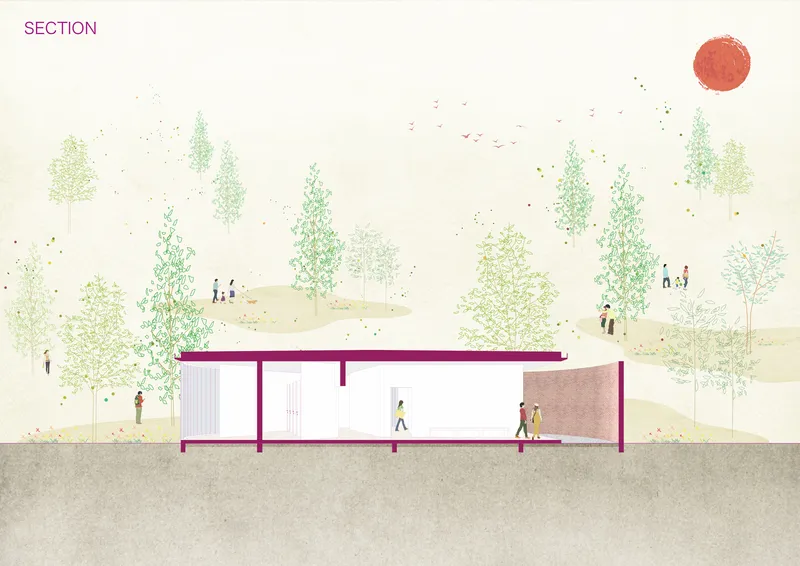
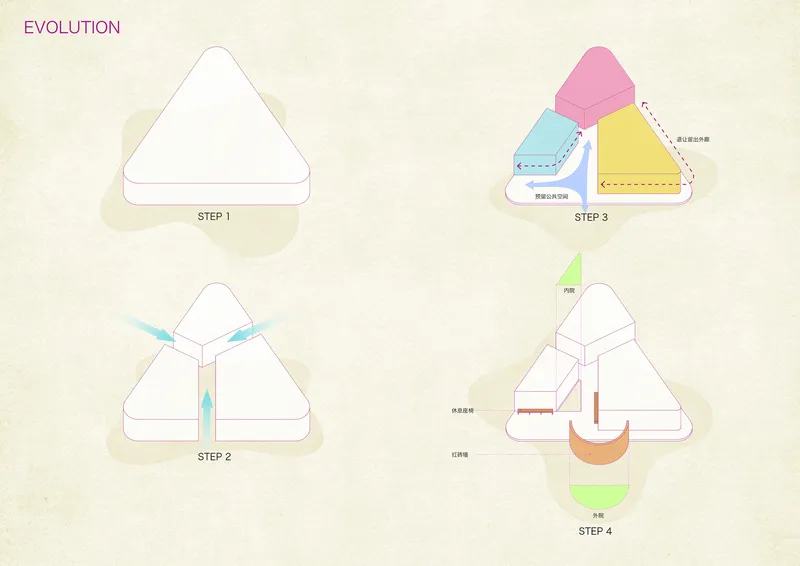
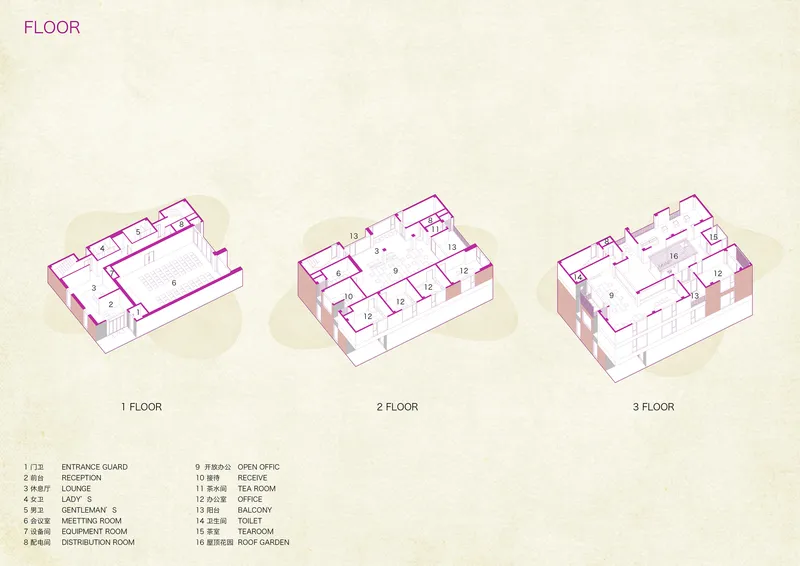

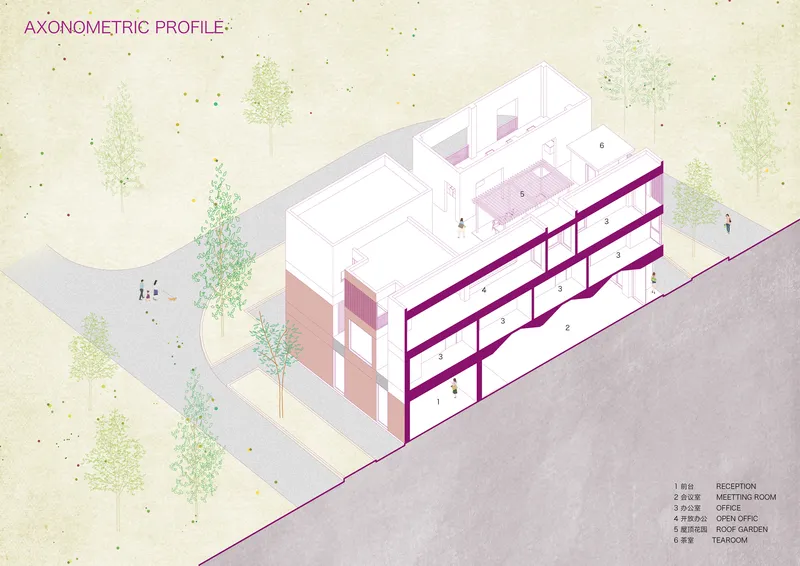
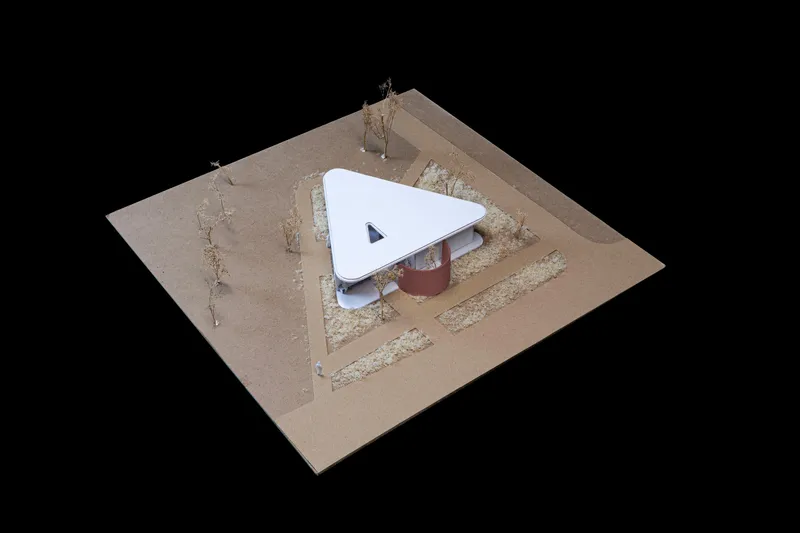
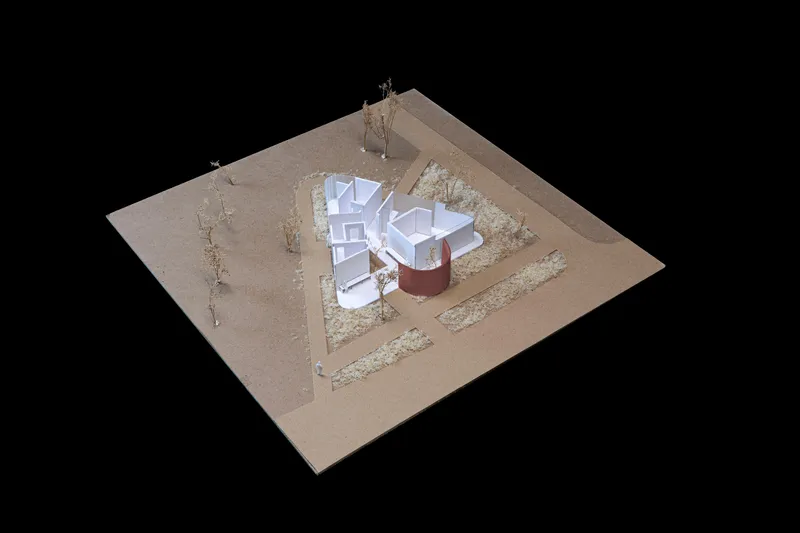
The site plan reveals the project's tight relationship with the marina and adjacent roadways. The triangular building footprint, visible in the floor plan, encloses interior courtyards that the axonometric drawings make legible in three dimensions. The four-step assembly diagram is particularly instructive: it shows how the triangular roof lifts to cover the cylindrical core and flanking volumes, with programmatic zones color-coded by function.
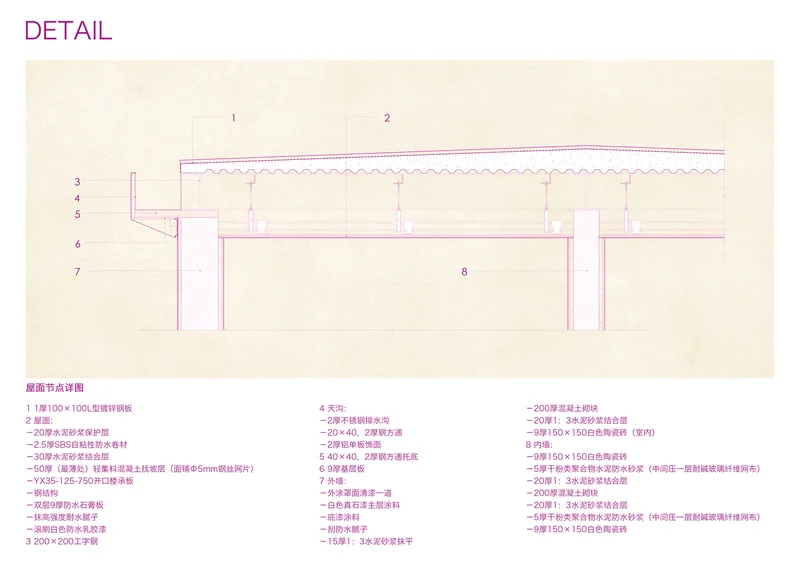
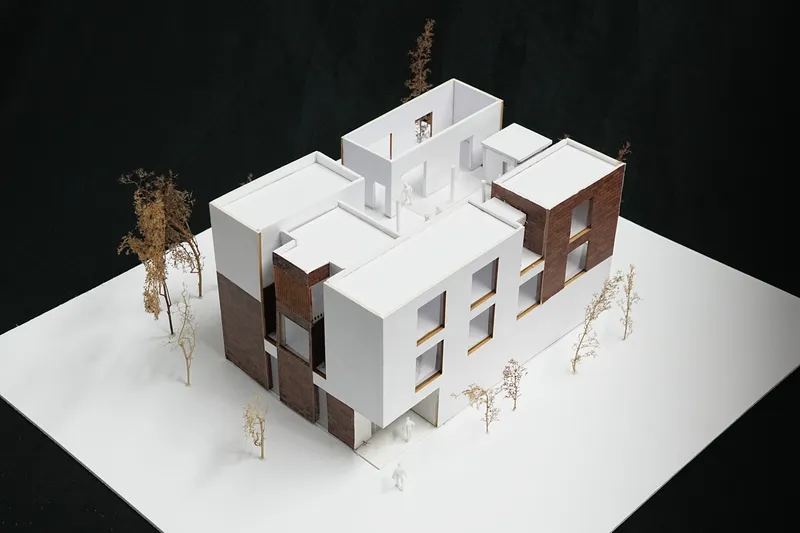
The section drawing situates the low-slung massing among deciduous trees on sloping terrain, confirming that the building never rises above the canopy. Construction details of the roof assembly, with corrugated metal decking and layered insulation, document a practical approach to waterproofing in a lakeside climate. The physical models round out the set, revealing how the clustered volumes and central cylinder were studied as sculptural objects before being resolved into architecture.
Why This Project Matters
The Buildings of Liangzi Lake Changling Ferry matter because they demonstrate that public infrastructure can be designed with spatial ambition regardless of program. A shipping command center, a warehouse, and a public toilet are not glamorous briefs. They are the kinds of commissions that typically yield prefabricated boxes or afterthought sheds. UP Architecture treats them as an opportunity to establish a civic presence at the water's edge, using courtyards, material continuity, and careful siting to elevate the ordinary.
The project also offers a model for working with regional material identity without falling into pastiche. Red brick and white walls are everywhere in the villages around Changling Ferry. UP Architecture abstracts those materials into a contemporary vocabulary, perforating the brick, cantilevering the stucco, and introducing glass block as a mediator. The outcome is a set of buildings that belong to their place without pretending to have always been there. For a profession that often oscillates between wholesale regionalism and detached globalism, this is a productive middle ground.
Buildings of Liangzi Lake Changling Ferry by UP Architecture. Ezhou, Hubei Province, China. 1,300 m². Completed 2023. Photography by ArchiTranslator.
About the Studio
Share Your Own Work on uni.xyz
If projects like this are the kind of work you want to make, uni.xyz is a place to publish your own, find collaborators, and enter design competitions.




Popular Articles
Popular articles from the community


Co-Life: Senior Housing Design That Reconnects Older Adults With the City
Co-Life reimagines senior housing design through healing gardens, shared streets, workshops, and a sustainable community across generations.

The Musturak Paradise: Senior Living Architecture for a Connected Future in Temara, Morocco
The Musturak Paradise reimagines senior living architecture in Temara via private homes, social spaces, culture, community, and shared care.

The Ocean Hive: Sustainable Architecture for a Self-Sufficient Civilization at Sea
The Ocean Hive imagines sustainable architecture at sea, where modular habitats, algae, wave power and ocean waste sustain a growing colony.

The Earth Pod: 3D Printed Homes for Resilient Refugee Communities
The Earth Pod reimagines refugee housing through 3D printed homes made from clay, combining resilience, self-sufficiency, and rapid shelter.


Similar Reads
You might also enjoy these articles

Bao Huynh Watercolor Atelier: A Serene Art Retreat in Hội An
Bao Huynh Watercolor Atelier in Hội An blends multifunctional art spaces, sustainable design, local materials, and family-friendly living in a serene environment.

Atelier Macri Concept Store Interior Design by CASE-REAL
Atelier Macri store features a "ko" counter, walnut wood details, cork displays, blending retail, gallery, and seamless customer experiences.

Manuel Vargas Izquierdo Stadium and High-Performance Sports Center: Architectural Excellence in Jalpa de Méndez
The Manuel Vargas Izquierdo Stadium blends sustainable design, inclusive sports facilities, and cultural-inspired architecture, revitalizing Jalpa de Méndez’s public spaces.

KAKR Buluh Awar Hall: Revitalizing Community and Ecology Through Bamboo Architecture
Community built bamboo hall revitalizes Buluh Awar village, empowering youth, restoring ecology, celebrating vernacular craftsmanship through sustainable architecture and culture.


Explore Landscape Design Competitions
Discover active competitions in this discipline



Challenge to reimagine the Iron Throne


Photograph architecture without architects


Illustrate the lost glory of Angkor Wat - Render Challenge


Design challenge to reuse E-waste
Comments (0)
Please login or sign up to add comments
No comments yet. Be the first to comment!