

Urban Bubble: Inflatable Micro-Infrastructures Reimagine NYC's Subway Thresholds
Pneumatic shelters, letter-form volumes, and water pods transform the neglected zones around New York's transit entries into civic commons.


The spaces around New York's subway entrances are among the most contested and least designed patches of urban ground in the city. Millions of commuters pass through them daily, yet they remain defined by their absence: no shade, no seating, no reason to linger. Urban Bubble proposes that these threshold zones, neither fully underground nor fully street-level, are exactly where soft, inflatable, and modular interventions could create a new civic landscape.
Designed by Sysy Ma and submitted to the Urbanscape: Symbiosis competition, the project targets high-density transit corridors and reimagines them through a kit of lightweight, deployable structures. Rather than proposing a single monumental gesture, the scheme distributes a family of small interventions, from translucent bubble canopies to letter-shaped volumes with rooftop planting, across the streetscape surrounding subway stations.
Bubble Canopies That Turn Sidewalks into Living Rooms
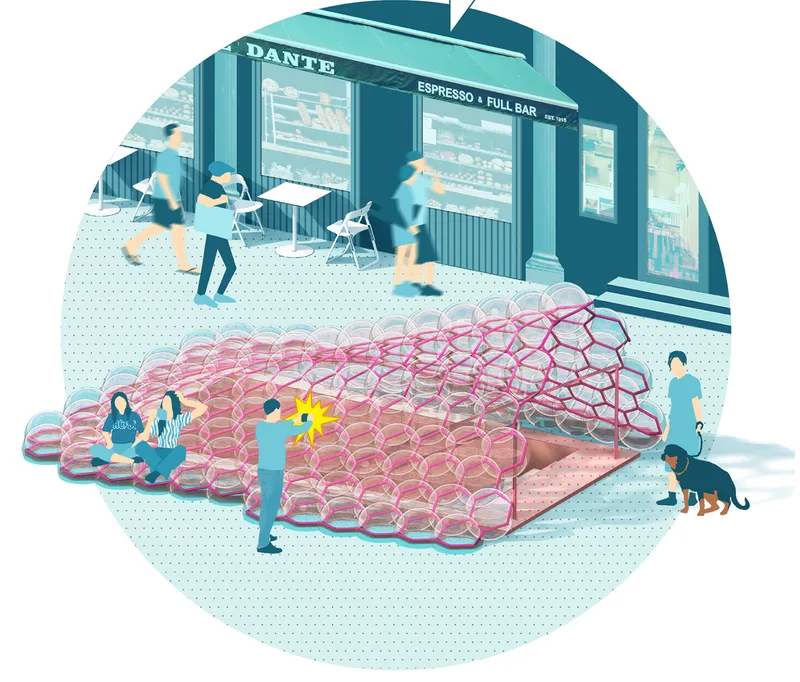
The project's signature move is the inflatable bubble shelter, a translucent pneumatic canopy that arches over cafe seating and sidewalk space to create pockets of enclosure without walls. In the illustration, seated figures occupy what reads like an outdoor living room, shielded from rain and wind while remaining visually connected to the passing flow of pedestrians. The softness of the form is deliberate: it signals impermanence, inviting appropriation rather than demanding deference. It is infrastructure that feels more like furniture.
What makes the concept compelling is its scalability. A single bubble can shelter a bench; a cluster of them can define a micro-plaza. The structure carries none of the bureaucratic weight of permanent construction, suggesting a deployment model closer to a pop-up market than a capital project. For a city that struggles to add even a single public restroom, this kind of tactical lightness has real strategic appeal.
Letter-Form Volumes as Inhabited Signage
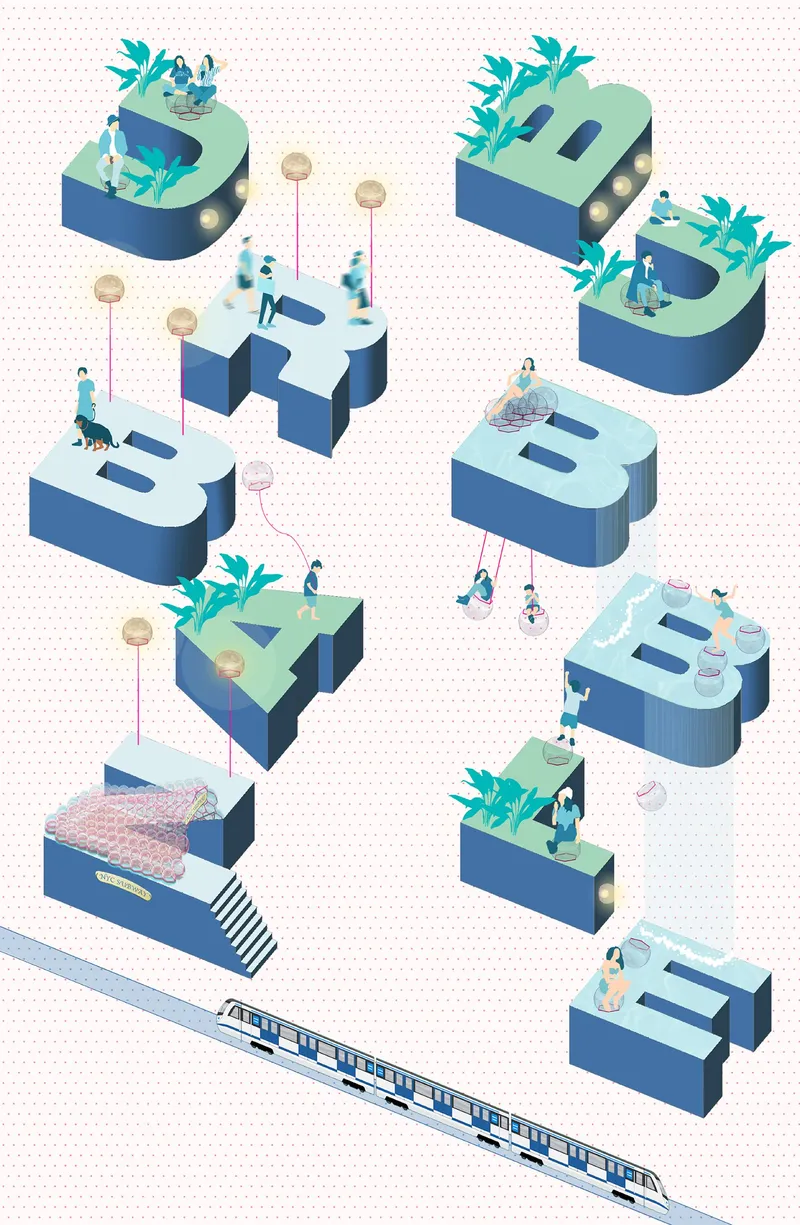
One of the more inventive elements in the scheme is the use of oversized letter-form volumes arranged around transit infrastructure. In the isometric drawing, these chunky typographic shapes function simultaneously as wayfinding, as planting containers with rooftop gardens, and as spatial dividers that carve out zones of activity on an otherwise flat sidewalk. Figures climb on them, sit beside them, and pass through the gaps between them.
The gesture collapses signage and architecture into a single object. Rather than treating information and shelter as separate systems layered onto the street, the letter-forms merge them. It is a playful idea, perhaps too playful for every context, but it demonstrates a core principle of the project: that urban elements near transit should be multifunctional, legible, and physically engaging at the human scale.
Suspended Clouds and the Drama of Rain
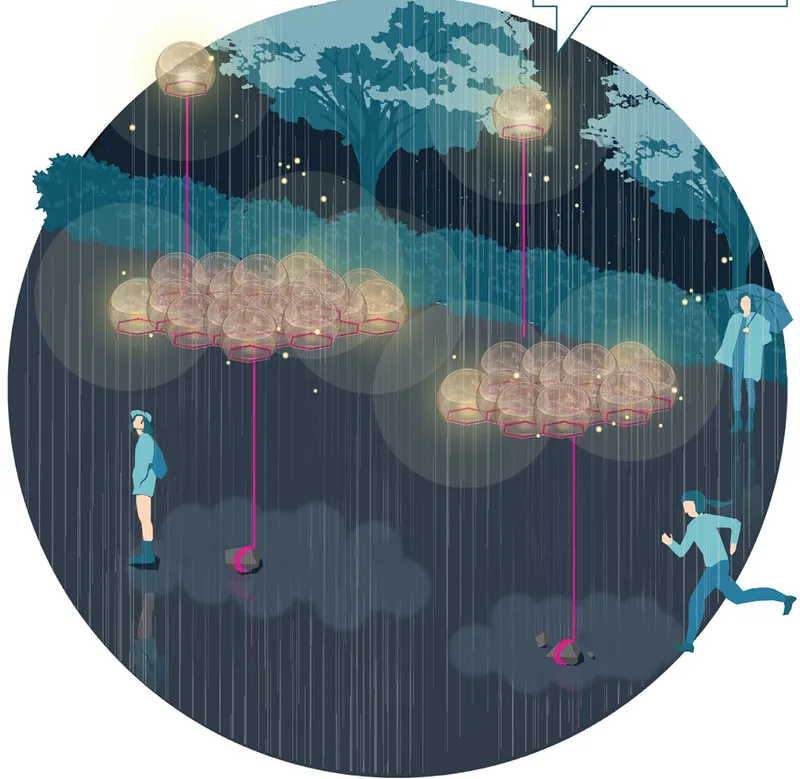
A conceptual section drawing reveals another layer of the proposal: suspended, cloud-like light fixtures hovering above a public space. Figures stand beneath them in the rain, and the drawing stages this encounter with deliberate atmosphere, suggesting that the project is as much about the experience of weather as it is about protection from it. The fixtures glow softly, transforming a wet commute into something closer to a choreographed moment.
The drawing style itself deserves attention. It uses a limited palette and loose figuration to communicate mood rather than technical precision. For a competition entry, this is a smart choice: it invites the viewer to inhabit the scene emotionally rather than evaluate it structurally. The clouds are not detailed enough to build, but they are evocative enough to remember.
Park Networks and Water Play Zones
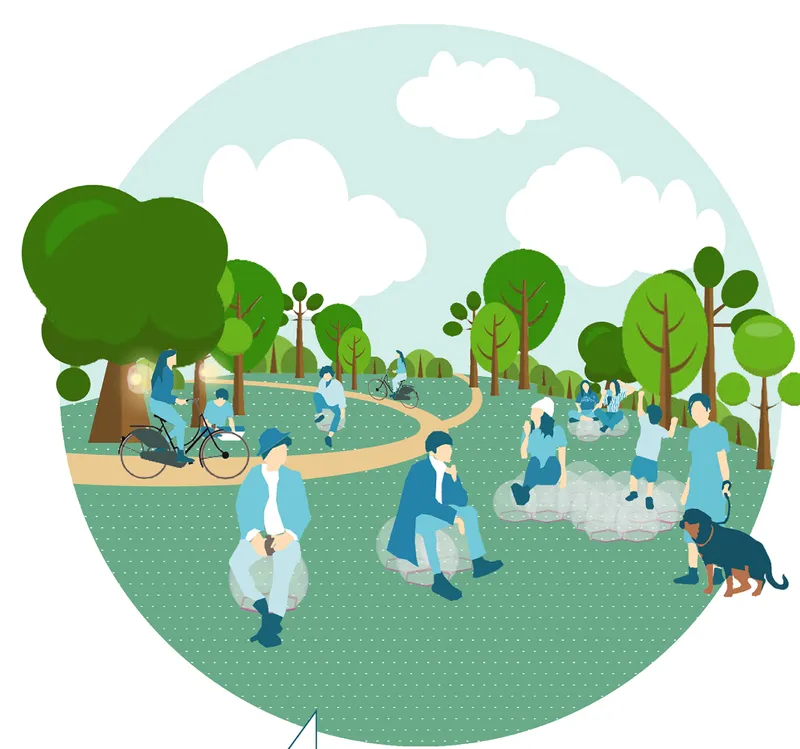
The site plan pulls back to show how these individual interventions connect within a broader park network. Curved pathways thread through tree canopy and open lawn, with gathering spaces distributed along the route. The layout reads as organic and unhurried, a deliberate counterpoint to the rigid grid of streets above. People cluster on grass, walk dogs, and sit in clusters, suggesting a landscape designed around the rhythms of rest rather than transit.
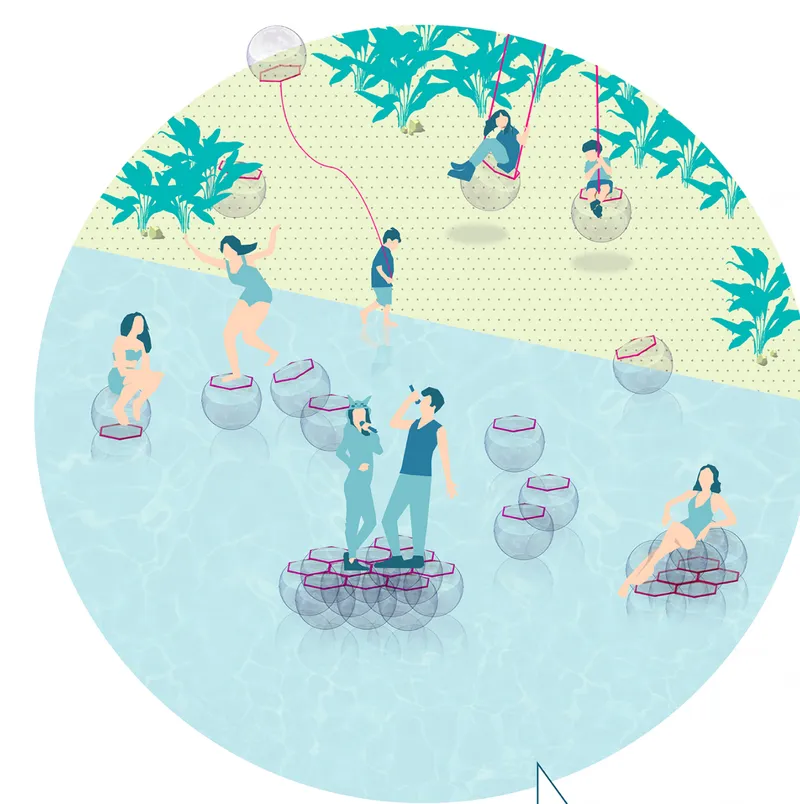
At the water's edge, the project introduces transparent spherical pods floating in a shallow pool alongside hanging seats on the shore. These recreational elements push the bubble concept to its most literal and most whimsical extreme. They are not strictly necessary for a transit-adjacent landscape, but they reinforce the project's argument that public space near subway stations should offer delight, not just efficiency. The pods turn spectacle into participation: you don't just look at the water, you sit inside it.
Why This Project Matters
Urban Bubble's strength lies in its refusal to treat transit adjacency as a solved problem. Most cities approach subway surroundings as engineering challenges: drainage, crowd flow, ADA compliance. All of that matters, but Sysy Ma's proposal insists that these zones also carry latent social potential. By introducing soft, temporary, and visually arresting structures, the project reframes the subway entrance as the front door to a neighborhood, not just a hole in the ground.
The ideas here are intentionally speculative, and some will face legitimate questions about durability, maintenance, and the realities of New York's public works bureaucracy. But the project's value is less in its buildability than in its provocation. It asks a simple question that too few urban designers bother with: what if the walk to the subway were the best part of your commute?
View the Full Project
About the Designers
Designer: Sysy Ma
Enter a Design Competition on uni.xyz
uni.xyz runs architecture and design competitions year-round that reward proposals with spatial conviction and real site intelligence.
Project credits: Urban Bubble by Sysy Ma Urbanscape: Symbiosis (uni.xyz).


Popular Articles
Popular articles from the community


Singing Woman: Contemporary Architecture Inspired by Estonia’s Voice and the Sea
Singing Woman turns Estonia’s song culture into flowing opera house architecture, blending public life, landscape, sea, and national memory.

Temporary Home for Dogs: A Reversed Zoo Rethinks Animal Shelter Architecture
In Bucharest, a sinuous corridor and freed landscape flip the logic of containment, designing a shelter that works to make itself unnecessary.

Tsunami Convergenics: Turning Catastrophic Ocean Forces into Underwater Housing Infrastructure
A speculative underwater settlement off the coast of Onagawa, Japan, treats tsunamis and typhoons as energy sources rather than threats.

Opera by the Sea Estonia: Three Shells Dissolving Architecture into Tallinn's Coastline
A winning opera house proposal replaces monumental form with interconnected shells that blur the boundary between building, park and Baltic Sea.

Similar Reads
You might also enjoy these articles

Day and Night Park: A Time-Based Urban Newsstand in Beijing
A temporary urban newsstand in Beijing blending travel, light, and reading through poetic colors, compact form, and community-focused design.

Modernist Patio Renovation in El Masnou, Barcelona by Oliver Segura Arquitectura + Cebrià Arquitectura
Modernist patio renovation blending tradition and innovation with a movable pool, leveled floors, and Catalan materials in El Masnou.

Alto Residencial Coop: Cooperative Housing Development in Santiago de Compostela by Carbajo Barrios Arquitectos
A linear cooperative housing complex blending white volumes and perforated metal façades, enhancing community living, natural light, privacy, and urban integration.

Vil Genis School by BPA ARCHITECTURE – Massy, France
Vil Genis School in Massy, France, features sustainable design, south-facing classrooms, community integration, accessible spaces, and modern educational architecture.

Explore Urban Connectivity Competitions
Discover active competitions in this discipline

Challenge to design a portable theatre

Challenge to design a portable music platform

Challenge to design an open learning module for the elderly

Competition to design a workstation for architects
Comments (0)
Please login or sign up to add comments
No comments yet. Be the first to comment!