
Urban Collective Housing Design: Unveiling the LL Inhouse Project by Arcieri Arquitectura
The LL Inhouse project by Arcieri Arquitectura in Montevideo merges modern urban collective housing design with flexibility, community, and integration with nature.


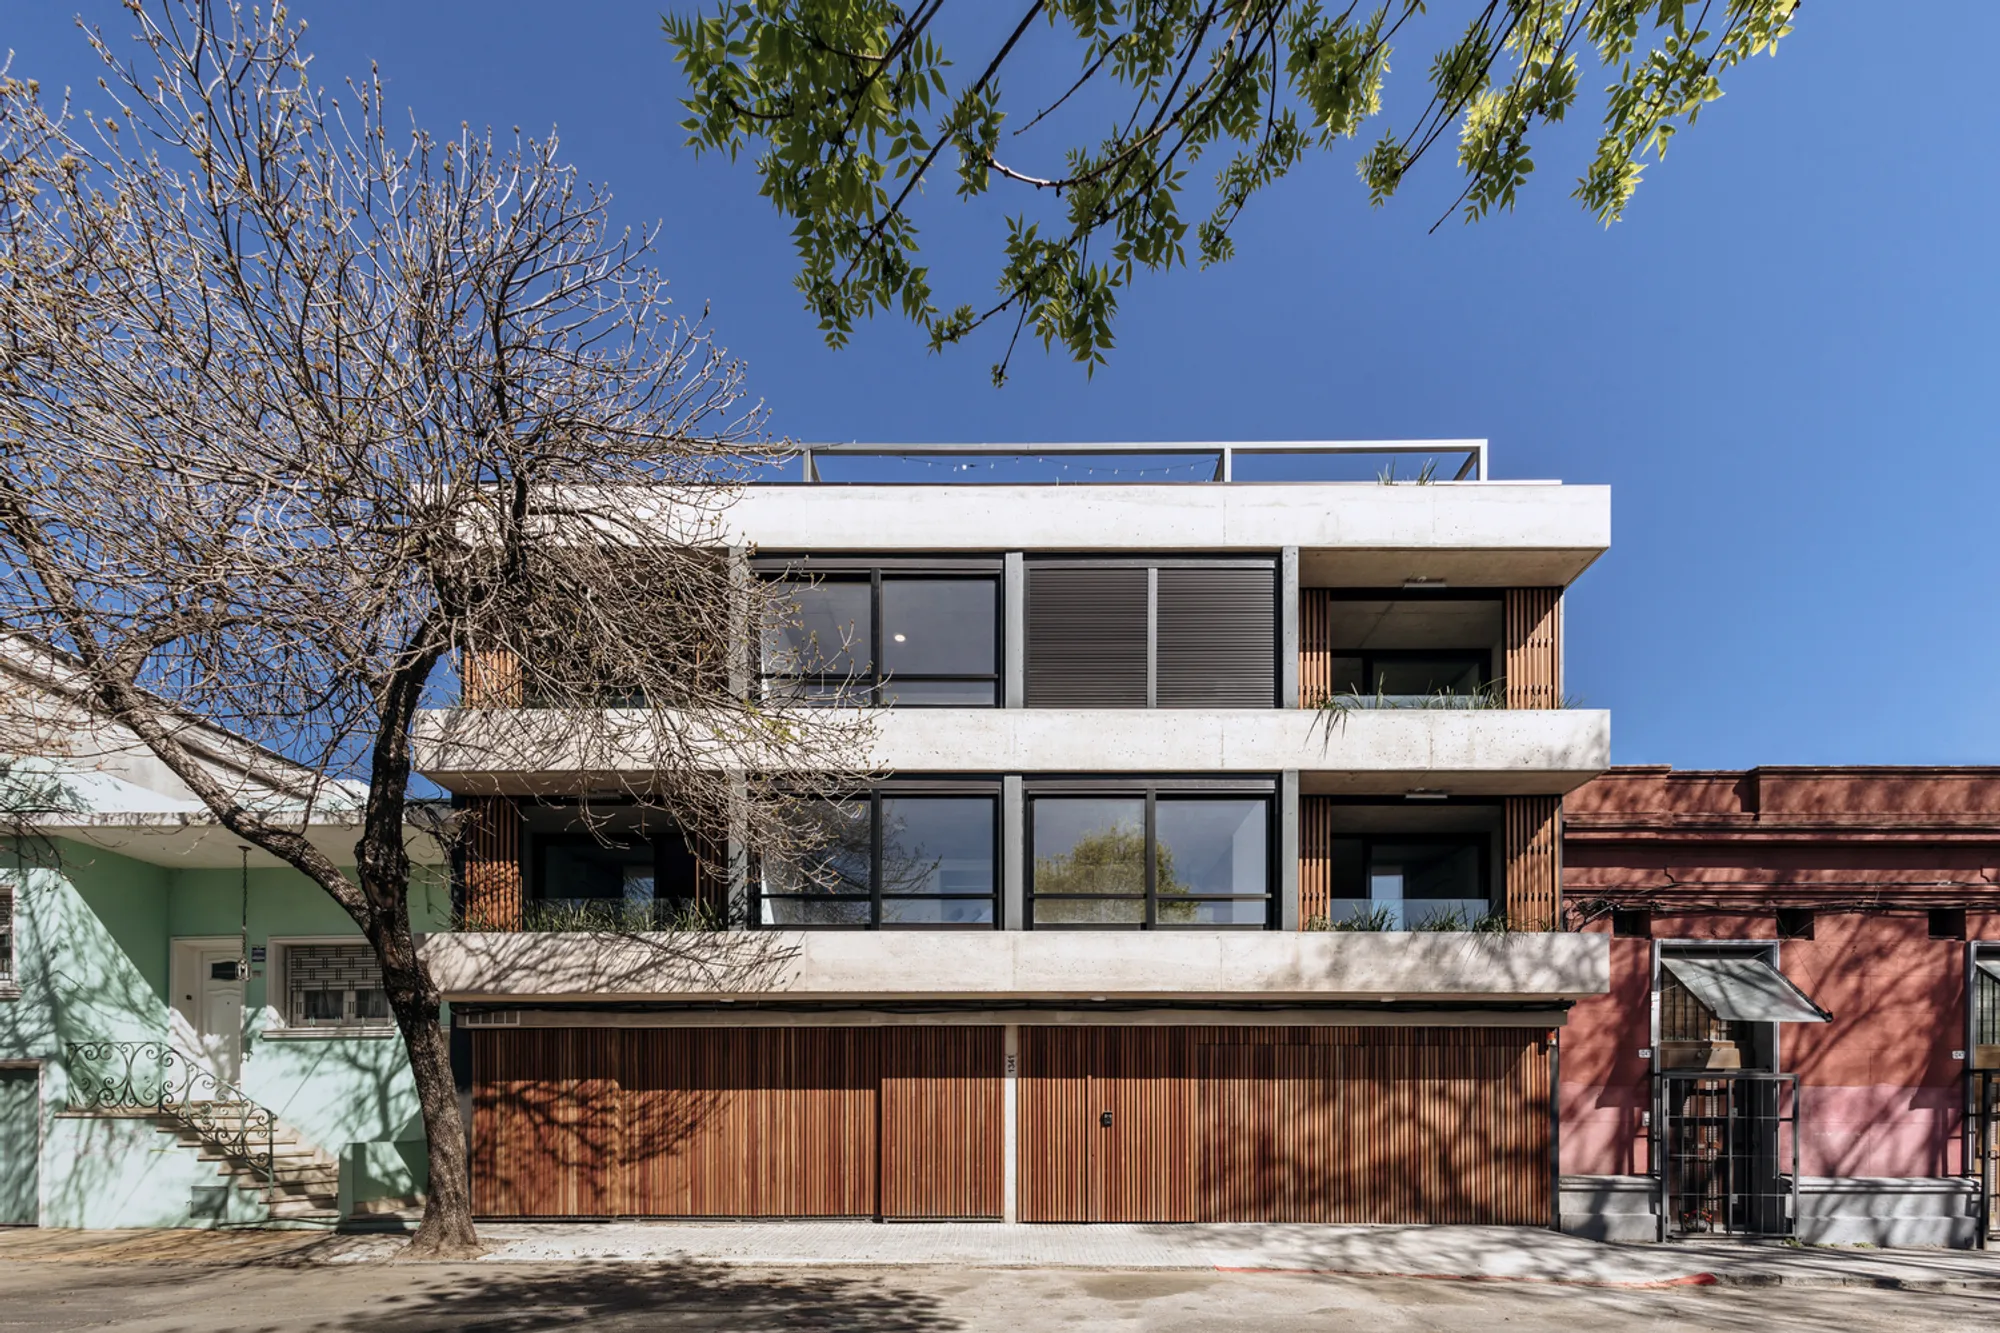
Situated in the bustling Pocitos neighborhood of Montevideo, Uruguay, the LL Inhouse project stands as a paradigm of urban collective housing design. Crafted by the innovative minds at Arcieri Arquitectura, this project marries functionality with aesthetics to create a living space that caters to the diverse needs of its inhabitants, set against the backdrop of city life.
A Strategic Approach to Collective Housing
Embracing Light and Nature
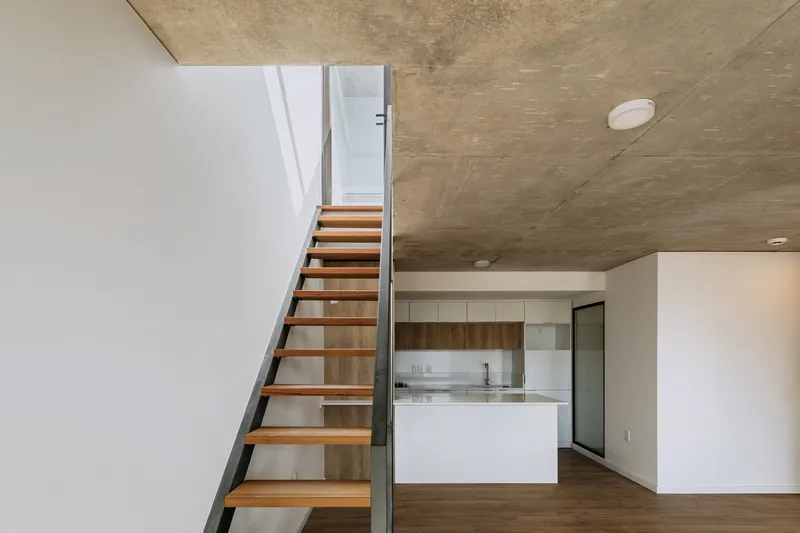
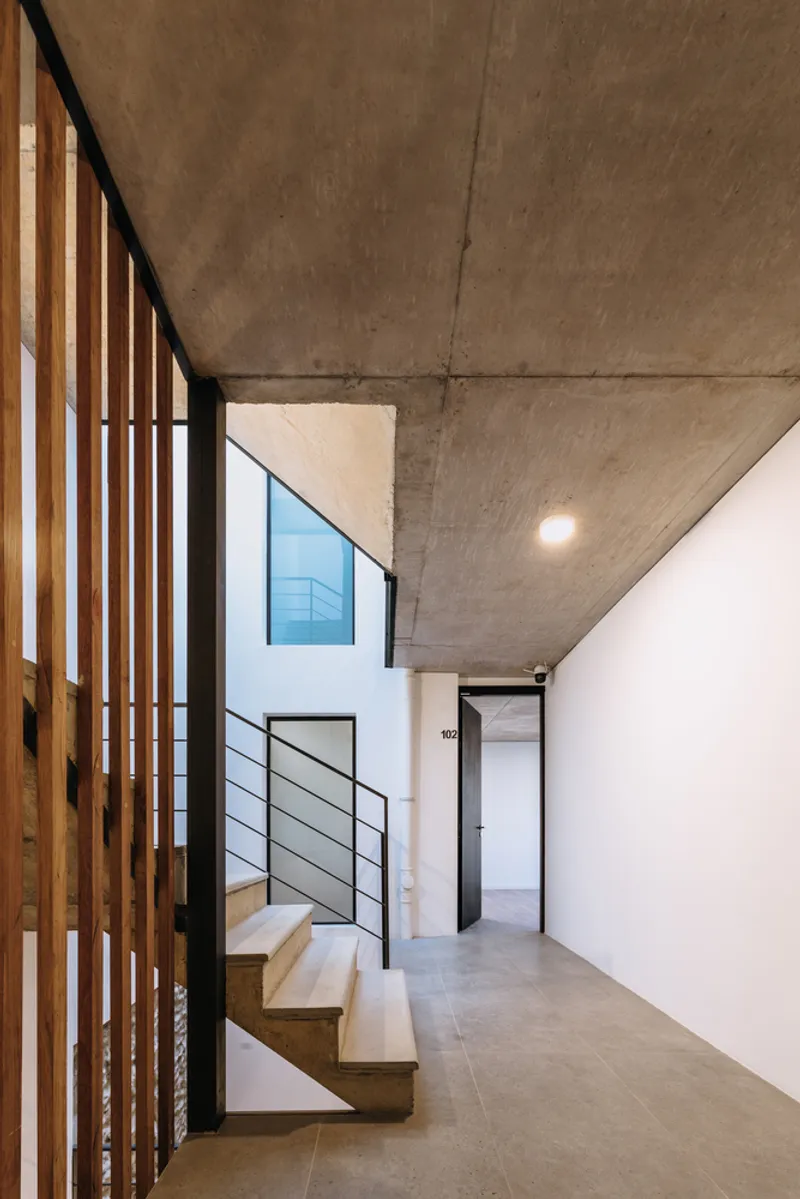
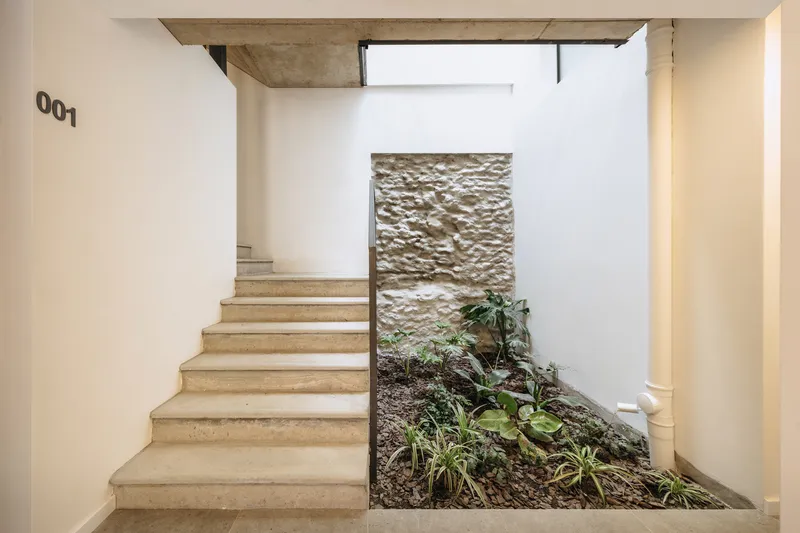
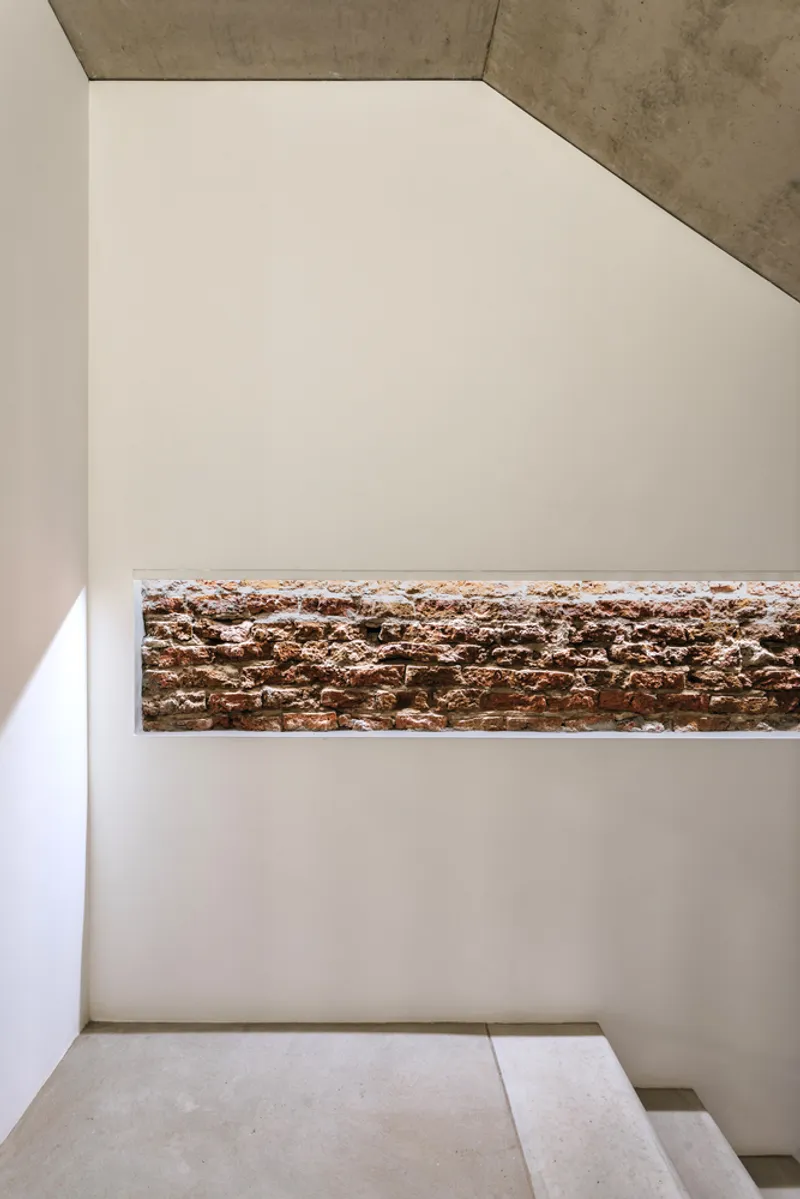
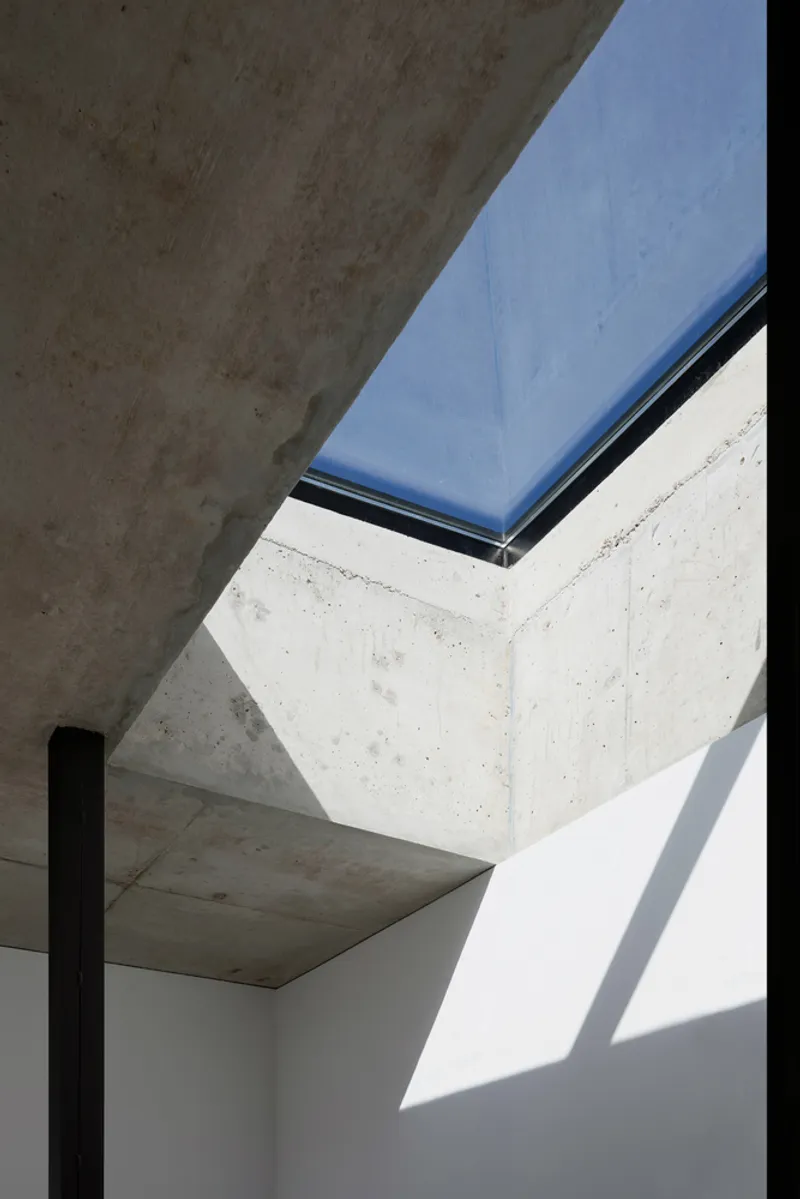
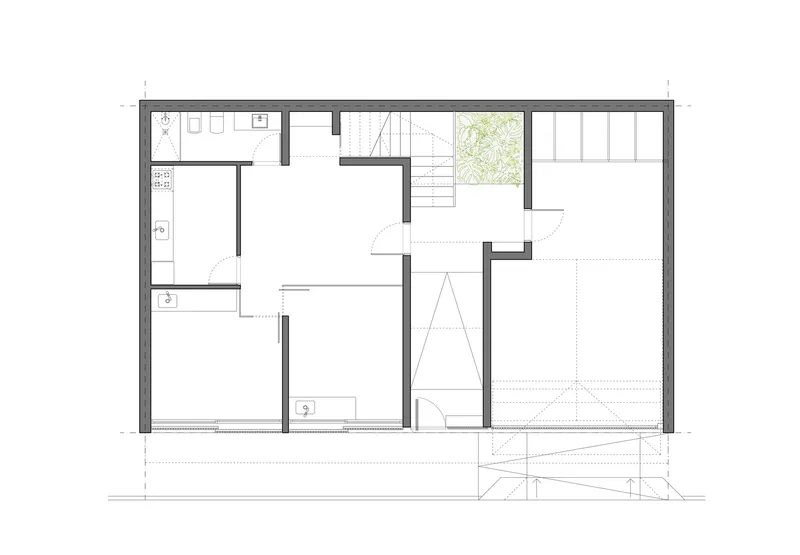
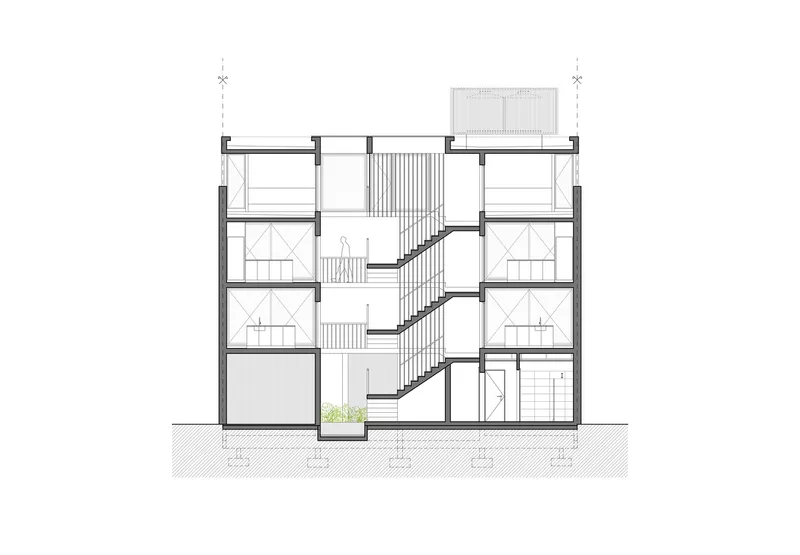
The LL Inhouse project is distinguished by its central entryway that leads to a ground floor bathed in natural light from a triple-height skylight. This ingenious design choice not only enhances the interior with abundant daylight but also serves to illuminate the circulation areas and the first and second-level homes, thereby fostering a welcoming atmosphere for residents and visitors alike.
Integrating Outdoor Spaces
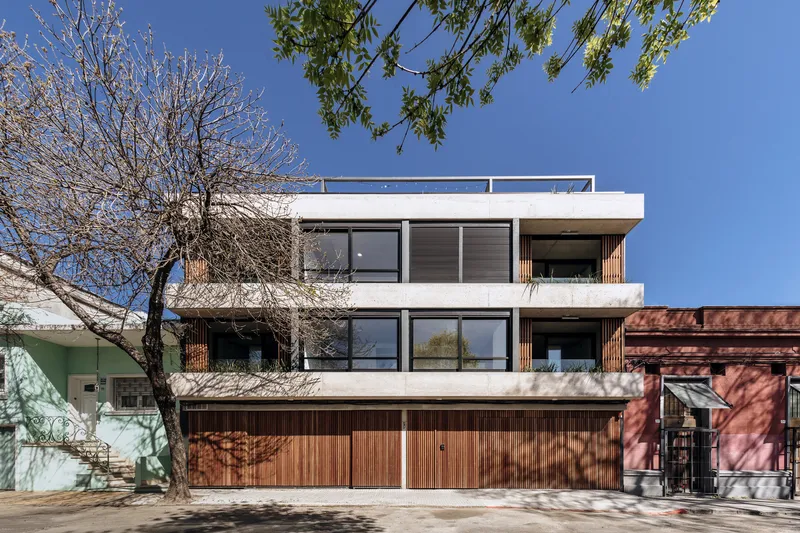
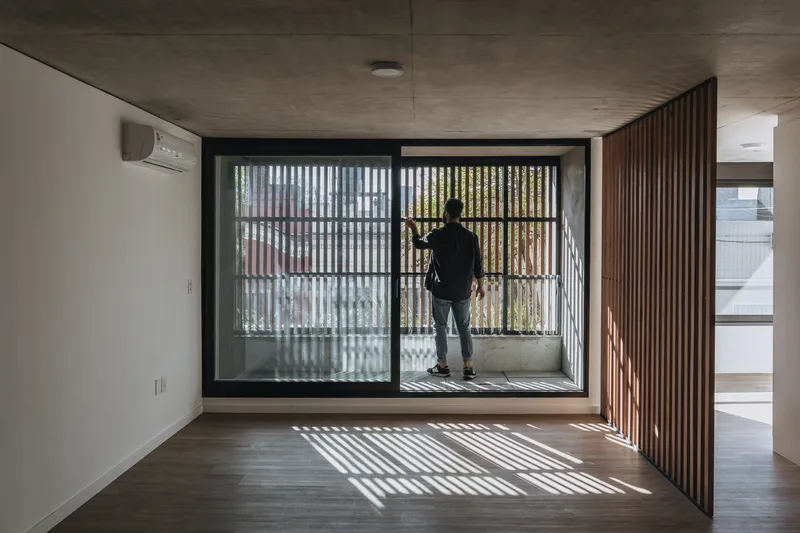
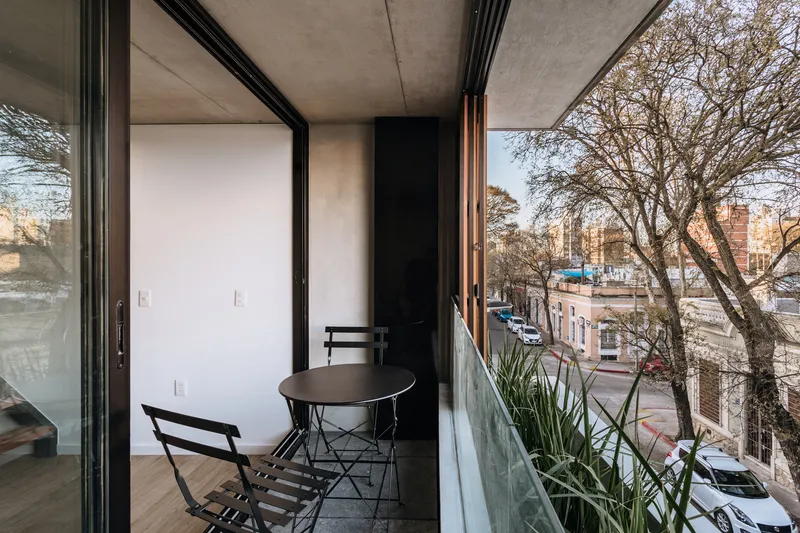
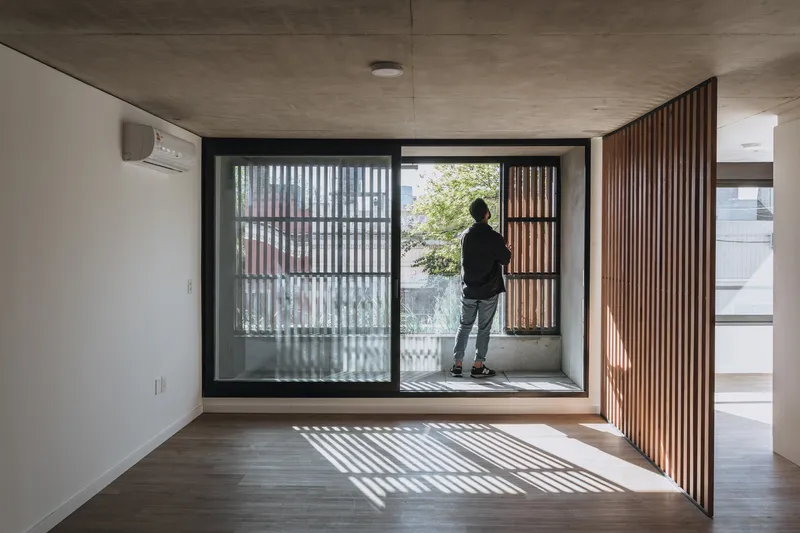
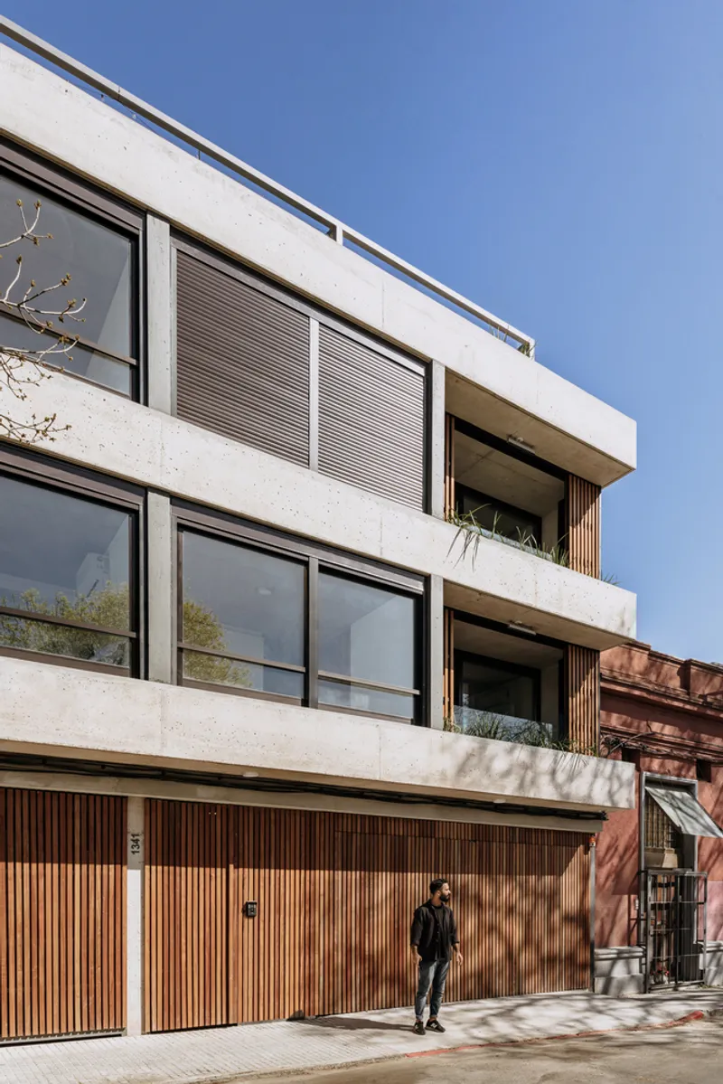
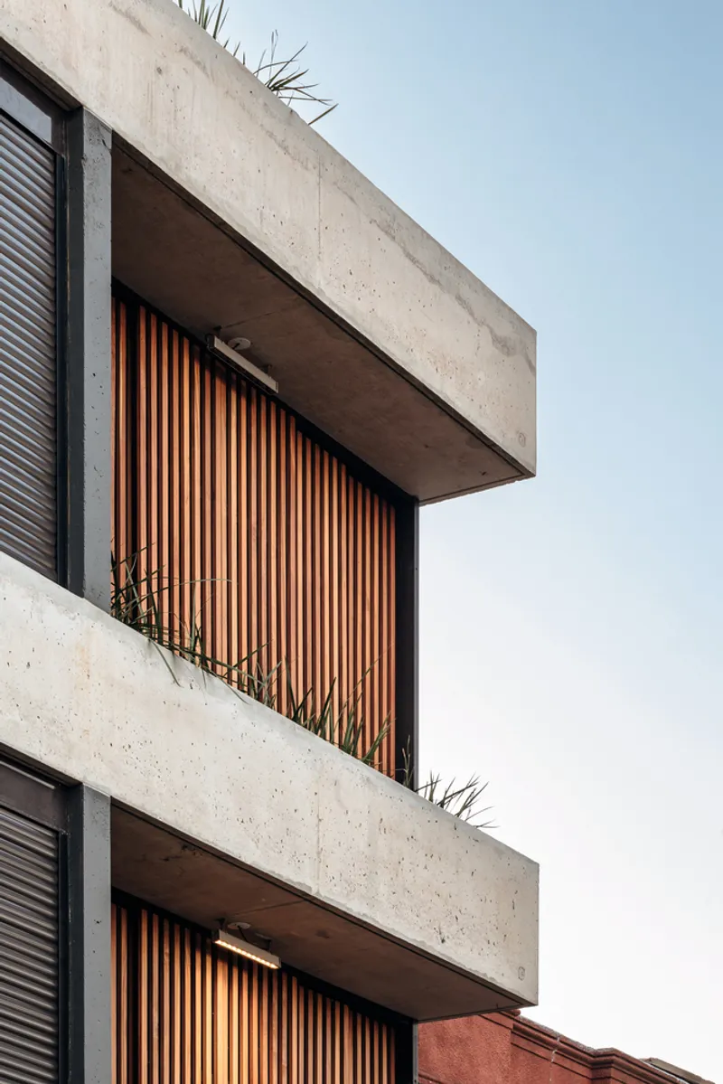
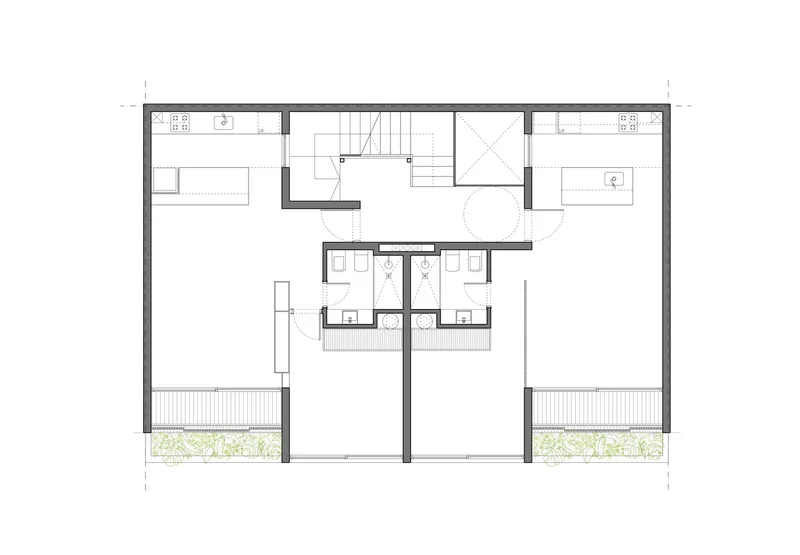
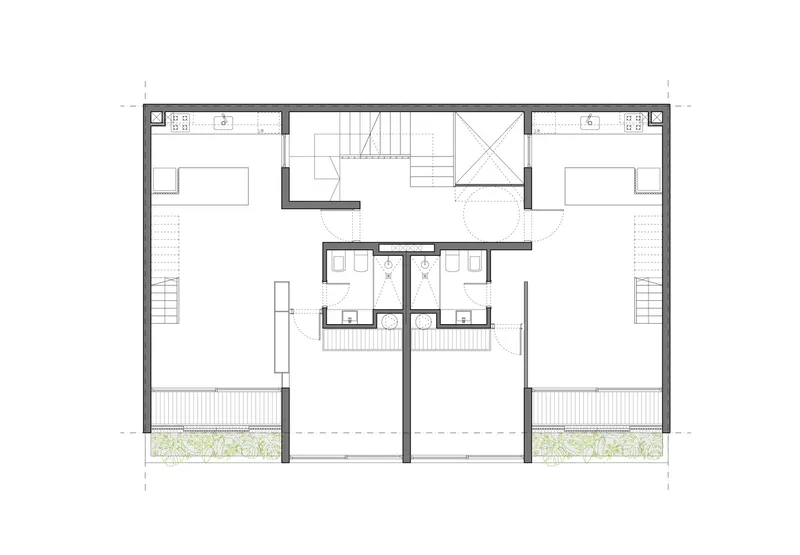
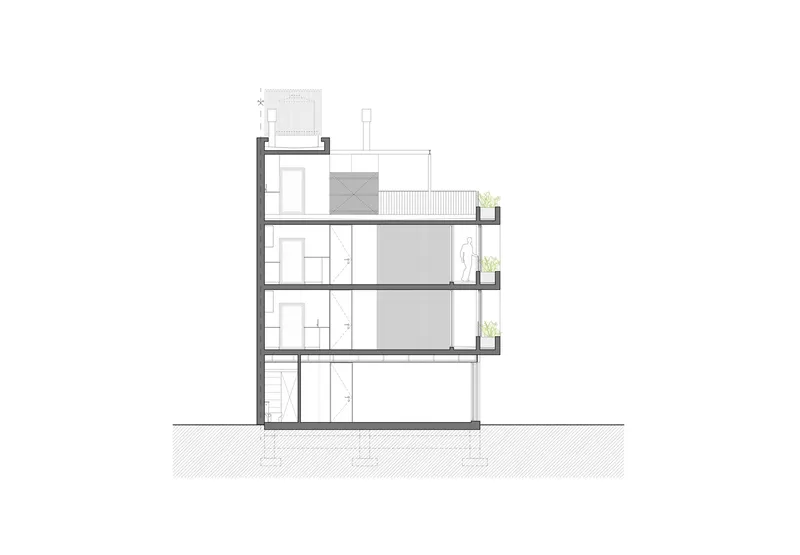
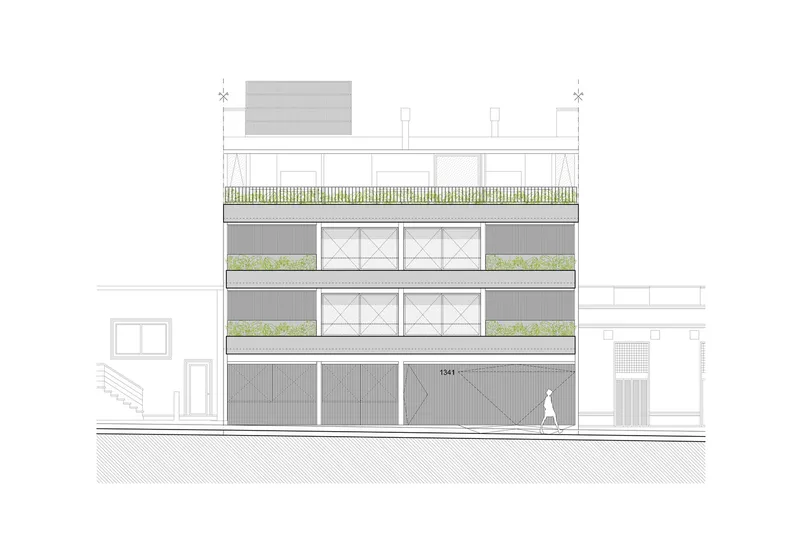
One of the hallmark features of this urban collective housing design is the incorporation of balconies with exposed concrete and generous planters along the main façade. These semi-open spaces invite sunlight and greenery into the residences, while sliding wooden shutters offer flexibility—allowing for openness towards the balconies or privacy from the exterior.
Flexibility in Design for Diverse Uses
Adaptable Living and Working Spaces
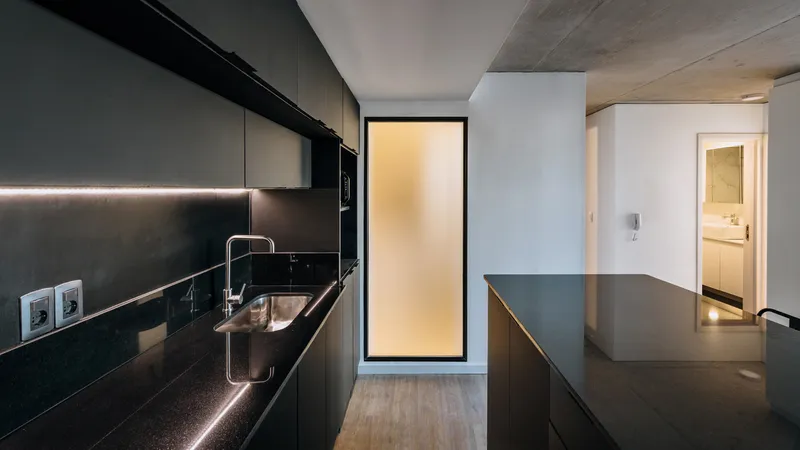
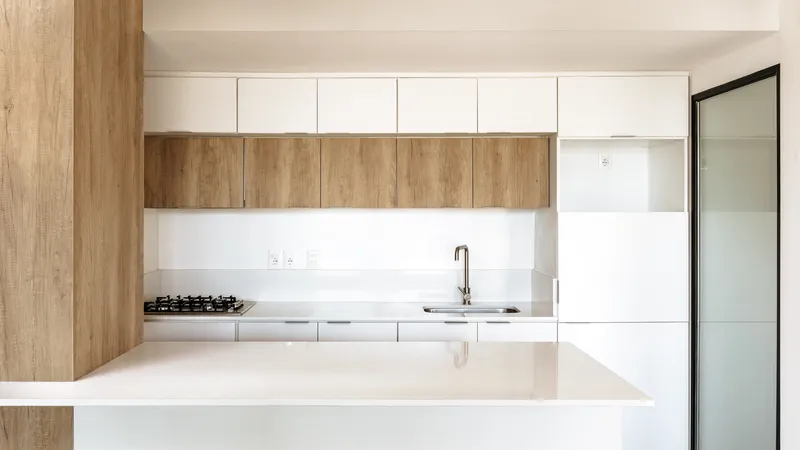
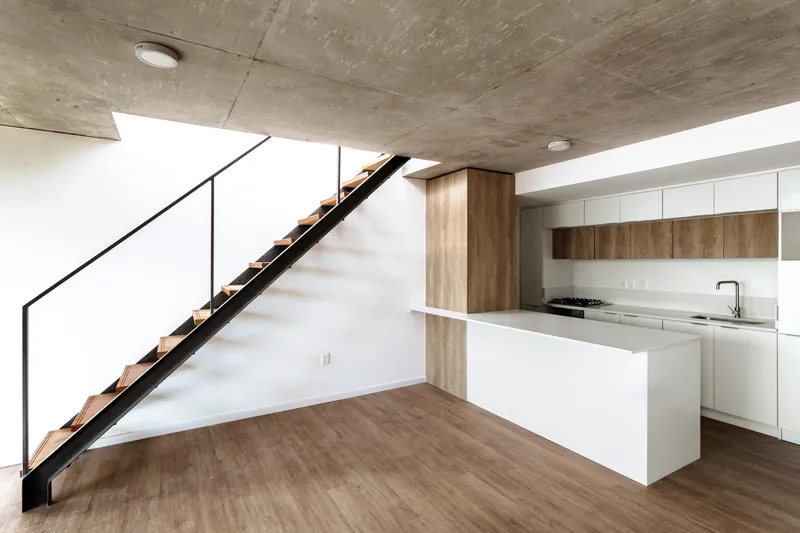
Acknowledging the modern dynamics where living and working spaces often overlap, the interior design of the LL Inhouse typologies is intentionally simple and adaptable. This approach supports a variety of functions, from residential use to offices and consulting rooms, enabling inhabitants to customize their spaces according to evolving personal or professional needs.
Recreational Spaces for Community Engagement
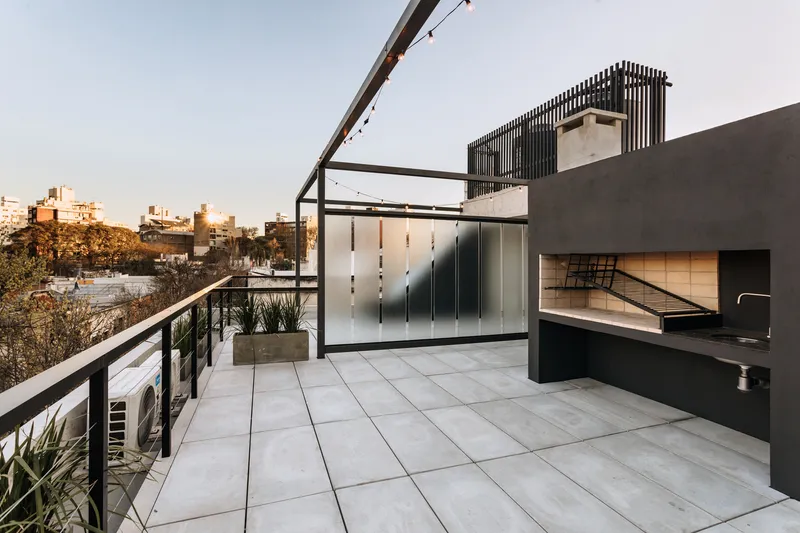
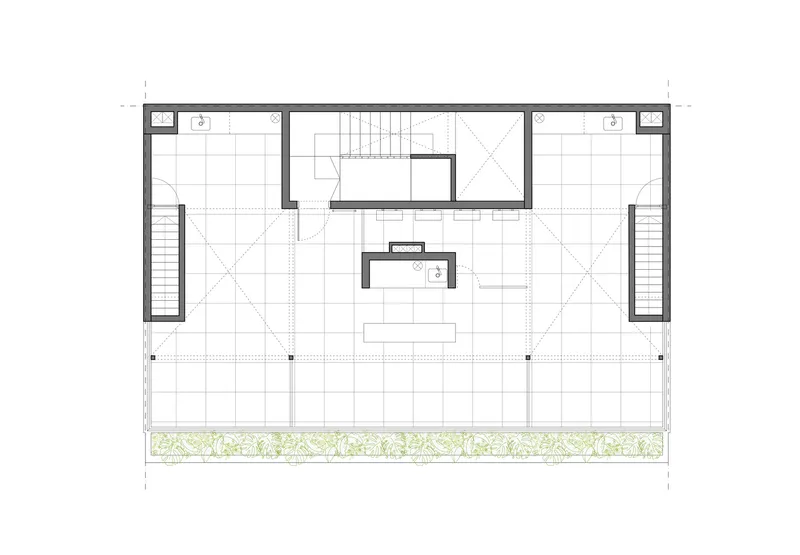
Atop the building, a rooftop level provides expansive views and serves as a communal recreational area equipped with grills. This space not only enhances the quality of urban living for the residents but also promotes community interaction, offering both shared and private areas for leisure and social gatherings.
Redefining Urban Collective Housing
The LL Inhouse by Arcieri Arquitectura redefines urban collective housing design, blending architectural innovation with practicality to address the complexities of urban living. By prioritizing flexibility, integration with nature, and communal engagement, the project sets a new benchmark for residential architecture in dense urban environments.
All the photographs are work of Sebastián Aguilar Aloy




Popular Articles
Popular articles from the community


The Earth Pod: 3D Printed Homes for Resilient Refugee Communities
The Earth Pod reimagines refugee housing through 3D printed homes made from clay, combining resilience, self-sufficiency, and rapid shelter.

Riyadh For All: Intergenerational Urban Design for Active Aging in Rabat
Riyadh For All reimagines urban design in Rabat with intergenerational co-living, adaptive courtyards, and Moroccan cultural exchange today.

Co-life: Sustainable Architecture for Age-Friendly Community Living
Co-life reimagines sustainable architecture for seniors through courtyards, rammed earth, shared gardens, and spaces designed for belonging.

The Ocean Hive: Sustainable Architecture for a Self-Sufficient Civilization at Sea
The Ocean Hive imagines sustainable architecture at sea, where modular habitats, algae, wave power and ocean waste sustain a growing colony.


Similar Reads
You might also enjoy these articles


Hodi-Mandai Geram
Project Function: Preservation and revitalization of the Intangible heritage and socio-spatial identity of the Hodi by Housing, Cultural Memory Center, Sacred Grove, landscape, local tourism economy


Olio Towers: A Mid-Rise for Performers That Fuses Housing, Rehearsal, and Stage
Located blocks from Houston's Theater District, this modular tower stacks living units around a central performance atrium.

Oasis: Modular Green Housing Carved into Dhaka's Urban Fabric
A shortlisted Plugin Housing entry reclaims unauthorized settlements in Dhaka with stepped concrete volumes, green roofs, and ventilation-driven design.

Black Hole: A Floating Megastructure for the Post-Physical Era
Emiliano Mazzarotto envisions a spherical, self-scaling arena where e-sports, digital hotels, and holographic stadiums replace traditional public space.


Explore Integrated Living Competitions
Discover active competitions in this discipline



Challenge to reimagine the Iron Throne


Photograph architecture without architects


Illustrate the lost glory of Angkor Wat - Render Challenge


Design challenge to reuse E-waste
Comments (0)
Please login or sign up to add comments
No comments yet. Be the first to comment!