
Urban Eco-Chapel: Sustainable Architecture for Worship, Ecology, and Community in Addis Ababa
Urban Eco-Chapel in Addis Ababa blends sustainable architecture, forest ecology, worship, and community life within rammed-earth city walls.


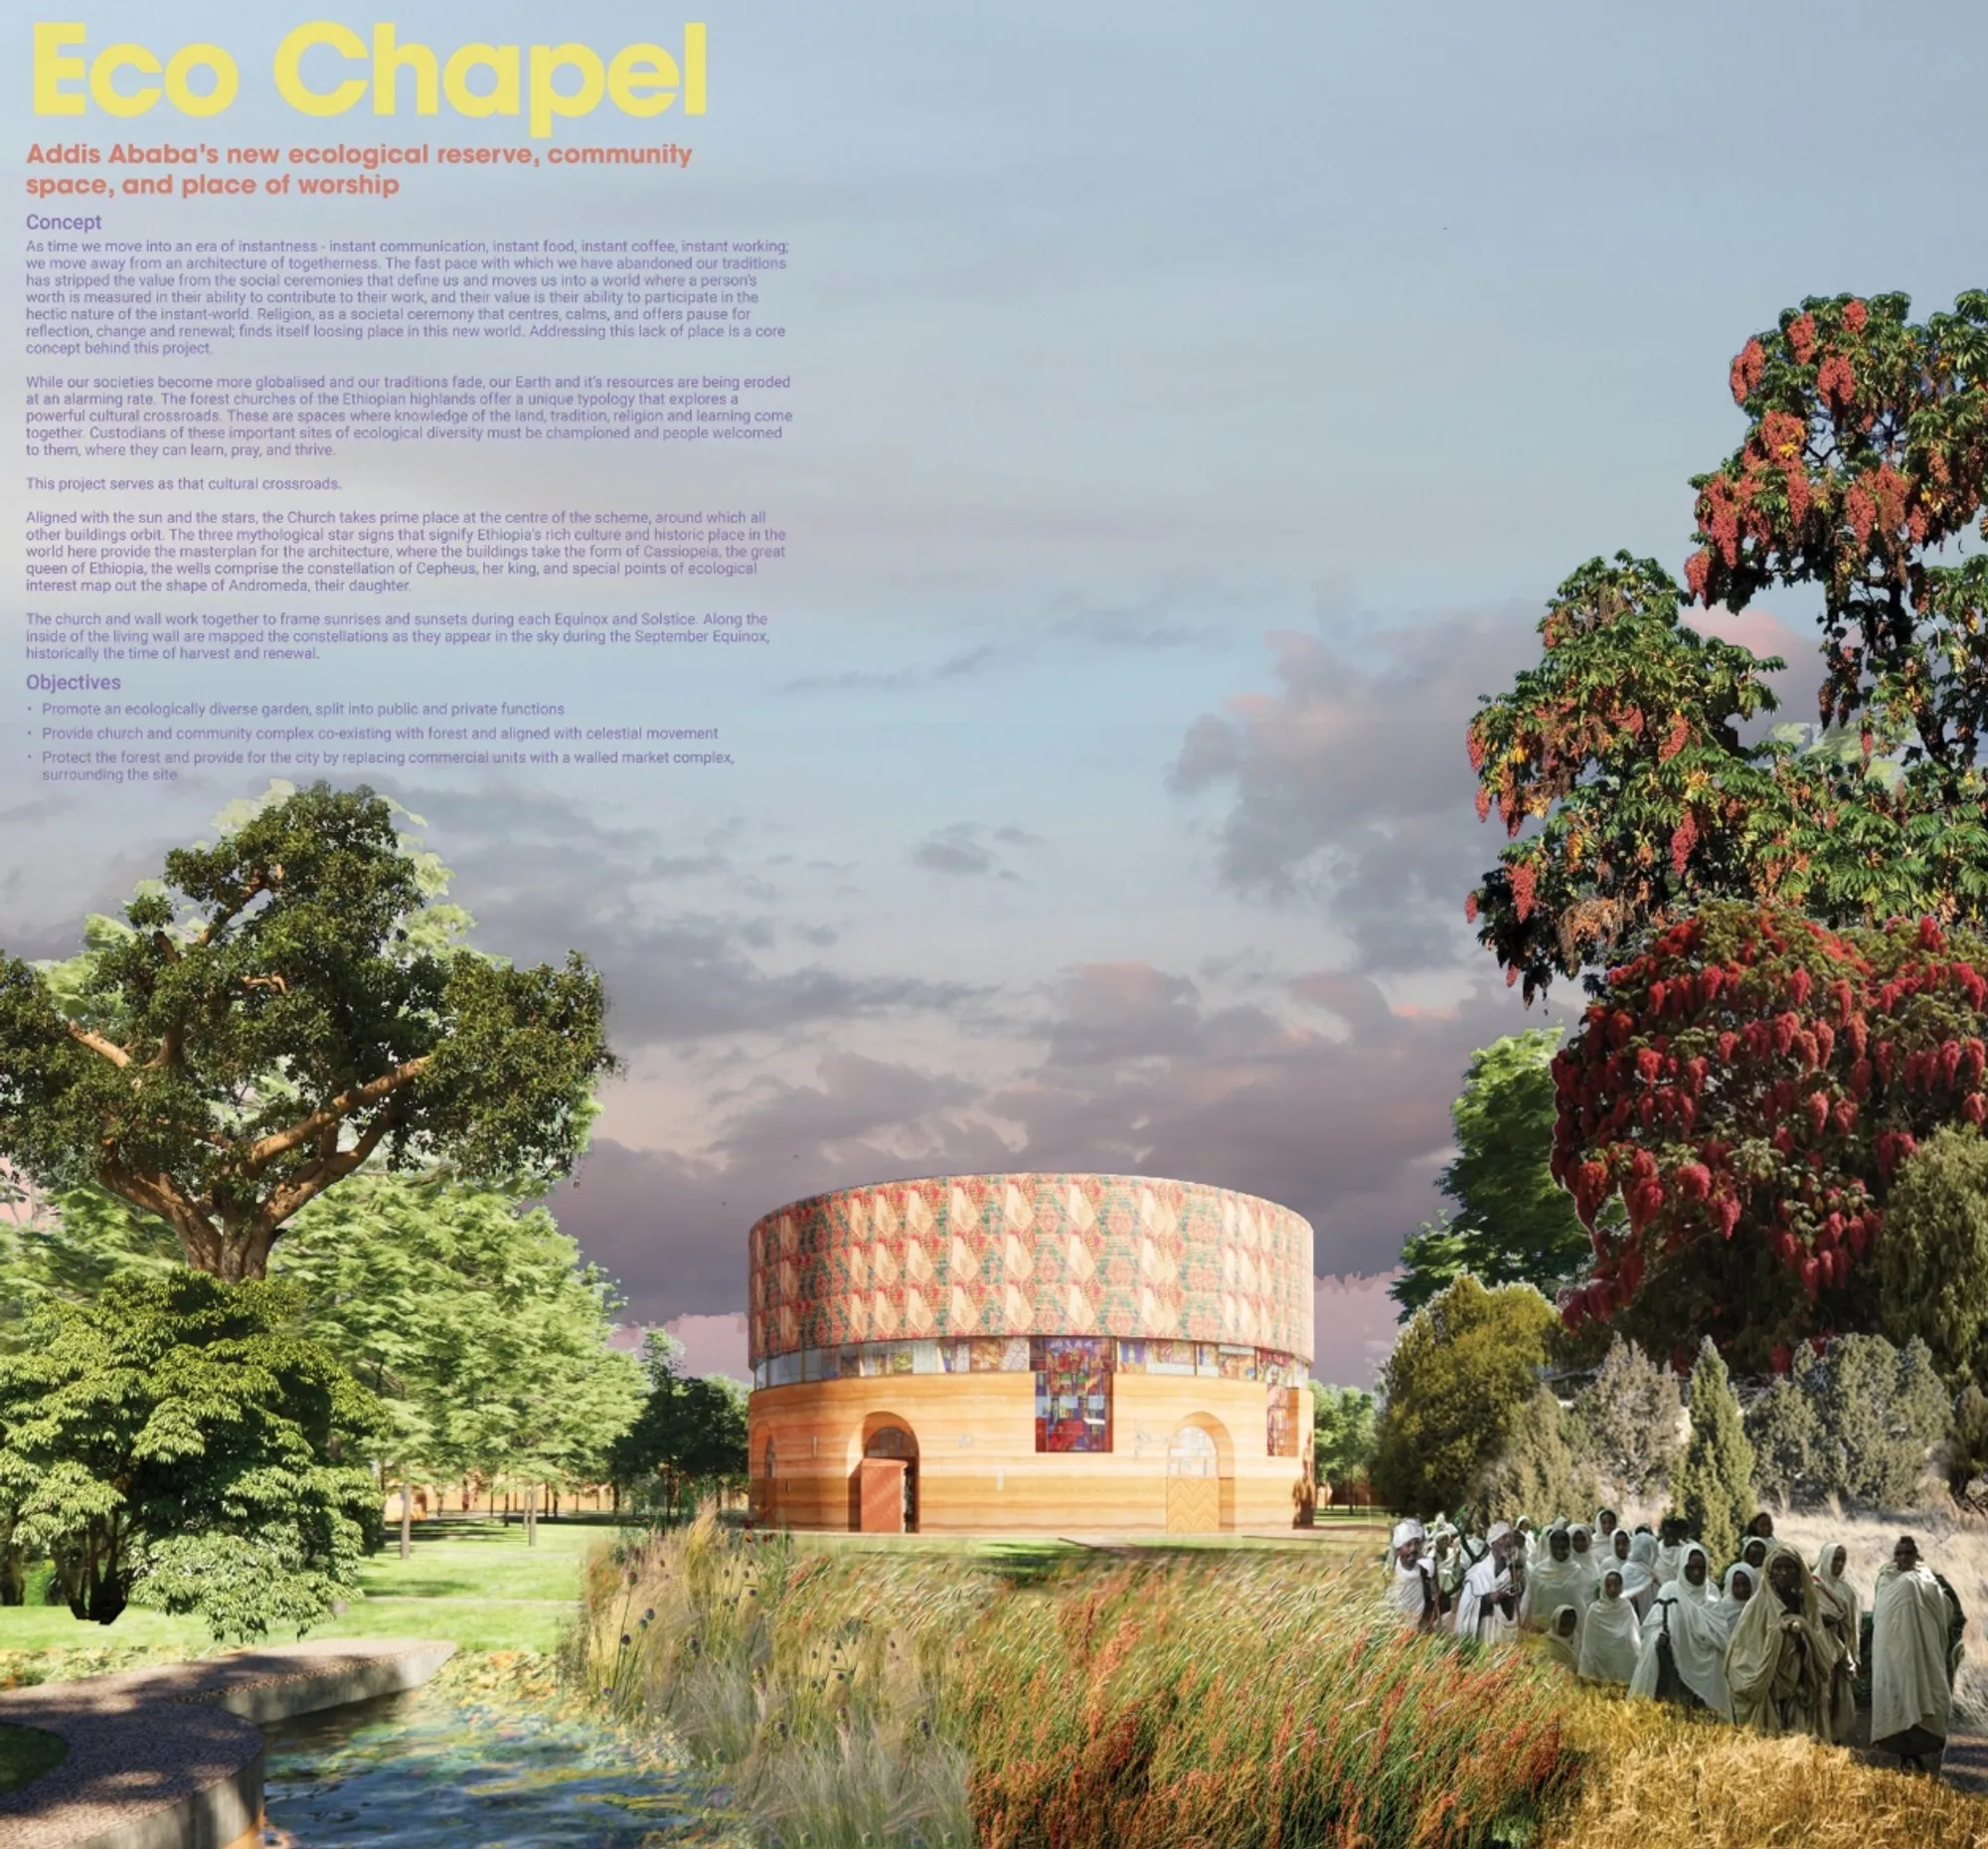
Urban Eco-Chapel is an ecological, spiritual, and civic proposal for Addis Ababa, Ethiopia. Designed as a new urban reserve, community space, and place of worship, the project reimagines how sustainable architecture can restore biodiversity, support local livelihoods, and create a contemplative public environment within a dense city.
The project is by Robert Mannion, 2MA, and was recognized as an Editor’s Choice entry of Eco-Chapel.
At its core, Urban Eco-Chapel responds to a contemporary condition where cities often move away from shared spaces of reflection, ritual, and collective belonging. Instead of treating worship, ecology, and commerce as separate systems, the proposal brings them together into one integrated architectural landscape. A rammed-earth “market wall” encloses and protects a restored forest, while a chapel, learning spaces, workshops, commercial units, gardens, and public amenities create a living cultural crossroads.
Sustainable Architecture as a Framework for Renewal
The selected SEO keyword for this article is sustainable architecture, a highly relevant term for projects that combine low-carbon construction, ecological restoration, climate-responsive design, and community-based programming.
Urban Eco-Chapel uses sustainable architecture not only as a technical strategy but also as a social and cultural framework. The project is not limited to reducing environmental impact. It aims to actively regenerate the site by creating habitats, supporting biodiversity, harvesting water, using locally available materials, and restoring a connection between people and the natural world.
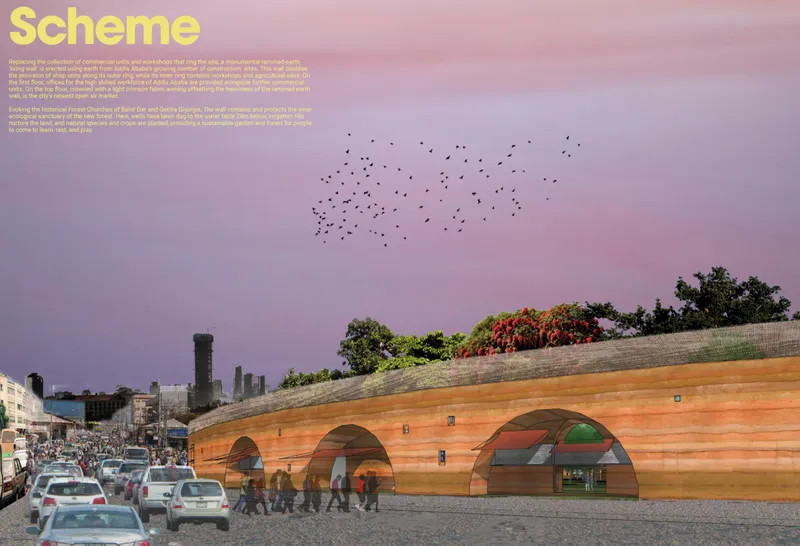
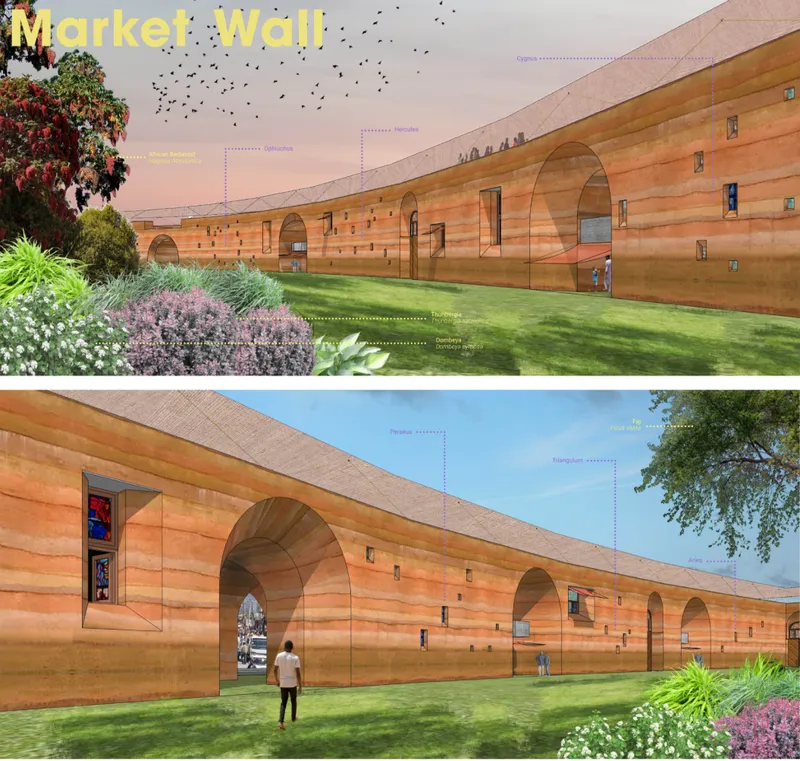
The design replaces the ring of commercial units and workshops around the site with a monumental rammed-earth wall made from earth excavated during construction. This wall becomes more than a boundary. It acts as a structural, climatic, commercial, and symbolic device. It contains shops and agricultural workshops on the ground floor, offices and additional commercial units above, and shaded open-air market areas at the top. Through this gesture, the wall becomes an inhabited edge between the city and the forest.
A Chapel Within an Urban Forest
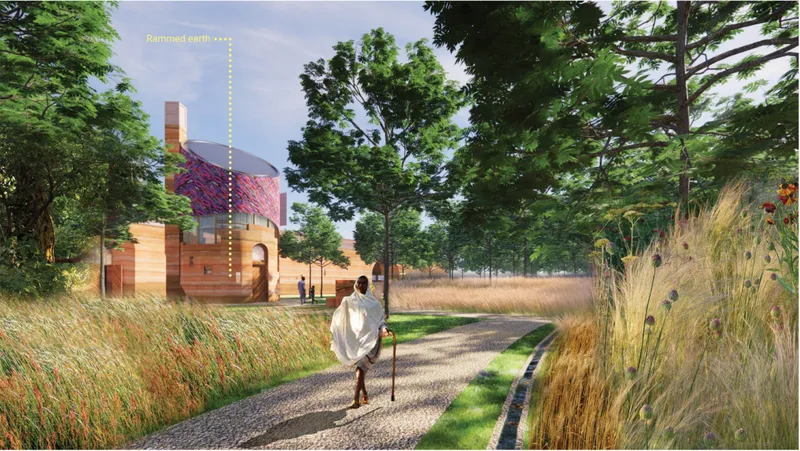
The chapel sits at the center of the scheme, surrounded by woodland, planted landscapes, water systems, and community functions. This central placement is significant. It gives the chapel a calm, protected presence while reinforcing the idea of worship as an act connected to ecology, memory, and communal gathering.
The design draws inspiration from the historic forest churches of the Ethiopian highlands, where religious space, landscape, ritual, and biodiversity are deeply interwoven. These forest churches are not only places of worship but also protected ecological pockets. Urban Eco-Chapel adapts this tradition into a contemporary urban context, creating a spiritual sanctuary that also functions as a biodiversity reserve.
The chapel’s circular form references Ethiopian Orthodox Tewahedo church architecture, while its material language gives this archetype a modern interpretation. The building is aligned with the sun, stars, and seasonal markers, with windows and openings working together to frame sunrise and sunset during equinoxes and solstices. This celestial orientation connects the architecture to Ethiopian cultural calendars, mythologies, and cycles of renewal.
The Rammed-Earth Market Wall
One of the most powerful architectural elements of the proposal is the rammed-earth market wall. It surrounds the forested interior and establishes a clear threshold between the city and the sacred ecological reserve.
The wall has multiple roles. It protects the internal forest from traffic, heat, pollution, and visual noise. It provides commercial spaces and workshops for local livelihoods. It creates shaded public market areas and routes for pedestrians. It also becomes a climatic buffer that helps form a cooler microclimate within the site.
Its use of rammed earth is central to the project’s sustainable architecture strategy. Excavated earth from the site is reused as building material, reducing the need for imported materials and lowering the overall carbon footprint. The layered texture of the wall gives the project a grounded, geological character, visually connecting architecture to soil, terrain, and local construction culture.
The wall also carries a symbolic function. It is not a defensive barrier but a productive edge. It separates the sacred forest from the intensity of the city while still allowing exchange, commerce, access, and public life.
Landscape as Structure, Function, and Climate Device
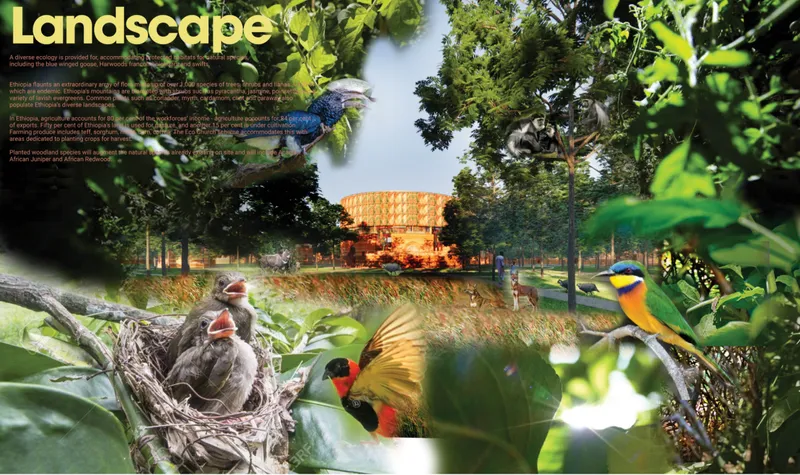
Urban Eco-Chapel treats landscape as a structural part of the design rather than a decorative layer. The proposal introduces a diverse woodland that includes native and naturalized species such as African redwood, acacia, juniper, fig, and other climate-suitable plants. These species are used to create habitats for birds, insects, and small animals while strengthening the ecological value of the site.
The landscape strategy includes protected habitats, formal avenues, desire-line pathways, visual links to water, timber paths, raised timber platforms, gravel routes, and planting zones. These elements create a varied public environment where visitors can move through woodland, gather near water, enter places of worship, visit a cafe, attend community events, or learn about environmental stewardship.
The planting strategy also supports climate responsiveness. By creating a dense forested interior, the project mitigates the urban heat island effect and generates a cooler microclimate. The inner forest becomes a living environmental system that improves comfort while supporting biodiversity.
Water, Irrigation, and Ecological Restoration
Water is a major part of the proposal’s sustainability strategy. Wells are dug down to the water table, allowing irrigation for the landscape, allotments, and farming areas. Water rills and attenuation ponds help distribute and manage water across the site, turning irrigation into a visible ecological and spatial experience.
This approach transforms the site into a self-sustaining organism. Instead of relying only on external infrastructure, the design uses groundwater, careful planting, and water retention to support long-term ecological growth. The ponds and rills also attract birds and other fauna, making the site a habitat as well as a public destination.
The project proposes that this green reserve could extend ecological impact beyond its boundary by supporting native wildlife networks along the Bulbula and Akaki River systems. In this sense, Urban Eco-Chapel is not only a local intervention but also a prototype for urban ecological repair.


Mixed-Use Programming Around Sacred Space
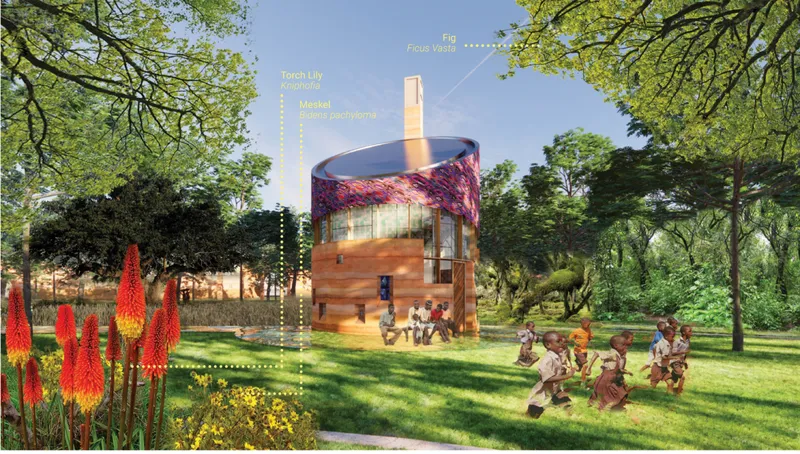
While the chapel is the spiritual center of the project, the wider programme gives the proposal its civic strength. Urban Eco-Chapel includes a learning hall, community hall, public cafe, priest’s residence, commercial units, workshops, offices, gardens, and open-air market spaces.
This mixed-use programme allows the project to function throughout the week, not only during worship or ceremonial events. It becomes a place to learn, trade, gather, rest, grow food, and connect with nature. The design recognizes that a meaningful community space must support both spiritual life and everyday economic activity.
The market wall reinforces this balance by accommodating existing commercial and agricultural workshops while introducing new spaces for skilled workers, shop owners, and public visitors. The result is a layered urban environment where livelihood, ecology, and ritual are mutually supportive.
Cultural Sensitivity and Ethiopian Religious Traditions
Urban Eco-Chapel is deeply informed by Ethiopian religious and cultural traditions. The design references long-standing Tewahedo church architecture through its circular chapel plan, altar orientation, and ceremonial procession. The altar faces west, while windows and perimeter openings align with celestial events.
The masterplan also draws from Ethiopian mythology and astronomy. Buildings and landscape features are mapped according to star constellations, including references to Cassiopeia, Cepheus, Andromeda, and other celestial forms. These constellations frame the project as a place where ecology, spirituality, and cosmology intersect.
Visitors begin at the edge of the forest and move inward through a sequence of thresholds. This journey reinforces the transition from urban intensity to ecological calm, from commerce to contemplation, and from public movement to spiritual focus.
Climate-Responsive Design Strategies
The project integrates several climate-responsive strategies that strengthen its sustainable architecture credentials. These include low-carbon rammed-earth construction, reuse of excavated soil, natural ventilation through high-level chimneys, photovoltaic cells mounted on roof surfaces, forest-based cooling, groundwater irrigation, and carbon sequestration through planting.
The wall shields the inner site from heat and pollution, while the planted forest cools the microclimate. The buildings use passive strategies to reduce energy demand, and the landscape becomes an active environmental system.
The project also carefully balances public and private zones. Agricultural land and harvested splits support the local economy, while protected forest areas create habitat and ecological sanctuary. This dual approach allows the design to serve both people and non-human species.
Architecture of Thresholds and Gathering
Urban Eco-Chapel is built around thresholds. The outer city gives way to the market wall. The market wall opens toward the forest. The forest leads visitors toward the chapel. Along the way, pathways, ponds, gardens, workshops, and civic buildings create moments of pause and participation.
This spatial sequencing makes the project more than a single building. It is an architectural landscape where different rhythms coexist: worship, trade, education, cultivation, rest, and ecological repair. The design’s strength lies in its ability to combine these functions without reducing the sacred quality of the site.
The architecture becomes a mediator between the urban and the ecological, between public activity and spiritual stillness, between inherited religious forms and contemporary environmental needs.
Materiality and Visual Identity
The visual identity of Urban Eco-Chapel is defined by warm earthen tones, circular forms, dense greenery, and textured surfaces. The rammed-earth wall gives the project a monumental yet natural character. Its layered materiality evokes geological strata, excavation, and the memory of land.
The chapel’s circular form is softened by surrounding vegetation, stained-glass openings, timber structure, and patterned upper surfaces. The interiors appear warm, luminous, and ceremonial, with daylight entering through carefully positioned windows. The relationship between earth, light, wood, glass, and planting creates a strong sensory atmosphere.
This material palette reinforces the project’s ecological narrative. It does not rely on excessive visual spectacle. Instead, it creates architectural impact through mass, texture, orientation, landscape, and atmosphere.
Why Urban Eco-Chapel Matters
Urban Eco-Chapel matters because it shows how sustainable architecture can move beyond isolated green features and become a complete urban system. The project addresses climate, ecology, culture, worship, economy, and public life through one integrated proposal.
In a rapidly urbanizing context like Addis Ababa, the design offers a model for how cities can protect biodiversity while strengthening community infrastructure. It recognizes that sacred spaces can also be ecological reserves, that markets can support environmental stewardship, and that architecture can repair the relationship between people and land.
As an Editor’s Choice entry of Eco-Chapel, the project by Robert Mannion, 2MA presents a compelling vision for a future where worship, education, trade, and ecological restoration are not separate agendas but parts of the same civic and spiritual landscape.
Urban Eco-Chapel is a powerful example of sustainable architecture rooted in local culture, environmental repair, and community life. By combining a rammed-earth market wall, restored woodland, climate-responsive strategies, and a central chapel inspired by Ethiopian religious traditions, the project creates a meaningful new urban sanctuary for Addis Ababa.
It is not only a place to pray. It is a place to learn, work, gather, cultivate, restore, and reconnect. Through its integration of ecology and architecture, Urban Eco-Chapel offers a thoughtful model for how future cities can build spaces of renewal within the pressures of urban growth.





Popular Articles
Popular articles from the community


Co-Life: Senior Housing Design That Reconnects Older Adults With the City
Co-Life reimagines senior housing design through healing gardens, shared streets, workshops, and a sustainable community across generations.

The Earth Pod: 3D Printed Homes for Resilient Refugee Communities
The Earth Pod reimagines refugee housing through 3D printed homes made from clay, combining resilience, self-sufficiency, and rapid shelter.

Co-life: Sustainable Architecture for Age-Friendly Community Living
Co-life reimagines sustainable architecture for seniors through courtyards, rammed earth, shared gardens, and spaces designed for belonging.

Hill & Cross Opera: Sculptural Opera House Architecture Shaped by Tallinn’s Landscape and Identity
Hill & Cross Opera reimagines opera house architecture in Tallinn through its sculptural hill, civic plaza, glass wave and a luminous cross.


Similar Reads
You might also enjoy these articles


Eco Chapel: A Green Architecture Pavilion Designed in Symbiosis with the Forest
Eco Chapel uses green architecture to weave prayer, learning and reuse into a forest pavilion shaped by modular hexagonal canopies for life.

Kaffeebühnen: Coffee Shop Architecture Designed as a Civic Stage Between Vienna’s City and Park
Kaffeebühnen turns coffee shop architecture into a civic stage, linking Vienna’s park edge, urban life, warm timber yards, and coffee craft.

Healing Façade: Sustainable Architecture for Reforestation, Community, and Sacred Ecology in Ethiopia
Healing Façade reimagines sustainable architecture as a living wall that restores soil, catches water and renews Ethiopia's forest churches.


Urban Forest: A Vertical Ecosystem for 5,000 Workers in Singapore's Changi Business Park
Radially stacked pods and layered green decks turn a 7-acre plot into 47 acres of ecological workspace projected for 2040.


Explore Conceptual Architecture Competitions
Discover active competitions in this discipline



Challenge to design a portable theatre


Challenge to design a portable music platform


Challenge to design an open learning module for the elderly
Comments (0)
Please login or sign up to add comments
No comments yet. Be the first to comment!