
Urban Oasis House by Kith Studio: Innovative Modern Living in Sri Lanka
Urban Oasis House by Kith Studio features modern urban design, elevated living, passive ventilation, rooftop bar, greenery, and compact, sustainable family-friendly architecture.


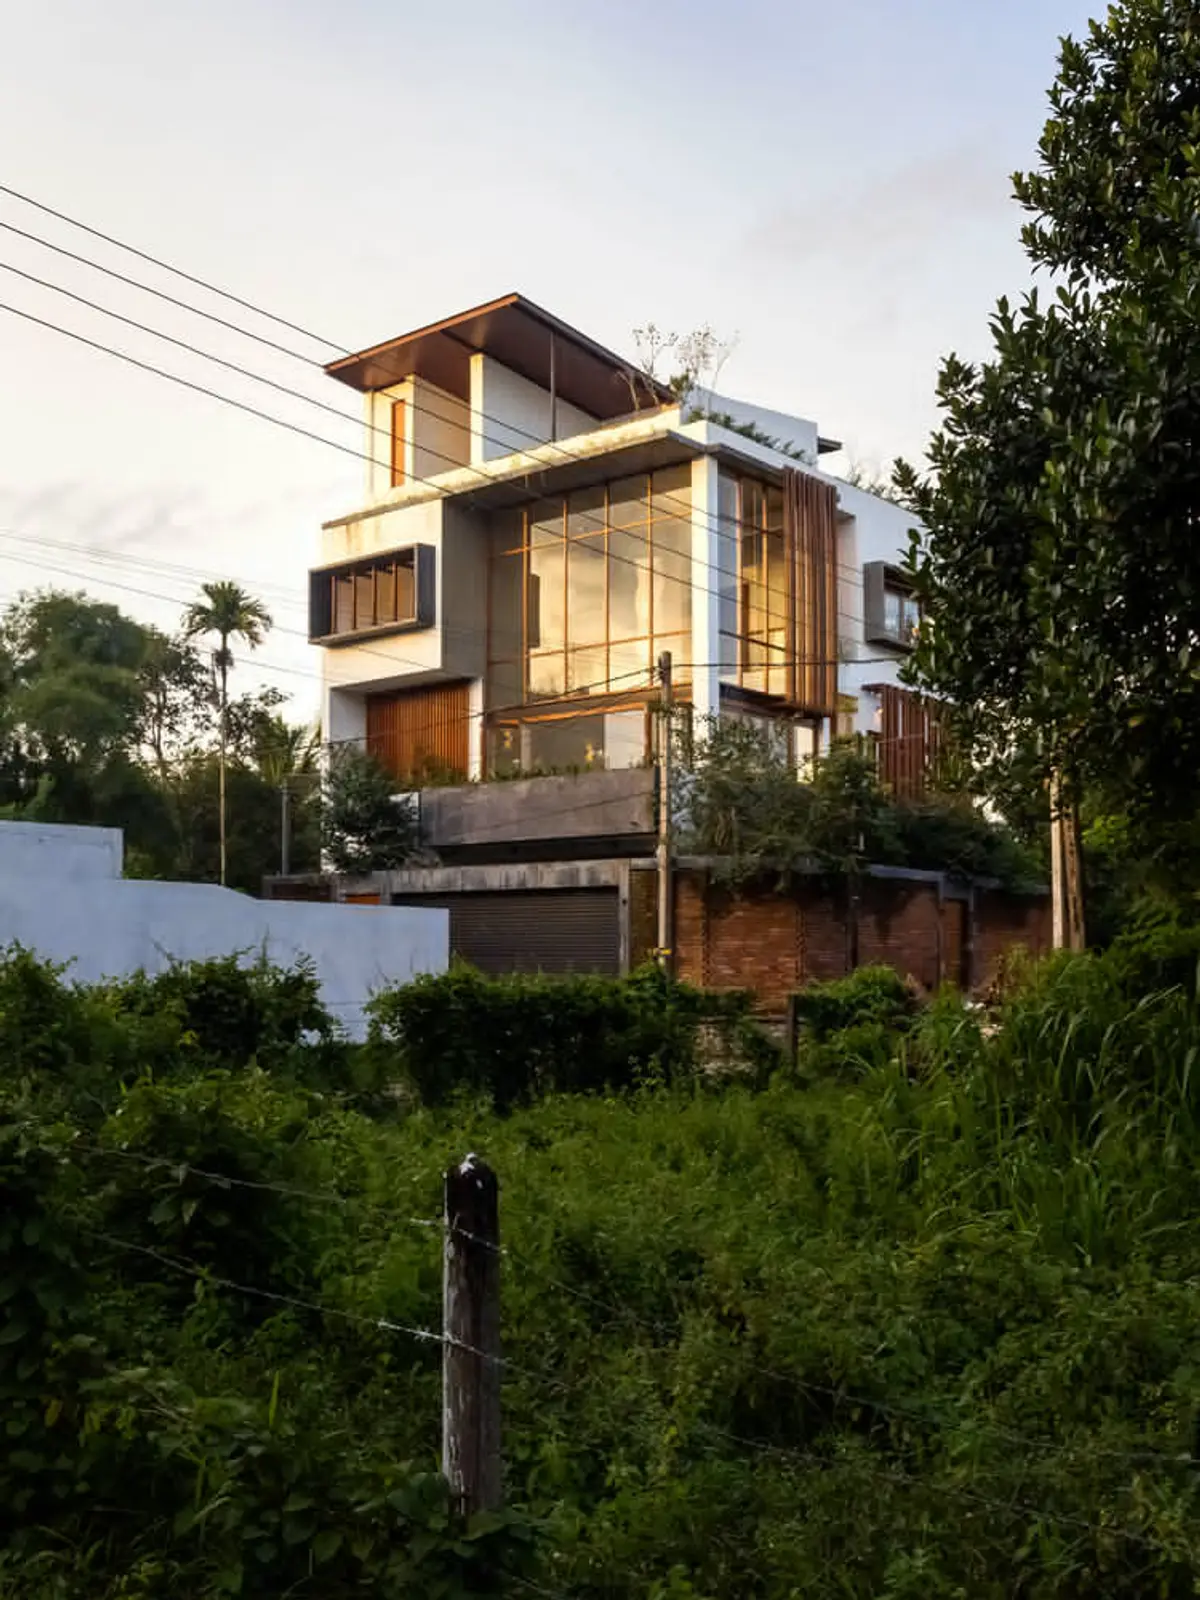
Urban Oasis House, designed by Kith Studio, exemplifies a modern, compact urban dwelling that maximizes space, light, and greenery on a modest 7-perch (177 sq.m.) plot in Thalawathugoda, Sri Lanka. Completed in 2023, this contemporary home blends elegance, privacy, and functionality, offering a serene retreat from urban life while celebrating sustainable design principles.
Contemporary Urban Design with Thoughtful Materiality
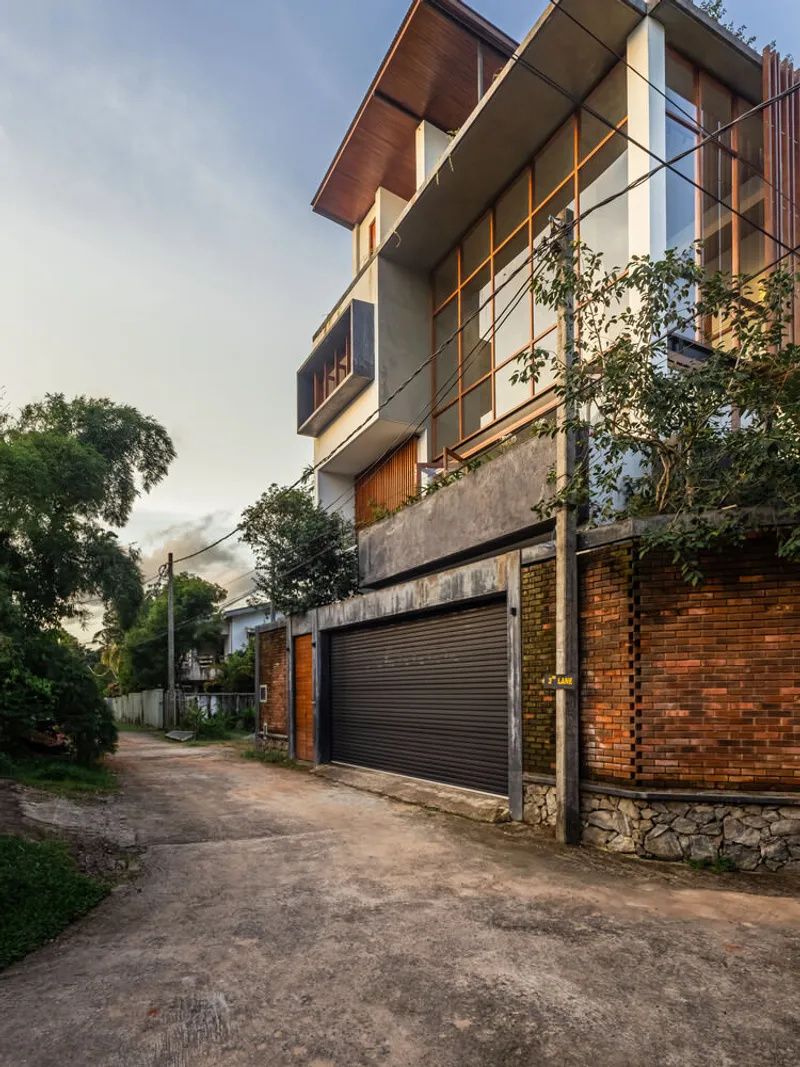
The house’s architectural language combines clean modern lines with warm, natural textures. The exterior façade showcases an intelligent mix of glass, timber, and brick, creating a seamless integration with its urban surroundings. Large windows allow natural light to flood the interior, while carefully chosen finishes and materials elevate the home’s aesthetic appeal. The design strikes a perfect balance between privacy, openness, and sophistication, making it a standout example of urban residential architecture in Sri Lanka.
Elevated Living for Privacy and Spaciousness
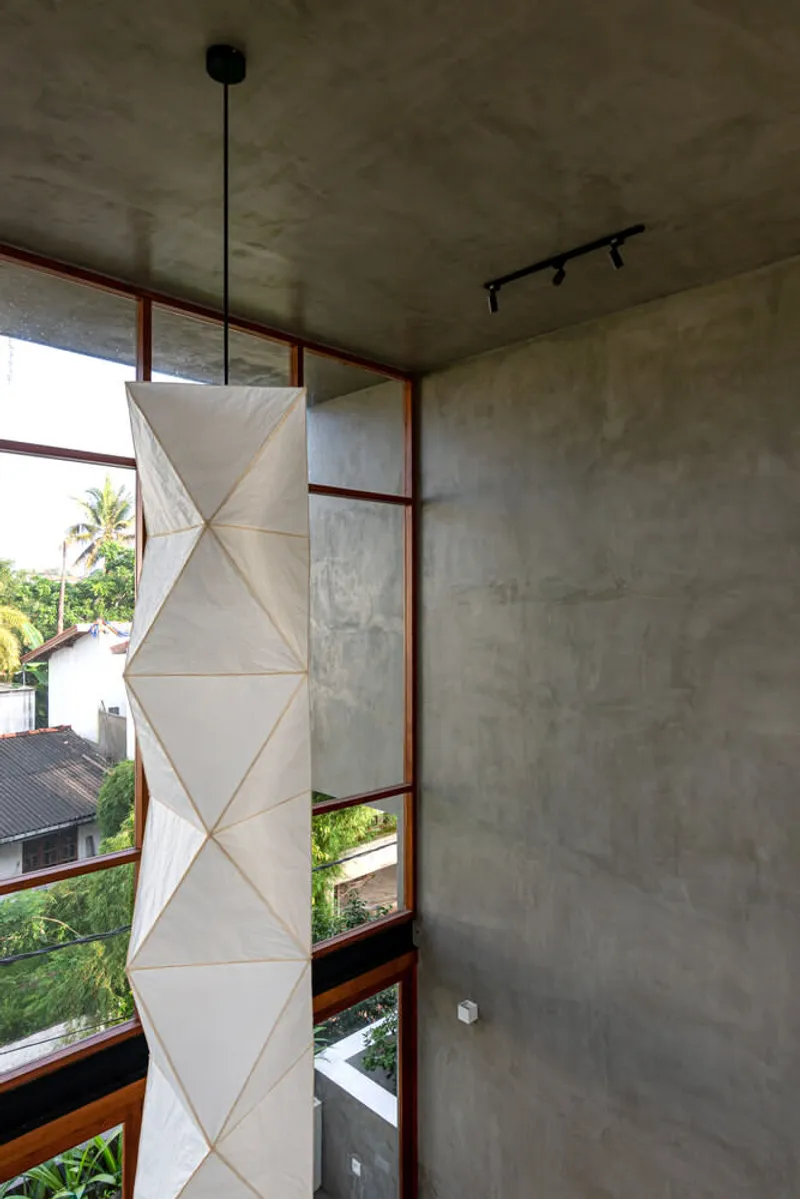
Departing from traditional layouts, the residence elevates its living spaces to the first floor, providing privacy above the street level and offering expansive city views. This double-height living room opens into a TV lounge, creating a light-filled, airy environment that encourages family gatherings and social interaction. The open-plan configuration enhances the sense of space, a critical achievement in a compact urban setting.
Functional and Connected Interior Spaces
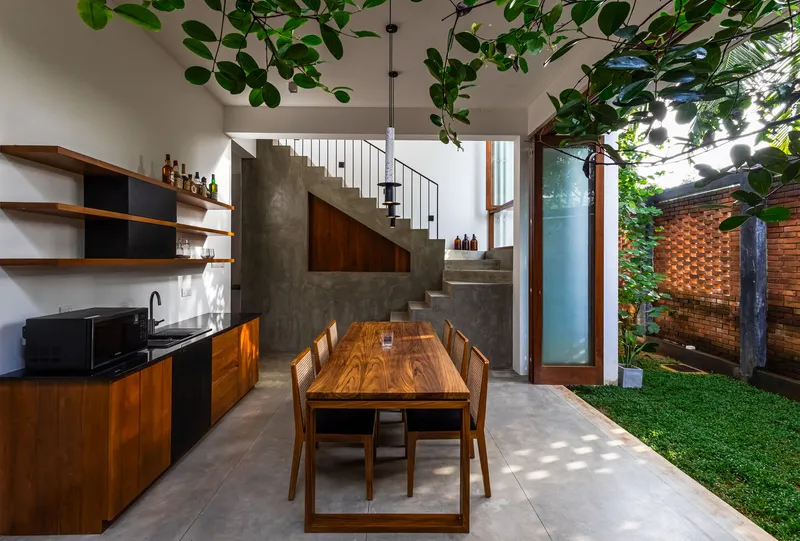
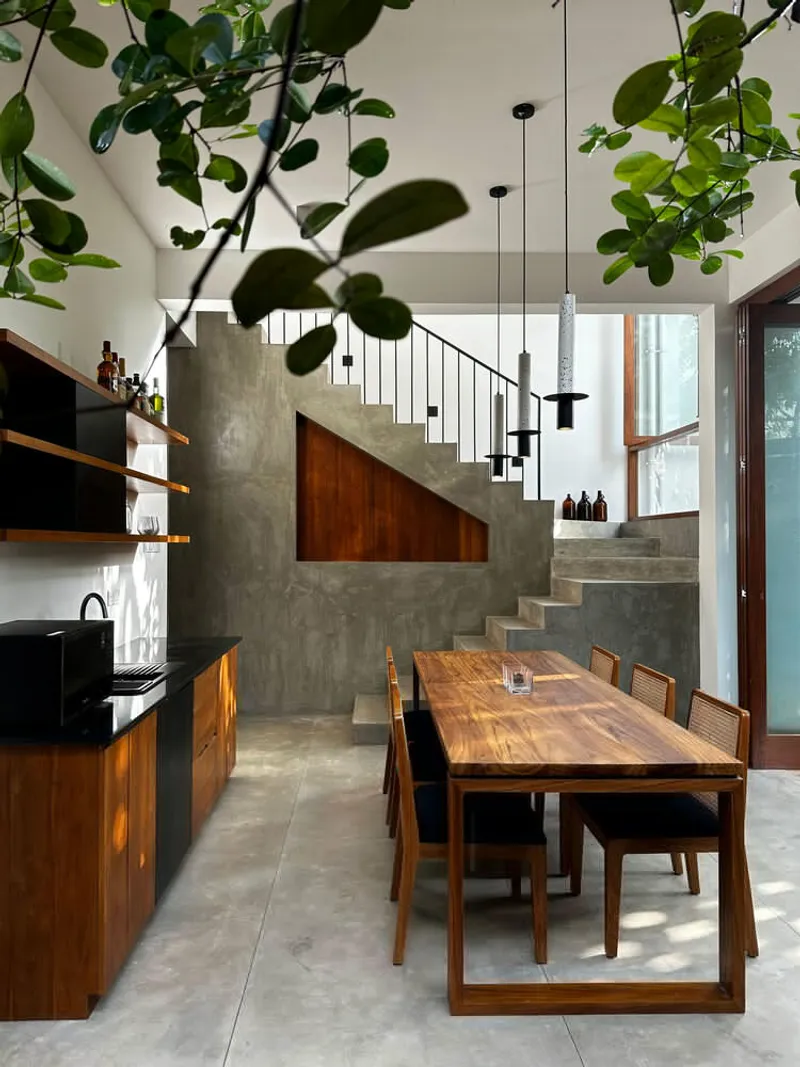
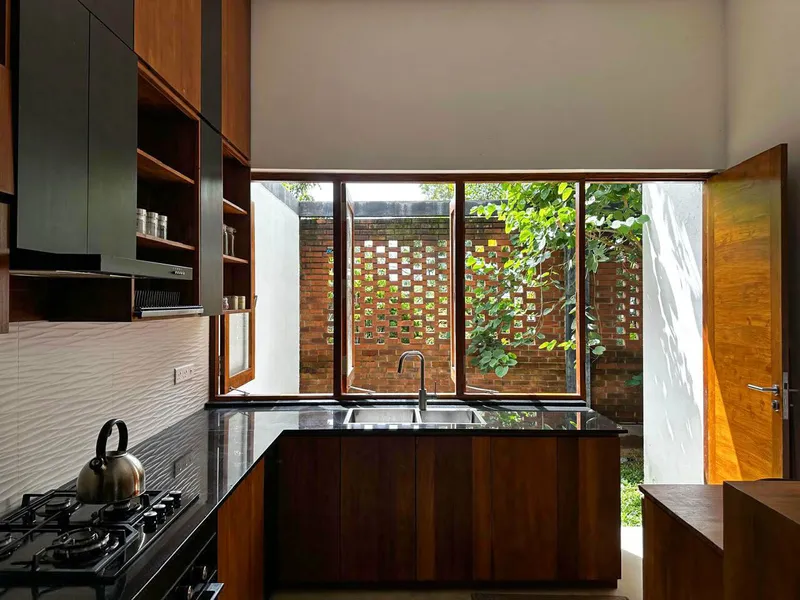
The ground floor hosts the dining area and kitchen, designed to connect seamlessly with the surrounding garden on two sides. This arrangement provides a unique indoor-outdoor experience, allowing residents to enjoy meals immersed in nature. The home accommodates four bedrooms, including a luxurious master suite with an en-suite bathroom and walk-in closet, offering comfort and privacy for the family. The crowning feature of the home is the rooftop bar, which serves as a peaceful urban retreat with panoramic views, perfect for relaxation and entertainment.
Sustainable Ventilation and Circulation
The central staircase acts as the house’s spine, enhancing circulation while serving as a natural ventilation shaft. This innovative design leverages stack ventilation, effectively cooling the home during hot days and reducing the need for artificial climate control. Surrounding rooms are strategically placed around the staircase, minimizing circulation space and maximizing efficiency.
Bringing Nature Into the Urban Home
Urban Oasis House integrates greenery at every level, with planters for creepers and plants incorporated into the design. These vertical gardens create a visual connection with nature, a rare feature in dense urban neighborhoods. The landscaped garden complements the interior greenery, providing a calming natural retreat within the bustling city.
A Modern Urban Retreat
Urban Oasis House is a striking example of how compact urban homes can be designed for maximum comfort, elegance, and sustainability. By merging contemporary architecture with thoughtful materiality, passive design strategies, and verdant landscaping, Kith Studio has crafted a luxurious, functional, and aesthetically pleasing home that elevates modern urban living in Sri Lanka.
All photographs are works of Pasindu Kithmina, Thadshan Yogesh


Popular Articles
Popular articles from the community


The Ocean Hive: Sustainable Architecture for a Self-Sufficient Civilization at Sea
The Ocean Hive imagines sustainable architecture at sea, where modular habitats, algae, wave power and ocean waste sustain a growing colony.

Play: Fragments of Their World
Familiar architecture becomes modular playground design, creating safe spaces where displaced children can learn, connect, imagine and play.

ALGAL REALM: A Bio-Integrated Lunar Habitat Design for Life Beyond Earth
ALGAL REALM reimagines lunar habitat design with algae-powered life support, 3D-printed regolith, and vertical living for a lunar future.

Hill & Cross Opera: Sculptural Opera House Architecture Shaped by Tallinn’s Landscape and Identity
Hill & Cross Opera reimagines opera house architecture in Tallinn through its sculptural hill, civic plaza, glass wave and a luminous cross.

Similar Reads
You might also enjoy these articles


Hodi-Mandai Geram
Project Function: Preservation and revitalization of the Intangible heritage and socio-spatial identity of the Hodi by Housing, Cultural Memory Center, Sacred Grove, landscape, local tourism economy


Olio Towers: A Mid-Rise for Performers That Fuses Housing, Rehearsal, and Stage
Located blocks from Houston's Theater District, this modular tower stacks living units around a central performance atrium.

Oasis: Modular Green Housing Carved into Dhaka's Urban Fabric
A shortlisted Plugin Housing entry reclaims unauthorized settlements in Dhaka with stepped concrete volumes, green roofs, and ventilation-driven design.

Black Hole: A Floating Megastructure for the Post-Physical Era
Emiliano Mazzarotto envisions a spherical, self-scaling arena where e-sports, digital hotels, and holographic stadiums replace traditional public space.

Explore Housing Competitions
Discover active competitions in this discipline

Challenge to reimagine the Iron Throne

Photograph architecture without architects

Illustrate the lost glory of Angkor Wat - Render Challenge

Design challenge to reuse E-waste
Comments (0)
Please login or sign up to add comments
No comments yet. Be the first to comment!