

atArchitecture Carves a Public Landscape into Guwahati's 10-Meter River Bluff
A 46,450-square-meter riverfront in Assam reconnects one of India's densest neighborhoods to the Brahmaputra through cascading terraces and restored wetlan


Guwahati sits on one of the world's widest rivers, yet for decades its densest neighborhoods have turned their back on the Brahmaputra. The Pan Bazaar district, home to the high court, the Assam Post Office, and a colonial-era road grid, grew inward rather than toward the water. A 10-meter elevation drop between the city's ground level and the river's high-water mark made the bluff feel more like a boundary than an opportunity. atArchitecture was brought in by the Guwahati Metropolitan Development Authority to reverse that condition, and the result is a 46,450-square-meter public landscape that treats the drop not as an obstacle but as the project's primary design material.
What makes this project worth studying is its refusal to impose a singular gesture. Instead of a promenade or a single grand staircase, the design fragments the descent into pixelated terraces, gabion-founded platforms, and meandering paths that follow existing contours. The ancient Padam Pukhuri, a lotus pond that had sunk 1.5 to 2 meters below grade and fallen into neglect, is restored as the spatial anchor. Everything radiates from it: connections to the adjacent heritage museum, a sunken car park, a pedestrian corridor paved in grey granite, and 250,000 square meters of replanted native vegetation. The ambition is explicitly replicable. This first phase is a pilot, designed so its details, gabion foundations, recharge pits, stepped pavilions, can be standardized and rolled out along the rest of the riverfront.
Negotiating the Bluff

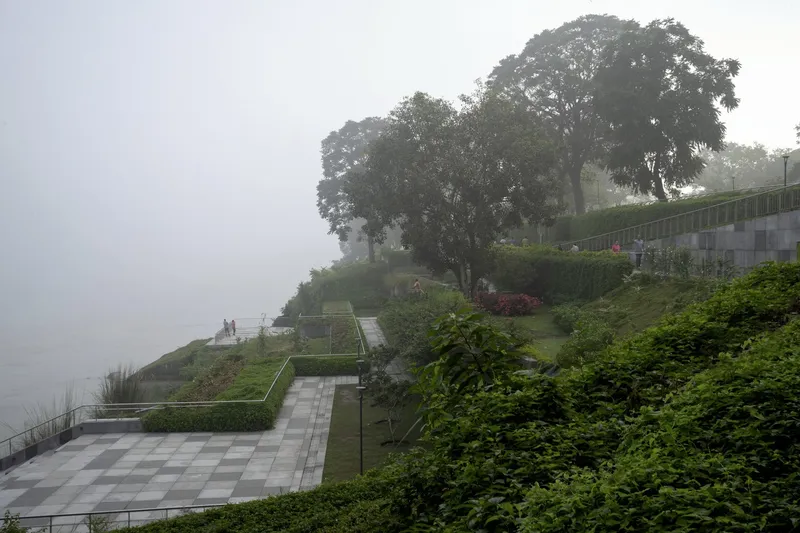
The 10-meter height difference between the Brahmaputra's high-water mark and the urban ground plane is the project's most consequential fact. atArchitecture handles it with gently cascading terraces that minimize cut-and-fill, preserving the soil structure rather than bulldozing it into a uniform slope. Stepped concrete seating platforms face the river, framing views of the cable car overhead and the island temple beyond. The chequered stone pattern that appears across walls and paving acts as a unifying texture, tying the upper plaza to the water's edge without making the descent feel monotonous.
The terracing strategy is deliberately anti-monumental. Rather than a single amphitheater, the bluff is broken into a series of smaller gathering spaces, each at a slightly different elevation. A person moving from the city side to the river encounters courts, planted embankments, and resting ledges in quick succession. The effect is less like descending a building and more like navigating a hillside village.
Reviving the Lotus Pond

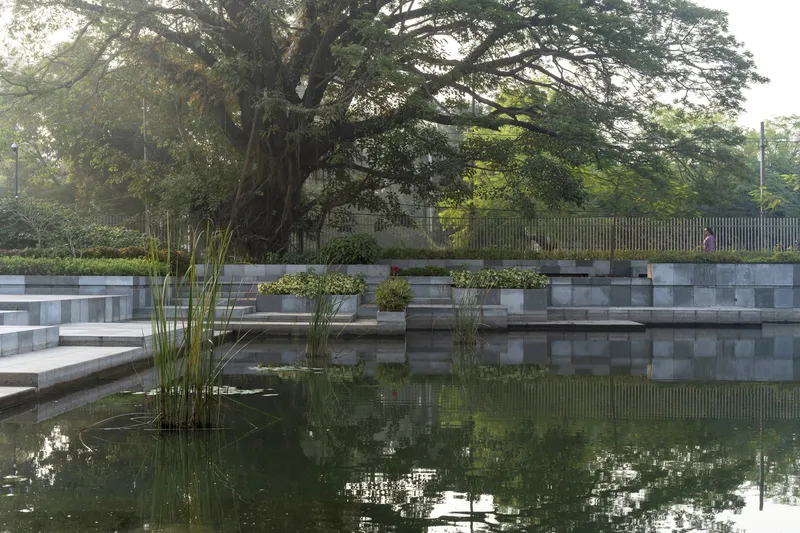
Padam Pukhuri, the lotus pond, is the project's historical and ecological centerpiece. Sitting well below the surrounding grade, it had become disconnected from public life. The design wraps pixelated stepped platforms around the pond's natural contour, creating recreational edges where people can sit close to the water while aquatic flora and fauna are left undisturbed. Gabion foundations beneath these platforms allow groundwater to flow freely, maintaining the hydrological balance that keeps the pond alive.
Planted beds within and around the reflecting pool reintroduce native grasses and water lilies, framed by palm canopies and spreading trees. The sunrise images reveal the quality atArchitecture was chasing: a space where constructed stone walls and living vegetation merge under soft, diffused light. The chequered stone panels reappear here as retaining walls, their rough texture echoing the gabion baskets below.
Riparian Infrastructure


An elevated timber walkway cuts through the terraced planted slopes above the river, offering a distinct mode of circulation. Where the stone terraces encourage sitting and lingering, the walkway is about movement: its transverse planking and metal railings signal a path through, not a destination. Below, native trees and shrubs fill the steep planted embankments, part of the 250,000-square-meter revegetation effort that is designed to attract wildlife and increase biomass along the river edge.
The split-level concrete terraces with integrated planters demonstrate how the infrastructure doubles as landscape. Recharge pits embedded in the gabion foundations improve soil health, while the terraces themselves intertwine with riparian vegetation. The system is functional rather than decorative: it slows runoff, filters stormwater, and rebuilds habitat along a bluff that had been compacted and eroded by decades of urban pressure.
Materiality and Detail
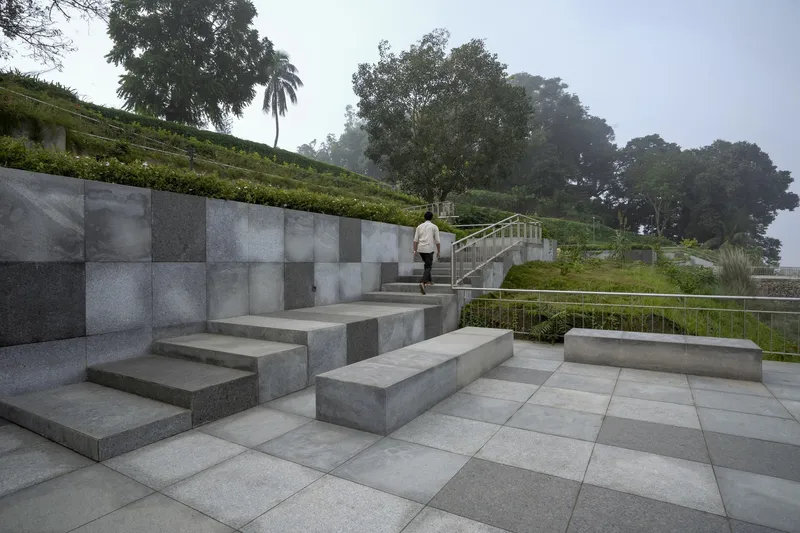
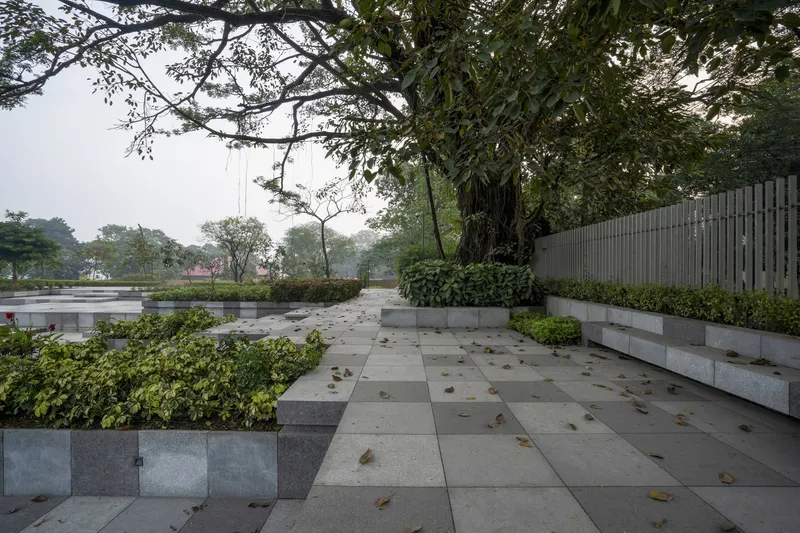
The material palette is deliberately restrained: grey granite paving, exposed concrete, gabion stone, and vertical slatted timber screens. This restraint is strategic. Because the project is conceived as a pilot for phased riverfront expansion, every detail needs to be durable, affordable, and replicable. The chequered stone panels that appear on amphitheater walls and retaining structures are the closest thing to ornament, and even they function as structural cladding.
The vertical slatted screen walls visible in the courtyard spaces serve multiple roles: they filter views, provide shade, and define spatial boundaries without creating solid barriers. In a neighborhood as dense as Pan Bazaar, maintaining visual and physical permeability is essential. The design wants people to see through the site, not around it. Fallen leaves on the granite paving, captured in the morning haze, underscore the point: this is infrastructure that expects to be occupied by nature as much as by people.
Why This Project Matters
Indian cities have poured enormous resources into riverfront development over the past decade, but much of that investment has produced hard-edged promenades that prioritize spectacle over ecology. The Brahmaputra Riverfront project takes a different position. By working with the existing topography rather than reshaping it, by restoring a neglected water body instead of building a new one, and by designing gabion foundations that let groundwater pass through, atArchitecture demonstrates that urban regeneration and ecological repair can be the same operation.
The scalability argument is equally important. Guwahati's development authority commissioned this as a replicable model, and the design delivers on that brief. Its details are standardized, its materials are locally sourced, and its spatial logic, pixelated terraces following natural contours, can be adapted to different stretches of the riverbank. With a second phase already planned, including a riverfront restaurant and additional stepped pavilions, the project's real test will be whether its principles survive repetition. The first phase suggests they will.
Urban Regeneration of Brahmaputra Riverfront by atArchitecture. MG Road, Pan Bazaar, Guwahati, Assam, India. 46,450 m². 2024. Photography by Avneesh Tiwari.
About the Studio
Share Your Own Work on uni.xyz
If projects like this are the kind of work you want to make, uni.xyz is a place to publish your own, find collaborators, and enter design competitions.




Popular Articles
Popular articles from the community


Conexión: Biophilic Design Reimagines High-Rise Living in Hong Kong
Conexión reimagines high-rise living in Hong Kong through biophilic design, green facades, shared spaces, daylight, water and nature within.

Riyadh For All: Intergenerational Urban Design for Active Aging in Rabat
Riyadh For All reimagines urban design in Rabat with intergenerational co-living, adaptive courtyards, and Moroccan cultural exchange today.

The Musturak Paradise: Senior Living Architecture for a Connected Future in Temara, Morocco
The Musturak Paradise reimagines senior living architecture in Temara via private homes, social spaces, culture, community, and shared care.

AL-JANNAH: Sustainable Architecture and Permaculture for Afghan Widows
AL-JANNAH uses sustainable architecture and permaculture to create resilient oasis of housing, learning, work and renewal for Afghan widows.


Similar Reads
You might also enjoy these articles


Hodi-Mandai Geram
Project Function: Preservation and revitalization of the Intangible heritage and socio-spatial identity of the Hodi by Housing, Cultural Memory Center, Sacred Grove, landscape, local tourism economy


Olio Towers: A Mid-Rise for Performers That Fuses Housing, Rehearsal, and Stage
Located blocks from Houston's Theater District, this modular tower stacks living units around a central performance atrium.

Oasis: Modular Green Housing Carved into Dhaka's Urban Fabric
A shortlisted Plugin Housing entry reclaims unauthorized settlements in Dhaka with stepped concrete volumes, green roofs, and ventilation-driven design.

Black Hole: A Floating Megastructure for the Post-Physical Era
Emiliano Mazzarotto envisions a spherical, self-scaling arena where e-sports, digital hotels, and holographic stadiums replace traditional public space.


Explore Riverfront Development Competitions
Discover active competitions in this discipline



Challenge to reimagine the Iron Throne


Photograph architecture without architects


Illustrate the lost glory of Angkor Wat - Render Challenge


Design challenge to reuse E-waste
Comments (0)
Please login or sign up to add comments
No comments yet. Be the first to comment!