
007studio Wraps a Six-Story Hanoi Rental Building in a Living Green Curtain
ML House reuses an existing structural frame to stack apartments above a coffee shop, softening a dense Hanoi corner with trailing vines and mesh screens.


Hanoi's residential fabric is relentless: narrow lots, shared walls, motorbikes at the threshold, and almost no margin for greenery. Into that context, 007studio inserted ML House, a six-floor renovation that converts a conventional old house into a stack of rental apartments over a ground-floor coffee shop. The move that makes it worth studying is not the program itself, which is common enough in Vietnamese cities, but the decision to reuse the existing structural frame entirely, then clad the open elevation in a mesh screen colonized by trailing plants.
Led by principal architect Nguyen Dinh Thang with designers Le Quy Thien and Dinh Quoc Tam, the team treated economy as a design driver rather than a constraint. The budget went to the envelope, the courtyard, and the material finishes rather than to demolition and new concrete. The result is a building that reads as new from the street but carries the bones of its predecessor, an approach that deserves more attention in a city where older housing stock is routinely torn down.
A Facade That Grows


The most visible gesture is the metal mesh screen that runs the full height of the street-facing elevation. It is simultaneously a safety barrier, a privacy filter, and an armature for vegetation. Trailing vines cascade down from planters at each floor, creating a green curtain that softens noise, catches dust, and reduces solar gain on the interior. From the sidewalk, the building almost disappears behind the canopy of mature street trees and its own planted skin.
Corrugated metal panels close off areas where privacy or weather protection is needed, while the mesh opens up where residents want air and views. The interplay between opaque and permeable surfaces gives the facade a layered depth that changes with the time of day and the season of growth. Wire mesh balconies extend the apartments outward, turning the screen into inhabitable space rather than mere decoration.
Ground Floor: The Coffee Shop as Urban Interface


The first floor operates as a coffee shop, a program choice that is pragmatic and culturally specific. In Hanoi, a ground-floor café activates the street edge, generates rental income for the owner, and provides a social threshold between the public sidewalk and the private residential floors above. 007studio organized the circulation so that coffee shop traffic and apartment access remain completely separate, a detail that sounds simple but is often botched in mixed-use tube houses.
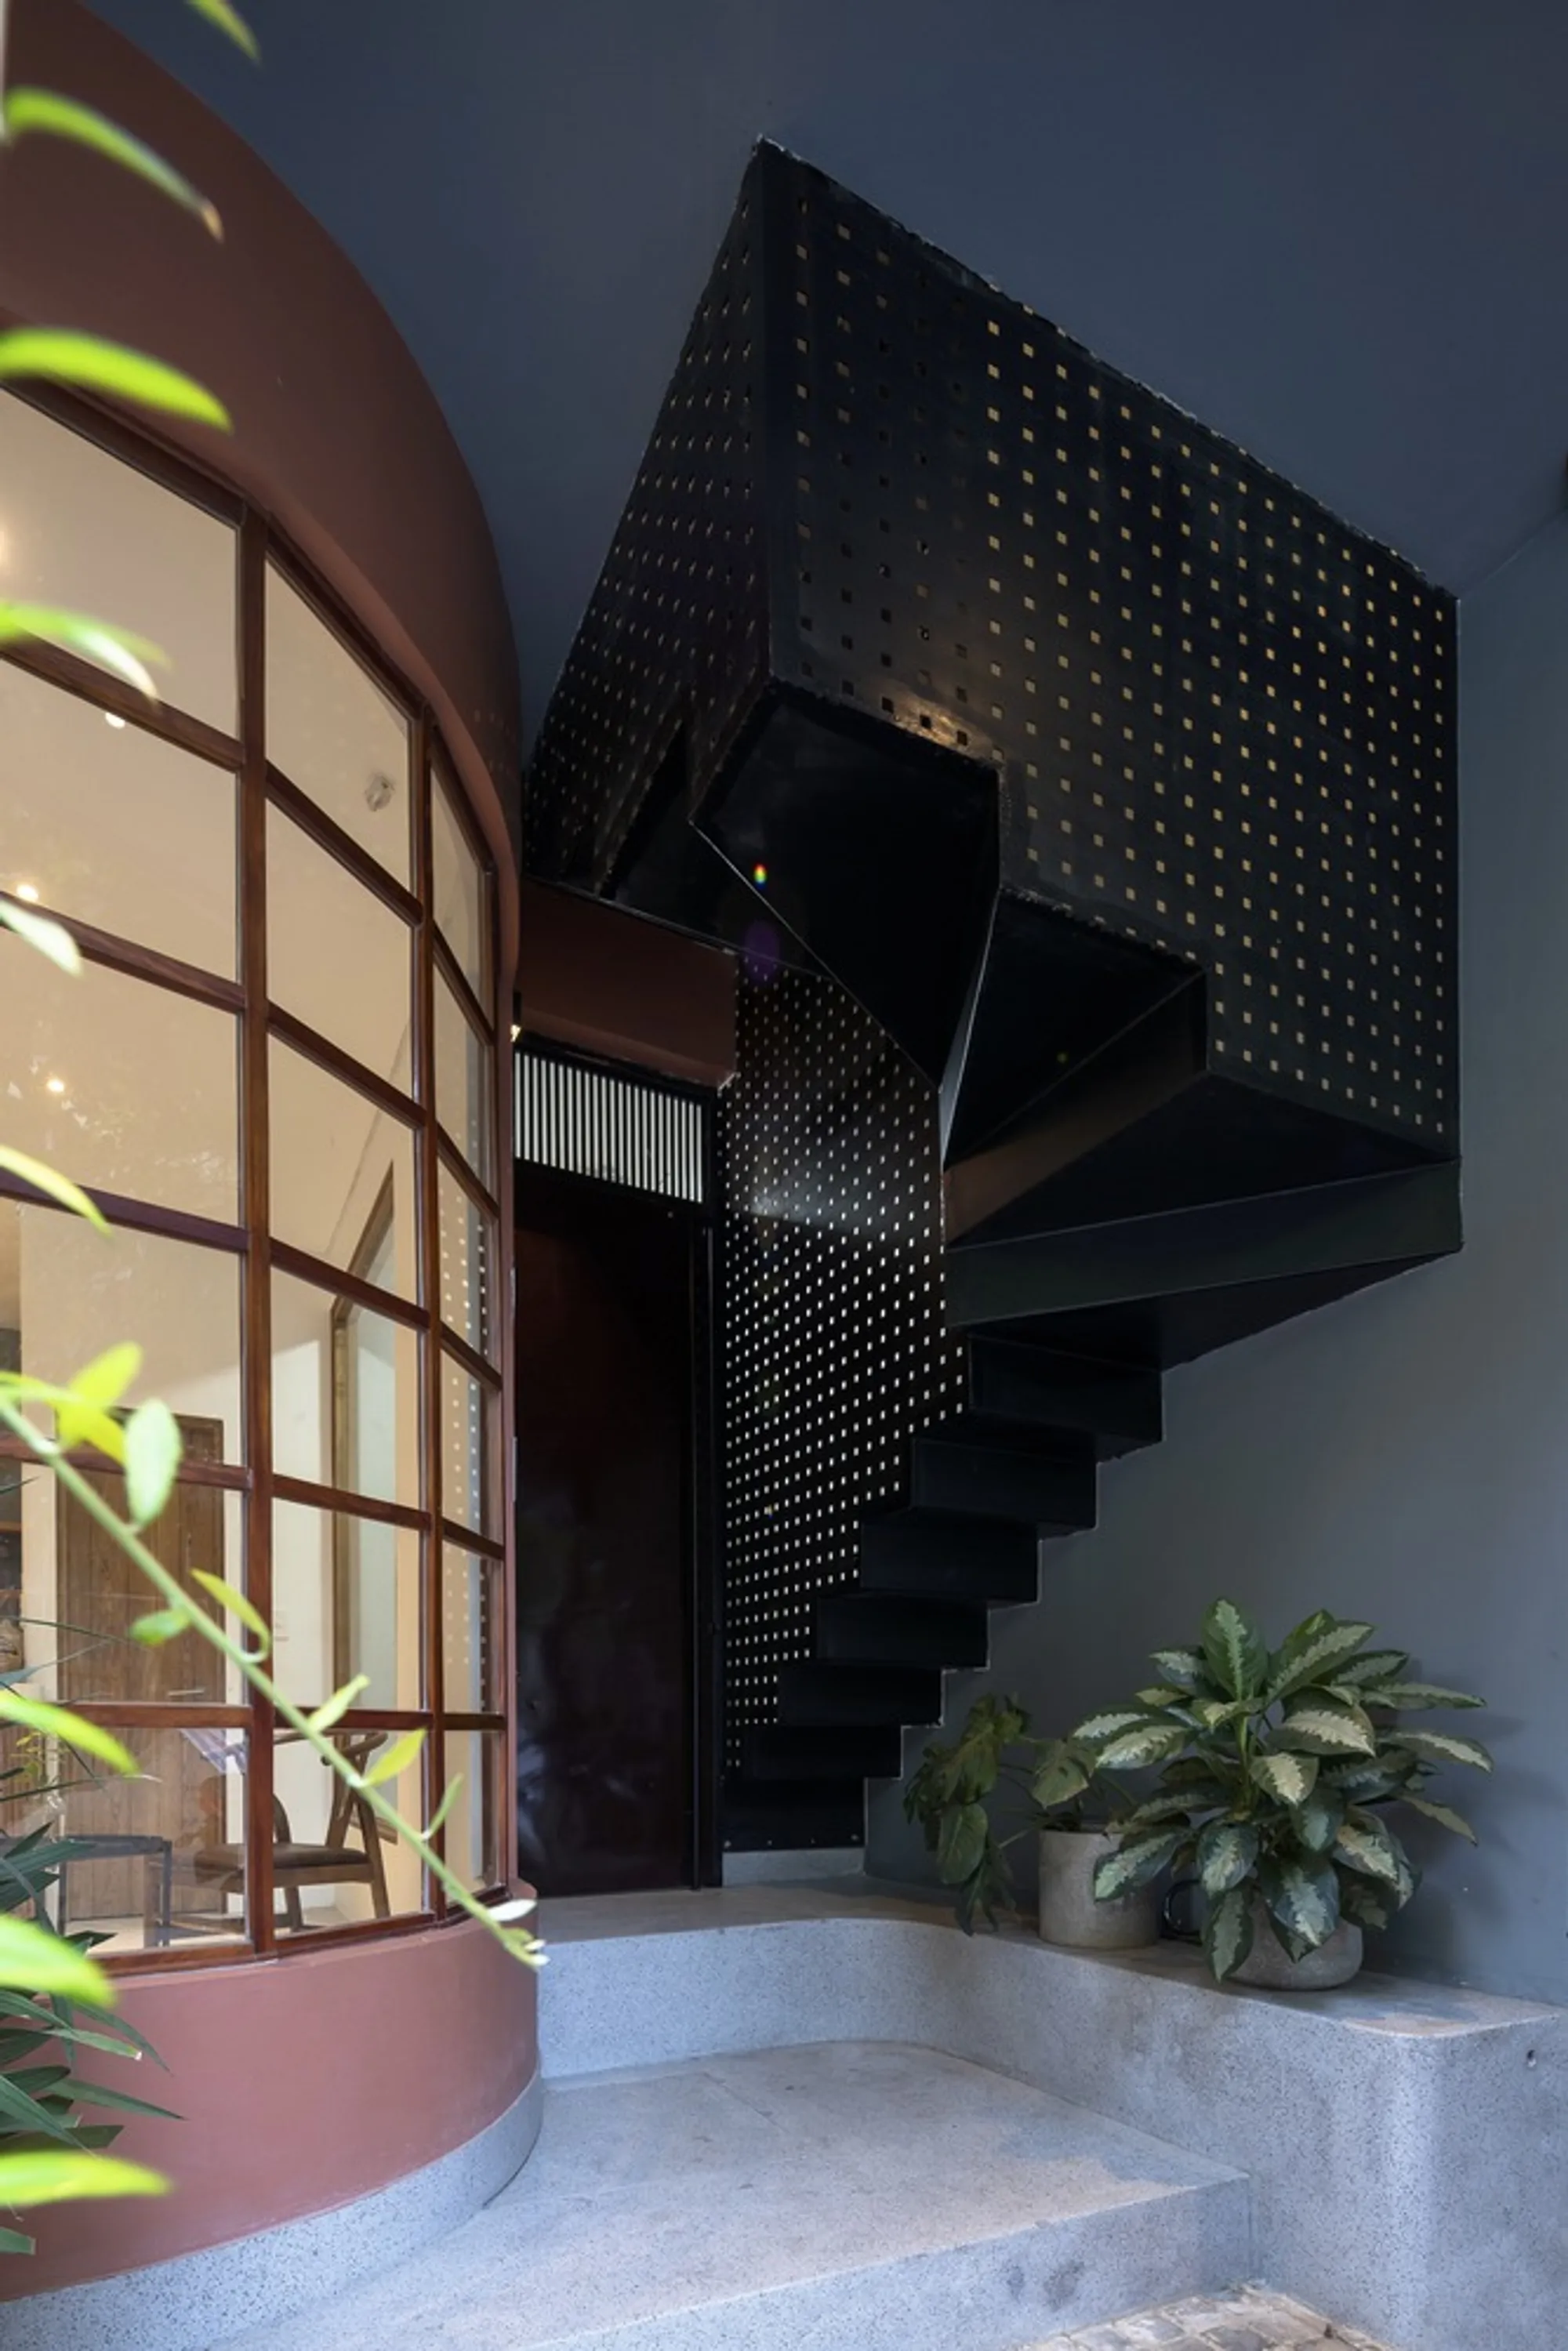
Glazed doors beneath a corrugated metal soffit pull open to merge the interior with a paved courtyard framed by tropical plantings. Hanging vegetation behind wire mesh panels creates a second layer of enclosure at the entry, making the transition from street to interior feel gradual. The terrazzo steps and potted plants establish a material palette of exposed concrete, warm timber, and greenery that carries through the rest of the building.
Material Discipline Inside


Inside the apartments, the interiors are restrained without feeling austere. Polished concrete floors absorb afternoon light that enters through narrow vertical glazing and a curved gridded window wall. The curve is a welcome deviation from the rectangular logic of the structural frame, creating a softer reading nook or sitting area that catches peripheral daylight without fully exposing the interior to the street.
The kitchen units pair timber cabinetry with grey stone benchtops and a dark tile accent wall, a combination that photographs well but, more importantly, holds up in Hanoi's humid climate. Pivoting timber doors with glazed sidelights control air flow between rooms while casting sharp shadow patterns that animate what could otherwise be a neutral palette. The material choices, Dulux paint, Toto fixtures, Xingfa aluminum frames, are local and available, keeping costs in check without sacrificing finish quality.
Craft at the Threshold
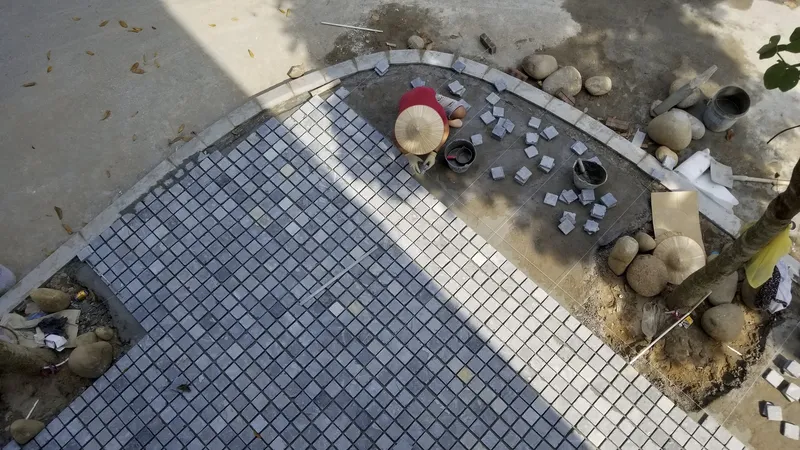

An overhead photograph of a worker installing mosaic tiles on the courtyard floor is one of the most telling images in the set. It reveals the handmade quality of the finishes and the labor-intensive processes that underpin Vietnamese construction. The terrazzo entry steps, the mosaic courtyard, and the hand-trained vines are all slow-craft elements that accumulate into something richer than their individual costs would suggest.
At night, the perforated metal upper volume cantilevering over the entry steps glows from within, turning the screen into a lantern. The building's presence on the street shifts completely after dark: where daytime is about green softness and shadow, nighttime is about the warm light that leaks through thousands of small perforations. It is a simple effect, requiring no special lighting design, just the consequence of the screen doing its job from the other side of the clock.
Plans and Drawings
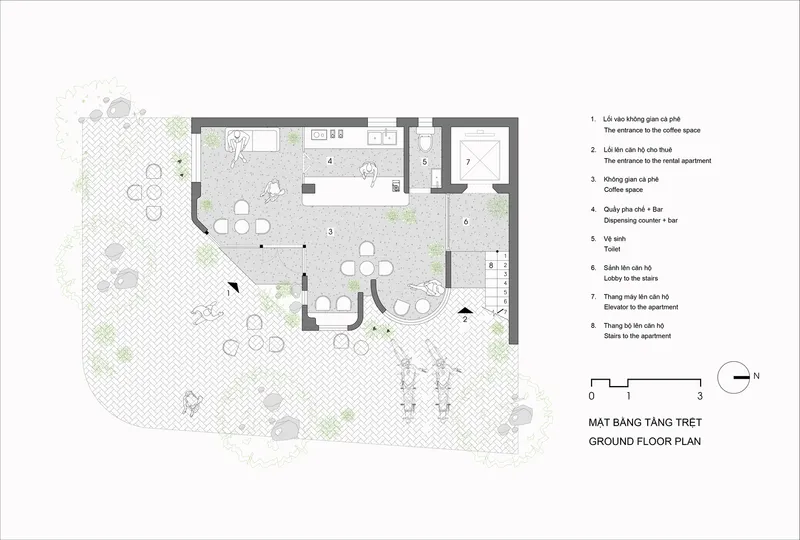

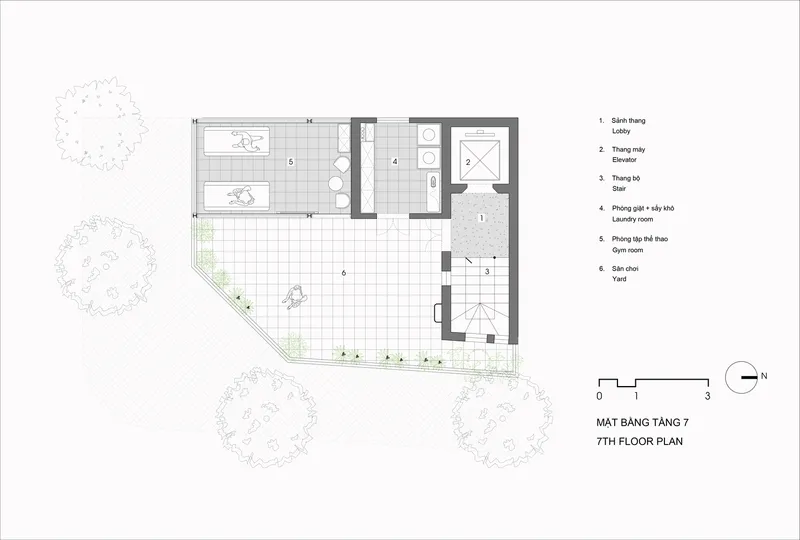

The ground floor plan reveals how the curved interior walls create fluid living spaces around a courtyard that doubles as a light well. On typical upper floors, an open living and dining area wraps to a balcony surrounded by trees, confirming that the greenery is not only a facade strategy but a spatial one that shapes every level. The seventh floor plan shows a rooftop terrace with planted areas and exterior stair access, providing shared outdoor space that is rare in Hanoi's dense residential buildings.
The front elevation and section drawings are the most revealing: seven stories of balconies, figures drawn among street trees, and a clear reading of how the mesh screen relates to the structural bays behind it. The section also shows the cantilever over the ground-floor entry, which creates a sheltered zone for pedestrians without consuming interior area. For a renovation that kept its predecessor's bones, the proportions read as intentional rather than inherited.
Why This Project Matters
ML House is not trying to reinvent Vietnamese urban housing. It is trying to do it better with less waste. Reusing an existing structural frame, separating commercial and residential circulation cleanly, and deploying a planted screen that actually works as climate mitigation rather than as Instagram scenery: these are modest moves executed with care. In a city where new construction is the default response to any programmatic change, the decision to renovate rather than demolish is itself a statement.
The broader lesson is about calibration. 007studio did not over-design. The mesh screen is a single system that handles privacy, safety, noise, dust, solar gain, and aesthetics simultaneously. The courtyard is both a light well and a gathering space. The coffee shop is both income and street activation. Every element carries more than one job, which is exactly the kind of efficiency that dense cities need, not in the abstract but in the real, sweaty, motorbike-clogged reality of Hanoi.
ML House by 007studio, Hanoi, Vietnam. 375 m². Completed 2022. Photography by Trieu Chien.
About the Studio
Share Your Own Work on uni.xyz
If projects like this are the kind of work you want to make, uni.xyz is a place to publish your own, find collaborators, and enter design competitions.




Popular Articles
Popular articles from the community


Conexión: Biophilic Design Reimagines High-Rise Living in Hong Kong
Conexión reimagines high-rise living in Hong Kong through biophilic design, green facades, shared spaces, daylight, water and nature within.

Co-life: Sustainable Architecture for Age-Friendly Community Living
Co-life reimagines sustainable architecture for seniors through courtyards, rammed earth, shared gardens, and spaces designed for belonging.

Co-Life: Senior Housing Design That Reconnects Older Adults With the City
Co-Life reimagines senior housing design through healing gardens, shared streets, workshops, and a sustainable community across generations.

The Musturak Paradise: Senior Living Architecture for a Connected Future in Temara, Morocco
The Musturak Paradise reimagines senior living architecture in Temara via private homes, social spaces, culture, community, and shared care.


Similar Reads
You might also enjoy these articles


Hodi-Mandai Geram
Project Function: Preservation and revitalization of the Intangible heritage and socio-spatial identity of the Hodi by Housing, Cultural Memory Center, Sacred Grove, landscape, local tourism economy


Olio Towers: A Mid-Rise for Performers That Fuses Housing, Rehearsal, and Stage
Located blocks from Houston's Theater District, this modular tower stacks living units around a central performance atrium.

Oasis: Modular Green Housing Carved into Dhaka's Urban Fabric
A shortlisted Plugin Housing entry reclaims unauthorized settlements in Dhaka with stepped concrete volumes, green roofs, and ventilation-driven design.

Black Hole: A Floating Megastructure for the Post-Physical Era
Emiliano Mazzarotto envisions a spherical, self-scaling arena where e-sports, digital hotels, and holographic stadiums replace traditional public space.


Explore Architecture Competitions
Discover active competitions in this discipline



Challenge to reimagine the Iron Throne


Photograph architecture without architects


Illustrate the lost glory of Angkor Wat - Render Challenge


Design challenge to reuse E-waste
Comments (0)
Please login or sign up to add comments
No comments yet. Be the first to comment!