
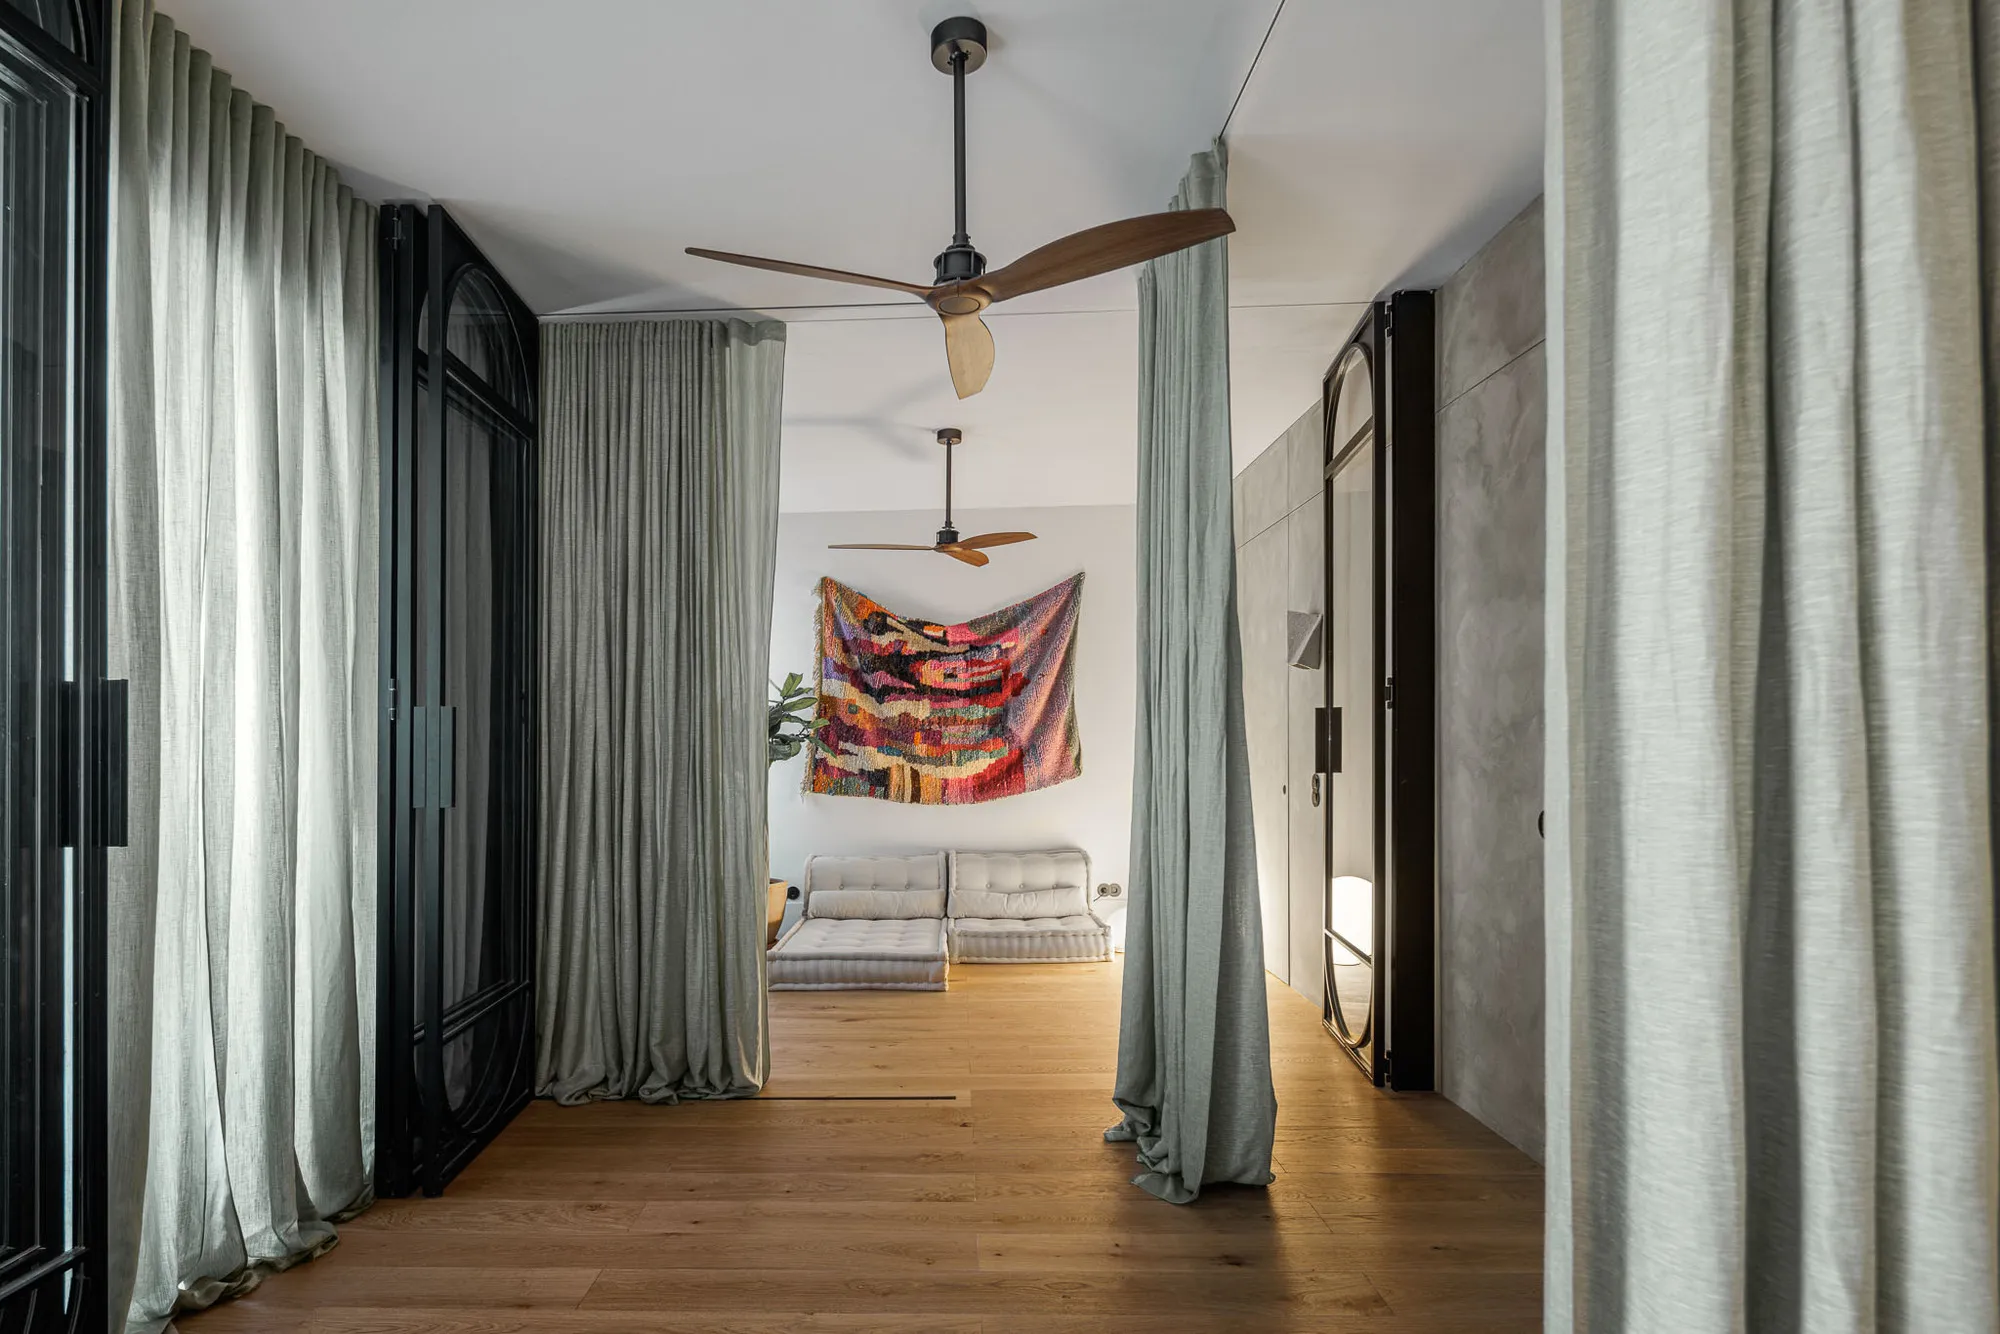
Urban Retreat By Atelier Réalité
Urban Retreat by Atelier Réalité transforms a Lisbon office into a serene, flexible wellness space with natural materials and light.


Urban Retreat, designed by Atelier Réalité, is a refined interior renovation project located in Lisboa, Portugal, where a former office space has been thoughtfully transformed into a calm and flexible urban sanctuary. Covering an area of 80 square meters, the project reimagines contemporary interior architecture through adaptability, light, and material sensitivity, responding to both present needs and potential future use as a residential apartment.
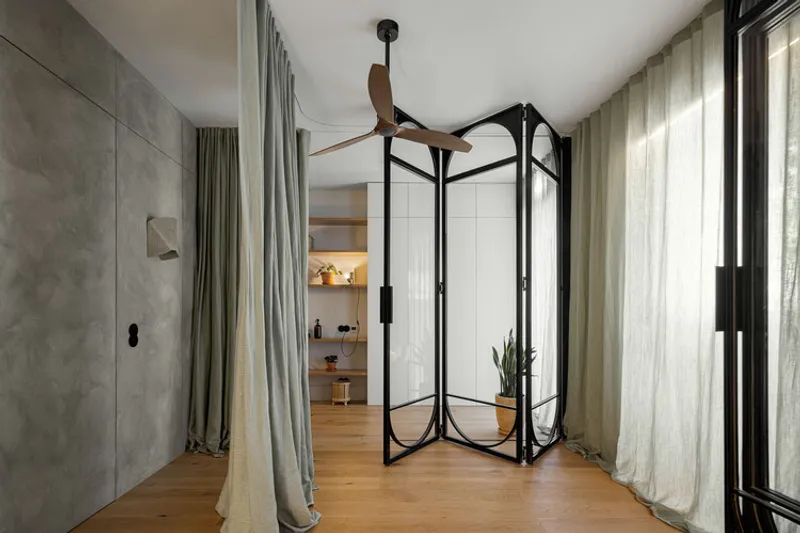
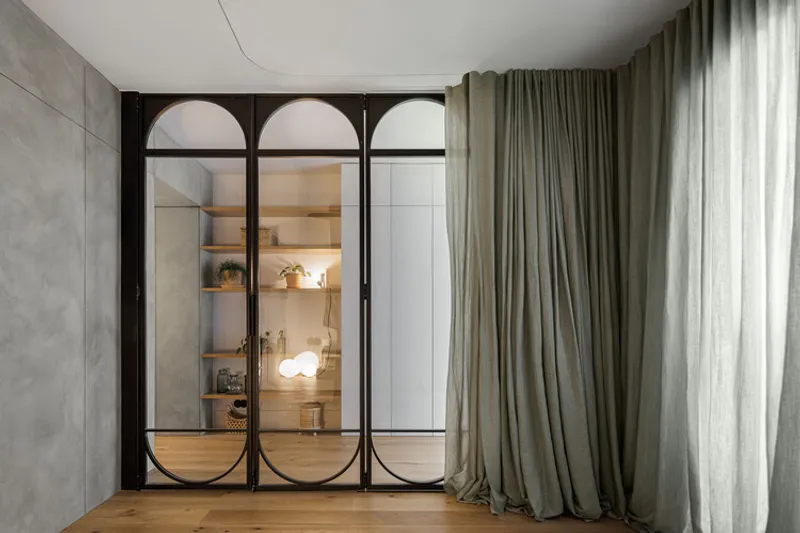
Transforming an Office into a Contemporary Urban Sanctuary
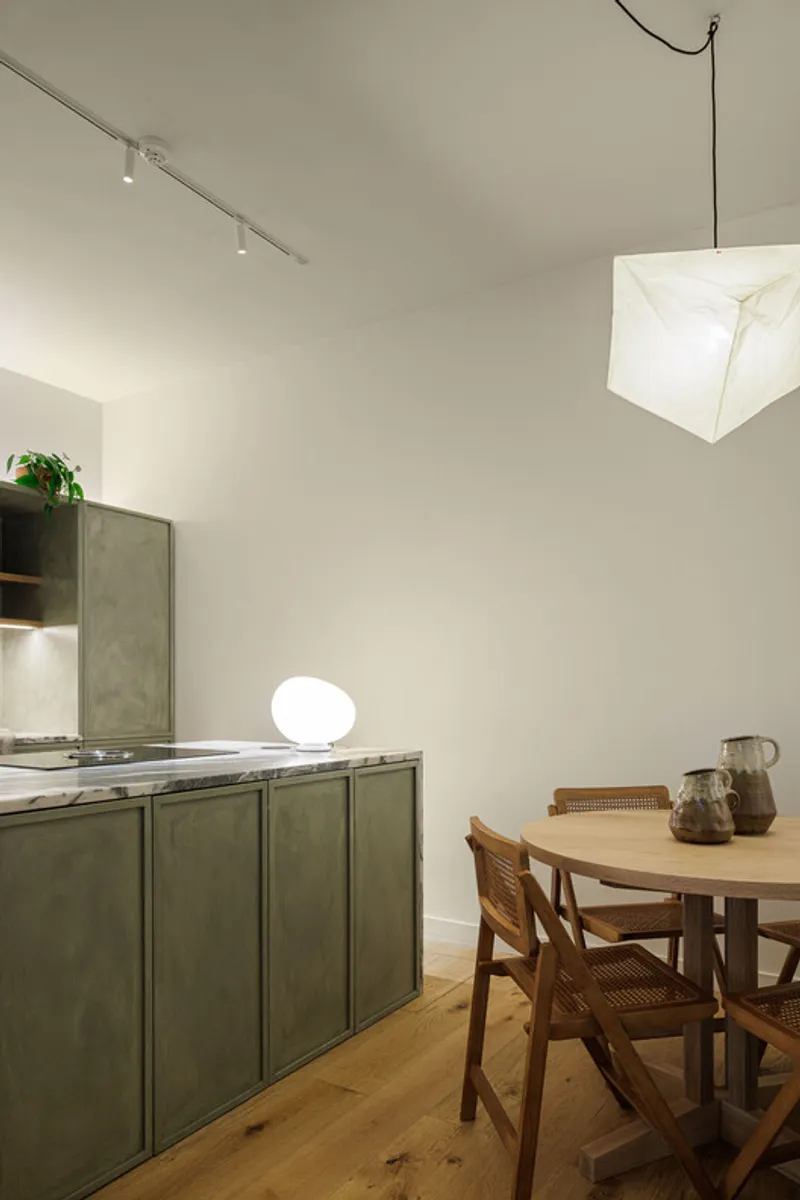
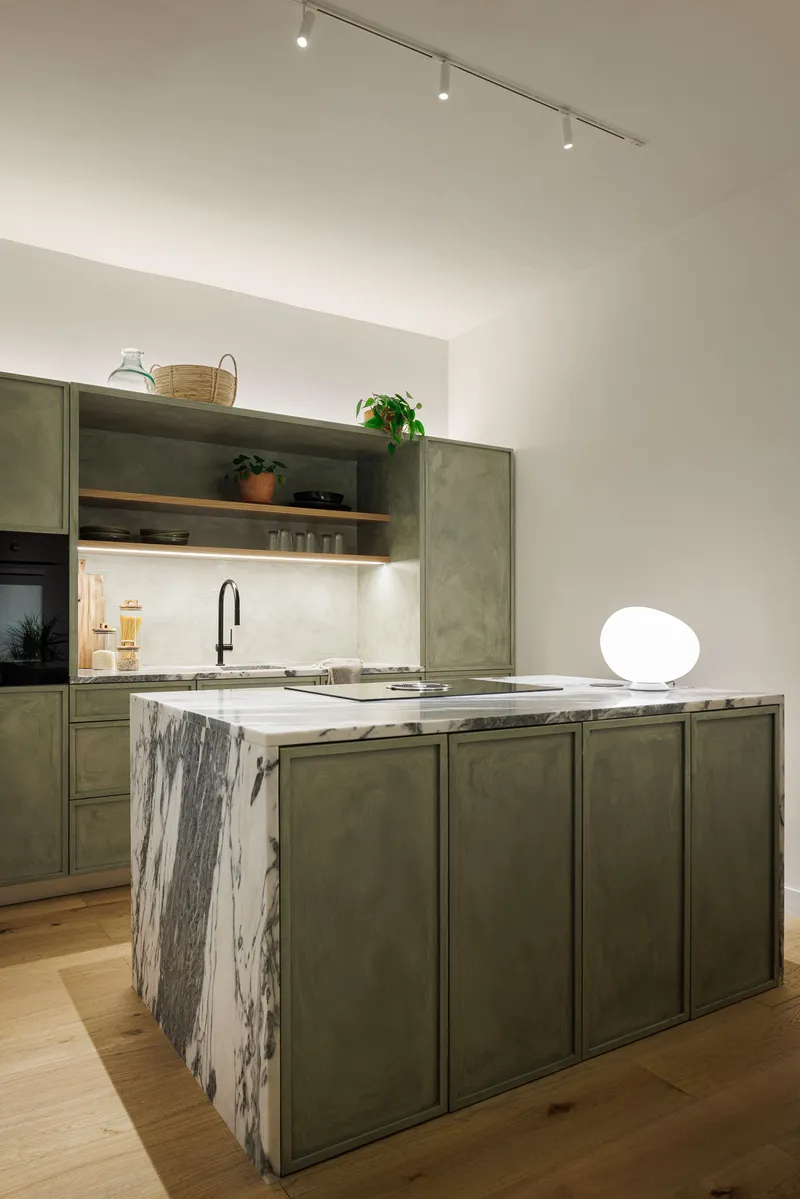
The intervention sought to convert an underutilized office into a multi-functional retreat dedicated to wellness and community-based activities. The space was reconfigured to accommodate a variety of uses, including yoga sessions, meditation practices, alternative therapies, and a fully equipped kitchen designed for cooking classes and showcooking events. This layered program required a spatial organization that was both fluid and adaptable, without compromising comfort or visual clarity.
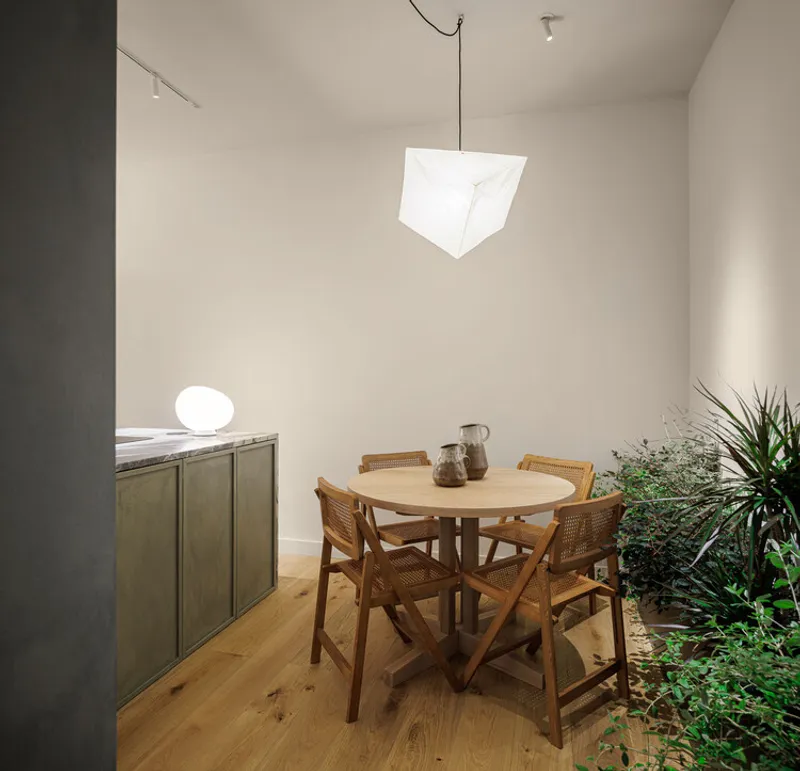
Spatial Organization and Natural Light
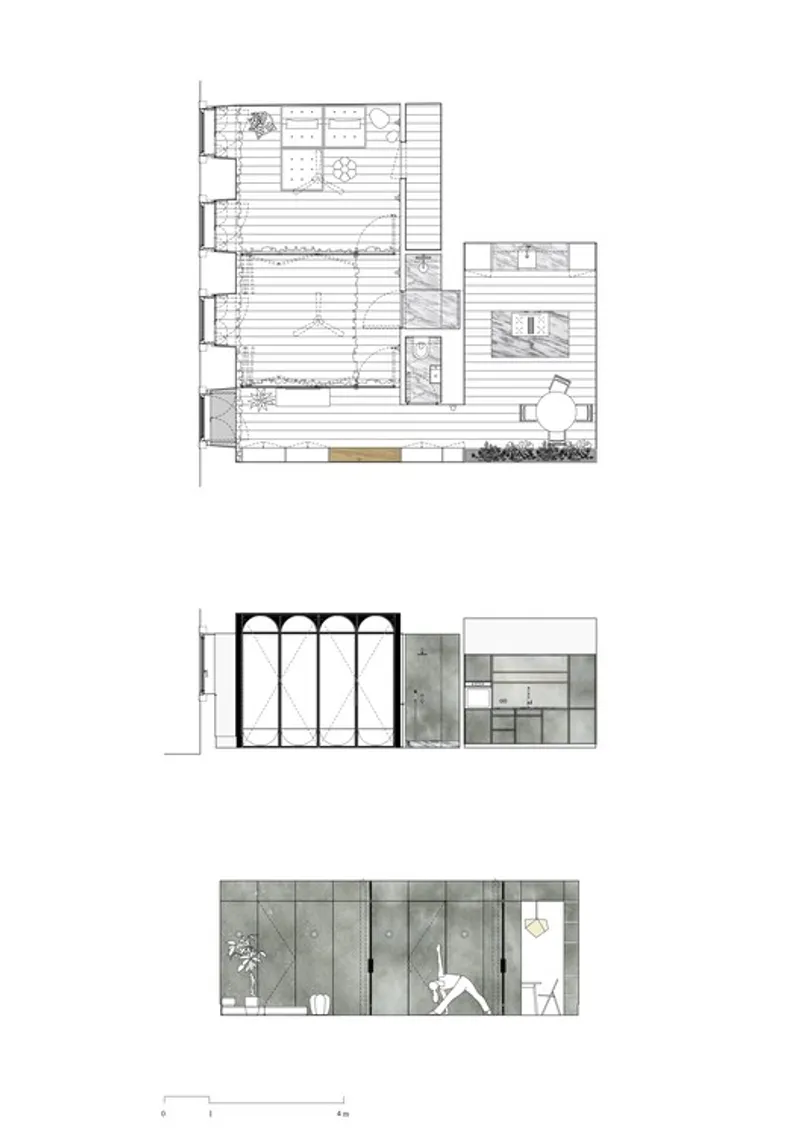
With a single street-facing façade overlooking the tree-lined Rua de Pedrouços, the project places strong emphasis on natural light and visual connectivity with the exterior. The main activity room opens directly toward the street, benefiting from daylight and reinforcing a sense of openness. In contrast, the kitchen is positioned deeper within the layout, offering a more private and functional environment suited to culinary activities.
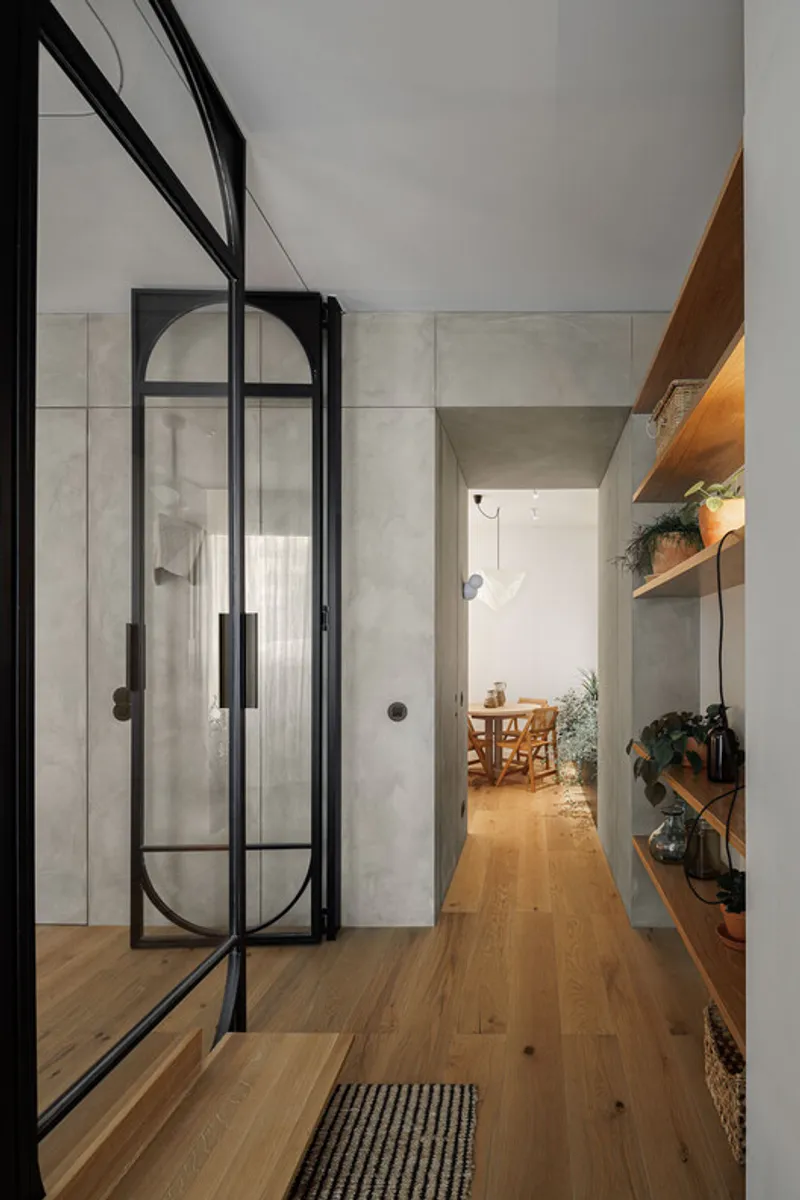
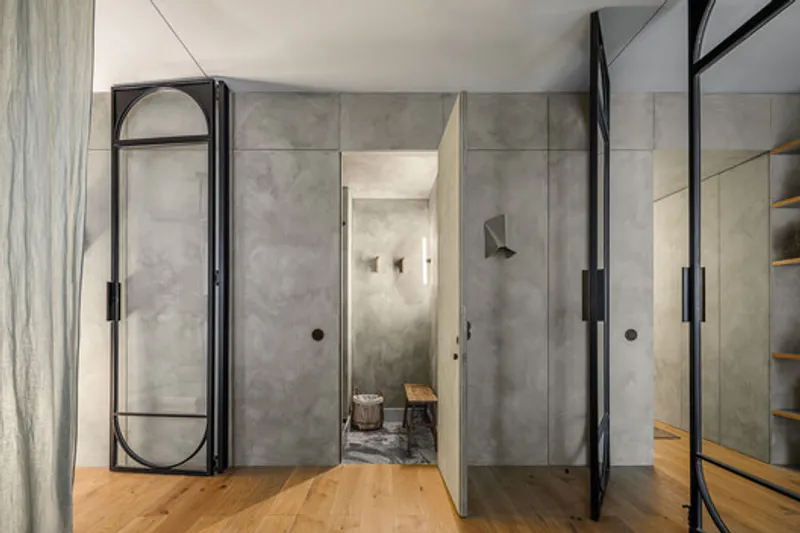
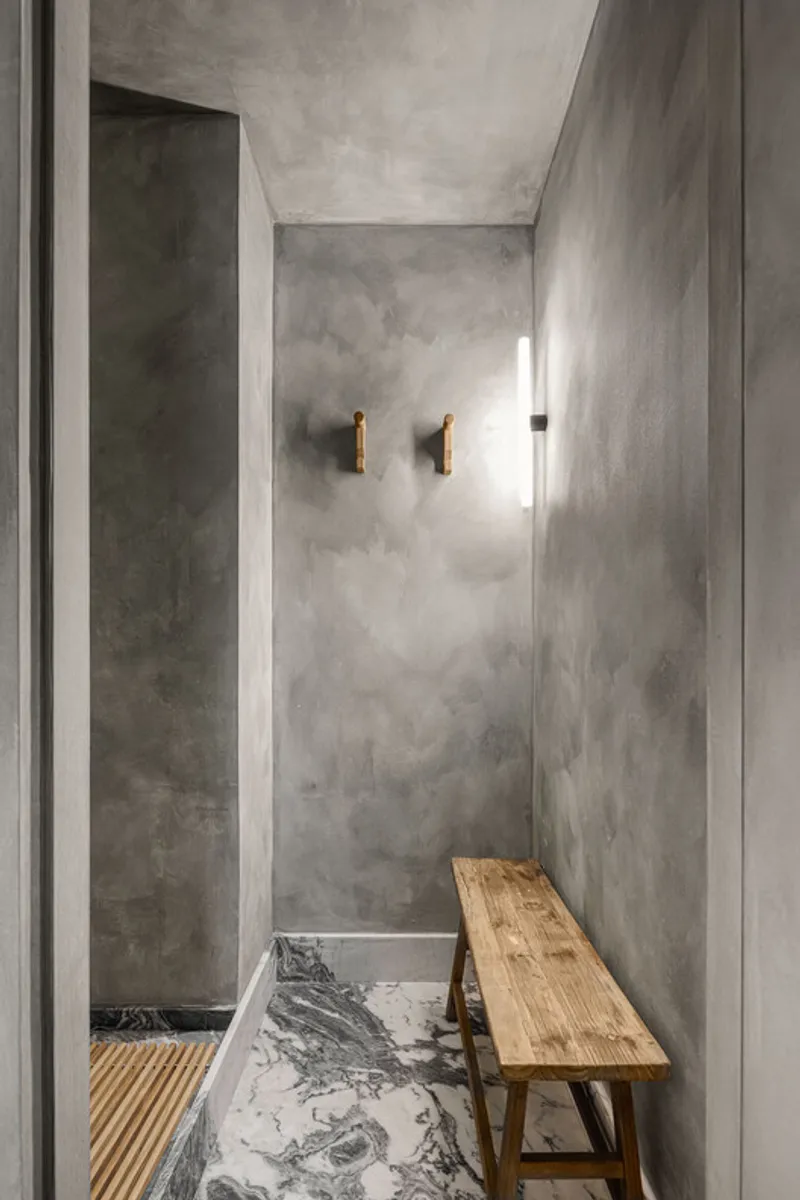
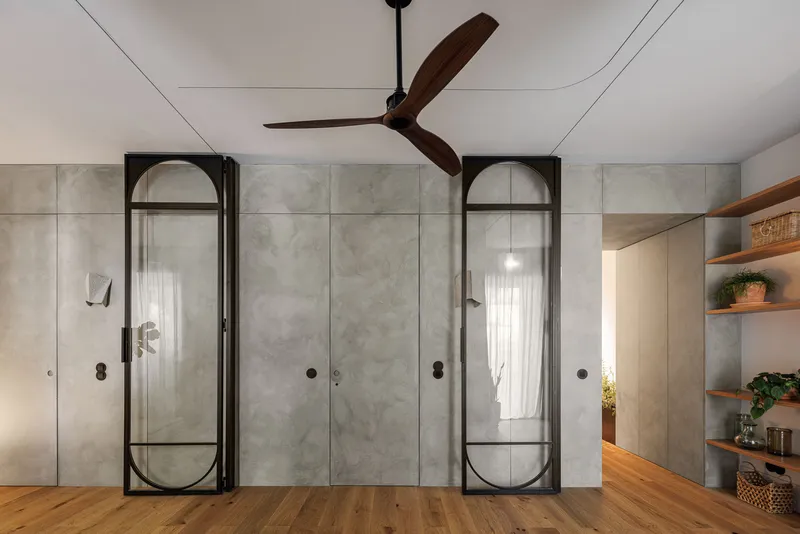
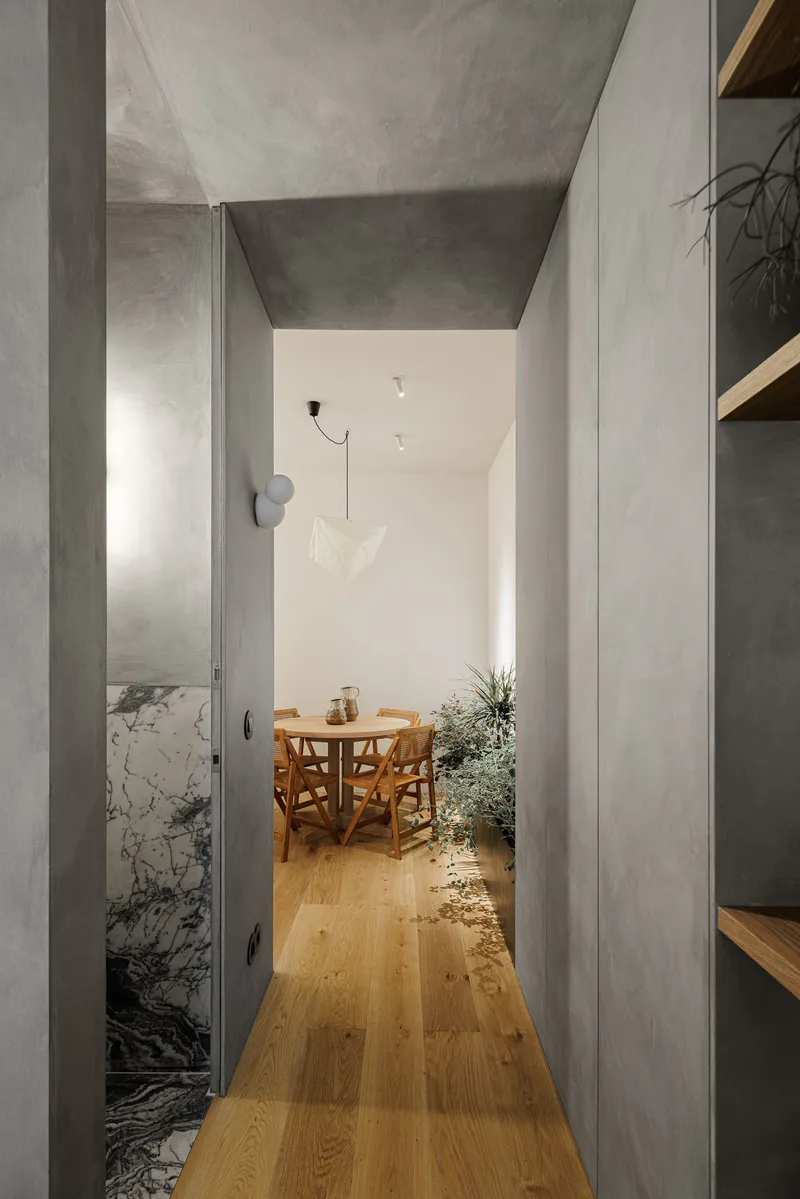
Between these two primary zones, a central service volume organizes the program efficiently. This compact block houses storage areas, a shower, and restroom facilities, while discreetly concealing existing structural elements. By consolidating services into a single volume, the architects were able to free up the remaining space, enhancing spatial continuity and flexibility.
Flexible Interiors and Adaptable Design
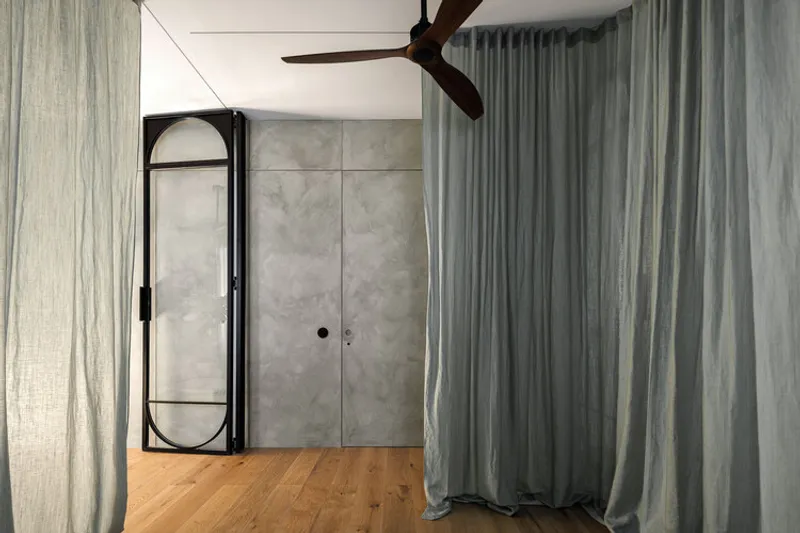
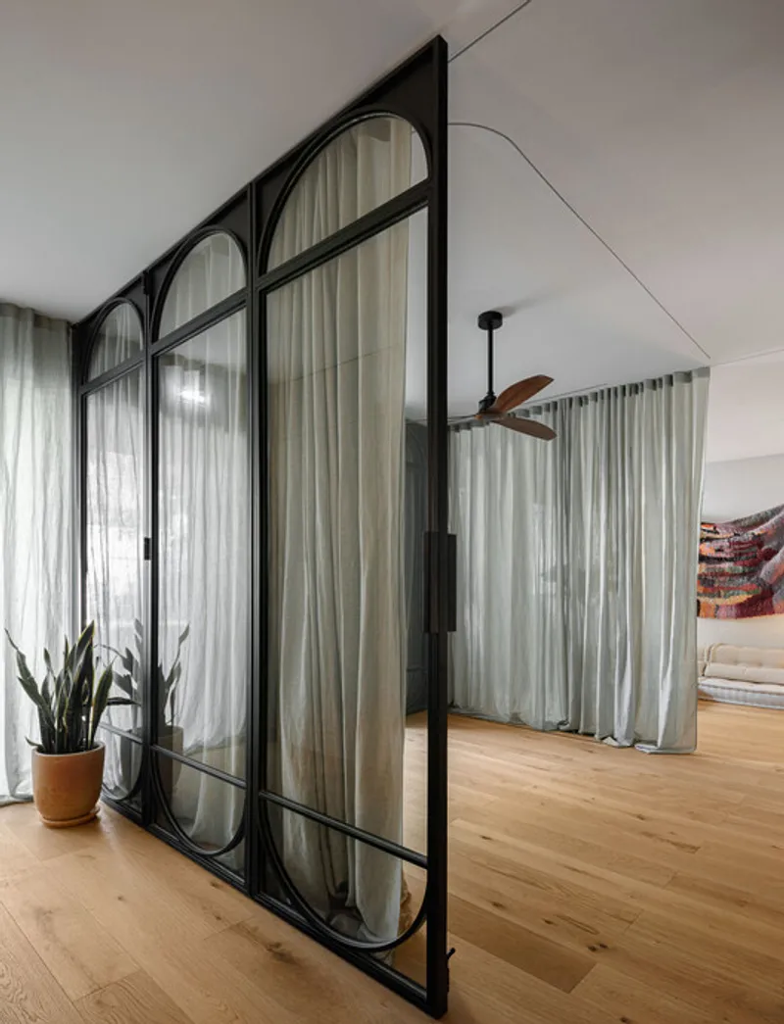
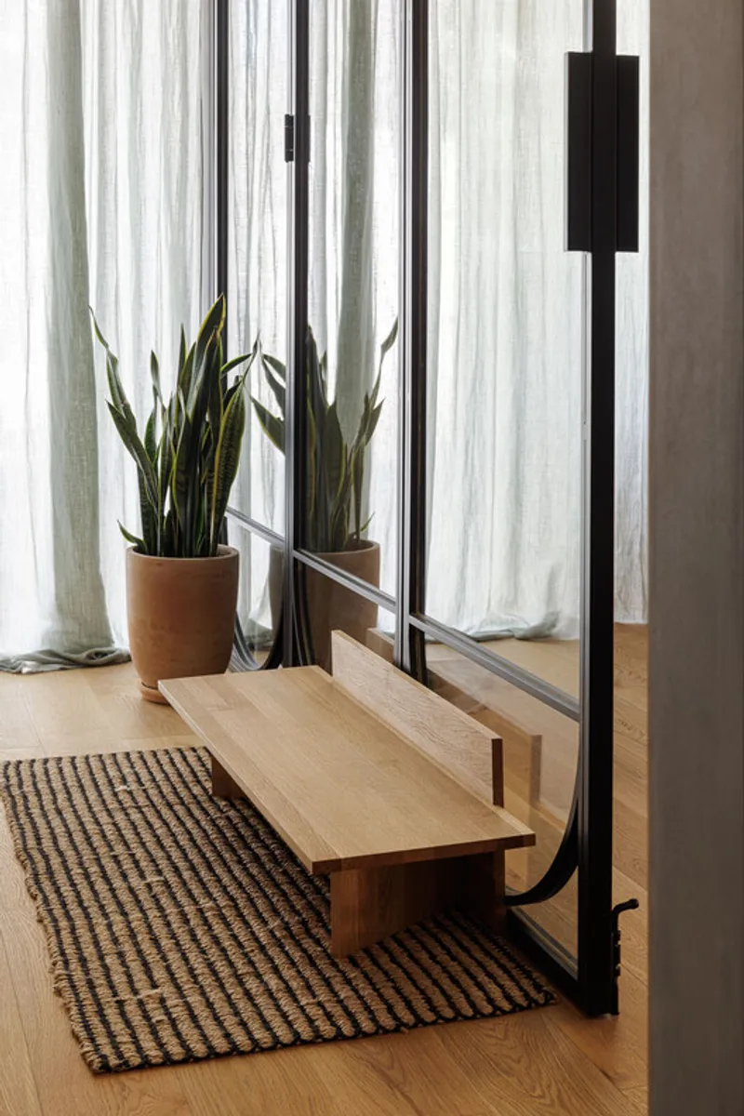
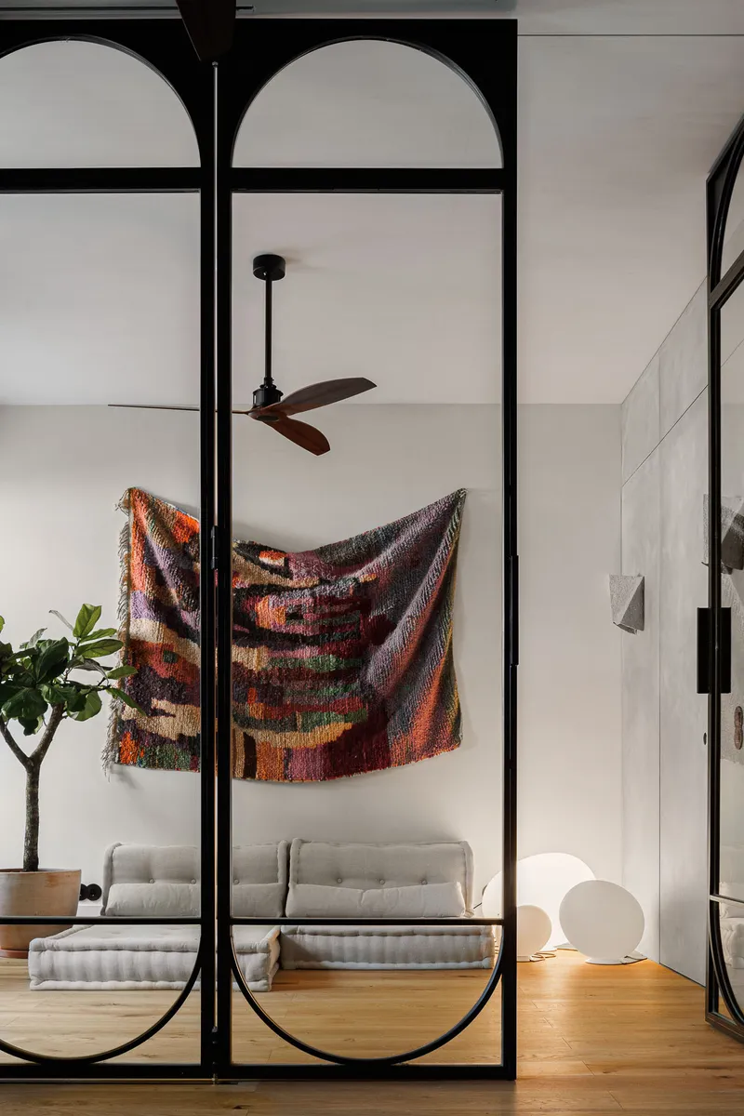
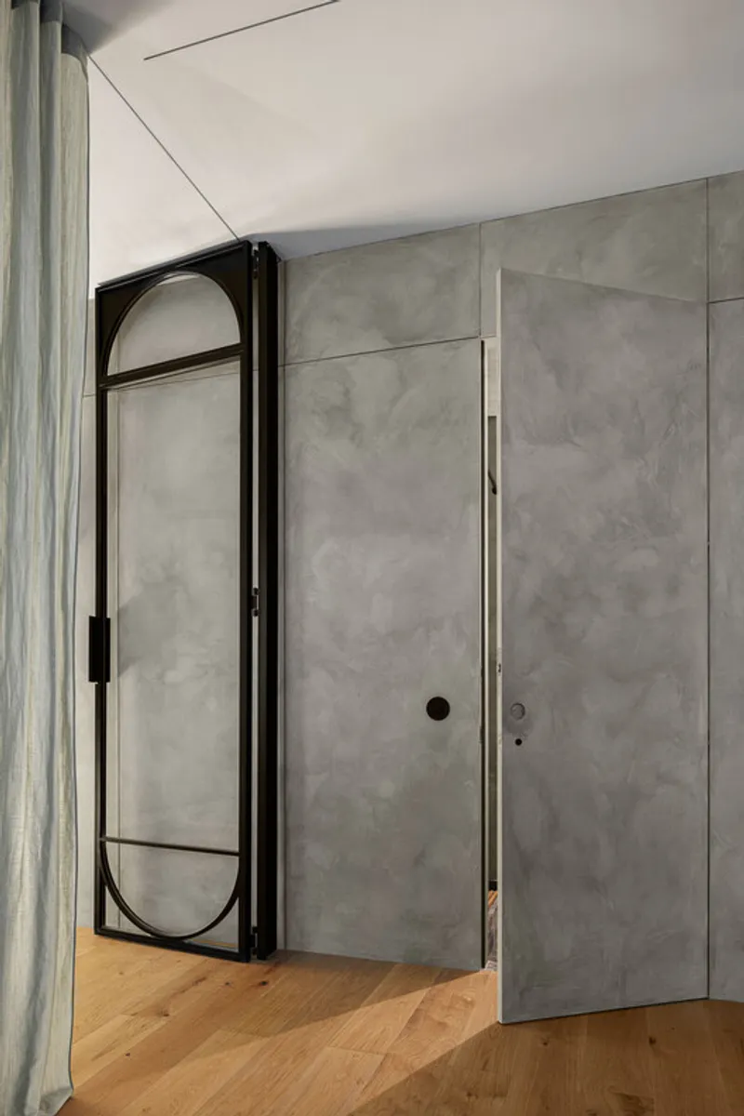
Glass partitions and linen curtains play a key role in the project’s flexibility, allowing the atmosphere to shift according to different activities. These elements enable the space to be opened or divided as needed, ensuring spatial fluidity while maintaining acoustic and visual comfort. Importantly, the layout was conceived with future residential conversion in mind, ensuring the project can easily adapt to new domestic uses over time.
Material Palette and Sensory Experience
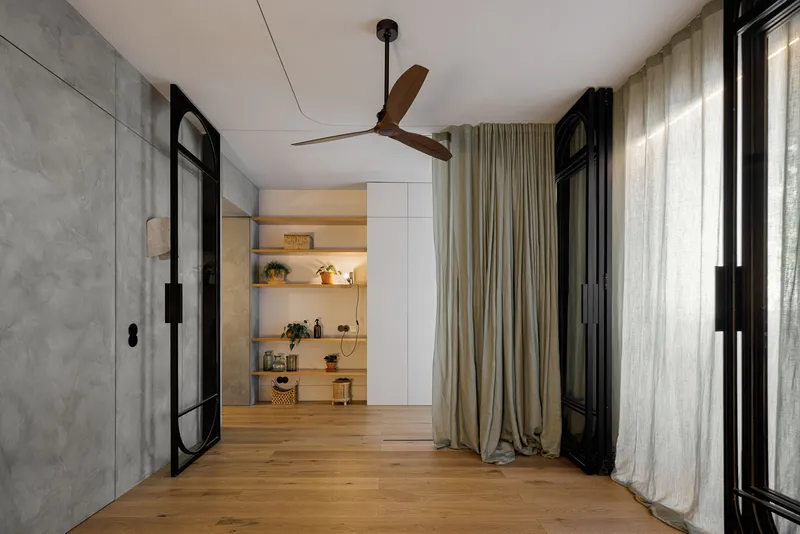
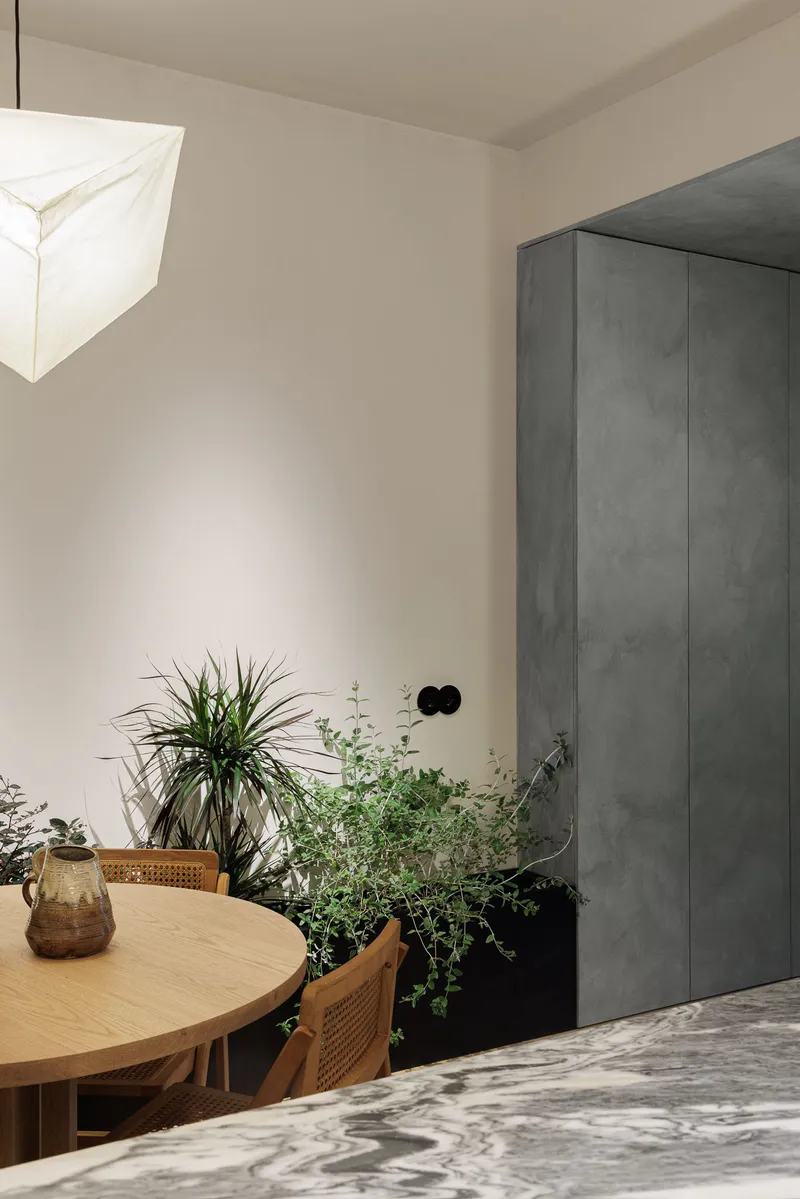
The interior design is defined by a calm, tactile material palette that enhances the project’s serene character. Oak wood flooring, tiger-skin marble, linen textiles, and mineral paints in soft, neutral tones create a warm and welcoming environment. These natural materials contribute to a sensory experience that supports relaxation, mindfulness, and well-being.
Lighting and Furniture Selection
A carefully curated selection of lighting fixtures and furniture reinforces the tranquil atmosphere essential to the space’s wellness-oriented functions. Renowned manufacturers such as Artemide, Flos, Foscarini, Vitra, Roche Bobois, and Fontana Arte were chosen to balance comfort, functionality, and aesthetic restraint. Subtle lighting layers highlight textures and materials, while maintaining a soft and intimate ambiance throughout the interior.
A Contemporary Model for Adaptive Reuse
Urban Retreat stands as a compelling example of adaptive reuse in contemporary interior architecture, demonstrating how small urban spaces can be transformed into flexible, future-proof environments. Through strategic spatial planning, natural materials, and thoughtful lighting, Atelier Réalité has created a project that seamlessly blends wellness, functionality, and architectural clarity in the heart of Lisbon.
All the photographs are works of Ivo Tavares Studio




Popular Articles
Popular articles from the community


Play: Fragments of Their World
Familiar architecture becomes modular playground design, creating safe spaces where displaced children can learn, connect, imagine and play.

Riyadh For All: Intergenerational Urban Design for Active Aging in Rabat
Riyadh For All reimagines urban design in Rabat with intergenerational co-living, adaptive courtyards, and Moroccan cultural exchange today.

Co-life: Sustainable Architecture for Age-Friendly Community Living
Co-life reimagines sustainable architecture for seniors through courtyards, rammed earth, shared gardens, and spaces designed for belonging.

The Musturak Paradise: Senior Living Architecture for a Connected Future in Temara, Morocco
The Musturak Paradise reimagines senior living architecture in Temara via private homes, social spaces, culture, community, and shared care.


Similar Reads
You might also enjoy these articles


Hodi-Mandai Geram
Project Function: Preservation and revitalization of the Intangible heritage and socio-spatial identity of the Hodi by Housing, Cultural Memory Center, Sacred Grove, landscape, local tourism economy


Olio Towers: A Mid-Rise for Performers That Fuses Housing, Rehearsal, and Stage
Located blocks from Houston's Theater District, this modular tower stacks living units around a central performance atrium.

Oasis: Modular Green Housing Carved into Dhaka's Urban Fabric
A shortlisted Plugin Housing entry reclaims unauthorized settlements in Dhaka with stepped concrete volumes, green roofs, and ventilation-driven design.

Black Hole: A Floating Megastructure for the Post-Physical Era
Emiliano Mazzarotto envisions a spherical, self-scaling arena where e-sports, digital hotels, and holographic stadiums replace traditional public space.


Explore Residential Building Competitions
Discover active competitions in this discipline


Challenge to design mud housing for contemporary communities


Challenge to reimagine the Iron Throne


Photograph architecture without architects


Illustrate the lost glory of Angkor Wat - Render Challenge
Comments (0)
Please login or sign up to add comments
No comments yet. Be the first to comment!