
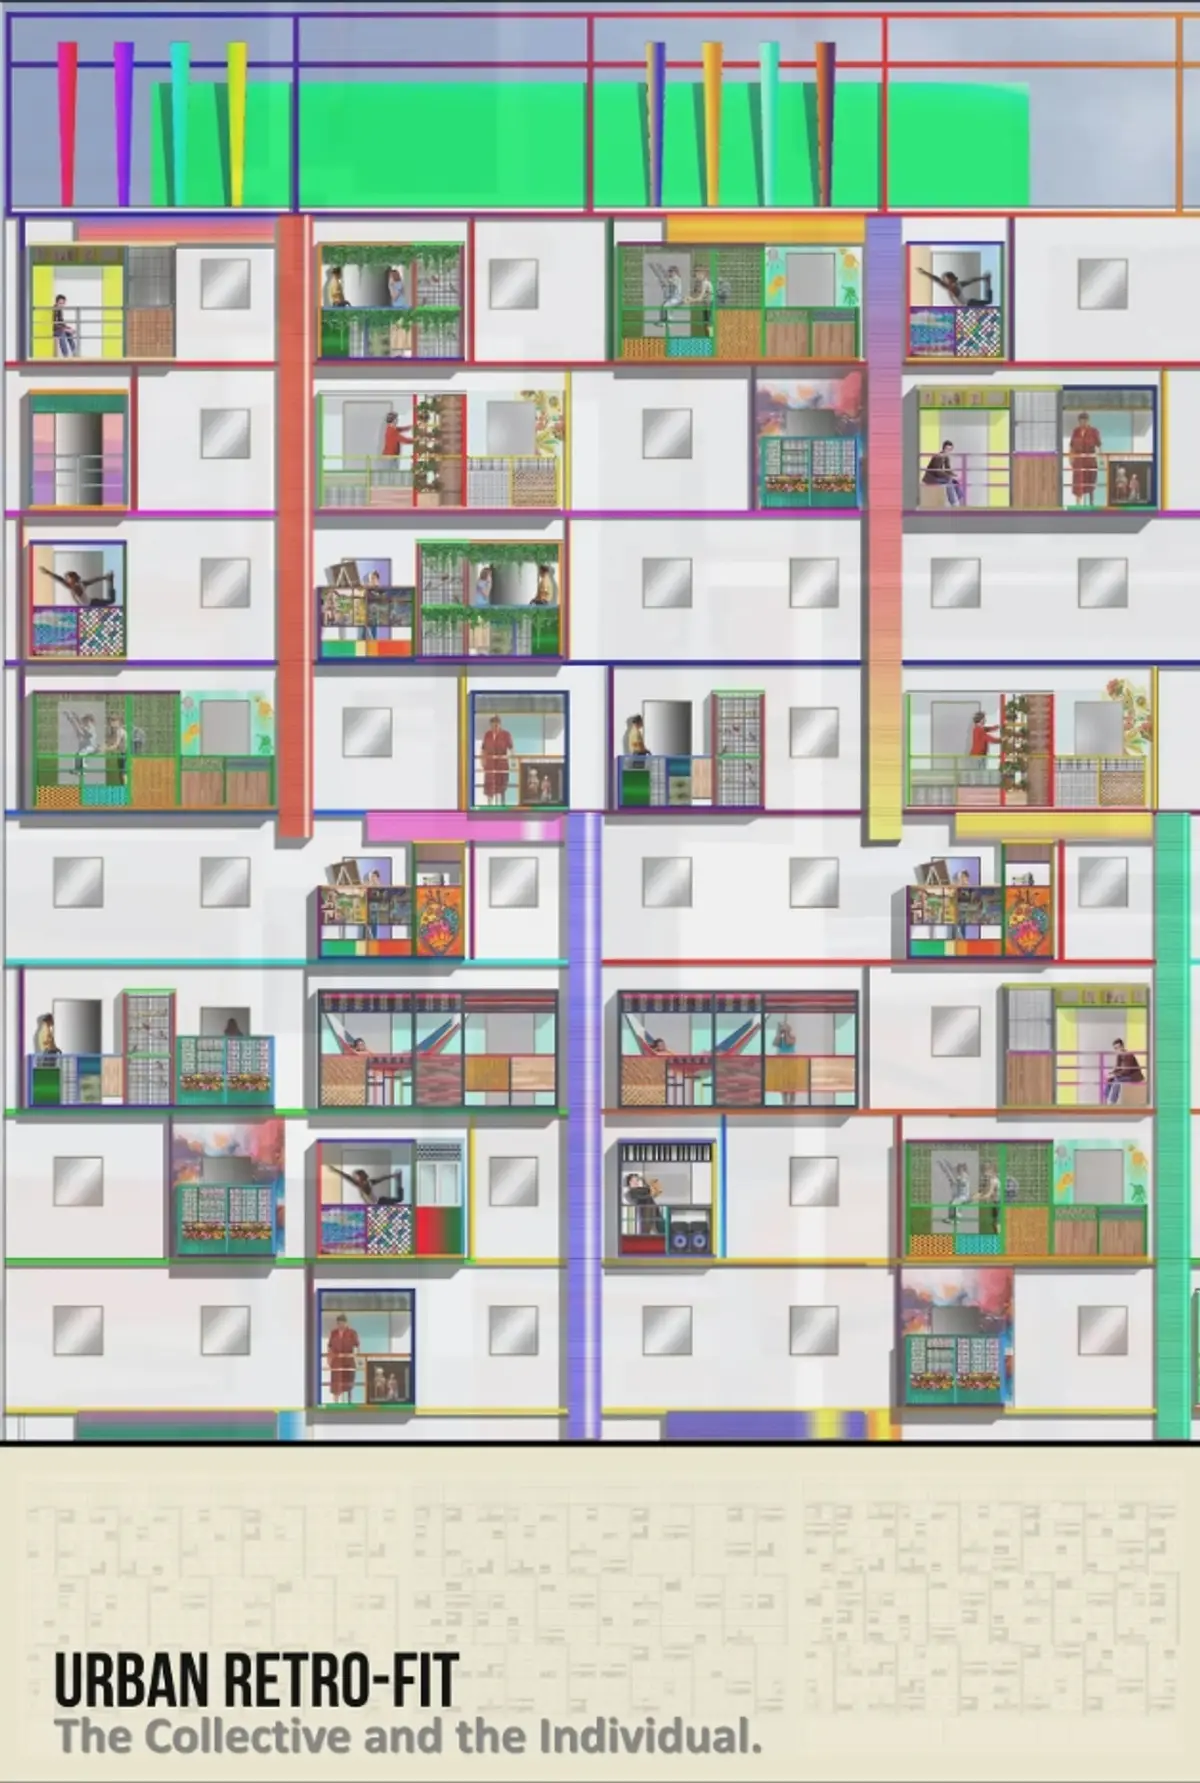
Urban Retrofit: Turning Mass Housing Facades into Fields of Individual Expression
A modular balcony framework grafted onto Venezuelan public housing lets residents reshape their own domestic edge, unit by unit.


What if the most powerful retrofit tool for mass housing is not a new floor plan but a new edge? Urban Retrofit proposes a structural framework bolted to the exterior of standardized residential blocks, creating a zone where individual households can build outward: balconies, gardens, shaded rooms, workspaces, service areas. The facade stops being a predetermined surface and becomes an evolving collective composition, assembled one household at a time. It is a project less about adding square meters than about redistributing architectural agency.
Designed by jgfrontado for the Retro - Fit 2020 competition, the proposal takes a large Misión Vivienda public housing development in Caraballeda, Venezuela, as its test case: approximately 15 buildings containing more than 3,000 units on the country's hot, humid coast. Rather than replacing these blocks, the project works with what already exists, asking a deceptively simple question about the relationship between collective infrastructure and individual initiative in residential architecture.
Three Layers: Foundation, Frame, and Screen
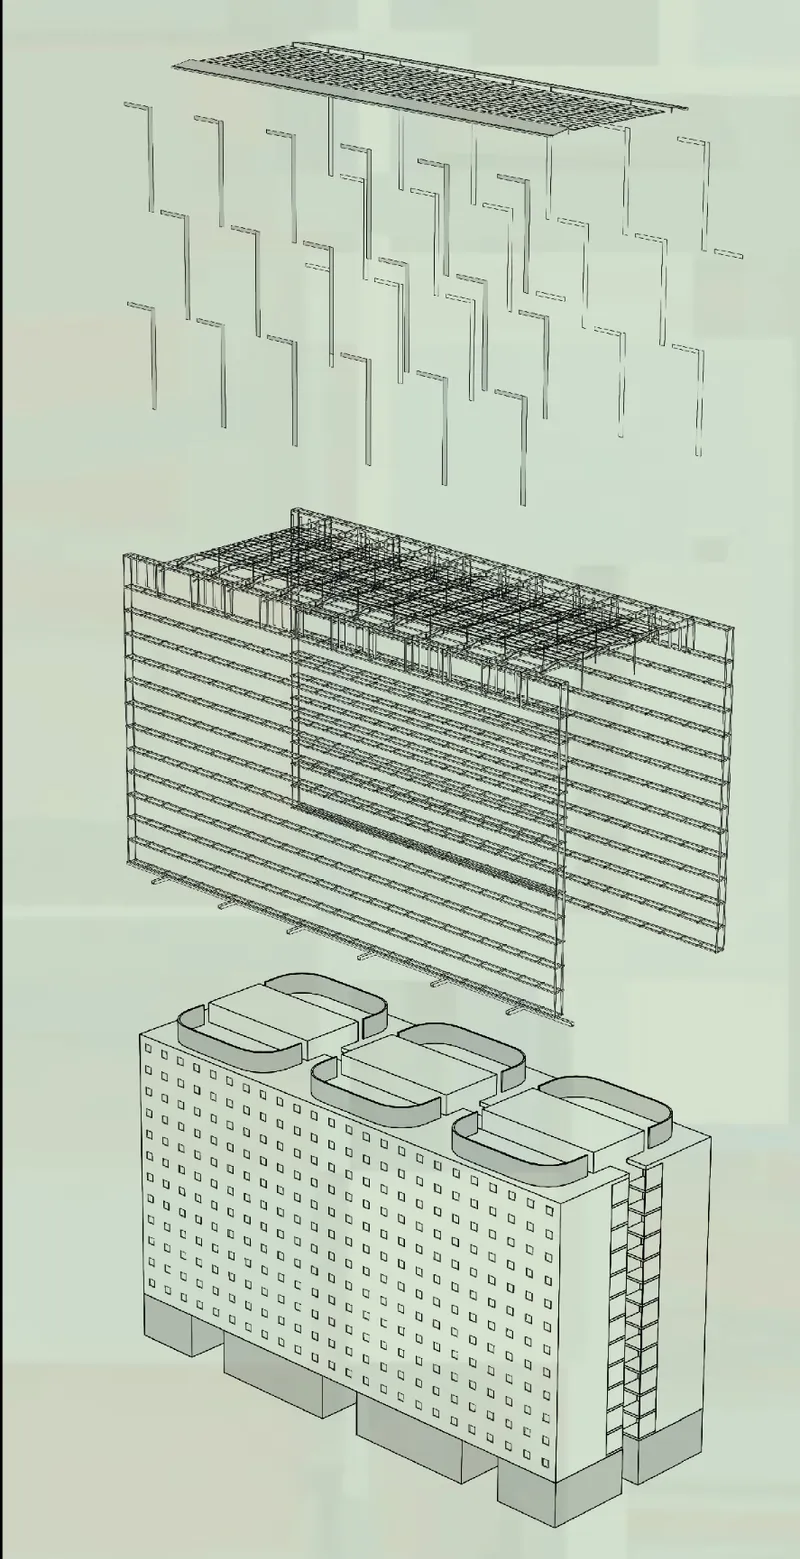
The axonometric drawing breaks the intervention into a legible sequence. Foundation columns anchor the new structure to the ground; a steel or concrete frame extends vertically along the existing facade; and a perforated outer layer receives the infill panels that residents will eventually install. Each layer belongs to a different domain of responsibility. The columns and frame are collective, engineered once and shared by all. The perforated skin is the threshold where collective provision ends and individual choice begins.
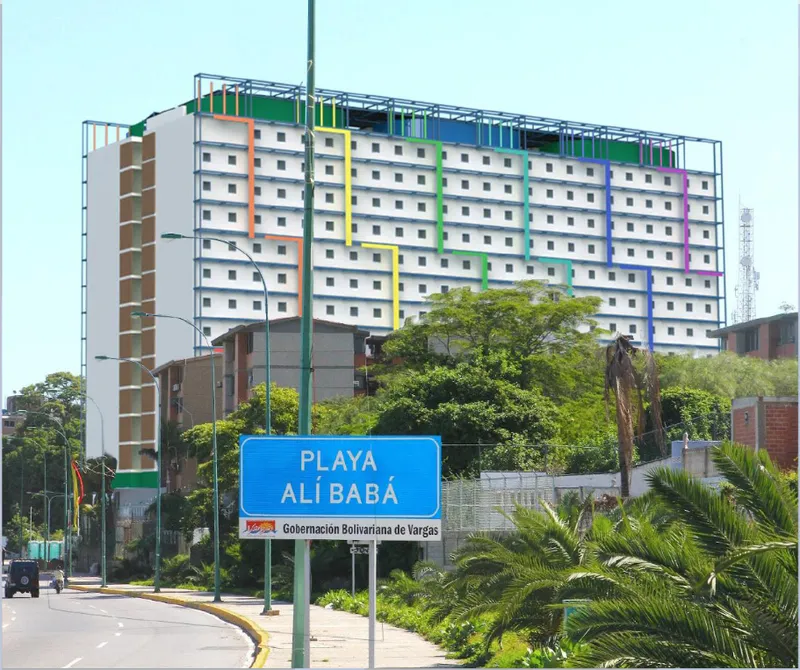
Seen from the street, the result is a white residential block animated by bursts of color. Balcony panels in varied hues sit behind palms and infrastructure, producing a facade that reads as inhabited rather than issued. The streetview rendering makes this legibility central: you can distinguish one household from another without any plan drawing, simply by reading the building's outer face.
Habraken's Support and Infill, Applied to the Coastal Edge
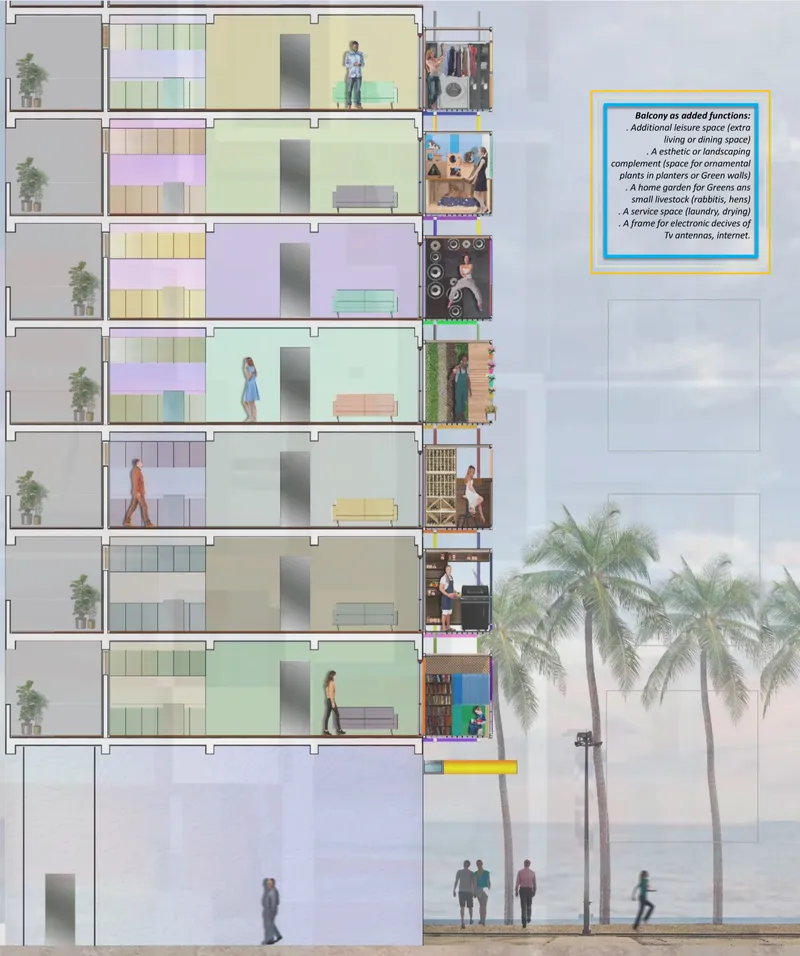
The section drawing reveals the full vertical extent of the strategy: seven residential floors, each fitted with the new balcony framework, stepping down to a palm-lined waterfront promenade at grade. The conceptual debt to John Habraken's Support and Infill theory is direct and acknowledged. The support, the primary structure and shared infrastructure, belongs to the collective realm. The infill, everything a household places within the framework, belongs to the individual. What the project adds to Habraken's framework is site specificity. Caraballeda's coastal climate demands shade, ventilation, and rain protection; the balcony zone addresses all three while connecting residents visually to the ocean and the public ground plane below.
Colored Glass, Mesh, and the Language of Occupation
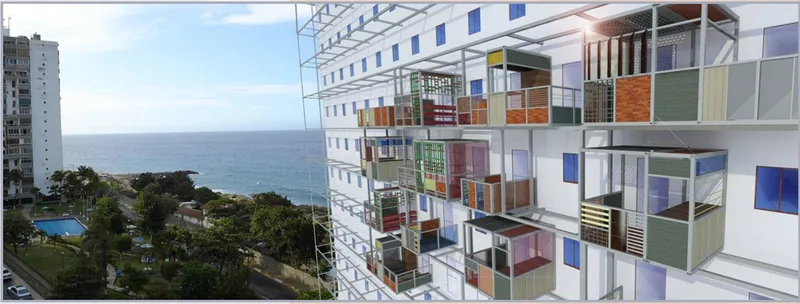
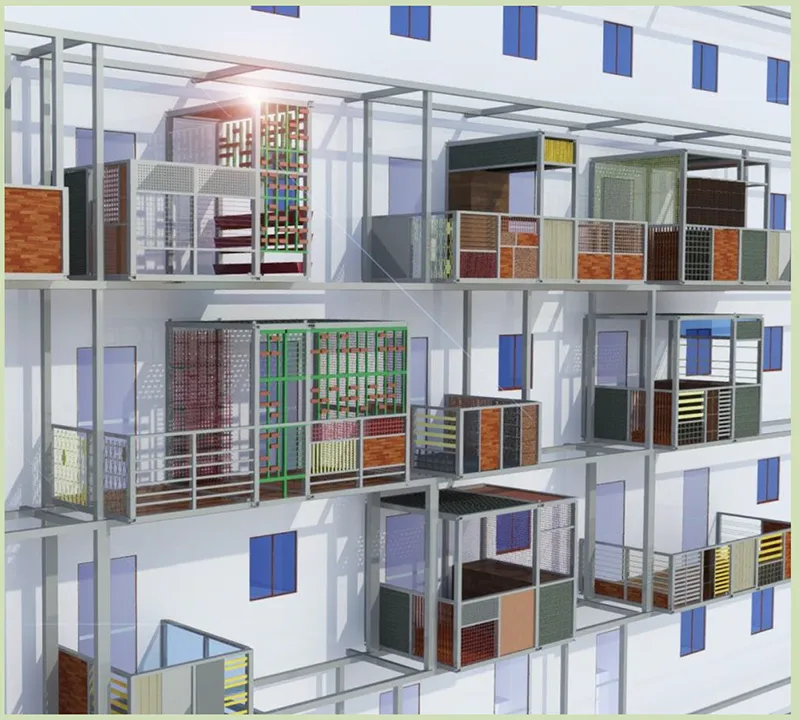
The oblique view looking out over the ocean is perhaps the project's most persuasive image. Colored glass panels, perforated mesh screens, and open apertures overlap in a composition that no single designer could have predetermined. Sunlight filters through these layers differently for each unit, producing varied interior atmospheres from one identical floor plate. The cutaway perspective reinforces the point from the inside: three floors of unit interiors reveal diverse screen materials catching light at different angles, turning a repetitive section into a catalogue of domestic microclimates.
Material choice here is not decorative. In Caraballeda's hot and humid environment, a colored glass panel and a mesh screen perform very differently in terms of solar gain, privacy, and airflow. Residents are not selecting wallpaper; they are calibrating the environmental performance of their own dwelling edge. The project trusts them to do so, which is itself a significant architectural position.
Dwelling Sections as Portraits of Daily Life
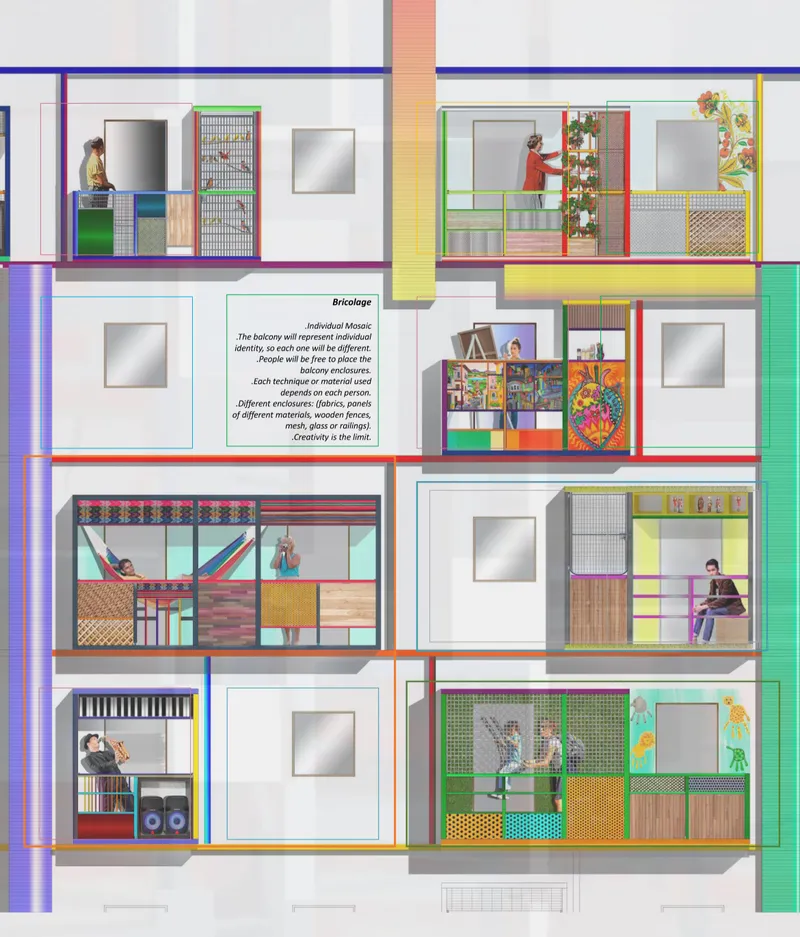
The final section drawing stacks eight dwelling units and populates them. Residents appear on balconies with hammocks, potted plants, hanging laundry, and leaning elbows. The varied screens behind them confirm that no two edges are alike. It is a deliberately optimistic image, but it earns its optimism by showing how modest means, a few panels, a railing, a shade cloth, can produce real spatial differentiation within a rigid structural grid. The section also makes visible what plan drawings often hide: the vertical social life of a housing block, where neighbors above and below share a structural frame but inhabit it in visibly distinct ways.
Why This Project Matters
Urban Retrofit does not propose demolition, and it does not propose a utopian replacement. It proposes coexistence: a new system layered onto an existing one, organized so that collective investment and individual expression reinforce each other rather than conflict. For a development of 3,000 units in a climate that demands responsive environmental design, that pragmatism is not a compromise. It is the design strategy.
The project also raises a question that extends well beyond Caraballeda. Across the global south and beyond, millions of people live in mass housing blocks whose facades were finalized before anyone moved in. If architecture is going to address that condition at scale, it will need systems that are structurally collective but spatially individual. Urban Retrofit offers one credible model for what that looks like, assembled not from grand gestures but from colored glass, mesh screens, hammocks, and the accumulated decisions of people making a building their own.
View the Full Project
About the Designers
Designer: jgfrontado
Enter a Design Competition on uni.xyz
uni.xyz runs architecture and design competitions year-round that reward proposals with spatial conviction and real site intelligence.
Project credits: Urban Retrofit: The Collective and the Individual by jgfrontado Retro - Fit 2020 (uni.xyz).


Popular Articles
Popular articles from the community


Lunar Spiral: Space Architecture Shaped by the Mathematics of the Universe
Lunar Spiral reimagines space architecture through Fibonacci geometry, lunar regolith, levitating habitats, and self-sustaining Moon living.
Opera by the Sea: Curved Volumes and Coastal Geometry on Tallinn's Waterfront
A wave-inspired cultural landmark beside Linnahall fuses a 2,000-seat concert hall, library, museum, and public terraces into one flowing composition.

The Musturak Paradise: Senior Living Architecture for a Connected Future in Temara, Morocco
The Musturak Paradise reimagines senior living architecture in Temara via private homes, social spaces, culture, community, and shared care.

Hill & Cross Opera: Sculptural Opera House Architecture Shaped by Tallinn’s Landscape and Identity
Hill & Cross Opera reimagines opera house architecture in Tallinn through its sculptural hill, civic plaza, glass wave and a luminous cross.

Similar Reads
You might also enjoy these articles


Eco Chapel: A Green Architecture Pavilion Designed in Symbiosis with the Forest
Eco Chapel uses green architecture to weave prayer, learning and reuse into a forest pavilion shaped by modular hexagonal canopies for life.

Kaffeebühnen: Coffee Shop Architecture Designed as a Civic Stage Between Vienna’s City and Park
Kaffeebühnen turns coffee shop architecture into a civic stage, linking Vienna’s park edge, urban life, warm timber yards, and coffee craft.

Healing Façade: Sustainable Architecture for Reforestation, Community, and Sacred Ecology in Ethiopia
Healing Façade reimagines sustainable architecture as a living wall that restores soil, catches water and renews Ethiopia's forest churches.


Urban Forest: A Vertical Ecosystem for 5,000 Workers in Singapore's Changi Business Park
Radially stacked pods and layered green decks turn a 7-acre plot into 47 acres of ecological workspace projected for 2040.
Comments (0)
Please login or sign up to add comments
No comments yet. Be the first to comment!