

Urban Stitch: A Sustainable Urban Bridge Redefining Public Space in Copenhagen
An urban bridge that stitches Copenhagen together, blending cycle culture, public space, and sustainable design into one living landmark.


Project by Matthew Zech
Location: Copenhagen, Denmark
In contemporary cities, infrastructure is no longer merely functional, it is experiential. Urban Stitch, The City Link in Copenhagen redefines what a bridge can be through an innovative approach to sustainable urban bridge design. Rather than serving as a simple crossing over water, this project transforms the bridge into a civic destination, a cultural platform, and an architectural statement that reinforces Copenhagen’s globally recognized cycling identity.
Designed by Matthew Zech, the bridge operates as an “urban stitch,” physically and socially weaving together two sides of the river while fostering interaction, pause, and engagement.

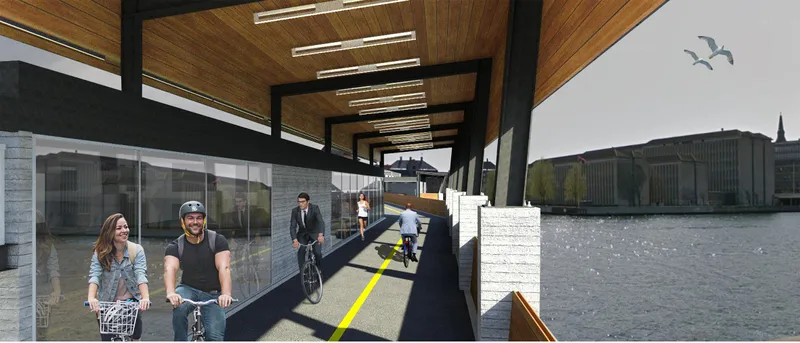
More Than Infrastructure: A Public Space Over Water
Unlike conventional bridges focused purely on transportation efficiency, this sustainable urban bridge design integrates layered programming. It accommodates:
- A dedicated bike path for commuters
- Gathering spaces overlooking the river
- Retail and bicycle rental facilities
- A café with views of the operable span
- Workshop and repair spaces
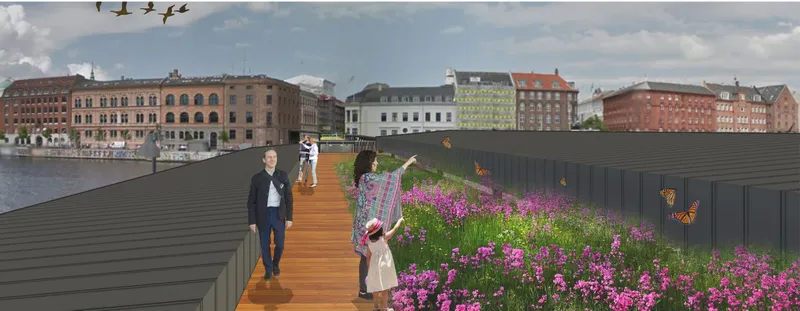
- Landscaped green roof accessible to the public
This hybrid typology elevates infrastructure into architecture. The bridge becomes an urban room, suspended above water yet deeply connected to the city fabric.
Celebrating Copenhagen’s Cycle Culture Through Architecture
Copenhagen is synonymous with cycling. The design embraces this identity, placing cycle movement at the heart of the architectural narrative.
The main bike path is direct and efficient for commuters, yet subtly choreographed to encourage slowing down as cyclists approach landscaped zones and parking areas. Transparent boundaries between interior retail spaces and the active bike lane create visual continuity, placing visitors in direct dialogue with the flow of urban life.
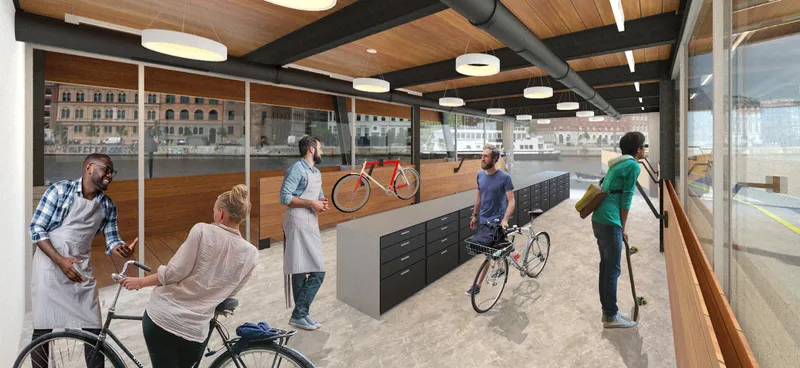
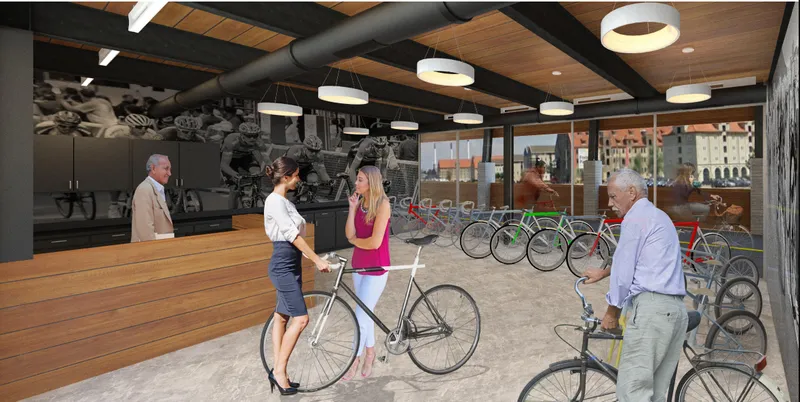
At the bike sales and rental space, a large glazed façade acts as a threshold between stationary experience and dynamic motion. Users inside remain visually immersed in the rhythm of cyclists passing outside, reinforcing the project’s conceptual focus on movement and flow.
Movement as Form: The Infinity Gesture
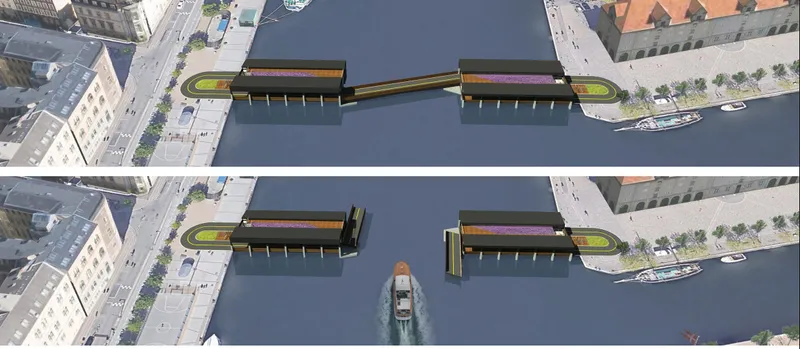
In plan, the bridge resembles a stitched thread, an intentional gesture symbolizing connection. The subtle angular shifts create an infinity-like pattern, reinforcing continuity and back-and-forth urban movement.
This spatial choreography does more than guide circulation. It invites lingering. Visitors are encouraged not simply to cross but to experience. The bridge becomes a space of encounter rather than transit.
Such formal strategies reflect contemporary sustainable urban bridge design principles, where geometry supports behavioral outcomes: slowing traffic, increasing interaction, and promoting alternative mobility.
Separation of Flows: Safety and Experience
Despite functioning as an operable bridge in a busy river corridor, the design carefully separates pedestrian and cyclist circulation.
- The primary bike lane supports uninterrupted commuter movement.
- Pedestrian gathering decks remain offset and protected.
- Interior conditioned spaces buffer activity while maintaining visibility.
This layered spatial organization ensures safety without sacrificing vibrancy. The operable span remains programmatically minimal, concentrating public activity at the ends where interaction is most meaningful.
The Green Roof: Nature Above Infrastructure
A defining feature of this sustainable urban bridge design is the accessible green roof.
Here, cyclists and visitors step away from hardscape surfaces into a landscape of planting overlooking the river. The roof becomes:
- A visual landmark
- An ecological layer improving thermal performance
- A recreational deck with panoramic city views
By introducing greenery into a typically mechanical typology, the bridge challenges the perception of infrastructure as purely industrial. It becomes environmental architecture.
Interior Programming: Culture on Display
The conditioned interior spaces extend the public narrative. Workshop areas, rental services, and café seating cultivate a micro-economy centered around cycling.
Rather than displaying art on walls, the bridge exhibits “cycle culture.” The audience watches commuters glide by, appreciating the elegance of mechanical simplicity and the power of sustainable mobility.
This reframing transforms infrastructure into cultural exhibition, an immersive urban experience.
Landmark Through Urban Stitching
The bridge achieves landmark status not through height or spectacle, but through meaning. It is iconic because it embodies Copenhagen’s values:
- Sustainable transportation
- Human-scale public space
- Integration of architecture and infrastructure
- Celebration of everyday urban life
Like a stitch closing a seam, the bridge draws two urban fragments together. It reduces division and fosters cohesion, socially and spatially.
Sustainable Urban Bridge Design as Future Model
Urban Stitch demonstrates how future bridges can operate beyond engineering solutions. It proposes a replicable model for cities worldwide:
- Prioritize human experience over speed.
- Integrate public programming into infrastructure.
- Encourage sustainable modes of transportation.
- Create environmental and social value simultaneously.
In doing so, this project expands the definition of bridge architecture. It becomes not only a crossing, but a place.
Urban Stitch, The City Link redefines what a bridge can mean in the 21st century. Through its commitment to sustainable urban bridge design, it merges mobility, culture, commerce, and ecology into a unified architectural statement.
By celebrating movement instead of merely accommodating it, the project transforms infrastructure into civic experience, proving that the future of urban design lies not in faster crossings, but in better connections.




Popular Articles
Popular articles from the community


Conexión: Biophilic Design Reimagines High-Rise Living in Hong Kong
Conexión reimagines high-rise living in Hong Kong through biophilic design, green facades, shared spaces, daylight, water and nature within.

AL-JANNAH: Sustainable Architecture and Permaculture for Afghan Widows
AL-JANNAH uses sustainable architecture and permaculture to create resilient oasis of housing, learning, work and renewal for Afghan widows.

Riyadh For All: Intergenerational Urban Design for Active Aging in Rabat
Riyadh For All reimagines urban design in Rabat with intergenerational co-living, adaptive courtyards, and Moroccan cultural exchange today.

The Musturak Paradise: Senior Living Architecture for a Connected Future in Temara, Morocco
The Musturak Paradise reimagines senior living architecture in Temara via private homes, social spaces, culture, community, and shared care.


Similar Reads
You might also enjoy these articles


Eco Chapel: A Green Architecture Pavilion Designed in Symbiosis with the Forest
Eco Chapel uses green architecture to weave prayer, learning and reuse into a forest pavilion shaped by modular hexagonal canopies for life.

Kaffeebühnen: Coffee Shop Architecture Designed as a Civic Stage Between Vienna’s City and Park
Kaffeebühnen turns coffee shop architecture into a civic stage, linking Vienna’s park edge, urban life, warm timber yards, and coffee craft.

Healing Façade: Sustainable Architecture for Reforestation, Community, and Sacred Ecology in Ethiopia
Healing Façade reimagines sustainable architecture as a living wall that restores soil, catches water and renews Ethiopia's forest churches.


Urban Forest: A Vertical Ecosystem for 5,000 Workers in Singapore's Changi Business Park
Radially stacked pods and layered green decks turn a 7-acre plot into 47 acres of ecological workspace projected for 2040.


Comments (0)
Please login or sign up to add comments
No comments yet. Be the first to comment!