
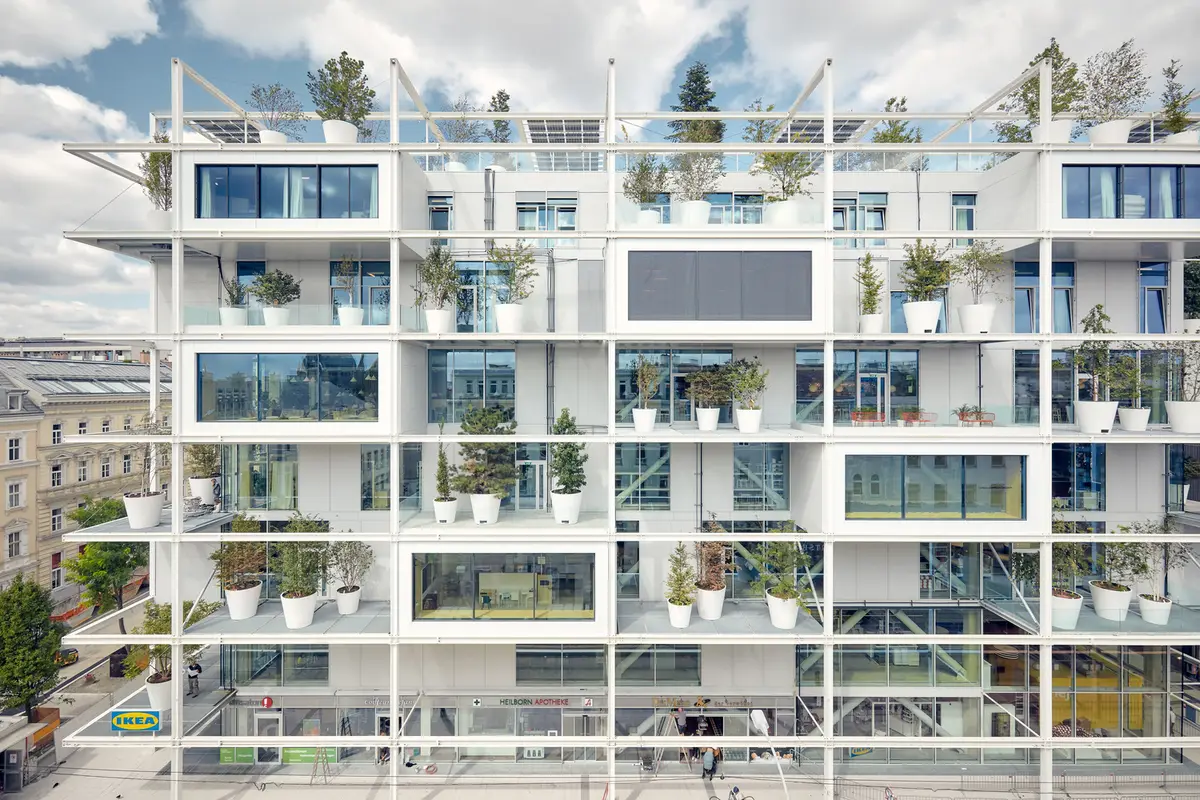
Urban Sustainable Architecture: The Future as Seen in IKEA's Latest Store Design by Querkraft
This article explores the sustainable urban retail architecture of IKEA Vienna, designed by Querkraft, emphasizing green spaces and community integration.


Urban sustainable architecture is quickly becoming a necessity in our rapidly urbanizing world. As cities grow, the need for buildings that are environmentally friendly and beneficial to their surroundings becomes paramount. The new IKEA store in Vienna, designed by Querkraft, is a prime example of how retail spaces can contribute positively to urban environments.
Querkraft's Vision for IKEA Vienna
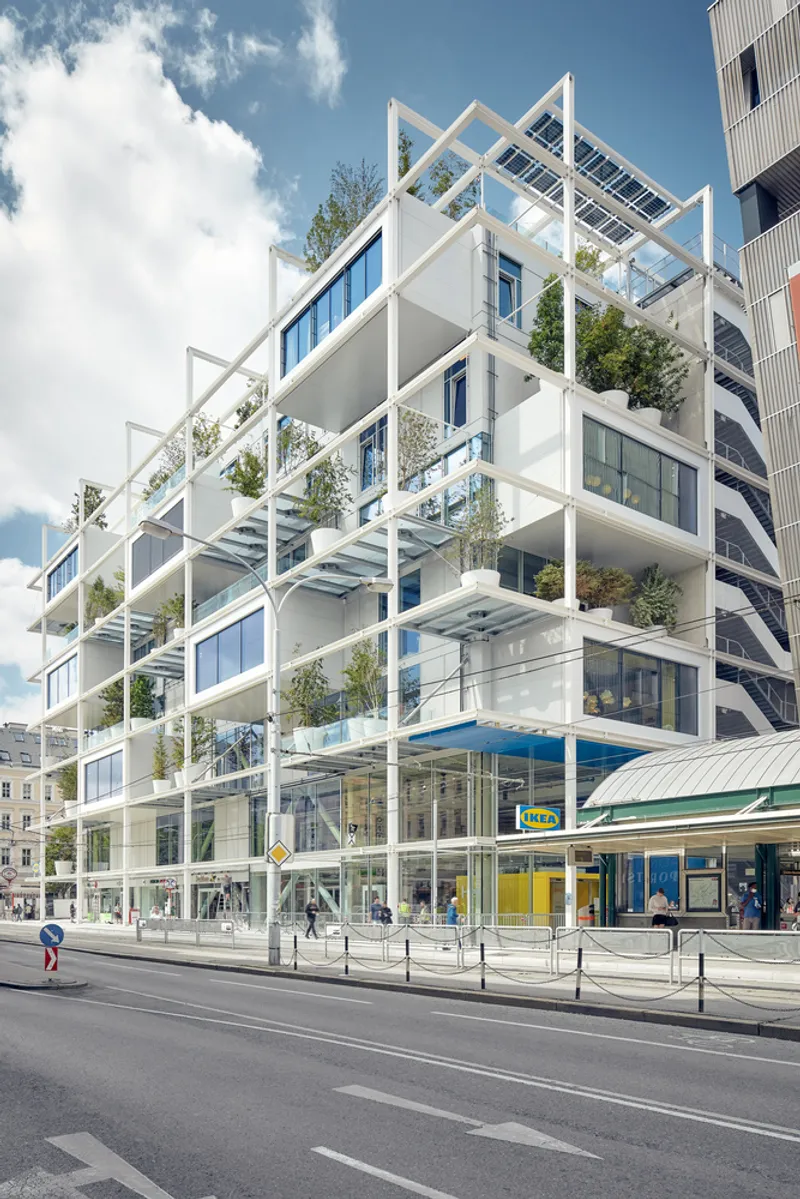
The project initiated with a three-phase architecture competition, from which Querkraft emerged as the winner with a clear mission from IKEA: "We want to be a good neighbor." This vision was beautifully realized through a building that not only serves its primary commercial purpose but also enhances its urban surroundings.
Innovative Design Features
Facade and External Features
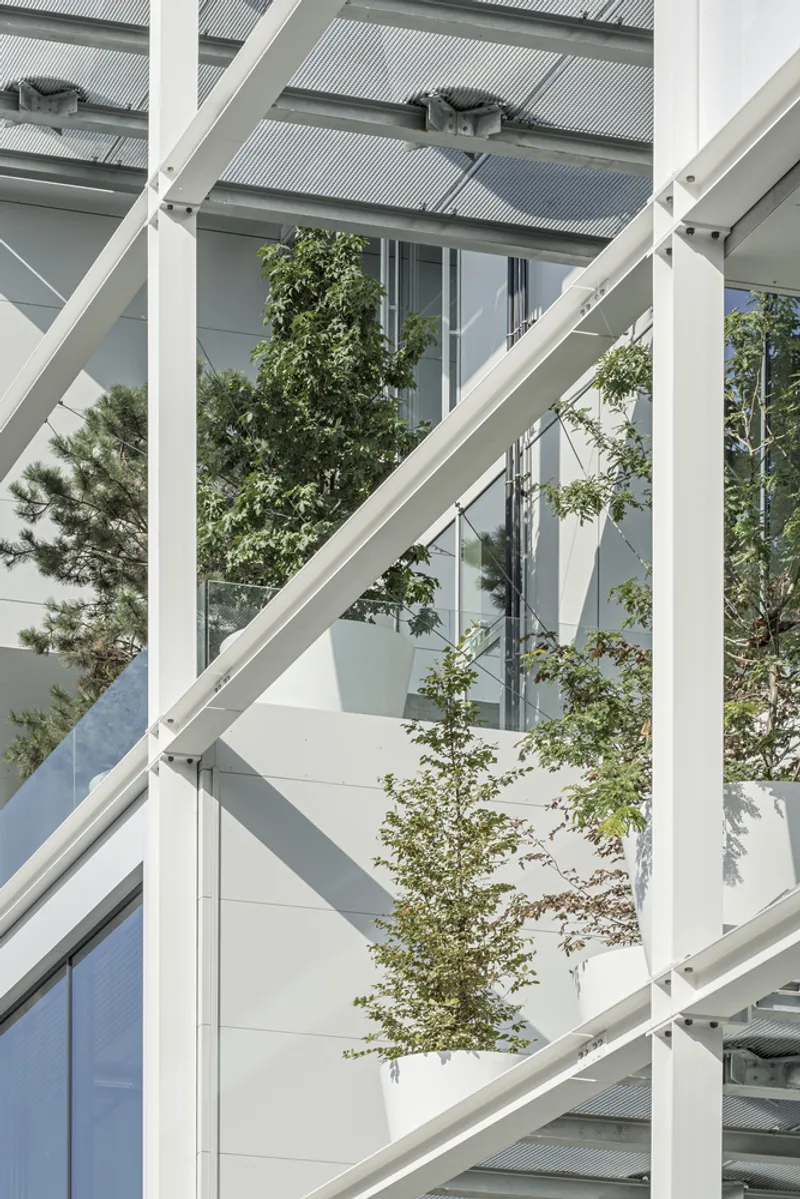
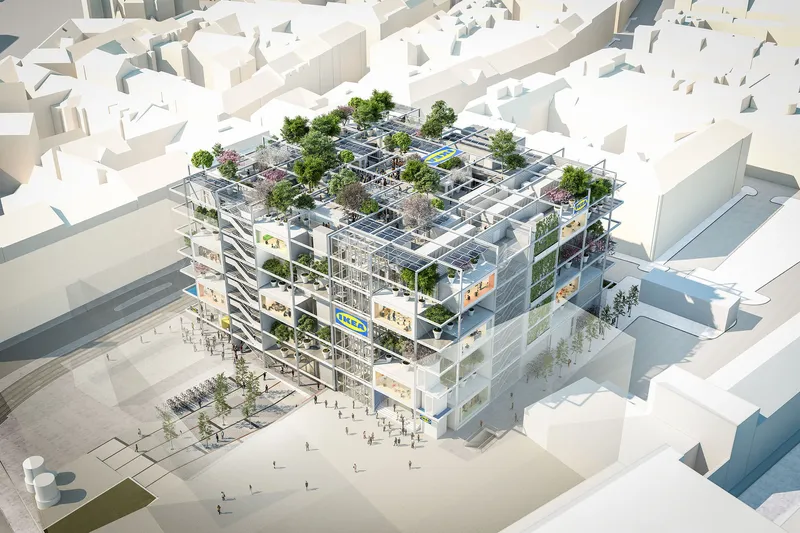
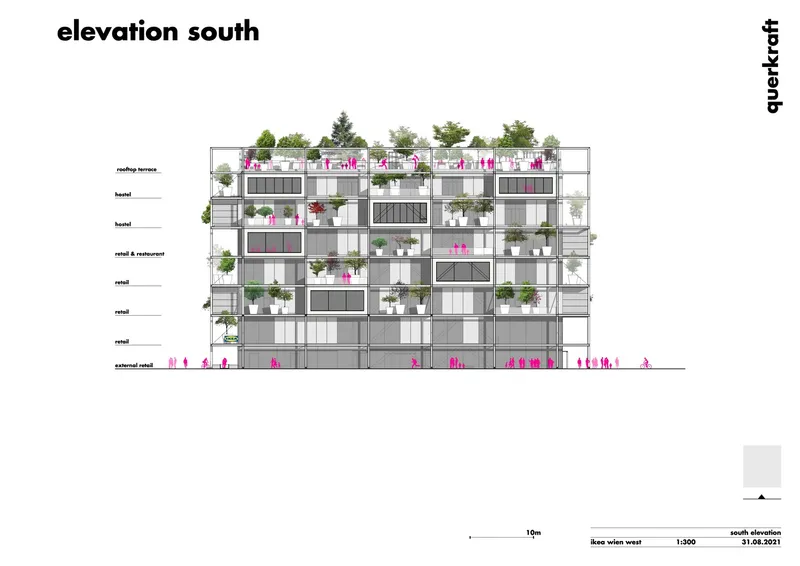
The IKEA store features an innovative facade that resembles external shelving. This approximately 4.5-meter-deep shelf-like zone wraps around the building, providing shade and spaces for terraces and greenery. It integrates lifts, escape stairs, and building services, making the structure both functional and aesthetically pleasing.
The Role of Greenery
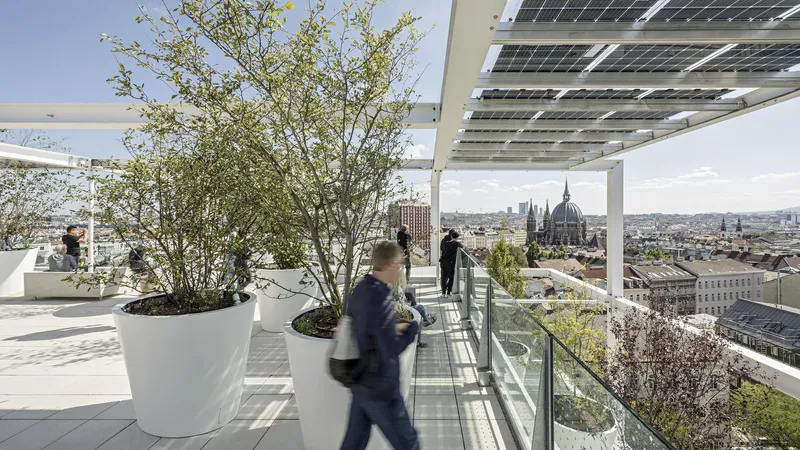
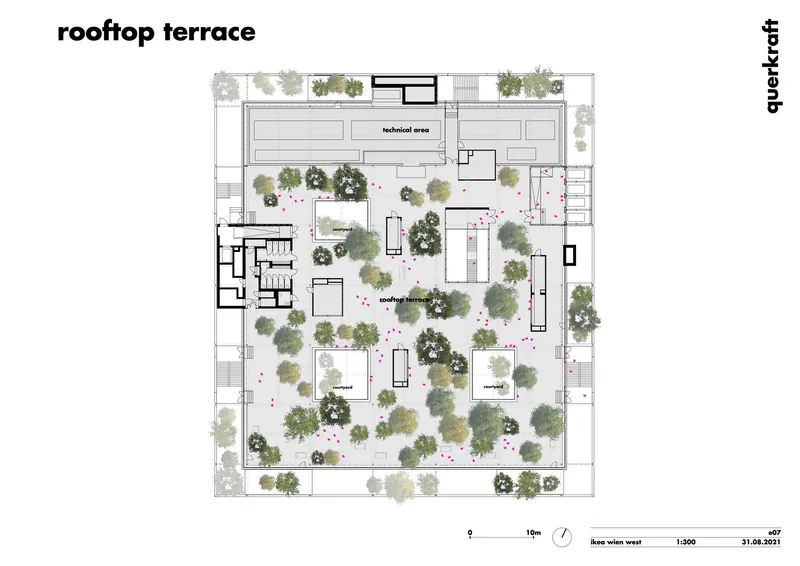
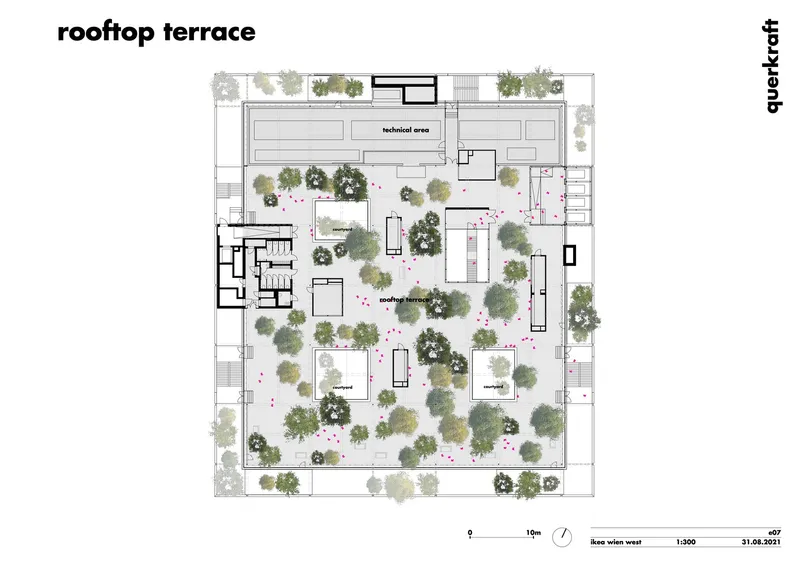
One of the standout features of the IKEA store is its commitment to green spaces. With 60 trees planted on and around the building, the design goes beyond mere aesthetics. These trees and climbing plants play a crucial role in cooling and humidifying the air, effectively serving as a natural air conditioning system. This contribution is part of Vienna's "Urban Heat Island Strategy Plan," highlighting the store's role in combating urban heat.
Interior Design and Functionality
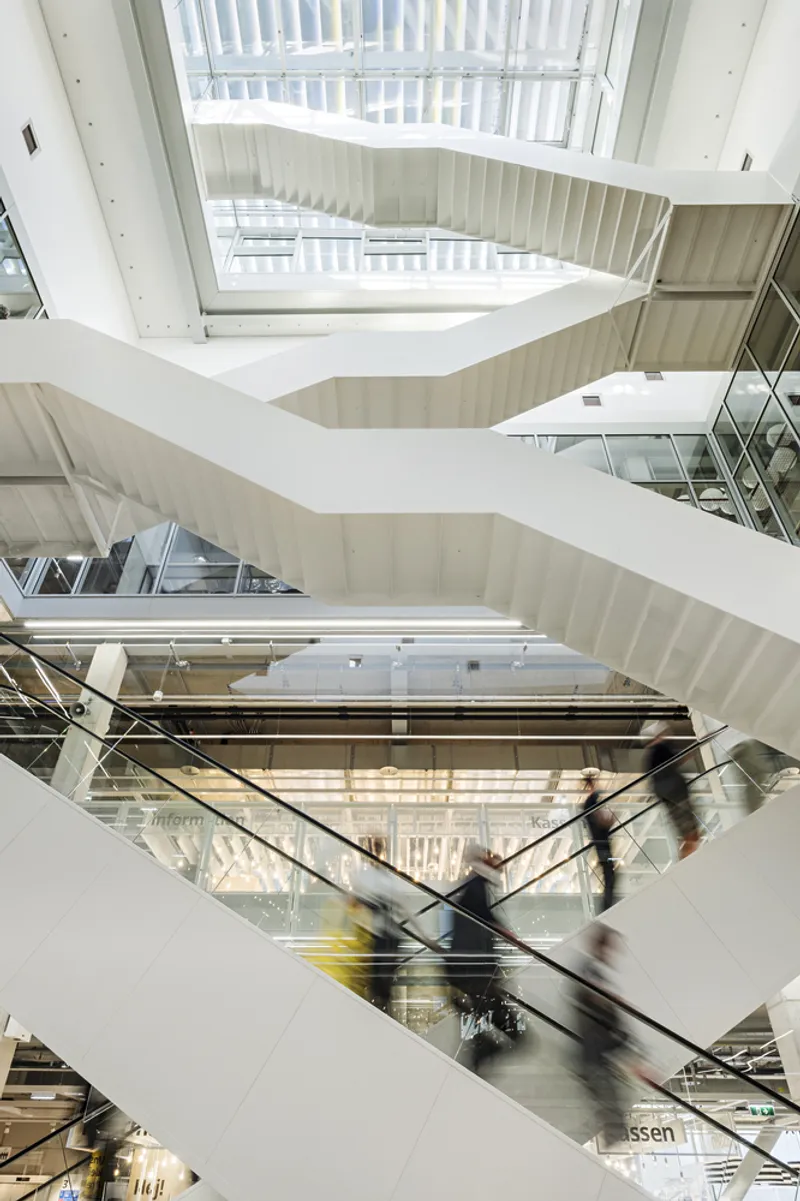
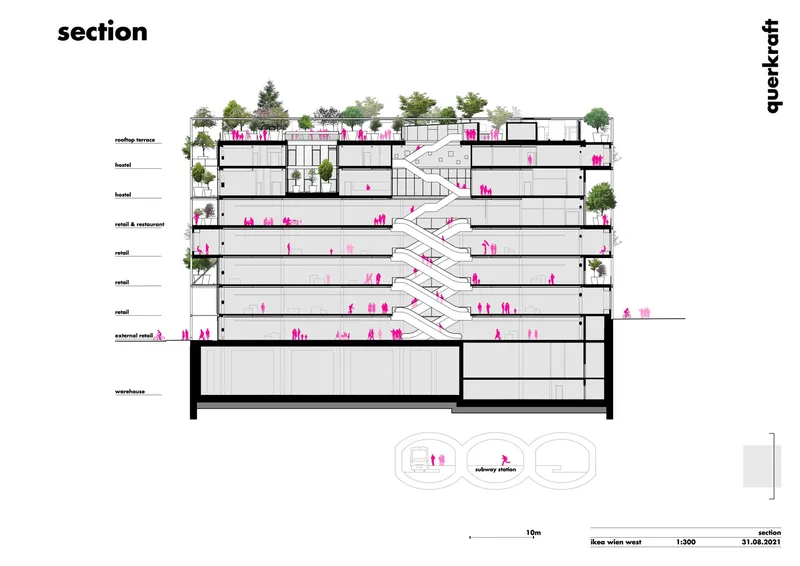
The ground floor serves as an open, interactive entrance area, linking directly to the retail spaces along Mariahilfer Straße. A central void cuts through the interior, allowing for visual contact between different stories, enhancing the openness of the space.
Multi-Functional Use
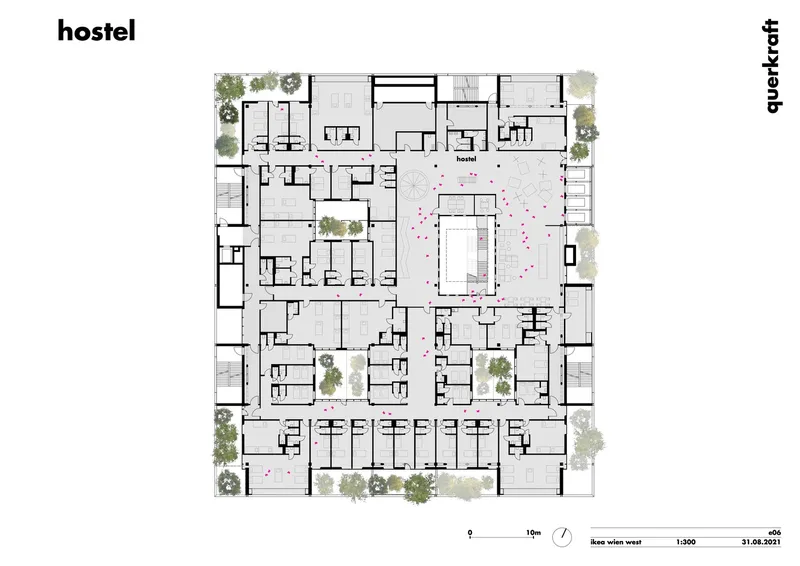
The building’s structure allows for a flexible use of space, supported by a grid of prefabricated reinforced concrete columns. The lower floors house the IKEA store, while the top two floors feature the Jo&Joe Hostel, which accommodates 345 beds. This mix of retail and residential use creates a vibrant, 24/7 living environment.
Sustainability and Building Services
Efficiency is key in the building's design, with centralized and efficient building services ensuring short distances and direct access. This setup not only supports sustainable building operations but also enhances the spatial experience by leaving infrastructure visible, adding to the perceived height of the interior.
A Model for Future Retail Architecture
This IKEA store by Querkraft in Vienna is more than just a retail space; it's a model for future urban sustainable architecture. By integrating greenery, flexible space usage, and efficient building services, the project sets a new standard for how buildings can interact with their urban environments and contribute positively to the city's fabric.
All the photographs are work of Heausler, Hertha Hurnaus


Popular Articles
Popular articles from the community


The Ocean Hive: Sustainable Architecture for a Self-Sufficient Civilization at Sea
The Ocean Hive imagines sustainable architecture at sea, where modular habitats, algae, wave power and ocean waste sustain a growing colony.

Hill & Cross Opera: Sculptural Opera House Architecture Shaped by Tallinn’s Landscape and Identity
Hill & Cross Opera reimagines opera house architecture in Tallinn through its sculptural hill, civic plaza, glass wave and a luminous cross.

Co-life: Sustainable Architecture for Age-Friendly Community Living
Co-life reimagines sustainable architecture for seniors through courtyards, rammed earth, shared gardens, and spaces designed for belonging.

Conexión: Biophilic Design Reimagines High-Rise Living in Hong Kong
Conexión reimagines high-rise living in Hong Kong through biophilic design, green facades, shared spaces, daylight, water and nature within.

Similar Reads
You might also enjoy these articles


Hodi-Mandai Geram
Project Function: Preservation and revitalization of the Intangible heritage and socio-spatial identity of the Hodi by Housing, Cultural Memory Center, Sacred Grove, landscape, local tourism economy


Olio Towers: A Mid-Rise for Performers That Fuses Housing, Rehearsal, and Stage
Located blocks from Houston's Theater District, this modular tower stacks living units around a central performance atrium.

Oasis: Modular Green Housing Carved into Dhaka's Urban Fabric
A shortlisted Plugin Housing entry reclaims unauthorized settlements in Dhaka with stepped concrete volumes, green roofs, and ventilation-driven design.

Black Hole: A Floating Megastructure for the Post-Physical Era
Emiliano Mazzarotto envisions a spherical, self-scaling arena where e-sports, digital hotels, and holographic stadiums replace traditional public space.

Explore Architecture Competitions
Discover active competitions in this discipline

Challenge to reimagine the Iron Throne

Photograph architecture without architects

Illustrate the lost glory of Angkor Wat - Render Challenge

Design challenge to reuse E-waste
Comments (0)
Please login or sign up to add comments
No comments yet. Be the first to comment!