
URBanHall
Searching for the connection between the child and the competition

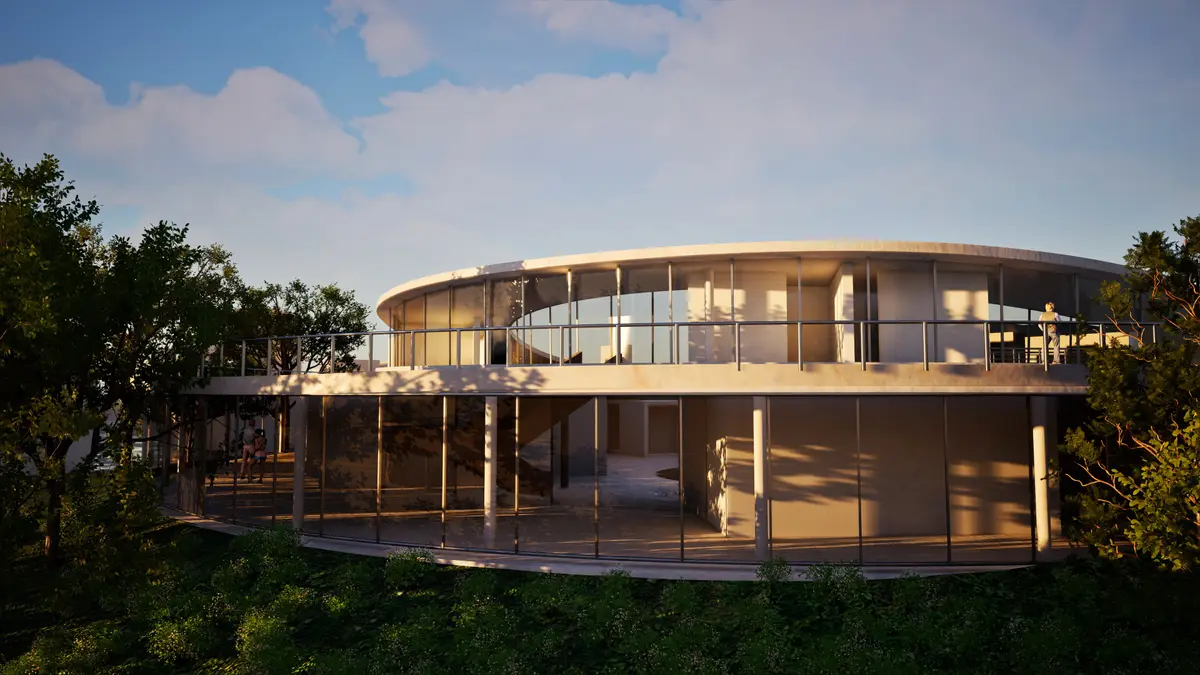
We started our design by examining the city of Pittsburgh. According to our analysis, we found that there are non-profit organizations in the urban memory of the city of Pittsburgh. We thought of our design as spaces where both people who want to work voluntarily in non-profit organizations that exist in the city’s memory and people in need who want to receive support from these organizations live together. Inspired by the imagination of a child with whom we were in contact during the later stages of the design, we shaped the main circulation and plan scheme of our design. The main circulation of our design creates spaces under a cover by sloping the existing pedestrian circulation and expanding it into the design area. In our design, which we envision as spaces where volunteers working in different non-profit organizations come together, we took the idea of gathering under one roof as inspiration from market areas. We aimed to maintain its relationship with the street as it was and to develop a design idea that supported this idea with the help of the square we used in the design. Semi-closed and closed spaces are transformed into space designs shaped by the user.

Popular Articles
Popular articles from the community


Temporary Home for Dogs: A Reversed Zoo Rethinks Animal Shelter Architecture
In Bucharest, a sinuous corridor and freed landscape flip the logic of containment, designing a shelter that works to make itself unnecessary.

The Amber Palace Opera: A Geological Fiction Surfaces on Tallinn's Baltic Waterfront
Pierre Brillard reimagines a Baltic legend as a public landscape, opera house, and waterfront promenade rooted in Tallinn's coastal identity.

Opera by the Sea Estonia: Three Shells Dissolving Architecture into Tallinn's Coastline
A winning opera house proposal replaces monumental form with interconnected shells that blur the boundary between building, park and Baltic Sea.

Opera on the Sea: Driftwood Logic Shapes a Timber Opera House on Estonia's Coast
Trevor Orgill's opera house translates the entangled drift of floating timber into a civic building where wood, water, and music converge.

Similar Reads
You might also enjoy these articles


The Rhythm of Seasons
A Farmers' Market Connecting Nature and the City




More Than a Building-Designing a Living System
More Than a Building-Designing a Living System

Base Beyond
DESERT COMPOUND ARID: TOURISM OF ABSENCE AND ABUNDANCE

Explore Architecture Competitions
Discover active competitions in this discipline


Challenge to reimagine the Iron Throne

Photograph architecture without architects

Illustrate the lost glory of Angkor Wat - Render Challenge

Design challenge to reuse E-waste
Comments (0)
Please login or sign up to add comments
No comments yet. Be the first to comment!