
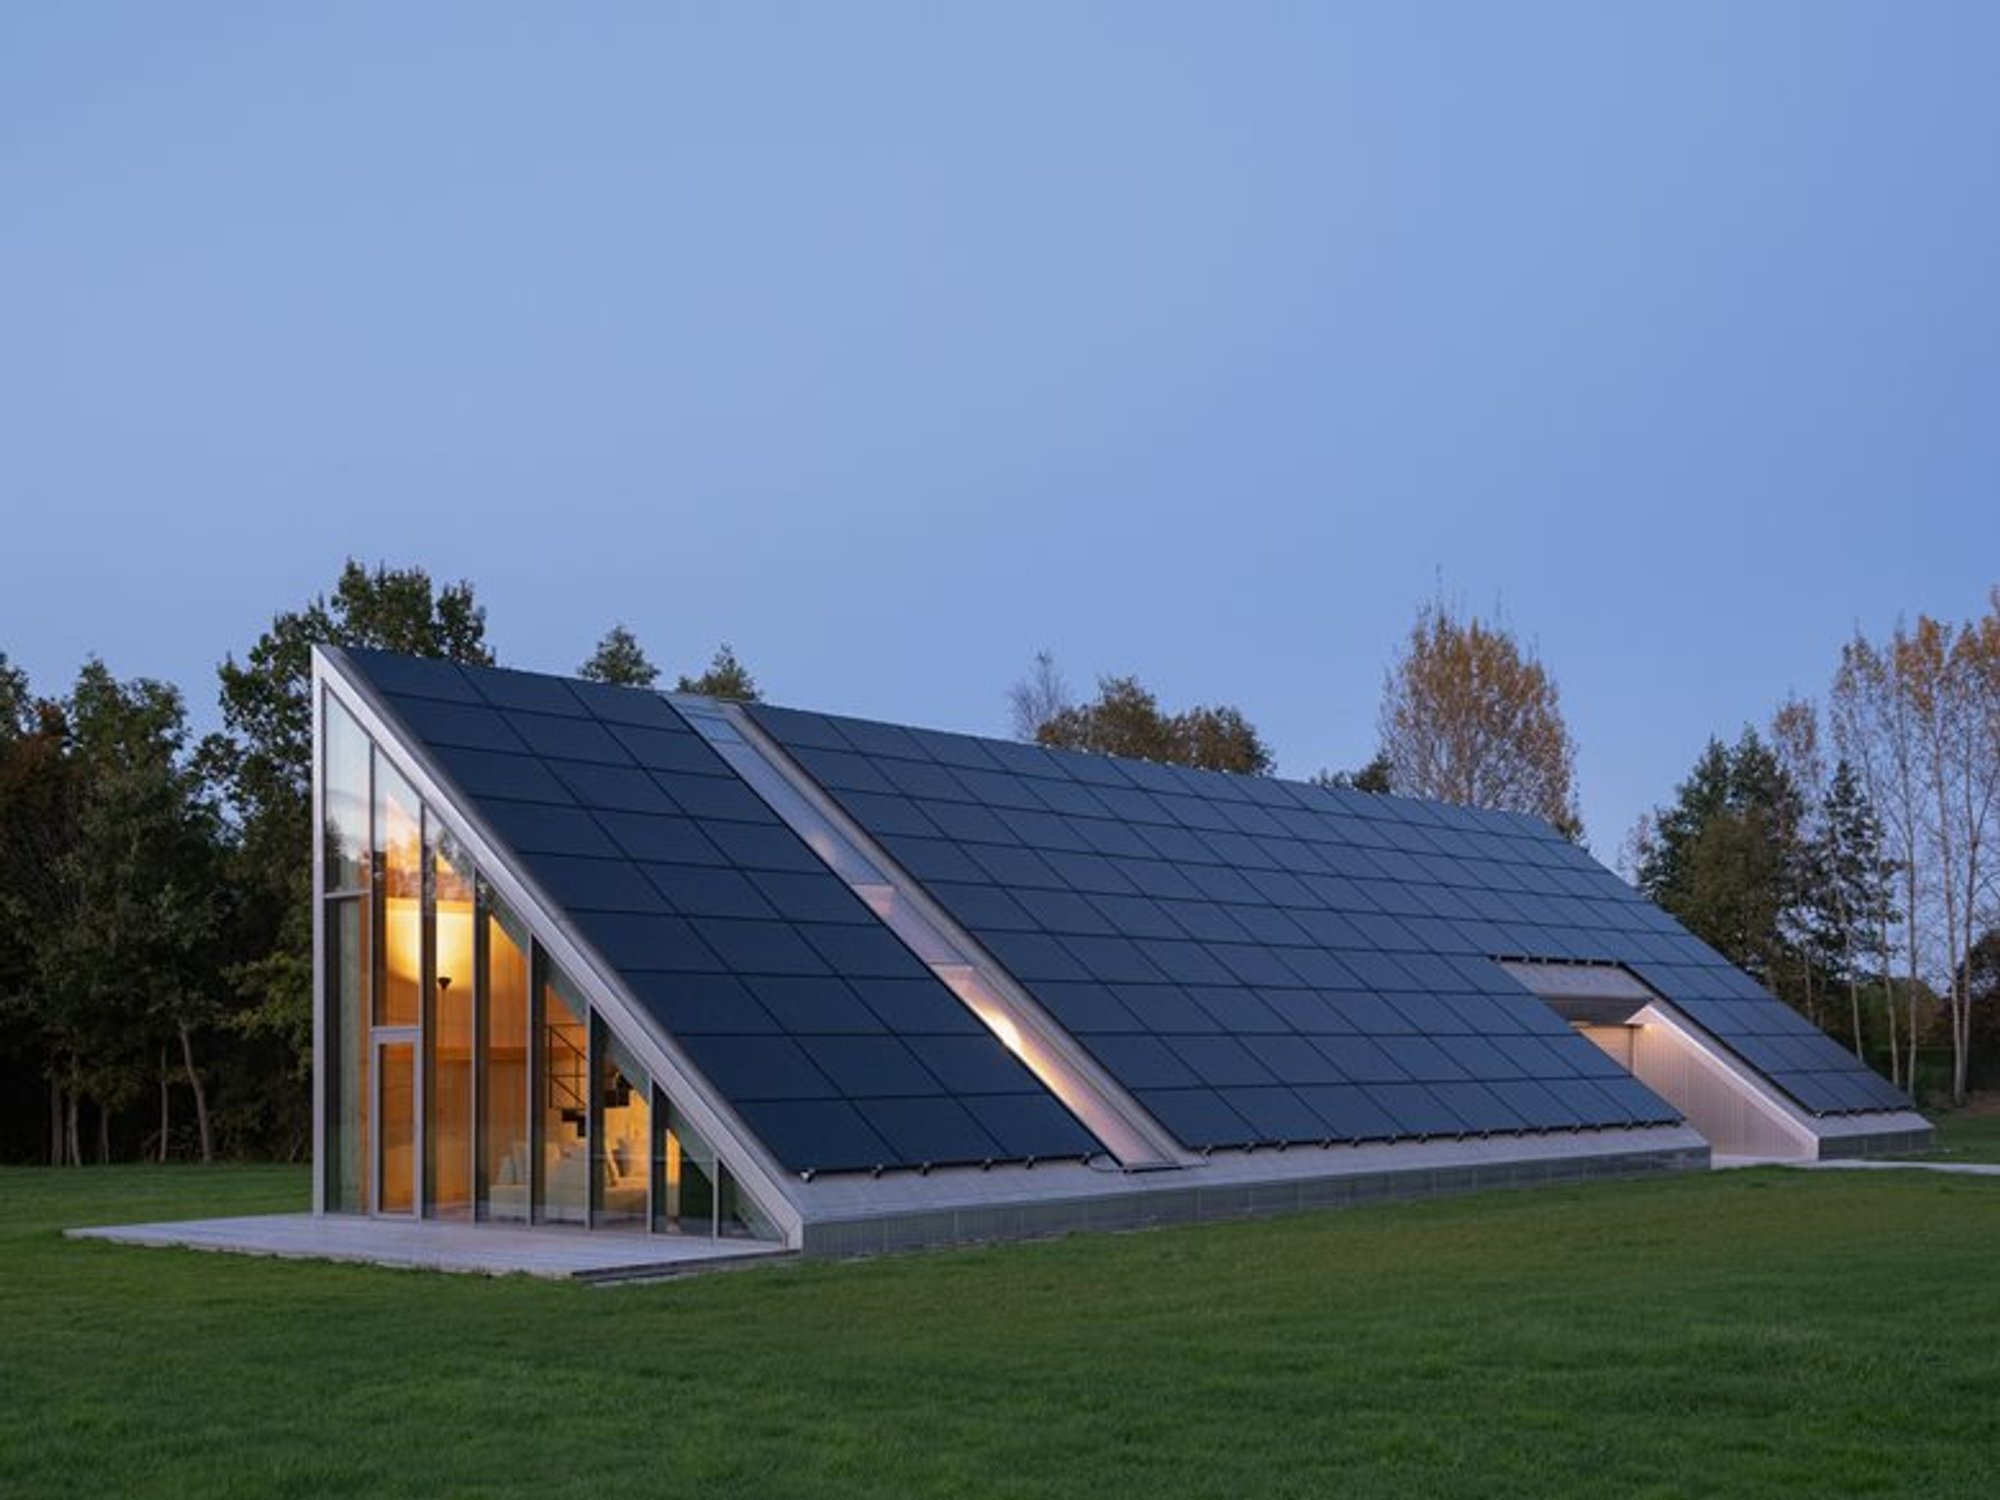
Utriai Storage Barn By Architectural Bureau G. Natkevicius & Partners – Innovative Hybrid Farm Architecture in Lithuania
Utriai Storage Barn blends functional farm storage with cozy, flexible living spaces, featuring glulam timber interiors, natural light, and modern Lithuanian design.

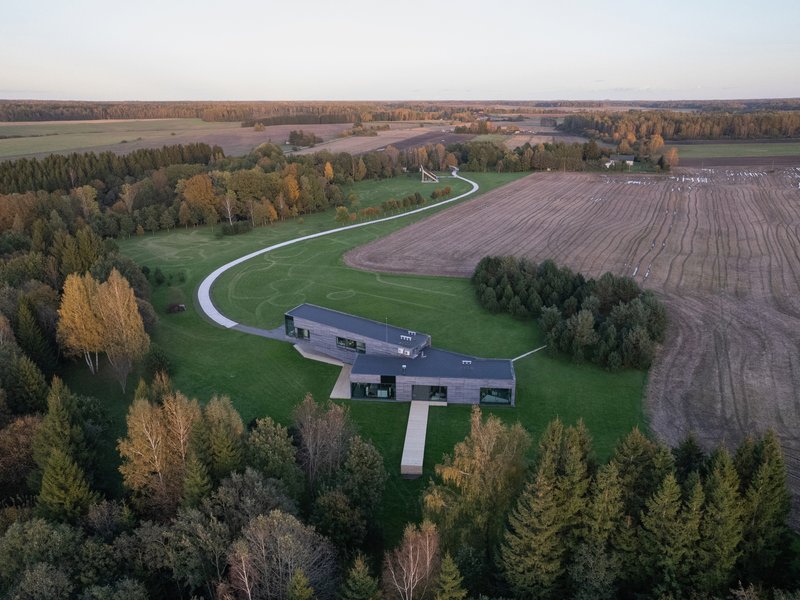
The Utriai Storage Barn, designed by Architectural Bureau G. Natkevicius & Partners, is a remarkable example of contemporary farm architecture in Utriai, Klaipėda District, Lithuania. Completed in 2025, this 206 m² multi-functional barn redefines traditional perceptions of agricultural buildings, merging utility, aesthetics, and hospitality under a single roof. Photographed by Lukas Mykolaitis, the project demonstrates a seamless balance between industrial storage functionality and comfortable living spaces.
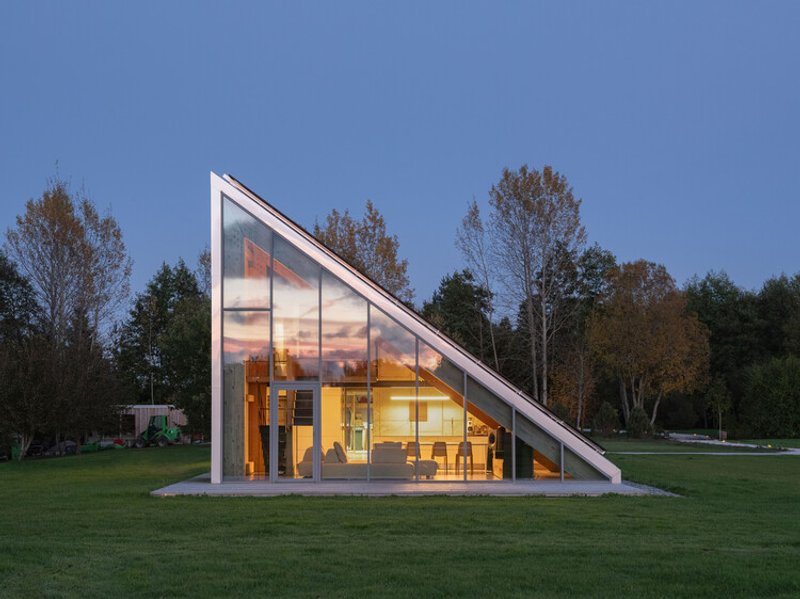
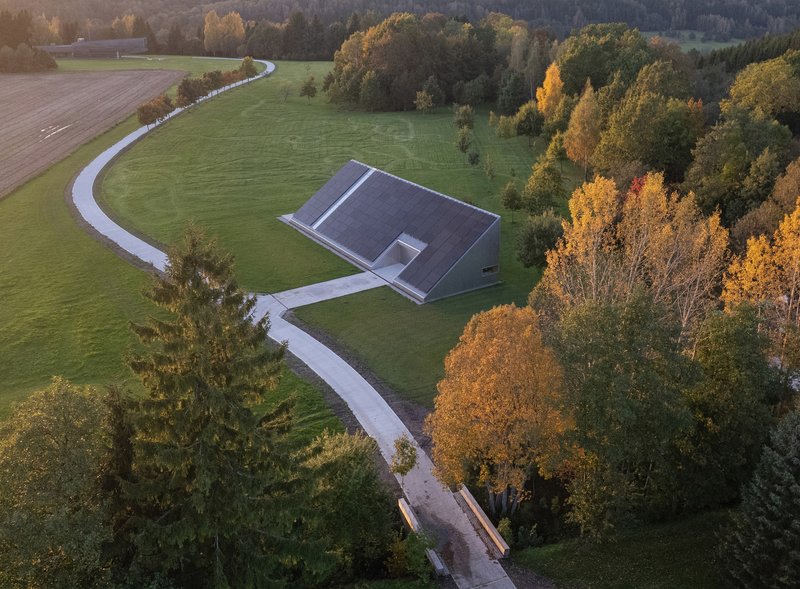
Situated in a rural Lithuanian village, the barn’s design challenges the conventional notion that farm storage must be purely utilitarian. Beneath its durable metal exterior, the building houses not only clean storage for machinery but also a cozy, human-scale mezzanine that serves as a guest area, workspace, and workshop. This hybrid approach allows the barn to operate efficiently as a storage facility, while also providing a flexible living and recreational environment.
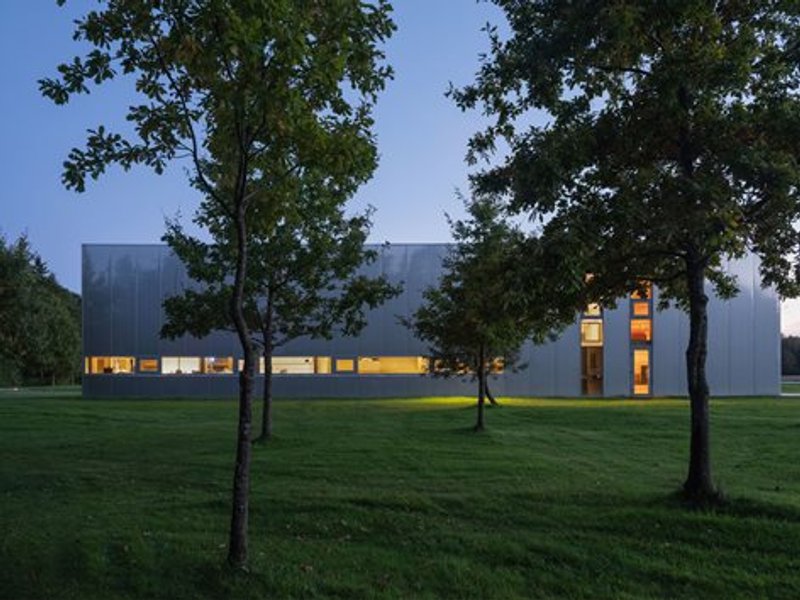
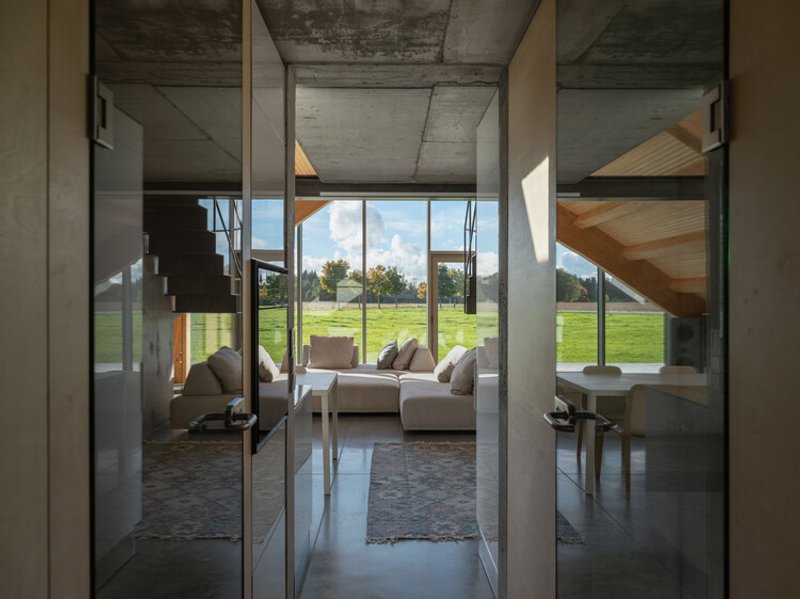
The architectural concept prioritizes flexibility and adaptability. The interior is divided into two primary zones: a high-ceilinged storage area accessible via wide sectional doors, ideal for machinery or large agricultural equipment, and a western human-scale section, thoughtfully designed for living, working, and hosting guests. Thanks to strategic glazing, natural light floods the interior, enhancing its warmth and spatial experience. A large glass facade frames scenic sunsets, while a skylight with vertical northern glazing illuminates the mezzanine, creating an airy, observatory-like atmosphere.
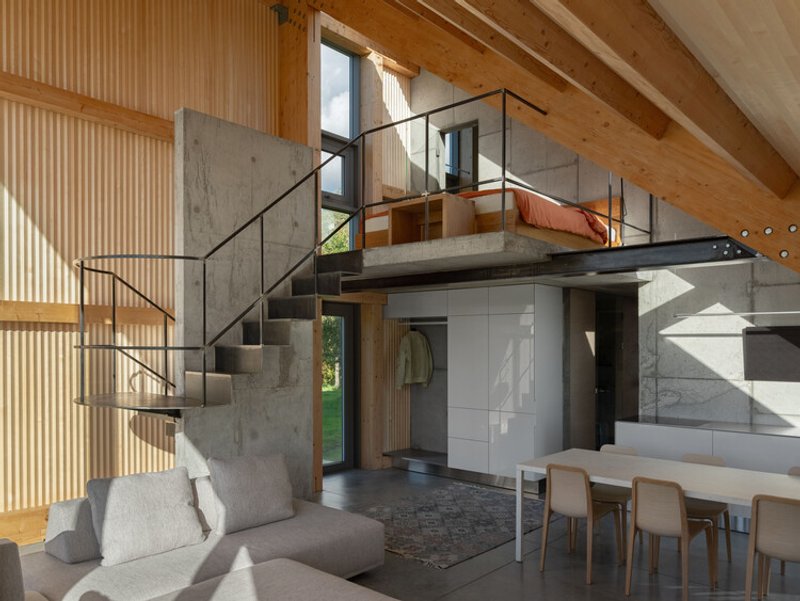
Material selection plays a critical role in creating a sense of coziness and loft-like elegance. Exposed glued laminated timber (glulam) structures in GL28h class define the rhythm of the space, complementing polished concrete floors. This combination establishes a warm, inviting interior while maintaining durability for work-intensive farm use. The mezzanine floor and auxiliary rooms are fully adaptable, allowing the space to transform from workshop to guest accommodation effortlessly.
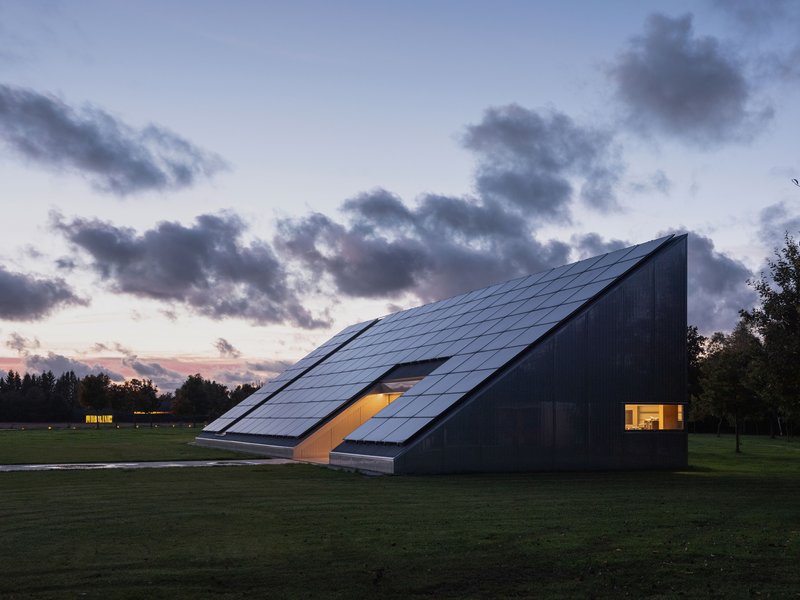
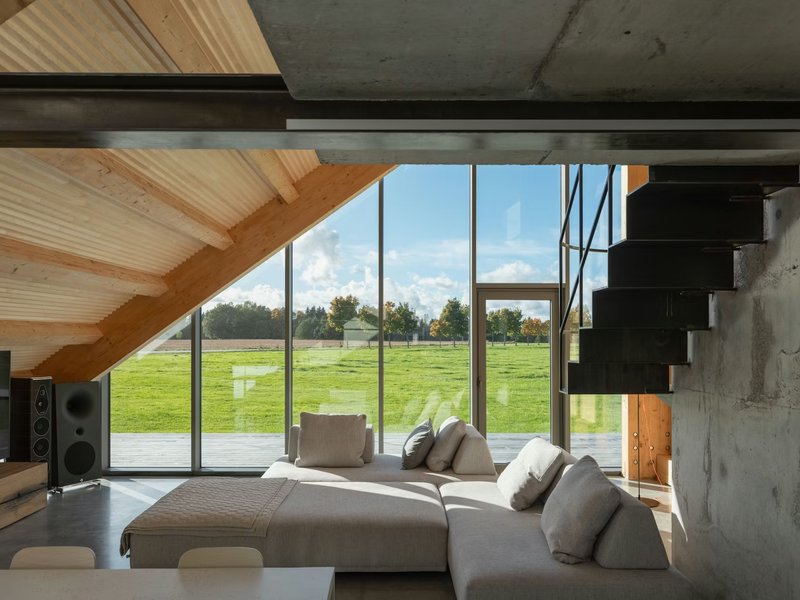
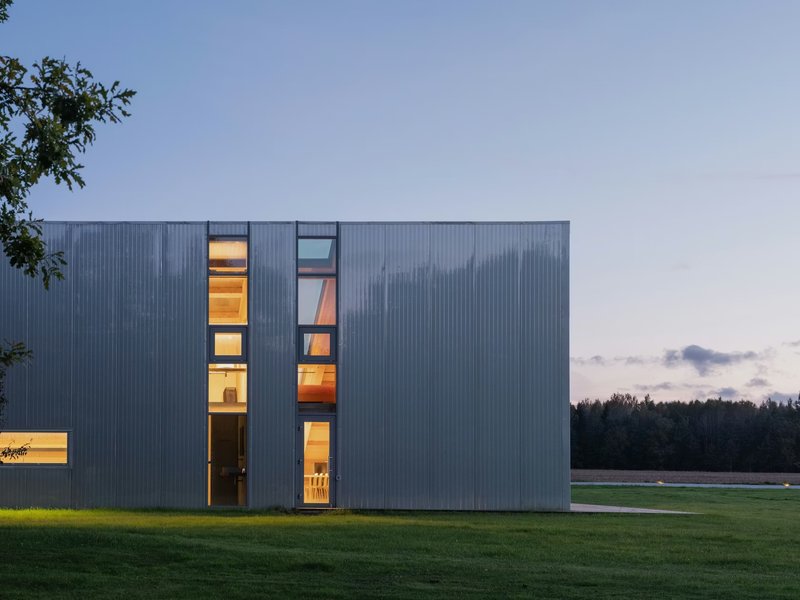
Externally, the barn exhibits a mysterious, sculptural quality. Its mono-pitch wedge-shaped form is clad in stainless steel-colored sandwich panels, ensuring durability, low maintenance, and protection for the versatile internal functions. The 35-degree roof pitch not only adds a dynamic silhouette to the landscape but also accommodates future solar energy installations, supporting sustainability and energy independence.
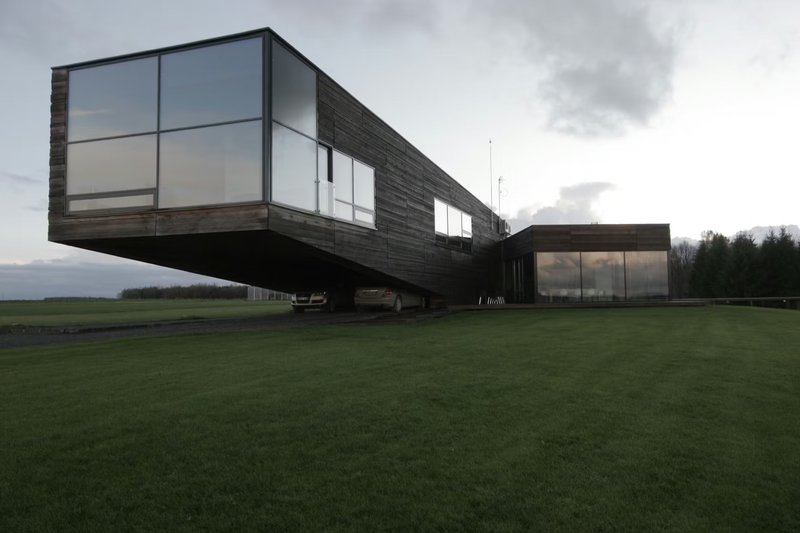
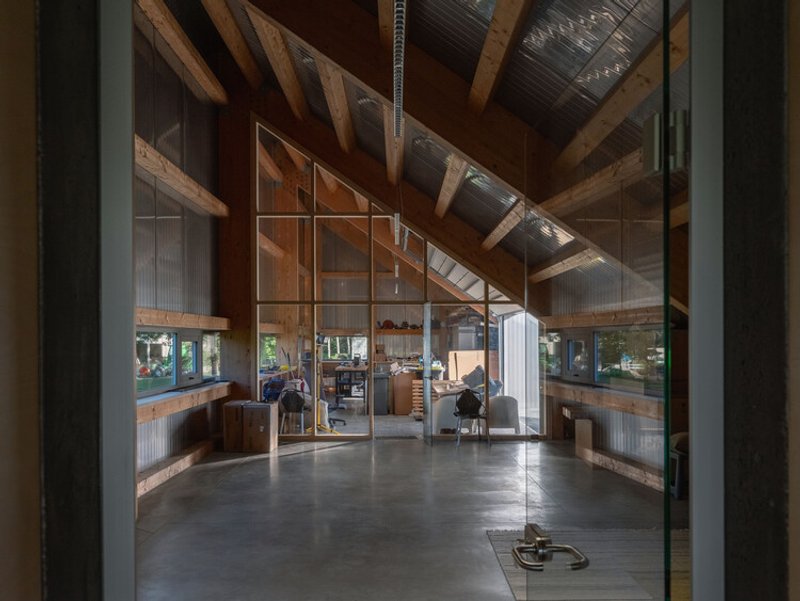
The Utriai Storage Barn represents a modern approach to rural architecture, blending functional efficiency with aesthetic refinement. It exemplifies how farm buildings can evolve into multi-purpose structures that serve both human and agricultural needs, making it a benchmark project in Lithuanian contemporary architecture.
All the photographs are works of Lukas Mykolaitis




Popular Articles
Popular articles from the community


Paco Oria Estudio Rebuilds a 1949 Valencian Town House Around Timber, Terracotta, and a New Interior Patio
In Godella, Spain, a semi-detached house from the postwar era is stripped to its party walls and rebuilt with wood and ceramics.
Goldstein Heather Doubles a Victorian Terrace in West London with a Four-Storey Lateral Extension
A 244 square metre addition in Stamford Brook transforms a narrow end-of-terrace house into a 500 square metre family home of sculpted arches and daylight.
Daisuke Ibano and Ryosuke Fujii Shape an Osaka Family Home Around Spline Curves and Forest Views
On a triangular plot left empty since the 1970 Expo, a looping timber-and-stucco house in Osaka opens every room to the adjacent woods.

1-1 Architects Builds a Nagoya House and Office from Decades of Stockpiled Timber
A 69-square-meter tower in dense residential Nagoya transforms surplus lumber into a home and workplace for a construction company.

Similar Reads
You might also enjoy these articles


Olio Towers: A Mid-Rise for Performers That Fuses Housing, Rehearsal, and Stage
Located blocks from Houston's Theater District, this modular tower stacks living units around a central performance atrium.

Oasis: Modular Green Housing Carved into Dhaka's Urban Fabric
A shortlisted Plugin Housing entry reclaims unauthorized settlements in Dhaka with stepped concrete volumes, green roofs, and ventilation-driven design.

Black Hole: A Floating Megastructure for the Post-Physical Era
Emiliano Mazzarotto envisions a spherical, self-scaling arena where e-sports, digital hotels, and holographic stadiums replace traditional public space.

Compact & Sustainable Living in Piraeus: A Four-Level Family Home Built Around Light and Air
A narrow townhouse in one of Greece's densest port cities uses a central atrium and passive strategies to house three generations under one roof.


Explore Architecture Competitions
Discover active competitions in this discipline




The International Standard for Design Portfolios


The Global Benchmark for Architecture Dissertation Awards


The Global Benchmark for Graduation Excellence


Challenge to reimagine the Iron Throne
Comments (0)
Please login or sign up to add comments
No comments yet. Be the first to comment!