
Uxolo Apartments by Two Five Five Architects – Redefining Micro-Living in Cape Town
Uxolo Apartments in Cape Town redefines urban living with micro-units, vibrant tapestry façade, efficient interiors, and iconic pink balconies.

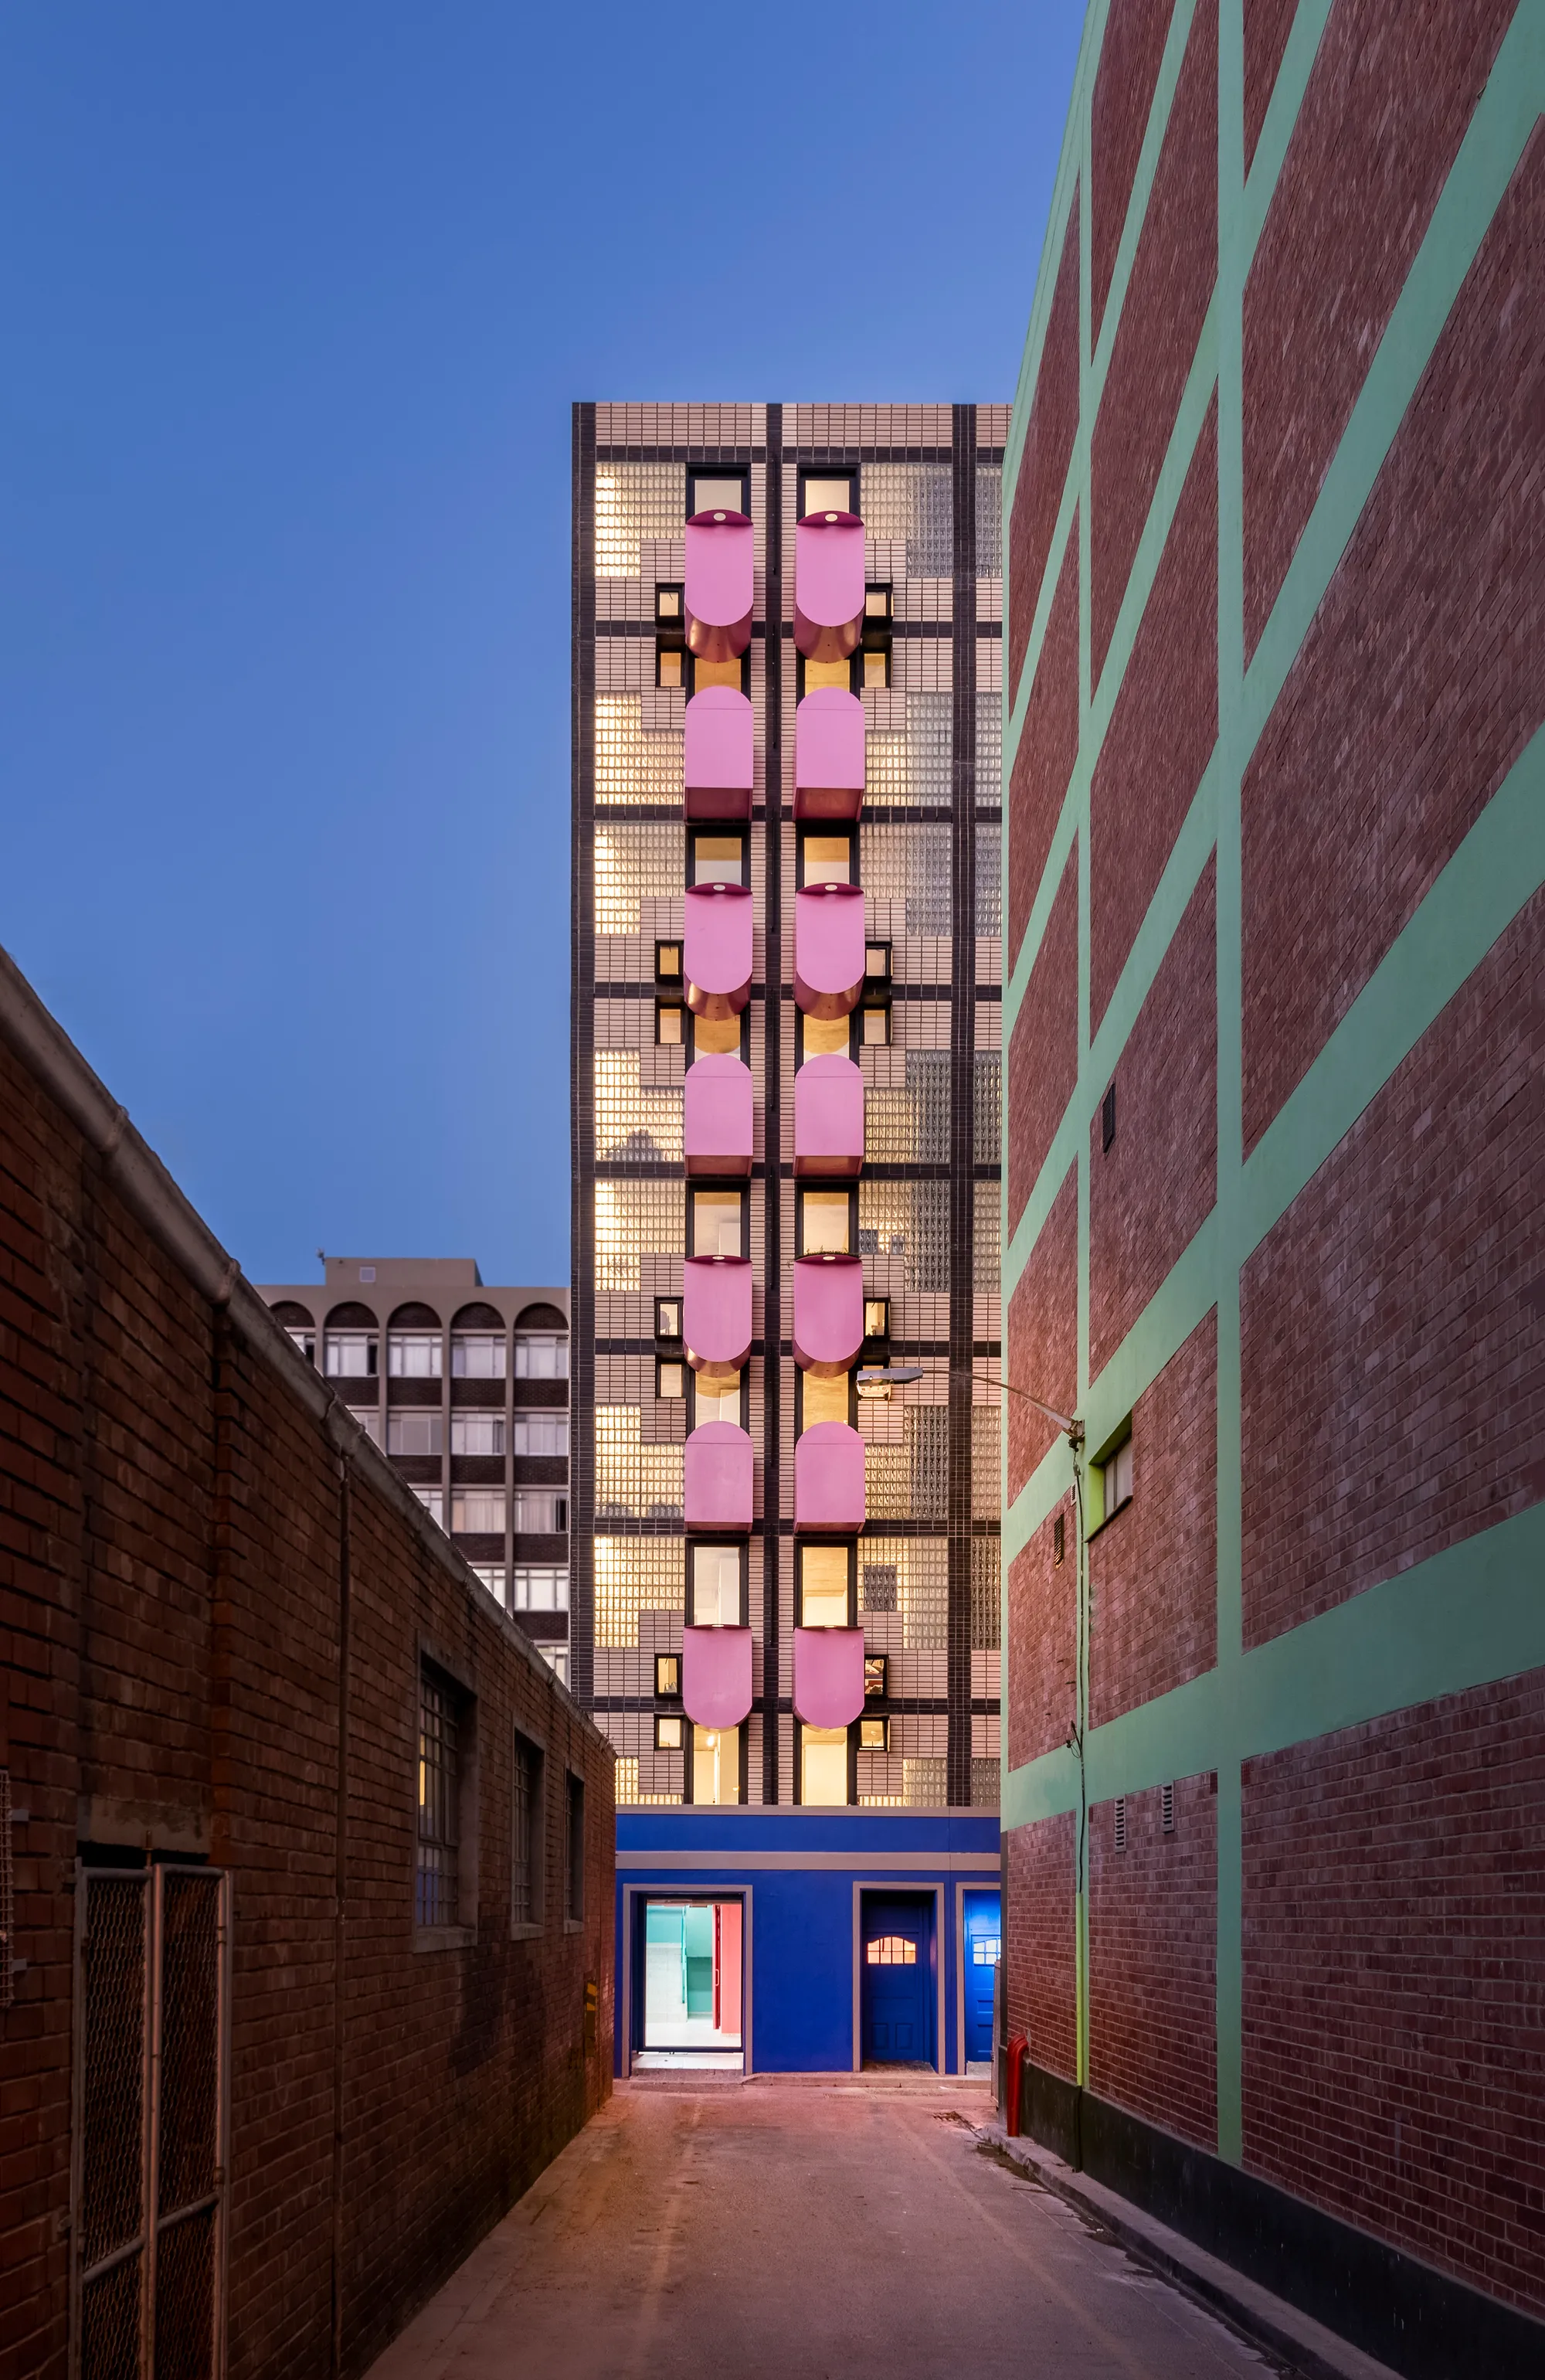
Uxolo Apartments, designed by Two Five Five Architects, is a pioneering micro-unit residential project located in the heart of Cape Town’s Central Business District (CBD). Completed in 2021, the development introduces a new model of compact urban living, blending functionality, affordability, and architectural innovation.
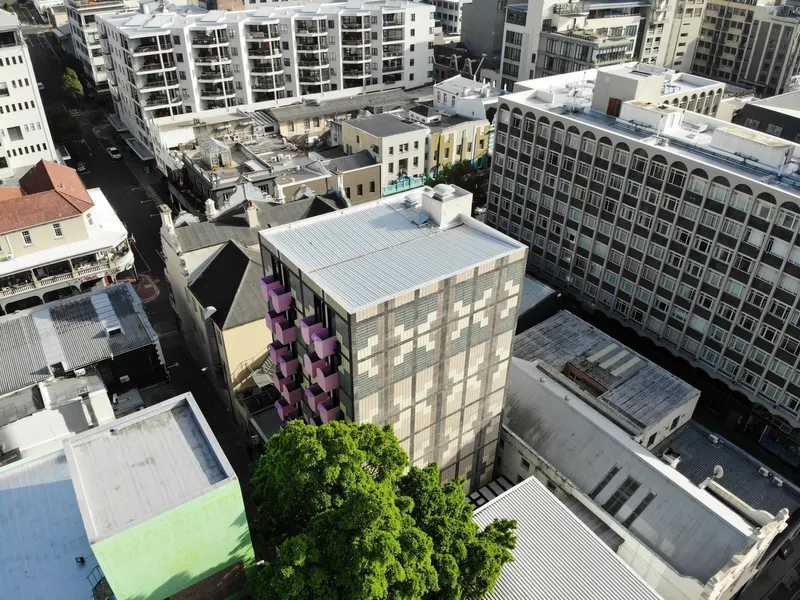
Built on a compact site of just 195.5 m², Uxolo Apartments accommodates 35 residential units, ranging from 24 m² micro-studios to 40 m² loft units, along with a ground-floor lobby and retail space. Despite the site’s limited footprint, the project demonstrates how micro-housing solutions can transform dense cities while responding to modern lifestyle needs.
A Vision Inspired by Global Icons
The initial concept for Uxolo Apartments was to create an iconic short-stay accommodation in Cape Town, inspired by Tokyo’s Nagakin Capsule Tower and Rotterdam’s Cube House. However, the Covid-19 pandemic shifted the vision, placing greater emphasis on long-term tenants and permanent living solutions.
This shift required a more complex design approach, ensuring each micro-unit could provide the comfort, storage, and flexibility needed for everyday living. The result is a building that not only serves as a landmark but also addresses the growing demand for affordable urban housing in South Africa.
Strategic Urban Location
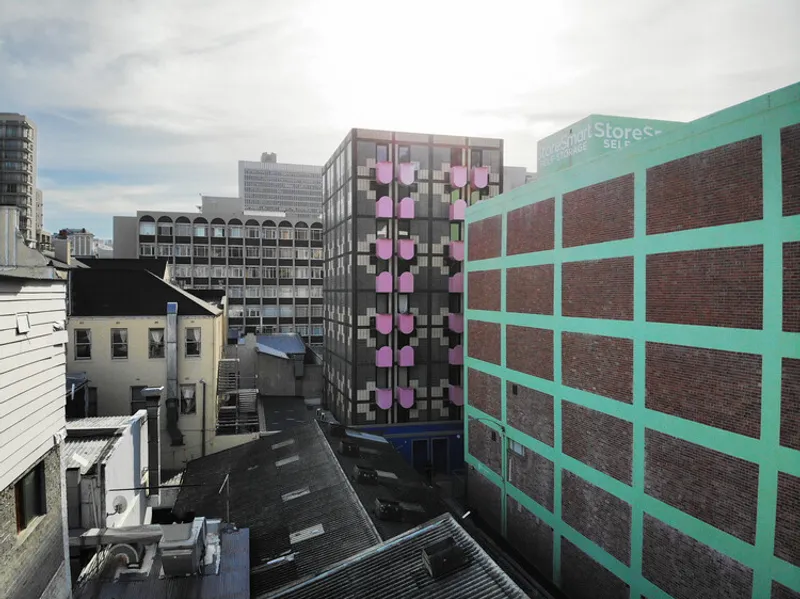
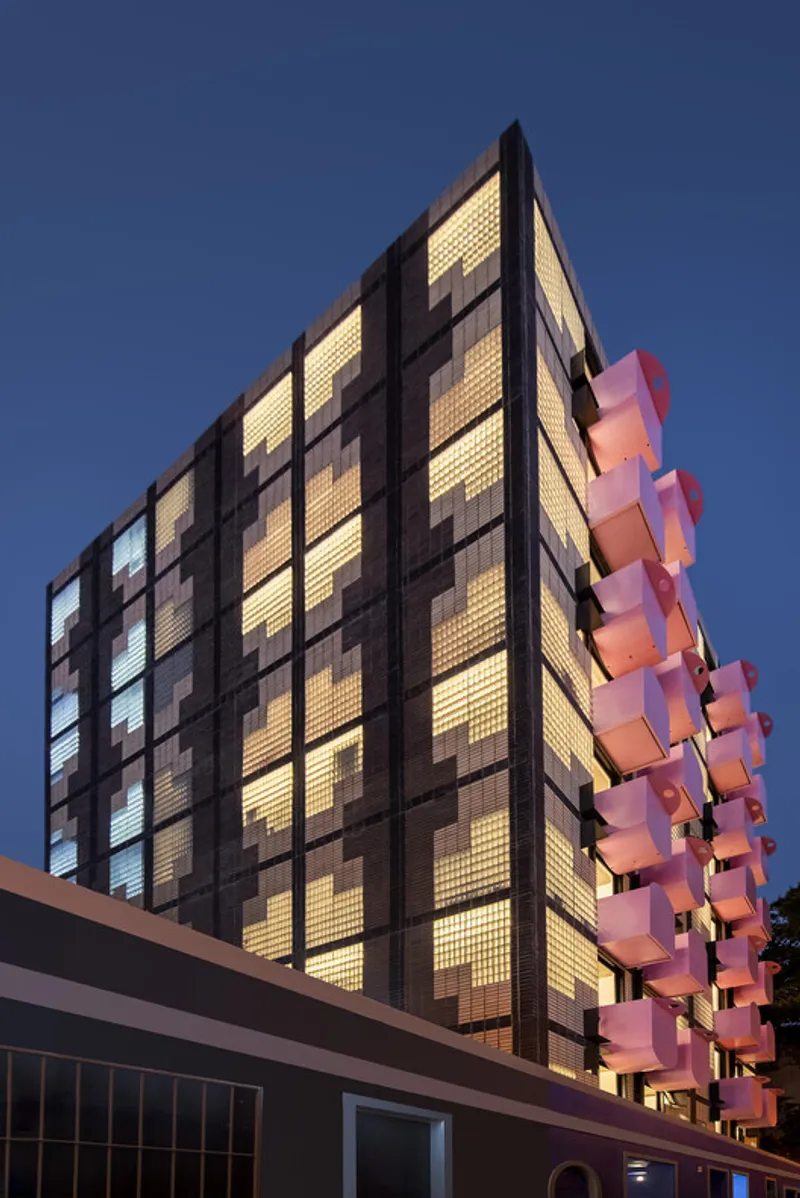
Situated on Vredenberg Lane, connecting Cape Town’s bustling Long Street to nearby Kloof and Loop Streets, the development enjoys a highly walkable location. With proximity to offices, restaurants, transport routes, and amenities, Uxolo Apartments allows residents to avoid long commutes and embrace a more sustainable urban lifestyle.
By prioritizing affordability, accessibility, and design, the project provides an attractive alternative to the sprawl of South African cities, setting a precedent for future housing developments.
Smart Interior Design for Micro-Living
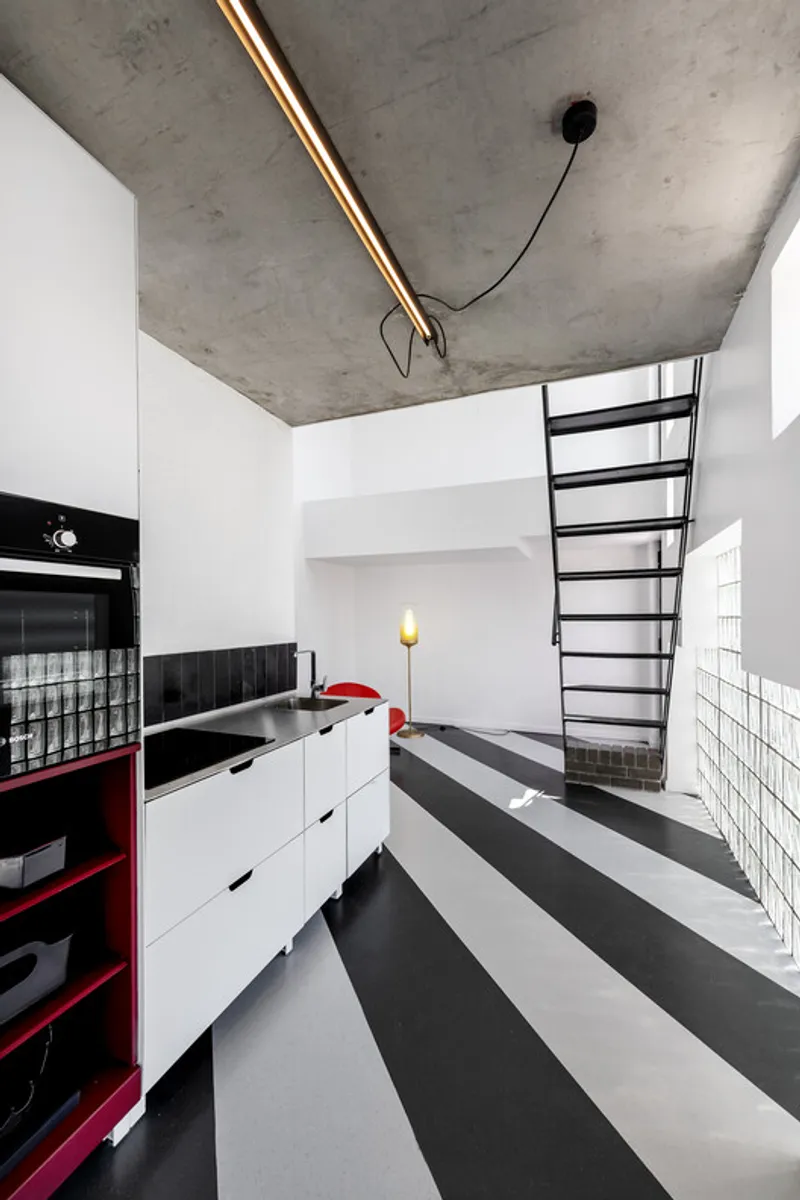
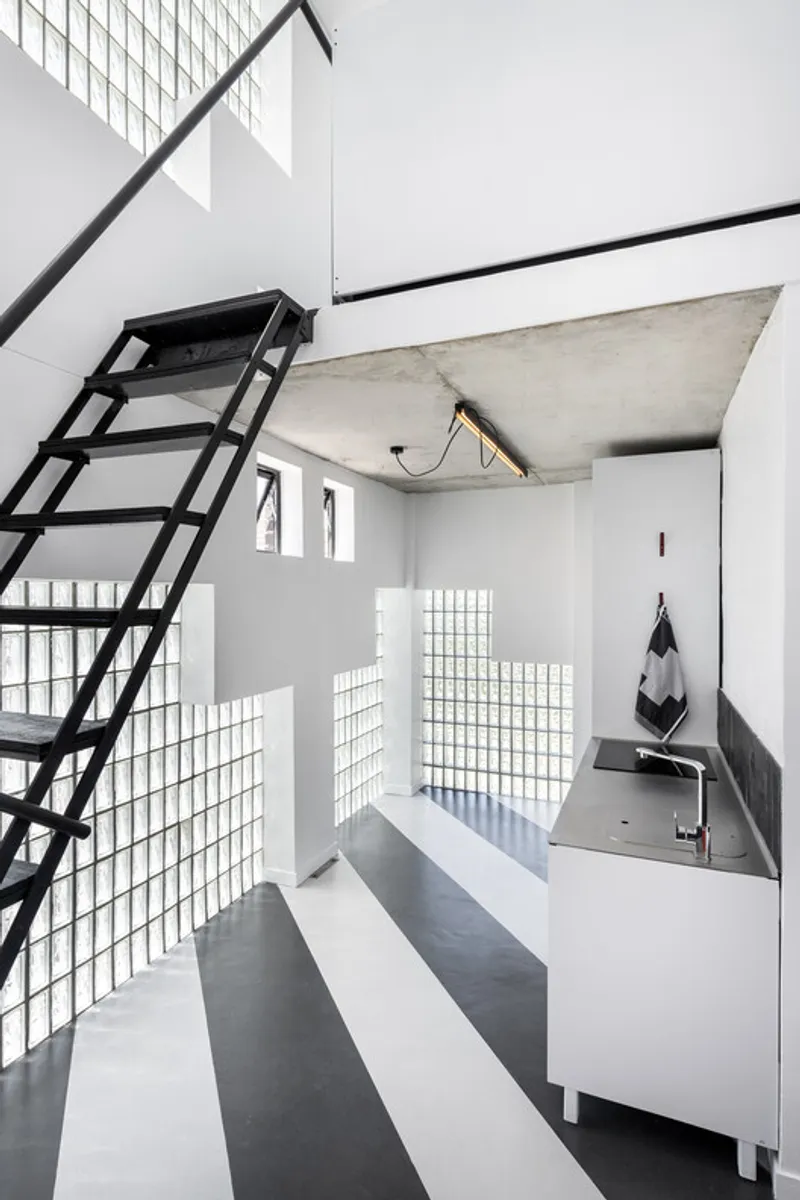
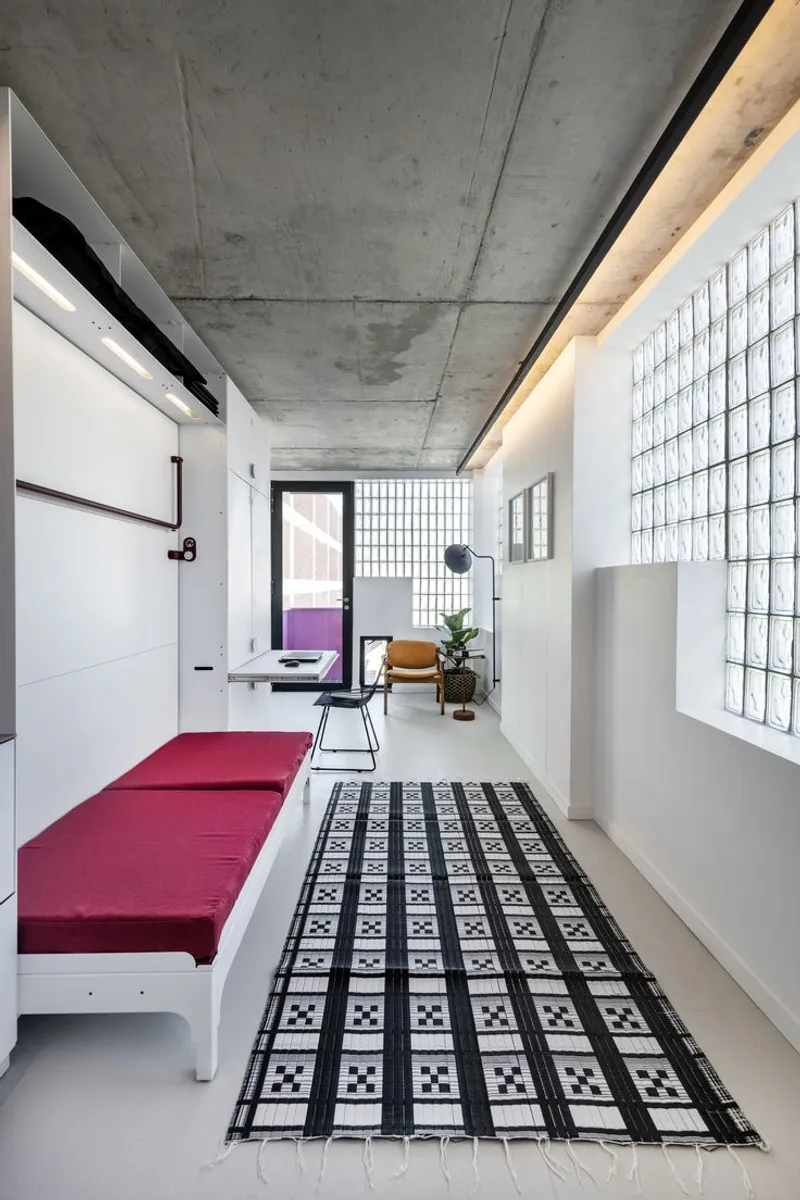
To maximize space efficiency, Two Five Five Architects integrated multi-functional joinery systems into each unit. These custom installations, designed and fabricated by Kink Design (a branch of the architectural firm), consolidate multiple daily functions into a single streamlined element.
Each joinery unit includes:
- A fully equipped kitchen
- Built-in cupboards and concealed storage
- A slide-out study desk
- A murphy bed that folds away to reveal a sofa
- Space-saving layouts designed for flexibility and comfort
This approach ensures that even the smallest 24 m² apartments feel functional, livable, and stylish, redefining expectations of compact housing.
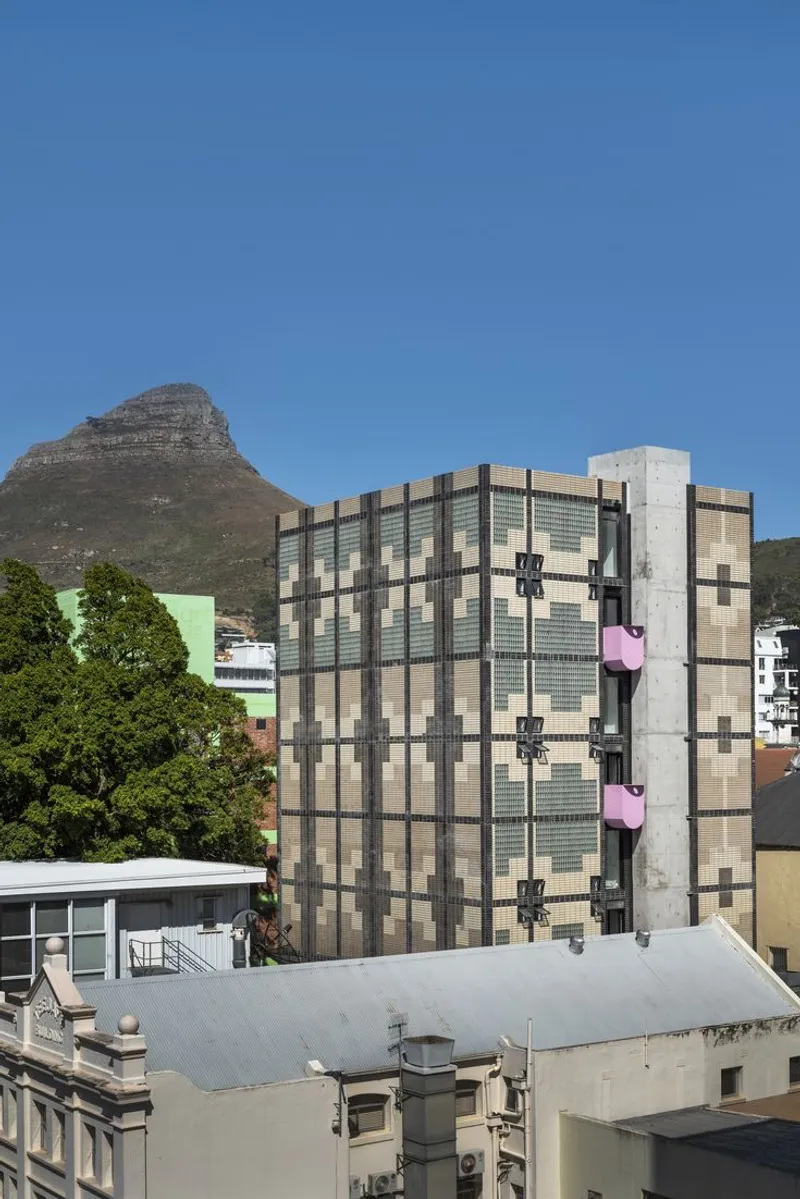
Architectural Expression – The Tapestry Façade
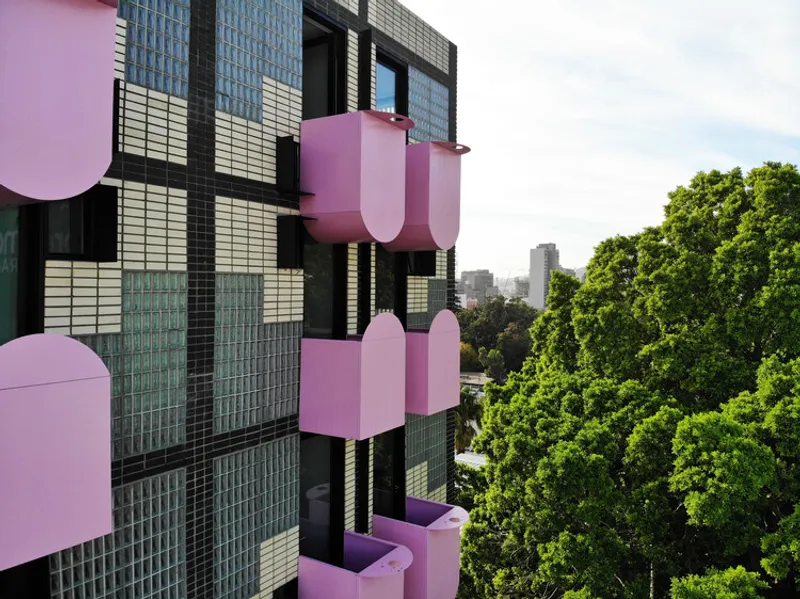
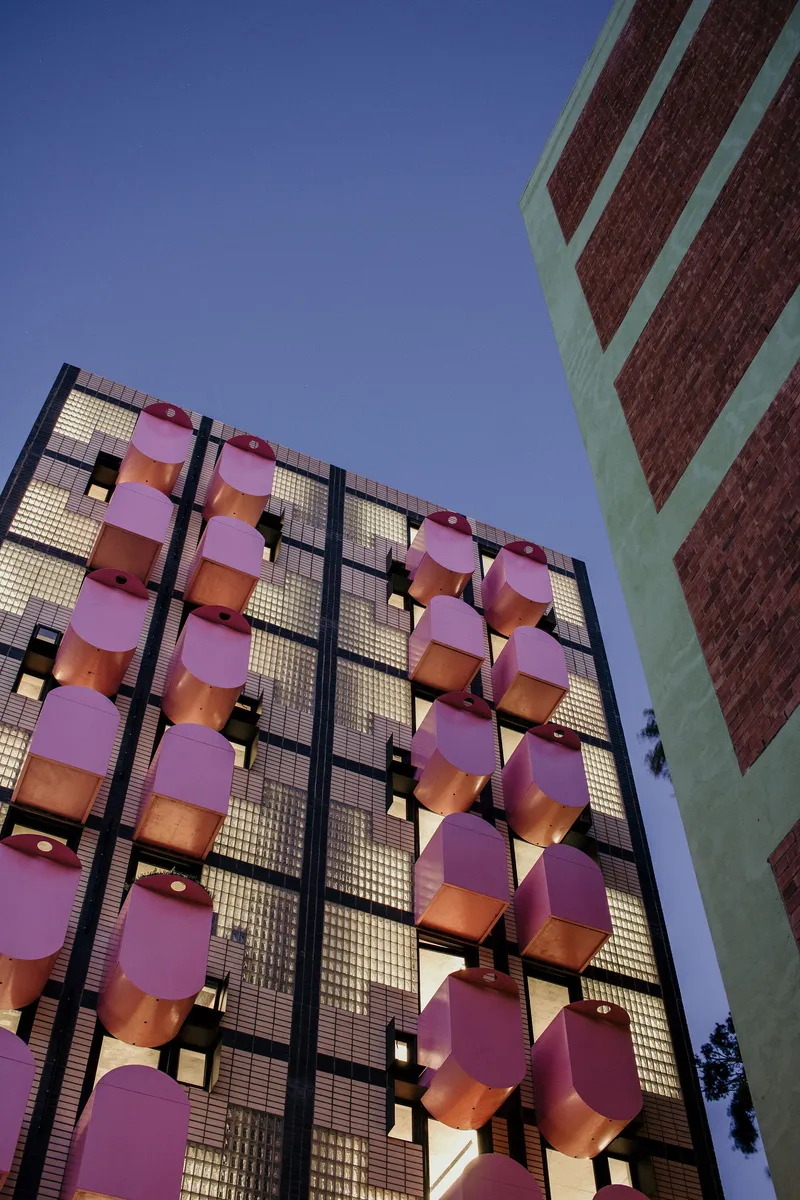
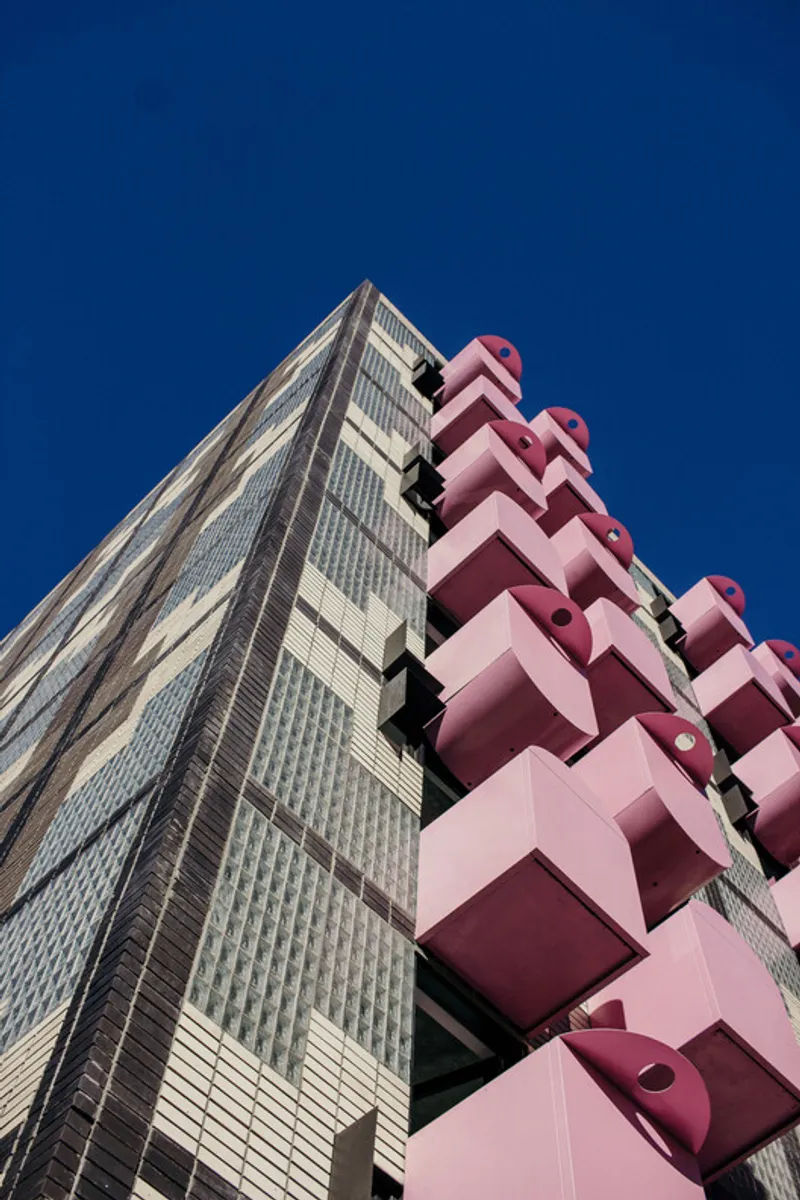
The design of the façade is one of the project’s most striking features. Instead of traditional stepped-back windows, the architects used glass blocks to bring natural light into the units while preserving privacy.
The façade is treated as a flat canvas, decorated with a tapestry of textures and patterns inspired by traditional South African artistry. References include the vibrant work of Esther Mahlangu and modern textile designs by Ninevites.
Using a combination of Corobrik face bricks and glass blocks, the façade achieves both durability and visual richness, ensuring low maintenance while aging gracefully over time.
Iconic Pink Balconies with a View
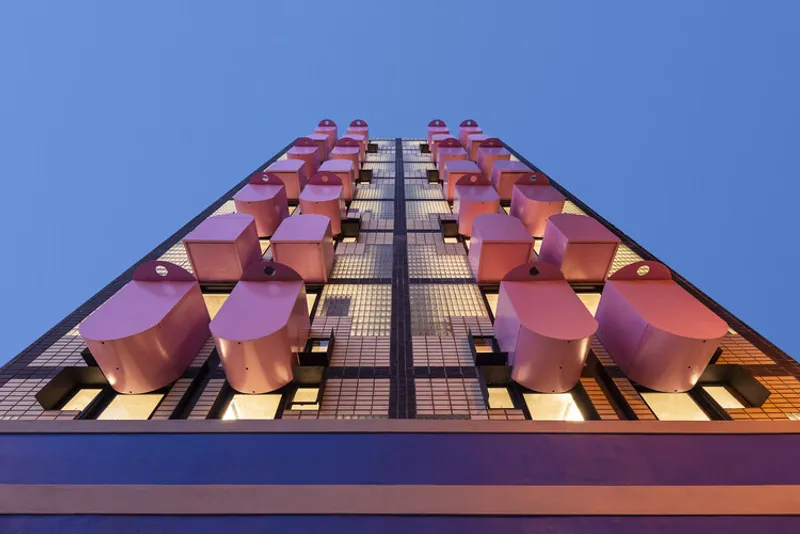
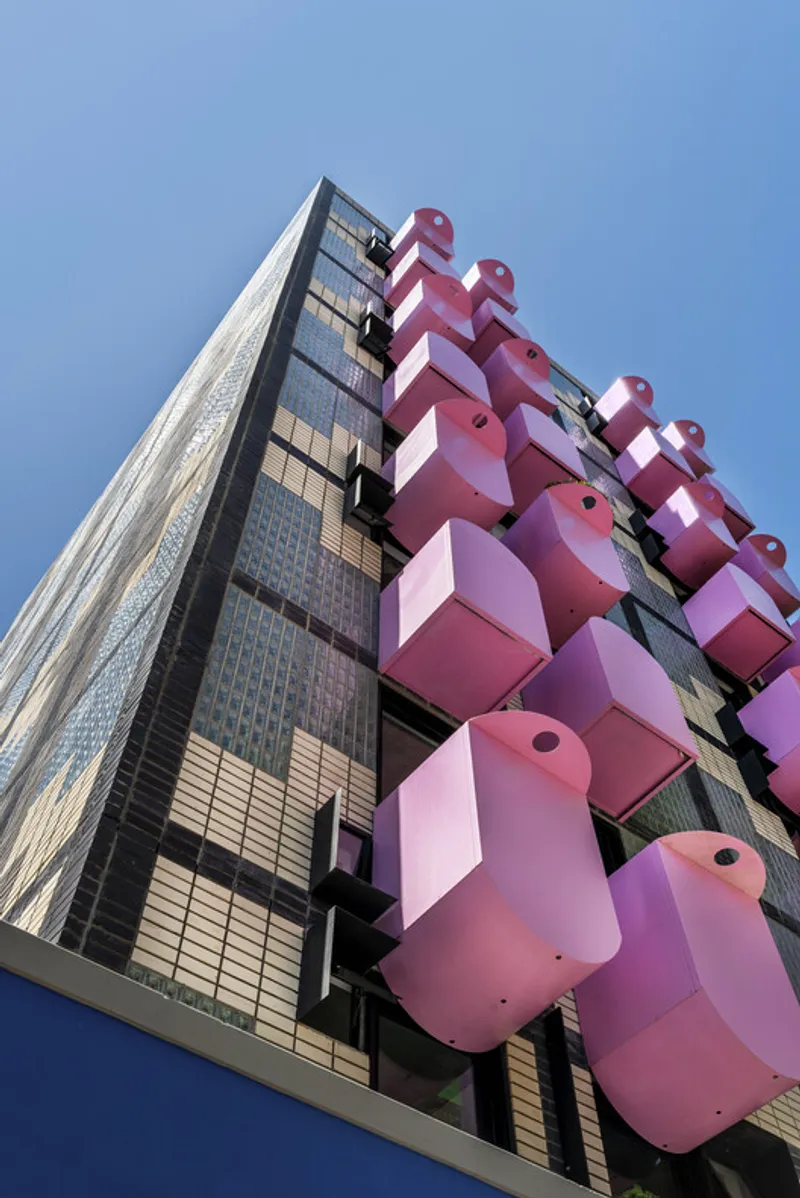
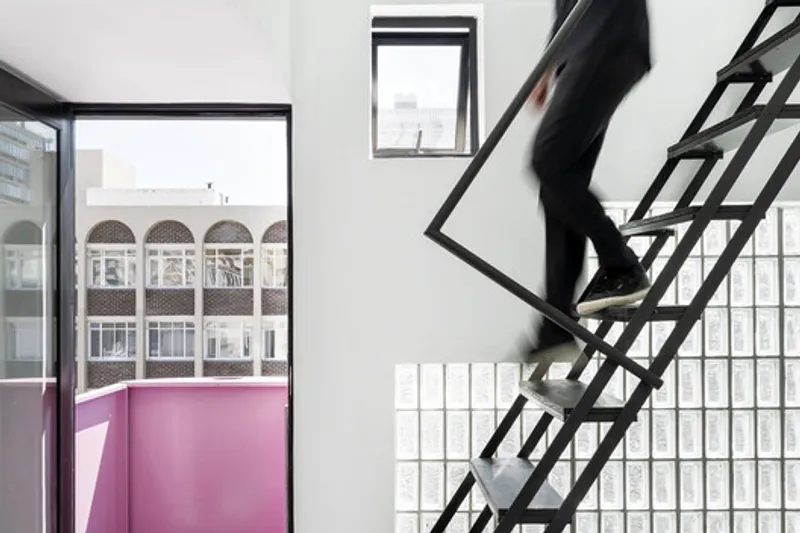
Adding to its urban character, Uxolo Apartments features bright pink "marshmallow" balconies that extend over the street. These playful balconies not only provide residents with outdoor space and views of Table Mountain, but also serve as iconic visual markers, making the building instantly recognizable in Cape Town’s cityscape.
Redefining Urban Housing in South Africa
The Uxolo Apartments project represents a new era of micro-living in South Africa, offering a curated, affordable, and sustainable housing model within Cape Town’s urban fabric. By balancing practicality, aesthetics, and cultural expression, Two Five Five Architects have created more than just an apartment block—it is a symbol of progressive city living.
As South African cities continue to grow, Uxolo stands as a model for future compact housing solutions, proving that small-scale living can still be comfortable, vibrant, and inspiring.
All the photographs are works of Paris Brummer, André Krige, Carel Nicolaas Smit




Popular Articles
Popular articles from the community

Terra e Tuma Scatters Four Concrete Pavilions Through the Atlantic Forest in Mairiporã
A fragmented compound of music studio, art studio, chapel, and living quarters preserves every tree on a steep forested hillside near São Paulo.
DIM Architecture Studio Revives the Iranian Courtyard Inside a Mashhad Apartment Building
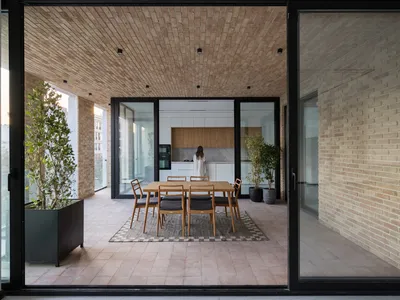
A 2,500-square-meter mid-rise infill project reinterprets the traditional hashti and central courtyard within the dense urban fabric of Mashhad, Iran.

UNA Barbara e Valentim Plants Four CLT Bungalows in a Fragile Ceará Landscape
Prefabricated eucalyptus timber cabins touch down lightly on the sandy, biodiverse coast of Barroquinha, Brazil.
Vaissnavi Shukl Wraps a Single-Storey Ahmedabad Home Around a Courtyard That Breathes
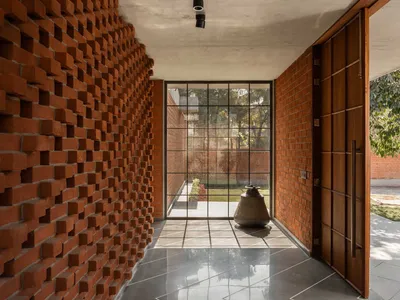
Malhaar Residence uses perforated brick, translucent canopies, and an L-shaped plan to turn a quiet suburban plot into an inward world.


Similar Reads
You might also enjoy these articles


Hodi-Mandai Geram
Project Function: Preservation and revitalization of the Intangible heritage and socio-spatial identity of the Hodi by Housing, Cultural Memory Center, Sacred Grove, landscape, local tourism economy


Olio Towers: A Mid-Rise for Performers That Fuses Housing, Rehearsal, and Stage
Located blocks from Houston's Theater District, this modular tower stacks living units around a central performance atrium.

Oasis: Modular Green Housing Carved into Dhaka's Urban Fabric
A shortlisted Plugin Housing entry reclaims unauthorized settlements in Dhaka with stepped concrete volumes, green roofs, and ventilation-driven design.

Black Hole: A Floating Megastructure for the Post-Physical Era
Emiliano Mazzarotto envisions a spherical, self-scaling arena where e-sports, digital hotels, and holographic stadiums replace traditional public space.


Explore Residential Building Competitions
Discover active competitions in this discipline




The International Standard for Design Portfolios


The Global Benchmark for Architecture Dissertation Awards


The Global Benchmark for Graduation Excellence


Challenge to design mud housing for contemporary communities
Comments (0)
Please login or sign up to add comments
No comments yet. Be the first to comment!