
UZV House by OAD: A Seamless Blend of Tradition, Nature, and Modern Design in Latvia
UZV House by OAD blends Latvian tradition, modern design, and natural coastal landscapes, featuring wooden CLT interiors, large windows, and serene, sustainable living.


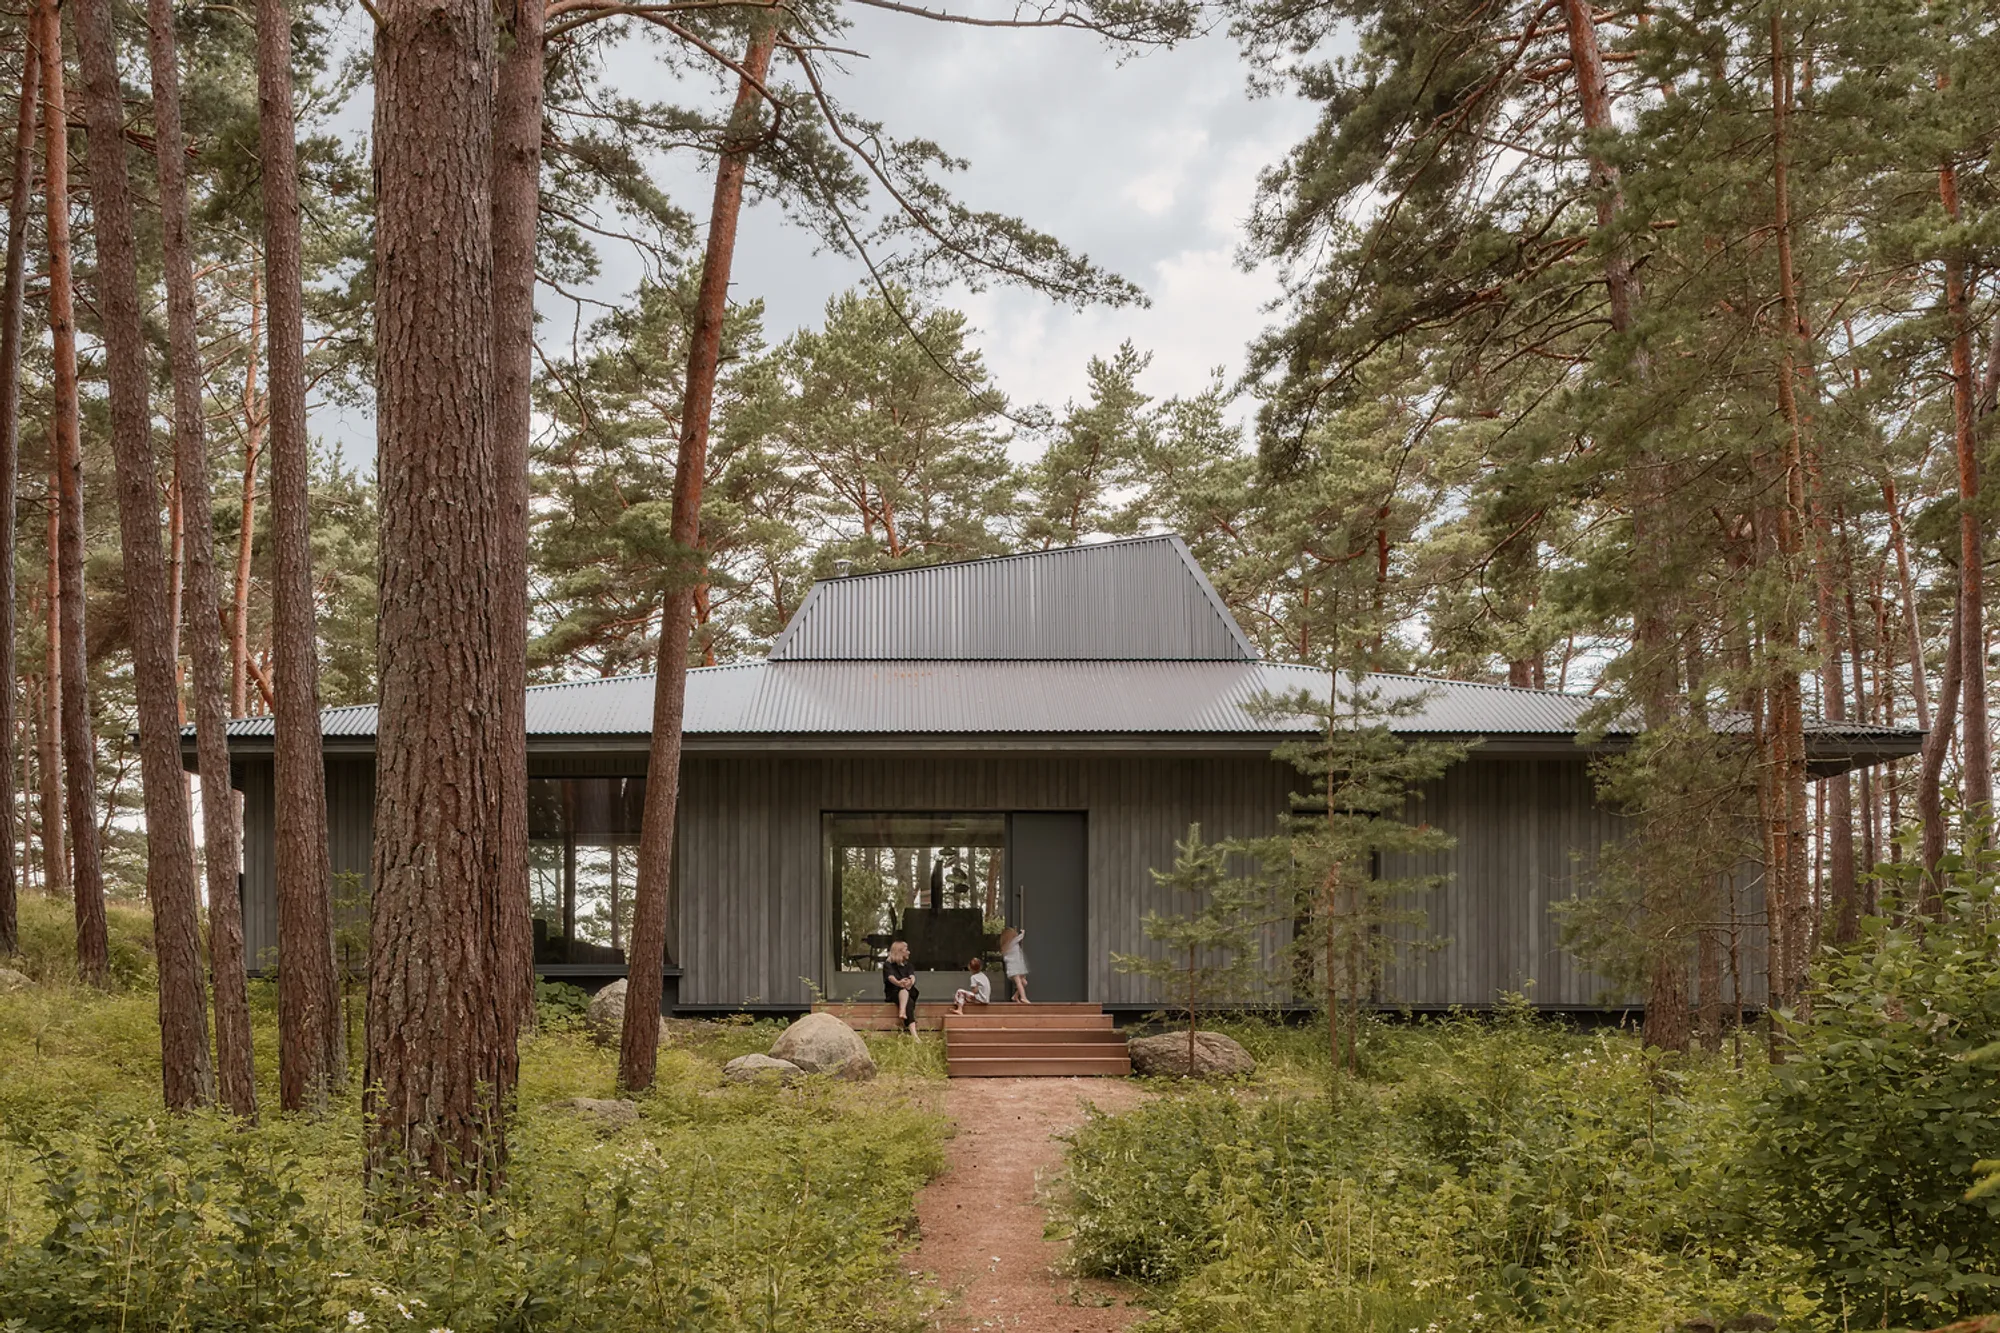
Nestled on Latvia’s serene coastline, UZV House by OAD is a masterful residential project that harmonizes tradition, nature, and modern architectural innovation. Situated in a protected dune area, once a restricted Soviet military zone, the project adheres to strict construction regulations, building exclusively on pre-existing foundations. The site includes five foundations, with the primary residential house completed and additional plans for a guest house, pavilion, and sauna underway.
Architecture That Bridges Past and Present
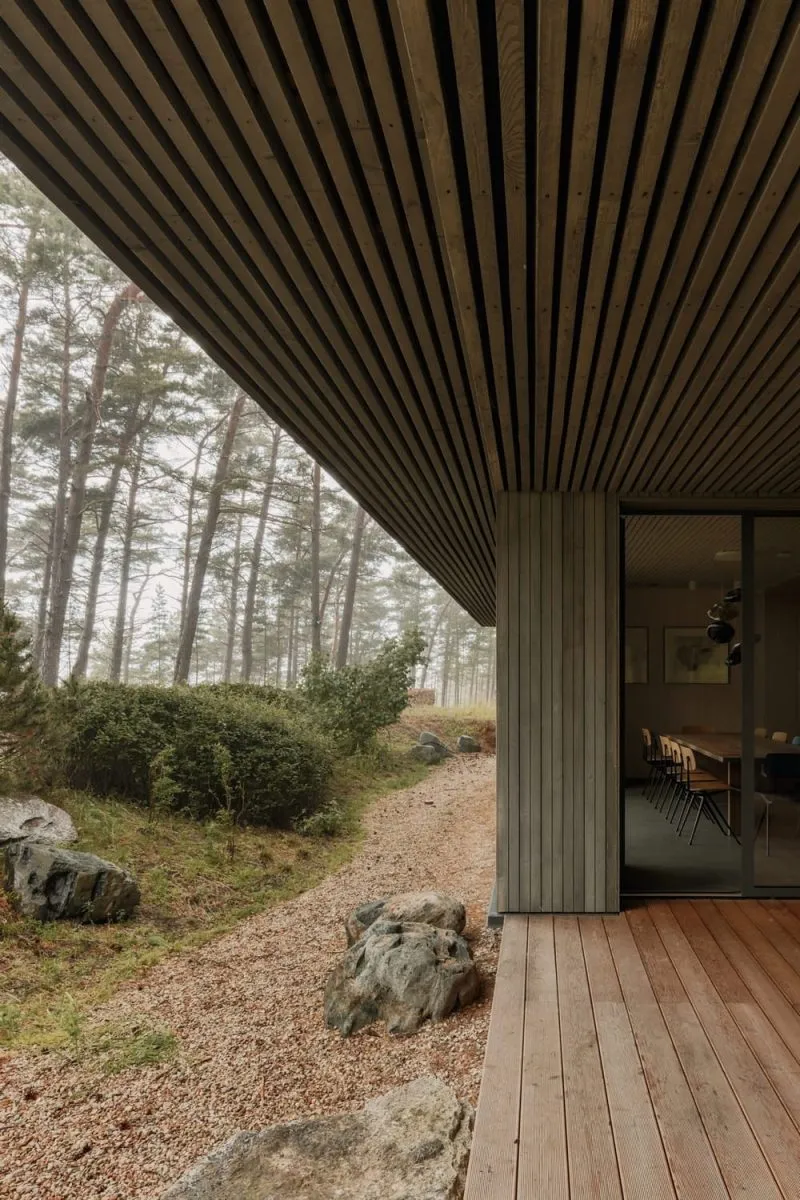
The design of UZV House reflects a careful balance between historical inspiration and contemporary aesthetics. Its gray wooden exterior, accented with Japanese-inspired corners, contrasts elegantly with the roof’s subtle wave-like detailing. A dynamic, shifting facade introduces layered levels, breaking monotony while infusing a sense of refined wildness. Strategically placed large windows and vent openings maximize transparency and natural ventilation, creating a home that feels both open and intimate.
Integration with Landscape
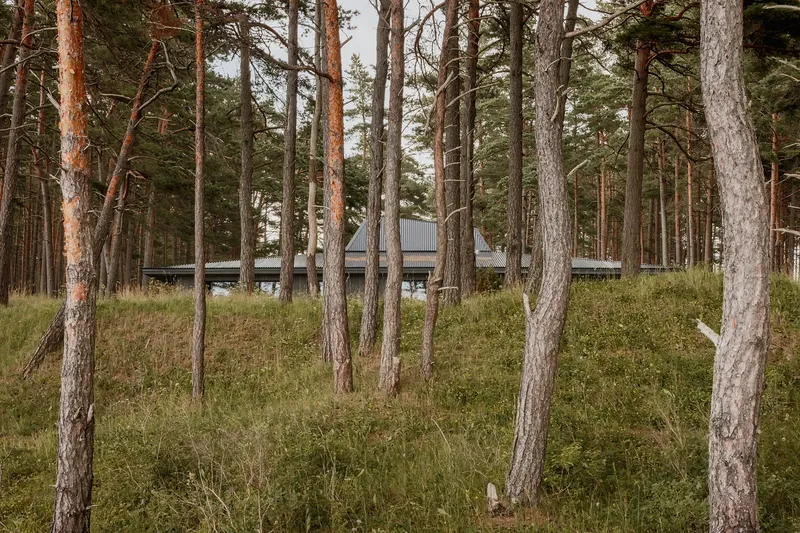
Set into a natural slope, the house seamlessly integrates with the surrounding pine forest and coastal dunes. The edge of the rocky beach emphasizes stone as a dominant landscape element, while native flora is preserved to maintain ecological harmony. Externally, the house blends effortlessly with its environment, while internally, it delivers a modern, almost futuristic spatial experience.
Interior Design and Cultural References
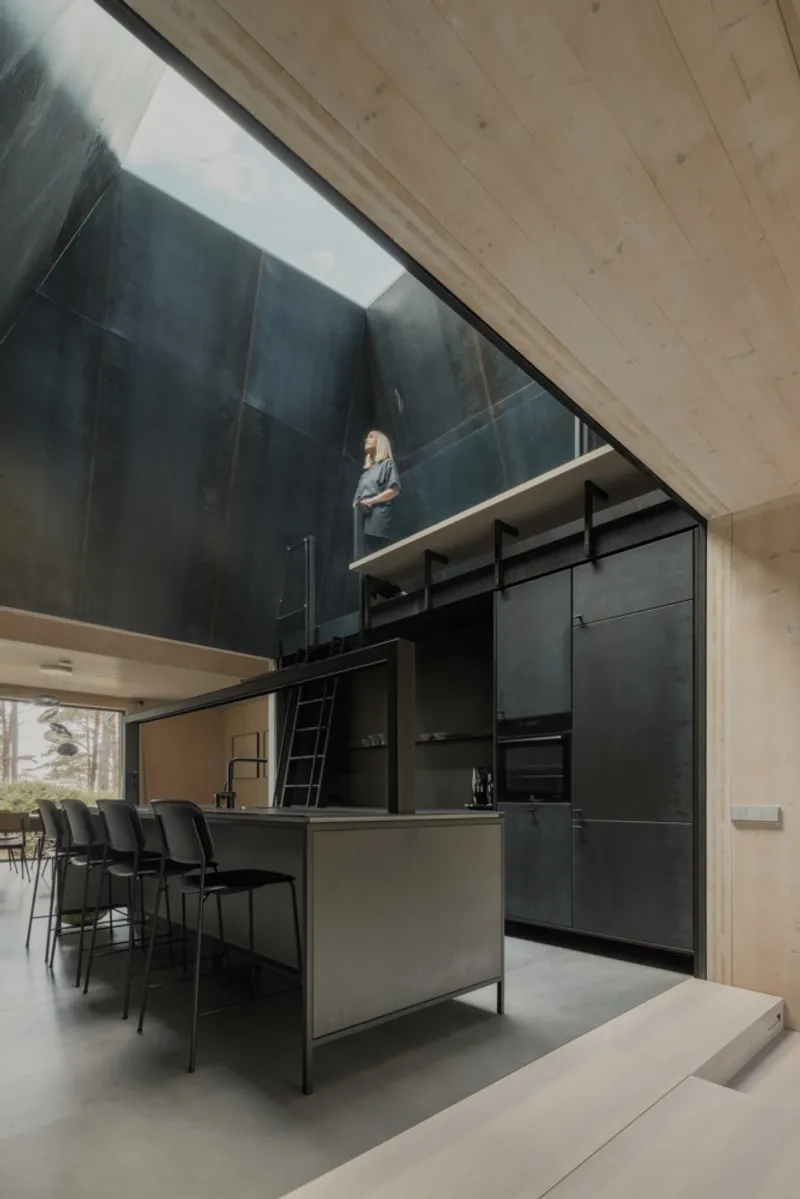
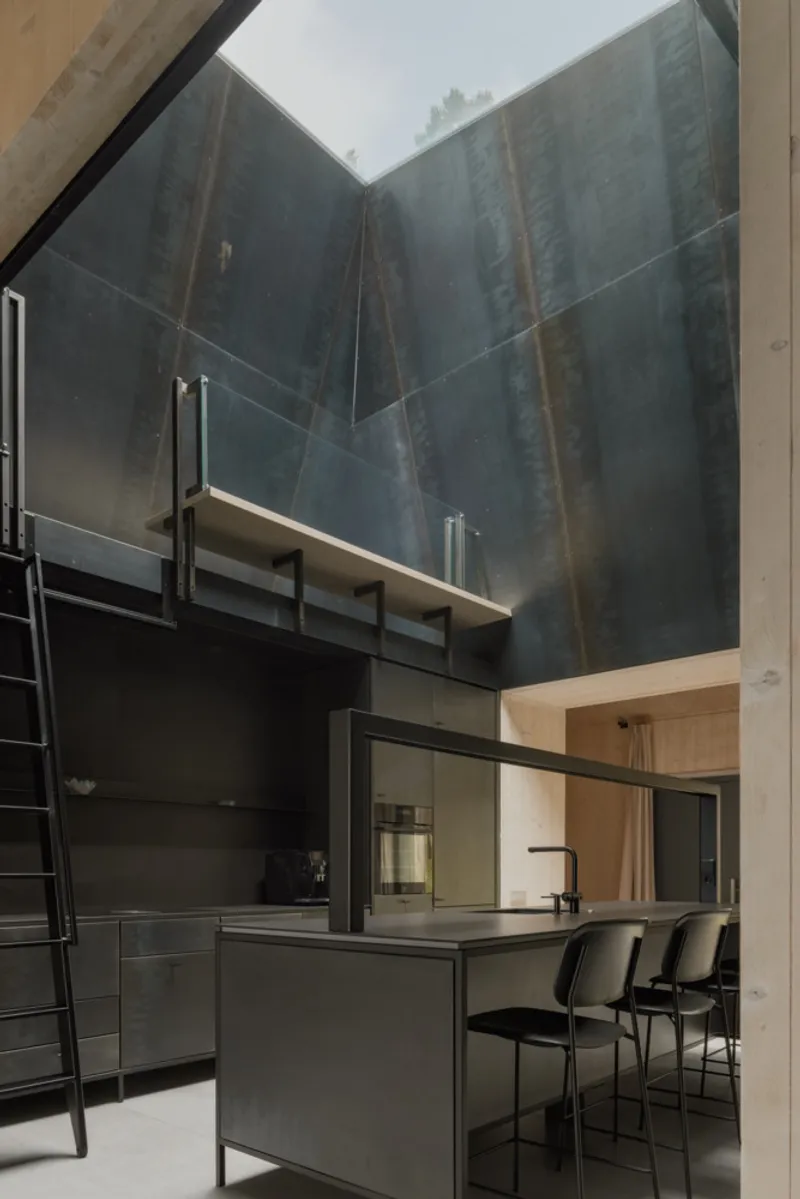
The heart of UZV House, the kitchen, is inspired by the traditional Latvian pavards (hearth), historically the soul of the home. The ancient mantle chimney concept informs the design, bringing cultural depth and warmth to a modern layout.
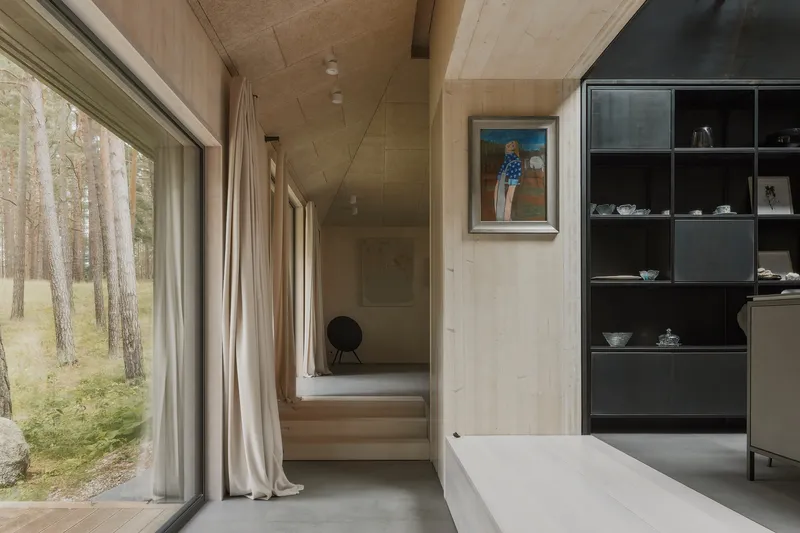
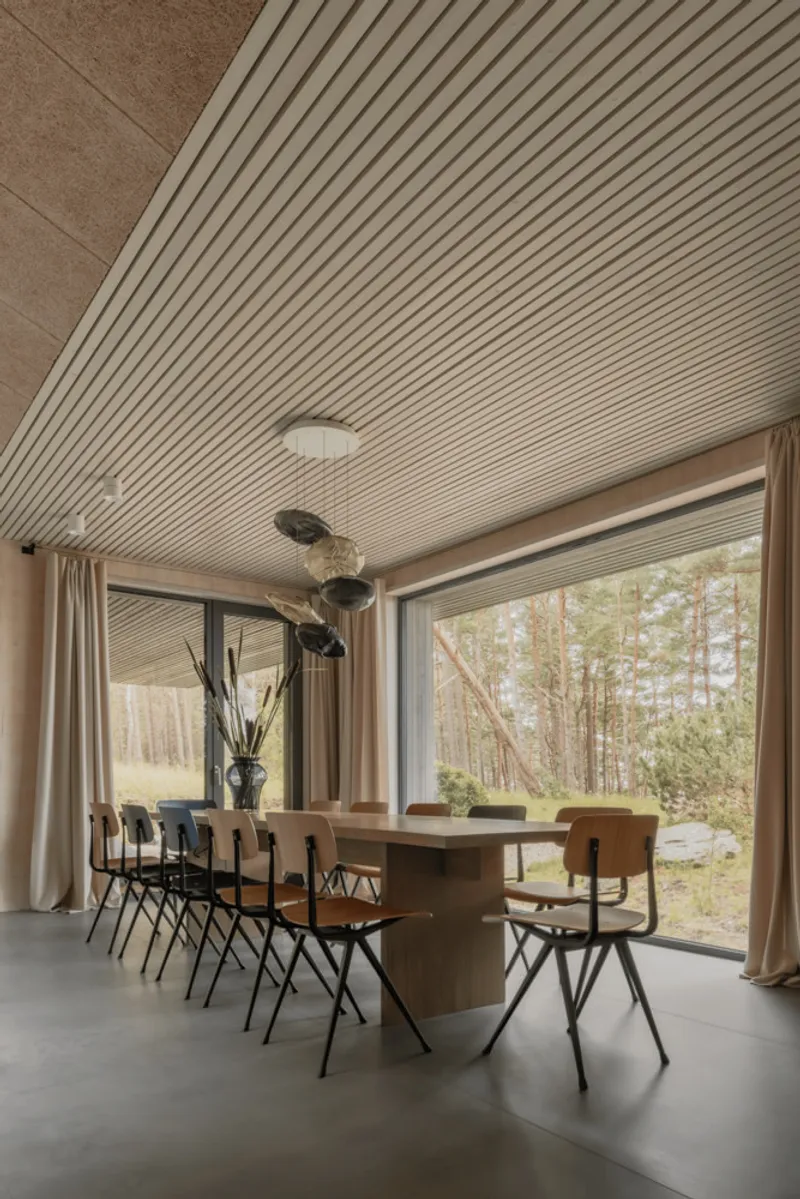
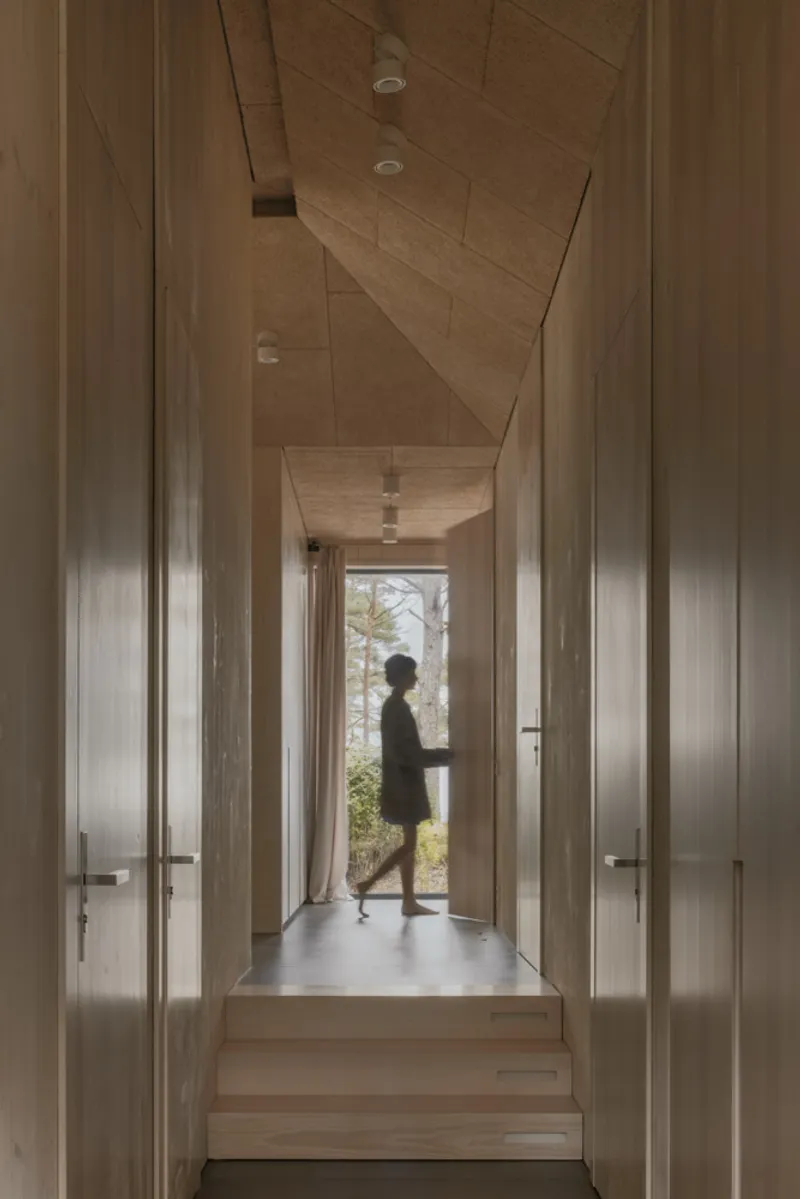
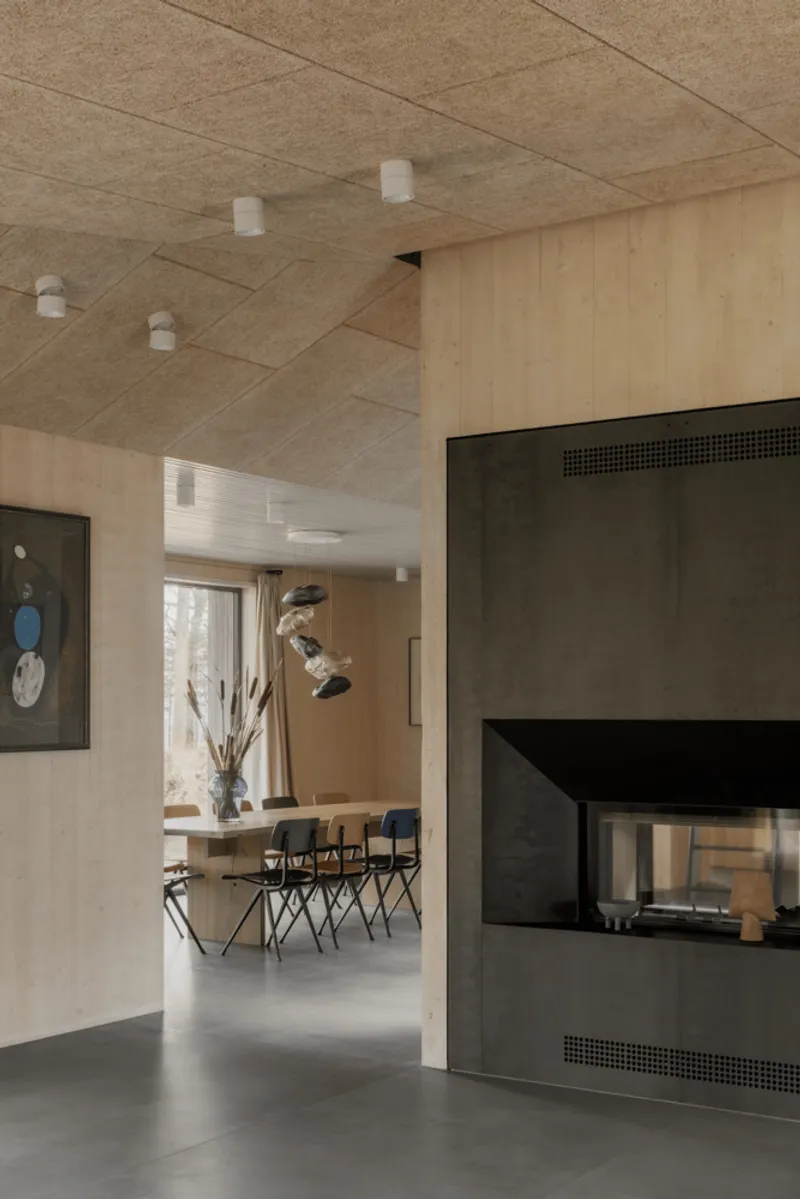
The home’s interior embraces natural materials, with exposed CLT panels forming both structure and aesthetic. Walls, ceilings, and built-in furniture use glued pine veneer, creating seamless continuity and a serene, light-filled atmosphere. Hot-rolled steel walls coated with a 5% matte polyurethane varnish prevent rust while adding industrial character, complementing the circular layout that promotes fluid movement through the home.
A mezzanine floor extends the central living space, providing an ideal vantage for stargazing and amplifying the home’s connection to the natural environment. Gentle sea breezes, combined with acoustic ceiling panels, ensure a tranquil indoor ambiance, making the home a perfect coastal retreat.
Modern Features and Sustainability
UZV House prioritizes sustainability and harmony with its surroundings. Large windows enhance natural light, while cross-ventilation maintains energy efficiency. Interior finishes emphasize natural textures, continuity, and warmth, merging cultural tradition with contemporary minimalism. The design fosters both community and solitude, with a central gathering hub that flows into private spaces through a carefully curated circular layout.
All photographs are works of Alvis Rozenbergs




Popular Articles
Popular articles from the community


Conexión: Biophilic Design Reimagines High-Rise Living in Hong Kong
Conexión reimagines high-rise living in Hong Kong through biophilic design, green facades, shared spaces, daylight, water and nature within.

The Earth Pod: 3D Printed Homes for Resilient Refugee Communities
The Earth Pod reimagines refugee housing through 3D printed homes made from clay, combining resilience, self-sufficiency, and rapid shelter.

Co-Life: Senior Housing Design That Reconnects Older Adults With the City
Co-Life reimagines senior housing design through healing gardens, shared streets, workshops, and a sustainable community across generations.

Lunar Spiral: Space Architecture Shaped by the Mathematics of the Universe
Lunar Spiral reimagines space architecture through Fibonacci geometry, lunar regolith, levitating habitats, and self-sustaining Moon living.


Similar Reads
You might also enjoy these articles


Hodi-Mandai Geram
Project Function: Preservation and revitalization of the Intangible heritage and socio-spatial identity of the Hodi by Housing, Cultural Memory Center, Sacred Grove, landscape, local tourism economy


Olio Towers: A Mid-Rise for Performers That Fuses Housing, Rehearsal, and Stage
Located blocks from Houston's Theater District, this modular tower stacks living units around a central performance atrium.

Oasis: Modular Green Housing Carved into Dhaka's Urban Fabric
A shortlisted Plugin Housing entry reclaims unauthorized settlements in Dhaka with stepped concrete volumes, green roofs, and ventilation-driven design.

Black Hole: A Floating Megastructure for the Post-Physical Era
Emiliano Mazzarotto envisions a spherical, self-scaling arena where e-sports, digital hotels, and holographic stadiums replace traditional public space.


Explore Archviz Competitions
Discover active competitions in this discipline



Challenge to reimagine the Iron Throne


Photograph architecture without architects


Illustrate the lost glory of Angkor Wat - Render Challenge


Design challenge to reuse E-waste
Comments (0)
Please login or sign up to add comments
No comments yet. Be the first to comment!