
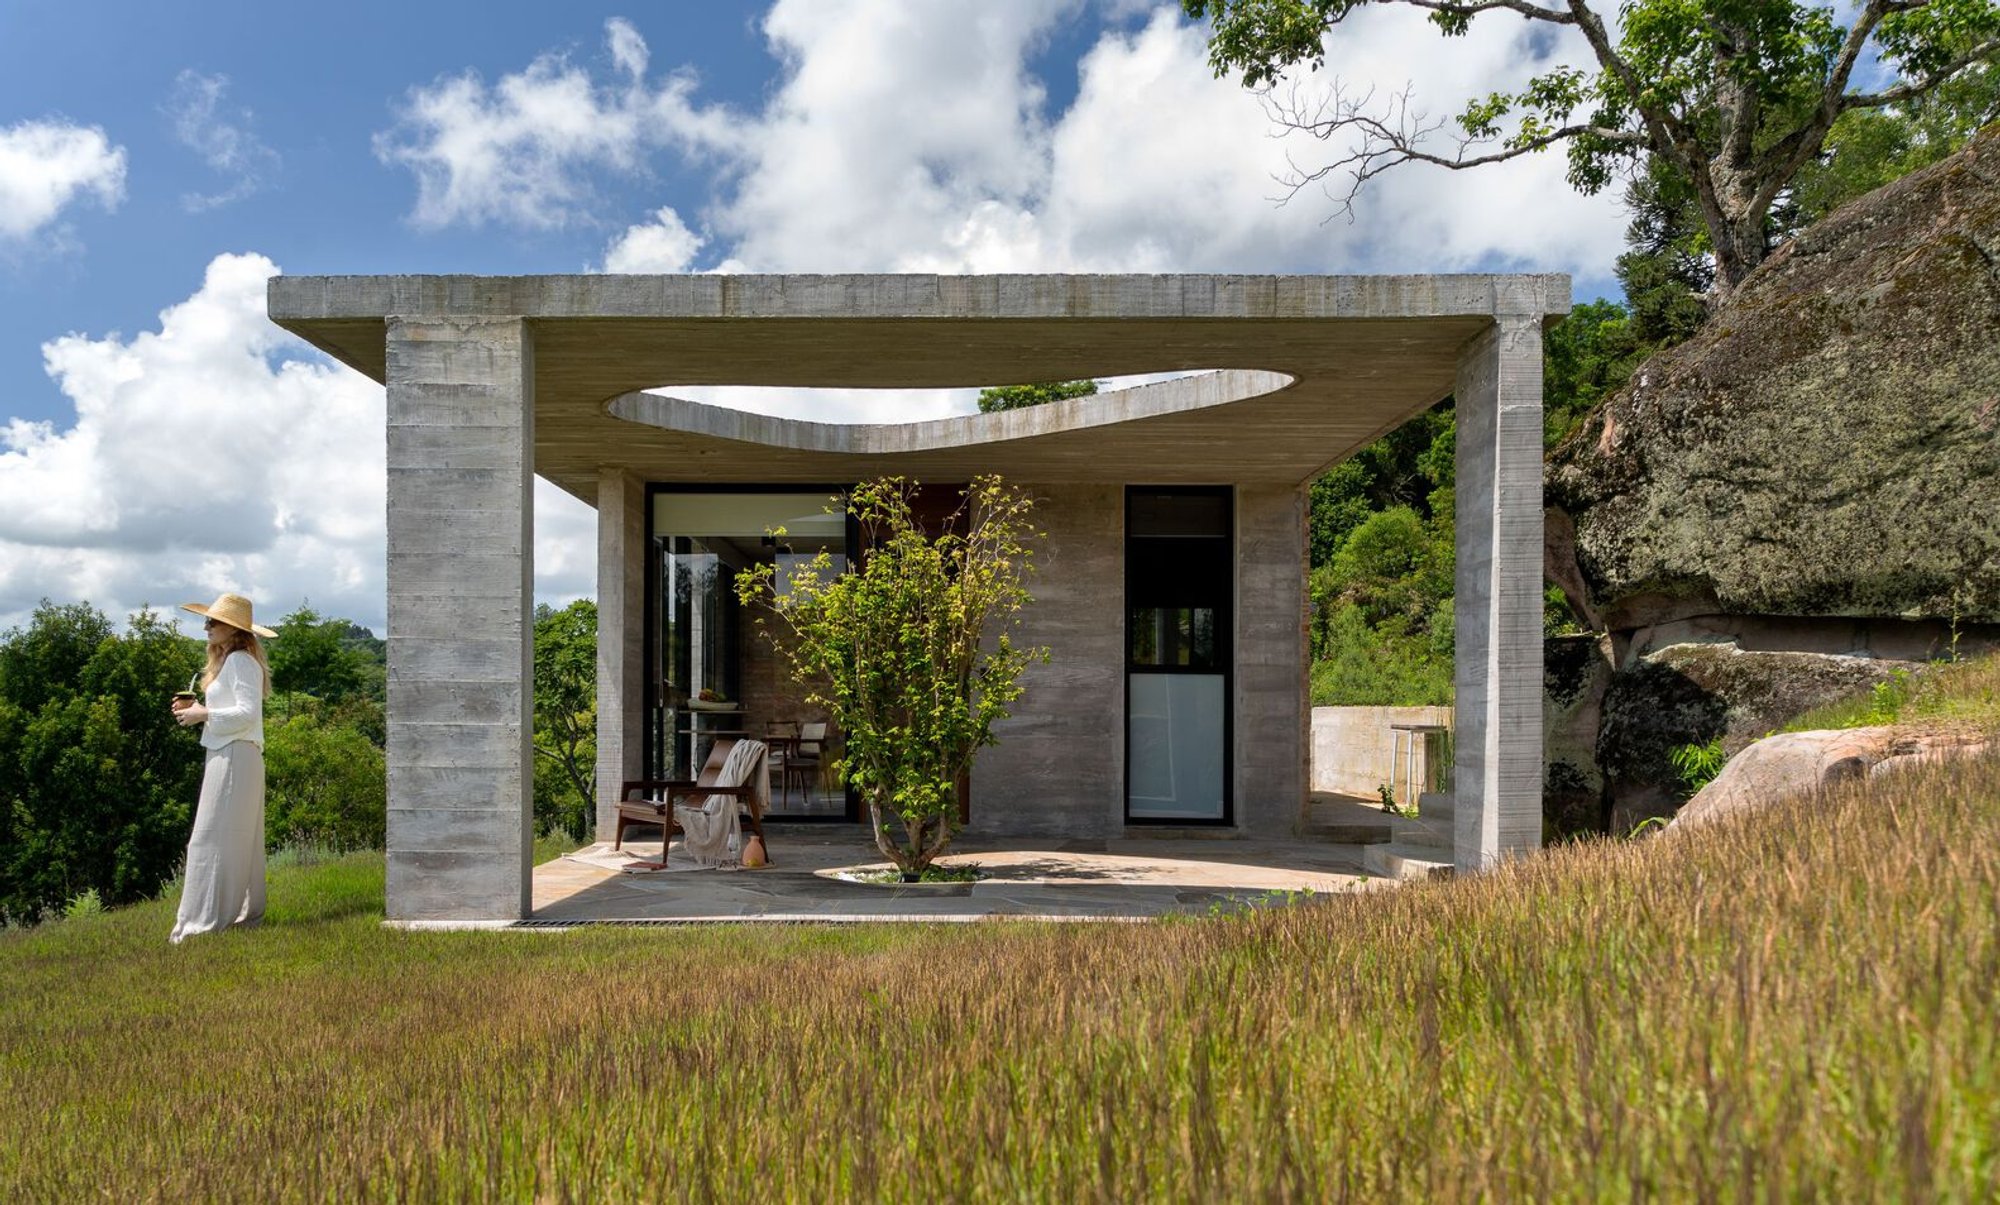
Vale da Lua Cabin by Corteo Arquitetos: A Serene Mountain Retreat in Pinto Bandeira, Brazil
Vale da Lua Cabin by Corteo Arquitetos blends minimalist design with natural materials, offering a serene, harmonious mountain retreat in Brazil.

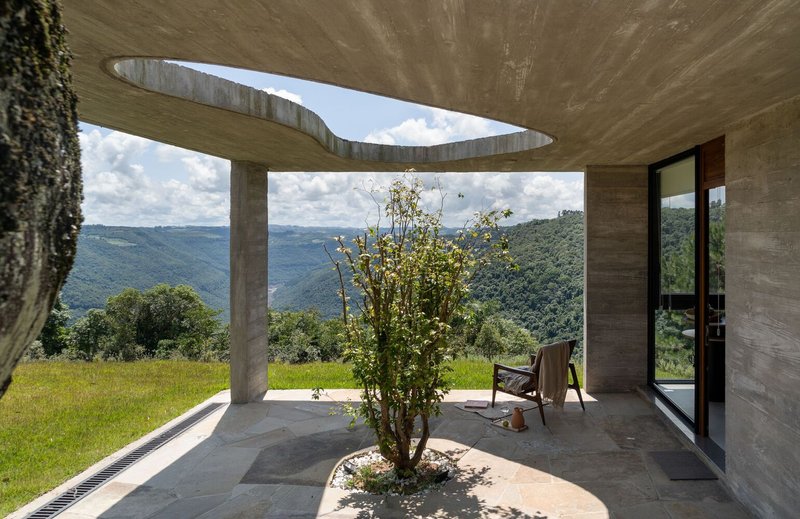
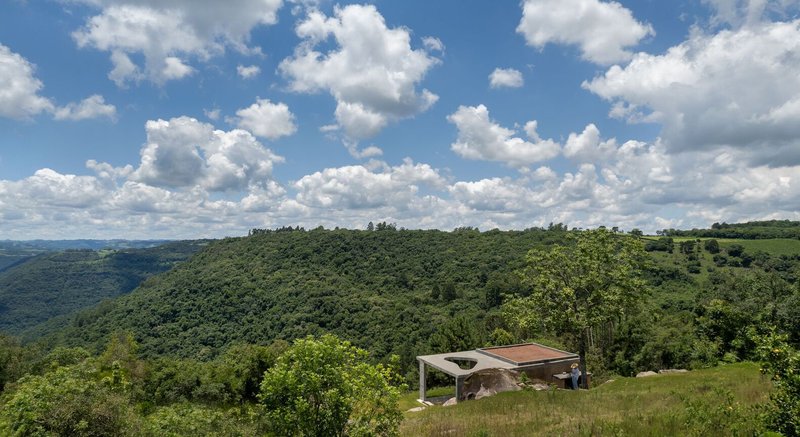
Nestled in the tranquil countryside of Pinto Bandeira, Rio Grande do Sul, the Vale da Lua Cabin by Corteo Arquitetos is a masterful blend of minimalist architecture and natural beauty. Completed in 2023, this mountaintop retreat was conceived as a dream project for a couple seeking a peaceful refuge amidst breathtaking landscapes. With panoramic views of the Rio das Antas meandering through the valley below, the cabin provides the perfect vantage point for sunrises, sunsets, and moonlit nights under a starlit sky.
Harmonizing with Nature
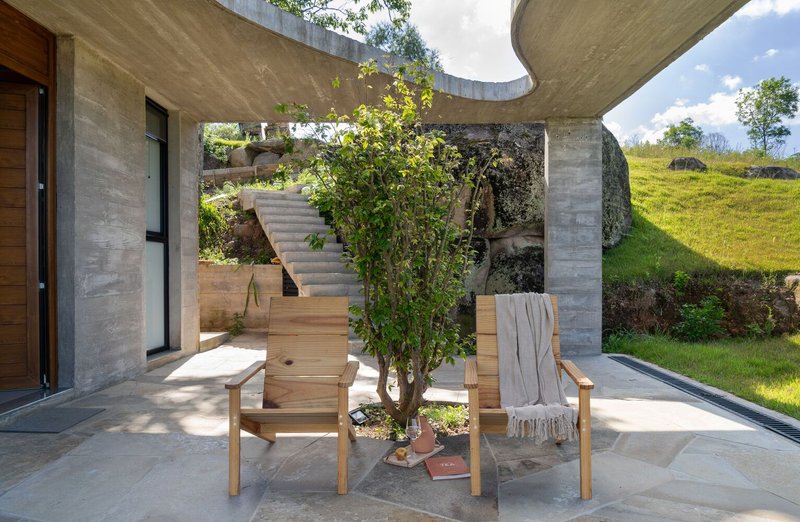
One of the primary challenges of the project was preserving the natural essence of the site. Instead of imposing on the landscape, the cabin was designed to complement it, harmonizing with the surroundings. The architects employed a minimalist design approach, highlighting the inherent beauty of the terrain while integrating existing natural elements. Towering stones and mature trees on the site were incorporated into the design, their canopies filtering sunlight and creating a dynamic play of light and shadow that dances with the breeze.
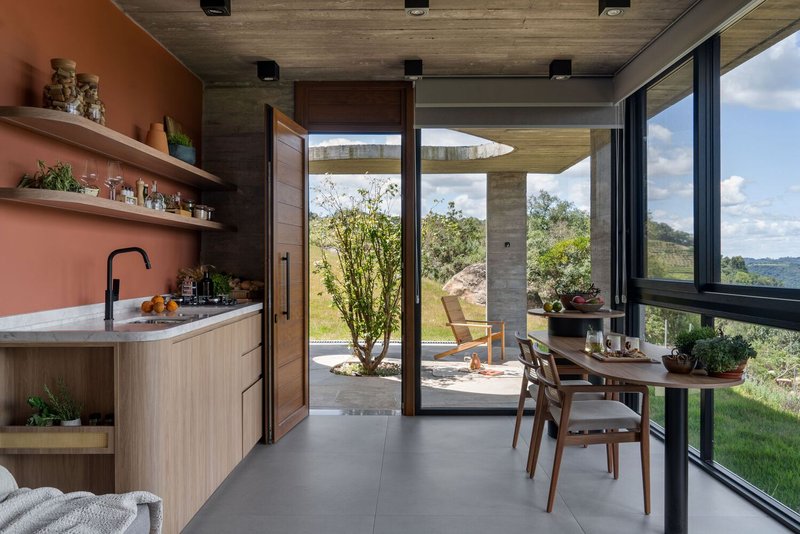
Thoughtful Materiality
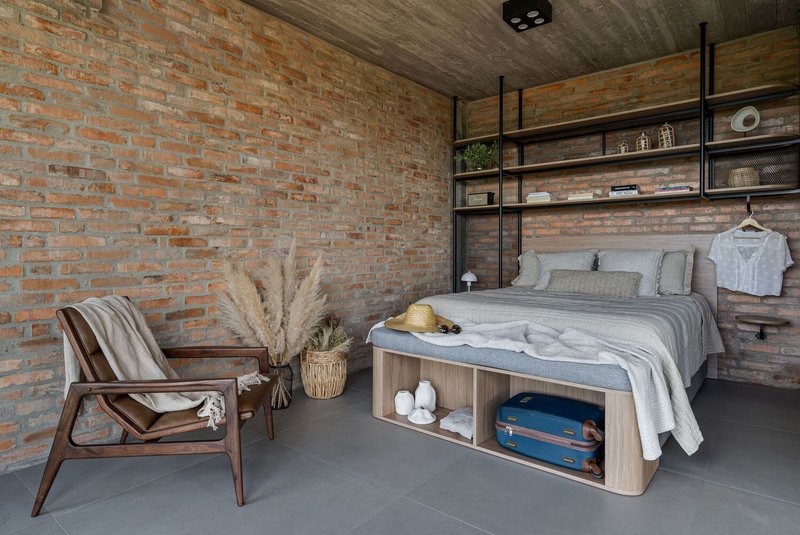
To further enhance the connection with nature, the cabin was constructed using materials that resonate with the environment. Concrete, stone, and reclaimed demolition bricks—carefully reused from materials already available to the client—form the backbone of the structure. Each detail was thoughtfully crafted to convey simplicity, warmth, and comfort, allowing the textures of natural materials to speak for themselves. Local builders brought the architects’ vision to life with meticulous precision, ensuring the cabin’s authenticity and durability.
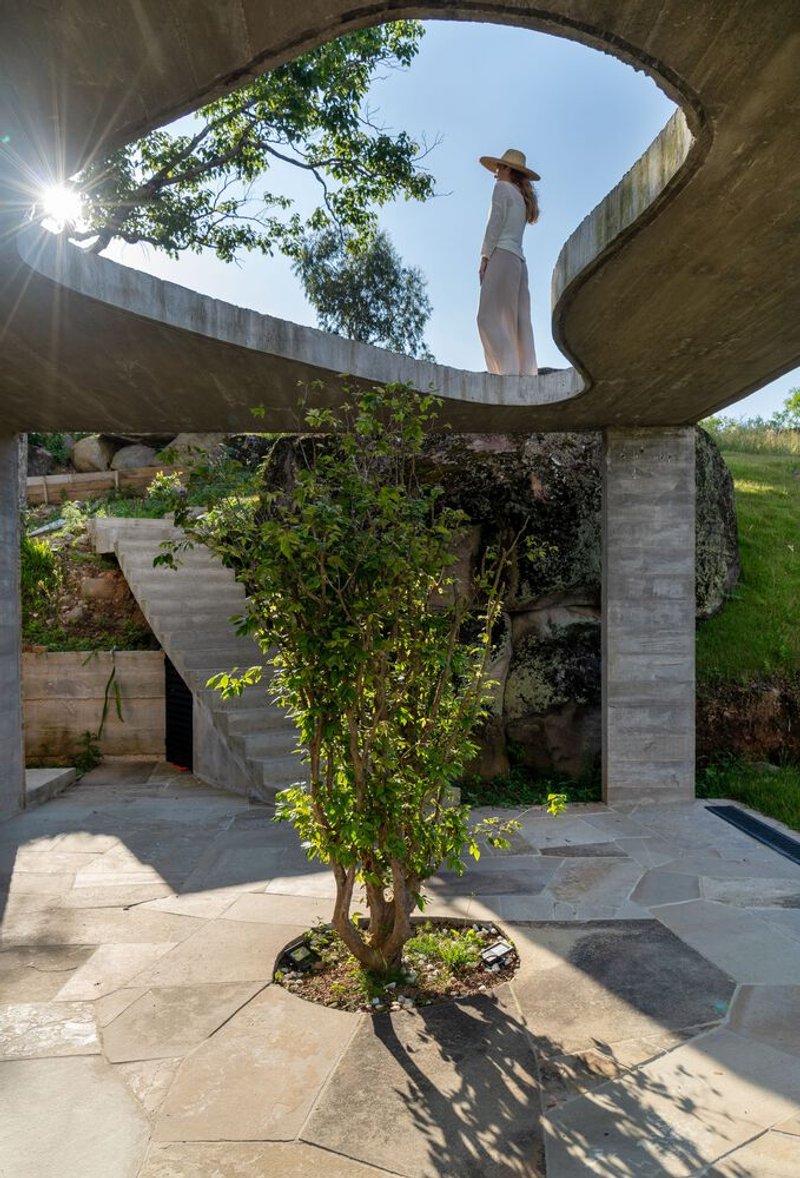
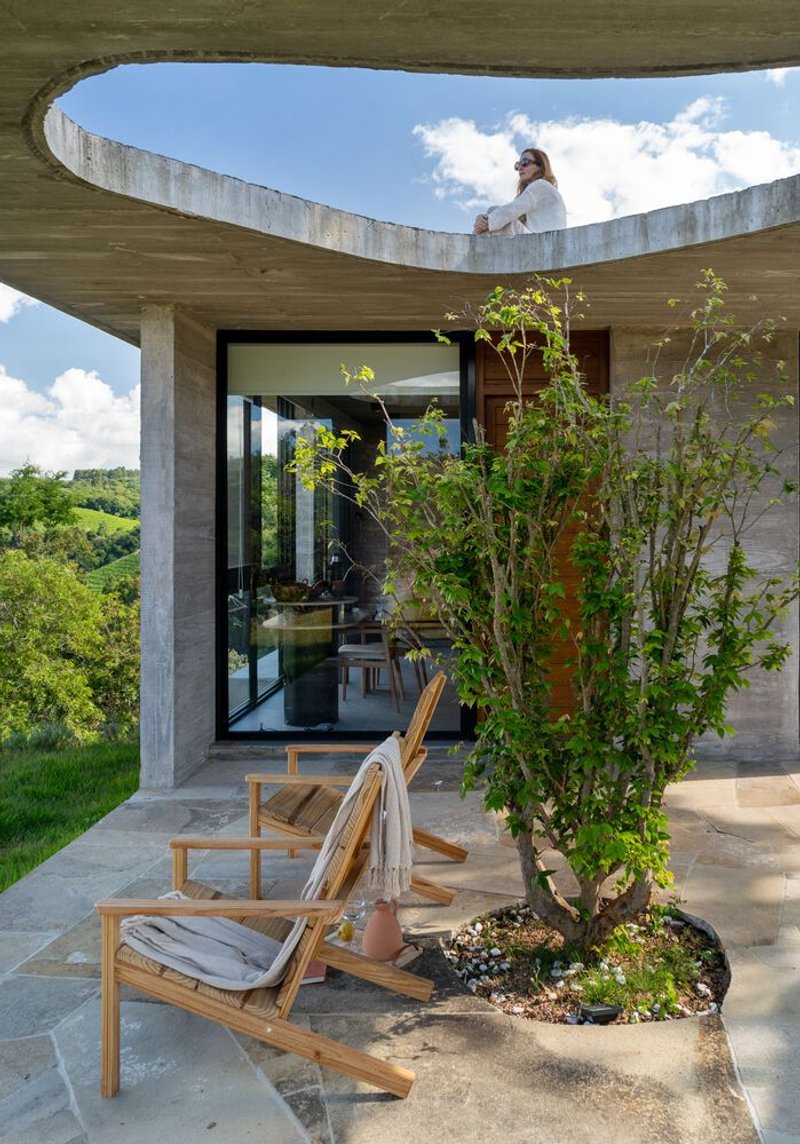
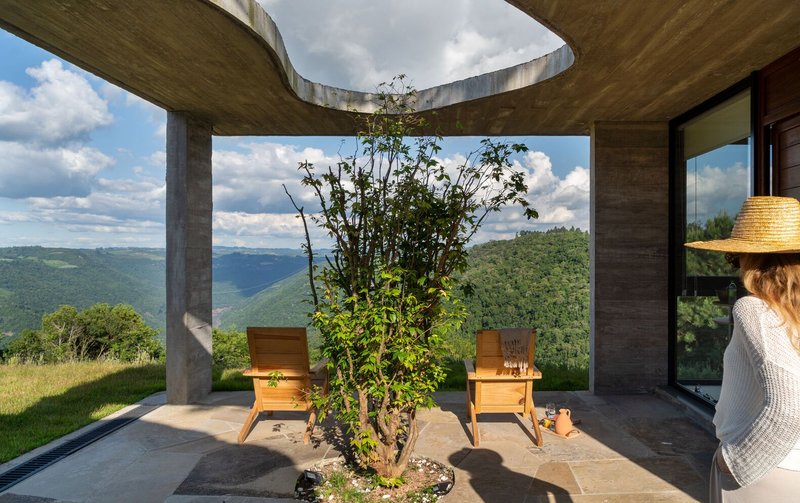
A Space for Contemplation and Rest
The Vale da Lua Cabin serves as more than a temporary retreat—it is a sanctuary for reflection, rest, and inspiration. Designed as a harmonious extension of the landscape, it allows the couple to enjoy peaceful moments while planning their future home on the same plot. The cabin’s design ensures that every glance, from the sunrise to the starlit nights, becomes an immersive experience, inviting a profound connection with nature. Time slows down here, allowing each day and night to be fully appreciated in the serene embrace of the mountains.
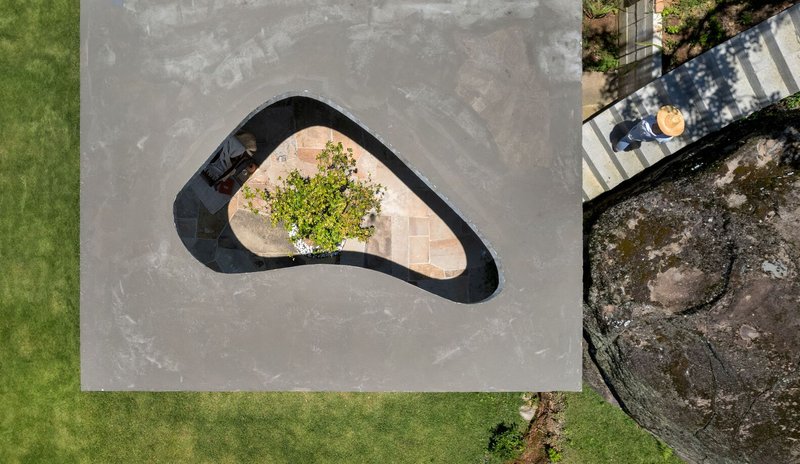
By merging sustainable construction practices, minimalist design, and landscape integration, the Vale da Lua Cabin stands as a true testament to architecture that respects and celebrates its environment—a quiet haven where the natural and built worlds coexist in perfect harmony.
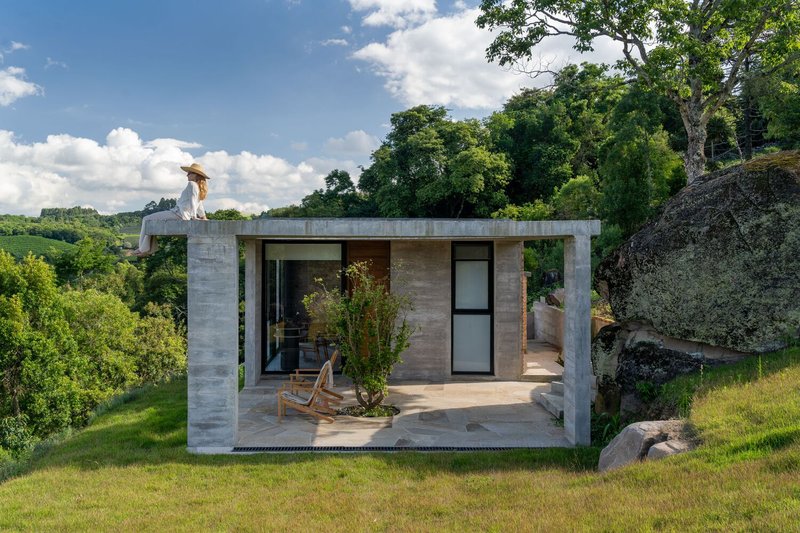
- Architects: Corteo Arquitetos
- Lead Architects: Cláudio Righi, Cristhiane Silva, Dariana Tessari
- Location: Pinto Bandeira, Rio Grande do Sul, Brazil
- Year: 2023
- Photographs: Roberta Gewehr
- Materials & Manufacturers: Bazze PVC, Bravo Ambientes, Deca, Eliane, Lexxa
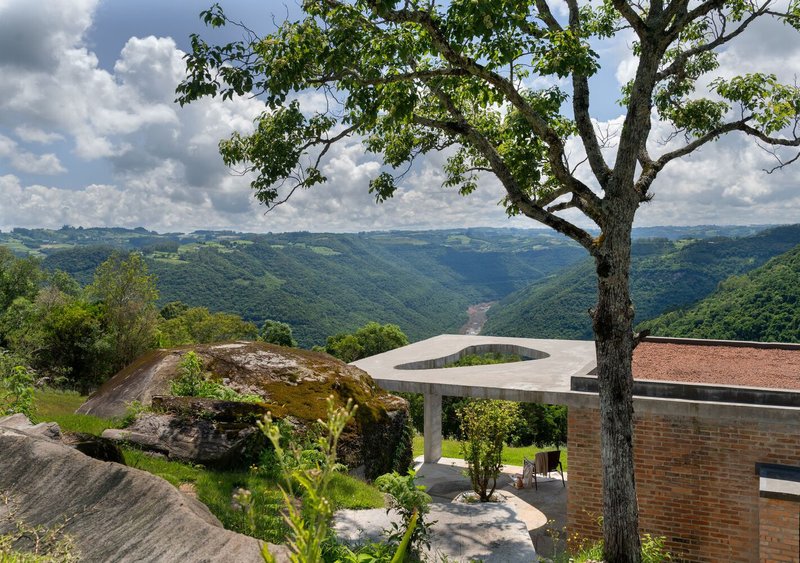
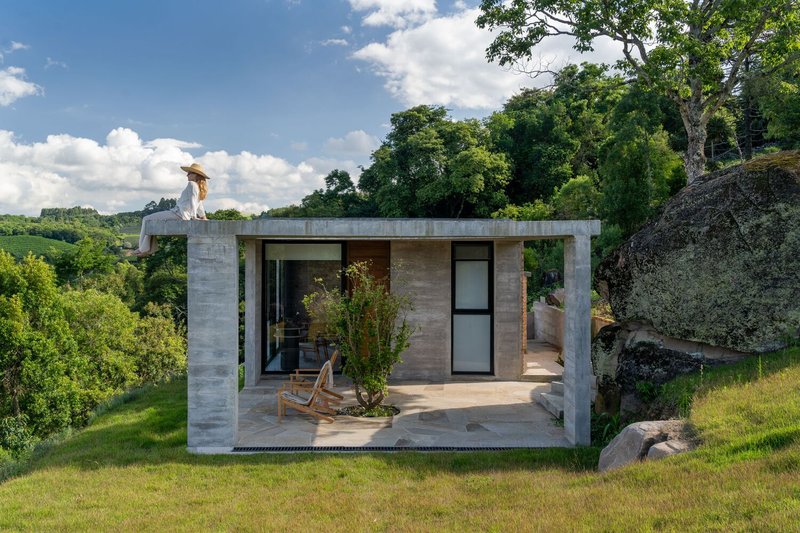
All photographs are works of Roberta Gewehr




Popular Articles
Popular articles from the community

Kawasaki Olympic Sports Center: Sports Complex Architecture Rooted in Community, Tradition, and Movement
Kawasaki Olympic Sports Center reimagines sports complex architecture as a civic park where tradition, training, and community meet locally.


Kerry Kounnapis Packs 800 Daily Coffees into a 43-Square-Metre Melbourne Laneway Bar
Palace Coffee channels Pellegrini's and European standing bars through oxide-red steel and spotted gum timber in a Ridgway Place sliver.

IKC de Geluksvogel: Sustainable School Architecture Designed for Free Movement and Digital Learning
IKC de Geluksvogel turns sustainable school architecture into a flexible Maastricht campus for digital learning, nature, and free movement.
Vagaries of Life: Sustainable Urban Architecture for a Self-Sufficient Community in Singapore
Vagaries of Life reimagines Singapore housing as a tropical urban sanctuary for farming, resource cycles and collective community living now


Similar Reads
You might also enjoy these articles


Olio Towers: A Mid-Rise for Performers That Fuses Housing, Rehearsal, and Stage
Located blocks from Houston's Theater District, this modular tower stacks living units around a central performance atrium.

Oasis: Modular Green Housing Carved into Dhaka's Urban Fabric
A shortlisted Plugin Housing entry reclaims unauthorized settlements in Dhaka with stepped concrete volumes, green roofs, and ventilation-driven design.

Black Hole: A Floating Megastructure for the Post-Physical Era
Emiliano Mazzarotto envisions a spherical, self-scaling arena where e-sports, digital hotels, and holographic stadiums replace traditional public space.

Compact & Sustainable Living in Piraeus: A Four-Level Family Home Built Around Light and Air
A narrow townhouse in one of Greece's densest port cities uses a central atrium and passive strategies to house three generations under one roof.


Explore Housing Competitions
Discover active competitions in this discipline




The International Standard for Design Portfolios


The Global Benchmark for Architecture Dissertation Awards


The Global Benchmark for Graduation Excellence


Challenge to reimagine the Iron Throne
Comments (0)
Please login or sign up to add comments
No comments yet. Be the first to comment!