
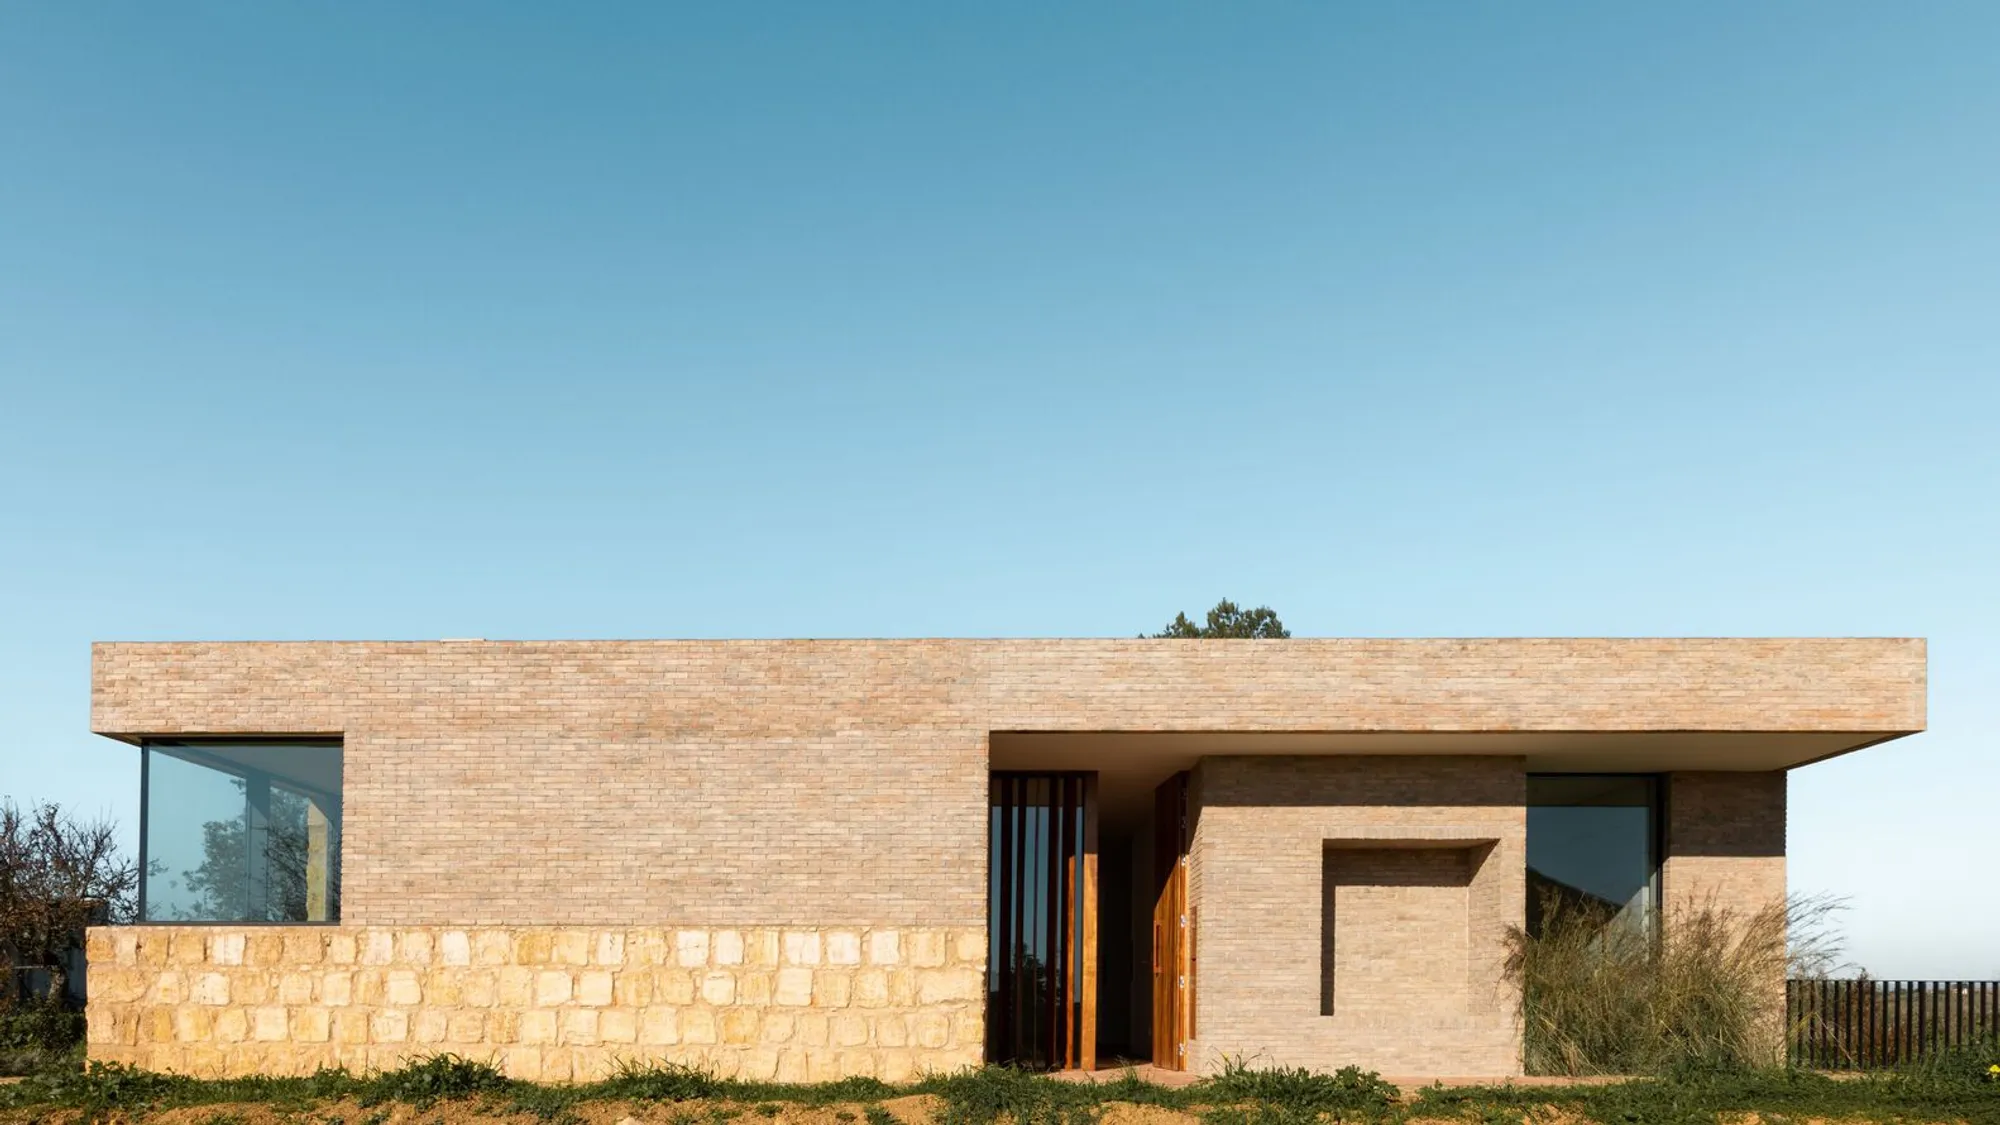
Vale Flores House by PAr Plataforma de ARquitectura: A Harmonious Blend of Nature and Architecture
Vale Flores House blends traditional Portuguese materials with modern design, seamlessly integrating architecture, nature, and history in a serene landscape.


A House Rooted in Nature
Nestled in the serene countryside of Santarém, Portugal, Vale Flores House by PAr Plataforma de ARquitectura is a stunning architectural response to its natural surroundings. Located along a historic pilgrim’s path, the house is positioned atop a hill, offering breathtaking panoramic views of the landscape.
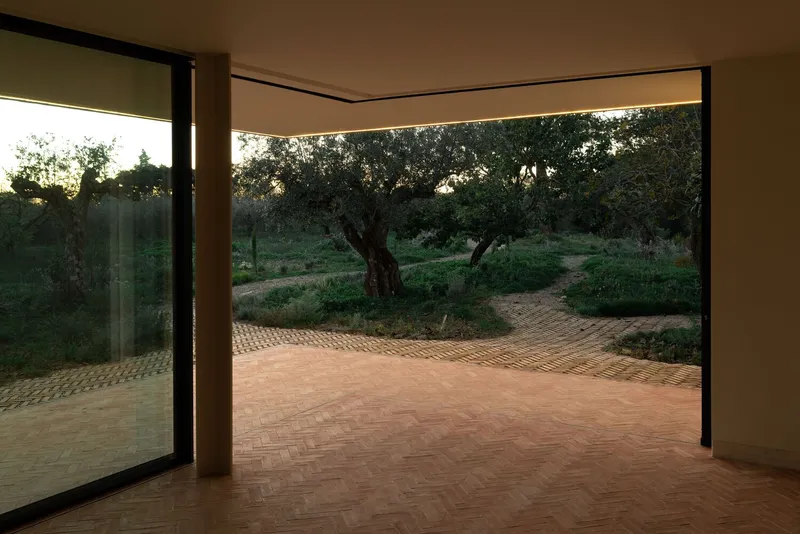
The project’s primary inspiration was the idea of a garden-first design, where the house serves as a complement to the outdoor space rather than the other way around. The architecture seamlessly integrates with the existing environment, creating a dialogue between built and natural elements.


Reviving History: A Contemporary Take on a Rural Ruin
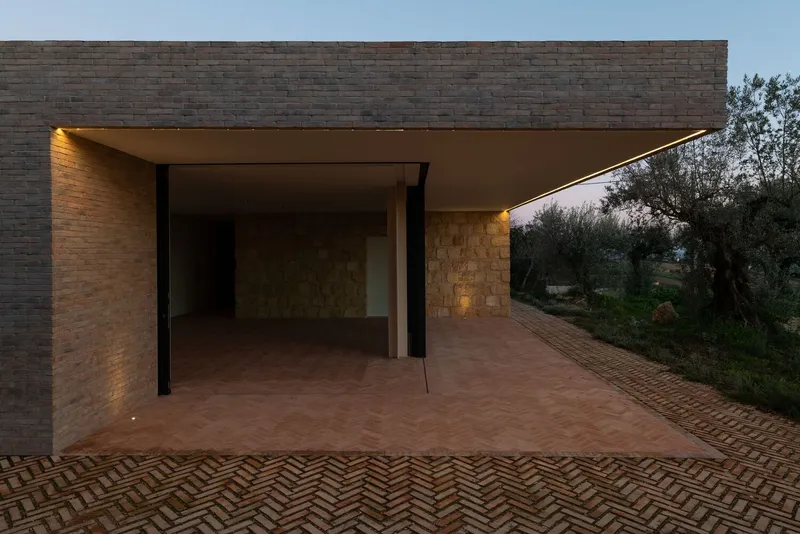
At the heart of this design lies a centuries-old limestone ruin, which the architects preserved and repurposed as the foundation of the new structure. Instead of demolishing the ruin, the project embraced its history by constructing a roof slab that extends over both interior and exterior spaces. This innovative approach allows nature to permeate the residence while blurring the boundaries between indoor and outdoor living.
Strategically placed brick-clad volumes support the slab while maintaining a sense of openness. The living areas feature floor-to-ceiling glazing, ensuring uninterrupted views of the landscape while maximizing natural light. Meanwhile, the original limestone structure houses the functional spaces such as storage, bathrooms, and service areas.

Traditional Materials Meet Contemporary Design
Vale Flores House reflects Portuguese architectural heritage through its choice of materials. The newly added structures are built with traditional Portuguese brick, resting atop the historic limestone walls—a clear expression of the contrast between old and new. The interiors feature:
- Chalk-painted white walls and ceilings to enhance natural light reflection.
- Brick flooring to provide a warm, earthy ambiance.
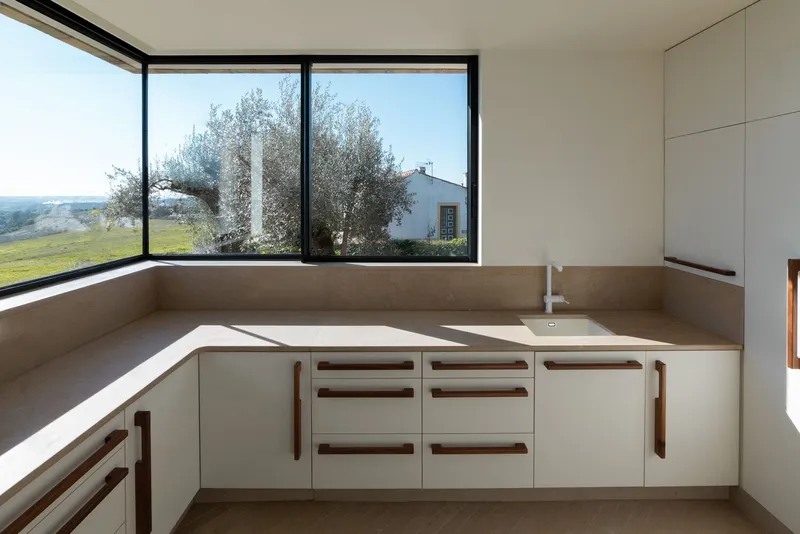
- Locally sourced limestone in the kitchen and bathrooms for an authentic touch.
- Exposed solid wood elements to reinforce comfort and connection with nature.
This careful selection of materials not only respects local craftsmanship but also contributes to a sustainable and timeless aesthetic.

A Seamless Connection with the Landscape
Vale Flores House is more than just a residence; it is an extension of its environment. The open-plan layout, extensive glazing, and integration of natural materials ensure that the house remains in constant conversation with its surroundings. The design prioritizes sustainability, vernacular architecture, and biophilic design principles, making it an exemplar of contemporary rural architecture in Portugal.
By embracing the past and harmonizing with nature, PAr Plataforma de ARquitectura has created a home that embodies both architectural innovation and cultural preservation.
All Photographs are works of JCS photography




Popular Articles
Popular articles from the community


Riyadh For All: Intergenerational Urban Design for Active Aging in Rabat
Riyadh For All reimagines urban design in Rabat with intergenerational co-living, adaptive courtyards, and Moroccan cultural exchange today.

The Ocean Hive: Sustainable Architecture for a Self-Sufficient Civilization at Sea
The Ocean Hive imagines sustainable architecture at sea, where modular habitats, algae, wave power and ocean waste sustain a growing colony.

AL-JANNAH: Sustainable Architecture and Permaculture for Afghan Widows
AL-JANNAH uses sustainable architecture and permaculture to create resilient oasis of housing, learning, work and renewal for Afghan widows.

The Earth Pod: 3D Printed Homes for Resilient Refugee Communities
The Earth Pod reimagines refugee housing through 3D printed homes made from clay, combining resilience, self-sufficiency, and rapid shelter.


Similar Reads
You might also enjoy these articles


Hodi-Mandai Geram
Project Function: Preservation and revitalization of the Intangible heritage and socio-spatial identity of the Hodi by Housing, Cultural Memory Center, Sacred Grove, landscape, local tourism economy


Olio Towers: A Mid-Rise for Performers That Fuses Housing, Rehearsal, and Stage
Located blocks from Houston's Theater District, this modular tower stacks living units around a central performance atrium.

Oasis: Modular Green Housing Carved into Dhaka's Urban Fabric
A shortlisted Plugin Housing entry reclaims unauthorized settlements in Dhaka with stepped concrete volumes, green roofs, and ventilation-driven design.

Black Hole: A Floating Megastructure for the Post-Physical Era
Emiliano Mazzarotto envisions a spherical, self-scaling arena where e-sports, digital hotels, and holographic stadiums replace traditional public space.


Explore Architecture Competitions
Discover active competitions in this discipline



Challenge to reimagine the Iron Throne


Photograph architecture without architects


Illustrate the lost glory of Angkor Wat - Render Challenge


Design challenge to reuse E-waste
Comments (0)
Please login or sign up to add comments
No comments yet. Be the first to comment!