
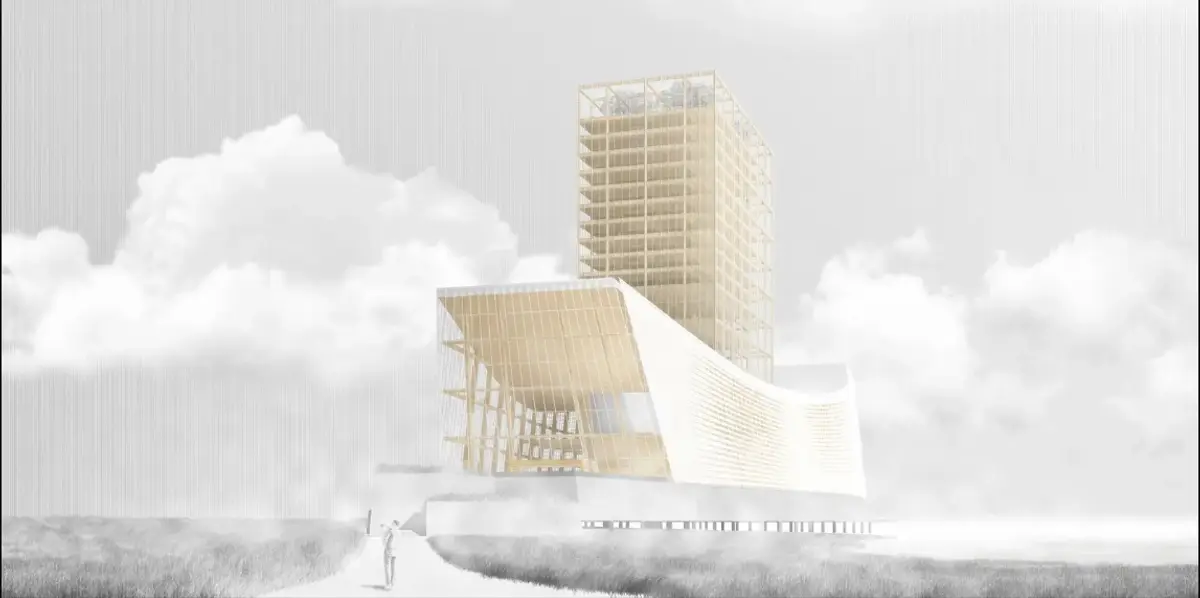
Valge Laev: An Opera House That Carries Estonia's Maritime Memory to Shore
A glue-laminated timber shell on Tallinn Bay transforms shipbuilding traditions and the Singing Revolution into a new civic landmark for Estonia.


What happens when a nation's fight for independence was won not with weapons but with song? In Estonia, the answer is a particular kind of cultural institution: one that cannot separate performance from politics, or architecture from memory. Valge Laev, meaning "White Ship," takes that history and gives it a hull. Conceived as an opera house on Tallinn Bay, the proposal by Rafael Armendariz draws its form from historic Oeselian seafaring vessels, its structure from timber shipbuilding traditions, and its name from an Estonian symbol of hope and deliverance. The building is not just a theatre. It is a cultural archive, a waterfront destination, and a piece of narrative architecture that asks visitors to move through Estonia's relationship with the sea, its political resilience, and the role music has played in forging national identity.
Selected as an Editor's Choice entry in the Opera by the Sea competition, Valge Laev refuses to treat the opera house as a singular venue for performance. Instead, the project positions architecture as storytelling. The Singing Revolution, when mass musical gatherings became inseparable from Estonia's movement toward restored independence, is the conceptual engine. The "White Ship" metaphor informs everything: the building's silhouette against the Baltic sky, the sequence visitors follow through its interior, and the material logic of its luminous exterior envelope. Cruise passengers approaching Tallinn would encounter the structure as a cultural marker at the city's edge, a contemporary landmark threaded through centuries of maritime history.
A Hull That Faces the Storm: Timber and Glass on the Waterfront
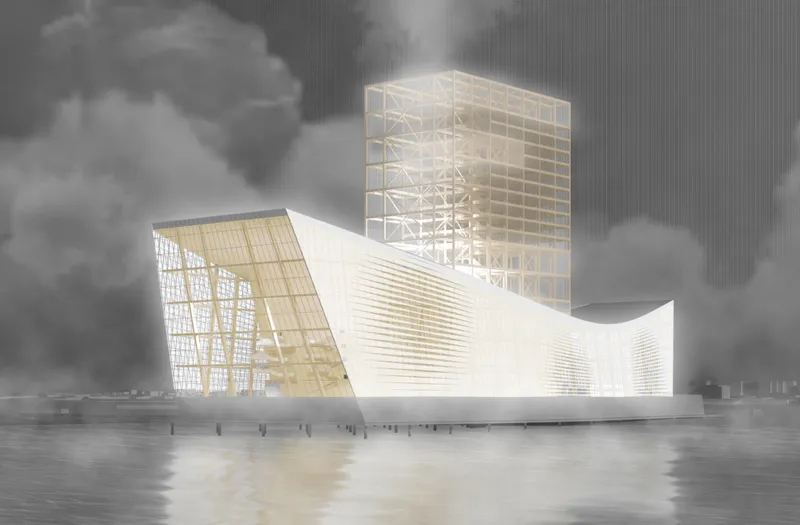
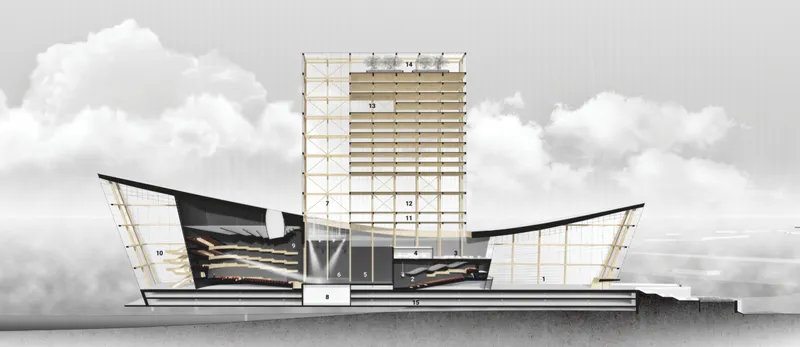
The waterfront elevation reveals the building's dual identity. An angular glass volume, faceted and luminous, meets an exposed timber tower that rises like a mast above the roofline. Under stormy skies, the composition reads less like a conventional cultural building and more like something launched from a shipyard, a vessel that never left port. The section drawing confirms the structural ambition: a primary long-span shell of glue-laminated timber supports locally sourced cross-laminated timber elements, while cascading internal volumes and cantilevered roof forms produce the dramatic spans an opera house demands. The sweeping profile is abstracted from historic Oeselian ships, but it is never literal. Characteristics of traditional vessels are translated into geometry and envelope rather than replicated as ornament.
The exterior develops its maritime connection through overlapping perforated screens that reinterpret clinker construction, the historic shipbuilding technique in which wooden hull planks overlap one another. From a distance, the envelope appears nearly continuous, a luminous white surface that gives the building its name and visual identity. Up close, the layered screens reveal depth, texture, and carefully controlled light. Timber introduces warmth into the civic scale of the structure while maintaining a direct material link to the wooden shipbuilding traditions of the Baltic.
Trusses as Canopy: The Interior Scale of Collective Gathering
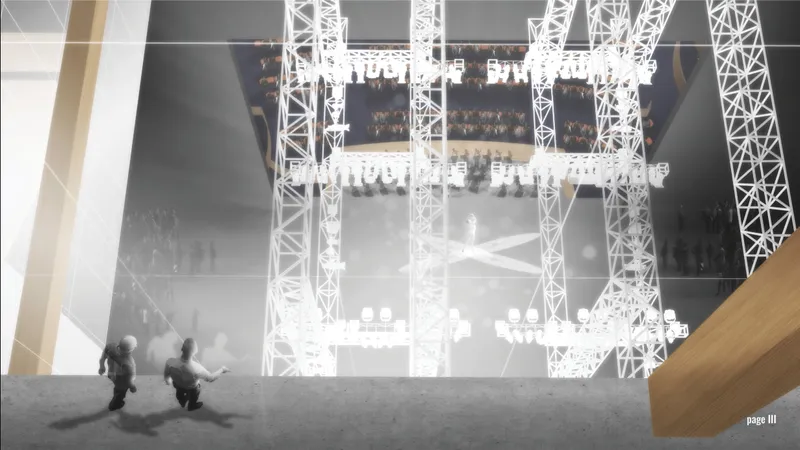
Inside, the triple-height atrium is the spatial heart of the project. White steel trusses span overhead, creating a canopy-like structure that reads as both engineering and ornament. Two figures stand below, and their scale exposes the generosity of the volume: this is not a corridor or a lobby but a genuine public room, a space designed for collective encounter before any performance begins. The choice to make the structural system visible, rather than concealing it behind cladding, reinforces the project's commitment to legibility. Visitors can read how the building stands up, much as one might read the exposed ribs of a ship's hull.
The atrium connects the opera house's role as a performance venue with its ambition as a broader civic institution. It is the kind of space where a city gathers on opening night, where school groups pause before a tour, where the act of entering a building becomes part of the cultural experience. The whiteness of the trusses against the timber warmth of surrounding surfaces keeps the material palette tight: steel for span, timber for enclosure, light for atmosphere.
A Staircase Between Structure and Sea
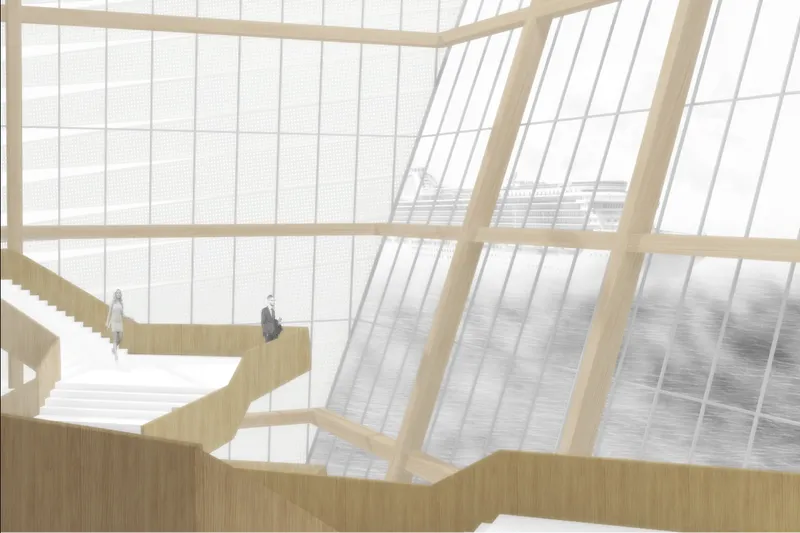
One of the project's most compelling moments is the timber staircase set beneath a slanted glass curtain wall that frames direct views to the water. Here, circulation becomes spectacle. The act of moving between levels puts visitors in continuous visual contact with Tallinn Bay, collapsing the boundary between interior performance space and the maritime landscape that inspired the building. The staircase itself is timber, its grain and warmth consistent with the material logic of the larger shell. The glass wall tilts outward, amplifying the sense of openness and drawing the waterline into the building's spatial narrative.
Moments like this distinguish Valge Laev from opera houses that treat their public spaces as neutral connective tissue. The staircase is not incidental. It is designed to make visitors conscious of where they are: on the shore of the Baltic, inside a building shaped by the history of ships and song. The sequence from entry through atrium, up the staircase, and into the auditorium becomes a choreographed journey through Estonia's cultural memory.
Reading the Building from the Water
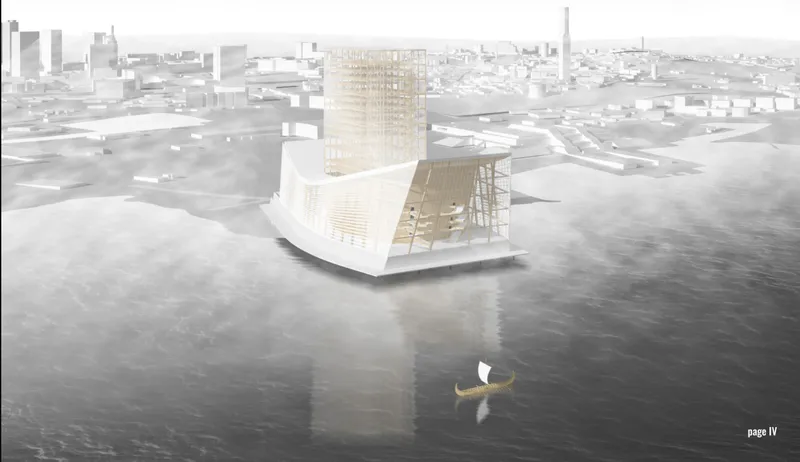
The aerial view confirms the project's urban strategy. Sitting at the water's edge, the complex presents a clear, recognizable form to both the city behind it and the sea ahead. A small boat passing alongside provides the most telling scale reference: the building is massive, yet its curved silhouette and fragmented massing keep it from reading as monolithic. The ship metaphor works most powerfully from this vantage point. The structure appears to be in dialogue with the vessels that move through Tallinn Bay, a permanent cultural landmark among transient maritime traffic.
Armendariz treats the waterfront not as a decorative edge condition but as the project's primary orientation. The opera house addresses the sea with the same conviction that it addresses its audience. This dual address, toward both water and city, is what elevates Valge Laev beyond a competition rendering and into the territory of genuine urban proposition.
Why This Project Matters
Opera house competitions tend to produce two kinds of entries: sculptural icons that prioritize silhouette over programme, and pragmatic theatres that solve the brief without risking a point of view. Valge Laev does neither. It builds its formal ambition directly from cultural research, grounding every design decision in Estonia's specific history of maritime craft, musical resistance, and political transformation. The glue-laminated timber shell, the clinker-inspired screens, the ship-like profile visible from Tallinn Bay: each choice carries narrative weight without becoming didactic.
What makes Armendariz's proposal worth studying is its insistence that an opera house should operate simultaneously as theatre, public space, cultural archive, and urban catalyst. The building does not wait for the curtain to rise before it starts performing. From the moment a visitor sees its silhouette from the harbour, or climbs the timber staircase with the Baltic stretching beyond the glass, the architecture is already telling a story. That story belongs to Estonia, but the method of telling it, through material, sequence, and site, belongs to anyone willing to take cultural context seriously as a design generator.
View the Full Project
About the Designers
Designer: Rafael Armendariz
Enter a Design Competition on uni.xyz
uni.xyz runs architecture and design competitions year-round that reward proposals with spatial conviction and real site intelligence.
Project credits: Valge Laev: An Opera House for Estonia by Rafael Armendariz Opera by the Sea (uni.xyz).


Popular Articles
Popular articles from the community


Opera by the Sea Estonia: Three Shells Dissolving Architecture into Tallinn's Coastline
A winning opera house proposal replaces monumental form with interconnected shells that blur the boundary between building, park and Baltic Sea.

Temporary Home for Dogs: A Reversed Zoo Rethinks Animal Shelter Architecture
In Bucharest, a sinuous corridor and freed landscape flip the logic of containment, designing a shelter that works to make itself unnecessary.

Extended Shell: Retrofitting Kolkata's Balconies as Living Urban Thresholds
A modular retrofit system recovers the social and environmental intelligence of Kolkata's historic verandas for contemporary Park Street residents.

ALGAL REALM: A Bio-Integrated Lunar Habitat Design for Life Beyond Earth
ALGAL REALM reimagines lunar habitat design with algae-powered life support, 3D-printed regolith, and vertical living for a lunar future.

Similar Reads
You might also enjoy these articles


Eco Chapel: A Green Architecture Pavilion Designed in Symbiosis with the Forest
Eco Chapel uses green architecture to weave prayer, learning and reuse into a forest pavilion shaped by modular hexagonal canopies for life.

Kaffeebühnen: Coffee Shop Architecture Designed as a Civic Stage Between Vienna’s City and Park
Kaffeebühnen turns coffee shop architecture into a civic stage, linking Vienna’s park edge, urban life, warm timber yards, and coffee craft.

Healing Façade: Sustainable Architecture for Reforestation, Community, and Sacred Ecology in Ethiopia
Healing Façade reimagines sustainable architecture as a living wall that restores soil, catches water and renews Ethiopia's forest churches.


Urban Forest: A Vertical Ecosystem for 5,000 Workers in Singapore's Changi Business Park
Radially stacked pods and layered green decks turn a 7-acre plot into 47 acres of ecological workspace projected for 2040.

Explore Conceptual Architecture Competitions
Discover active competitions in this discipline

Challenge to reimagine the Iron Throne

Photograph architecture without architects

Illustrate the lost glory of Angkor Wat - Render Challenge

Design challenge to reuse E-waste
Comments (0)
Please login or sign up to add comments
No comments yet. Be the first to comment!