
Van Bergen Kolpa Architects Stack 36 Social Homes into a Sculpted Brick Landmark on Rotterdam's River Rotte
A nine-story tower, corner houses, and townhouses in yellow brick form a new social housing landmark on a canal bend in Rotterdam's Oude Noorden.


Social housing in the Netherlands has a long and distinguished lineage, from the Amsterdam School's expressive brickwork to the postwar welfare blocks that defined entire neighborhoods. De Hartenrust, completed in 2025 by van Bergen Kolpa architects on a tight inner-city site at the bend of the River Rotte, is a conscious continuation of that tradition. But it refuses to be nostalgic. The building gathers 36 units across three distinct dwelling types: a nine-story apartment tower, four-story corner houses, and three-story townhouses, each with its own address and its own relationship to the street.
What makes the project genuinely compelling is the way it treats massing as a civic act. The stepped cantilevering of plinth, middle, and top sections produces a silhouette that registers at three scales simultaneously: the intimacy of the street, the rhythm of the neighborhood, and the skyline of the city along the Rotte. Rather than delivering a monolithic block, lead architects Jago van Bergen and Evert Kolpa composed the building as a versatile sculpture, one that marks the threshold between the densely woven Oude Noorden and the green, open riverbanks beyond.
A Tower on the Bend


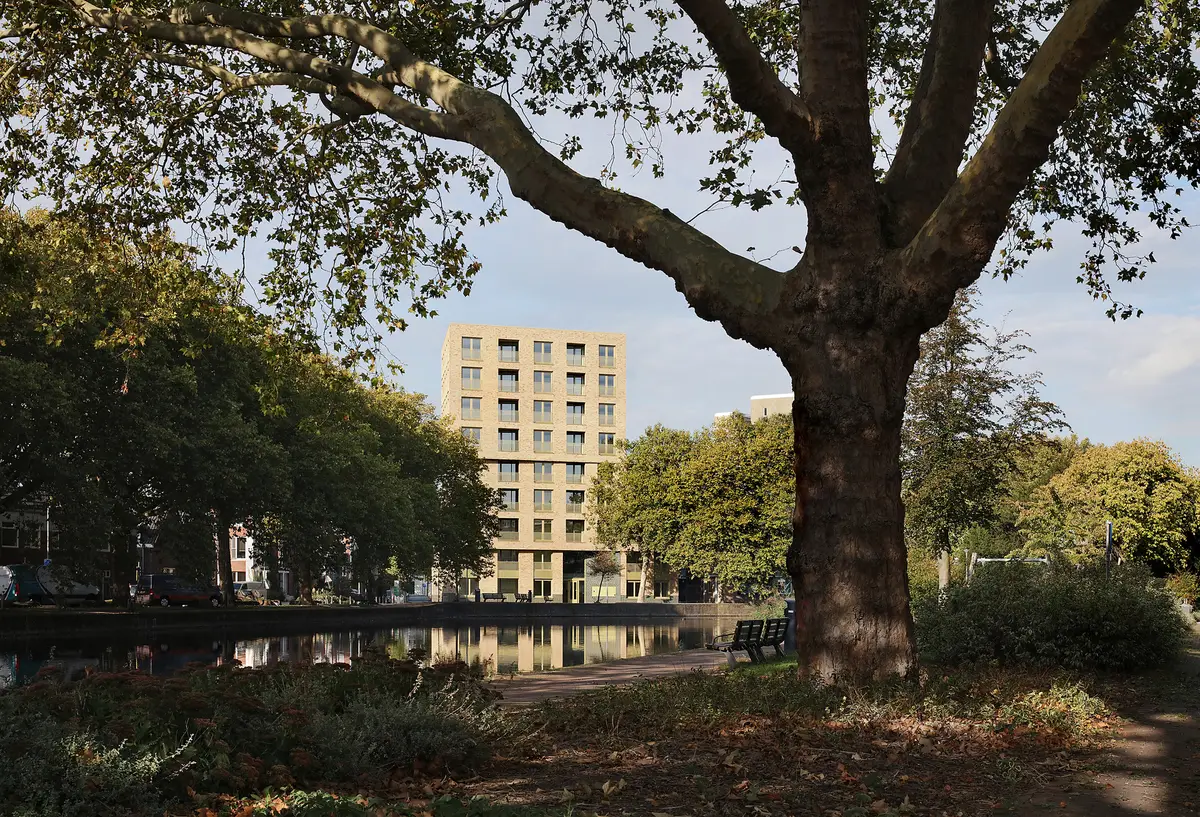
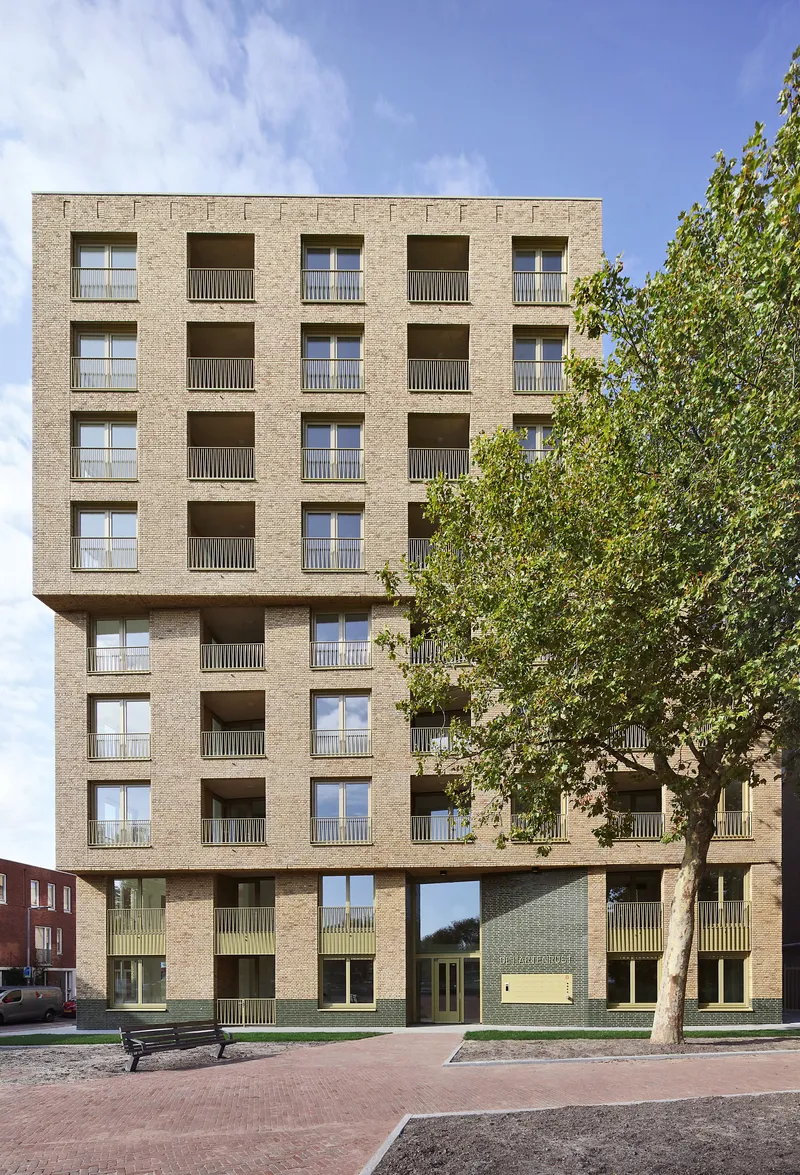
Rotterdam's Rotte River is lined with taller buildings near its bridges, creating a punctuated urban edge. De Hartenrust continues this sequence. Seen from across the canal, the tower rises with a calm authority, its buff brick and deep balconies catching the low Dutch light in ways that shift throughout the day. The reflections in the water double its presence without overpowering the surrounding 19th-century fabric.
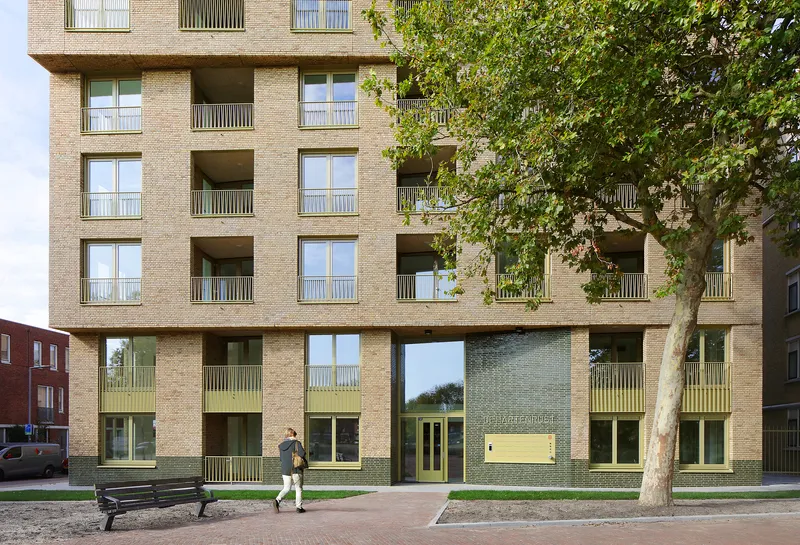
The decision to step the volume back in section rather than extrude it straight up is critical. It prevents the tower from reading as an intrusion and instead makes it feel like a considered response to the river's curve. At dusk, as in the photograph framed by a mature tree trunk, the building takes on an almost monumental stillness, a quality rarely associated with social housing of this scale.
Yellow Brick and Green Glazed Plinths


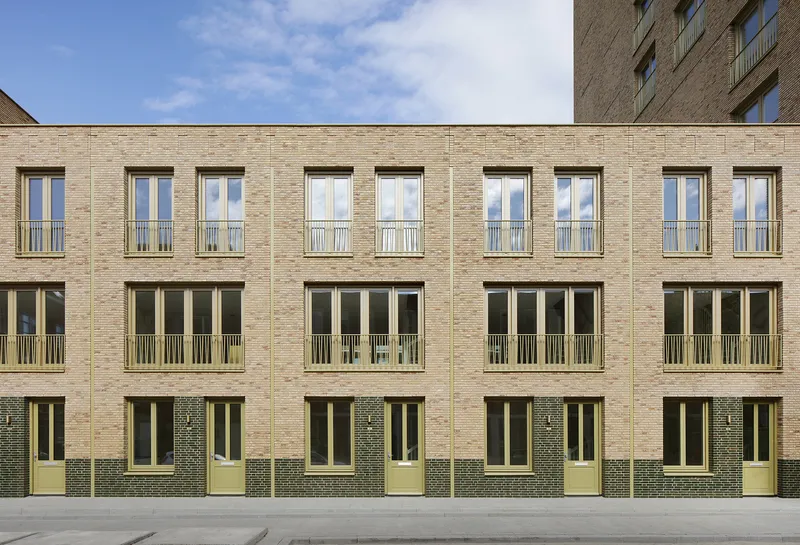
The material palette is deceptively simple. Three building sections are clad in yellow brickwork with a nuanced, shifting coloring that avoids the uniform flatness of many contemporary brick projects. At the base, a plinth of green glazed brick gives the ground floor a distinct identity, separating the public face of the building from the residential volumes above. Light olive-yellow window frames and railings thread through the facade, tying the composition together without competing with the brick.
Brass details for lighting and house numbering are a small but telling choice. They signal care for the everyday rituals of arriving home, and they will patinate over time, aging with the building rather than against it. The jointing in two shades of grey adds a subtle texture that rewards close looking, suggesting that van Bergen Kolpa treated the facade not as wallpaper but as a crafted surface with its own tectonic logic.
Chamfered Corners and Streetscape

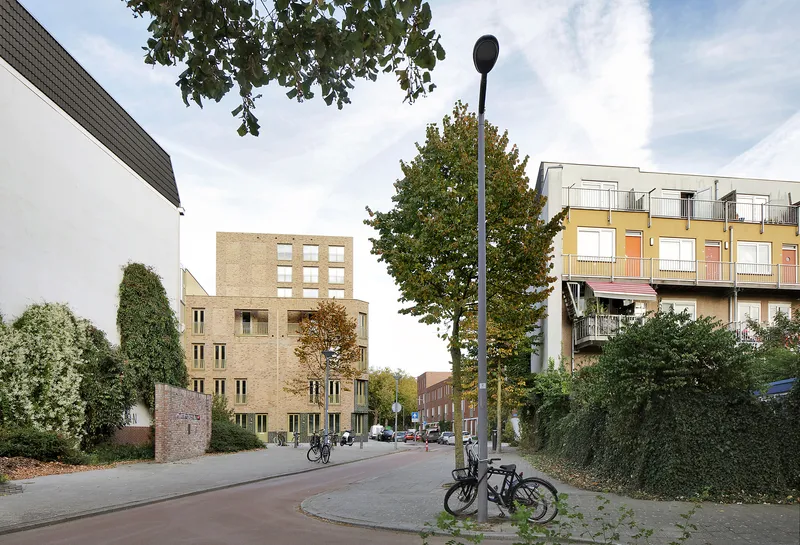
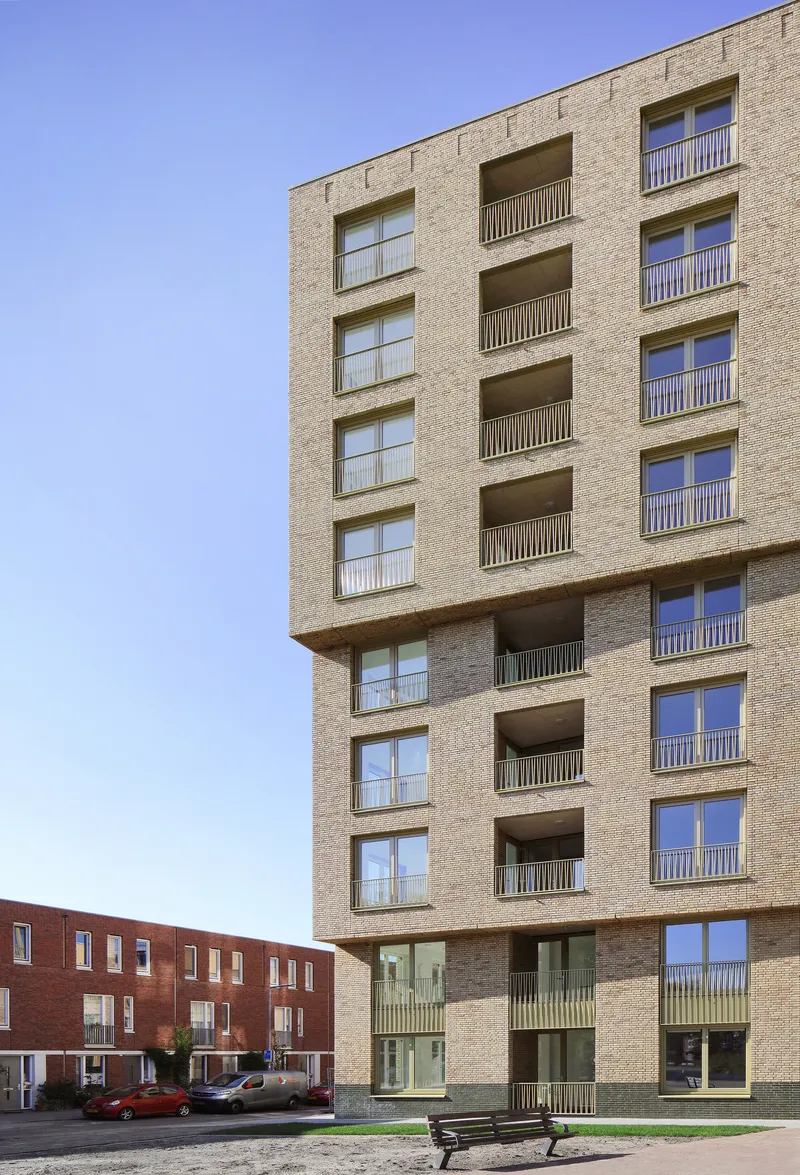
The four-story corner houses are arguably the most urbanistically generous element of the scheme. Their classic stepped chamfers mark street intersections, turning what could have been blunt corners into articulated junctions that invite movement and sightlines. The chamfer is not just decorative; it gives corner apartments large French balconies that flood rooms with light and air from two directions.
At street level, the neighborhood absorbs the building naturally. Bicycles pile up against lampposts, autumn leaves scatter across the pavement, and the tower slips into the background behind mature trees. That kind of easy integration is precisely the point. De Hartenrust is architecture that serves the city rather than demanding attention from it.
Townhouses with Street Entrances
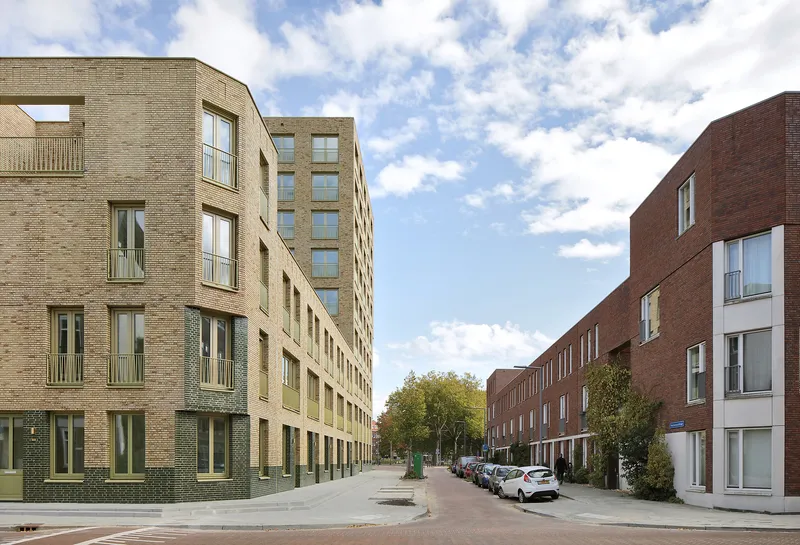

The seven single-family homes along the street have their own front doors, a deceptively radical move in a market where social housing increasingly means corridor access and shared lobbies. Each townhouse spans the full width of its unit across three floors, with the kitchen, living room, and bedroom connected by wide open staircases. The result is a spatial generosity that contradicts the typical cramped dimensions of subsidized housing.
Rooftop terraces on these townhouses extend the usable area into the sky, a pragmatic response to a compact site that also gives residents a proprietary piece of outdoor space. The buff brick elevations along the street maintain a consistent datum with the surrounding blocks, stitching the new fabric into the old without pastiche.
Living Inside: Light, Air, and Generous Rooms

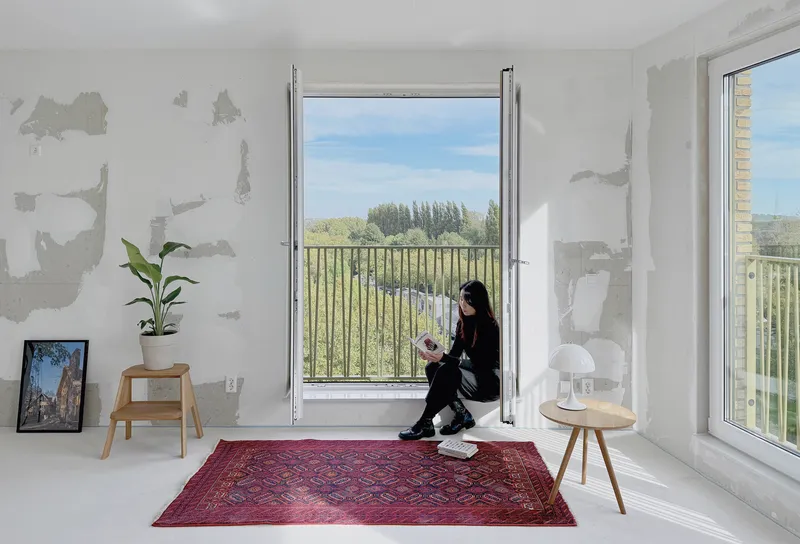
The interiors shown here are spare but luminous. Floor-to-ceiling windows open onto sheltered loggias and French balconies, framing wide views across Rotterdam's rooftops. The apartment in which a resident reads in a deep window threshold captures something essential about the design intent: these are homes scaled to the body, where the thickness of the wall becomes habitable space rather than dead structure.
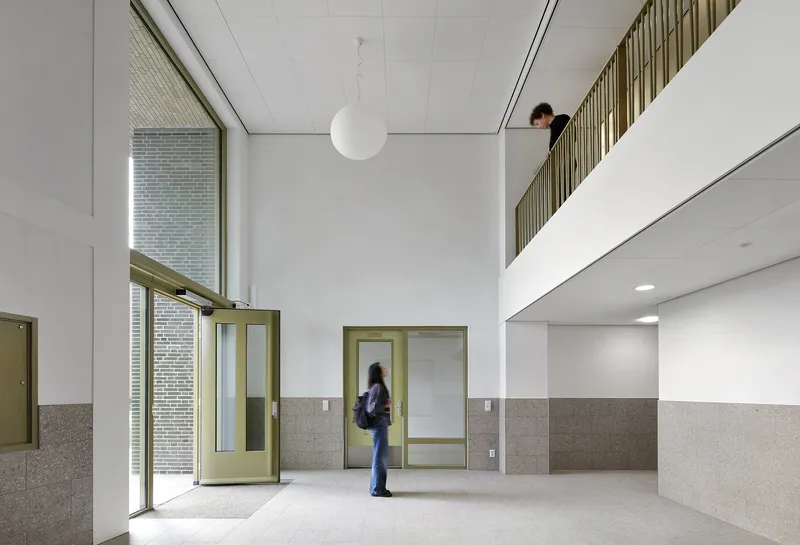
The double-height entrance lobby, with its terrazzo wainscoting and green metal door frames, sets a civic tone from the moment of arrival. A mezzanine above compresses and then releases the vertical space, a small architectural event that elevates the daily commute from street to front door. For a social housing project built by the Havensteder Foundation, the level of spatial ambition here is notable and worth studying.
Shared Rooftop and Green Infrastructure
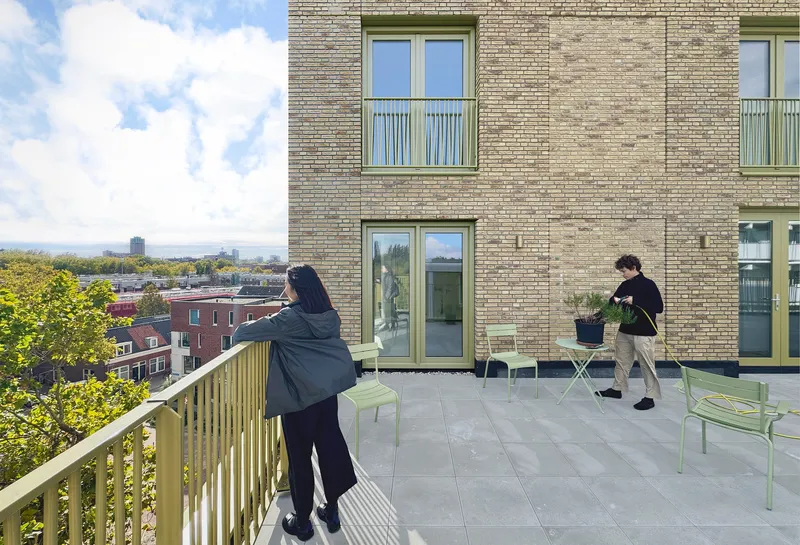


The communal rooftop garden is more than amenity; it is infrastructure. Green roofs with water retention systems address Rotterdam's increasing vulnerability to both flooding and drought, absorbing rainfall and releasing it slowly. Solar panels share the roof plane, and the combination of biodiversity planting and energy generation makes the fifth facade a productive landscape.
Photographs of residents relaxing among potted plants and pale green chairs demonstrate that the terrace is actually used, not merely designed. Too many rooftop gardens remain locked or empty. Here, the social life of the building extends vertically, and the views across the canal and the city become a collective resource rather than a privilege reserved for penthouses.
Facade Rhythm and Courtyard
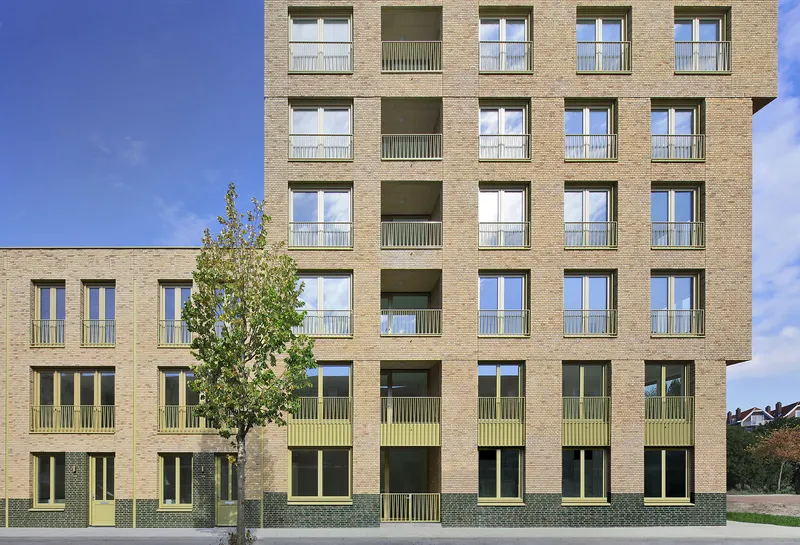
The courtyard elevation reveals the building's compositional discipline. An alternating rhythm of light-colored vertical windows, some circular, punctuates the buff brick field with a regularity that is orderly without being monotonous. The pale green balcony railings read as thin horizontal lines, counterbalancing the verticality of the window slots and establishing a woven pattern across the facade.
The recessed balconies are deep enough to be useful but shallow enough to preserve the planarity of the brick surface. Built-in sun blinds and the loggia depth work together as a passive shading strategy, reducing solar gain without mechanical intervention. The bio-based inner cavity walls and heavy insulation mean these homes accumulate and hold heat in winter, a passive comfort strategy that keeps operating costs low for tenants who can least afford high energy bills.
Plans and Drawings
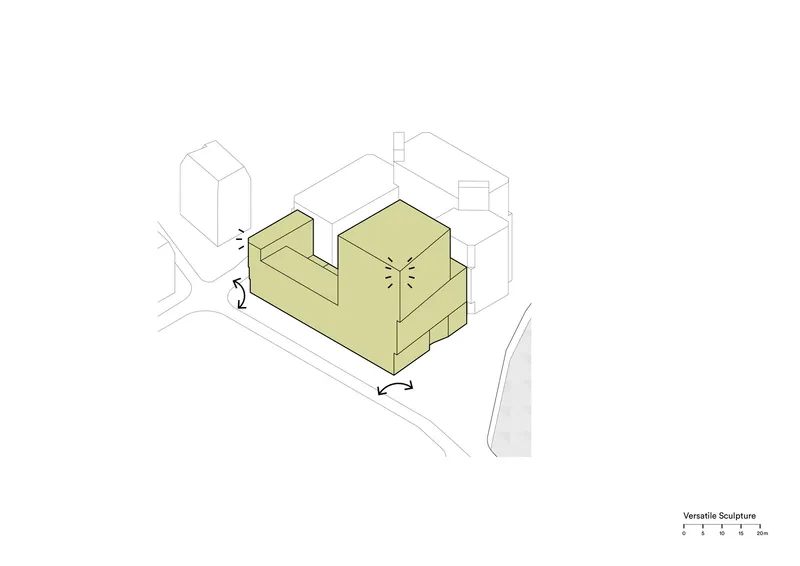


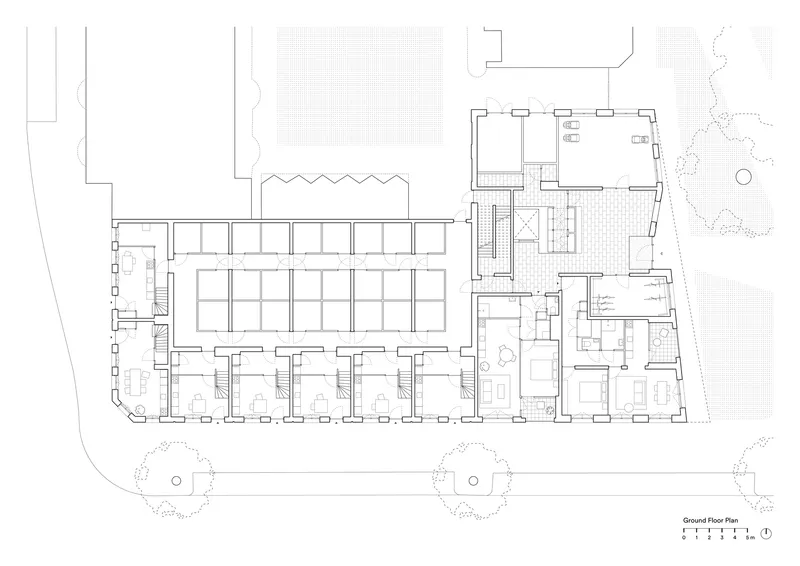


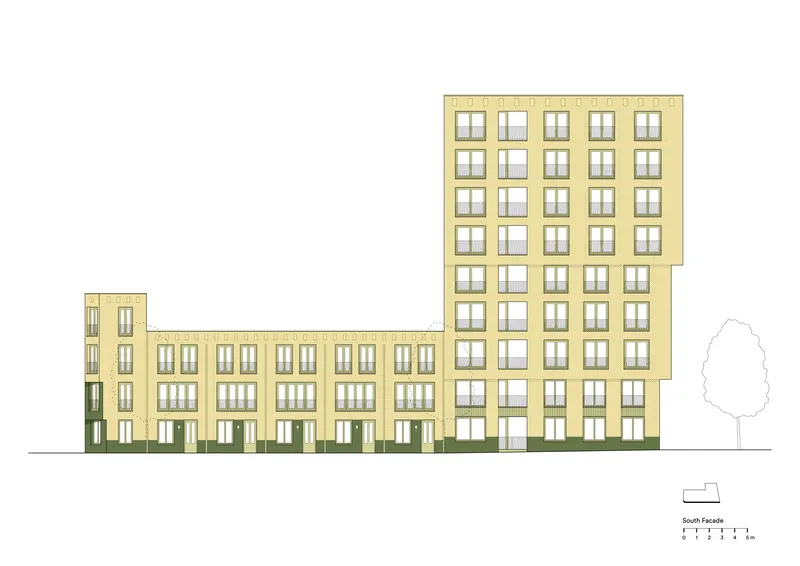


The axonometric drawings make the tripartite massing strategy legible at a glance: tower, corner houses, and townhouses interlock as distinct volumes that share a common material language. The isometric diagrams cataloguing roof terraces, loggias, balconies, and ground-level social spaces show how carefully outdoor space is distributed across every dwelling type, not just the premium units.
The floor plans confirm the spatial generosity suggested by the photographs. Townhouse units span the full depth of their footprint, and corner apartments wrap around the chamfered edges to capture light from multiple orientations. The section drawing through the tower reveals how the stair cores are offset to maximize daylit floorplate area, and the wall section detail shows the full assembly: timber frame, insulation layers, and floor-to-ceiling connections that explain the deep reveals visible in the facade photographs.
The six apartment typologies, rendered as paired plan and elevation diagrams, make a persuasive case that diversity within a unified building envelope is not just possible but essential to creating a community rather than a warehouse of identical units. The site plan, meanwhile, reveals the landscape strategy: a curving park runs along the canal edge, buffering the building from the water and extending the public realm into a sequence of planted spaces.
Why This Project Matters


De Hartenrust matters because it refuses the false choice between architectural ambition and social equity. In an era when housing crises across Europe are met with either luxury towers or stripped-down minimum-standard blocks, van Bergen Kolpa architects demonstrate that 36 subsidized homes can constitute a genuine piece of city-making. The building is robust, materially specific, and spatially generous in ways that will compound over decades as the brick weathers and the rooftop planting matures.
It also matters as a model of circular design thinking: the balance between program, urban landscape, and social context that the architects describe as their core methodology is visible in every decision, from the stepped massing that responds to the river bend to the green water retention terraces that address climate adaptation. Rotterdam has long been a laboratory for progressive housing. De Hartenrust proves the experiment is still running, and still producing results worth paying attention to.
De Hartenrust Residential Building by van Bergen Kolpa architects (lead architects Jago van Bergen and Evert Kolpa). Rotterdam, The Netherlands. 4,160 m². Completed 2025. Photography by Filip Dujardin.
About the Studio
Share Your Own Work on uni.xyz
If projects like this are the kind of work you want to make, uni.xyz is a place to publish your own, find collaborators, and enter design competitions.


Popular Articles
Popular articles from the community


graciastudio Turns a Viewless Tijuana Lot Inward Around a Courtyard of Concrete, Timber and Trees
In Tijuana, Jorge Gracia's GA2 House stacks a timber-clad private floor over exposed concrete and replaces a missing view with a planted interior patio.


Opera on the Sea: Driftwood Logic Shapes a Timber Opera House on Estonia's Coast
Trevor Orgill's opera house translates the entangled drift of floating timber into a civic building where wood, water, and music converge.

Manzana Morphosis: Stretching Barcelona's Grid into a Living Landscape for 2050
A radical reworking of the Eixample manzana turns density into a tool for generous public space, vertical ecology, and environmental performance.

ETEH Reworks the Shared Spaces of São Domingos School in Brazil Around Timber, Color and Hanging Plants
At São Domingos School in Brazil, 436 m² of hall, refectory and library are recast with timber joinery, a yellow and blue code and trailing greenery.

Similar Reads
You might also enjoy these articles

LAVA Architecten Gives Vocational Education a Sawtooth-Roofed Face on a Mechelen School Campus
In Mechelen, Belgium, a 2,053 m² STEM school on a 6×6 m grid turns workshops and classrooms into rooms that can be rearranged as teaching changes.

KEMA Studio Turns a Derelict Marvila Attic into a 60 m² Lighthouse Apartment Above Lisbon
In Lisbon's Marvila district, a rebuilt roof, four skylights and two plywood volumes turn an unlivable attic into a bright home facing the Tagus.

Pixel Gardens: One Repeated Module Stacked Into a Terraced Social Housing Tower for Famagusta
Salem Bader's shortlisted housing tower builds a vertical neighbourhood from one repeated module, offsetting units to carve terraces, light and air.

Bao Huynh Watercolor Atelier: A Serene Art Retreat in Hội An
Bao Huynh Watercolor Atelier in Hội An blends multifunctional art spaces, sustainable design, local materials, and family-friendly living in a serene environment.


Comments (0)
Please login or sign up to add comments
No comments yet. Be the first to comment!