

Varanda House by Esquadra Arquitetos: A Seamless Dialogue Between Nature, Art, and Architecture
Varanda House by Esquadra Arquitetos harmonizes nature, art, and architecture through open spaces, natural materials, and seamless indoor-outdoor living.


Nestled in the lush landscapes of Brasília, Varanda House by Esquadra Arquitetos is an extraordinary example of contemporary residential architecture that seamlessly blends nature, art, and modern living. Completed in 2024, this single-story residence spans 500 m² and was meticulously designed to enhance the existing native Cerrado vegetation, including paineiras and other regional species. Every aspect of the project reflects a deep dialogue with the natural surroundings, ensuring the house is not only a home but also a living gallery for the residents’ art collection.

A Home Rooted in the Landscape of Brasília
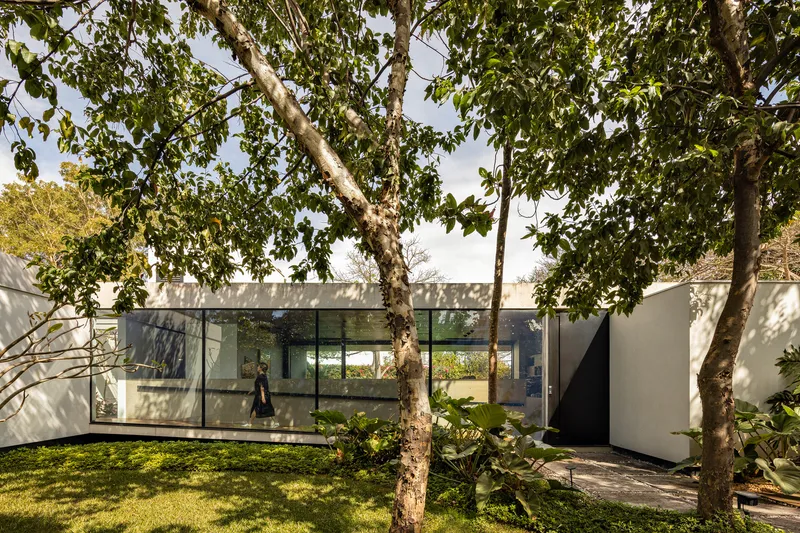
Nestled within the rich vegetation of the Brazilian Cerrado, Varanda House by Esquadra Arquitetos emerges as an architectural response to nature’s quiet rhythm. Designed to enhance the native landscape and celebrate the artful lifestyle of its inhabitants, the residence occupies a spacious lot with a gentle slope and abundant local flora, including striking paineiras and other endemic species.
From the very beginning, the architects approached the site with a philosophy of listening — allowing the contours of the land and the natural vegetation to shape the form, orientation, and experience of the house.
Layout and Spatial Organization
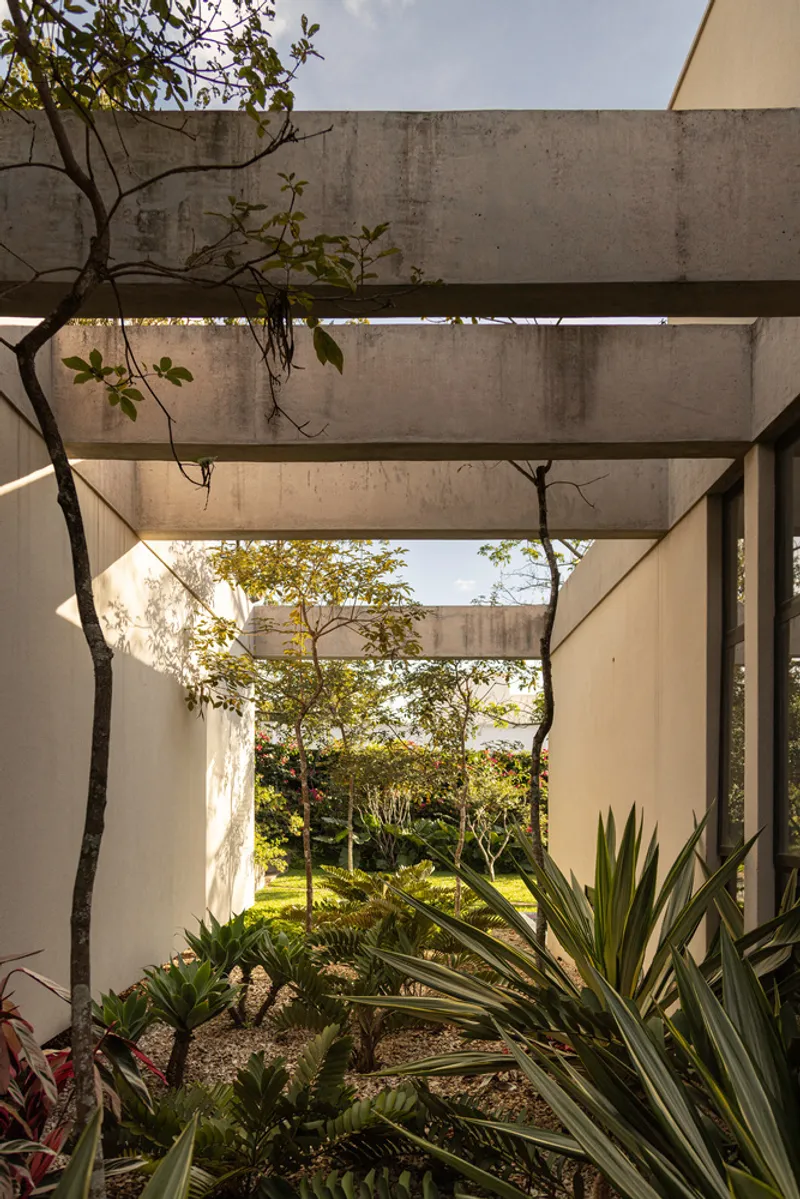
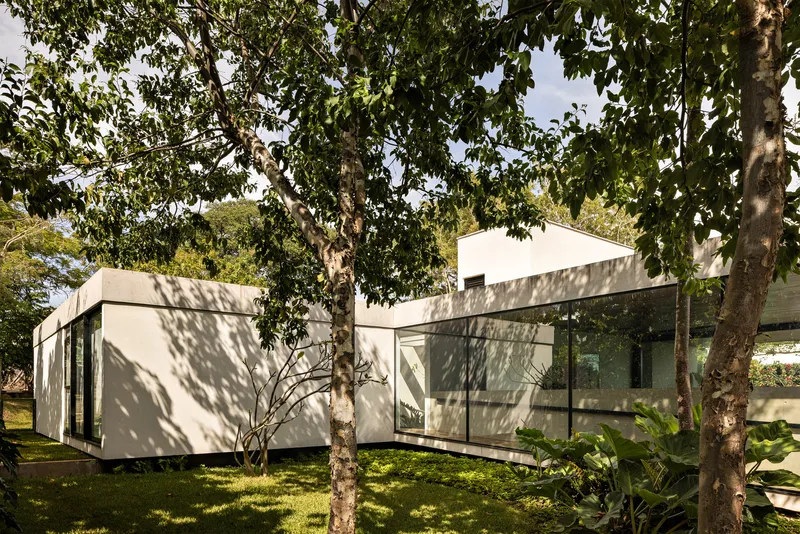
Positioned at the center of the property, Casa Varanda unfolds across a single level that gently follows the site’s topography. The home’s plan is divided into two distinct but harmoniously connected blocks — social and intimate — each attuned to the surrounding environment and natural light.
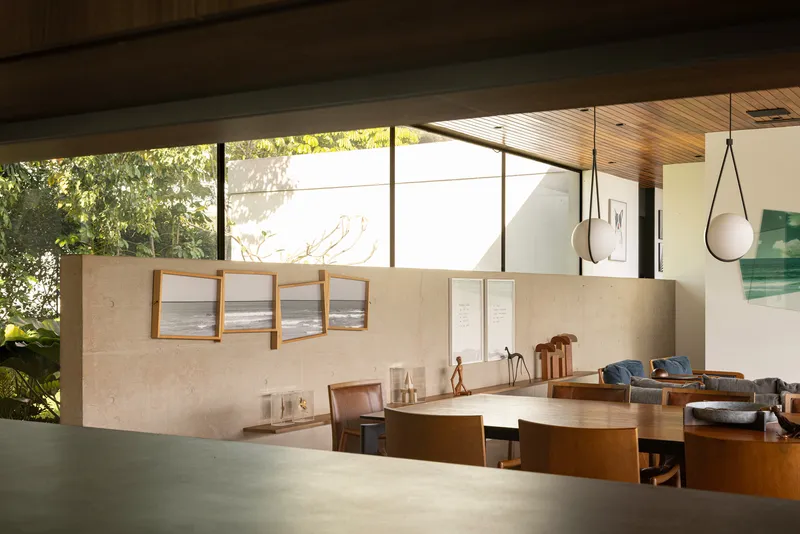
The social block, located at the front and lower portion of the site, contains the living room, dining area, and kitchen. These open-plan spaces extend effortlessly toward the garden, ensuring constant dialogue between interior and exterior.
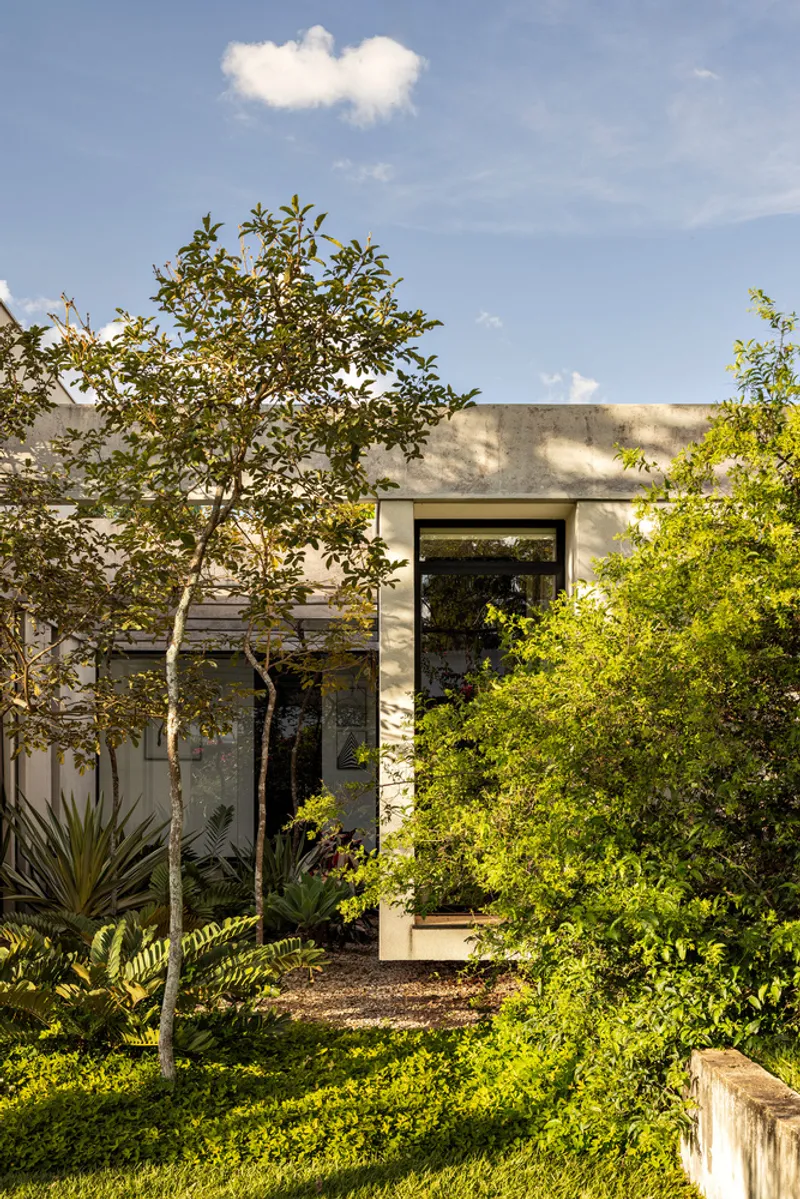
The intimate block, positioned toward the rear and more shaded zones of the property, houses the private quarters: children’s suites, guest room, home office, intimate living space, and the master suite. These areas enjoy a quieter connection with the garden and benefit from soft, indirect light filtered through dense vegetation.

The Veranda: The Heart of the Home
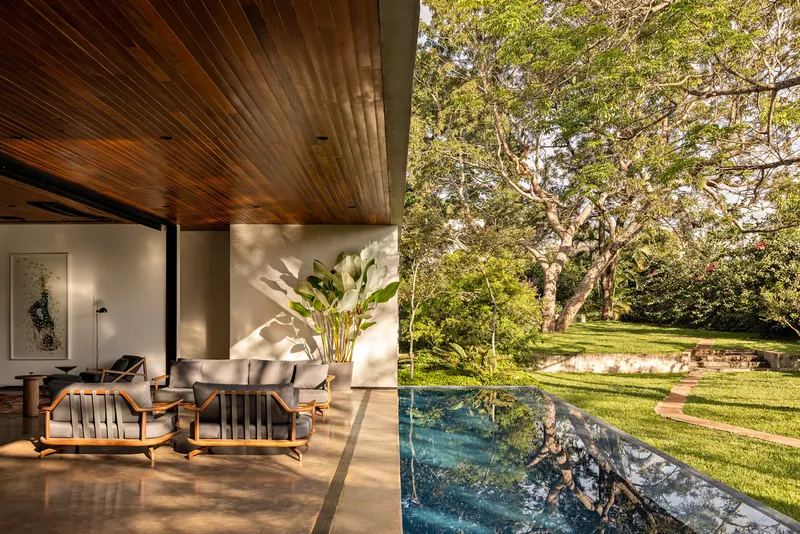
At the core of the design lies the varanda, or covered porch — the feature that gives the residence its name and spirit. This expansive, open-air living space acts as both a connector and a threshold, linking the two primary volumes while extending toward the pool, deck, sauna, and garden.
A monumental exposed concrete beam runs across this space, providing structural definition and visual unity. The veranda not only mediates between built form and landscape but also serves as a social gathering point that blurs the boundaries between indoor and outdoor life — a hallmark of Brazilian modernist residential architecture.

A Living Gallery for Art and Light
For the residents — avid art collectors and travelers — the home was envisioned as more than a place to live. It was designed to function as a living gallery, a serene environment where everyday life unfolds amidst curated works of art.
To achieve this, Esquadra Arquitetos introduced generous ceiling heights and expansive wall surfaces ideal for displaying paintings, sculptures, and collected objects. Ample natural light pours in through large openings and clerestory windows, creating an ever-changing backdrop that highlights the textures and colors of the artworks throughout the day.
Materiality and Atmosphere
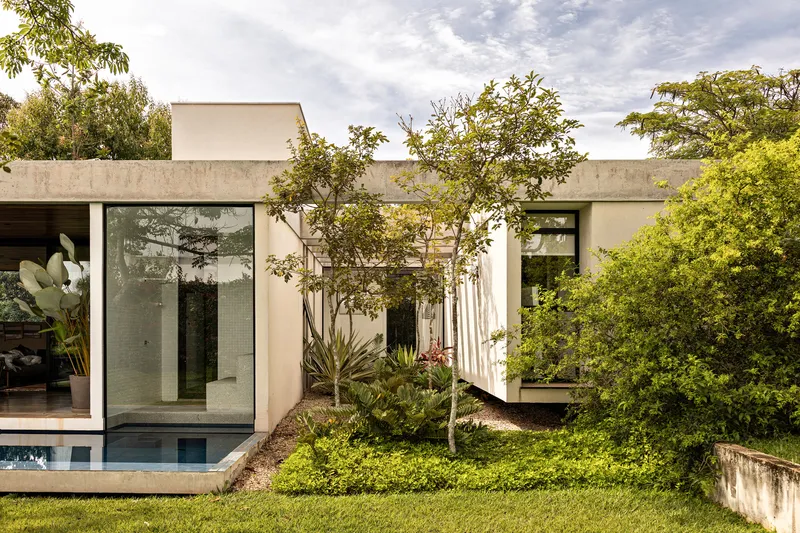
Material selection played a pivotal role in reinforcing the connection between architecture and nature. Exposed concrete defines the structural character, forming beams and floors that unify the volumes. In contrast, light neutral walls provide a serene canvas for both art and architecture to coexist.
Wood appears prominently in the ceiling of the social areas and the flooring of the intimate block, adding tactile warmth and acoustic comfort. The combination of concrete, wood, and natural light results in a spatial experience that feels both grounded and luminous — sophisticated yet welcoming.
Environmental Integration and Passive Design
Sustainability and comfort were achieved through passive architectural strategies. Cross-ventilation is maximized through well-oriented openings, ensuring constant airflow and thermal balance. The social spaces are bright and airy, while the bedrooms are oriented toward shaded facades for optimal thermal comfort.
The landscape design goes beyond visual appeal — it actively contributes to the microclimate of the residence. The preserved paineira trees not only frame views and provide shade but also mark the seasons through their flowering cycles, reminding the inhabitants of time’s natural passage.
A Dialogue Between Nature and Culture
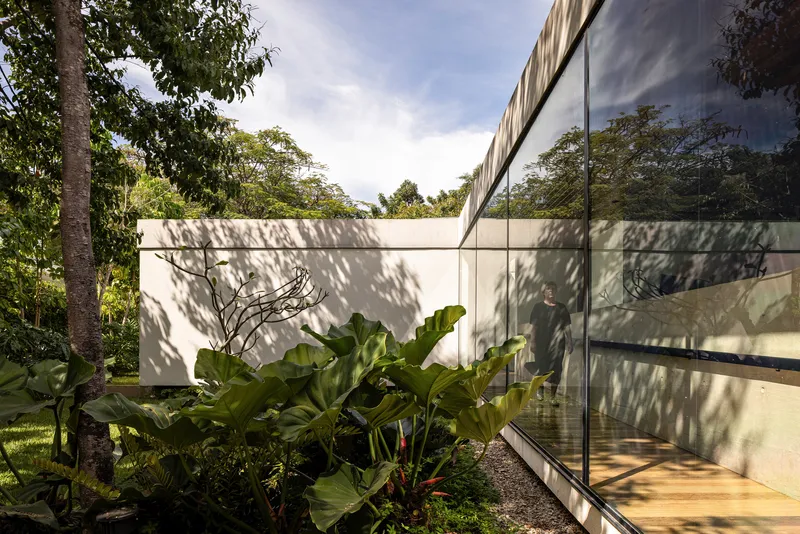
Ultimately, Varanda House expresses a quiet sophistication rooted in Brazilian architectural identity. It harmonizes structural honesty with natural serenity, blending art, light, and vegetation into a single fluid experience.

All photographs are works Joana França


Popular Articles
Popular articles from the community


Faces of the Soviet Avant-Garde: Turning Moscow's Street Names into an Open-Air Museum
A network of sculptural installations across a Moscow residential district transforms forgotten architect names into spatial encounters with cultural memor

Opera by the Sea Estonia: Three Shells Dissolving Architecture into Tallinn's Coastline
A winning opera house proposal replaces monumental form with interconnected shells that blur the boundary between building, park and Baltic Sea.

Tsunami Convergenics: Turning Catastrophic Ocean Forces into Underwater Housing Infrastructure
A speculative underwater settlement off the coast of Onagawa, Japan, treats tsunamis and typhoons as energy sources rather than threats.

The Amber Palace Opera: A Geological Fiction Surfaces on Tallinn's Baltic Waterfront
Pierre Brillard reimagines a Baltic legend as a public landscape, opera house, and waterfront promenade rooted in Tallinn's coastal identity.

Similar Reads
You might also enjoy these articles


Hodi-Mandai Geram
Project Function: Preservation and revitalization of the Intangible heritage and socio-spatial identity of the Hodi by Housing, Cultural Memory Center, Sacred Grove, landscape, local tourism economy


Olio Towers: A Mid-Rise for Performers That Fuses Housing, Rehearsal, and Stage
Located blocks from Houston's Theater District, this modular tower stacks living units around a central performance atrium.

Oasis: Modular Green Housing Carved into Dhaka's Urban Fabric
A shortlisted Plugin Housing entry reclaims unauthorized settlements in Dhaka with stepped concrete volumes, green roofs, and ventilation-driven design.

Black Hole: A Floating Megastructure for the Post-Physical Era
Emiliano Mazzarotto envisions a spherical, self-scaling arena where e-sports, digital hotels, and holographic stadiums replace traditional public space.

Explore Arquitetura E Urbanismo Competitions
Discover active competitions in this discipline

Challenge to reimagine the Iron Throne

Photograph architecture without architects

Illustrate the lost glory of Angkor Wat - Render Challenge

Design challenge to reuse E-waste
Comments (0)
Please login or sign up to add comments
No comments yet. Be the first to comment!