
Vault House: A Contemporary Farmhouse in Gujarat by MS Design Studio
Vault House in Gujarat by MS Design Studio redefines contemporary farmhouse design with vaulted forms, earthy materials, and sustainable passive strategies.


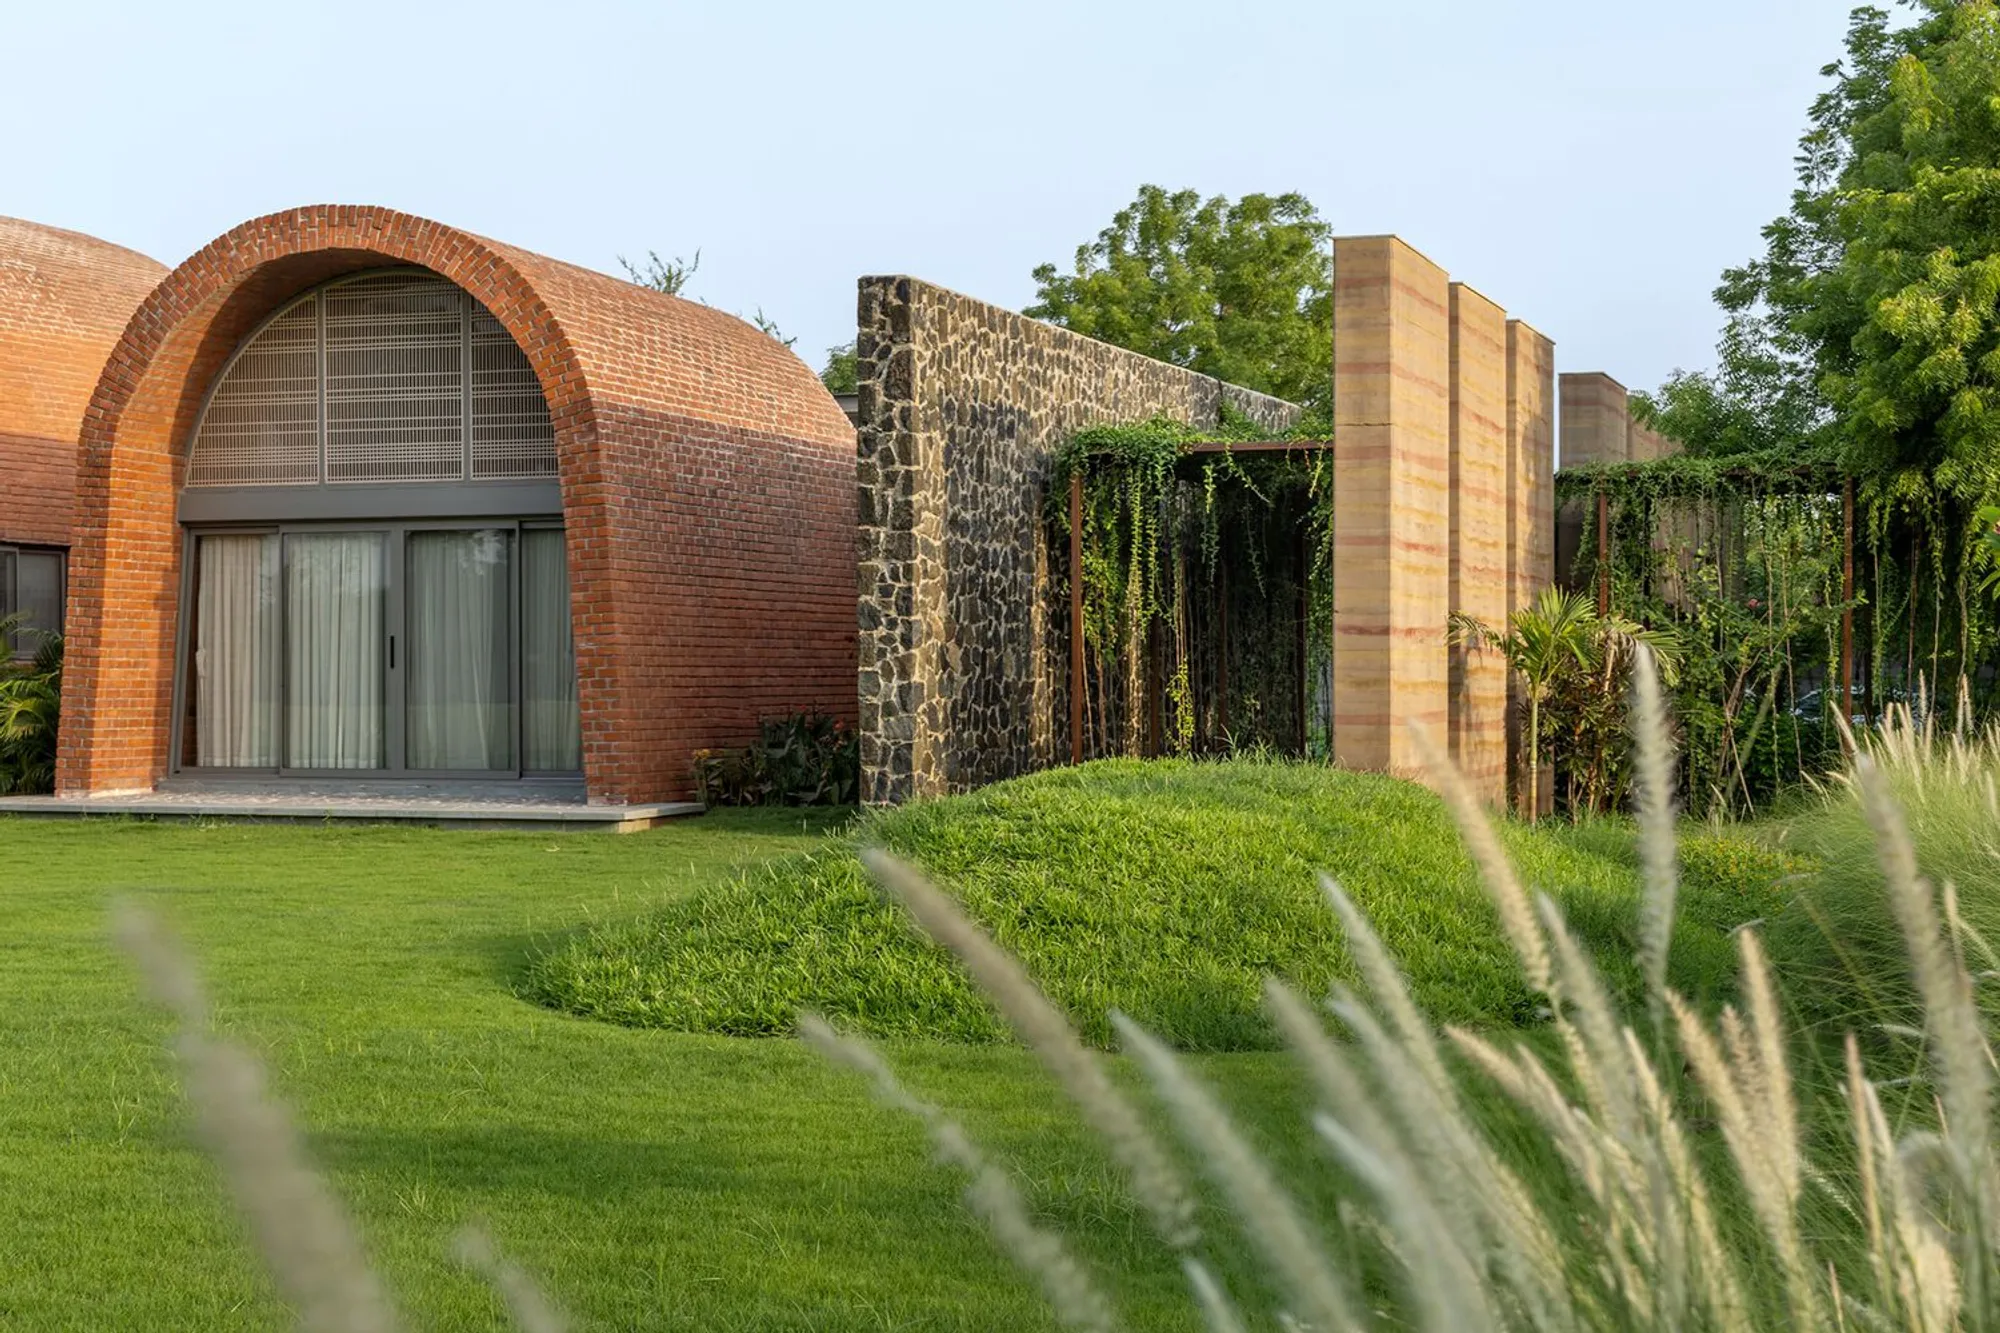
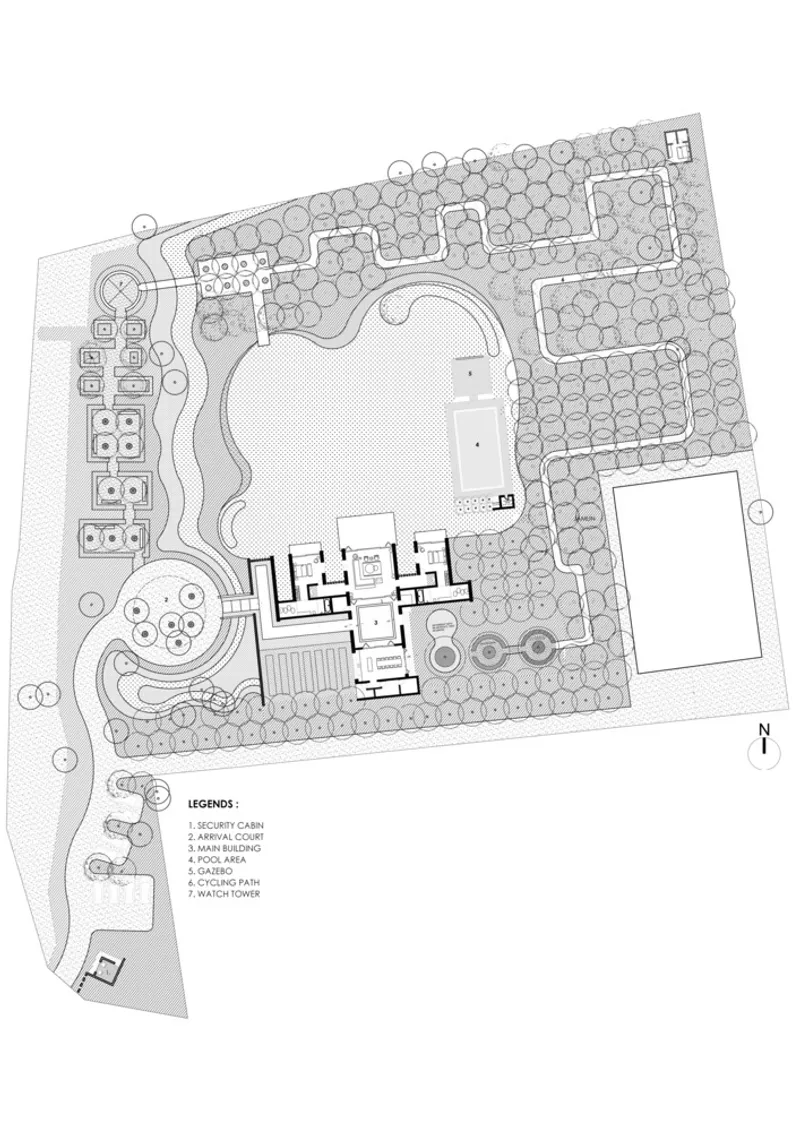
Vault House, designed by MS Design Studio, is a striking contemporary farmhouse located in Kotna, Gujarat. Completed in 2024, this residence spans 6000 square feet within a vast 3-acre site. The project merges vernacular wisdom, minimalist design, and modern building technology to create a timeless architectural landmark that responds to both landscape and climate.
Contemporary Farmhouse Design Rooted in Vernacular Wisdom
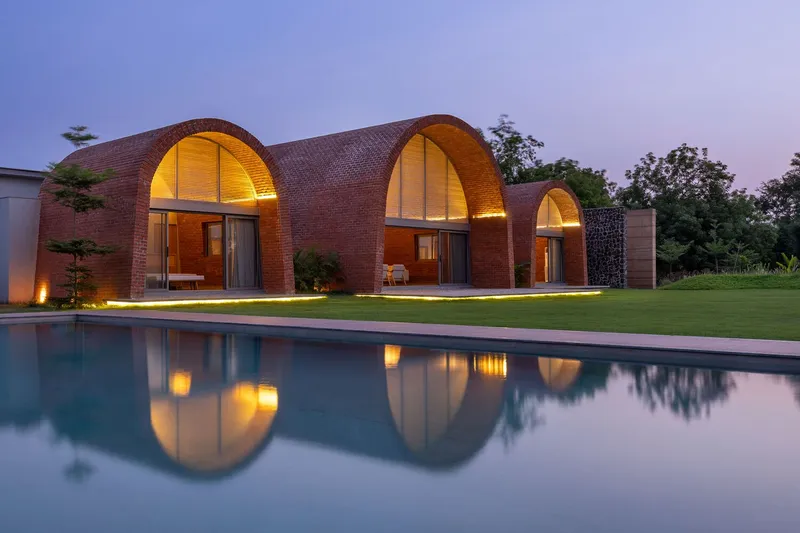
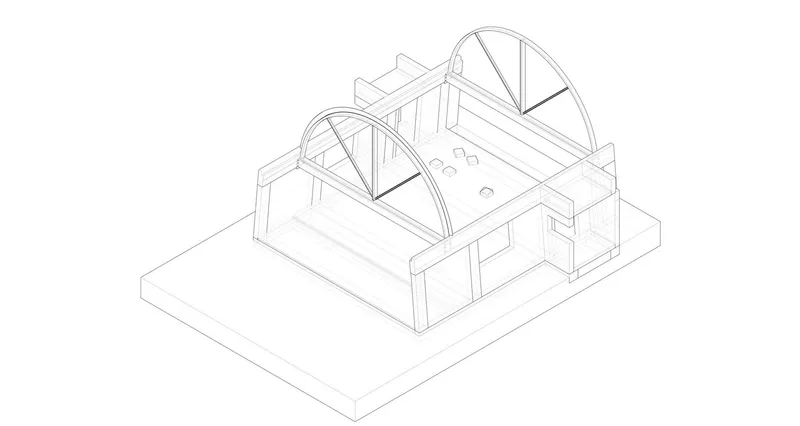
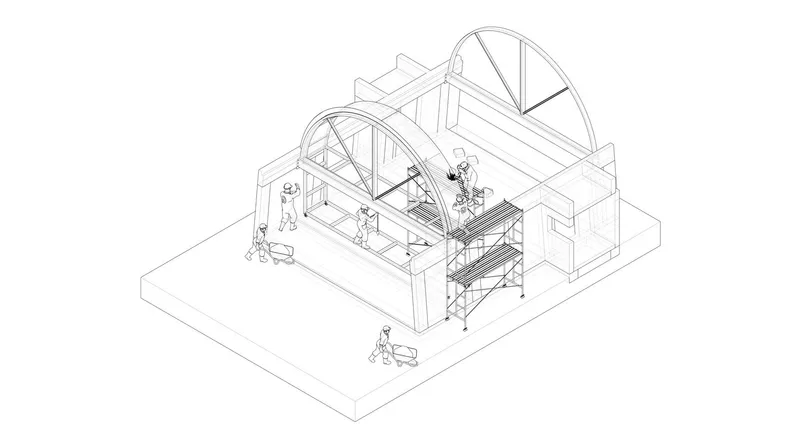
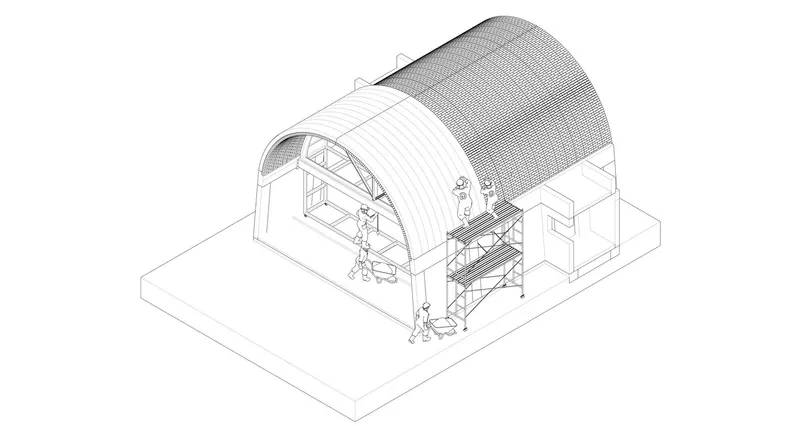
The core intent behind the Vault House farmhouse design was to celebrate the natural surroundings while creating a modern retreat. The defining feature of the project is its series of grand self-supporting vaults, each spanning 8 meters without internal reinforcement. These monumental forms give rhythm and scale to the spaces, blending grandeur with warmth.
The architectural vocabulary reinterprets traditional vaulted forms with minimalist detailing, producing a spatial experience that is at once contemporary and deeply rooted in regional traditions.
The Role of the Central Courtyard in Farmhouse Living
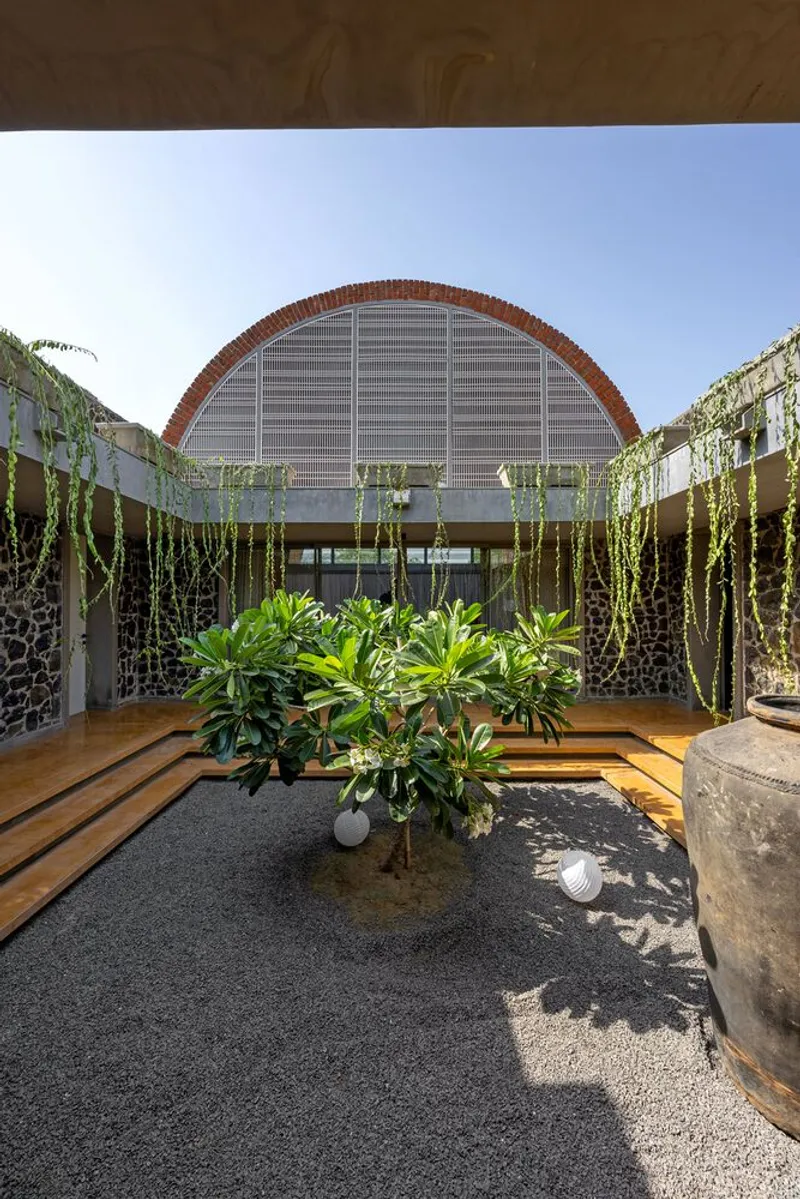
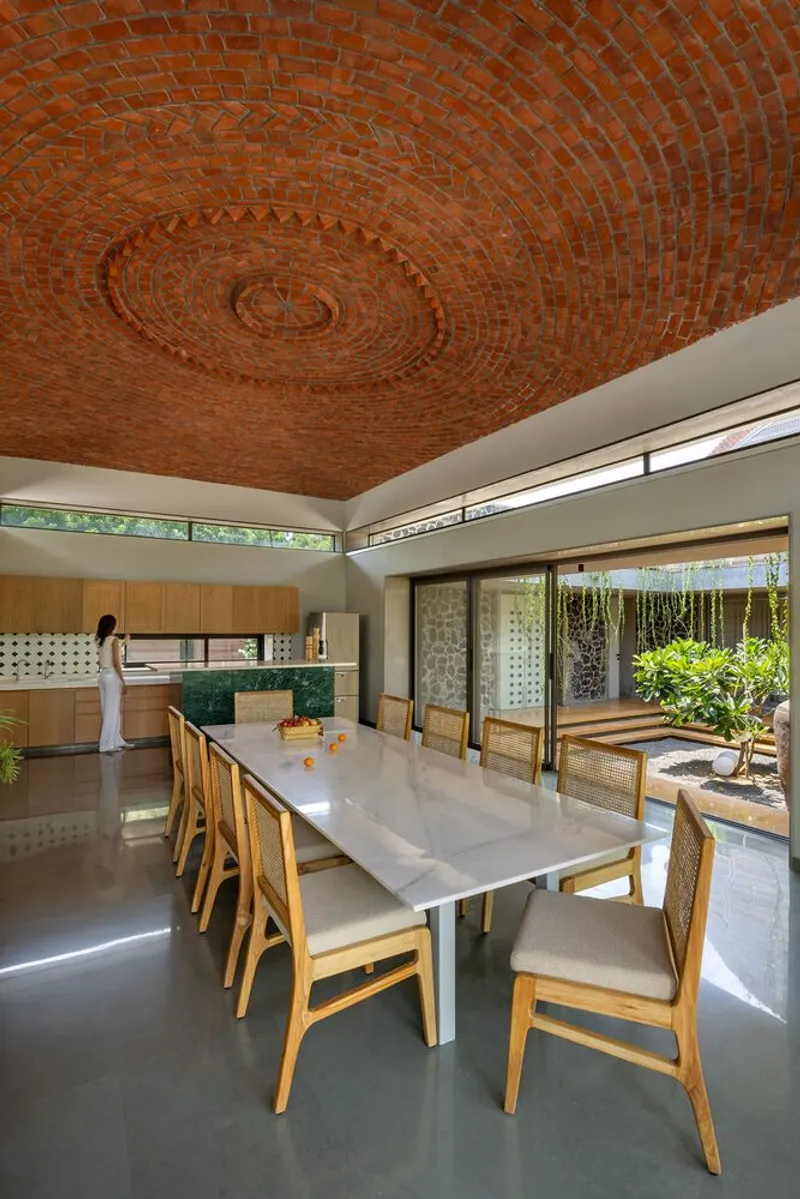
At the heart of Vault House lies a central courtyard—an element central to Indian residential architecture for centuries. The courtyard ensures natural ventilation, passive cooling, and uninterrupted views of nature. Acting as a social and environmental core, it anchors the residence and allows the indoors to merge seamlessly with the outdoors.
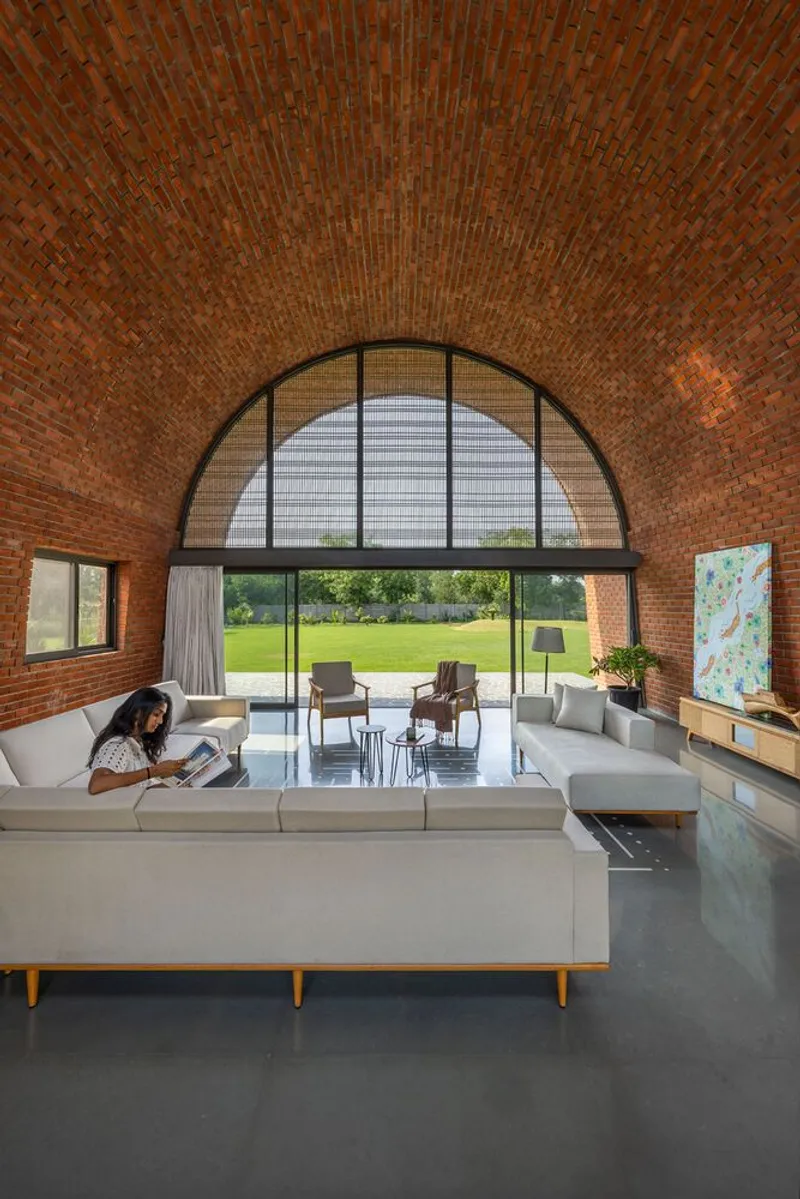
The design incorporates verandas, covered walkways, and open decks as transitional spaces, dissolving the boundary between built form and the lush landscape of the site.
Earthy Material Palette and Timeless Aesthetics
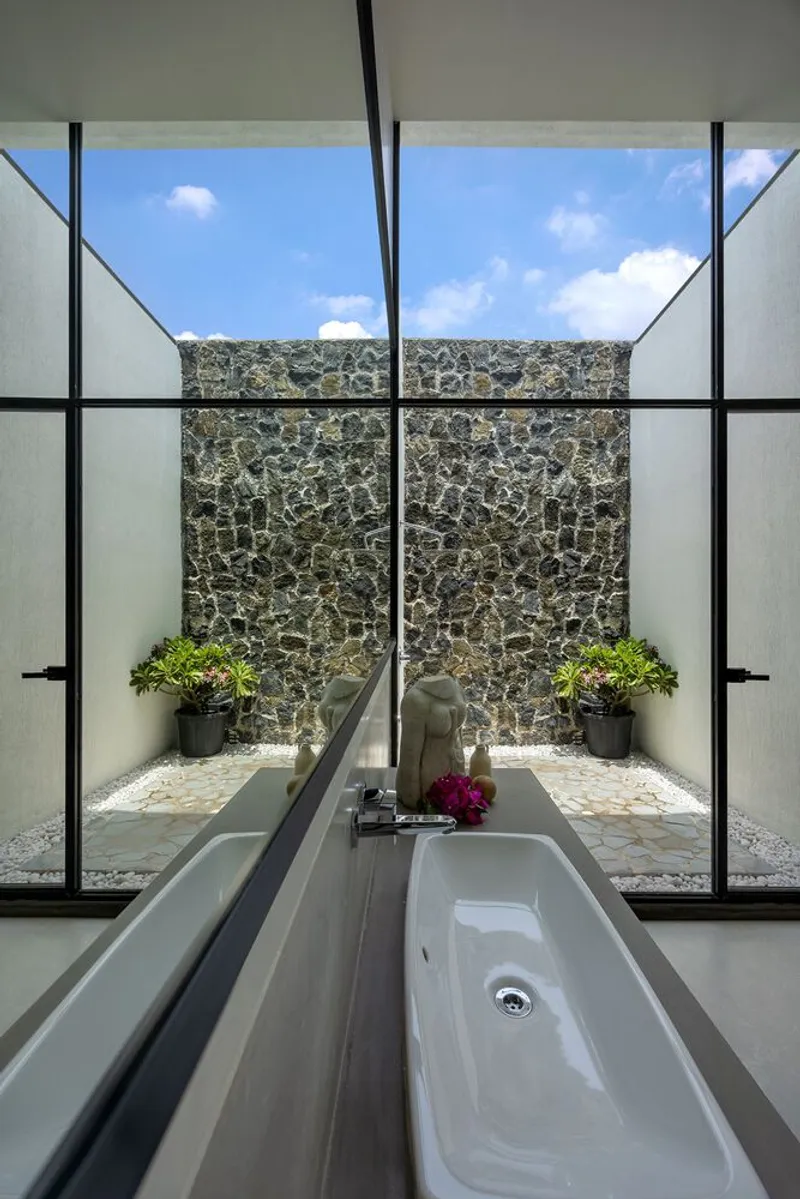
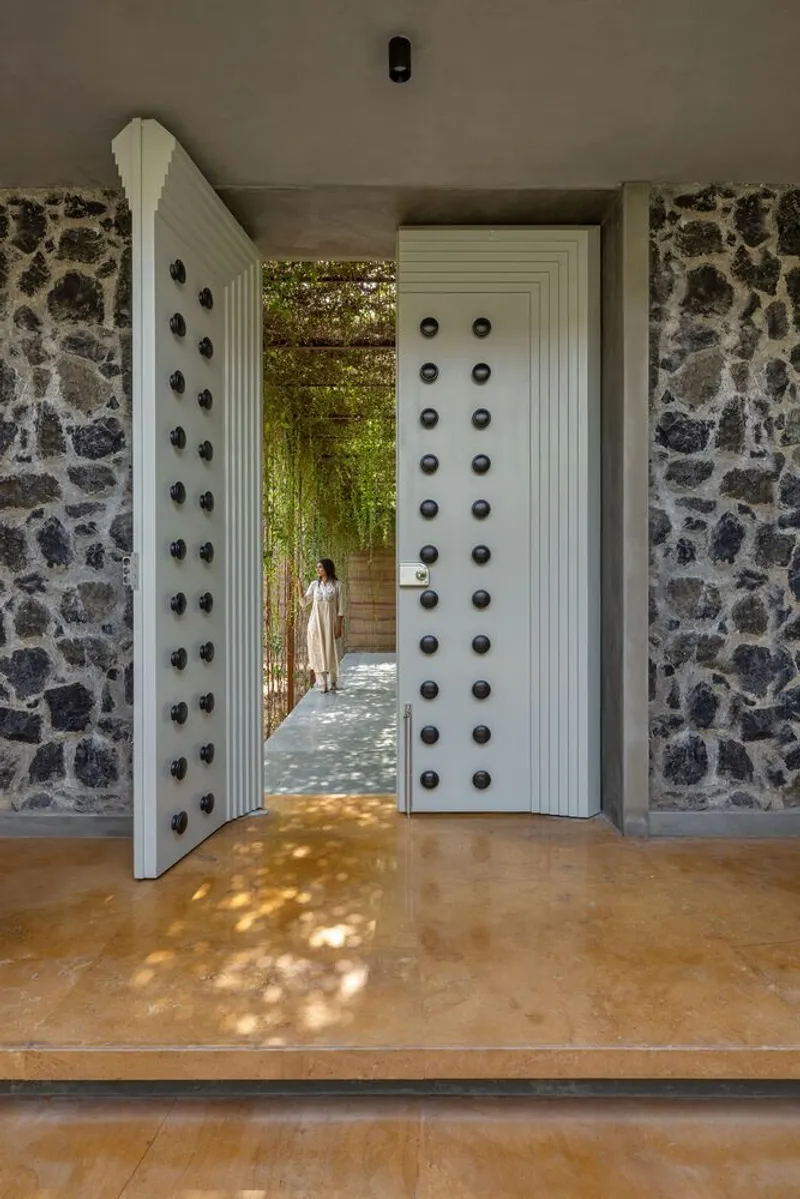
The materiality of Vault House is central to its architectural character. Locally sourced rammed earth, exposed brickwork, natural stone, timber, and glass have been used in their raw, honest forms. These materials are not only sustainable but also age gracefully, ensuring the farmhouse integrates harmoniously into its environment over time.
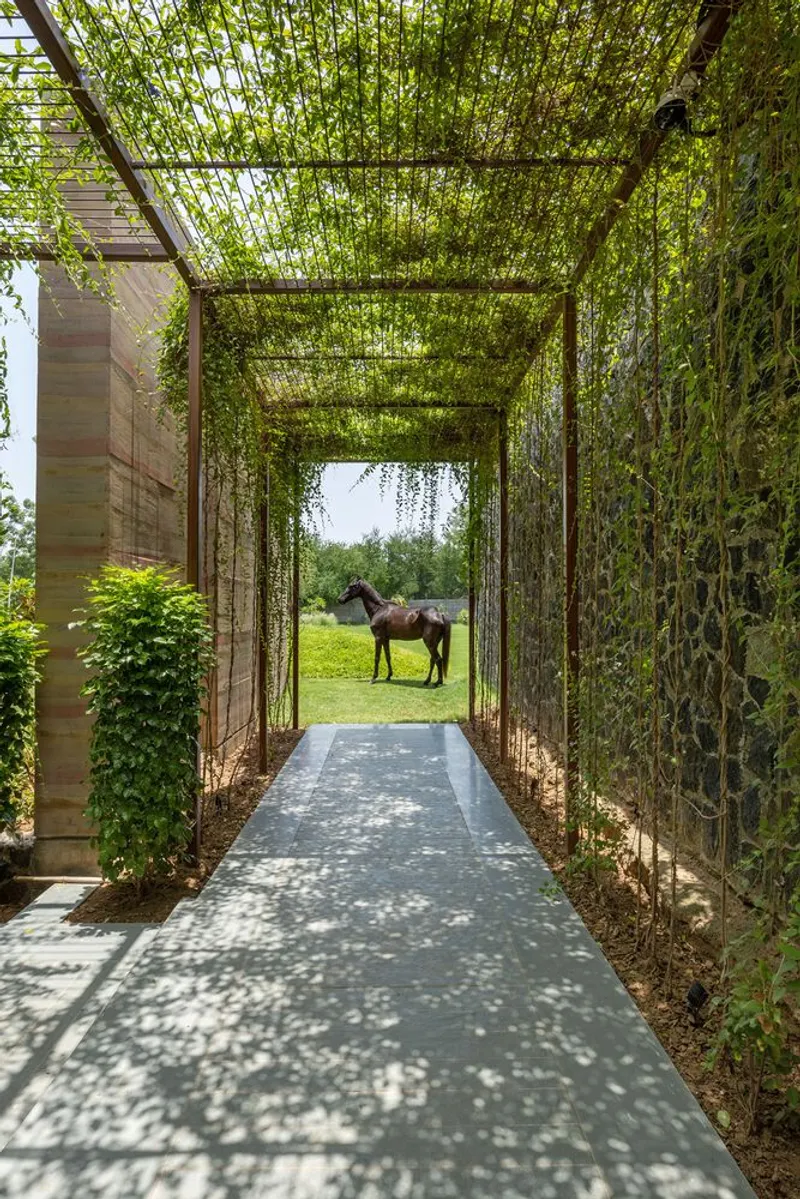
The interiors continue this ethos of simplicity—muted tones, natural textures, and restrained detailing emphasize the quality of space and material richness rather than ornamentation.
Passive Design and Sustainability at Vault House
Sustainability is a defining principle of the farmhouse’s design. Passive strategies such as vaulted roofs for thermal insulation, cross-ventilation through the courtyard, and the thermal mass of rammed earth walls help regulate temperature naturally. The architectural planning also takes into account solar orientation, prevailing wind patterns, and shading from mature trees on the site.
By minimizing reliance on mechanical systems, Vault House achieves comfort while reducing environmental impact, making it a model for contemporary sustainable farmhouses in India.
A Sensory Experience of Living
Vault House is more than a functional residence—it is a sensory experience. By merging contemporary farmhouse architecture with regional building traditions, the project creates a slow, simple, and harmonious way of living. The house celebrates nature, material honesty, and cultural continuity, resulting in a soulful retreat that redefines modern rural living in Gujarat.
MS Design Studio’s Vault House is a powerful example of how contemporary farmhouse design in India can blend tradition, sustainability, and minimalism. With its monumental vaults, central courtyard, earthy materiality, and passive design strategies, the project sets a new benchmark for architectural sensitivity and timelessness.
All photographs are works of Tejas Shah Photography




Popular Articles
Popular articles from the community


Conexión: Biophilic Design Reimagines High-Rise Living in Hong Kong
Conexión reimagines high-rise living in Hong Kong through biophilic design, green facades, shared spaces, daylight, water and nature within.

Play: Fragments of Their World
Familiar architecture becomes modular playground design, creating safe spaces where displaced children can learn, connect, imagine and play.

Co-life: Sustainable Architecture for Age-Friendly Community Living
Co-life reimagines sustainable architecture for seniors through courtyards, rammed earth, shared gardens, and spaces designed for belonging.

Riyadh For All: Intergenerational Urban Design for Active Aging in Rabat
Riyadh For All reimagines urban design in Rabat with intergenerational co-living, adaptive courtyards, and Moroccan cultural exchange today.


Similar Reads
You might also enjoy these articles


FAMM Arquitectura Organizes Ten Villas Around Courtyards and Jungle in Nosara, Costa Rica
El Molino pairs two elongated volumes with deep overhangs and timber louvers to build a compact coastal community five minutes from the beach.

Oscar Niemeyer's Ibirapuera Park Pavilions Define São Paulo's Cultural Identity in Concrete and Curve
A constellation of modernist volumes set within São Paulo's most important urban park, conceived for the city's 400th anniversary in 1954.

How Henri Picq's 1889 Paris Pavilion Traveled 11,000 Kilometers to Become Santiago's Artequín Museum
A prefabricated iron and glass pavilion built for the Paris Universal Exposition found a second life as a children's art museum in Chile.

Sanjay Puri Architects Wraps a Jaipur Office Tower in Capsule-Shaped Green Buffers
A nine-level climate-responsive workplace near Jaipur Airport uses stacked planter terraces and aluminium screens to fight 40°C heat.


Explore Architecture Competitions
Discover active competitions in this discipline



Challenge to reimagine the Iron Throne


Photograph architecture without architects


Illustrate the lost glory of Angkor Wat - Render Challenge


Design challenge to reuse E-waste
Comments (0)
Please login or sign up to add comments
No comments yet. Be the first to comment!