
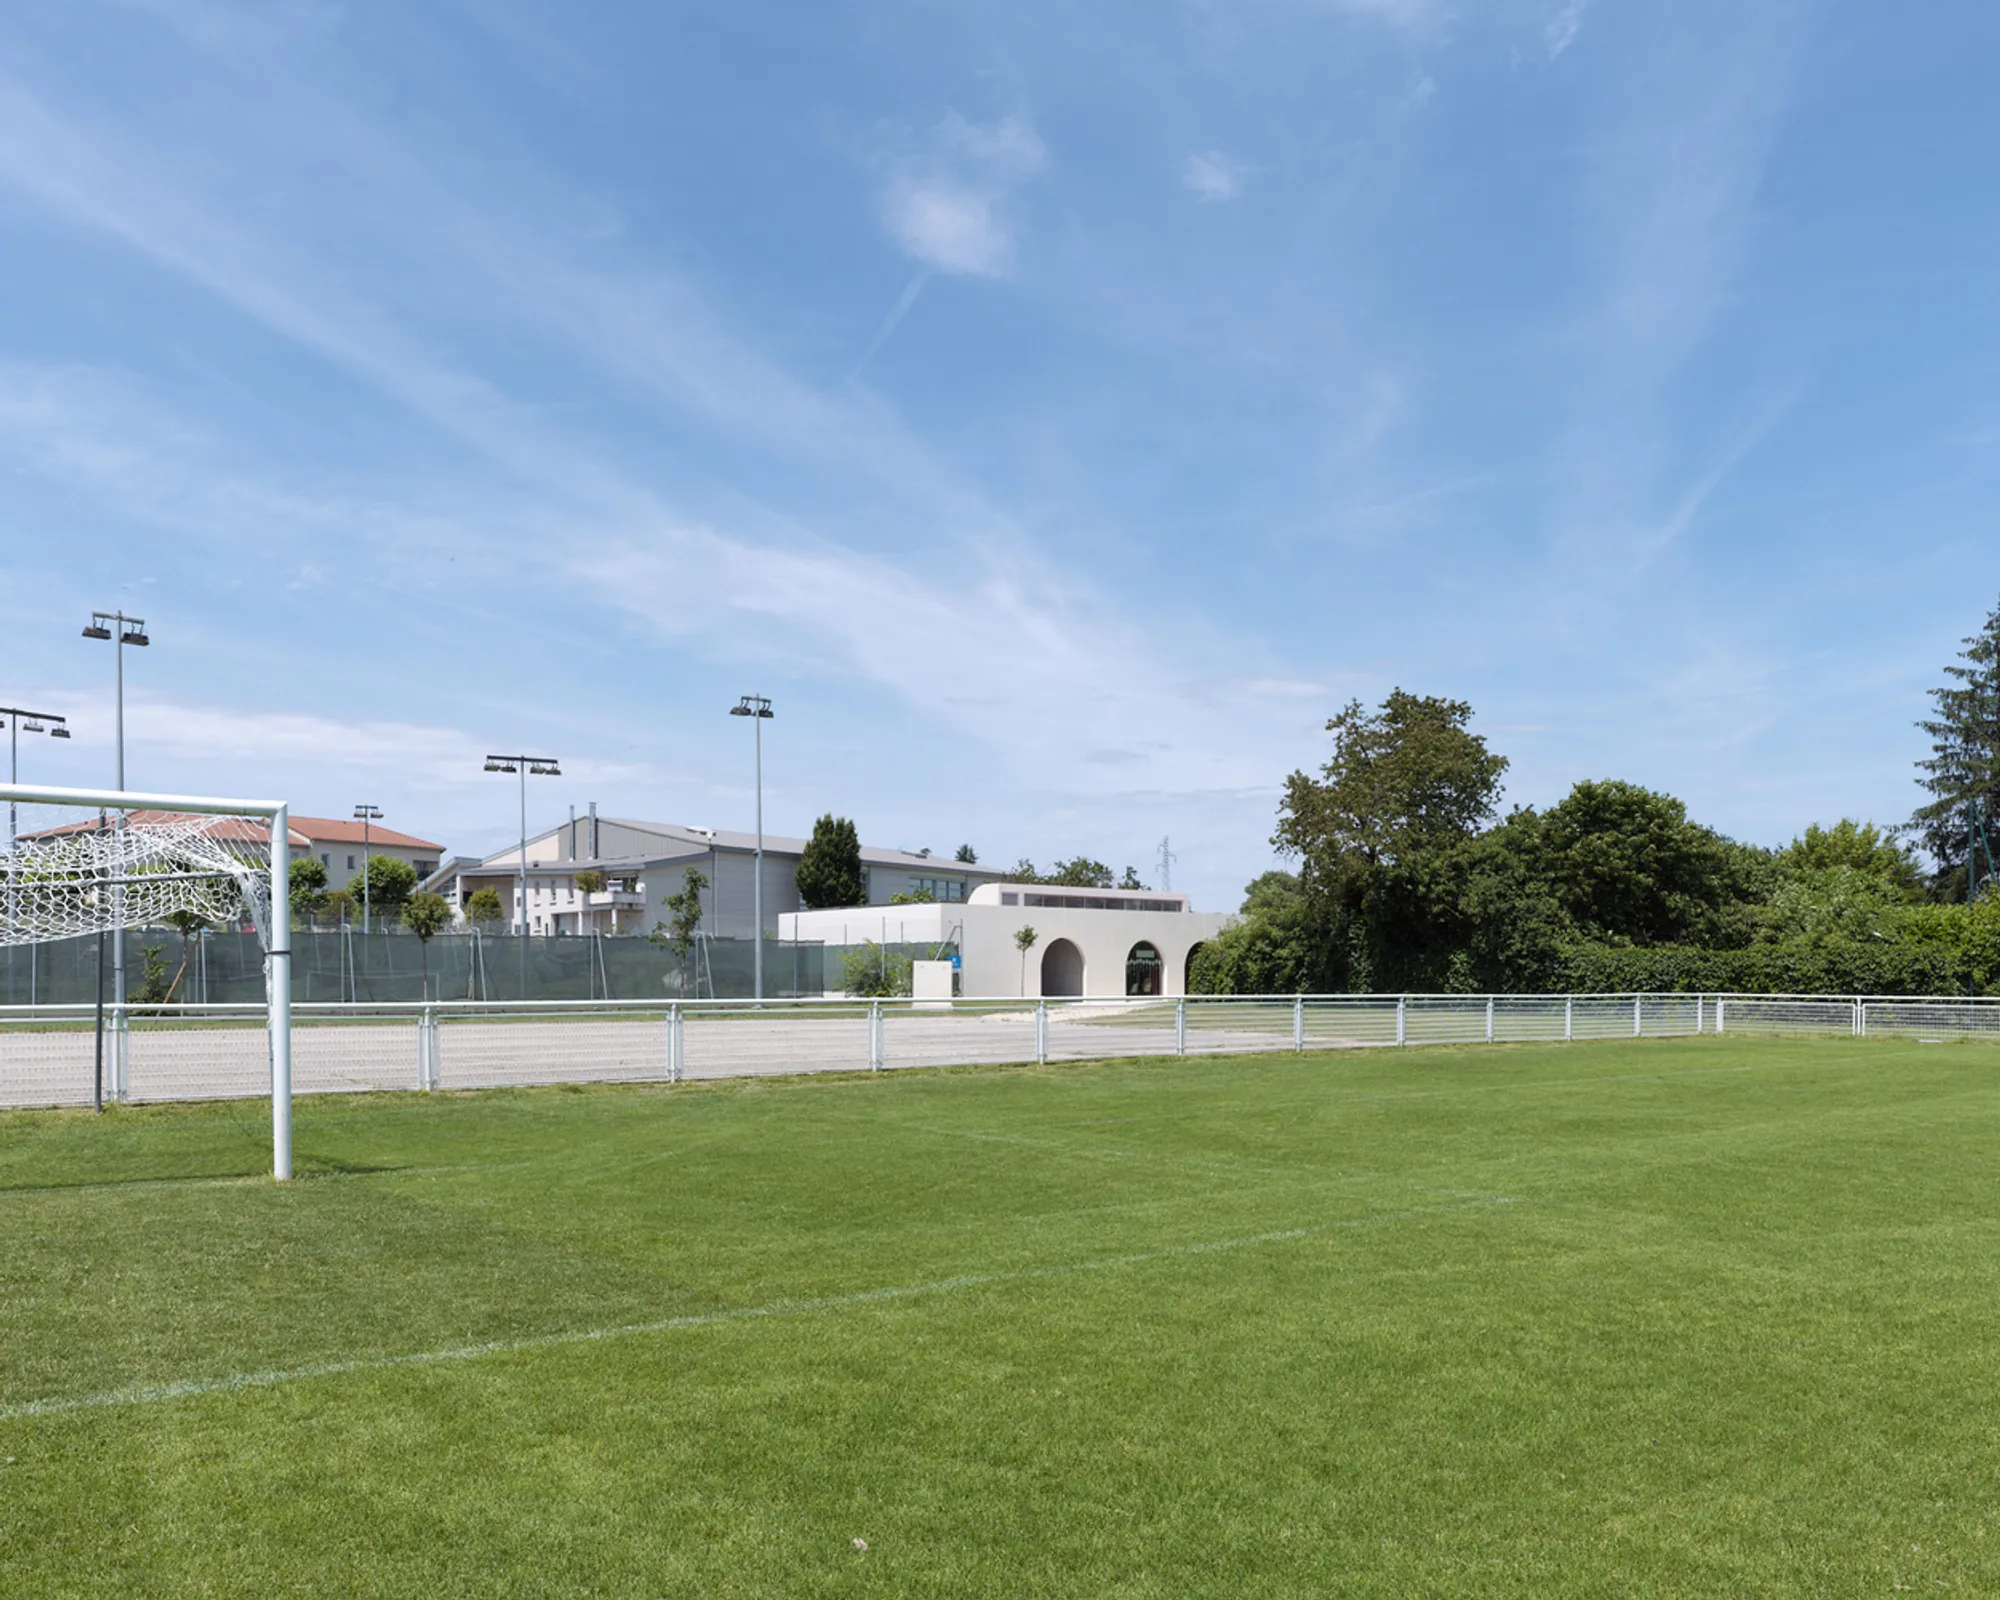
Vaulx Milieu After School Center by STUDIO90: A Playful, Low-Carbon Architectural Landmark in Vaulx-Milieu
A playful, low-carbon after-school center with curved forms, modular interiors, and child-friendly spaces connecting Vaulx-Milieu’s stadium and town center.


Located on the edge of the village stadium and the town center of Vaulx-Milieu, the Vaulx Milieu After School Center by STUDIO90 redefines what community childcare architecture can be. Completed in 2023 and spanning 225 m², the project transforms a simple functional facility into a vibrant learning environment centered on flexibility, sustainability, and child-friendly spatial identity.
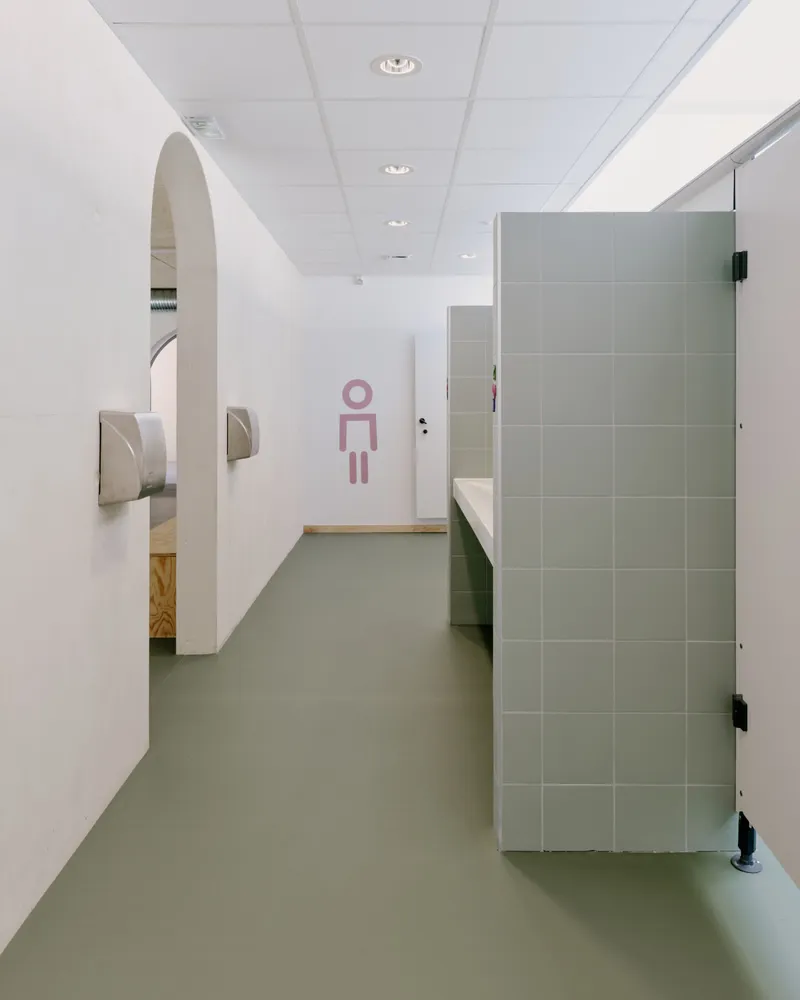
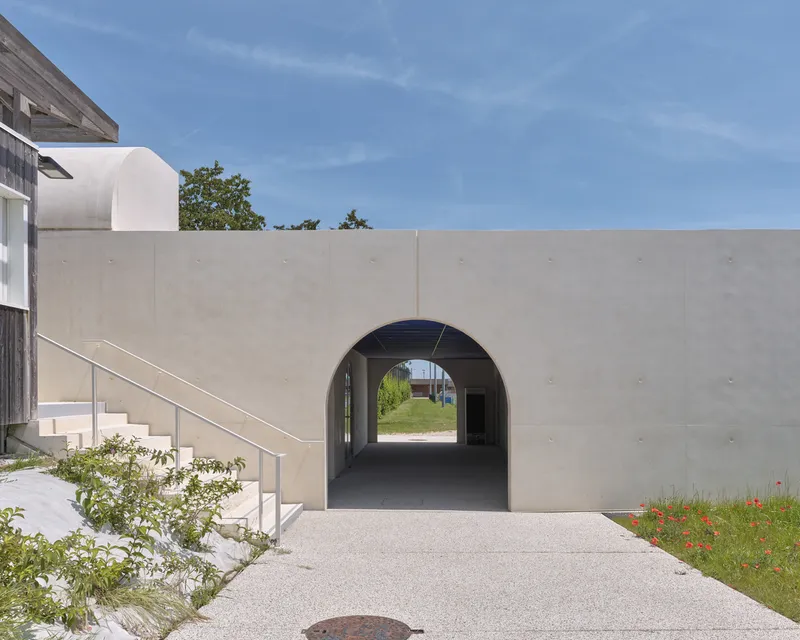
Designed by Thibault Ottavy and Loris Vidal, the building extends an existing complex built from modular cells. Instead of merely attaching a new structure, the architects crafted an architectural object: a sculptural form that blends infrastructure, landscape, and playful design.
A Distinctive Architectural Gesture for Children
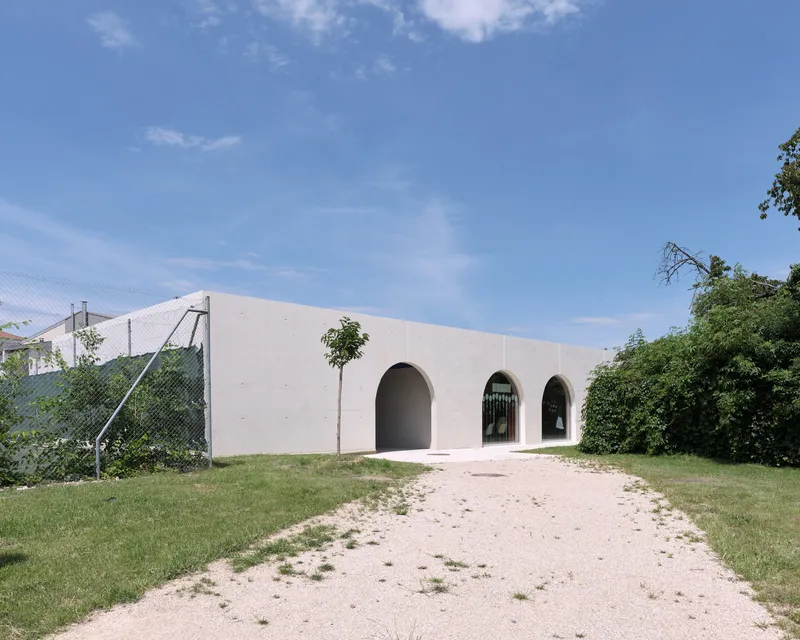
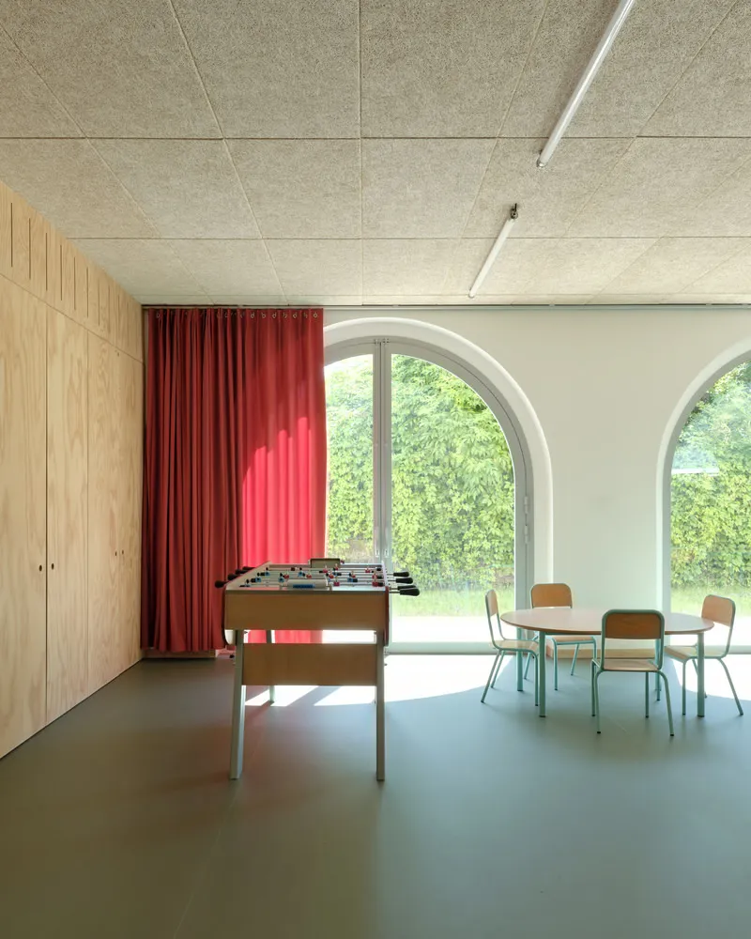
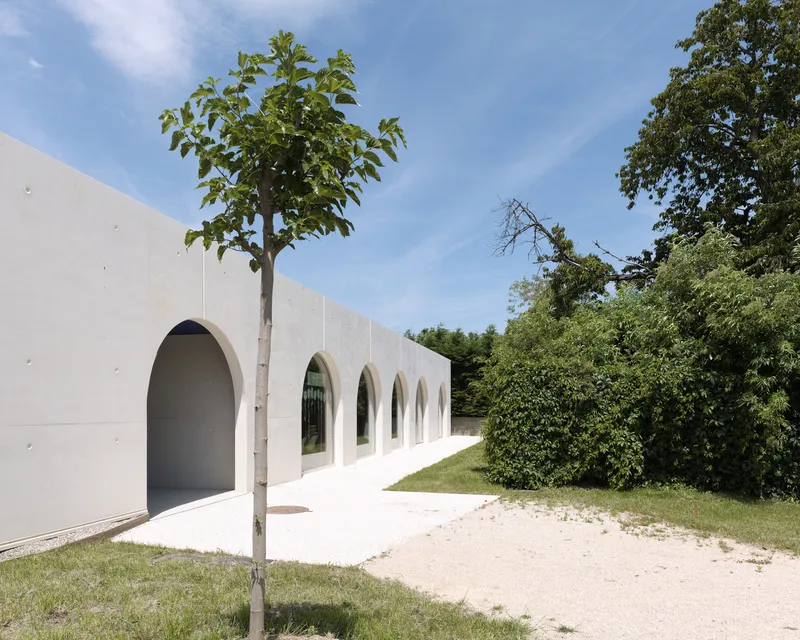
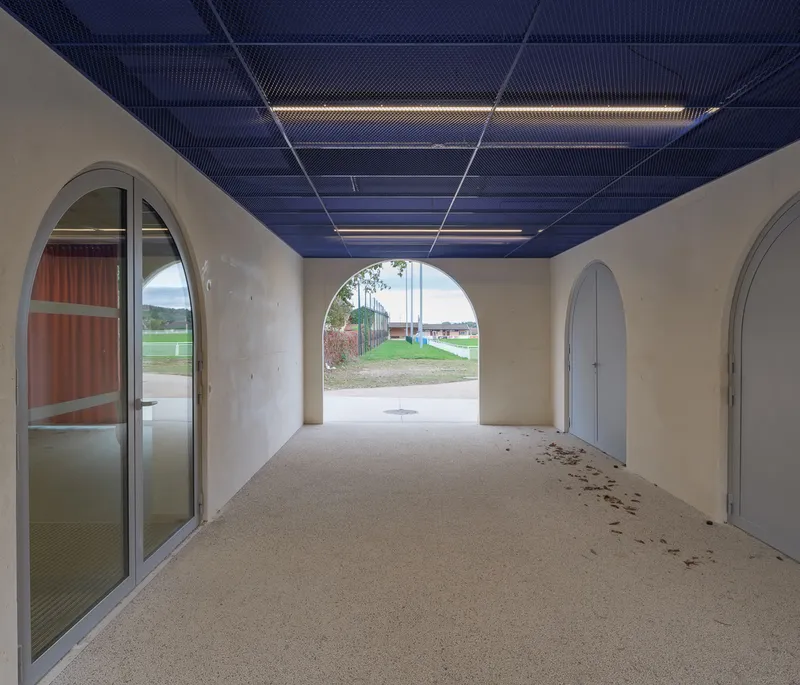
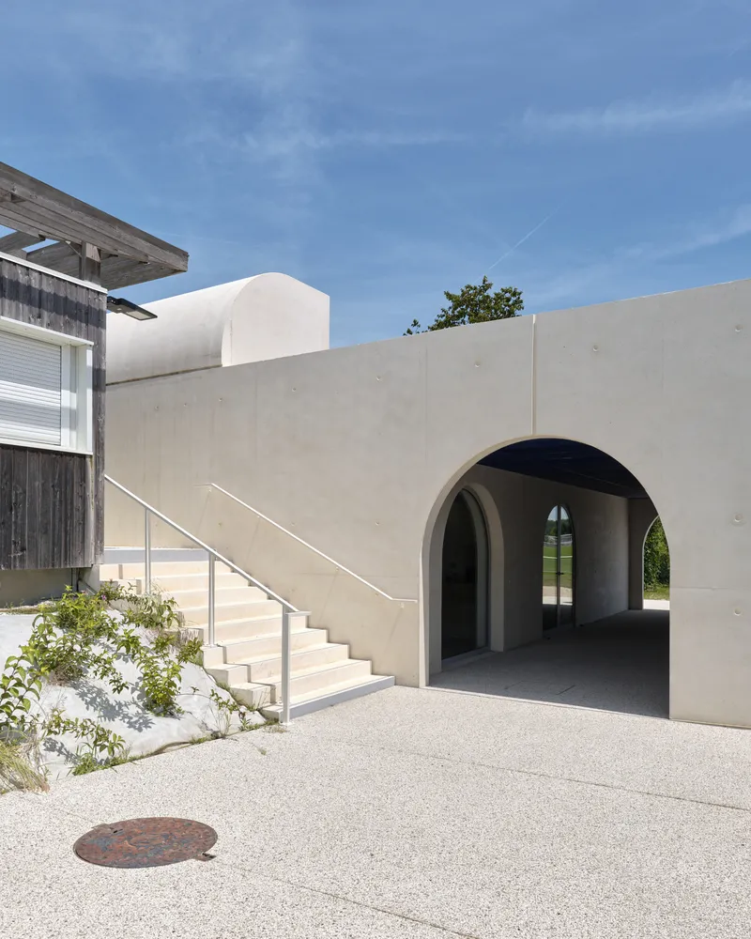
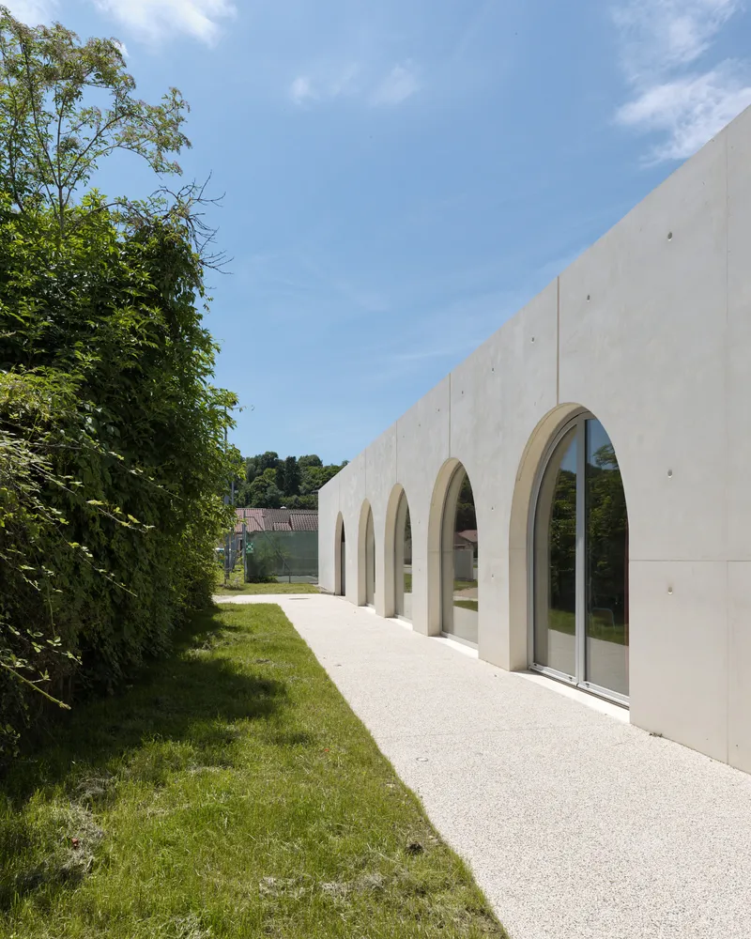
From the first glance, the after-school center presents a rhythmic sequence of arches, curves, and counter-curves. These forms are not just visual features; they define the building’s personality. The gentle, looping geometry creates a fun, familiar, and emotionally engaging universe for children, helping them navigate the space intuitively while also signaling that this is a place designed especially for them.
Large openings, soft silhouettes, and flowing transitions make the architecture approachable, while also reinforcing a sense of safety and welcome. As a result, the building becomes more than a facility, it becomes an inviting environment that encourages creativity and exploration.
Flexible Interiors for Evolving Activities
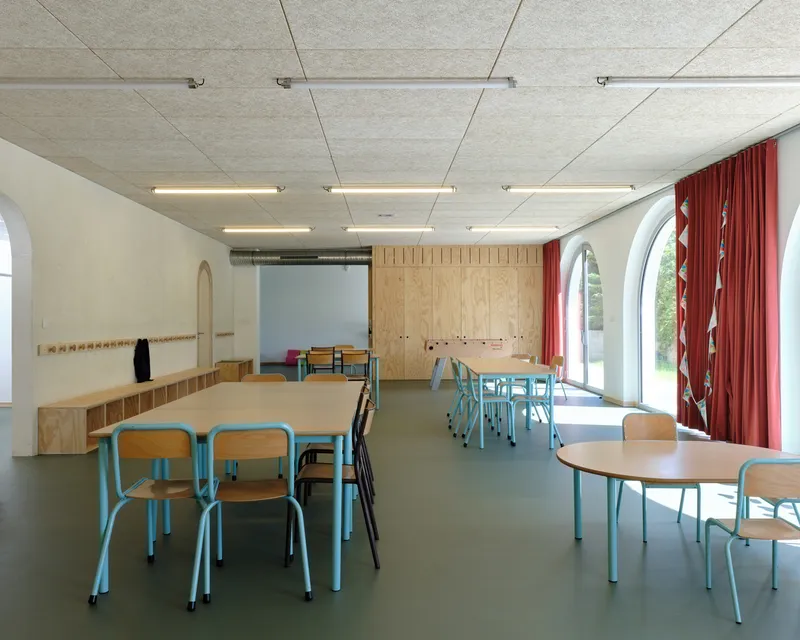
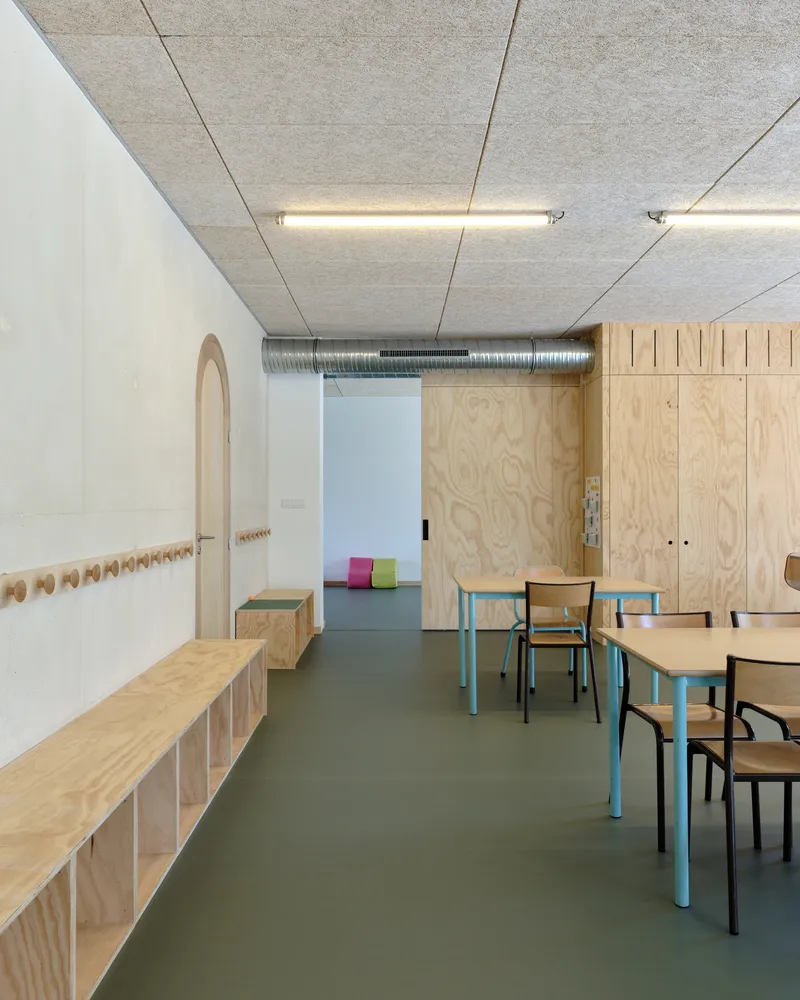
Inside, the project embraces modularity, allowing the learning spaces to adapt seamlessly to different activities throughout the day. The flexible interior layout enables the team to transform rooms from quiet study zones to active play areas, group sessions, or social workshops.
This multi-use adaptability not only supports varied daily programming but also extends the lifespan and relevance of the center as community needs evolve.
Sustainable Materials and Low-Carbon Construction
One of the defining strengths of the project is its low-carbon construction strategy. STUDIO90 integrates:
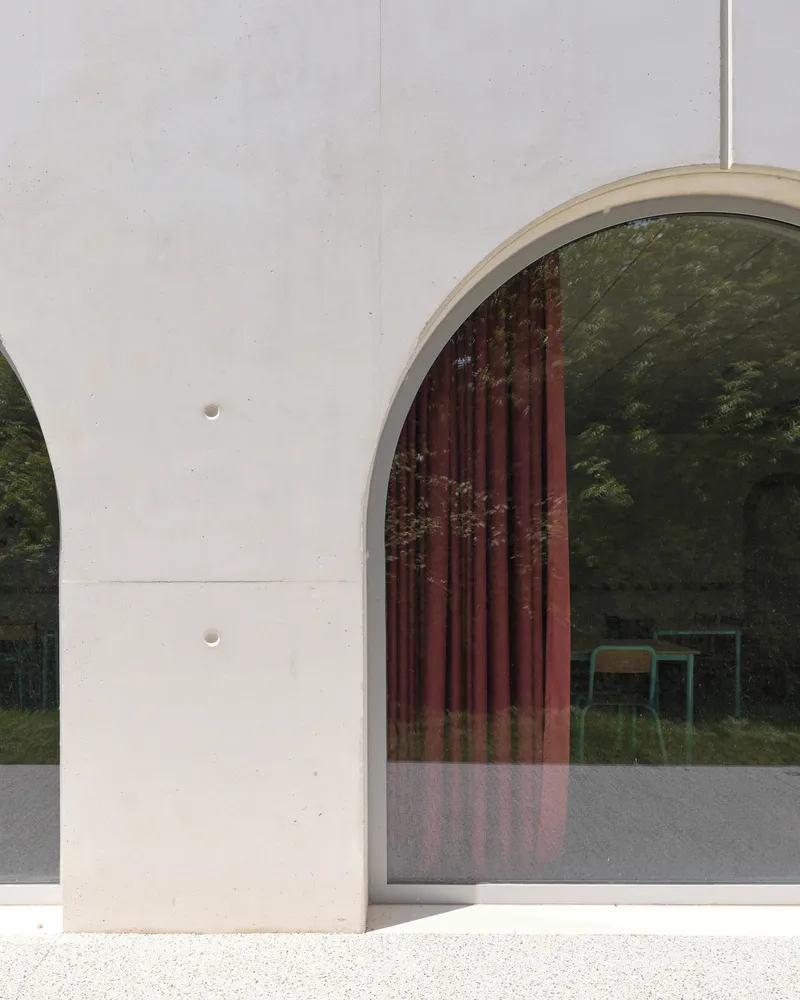
- Low-carbon concrete for reduced embodied emissions
- Wood wool insulation, ensuring natural thermal performance and acoustic comfort
- A dual-flow CTA system, enhancing indoor air quality and energy efficiency
These choices align with the municipality’s commitment to ecological responsibility, ensuring that the building performs efficiently while offering a healthy environment for young users.
Technical partners, including CTG (structure), COTIB (thermic and electrical engineering), helped deliver a cohesive, high-performance design.
A Community-Centered Architectural Object
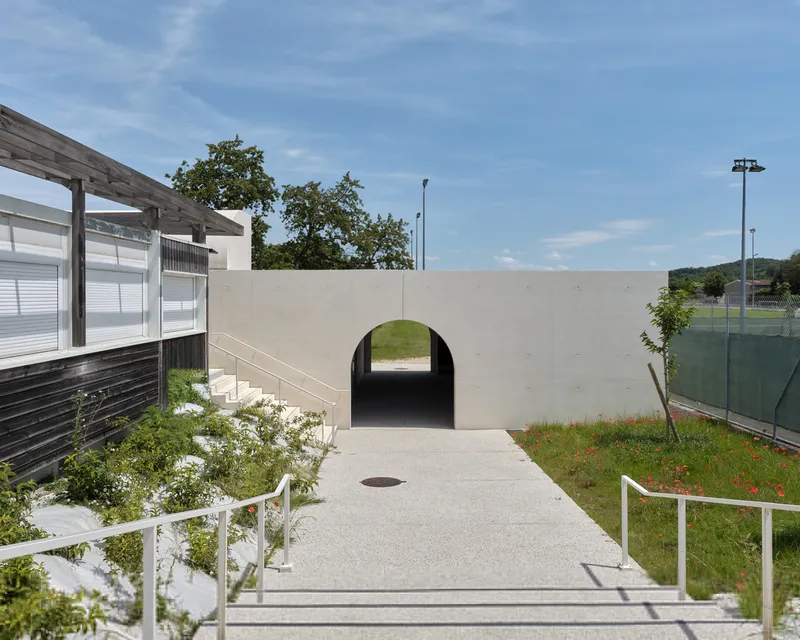
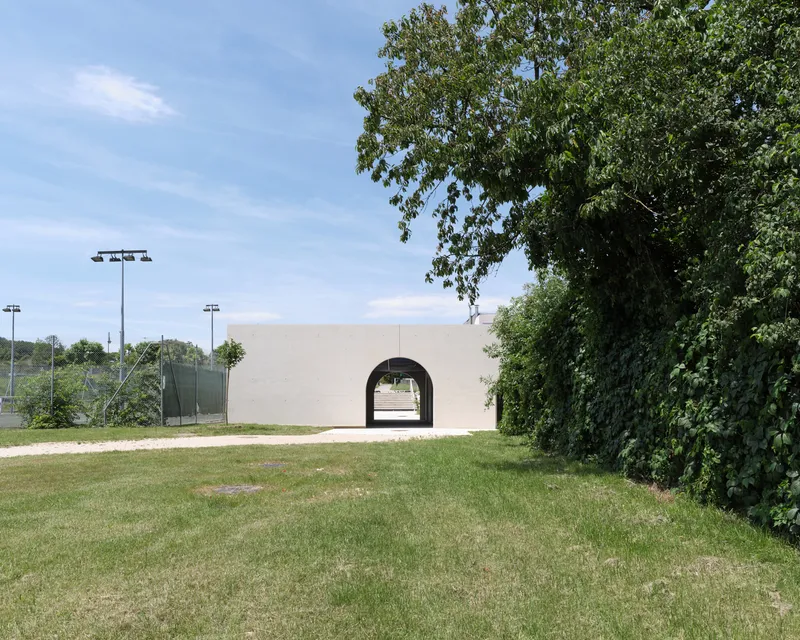
By positioning the structure at the boundary between the village stadium and the town center, the architects created a meaningful connector within Vaulx-Milieu. The building acts as a social hinge, serving children during school hours and fostering community engagement after hours.
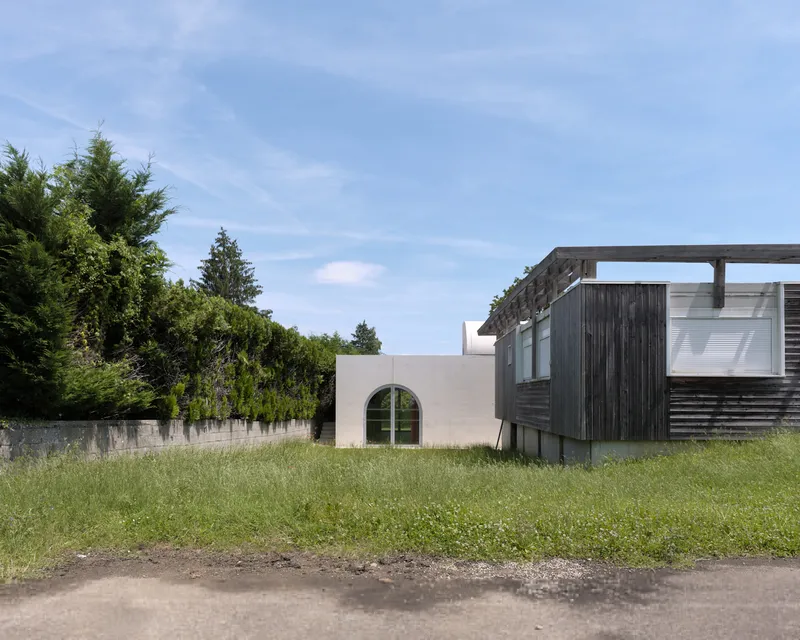
Its bold silhouette and intentional siting turn it into a recognizable local landmark, grounded in functionality but elevated by thoughtful design.
All photographs are works of Simon Nicoloso




Popular Articles
Popular articles from the community


The Earth Pod: 3D Printed Homes for Resilient Refugee Communities
The Earth Pod reimagines refugee housing through 3D printed homes made from clay, combining resilience, self-sufficiency, and rapid shelter.

EW PARK: Sustainable Architecture Reimagines the Future of Urban Parking
EW PARK reimagines city parking as a modular wooden tower combining automation, solar energy, electric mobility, and adaptable urban design.

AL-JANNAH: Sustainable Architecture and Permaculture for Afghan Widows
AL-JANNAH uses sustainable architecture and permaculture to create resilient oasis of housing, learning, work and renewal for Afghan widows.

Hill & Cross Opera: Sculptural Opera House Architecture Shaped by Tallinn’s Landscape and Identity
Hill & Cross Opera reimagines opera house architecture in Tallinn through its sculptural hill, civic plaza, glass wave and a luminous cross.


Similar Reads
You might also enjoy these articles


Hodi-Mandai Geram
Project Function: Preservation and revitalization of the Intangible heritage and socio-spatial identity of the Hodi by Housing, Cultural Memory Center, Sacred Grove, landscape, local tourism economy


Olio Towers: A Mid-Rise for Performers That Fuses Housing, Rehearsal, and Stage
Located blocks from Houston's Theater District, this modular tower stacks living units around a central performance atrium.

Oasis: Modular Green Housing Carved into Dhaka's Urban Fabric
A shortlisted Plugin Housing entry reclaims unauthorized settlements in Dhaka with stepped concrete volumes, green roofs, and ventilation-driven design.

Black Hole: A Floating Megastructure for the Post-Physical Era
Emiliano Mazzarotto envisions a spherical, self-scaling arena where e-sports, digital hotels, and holographic stadiums replace traditional public space.


Explore Sustainable Design Competitions
Discover active competitions in this discipline



Challenge to reimagine the Iron Throne


Photograph architecture without architects


Illustrate the lost glory of Angkor Wat - Render Challenge


Design challenge to reuse E-waste
Comments (0)
Please login or sign up to add comments
No comments yet. Be the first to comment!