
Vector Hub: Fashion Architecture as a Civic Platform for Sustainable Design
Vector Hub shapes fashion architecture as a civic platform where makers, visitors and public life meet through responsible urban design now.


A New Urban Landmark for Fashion Architecture
Vector Hub is an ambitious fashion architecture proposal that rethinks how the public, local producers, and the fashion industry can occupy the same civic space. Designed by Stefan Diaconescu and Capitanu Vlad, the project was recognized as an Editor's Choice entry of Weave for its strong urban presence, organized spatial strategy, and its clear commitment to responsible fashion culture.
At its core, Vector Hub is not only a building for fashion display. It is a public interface between production, education, exhibition, and urban life. The project offers numerous spaces dedicated to local fashion producers, creating opportunities for collaboration, learning, and public engagement. In doing so, it encourages responsible consumption and opens a dialogue between fashion professionals and the wider community.
The project responds to one of the most urgent cultural questions within contemporary design: how can architecture support a more sustainable fashion industry? Instead of treating fashion as a closed commercial system, Vector Hub positions fashion as a public activity. It brings making, showing, learning, and debating into a shared architectural environment.

Urban Image and Site Strategy
The site plan reveals a triangular urban condition framed by roads, transit infrastructure, existing parking, green areas, and a nearby highway. Rather than placing a single isolated object on the site, Vector Hub organizes the project as a sequence of architectural volumes connected through public landscape and circulation.
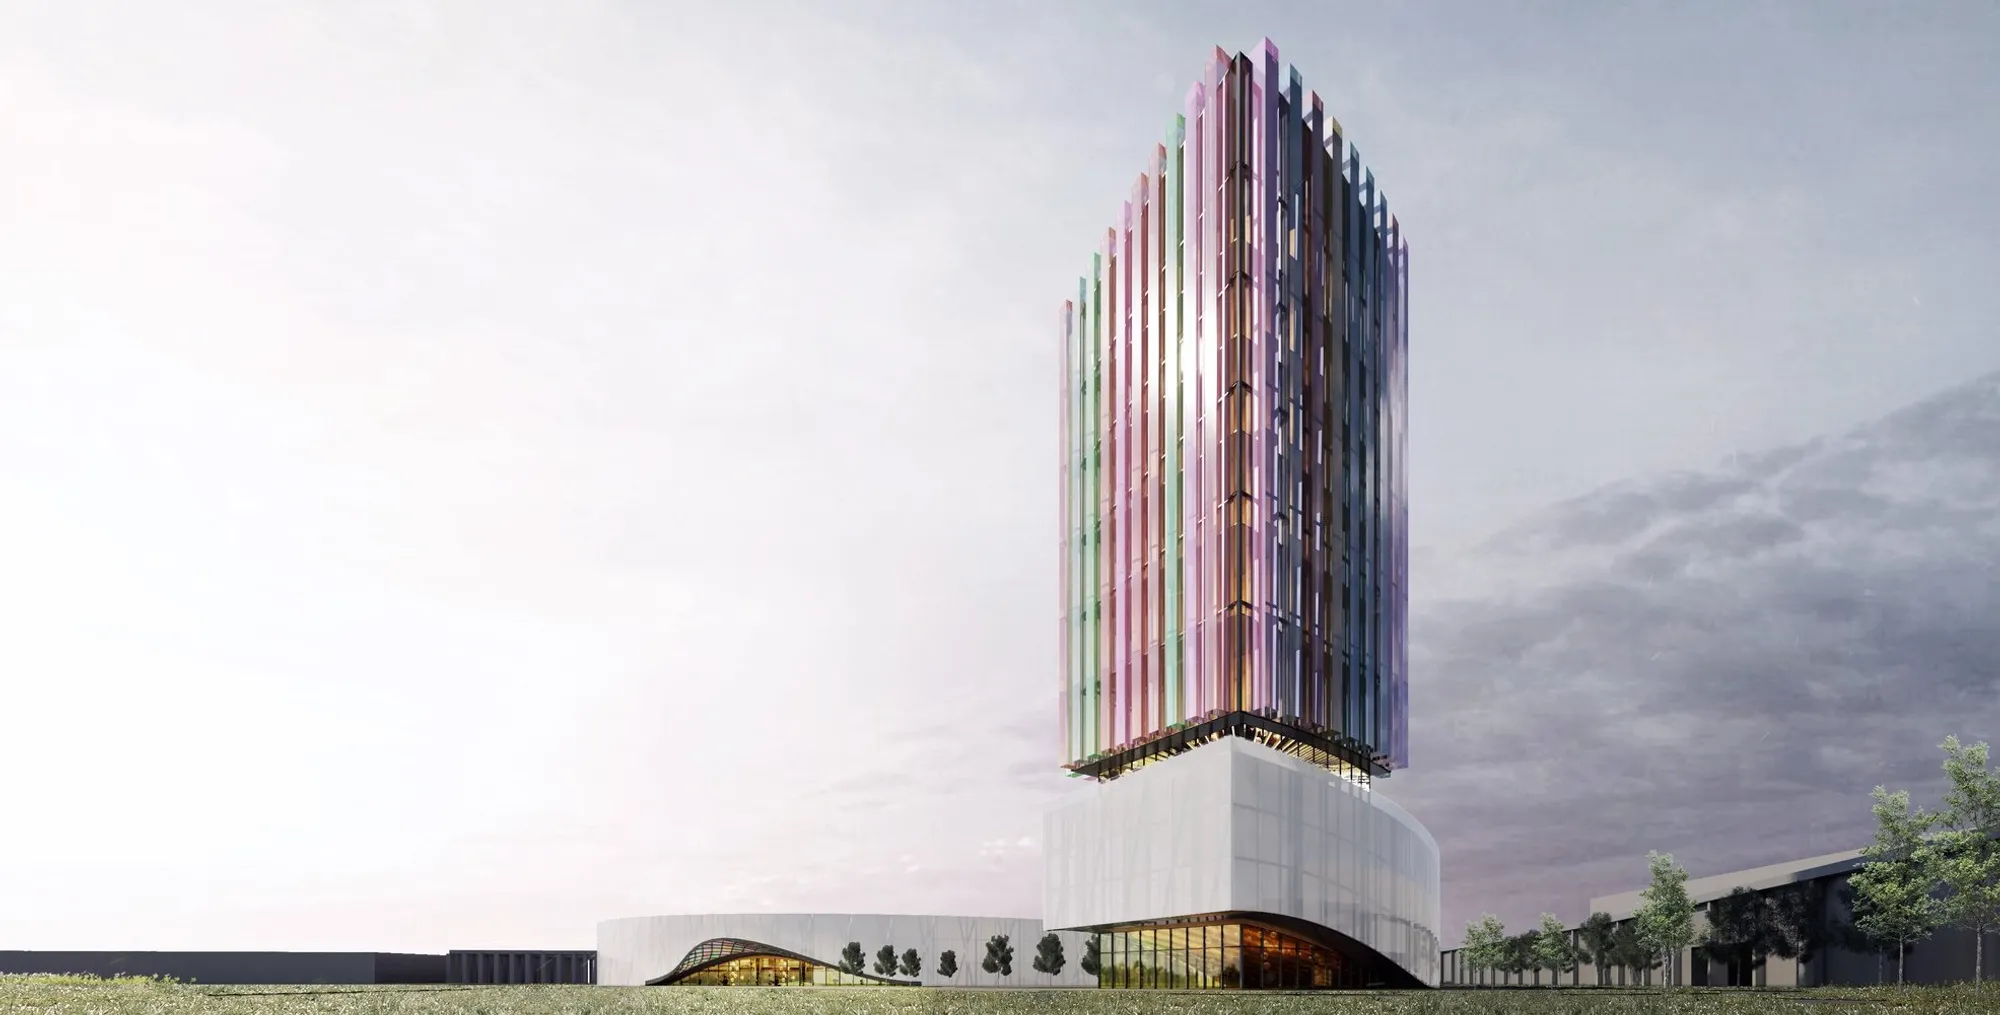
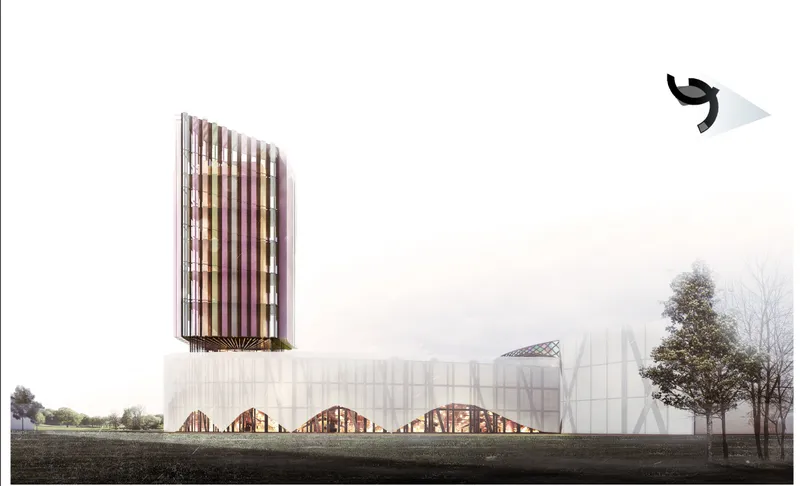
The proposal creates a clear destination within a complex urban fabric. A curved horizontal volume anchors the site, while a vertical tower rises as a visible marker for the fashion program. Between them, covered routes, roof connections, public squares, landscaped edges, and open activity zones transform the site into a layered urban field.
Juror Raulino Silva described the project as having “a strong urban image and a good organization of spaces.” This comment captures one of the proposal’s strongest qualities: Vector Hub is visually memorable, but it is also carefully structured. Its image is not only formal. It comes from the way the building arranges movement, program, visibility, and public access.
A Dialogue Between Fashion Industry and Public Life
Vector Hub is designed to dissolve the separation between fashion as production and fashion as spectacle. The project brings together spaces for exhibitions, workshops, open debates, classrooms, commercial activity, a library, innovation studios, research zones, discussion areas, and cafés.
This programmatic mix makes the building more than a fashion venue. It becomes a civic fashion hub where visitors can observe, learn, participate, and understand the social and environmental impact of clothing culture.
The fashion industry often operates behind closed doors, with production, marketing, consumption, and waste separated from public awareness. Vector Hub challenges this condition. By making the processes of fashion visible and accessible, it supports a more informed culture of consumption.
The project’s architectural planning reinforces this ambition. Public areas are placed at ground level and around the main civic zones, while specialized functions are distributed across different volumes. This helps the building operate as both an educational institution and a public destination.
Spatial Organization and Program
The project is organized through multiple volumes, each with a distinct role.
Volume No. 0 acts as a core element, containing main lobby spaces, front desk areas, temporary exhibition functions, auditoriums, and stair connections. It functions as an entry and orientation zone, giving visitors access to the broader project.
Volume No. 1 contains many of the public activities, including library spaces, fashion industry innovation areas, concept studios, classrooms, mini entrance zones, discussion areas, bistro and cafeteria functions, and collaborative decision-making spaces. This volume supports education, exchange, and community participation.
Volume No. 2 functions as a public roof park and connecting zone. It creates a link between the street and the tower destination. It also includes administrative offices, exhibition areas, economy entrance points, relaxation zones, working spaces, research zones, and roof-connected public activity.
Volume No. 3, the tower, is dedicated to fashion exhibitions and vertical fashion shows. It becomes the most iconic component of the project, turning fashion display into an architectural event.
This layered organization allows Vector Hub to support permanent exhibitions, temporary events, workshops, fashion shows, education programs, and informal public activity within one coherent system.
The Tower as a Vertical Fashion Show
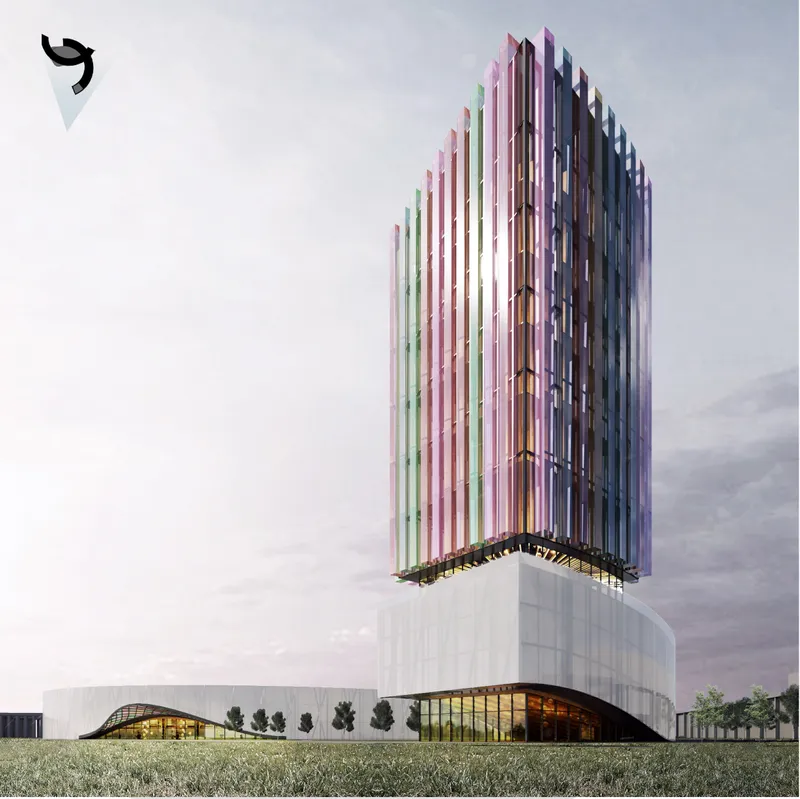
The tower is the visual climax of the project. Its colorful glass blade façade gives the structure a changing appearance, echoing textiles, movement, and fashion identity. The vertical rhythm of the façade creates a strong architectural language, while the tower’s height allows it to operate as an urban beacon.
Inside the tower, the fashion show is reimagined vertically. Instead of a conventional runway, the project proposes glass tube elevators, catwalk routes, and multi-level display conditions. Models, visitors, garments, and light move through the height of the building, turning the tower into a living exhibition machine.
This is one of the most compelling fashion architecture ideas within the project. The tower does not simply house a fashion show. It transforms the fashion show into a spatial experience. Visitors are surrounded by vertical movement, reflective surfaces, suspended garments, colored glass, and layered visibility.
The interior perspective shows a highly immersive environment where fashion figures, spectators, circulation ramps, and display capsules coexist. The result is theatrical, but also architectural. It makes fashion visible as a dynamic urban performance.
Materiality, Glass, and Textile-Inspired Surfaces
Vector Hub uses glass as both an architectural and symbolic material. Colored glass roofs, colored glass blade façades, and transparent connections give the project a strong visual identity. These surfaces suggest textile patterns, layered fabrics, and the changing visual language of fashion.
The design studies show multiple façade and roof conditions. Colored glass blades are used on the tower façade, while a textile-like colored glass roof appears over key public zones. A promenade with a fifth façade strategy extends the project’s visual and spatial identity across the site.
This attention to surface is central to the project’s fashion architecture language. The building does not imitate clothing literally. Instead, it translates fashion qualities into architectural elements: layering, rhythm, transparency, pattern, movement, and display.
The white horizontal volumes create a calm base, while the colored tower introduces intensity and spectacle. This contrast gives the project a balanced identity: grounded and civic at the lower level, expressive and iconic at the upper level.

Public Roof Park and Landscape Strategy
The public roof park plays a critical role in the project’s urban strategy. It creates an accessible link between the street and the tower while expanding the building’s public value beyond enclosed interior functions.
Instead of treating the roof as a technical surface, Vector Hub activates it as a public landscape. The roof becomes a promenade, gathering space, and viewing platform. It supports informal occupation while connecting different parts of the project.
The ground-level landscape includes vegetation, pedestrian routes, exterior pavement, public squares, rooftop terrace areas, and green zones with potential for future public park development. These spaces soften the impact of the surrounding infrastructure and transform the site into a more pedestrian-oriented environment.
The project also includes a main public square that can host exterior events. This allows fashion culture to extend outdoors, making the project more open and inclusive.
Sustainability Through Responsible Consumption
The sustainability of Vector Hub is not limited to environmental performance. Its main sustainability argument is cultural and social. The project encourages responsible consumption by creating spaces where the public can engage directly with local fashion producers.
By supporting local production, education, innovation, and public discussion, Vector Hub positions architecture as a tool for changing consumer behavior. The building invites visitors to understand how fashion is made, why materials matter, and how choices in consumption affect wider ecological and social systems.
This approach is especially relevant in the context of fast fashion, where speed, low cost, and mass consumption often disconnect users from the processes behind clothing. Vector Hub proposes an alternative: a slower, more transparent, more participatory relationship with fashion.
The inclusion of workshops, exhibitions, classrooms, research areas, and open debate spaces makes the project a platform for long-term awareness. It suggests that sustainable fashion requires not only better products, but also better public education and stronger connections between designers, producers, and consumers.
Circulation as an Architectural Experience
The project’s circulation system is one of its strongest spatial tools. Curved paths, ramps, covered connections, staircases, roof routes, and tower movement all contribute to an architecture of flow.
The site diagrams show how circulation connects the existing parking area, the core, covered glass links, the public roof park, the tower, and surrounding urban infrastructure. This creates a sequence of approach, entry, exhibition, public gathering, and vertical ascent.
Movement is not treated as a neutral technical requirement. It becomes part of the experience. Visitors move through different levels of visibility, from open public squares to semi-transparent interiors and finally into the tower’s vertical display system.
This circulation logic also supports the project’s name, Vector Hub. The word “vector” suggests direction, movement, and force. The building gathers these urban and social vectors, then redirects them into a shared cultural destination.
Architecture as a Platform for Local Producers
One of the most important aspects of Vector Hub is its support for local fashion producers. The building provides spaces where producers can work, exhibit, collaborate, and meet the public. This creates a stronger relationship between design labor and public recognition.
In many fashion systems, local makers are overshadowed by global brands and commercial distribution networks. Vector Hub gives them a physical and symbolic platform. It places local production at the center of the architectural program and connects it directly with education, exhibition, and public consumption.
This makes the project socially valuable. It is not only about displaying finished garments. It is about making the entire ecosystem of fashion more visible, from concept development to production, communication, exhibition, and sale.
A Strong Civic Identity for Contemporary Fashion Culture
Vector Hub succeeds because it treats fashion as an urban culture rather than a private commercial activity. The project’s curved base, public roof, landscaped site, and vertical tower work together to create a strong civic identity.
Its architecture is both functional and symbolic. The horizontal volumes provide public infrastructure, while the tower expresses visibility, aspiration, and spectacle. The colored glass elements give the project a memorable image, while the internal program supports meaningful engagement with sustainability and production.
Raulino Silva’s juror comment highlights the clarity of the project: “The project presents a strong urban image and a good organization of spaces.” This is precisely where Vector Hub is most effective. Its visual ambition is matched by a coherent spatial strategy.
Vector Hub by Stefan Diaconescu and Capitanu Vlad is a compelling example of fashion architecture designed for public engagement, local production, and sustainable cultural change. As an Editor's Choice entry of Weave, the project demonstrates how architecture can support a more responsible fashion ecosystem.
Through its tower, public roof park, exhibition spaces, workshops, classrooms, research areas, and civic landscape, Vector Hub transforms fashion into a shared urban experience. It creates a place where producers and visitors can meet, where education and spectacle coexist, and where responsible consumption becomes part of everyday public life.
The project’s strength lies in its ability to combine image, organization, and purpose. It is visually bold, spatially legible, and socially relevant. Vector Hub shows that the future of fashion architecture is not only about display, but about dialogue, participation, and the creation of more conscious urban cultures.




Popular Articles
Popular articles from the community


The Musturak Paradise: Senior Living Architecture for a Connected Future in Temara, Morocco
The Musturak Paradise reimagines senior living architecture in Temara via private homes, social spaces, culture, community, and shared care.

Co-life: Sustainable Architecture for Age-Friendly Community Living
Co-life reimagines sustainable architecture for seniors through courtyards, rammed earth, shared gardens, and spaces designed for belonging.

Riyadh For All: Intergenerational Urban Design for Active Aging in Rabat
Riyadh For All reimagines urban design in Rabat with intergenerational co-living, adaptive courtyards, and Moroccan cultural exchange today.

The Ocean Hive: Sustainable Architecture for a Self-Sufficient Civilization at Sea
The Ocean Hive imagines sustainable architecture at sea, where modular habitats, algae, wave power and ocean waste sustain a growing colony.


Similar Reads
You might also enjoy these articles


Eco Chapel: A Green Architecture Pavilion Designed in Symbiosis with the Forest
Eco Chapel uses green architecture to weave prayer, learning and reuse into a forest pavilion shaped by modular hexagonal canopies for life.

Kaffeebühnen: Coffee Shop Architecture Designed as a Civic Stage Between Vienna’s City and Park
Kaffeebühnen turns coffee shop architecture into a civic stage, linking Vienna’s park edge, urban life, warm timber yards, and coffee craft.

Healing Façade: Sustainable Architecture for Reforestation, Community, and Sacred Ecology in Ethiopia
Healing Façade reimagines sustainable architecture as a living wall that restores soil, catches water and renews Ethiopia's forest churches.


Urban Forest: A Vertical Ecosystem for 5,000 Workers in Singapore's Changi Business Park
Radially stacked pods and layered green decks turn a 7-acre plot into 47 acres of ecological workspace projected for 2040.


Explore Architecture Competitions
Discover active competitions in this discipline



Challenge to reimagine the Iron Throne


Photograph architecture without architects


Illustrate the lost glory of Angkor Wat - Render Challenge


Design challenge to reuse E-waste
Comments (0)
Please login or sign up to add comments
No comments yet. Be the first to comment!